
$1,298,500
About this home
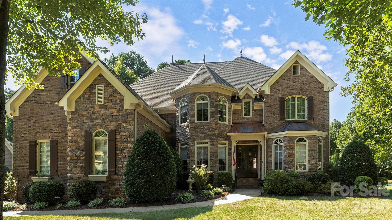
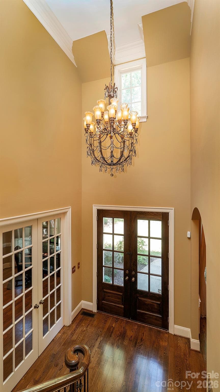
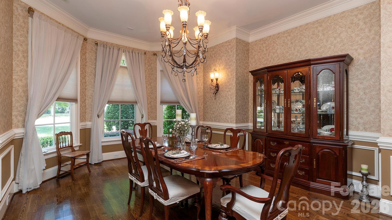
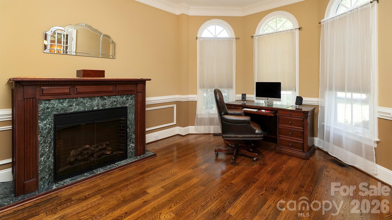
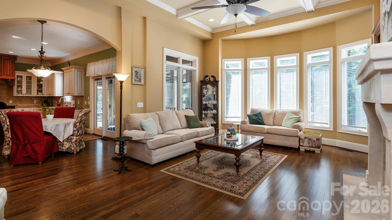
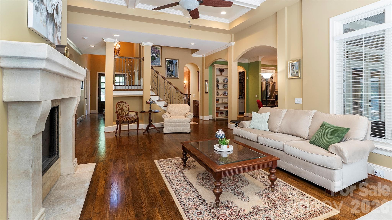
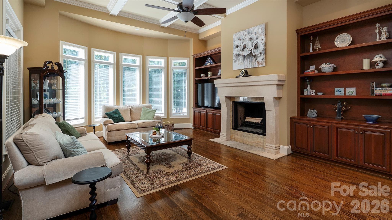
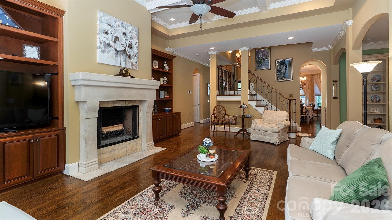
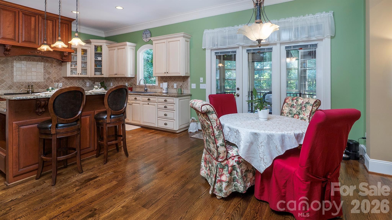
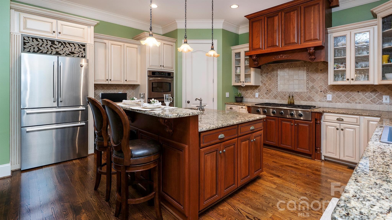
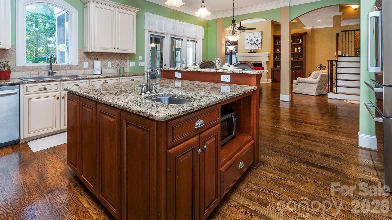
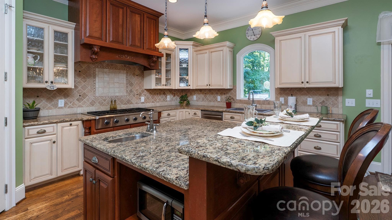
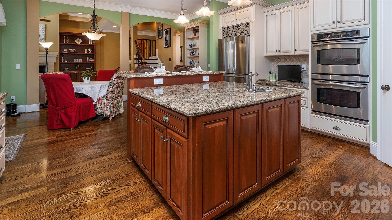
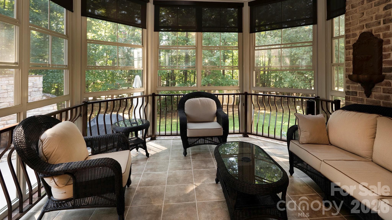
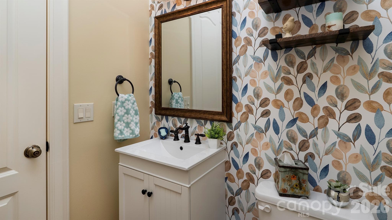
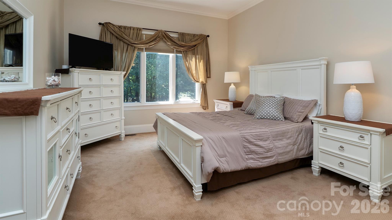
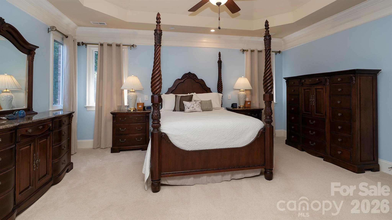
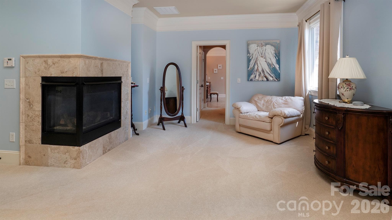
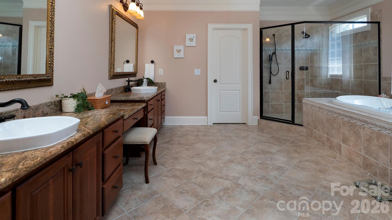
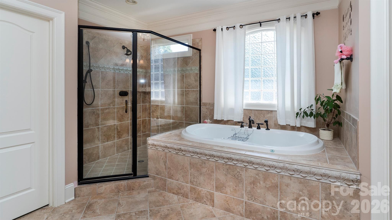
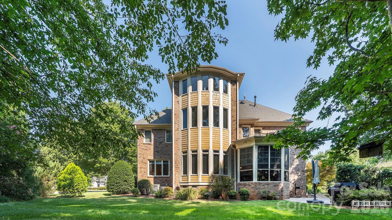
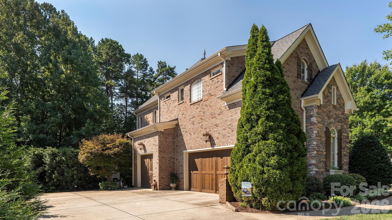
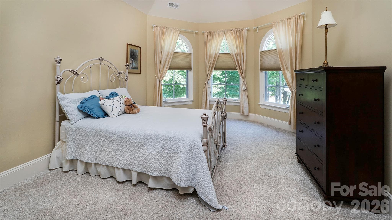
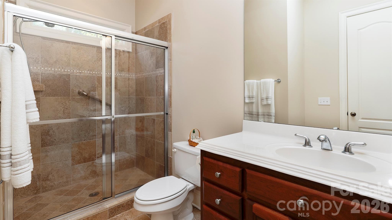
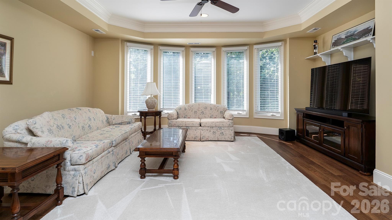
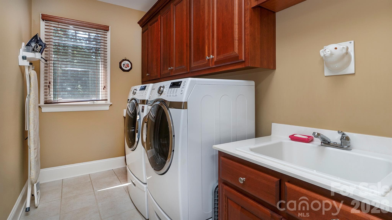
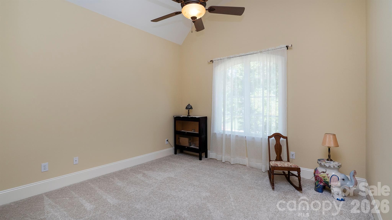
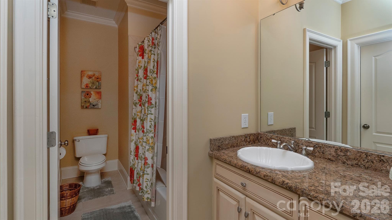
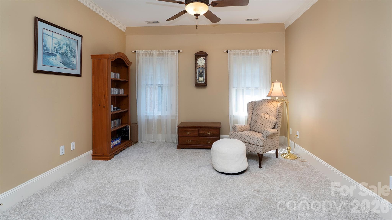
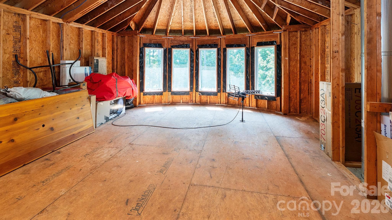
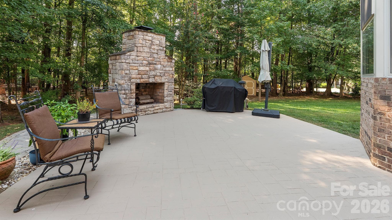
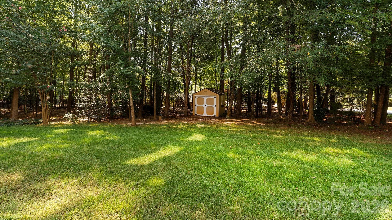
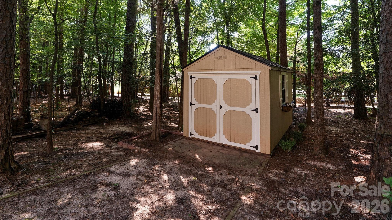
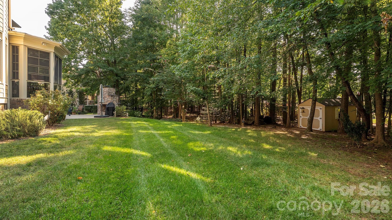
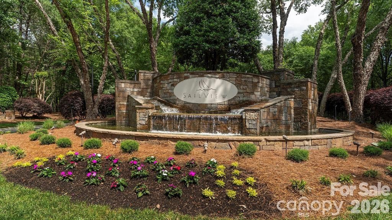
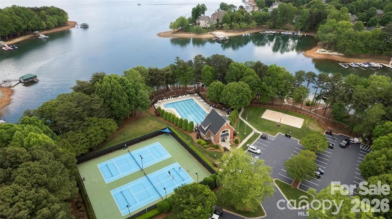
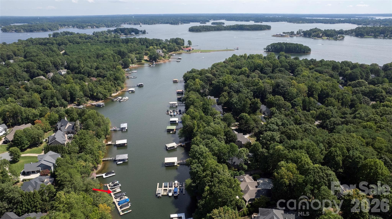
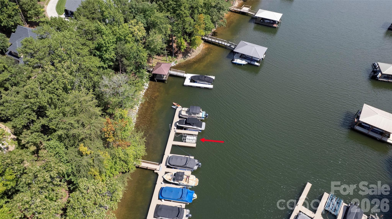
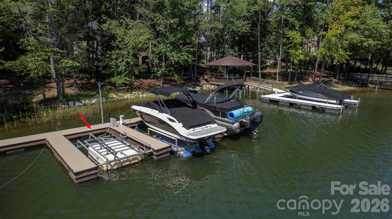
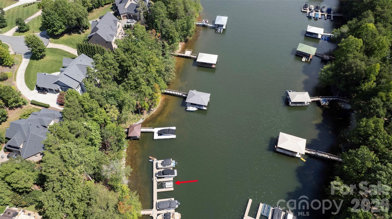
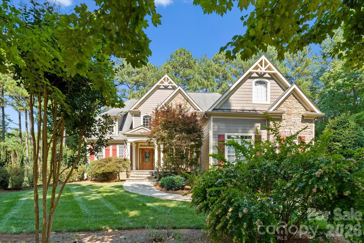
REFINED LAKE NORMAN LUXURY...Discover an exceptional blend of European-inspired elegance, comfort, and coveted lake living at 7786 Chapel Creek Drive, an impressive 5-bedroom, 5.5 bath residence, in the prestigious Sailview Community. Traditional European style, from its architecture and paint palette to its fixtures, this home also carries upgrades you simply won't find in new construction. Graciously designed for sophisticated living and effortless entertaining, it offers the space, amenities, and lifestyle discerning buyers seek, along with a potential first-floor mother/daughter suite. At the heart of the home, the beautifully appointed gourmet kitchen makes a statement with a Dacor 6-burner gas stove, double ovens, vented hood, double sinks with disposals, breakfast bar, and abundant cabinetry. Just off the kitchen, a dedicated wine cellar cooling unit adds an elevated touch for the wine enthusiast, making entertaining effortless. A newly updated half bath and central vacuum system add style and convenience. The spacious family room is centered around a stunning 6-foot wood-burning fireplace that creates a warm, welcoming gathering space. Upstairs, the primary suite is its own retreat, featuring a cozy gas fireplace, soaking tub, and standing shower, perfect for unwinding at the end of the day. The outdoor living is equally impressive. Gather around the wood-burning fireplace, dine al fresco on the patio, entertain with the natural-gas-connected barbeque grill. A beautifully appointed 3-season porch with shades extends the living space and creates a serene setting for morning coffee, evening cocktails, or relaxing with a good book. A new shed provides additional storage. Significant recent improvements offer luxury and peace of mind, including a brand-new roof, two new HVAC units, and two new hot water heaters. The unfinished third story presents an exciting opportunity to create a personalized retreat, media room, office, guest suite, or additional living space, and it's already plumbed for a bathroom. Sailview enhances the Lake Norman lifestyle with a pool, tennis, volleyball courts, and playgrounds, all just moments from home. And then there is the expansive lake. A deeded boat slip with lift (#H-3) on Lake Norman, elevates this property from exceptional home to true lake lifestyle. Spend weekends cruising the water, enjoying sunset outings, or simply embracing the freedom of having your own place to launch from. Traditional European style, exceptional updates, and a perfect Lake Norman setting come together in this Sailview residence. This is more than a beautiful home, it is an invitation to live exceptionally.
Highlights
Property details
- MLS
- Canopy MLS
- MLS #
- CAR4407968
- Property type
- Single Family Residence
- Subdivision
- Sailview
- Status
- Active
- Days on market
- 43
- On market date
- September 11, 2026
- Stories
- N/A
- Total bathrooms
- 5
- Garage spaces
- 3
- Parking spaces
- N/A
- Lot size
- N/A
Location
Get directions →Nearby schools
Within 10 miles. School directory data from the National Center for Education Statistics (NCES), accessed via the Urban Institute Education Data API. Local Score is calculated by INNOVATE Real Estate; where a state rating is shown, it comes from that state's own official school report card.
- Enrollment
- 577
- Student:teacher ratio
- 16.5:1
- District
- Lincoln County Schools
- Enrollment
- 578
- Student:teacher ratio
- 16.5:1
- District
- Iredell-Statesville Schools
- Enrollment
- 1,995
- Student:teacher ratio
- 22.9:1
- District
- Iredell-Statesville Schools
Walkability
Blended score for Denver's center, calculated by INNOVATE Real Estate from two sources: the EPA's National Walkability Index (street network, transit, land-use mix) and Google Places amenity data (what's actually reachable on foot from this point). 60% EPA National Walkability Index + 40% nearby-amenity density (Google Places).
Mortgage calculator
Estimate only - actual rate and payment depend on your lender, credit, and loan program.
Adjust tax / insurance estimates
Similar homes you might like
Data source: Listing information provided by Canopy MLS (carolina) via Trestle/CoreLogic. Last updated 1 days ago.
Information herein deemed reliable but not guaranteed; all measurements, school assignments, HOA fees, taxes, and feature lists are approximate and should be independently verified. Equal Housing Opportunity.