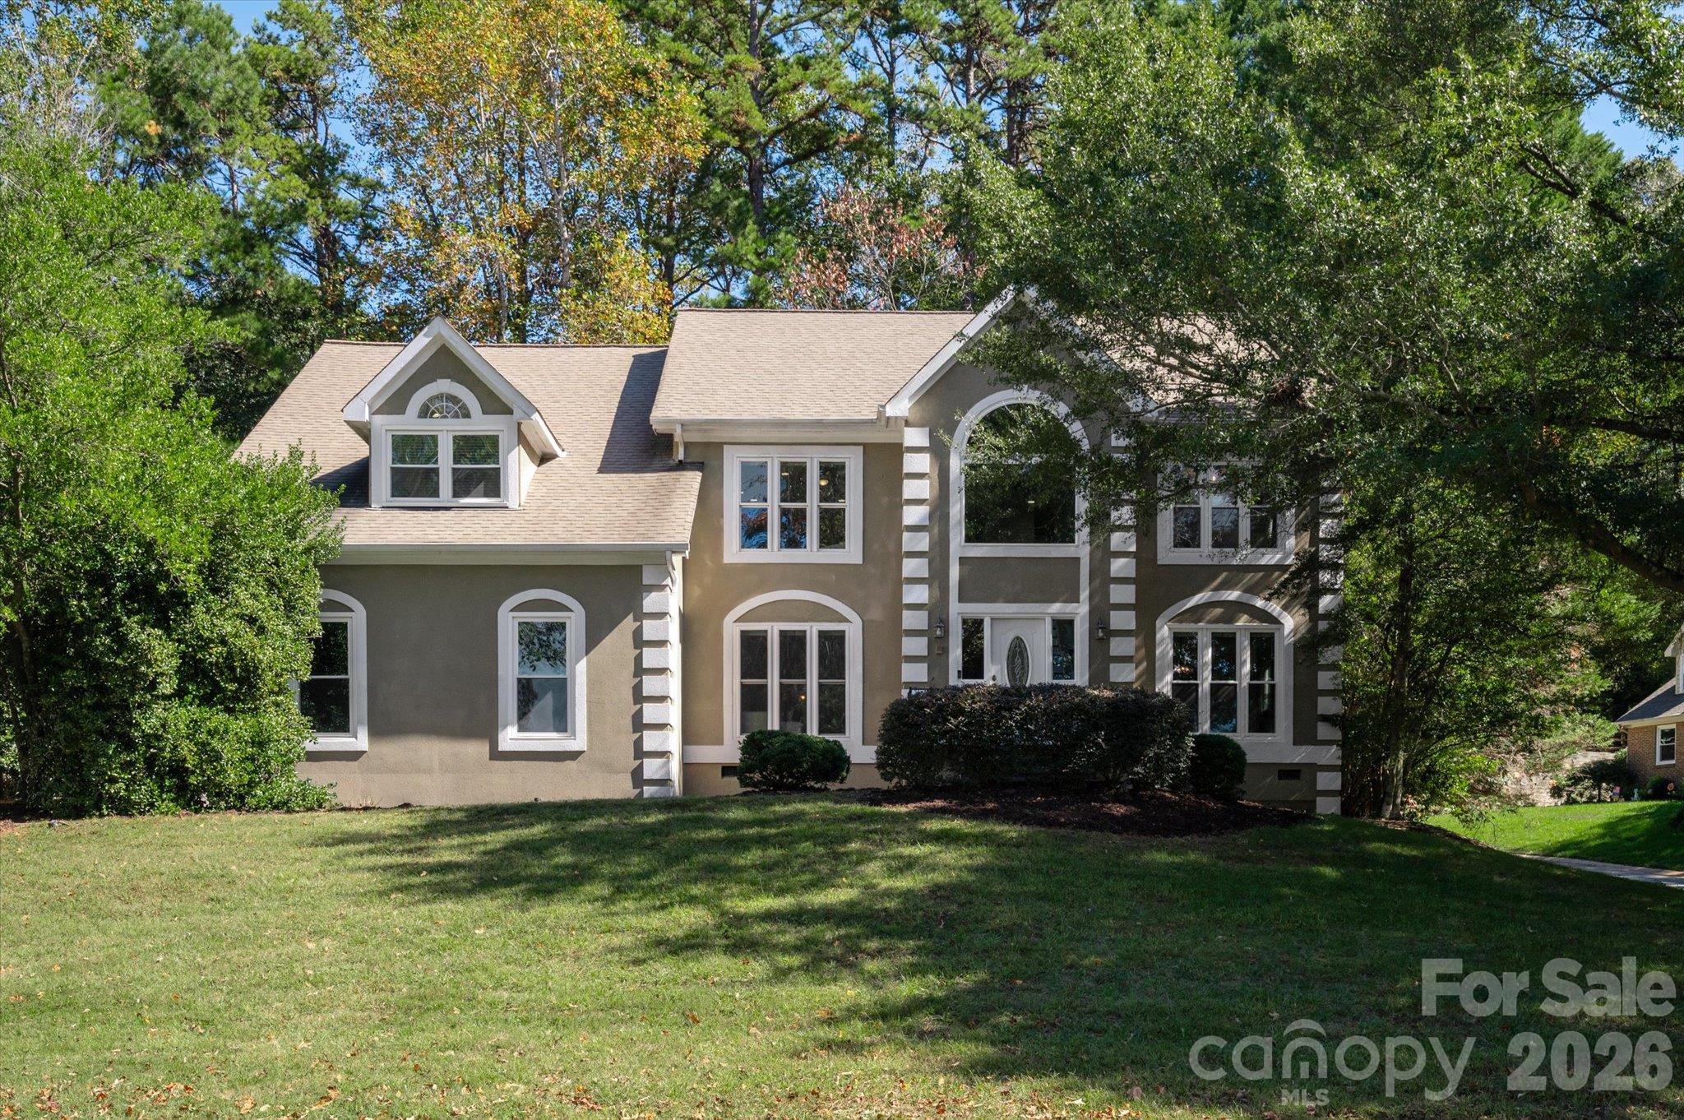
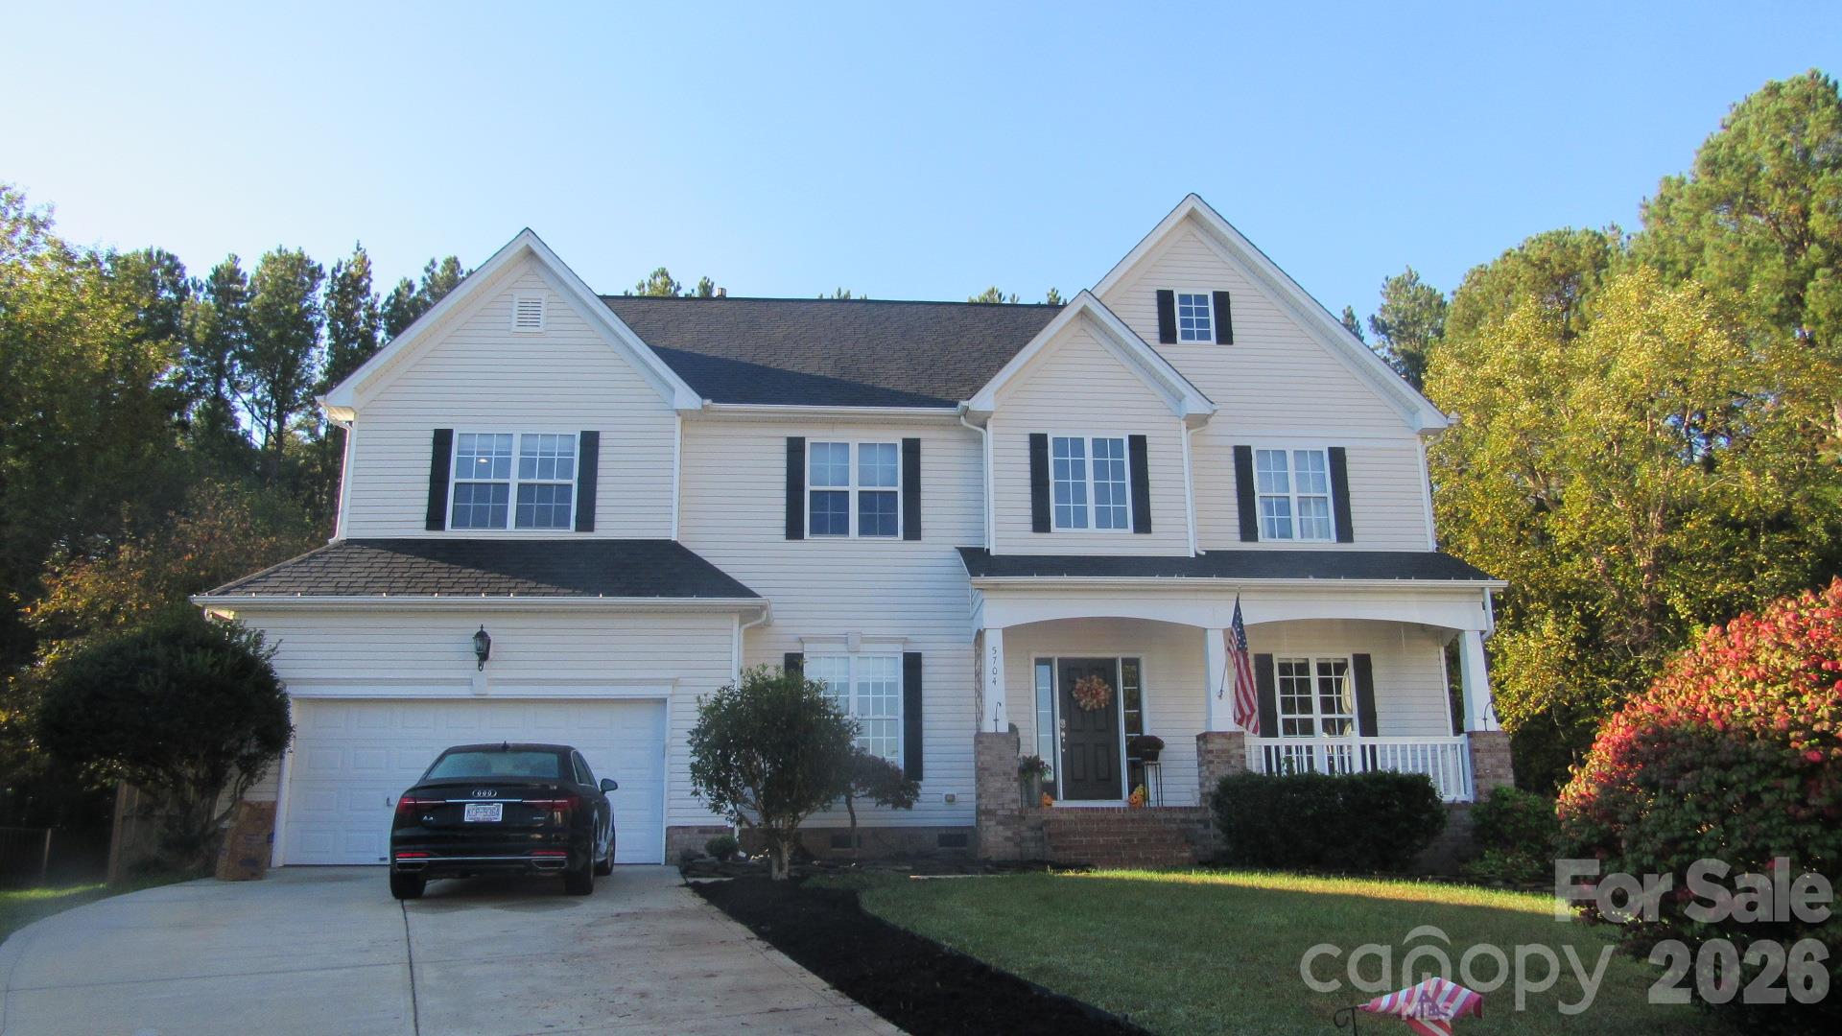
Front - 7605 Hedrick Circle, Huntersville
Arial Front - 7605 Hedrick Circle, Huntersville
Front - 7605 Hedrick Circle, Huntersville
Front Porch - 7605 Hedrick Circle, Huntersville
Great Room - 7605 Hedrick Circle, Huntersville
Dining Area - 7605 Hedrick Circle, Huntersville
Kitchen - 7605 Hedrick Circle, Huntersville
Den - 7605 Hedrick Circle, Huntersville
Primary Bedroom - 7605 Hedrick Circle, Huntersville
Secondary Bedroom - 7605 Hedrick Circle, Huntersville
Front Bedroom - 7605 Hedrick Circle, Huntersville
Primary Full Bath - 7605 Hedrick Circle, Huntersville
Full Bath - 7605 Hedrick Circle, Huntersville
Laundry Closet - 7605 Hedrick Circle, Huntersville
Deck - 7605 Hedrick Circle, Huntersville
Rear from Left side - 7605 Hedrick Circle, Huntersville
Rear view - 7605 Hedrick Circle, Huntersville
Rear View - 7605 Hedrick Circle, Huntersville
View of Right Side - 7605 Hedrick Circle, Huntersville
Shed - 7605 Hedrick Circle, Huntersville
Backyard - 7605 Hedrick Circle, Huntersville
Arial View of Back - 7605 Hedrick Circle, Huntersville
Arial View of Property - 7605 Hedrick Circle, Huntersville
NW View from property - 7605 Hedrick Circle, Huntersville
West View from Property - 7605 Hedrick Circle, Huntersville
Crawl Space - 7605 Hedrick Circle, Huntersville
Front - 7605 Hedrick Circle, Huntersville
41 photos

$620,000

7605 Hedrick Circle
Huntersville, NC 28078
Listed by Mark Lisy · Century 21 Murphy & Rudolph
Bedrooms
3
Bathrooms
2
Living area
1,785 sqft
Year built
1999

About this home

Nestled on an exceptionally private, mostly fenced 2.3-acre lot in Huntersville with county-only taxes and no HOA fees, this pristine 1-owner home offers a brand-new 2024 roof with solid truss construction, fresh neutral interior paint, exquisite select white oak hardwood floors, and solid 4-inch wood trim. The spacious open layout features two distinct living areas with vaulted ceilings and a cozy wood-burning fireplace with a built-in fan and shelving, alongside a quality kitchen equipped with Merillat oak cabinets, lower cabinet pull-outs, a sink tilt-drawer, and a propane gas range. Exceptional comfort and utility are provided by an efficient hybrid heat pump system with propane backup, a propane water heater, and a private 6-inch well. Outdoor living and future possibilities shine with an expansive 32x10 covered porch, a 12x16 rear deck, raised garden beds, a huge yard with ample parking, and exciting potential space to add an ADU or garage (check zoning requirements). Enjoy close proximity to Latta Plantation Nature Preserve! Shed and Workshop do not have power.

Highlights

Fireplace

Property details

MLS
Canopy MLS
MLS #
CAR4438176
Property type
Single Family Residence
Subdivision
Sunrise Acres
Status
Active
Days on market
1
On market date
October 28, 2026
Stories
N/A
Total bathrooms
2
Garage spaces
N/A
Parking spaces
N/A
Lot size
N/A
Loading map…

Nearby schools

Within 10 miles. School directory data from the National Center for Education Statistics (NCES), accessed via the Urban Institute Education Data API. Local Score is calculated by INNOVATE Real Estate; where a state rating is shown, it comes from that state's own official school report card.

Elementary
Long Creek Elementary
0.3 mi away · Grades 0-5
Zoned school (attendance boundary, 2015-16 data)
2.6
Local Score (state rating (2025) blended 70/30 with student-teacher ratio) -- not an official state rating
State rating: D (2025)
Enrollment
496
Student:teacher ratio
12.1:1
District
Charlotte-Mecklenburg Schools
Middle
Francis Bradley Middle
3.59 mi away · Grades 6-8
Zoned school (attendance boundary, 2015-16 data)
3.0
Local Score (state rating (2025) blended 70/30 with student-teacher ratio) -- not an official state rating
State rating: C (2025)
Enrollment
1,075
Student:teacher ratio
17.6:1
District
Charlotte-Mecklenburg Schools
High
Cato Middle College High School
11.01 mi away · Grades 11-13
Zoned school (attendance boundary, 2015-16 data)
3.8
Local Score (state rating (2025) blended 70/30 with student-teacher ratio) -- not an official state rating
State rating: A (2025)
Enrollment
166
Student:teacher ratio
41.5:1
District
Charlotte-Mecklenburg Schools

Walkability

Blended score for Huntersville's center, calculated by INNOVATE Real Estate from two sources: the EPA's National Walkability Index (street network, transit, land-use mix) and Google Places amenity data (what's actually reachable on foot from this point). 60% EPA National Walkability Index + 40% nearby-amenity density (Google Places).

33
Car-dependent
out of 100
EPA National Walkability Index
5.8 / 20 -- Below average walkable
Google Places amenity density
38 / 100
Restaurants & cafes5
Grocery stores1
Parks1
Schools2
Transit stops0
Pharmacies1

Market position

How this listing compares to current activity in Huntersville, from live MLS data.

On the market 1 days -- 120 fewer days than Huntersville's current average of 121 days.
For reference, the median list price across 437 active listings in Huntersville right now is $514,900.

Mortgage calculator

Estimate only - actual rate and payment depend on your lender, credit, and loan program.

$
%
%
Adjust tax / insurance estimates
% / yr
$
/mo
Est. monthly payment
$3,884/mo
$124,000 down
$496,000 loan
Principal & interest$3,217
Property tax (est.)$517
Home insurance (est.)$150

Similar homes you might like

Data source: Listing information provided by Canopy MLS (carolina) via Trestle/CoreLogic. Last updated 11 hr ago.

Information herein deemed reliable but not guaranteed; all measurements, school assignments, HOA fees, taxes, and feature lists are approximate and should be independently verified. Equal Housing Opportunity.