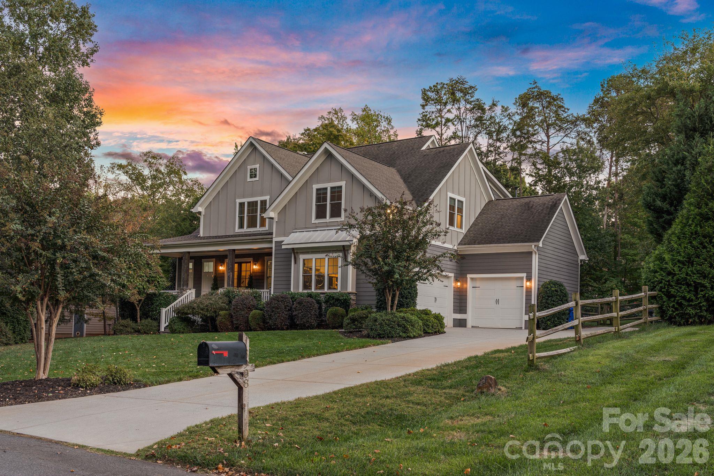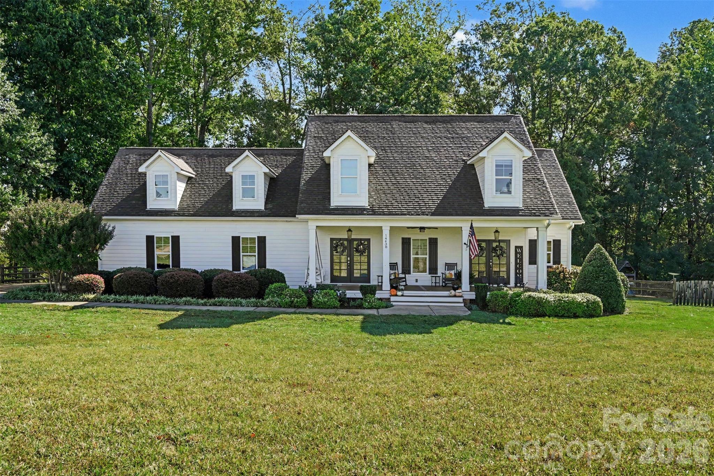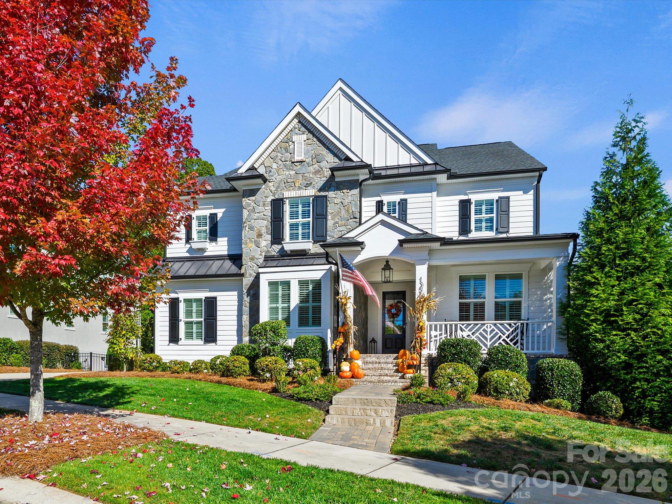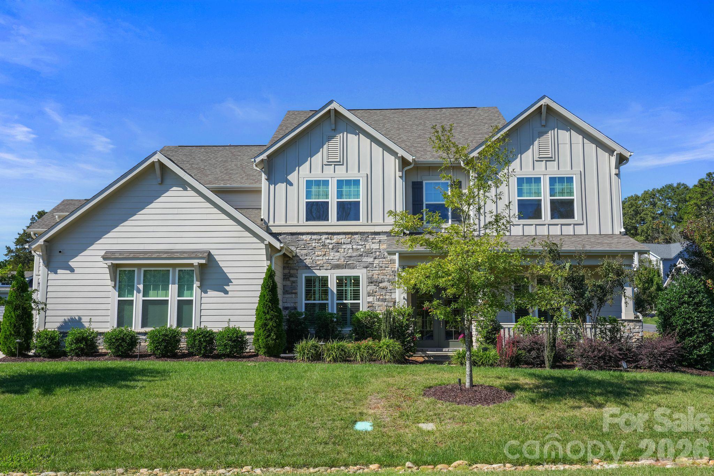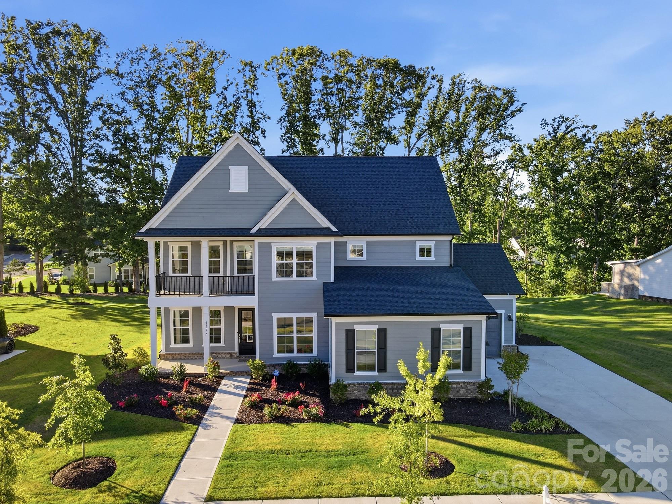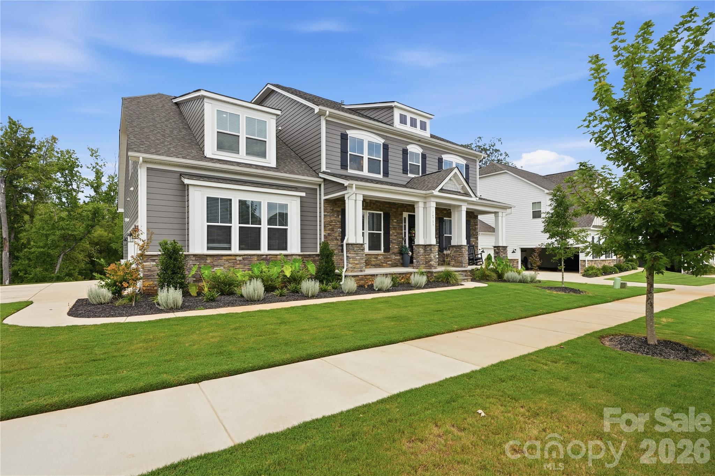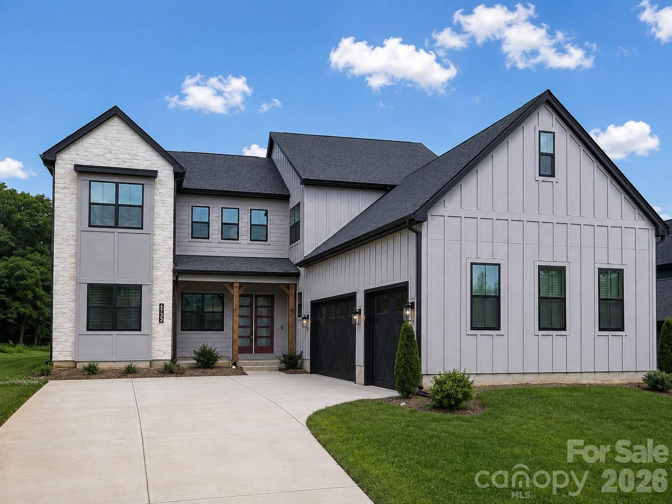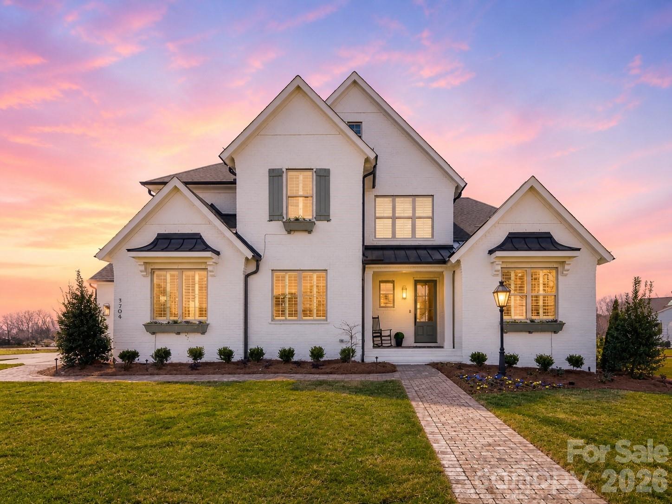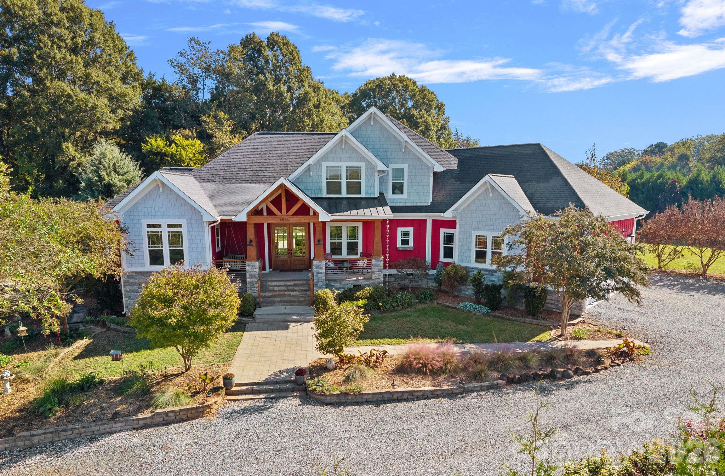
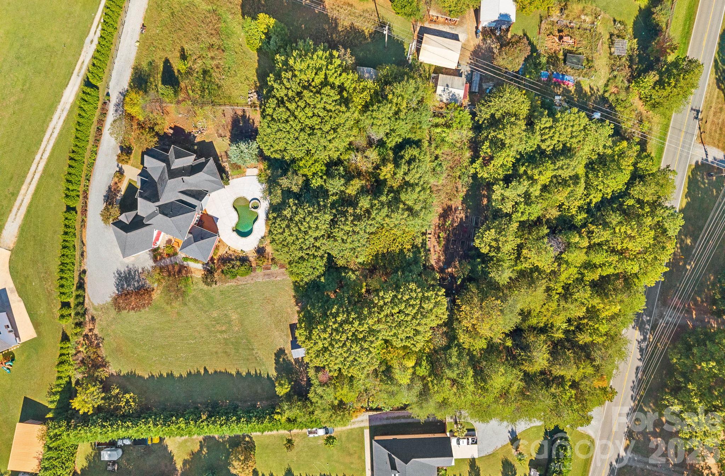
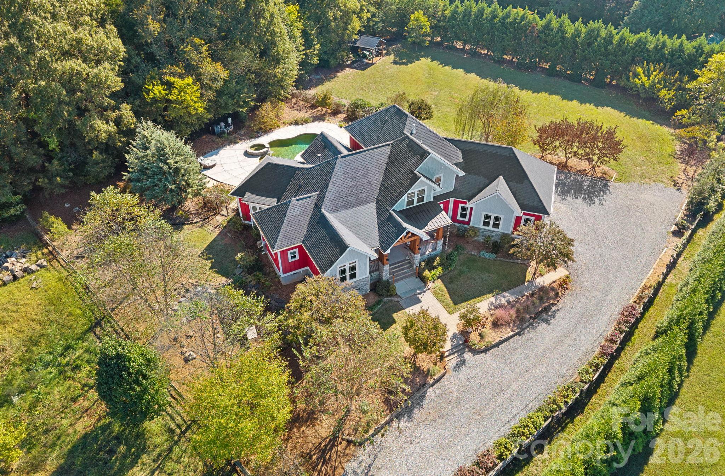
Welcome to 6536 Stephens Rd. - 6536 Stephens Road, Huntersville
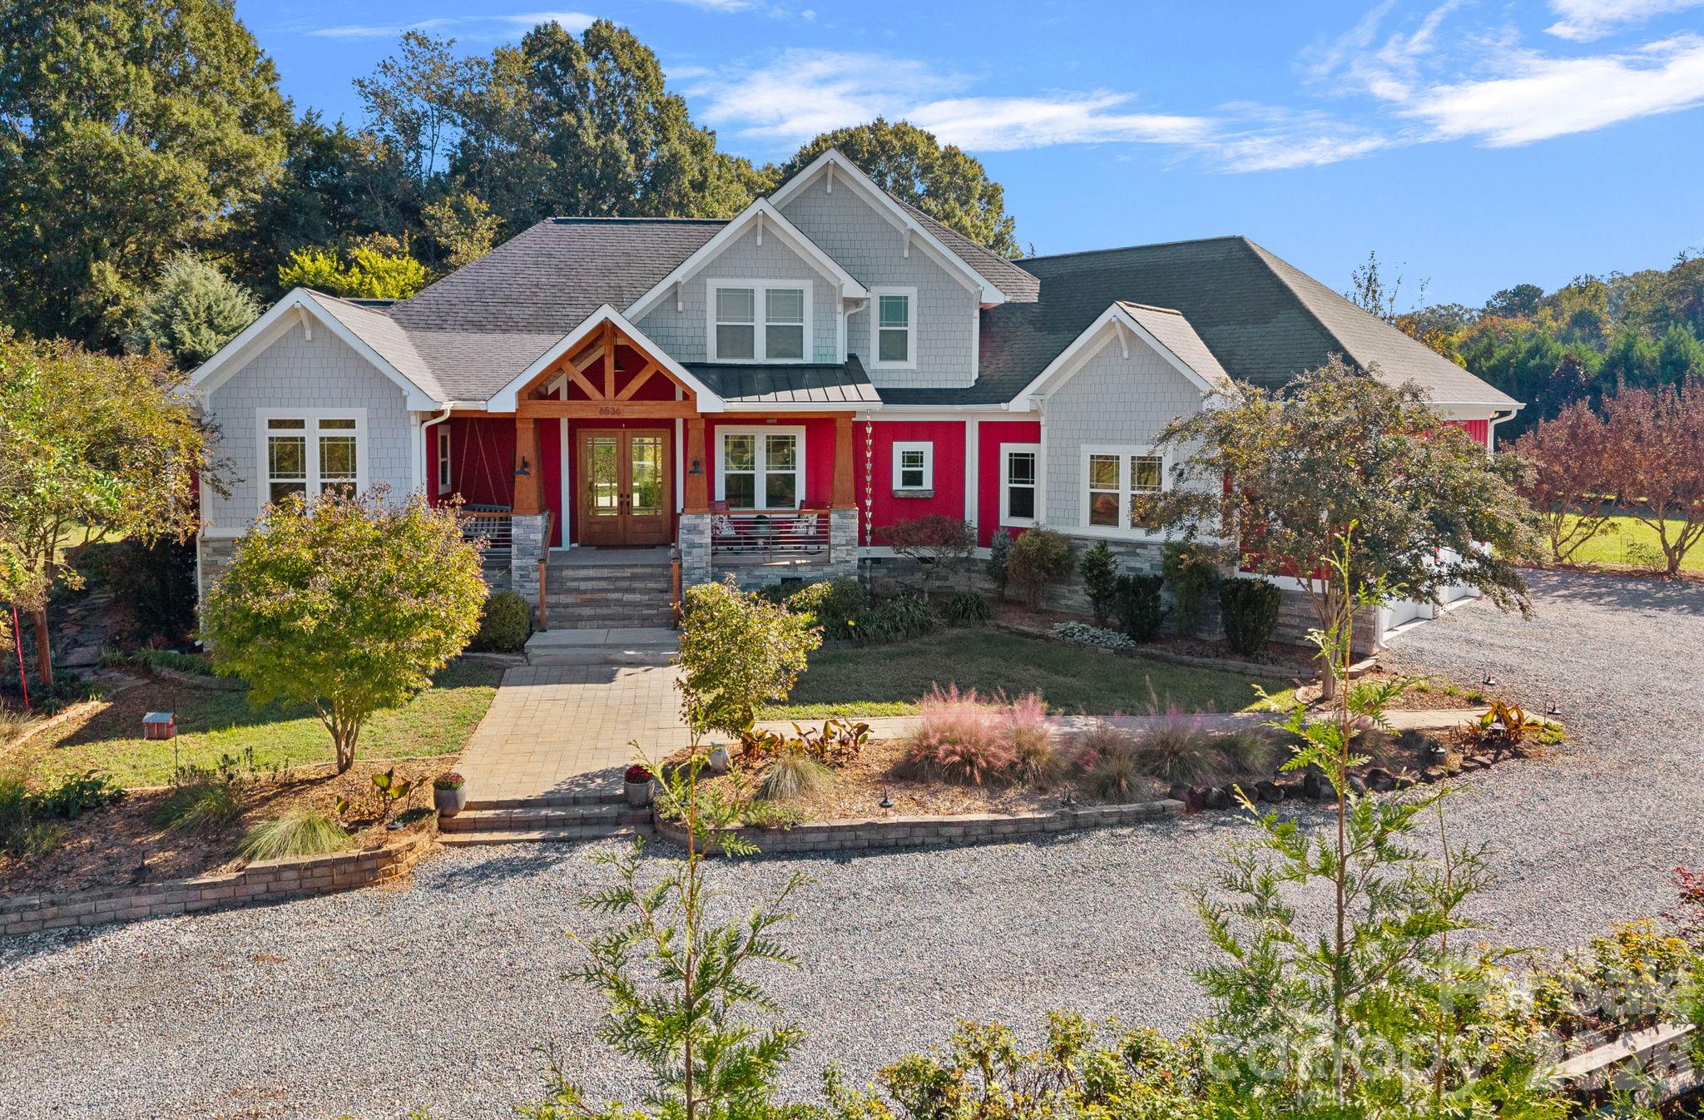
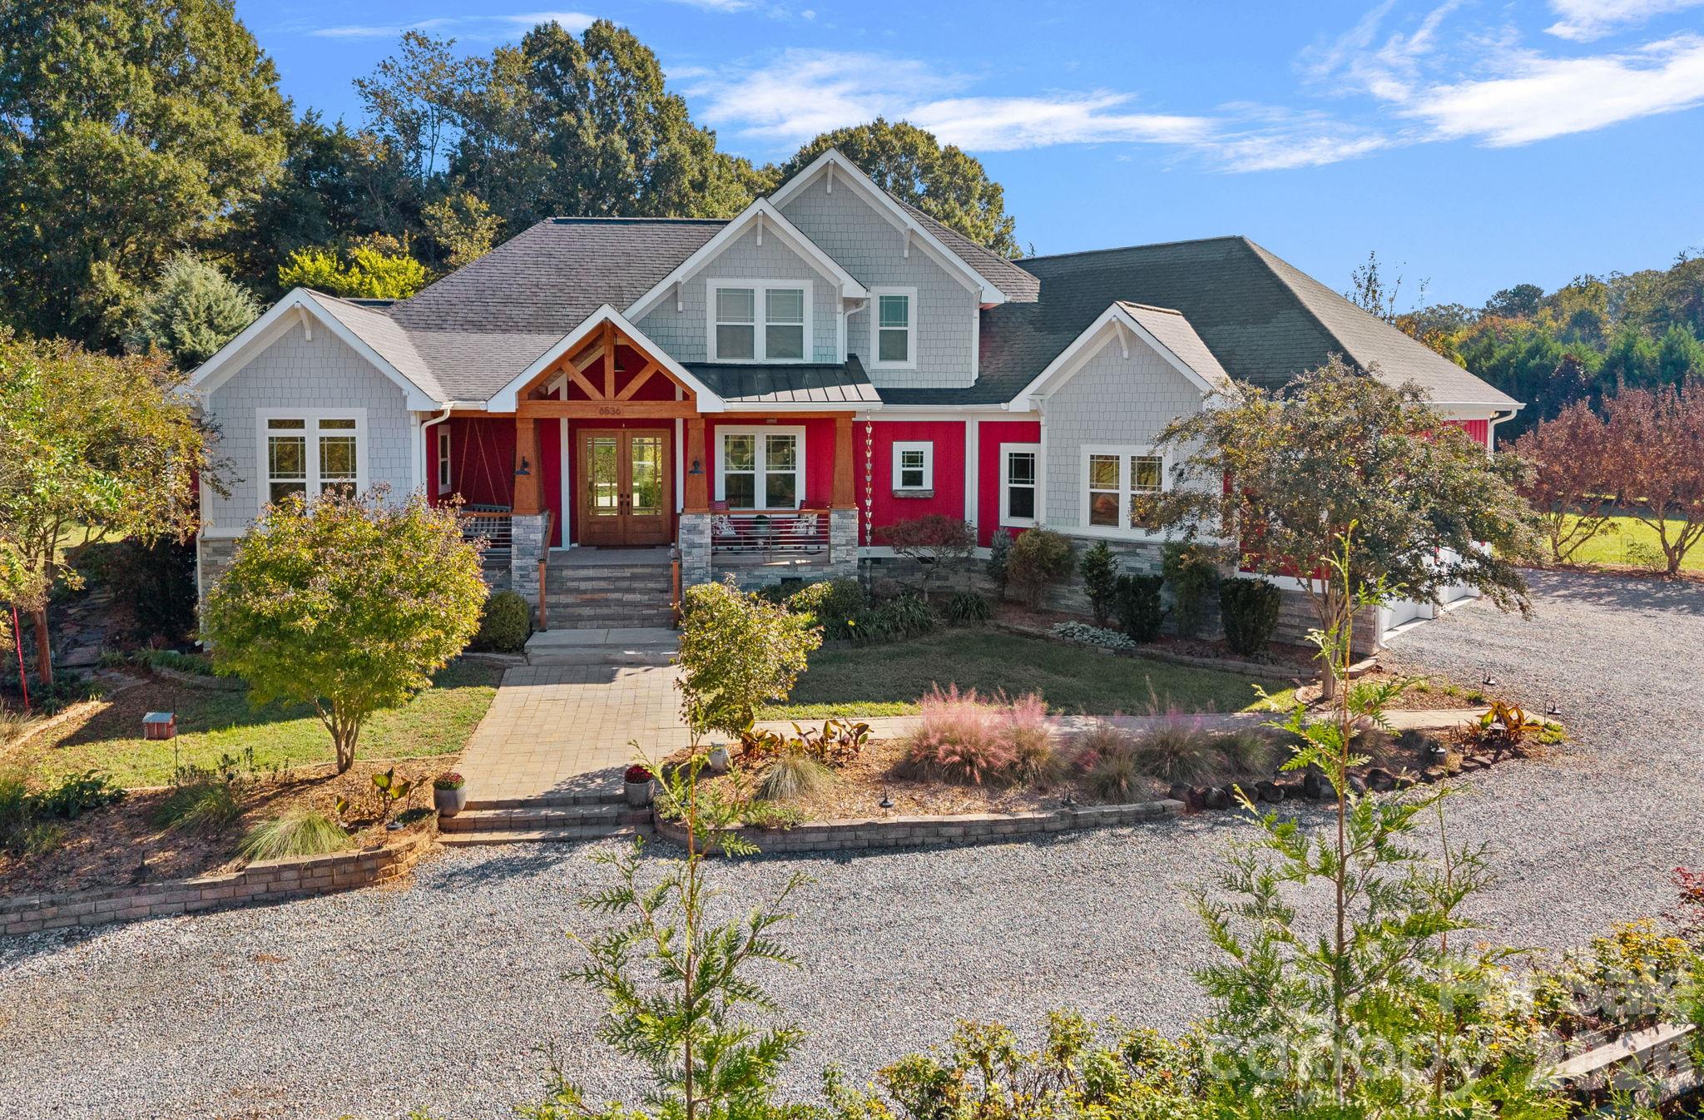
Single Family Residence at 6536 Stephens Road, Huntersville, photo 2 of 45
Private entrance - 6536 Stephens Road, Huntersville
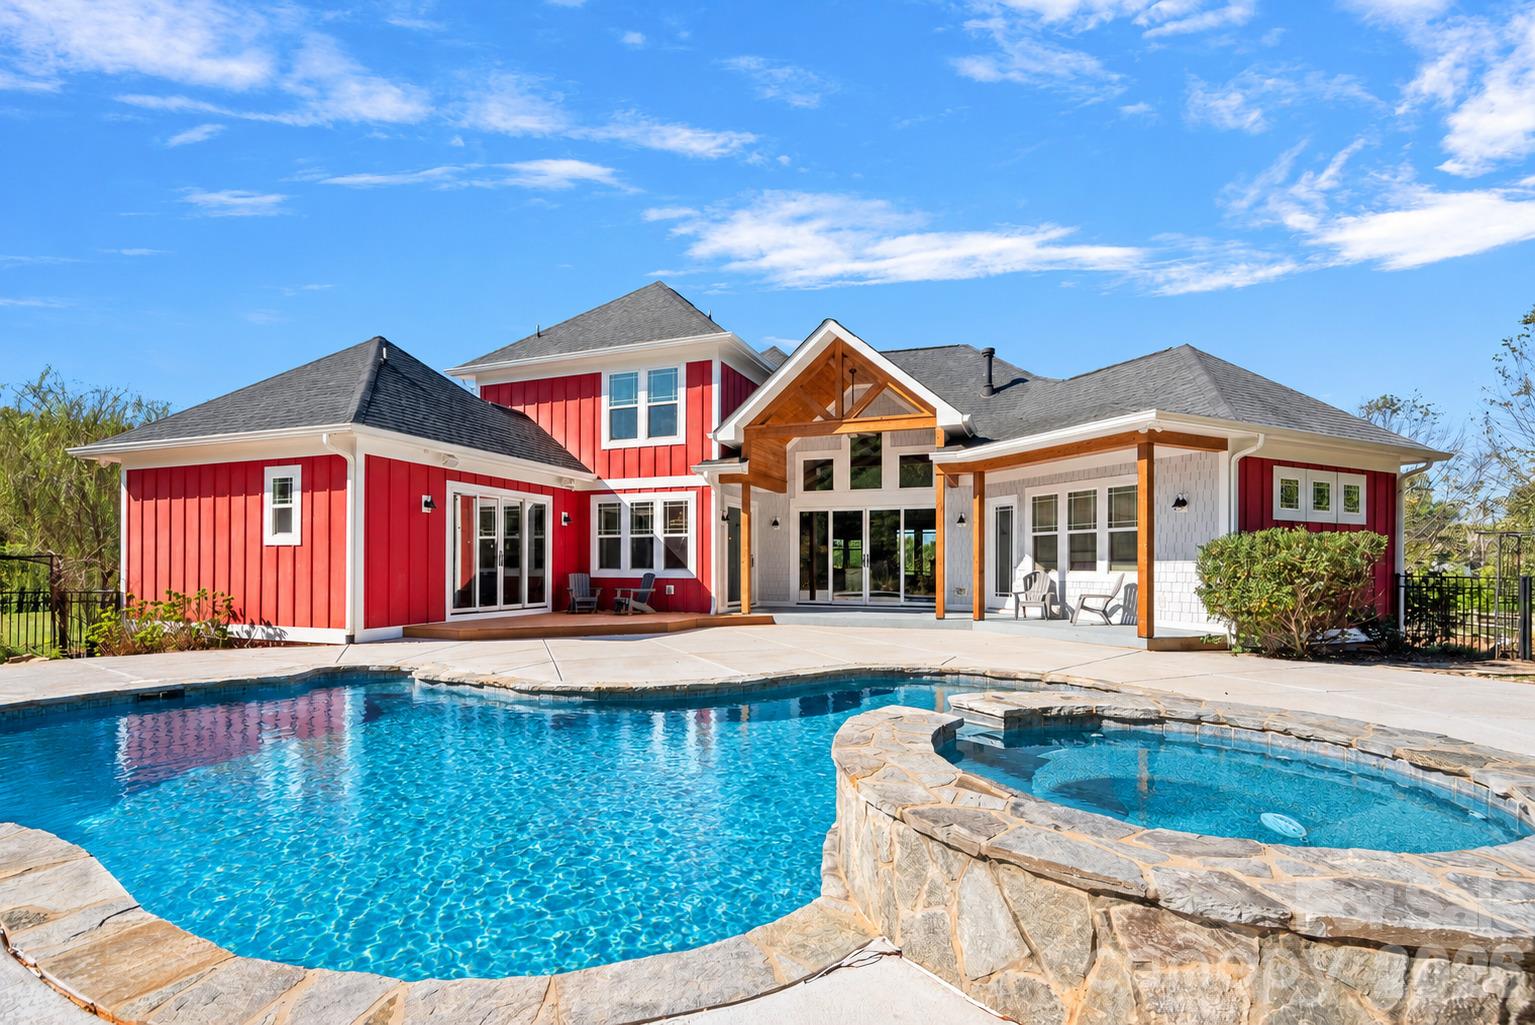
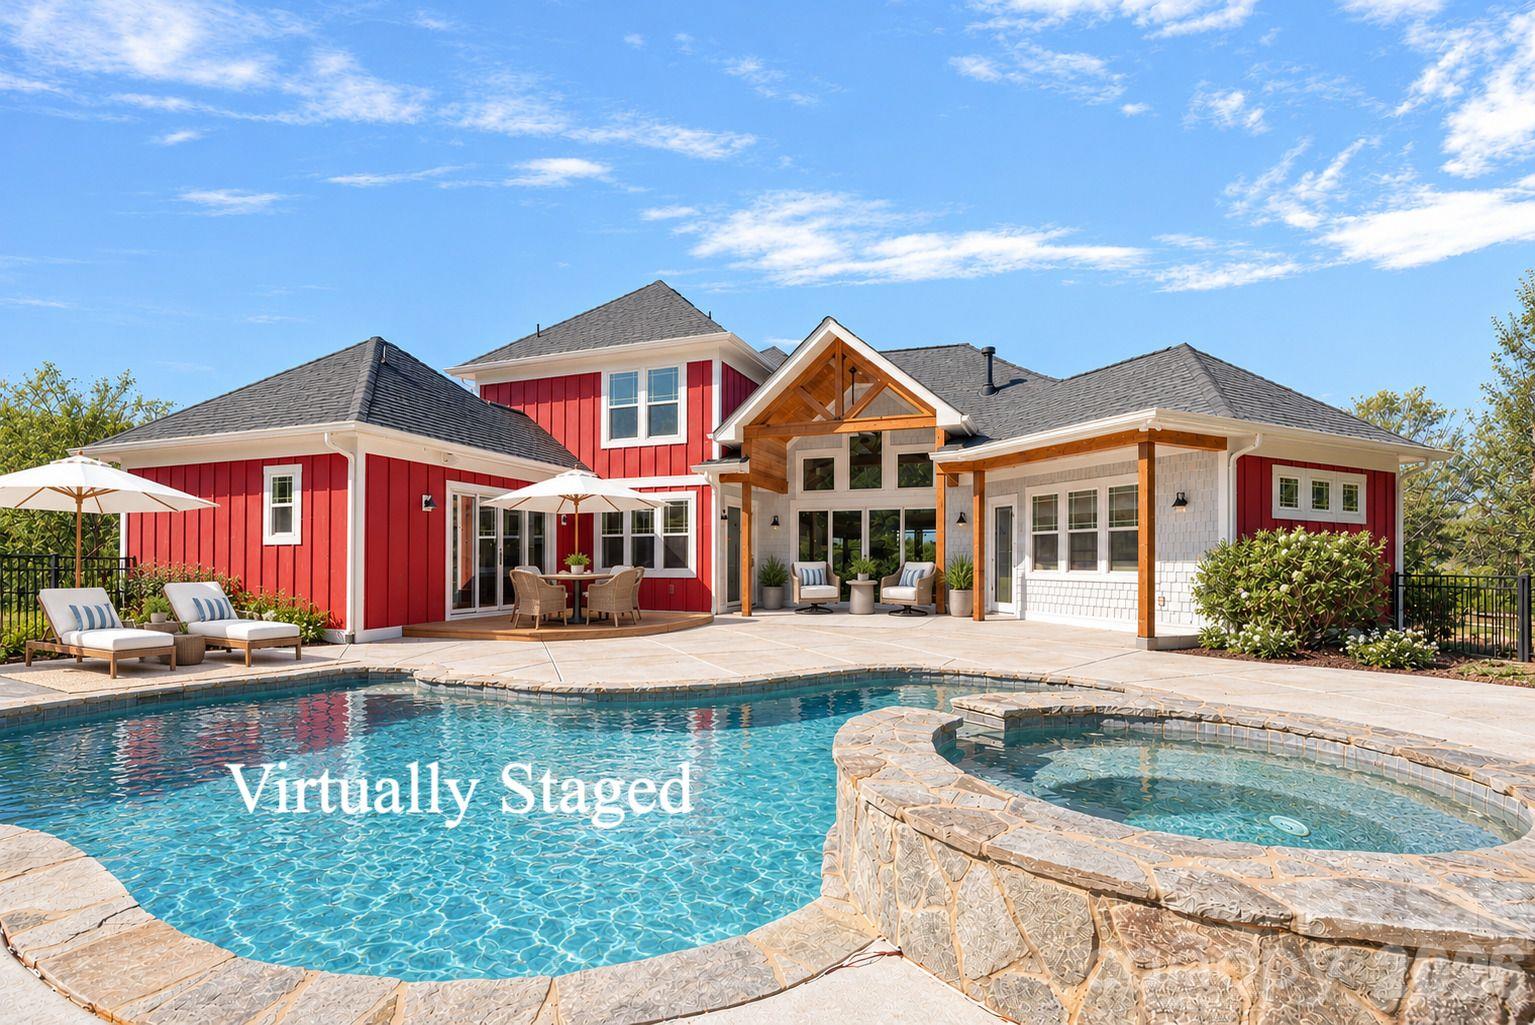
Backyard oasis - 6536 Stephens Road, Huntersville
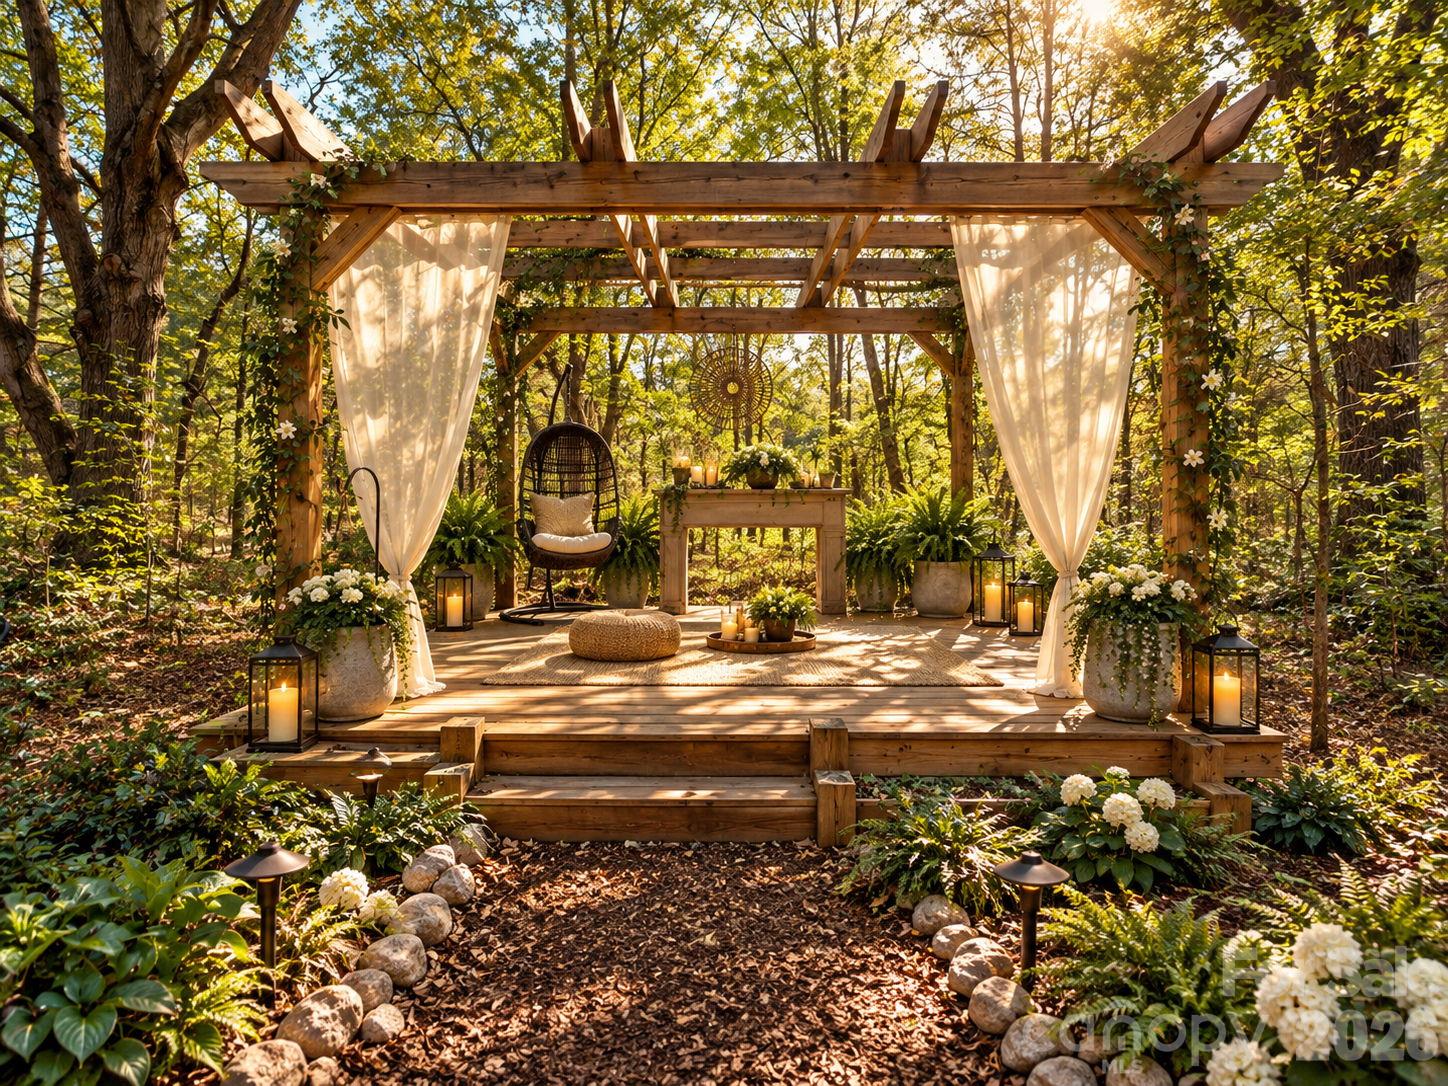
Patios and decking virtually staged - 6536 Stephens Road, Huntersville
Single Family Residence at 6536 Stephens Road, Huntersville, photo 6 of 45
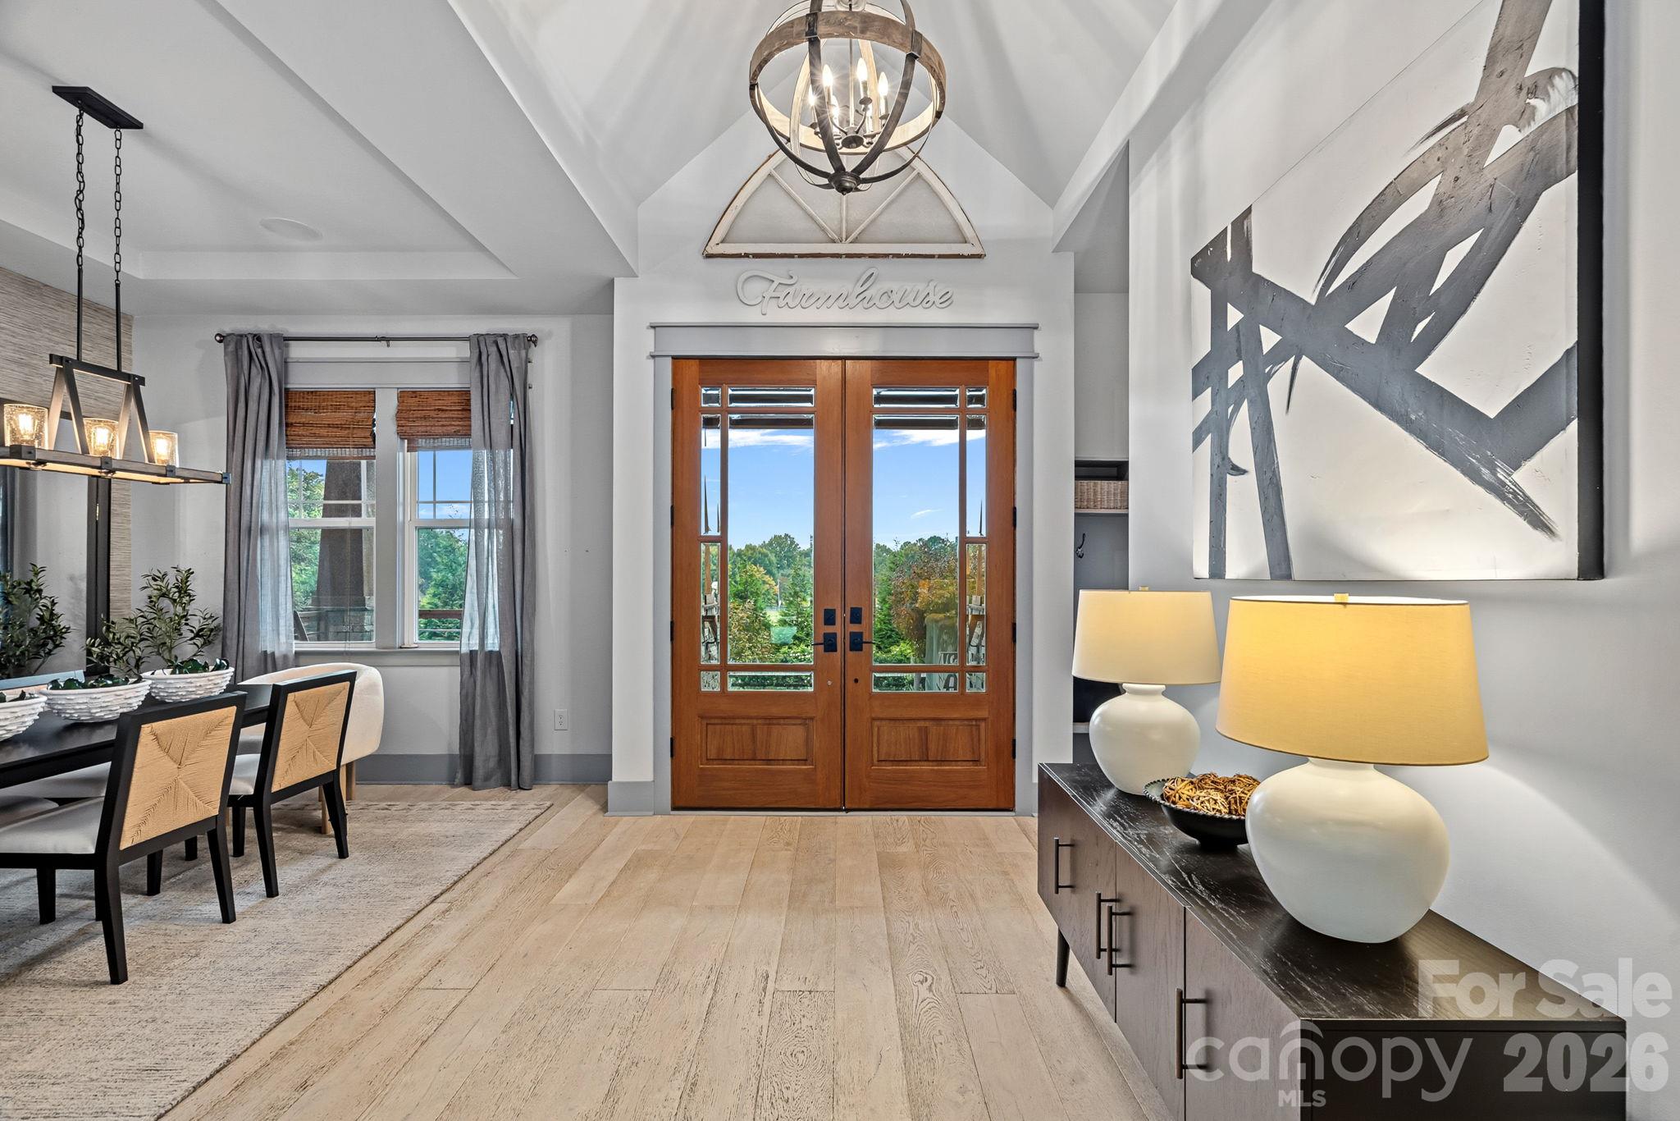
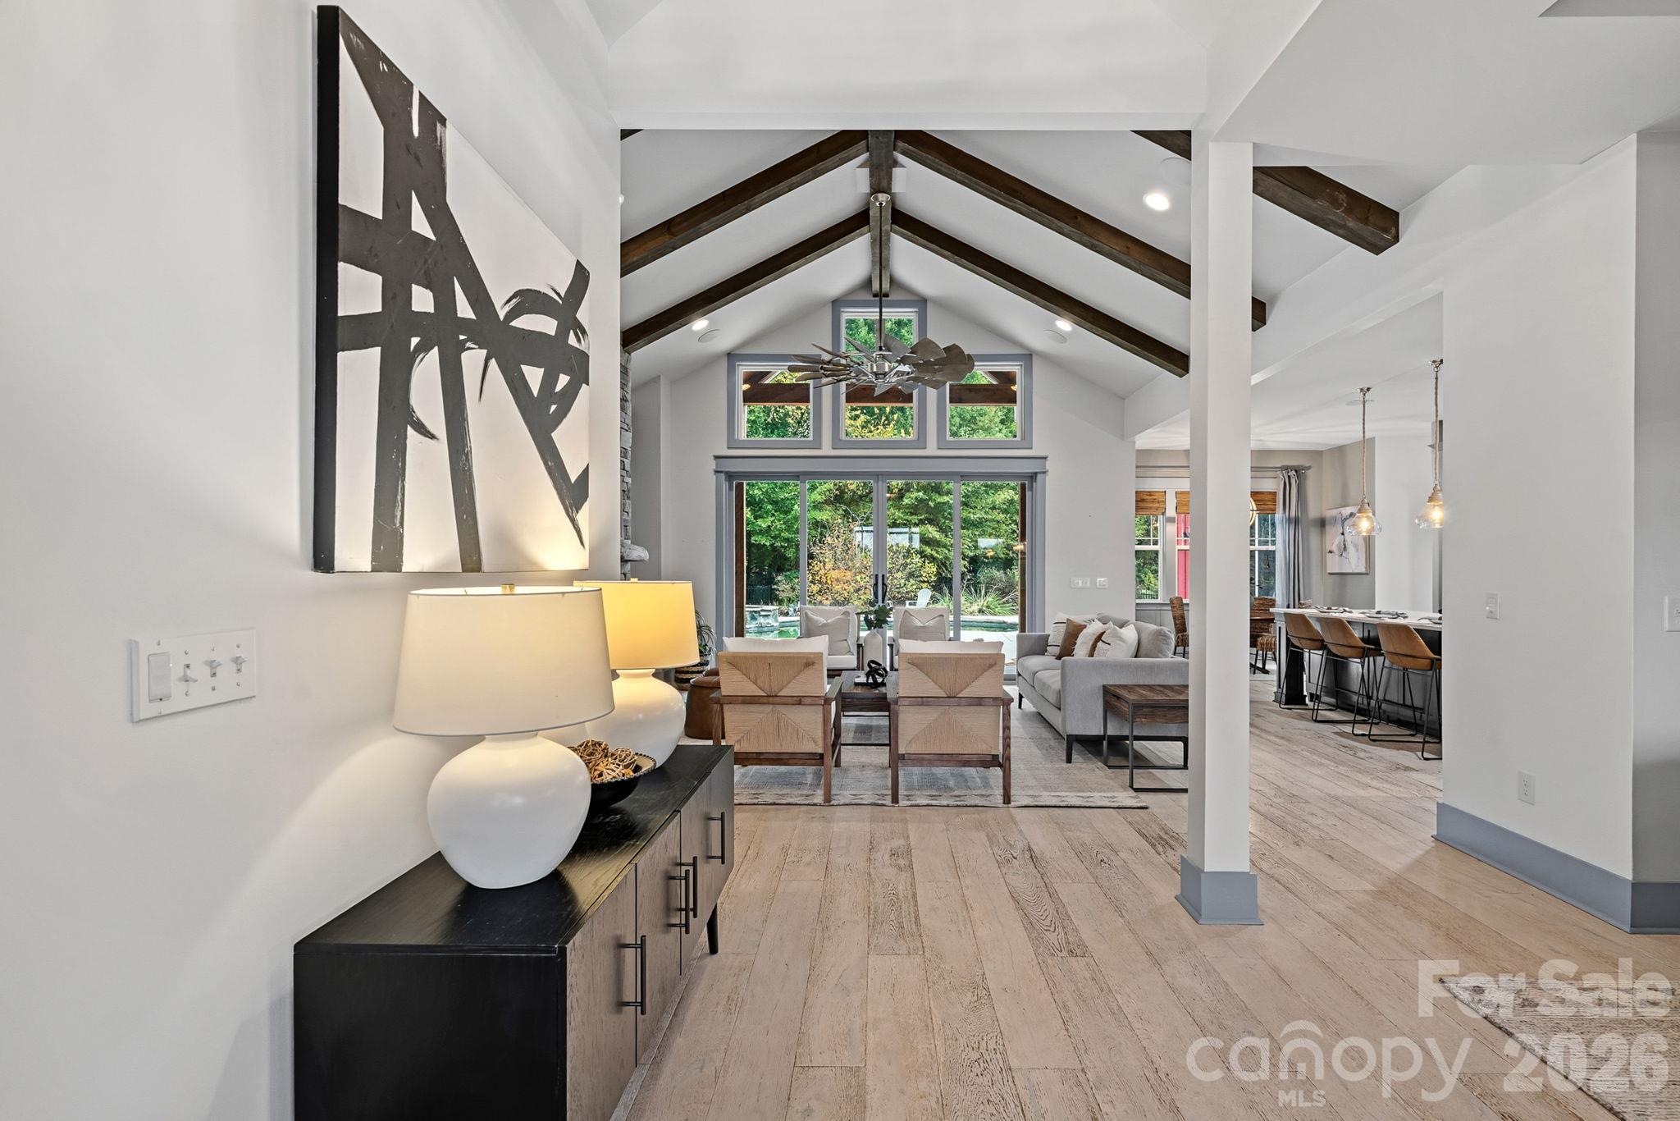
Grand Entrance - 6536 Stephens Road, Huntersville
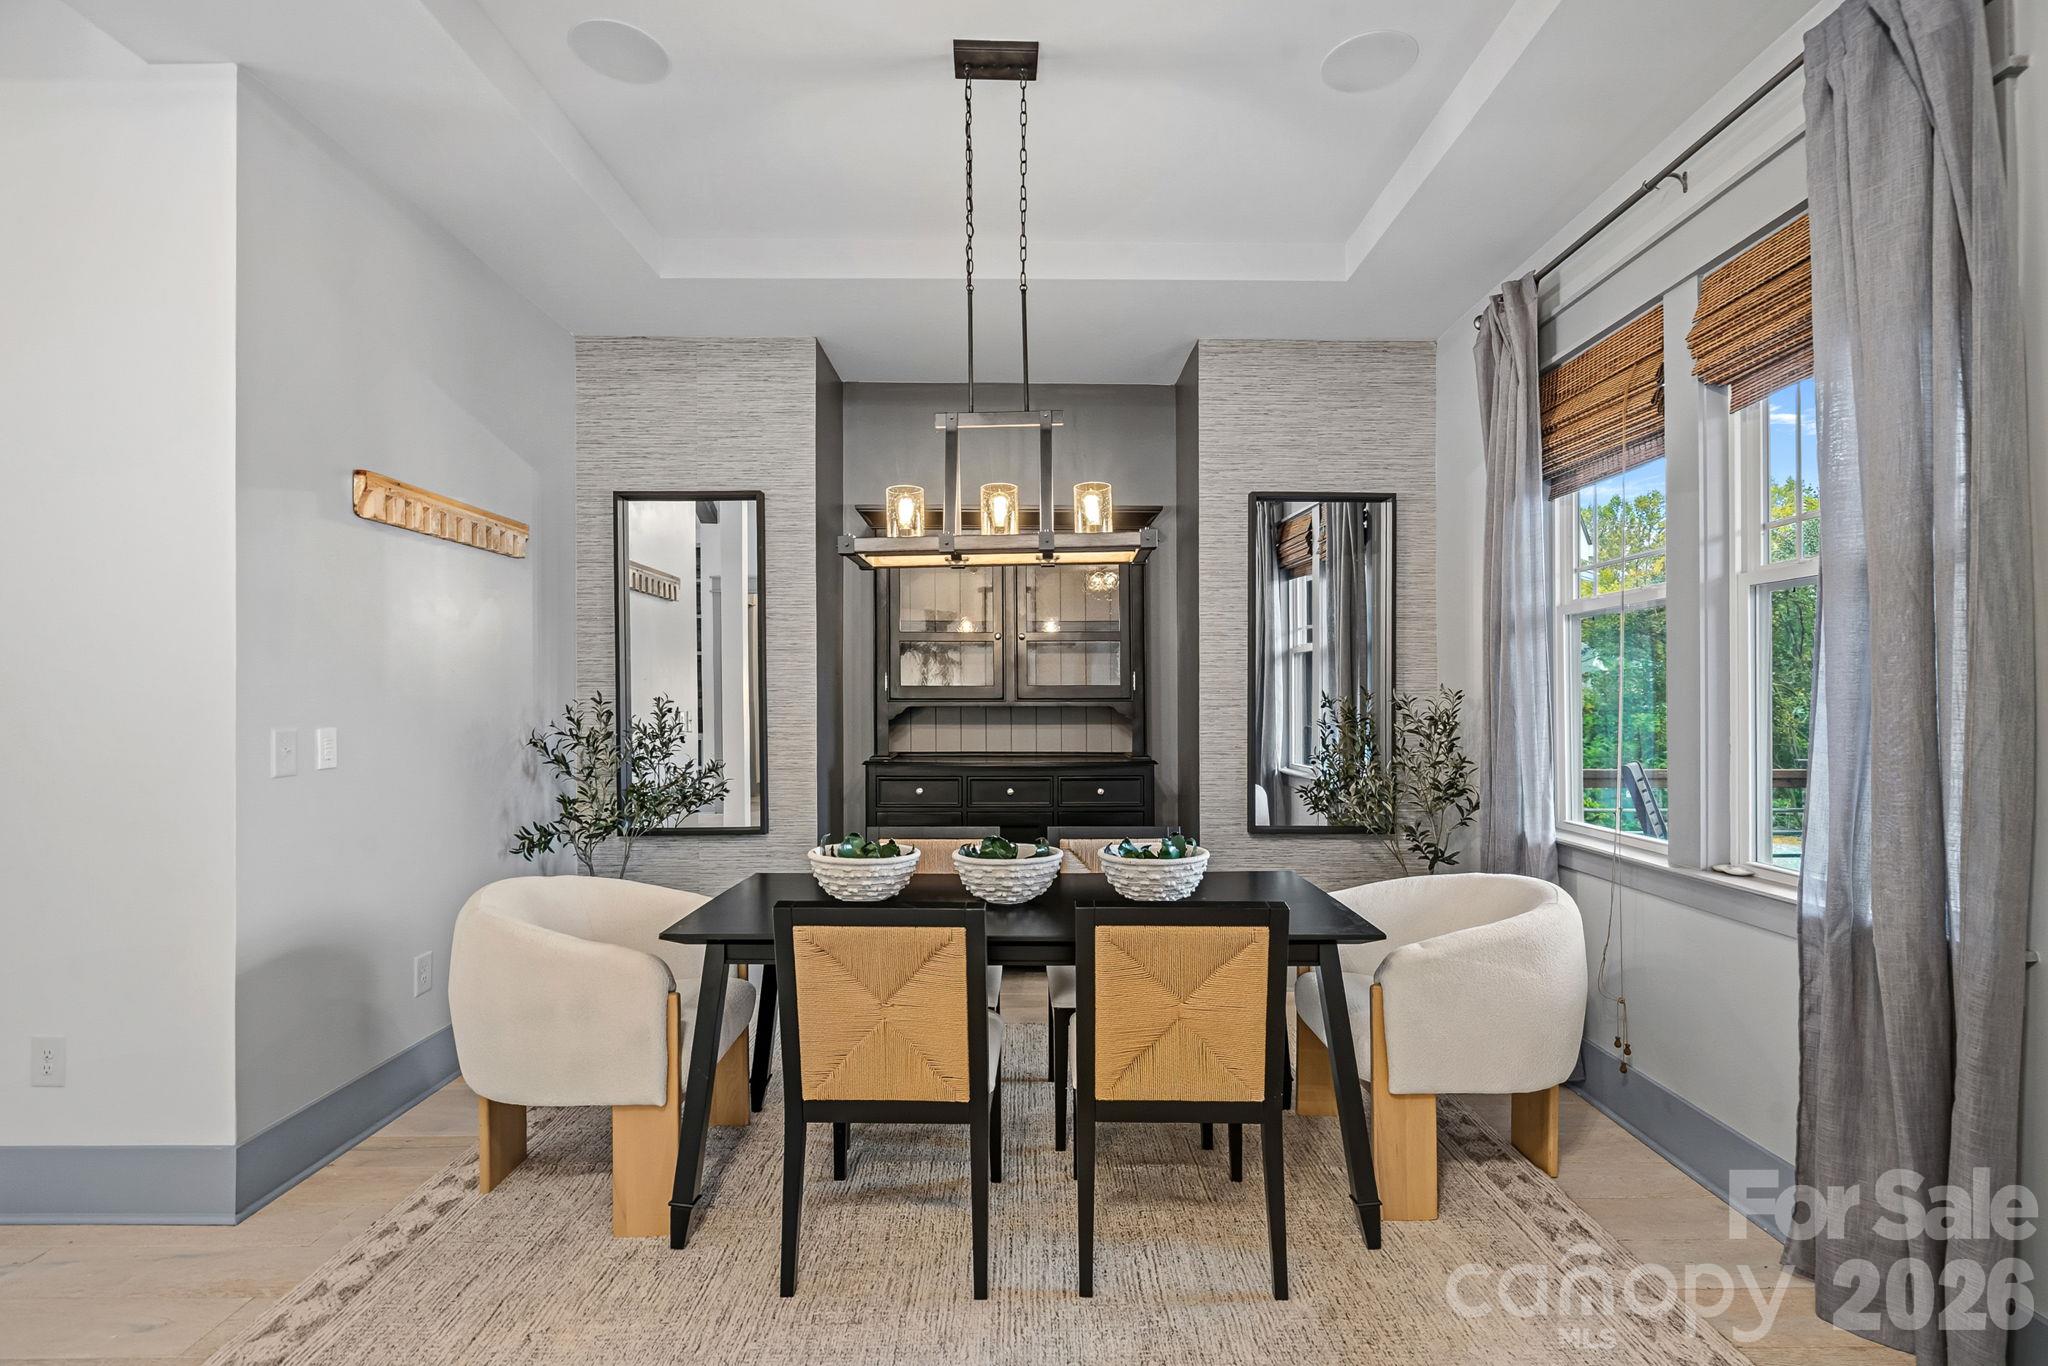
Open Dining Room - 6536 Stephens Road, Huntersville
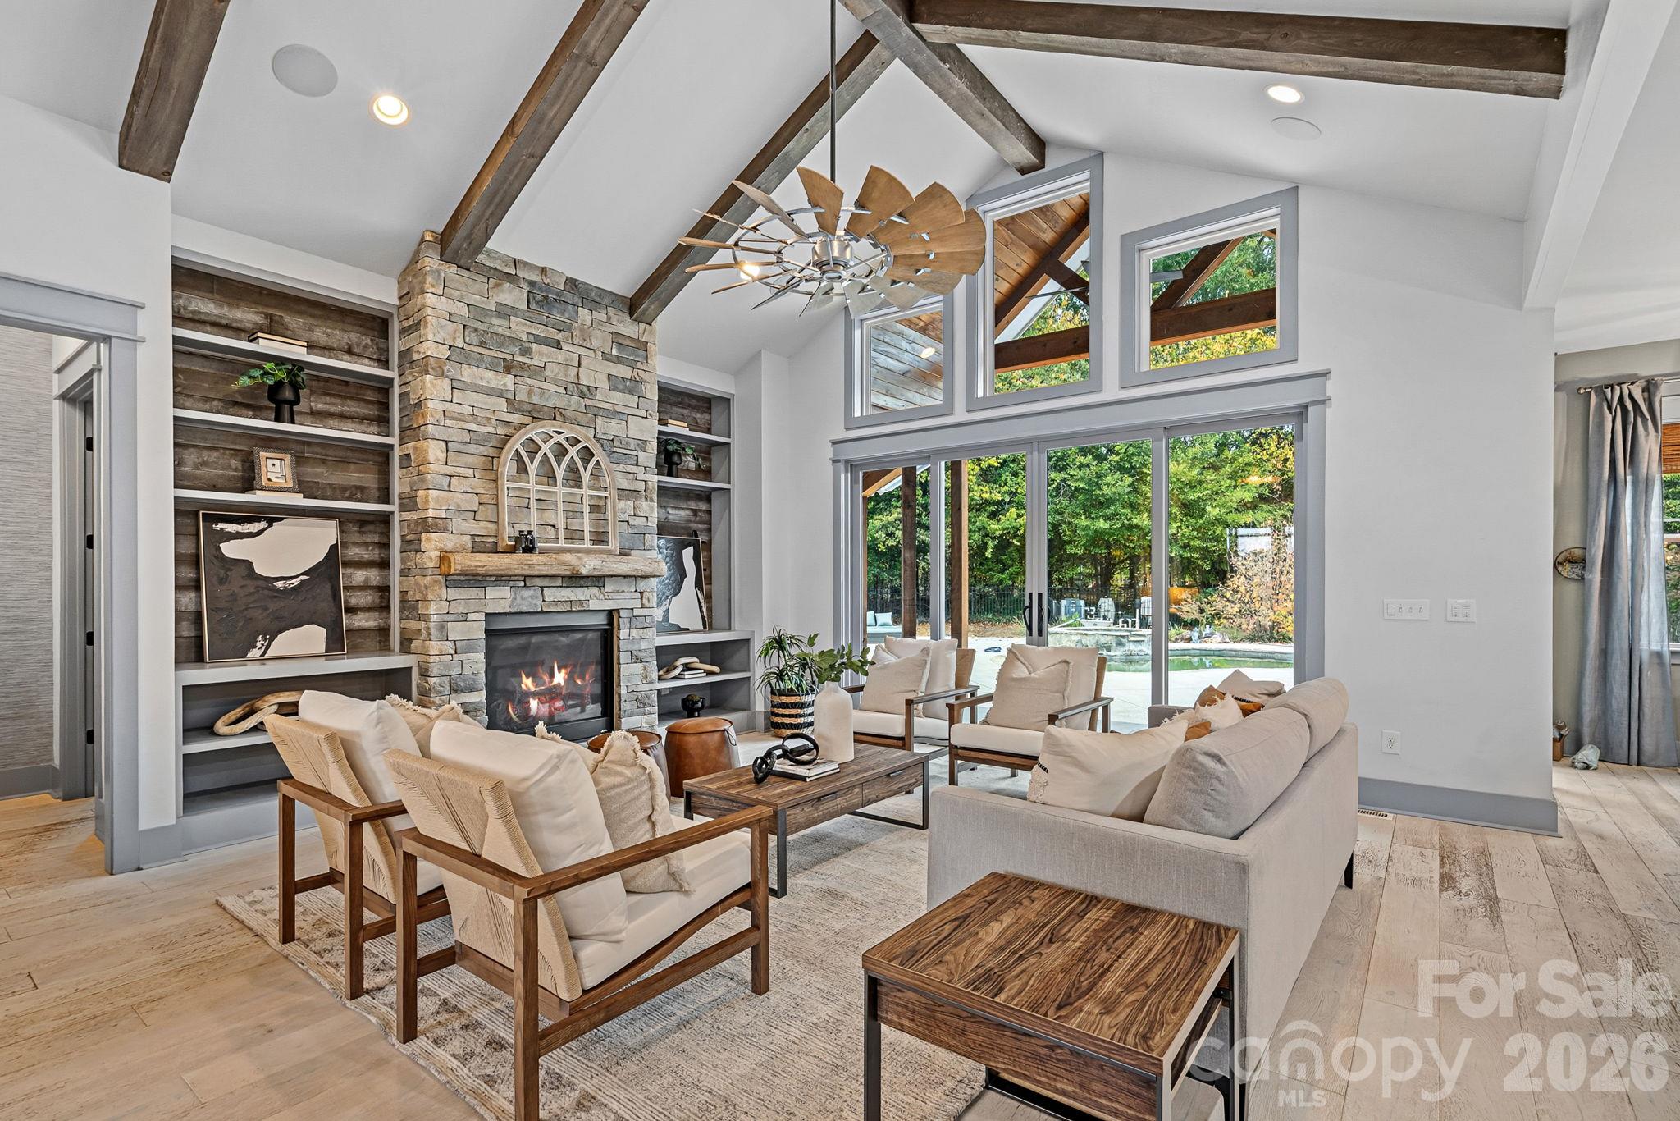
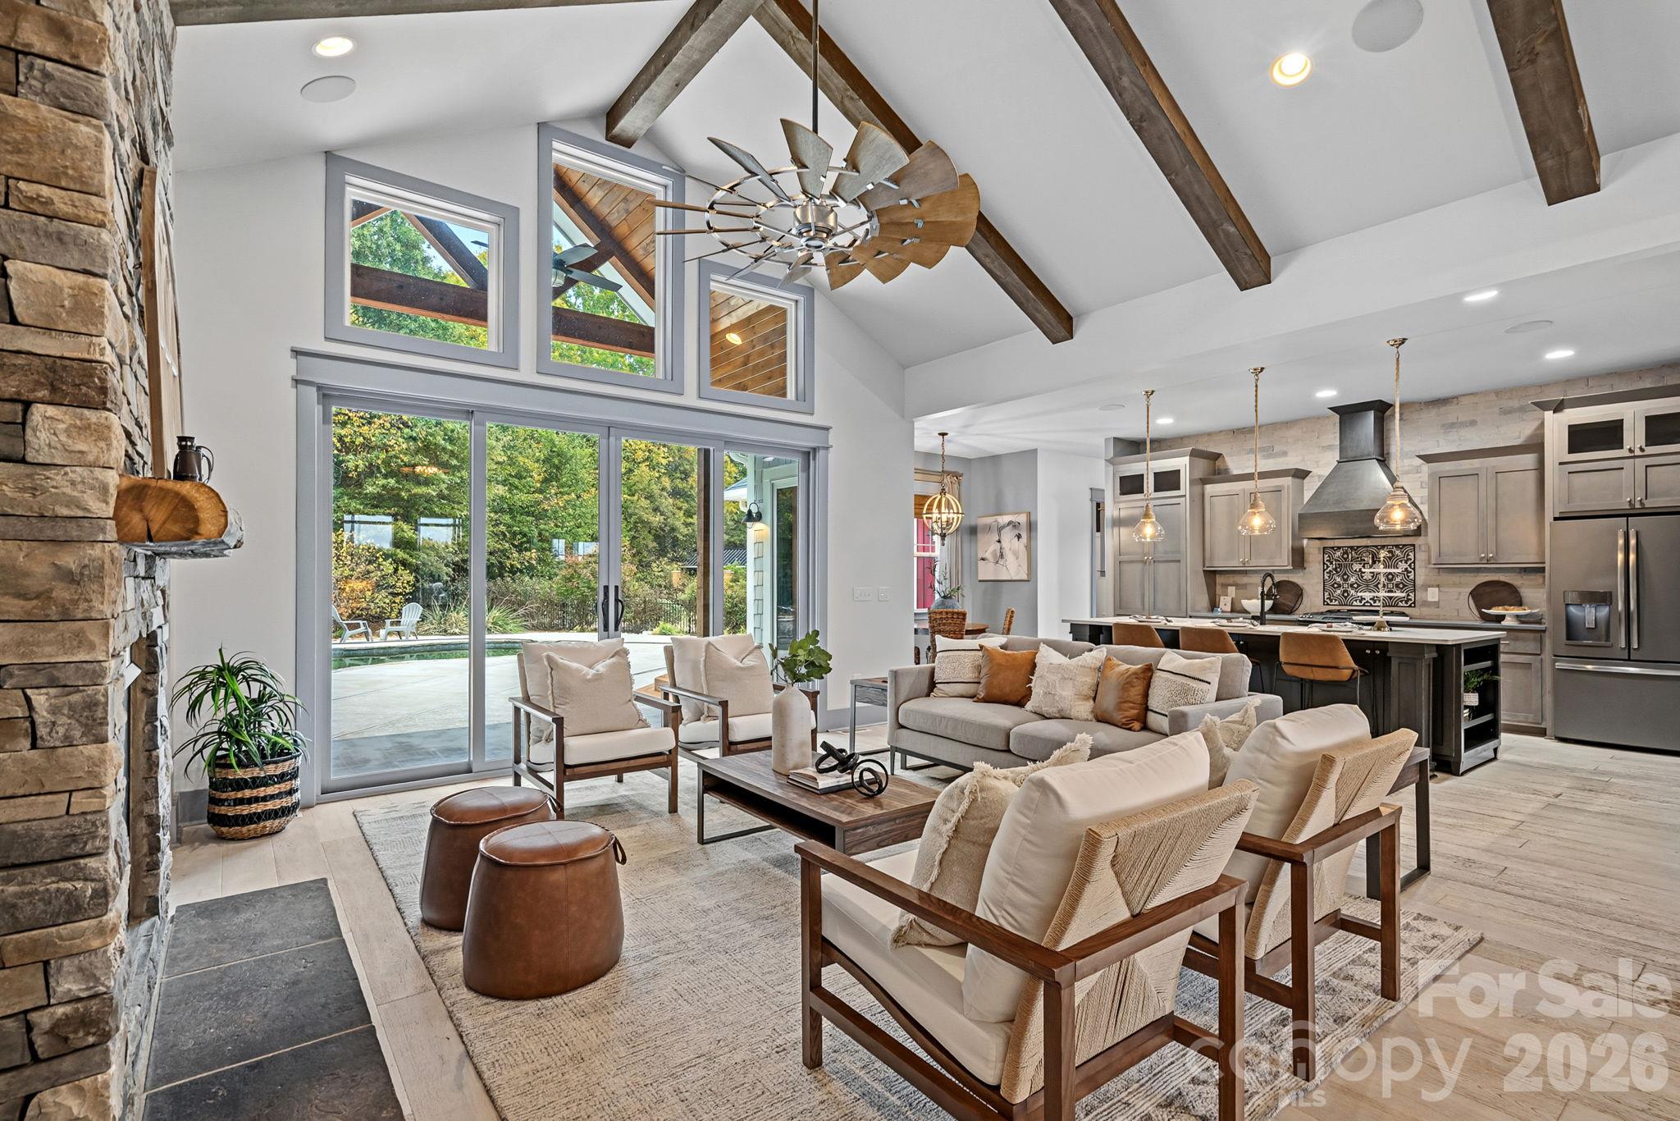
Vaulted Ceilings Throughout - 6536 Stephens Road, Huntersville
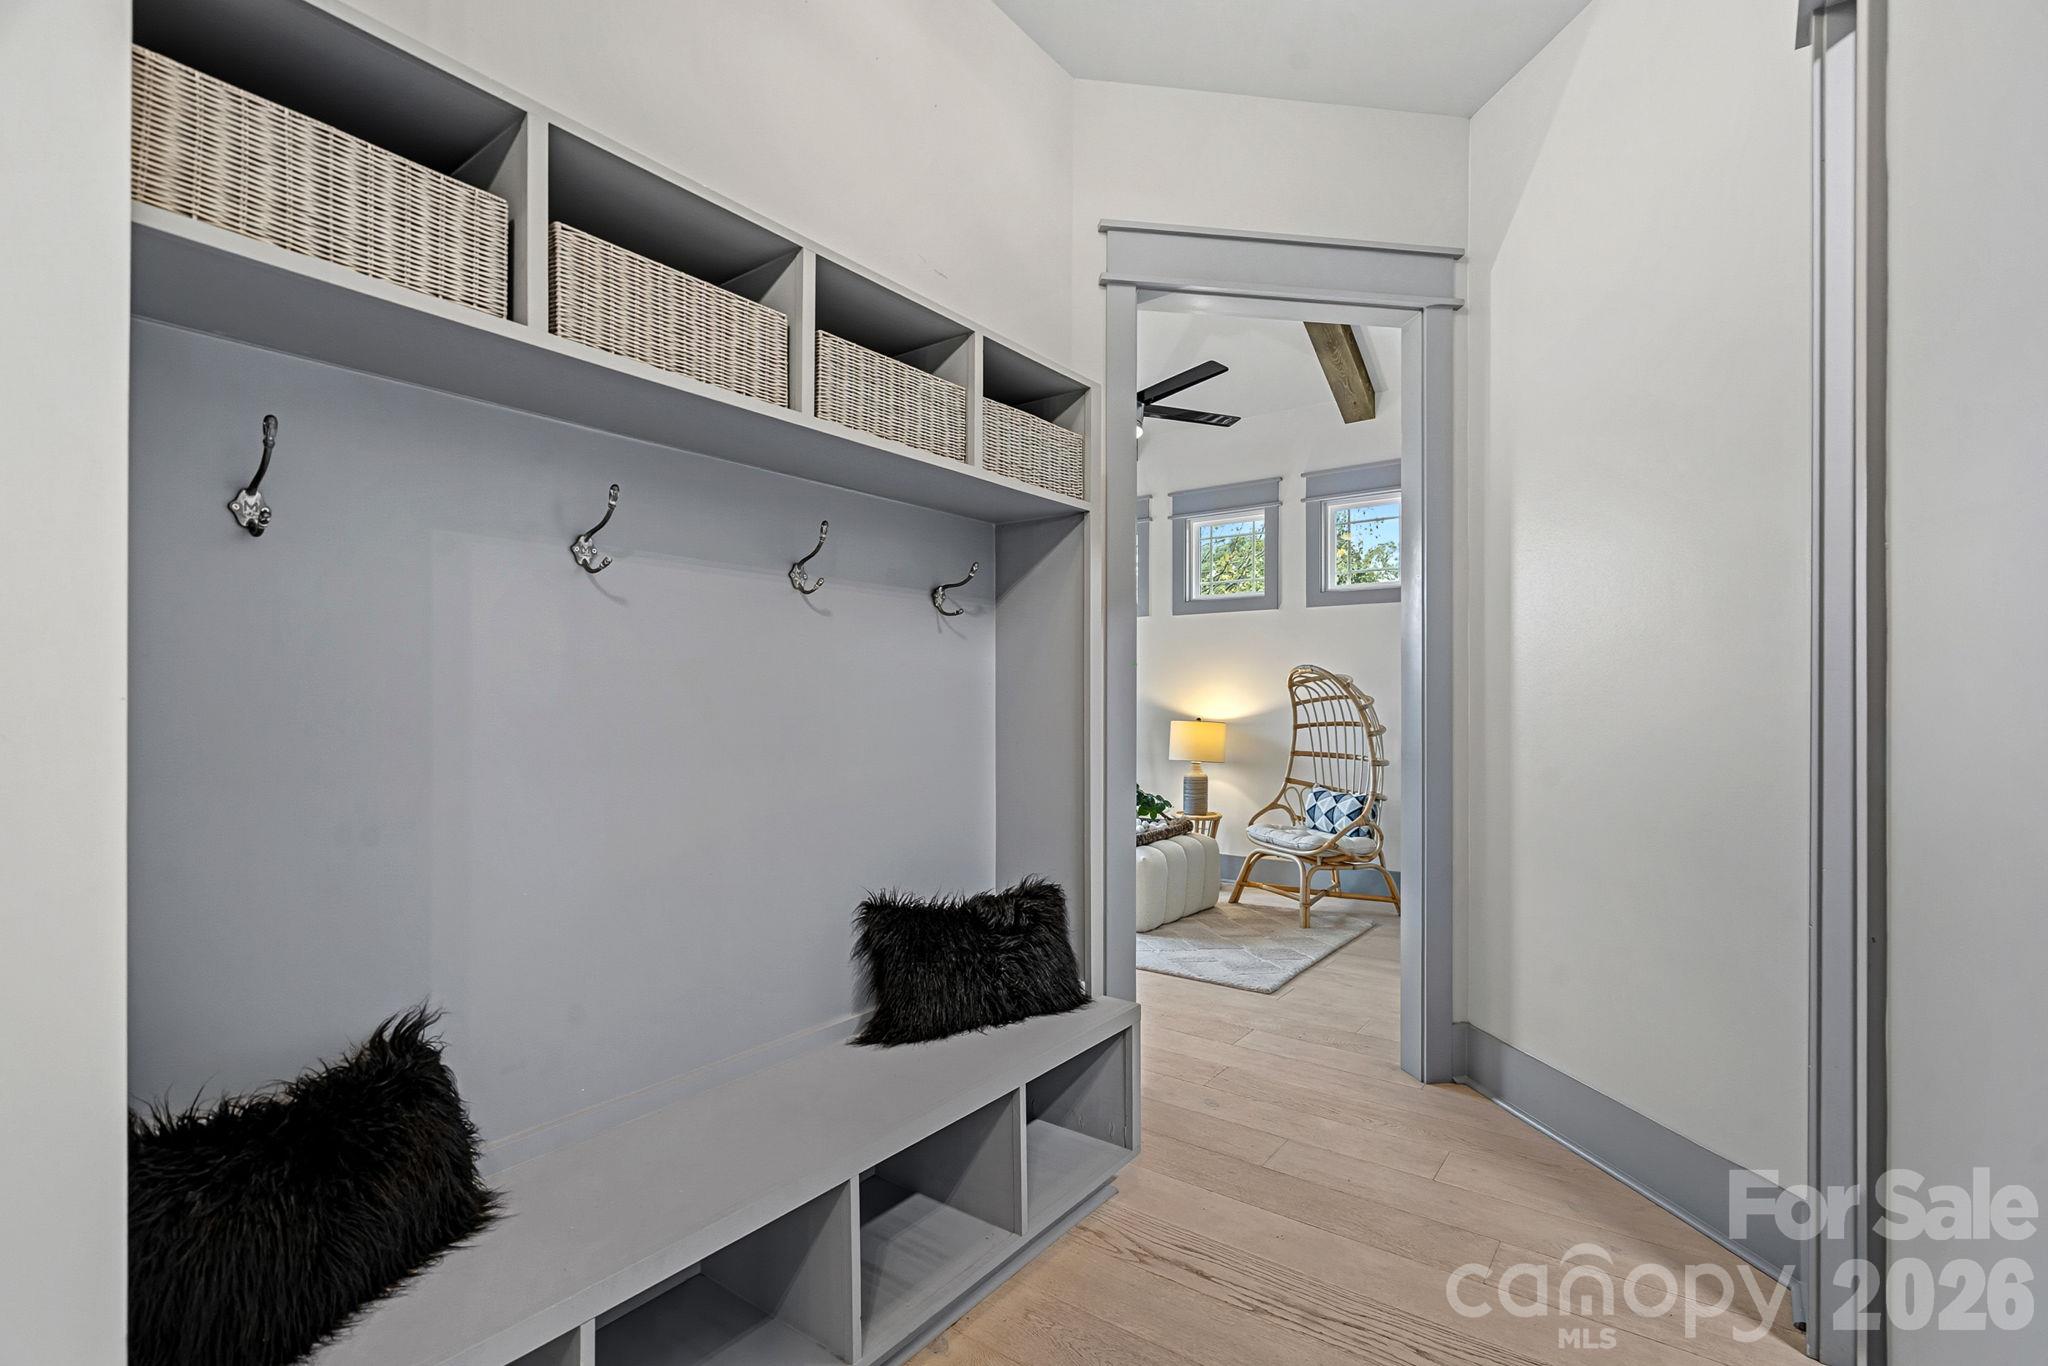
Drop Zone - 6536 Stephens Road, Huntersville
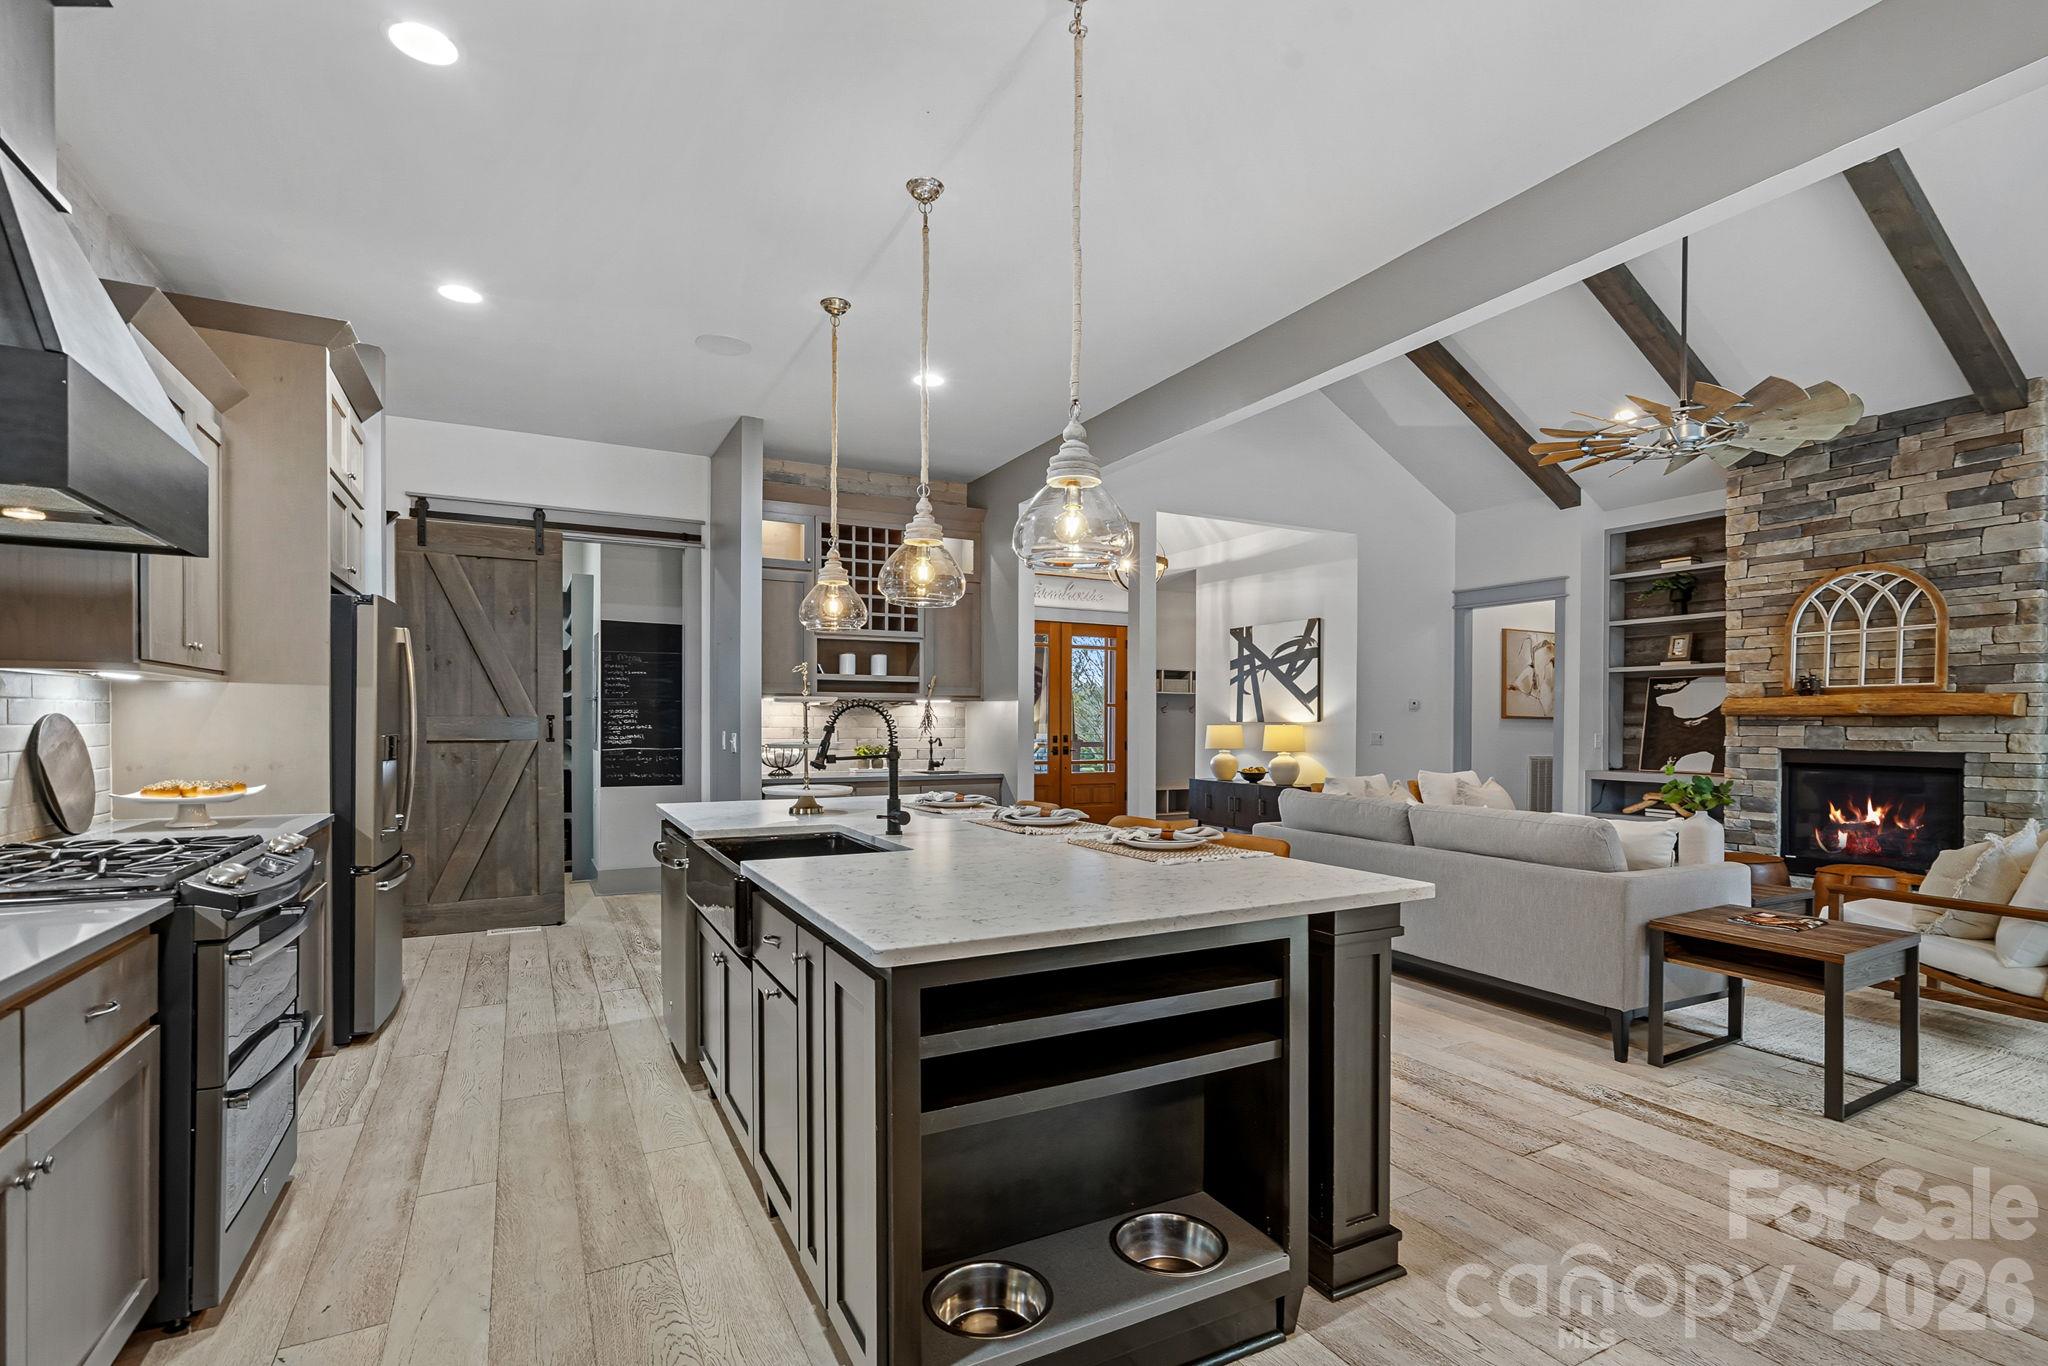
Open Living Area Over Looking The Pool - 6536 Stephens Road, Huntersville
Entertainers Dream - 6536 Stephens Road, Huntersville
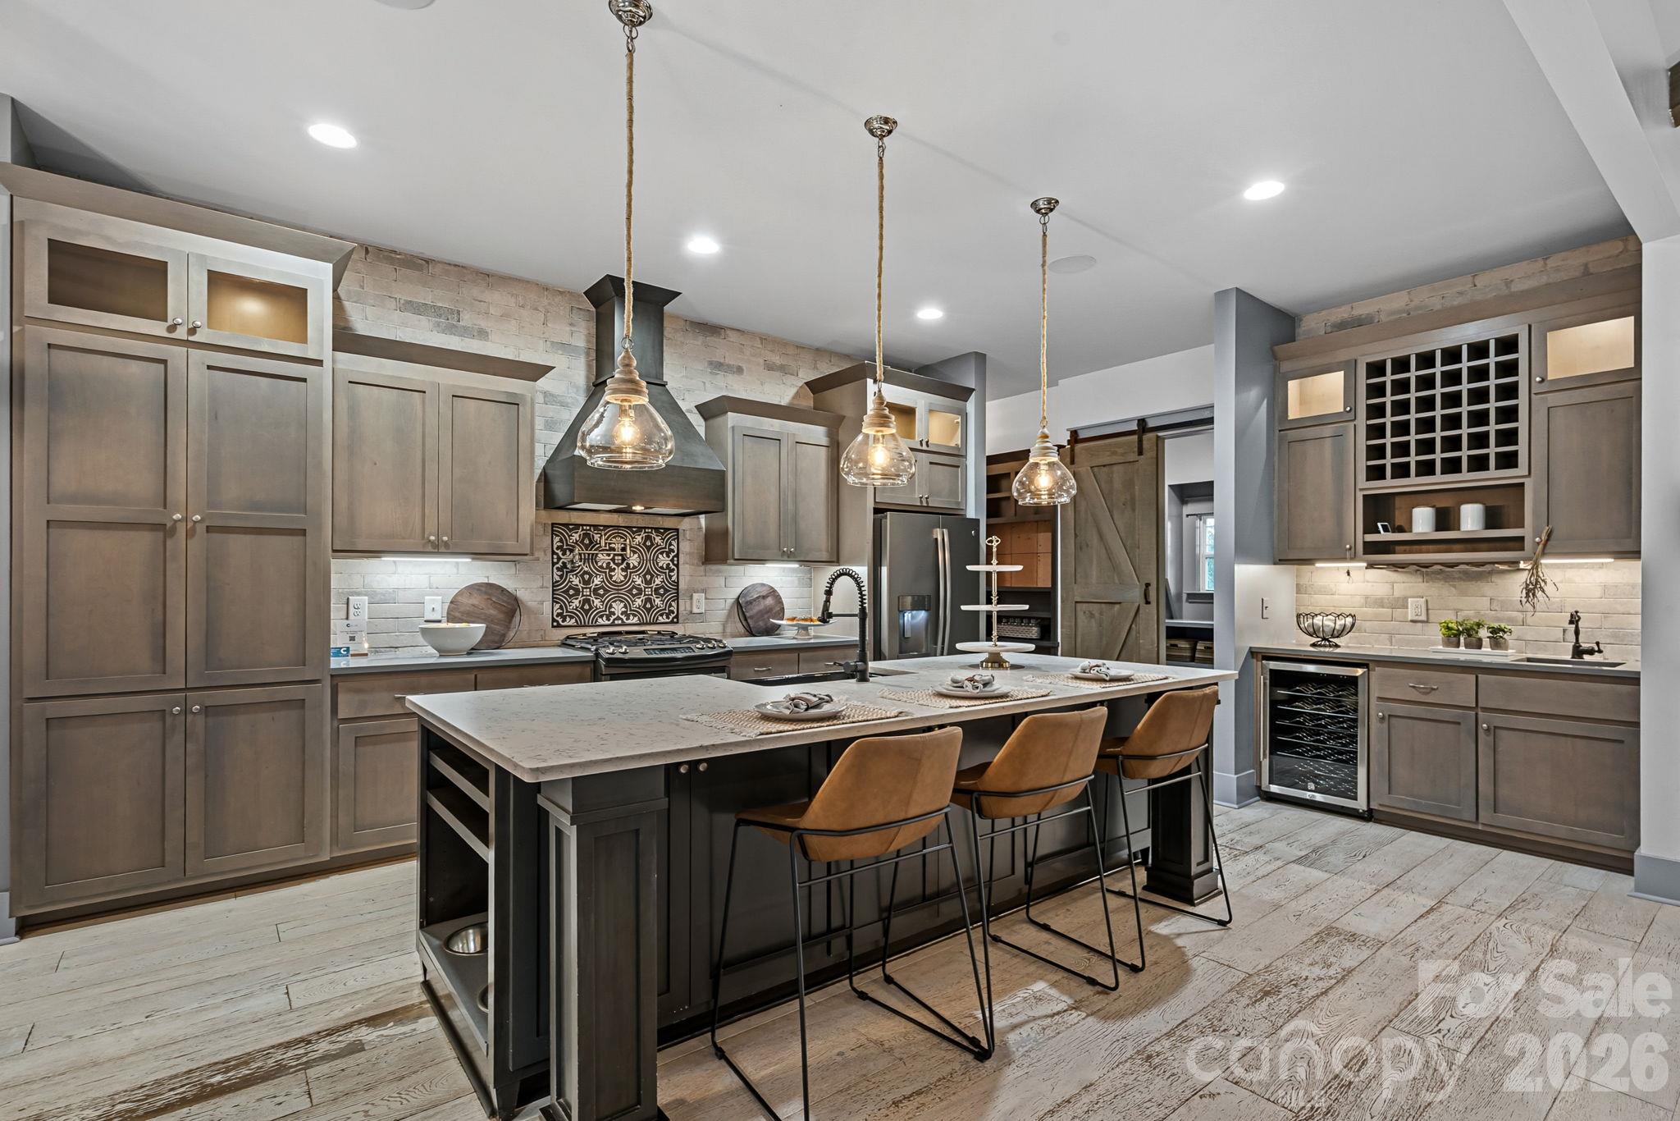
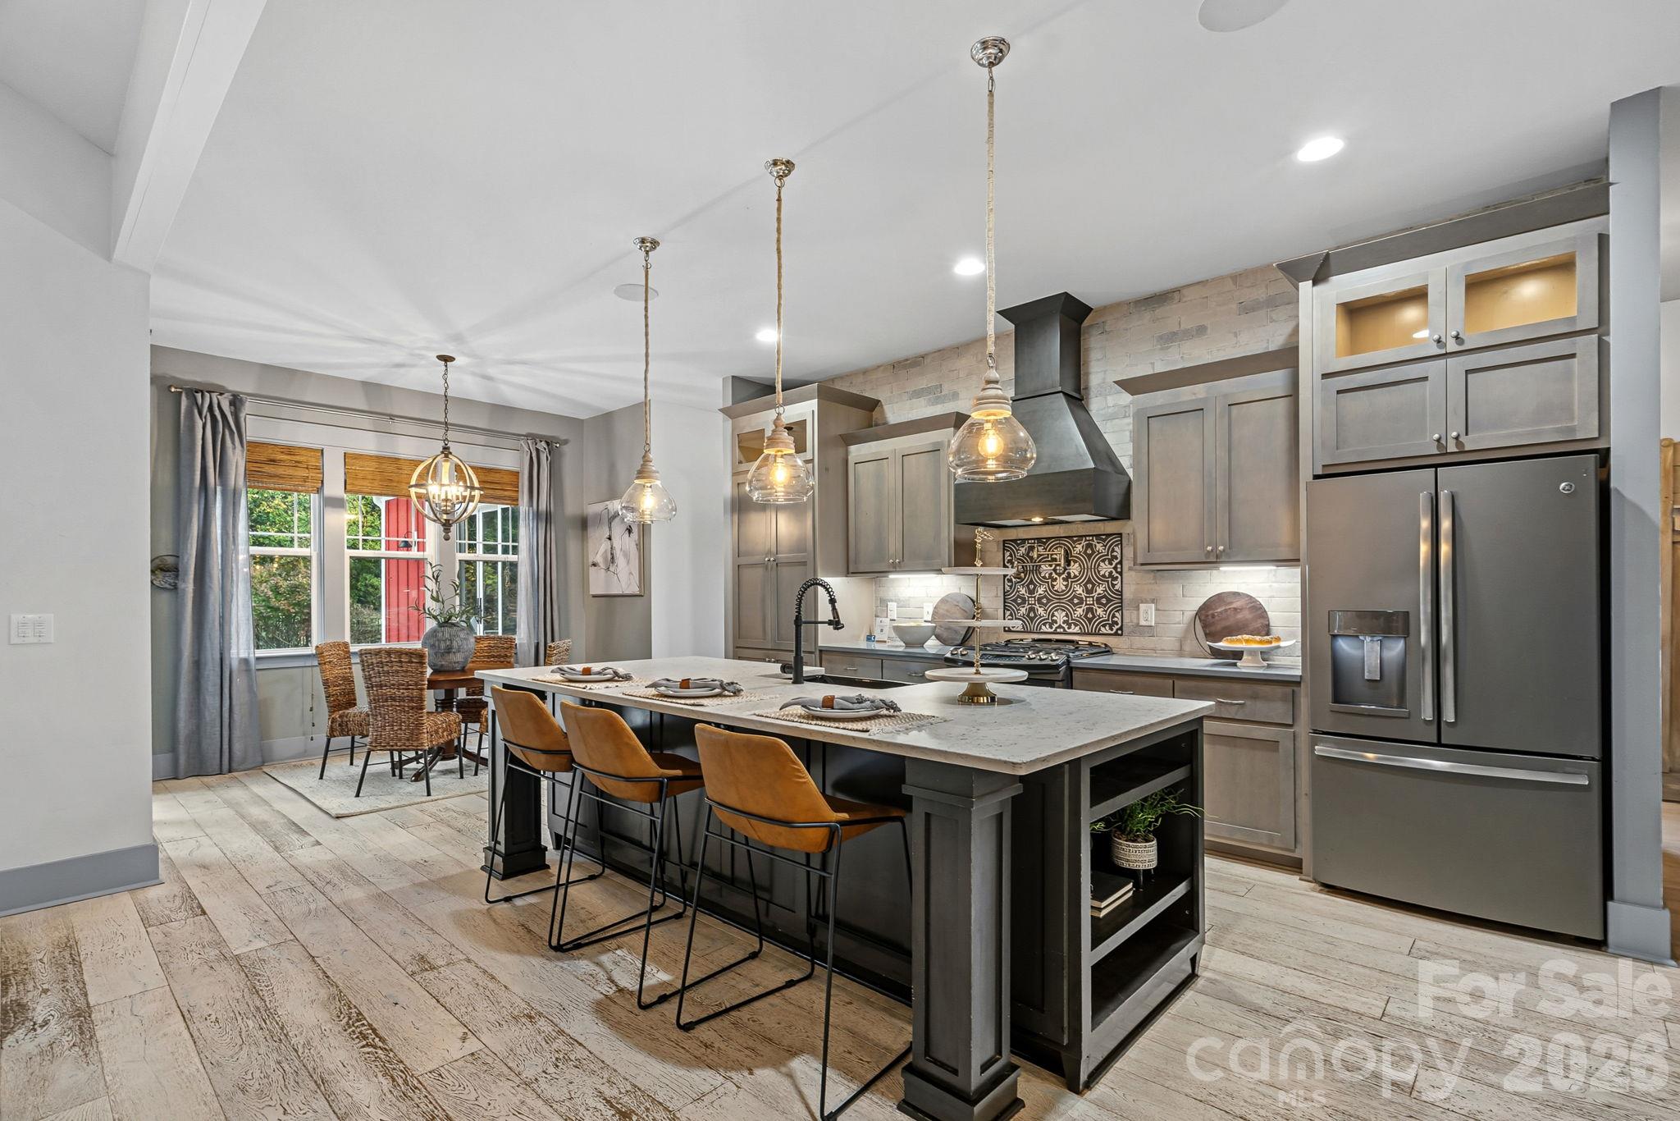
Chefs Kitchen - 6536 Stephens Road, Huntersville
Where Everyone Will Be For The Holidays - 6536 Stephens Road, Huntersville
Eat-In Kitchen With Oversized Island - 6536 Stephens Road, Huntersville
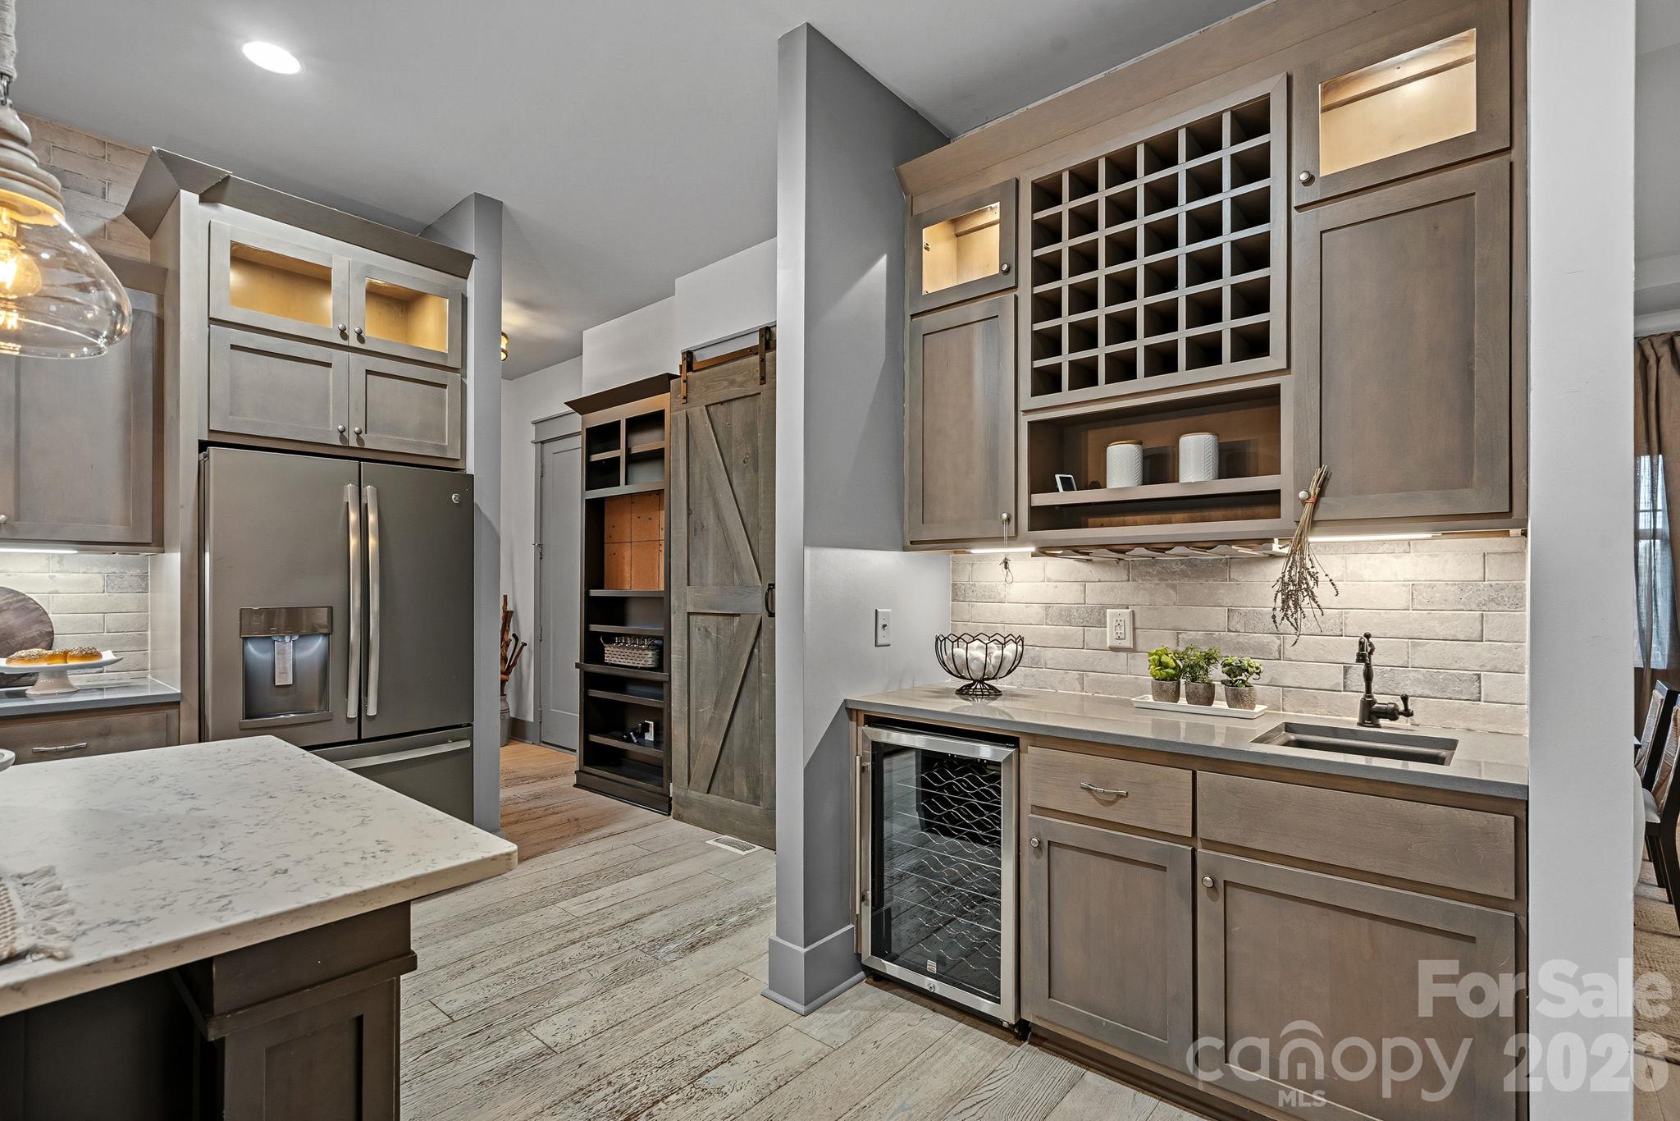
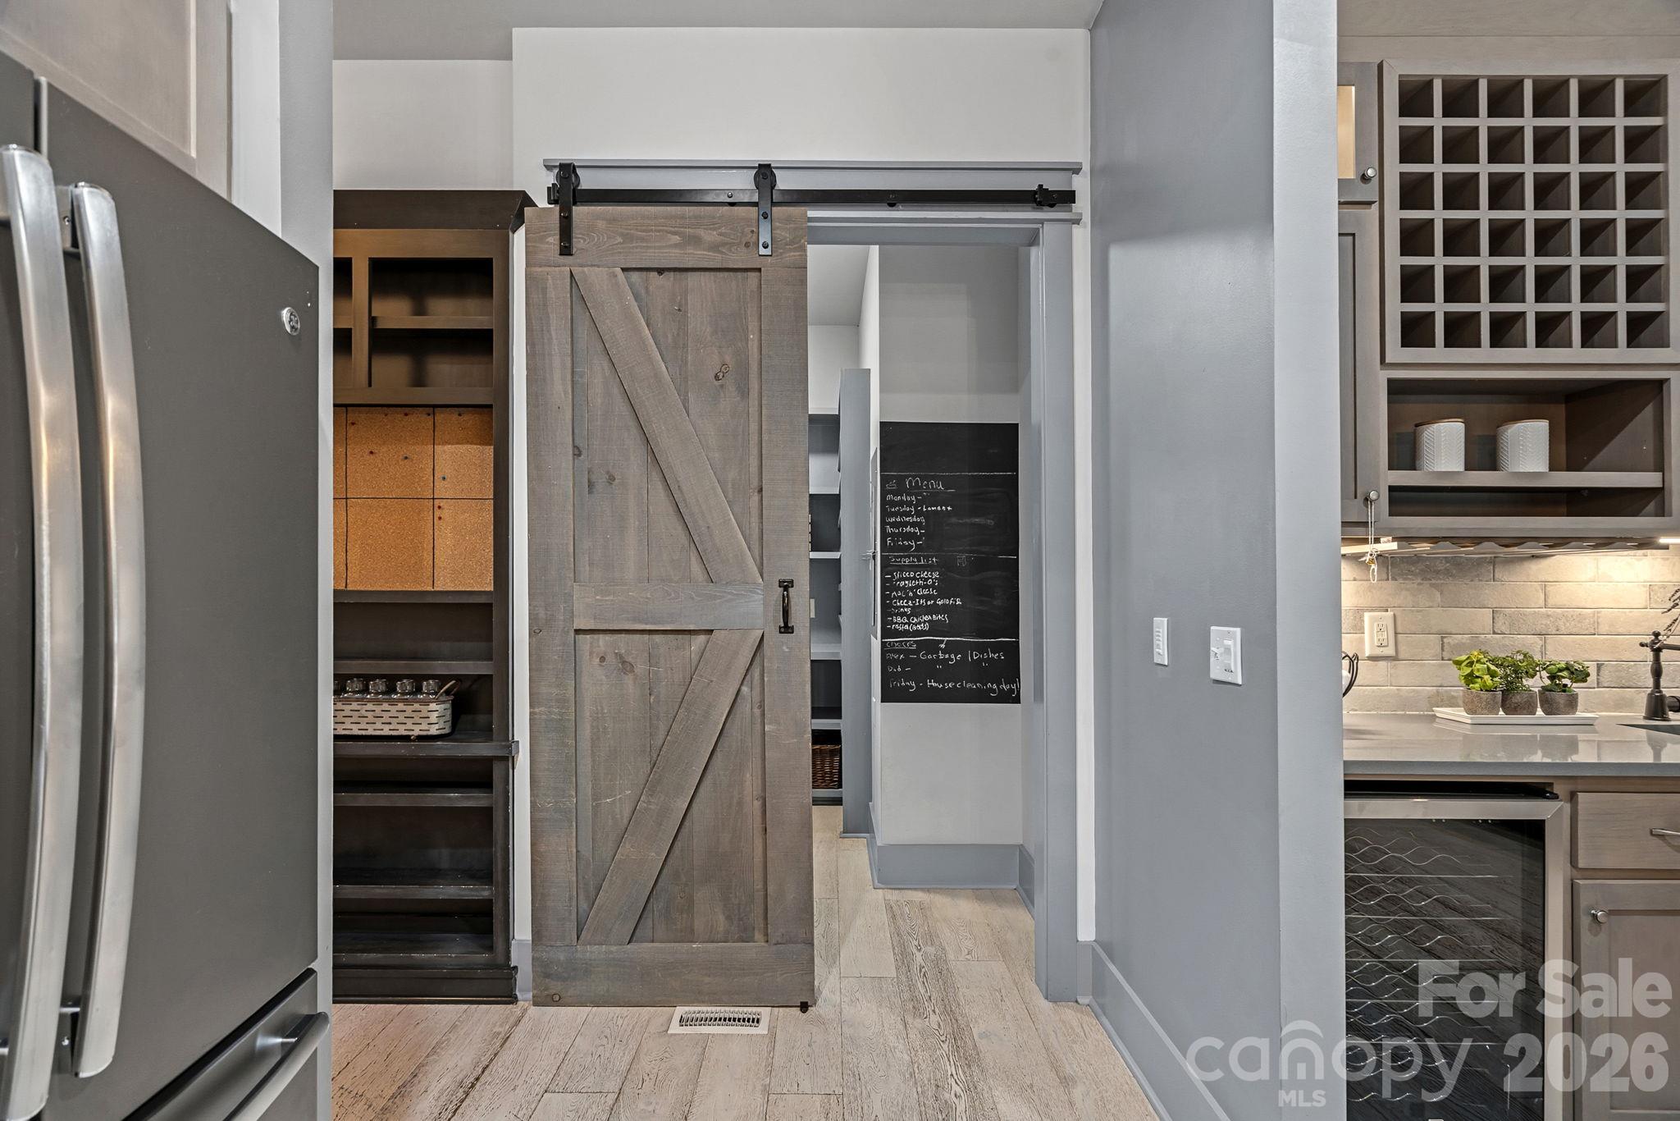
Wet Bar - 6536 Stephens Road, Huntersville
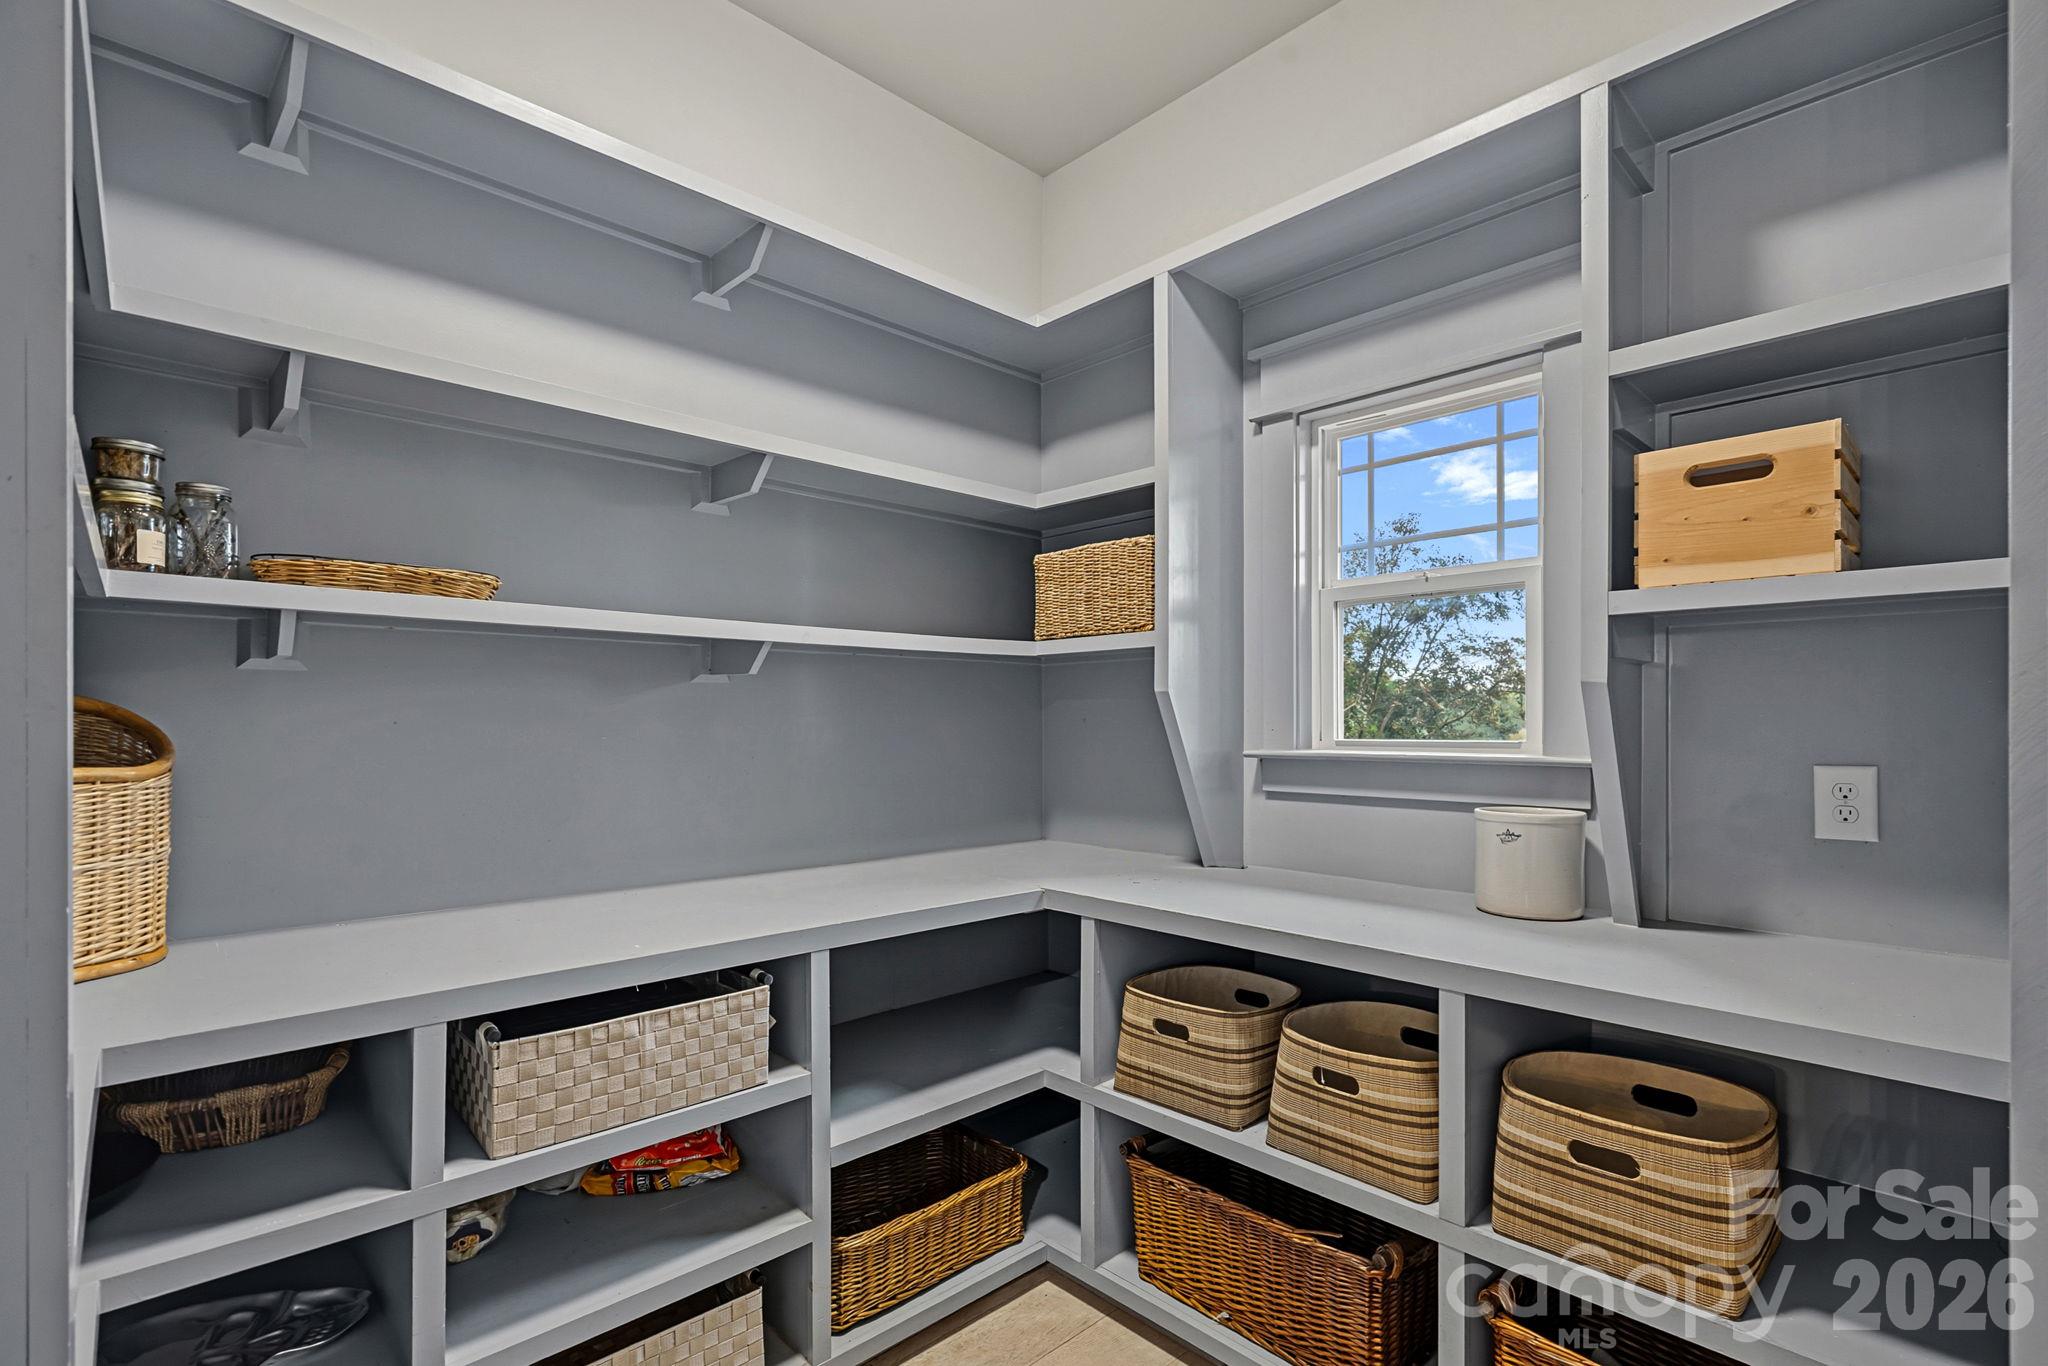
Pantry For Days - 6536 Stephens Road, Huntersville
Pantry Storage - 6536 Stephens Road, Huntersville
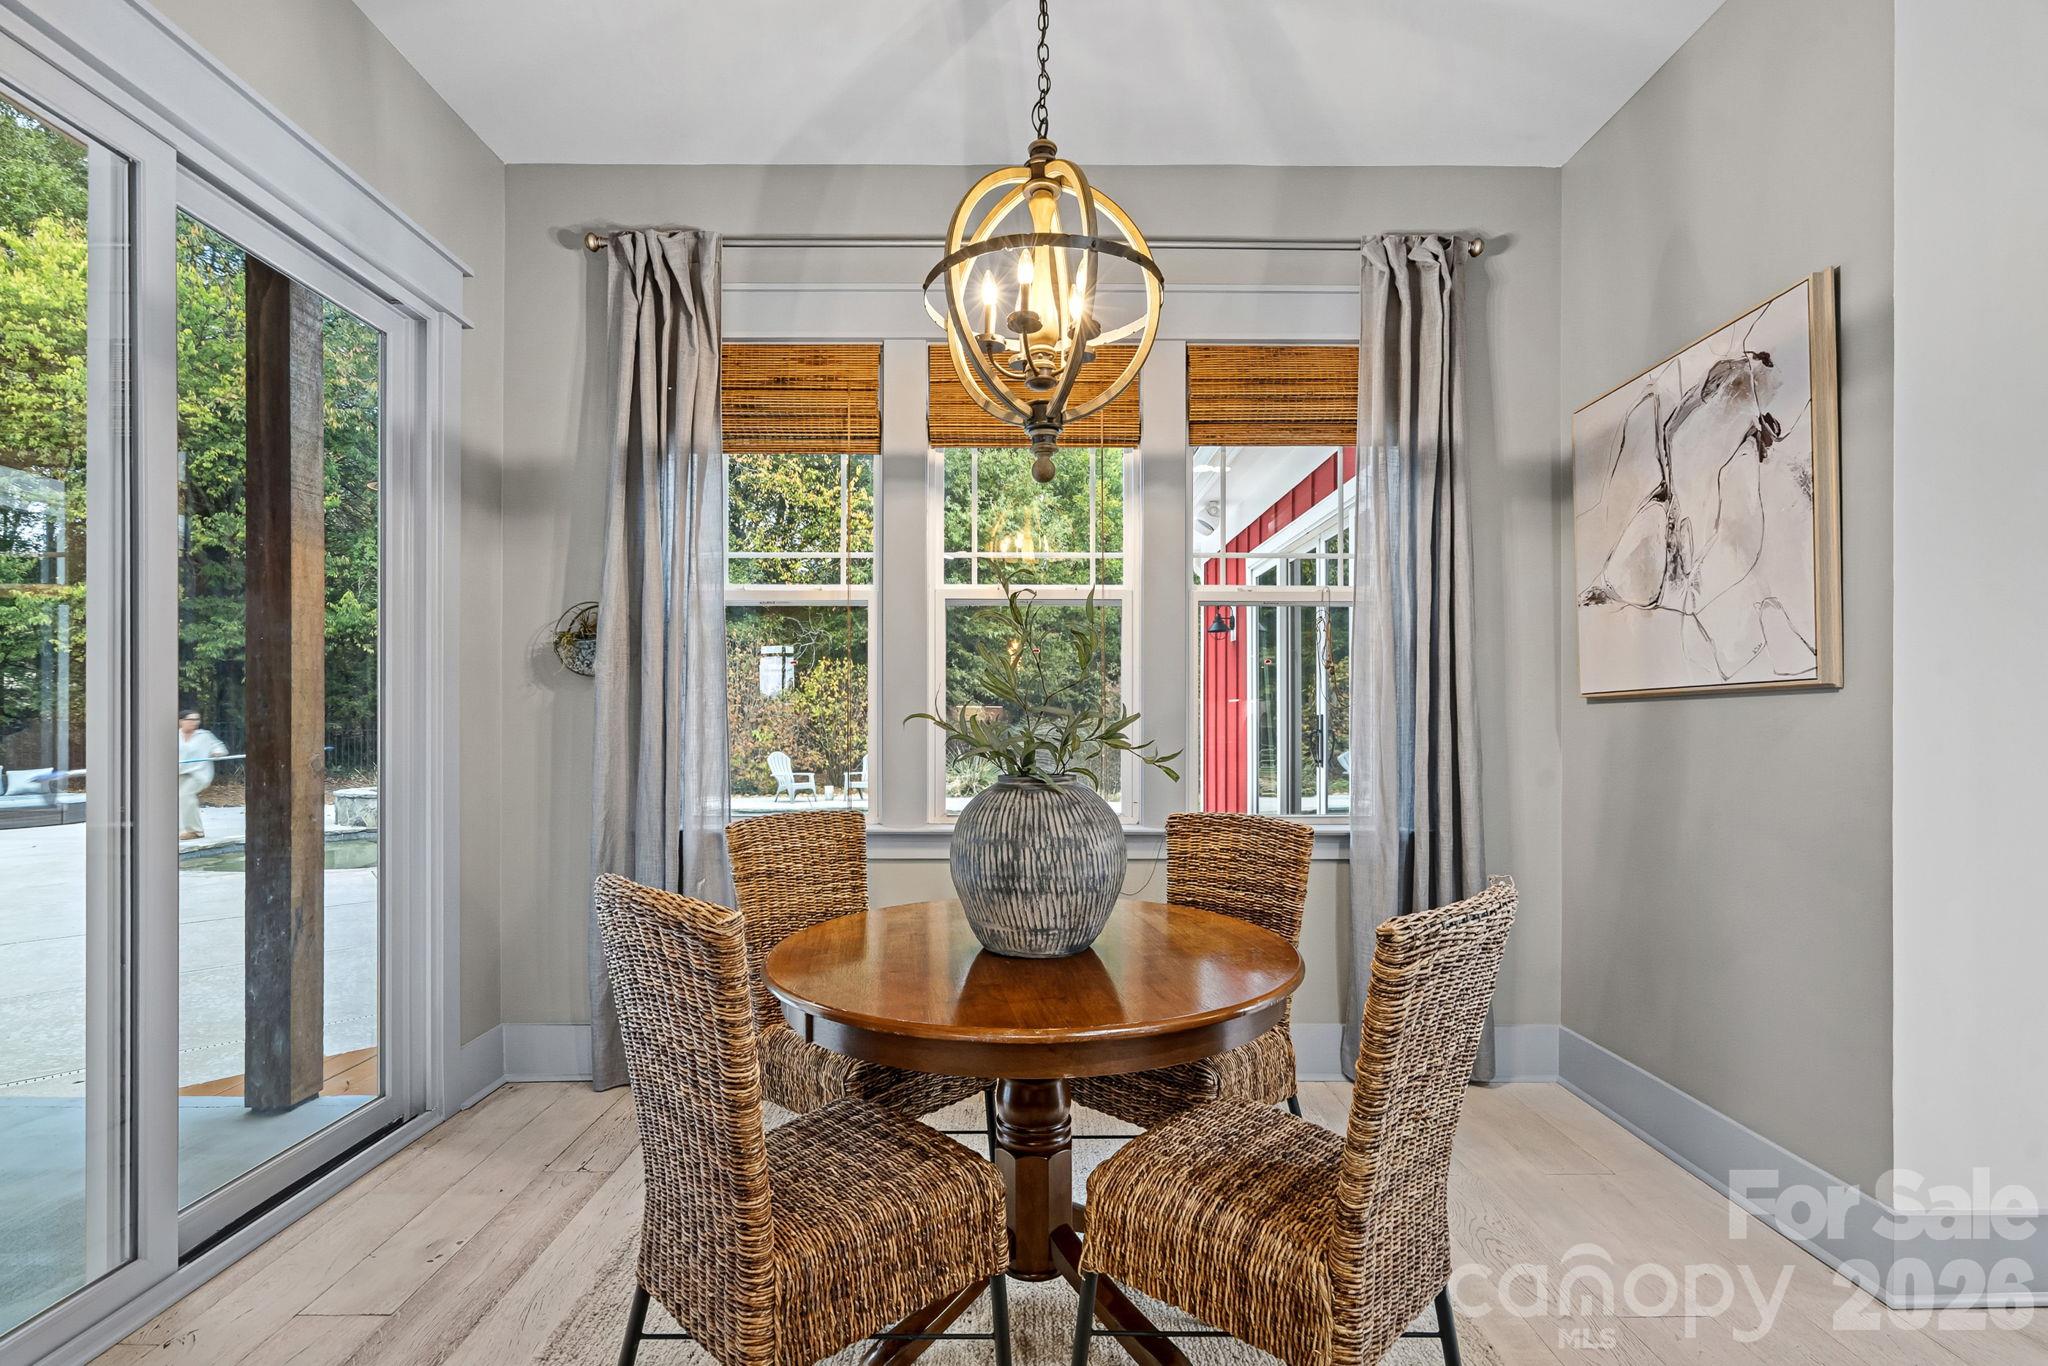
Breakfast Nook - 6536 Stephens Road, Huntersville
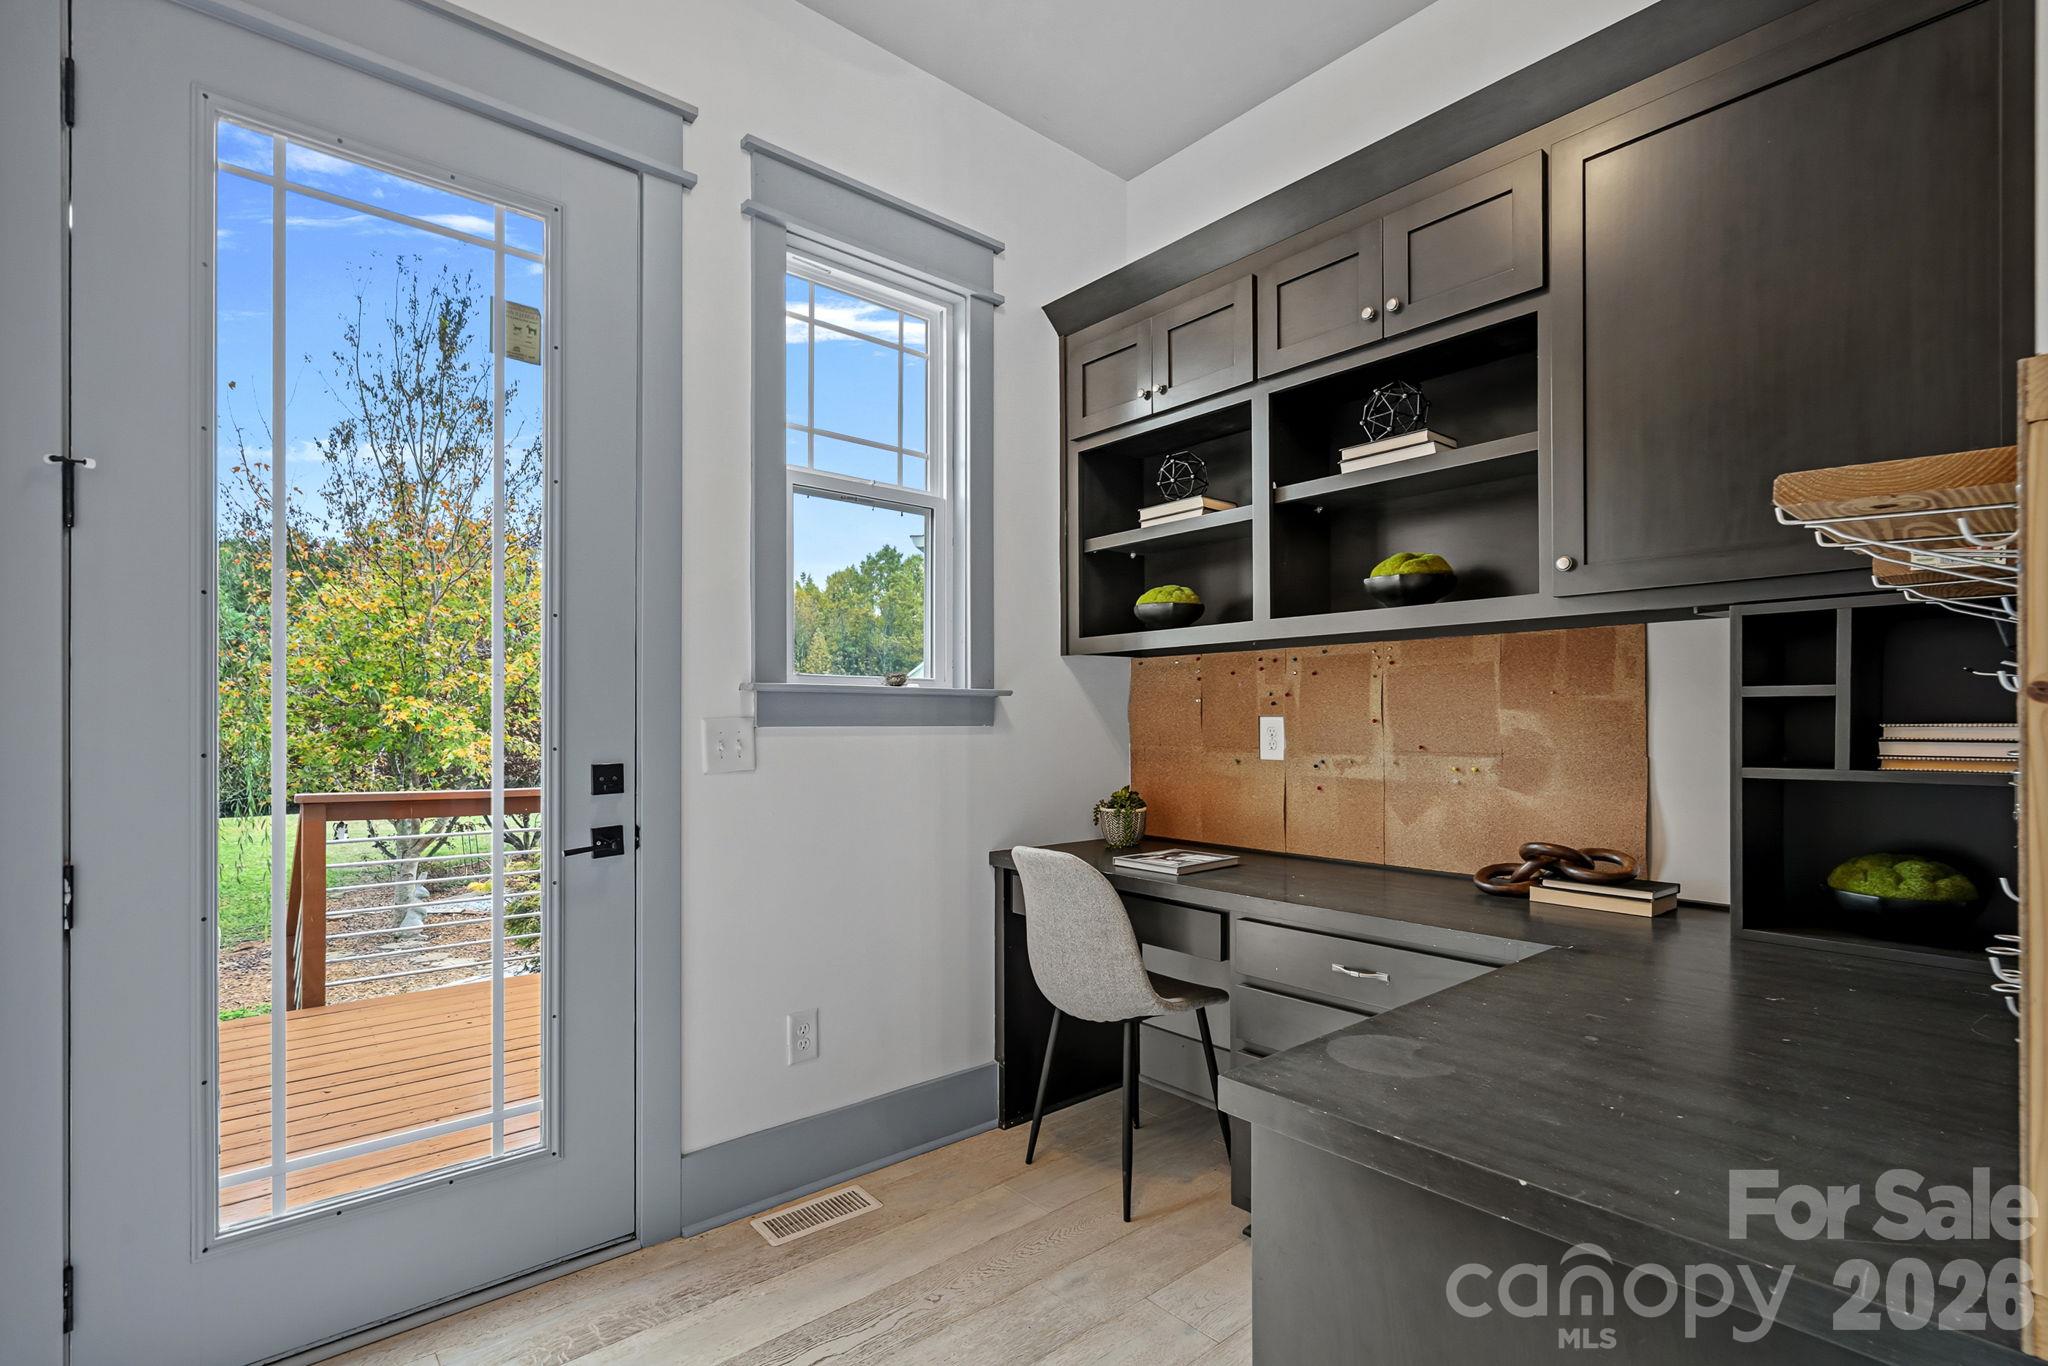
Command Center! - 6536 Stephens Road, Huntersville
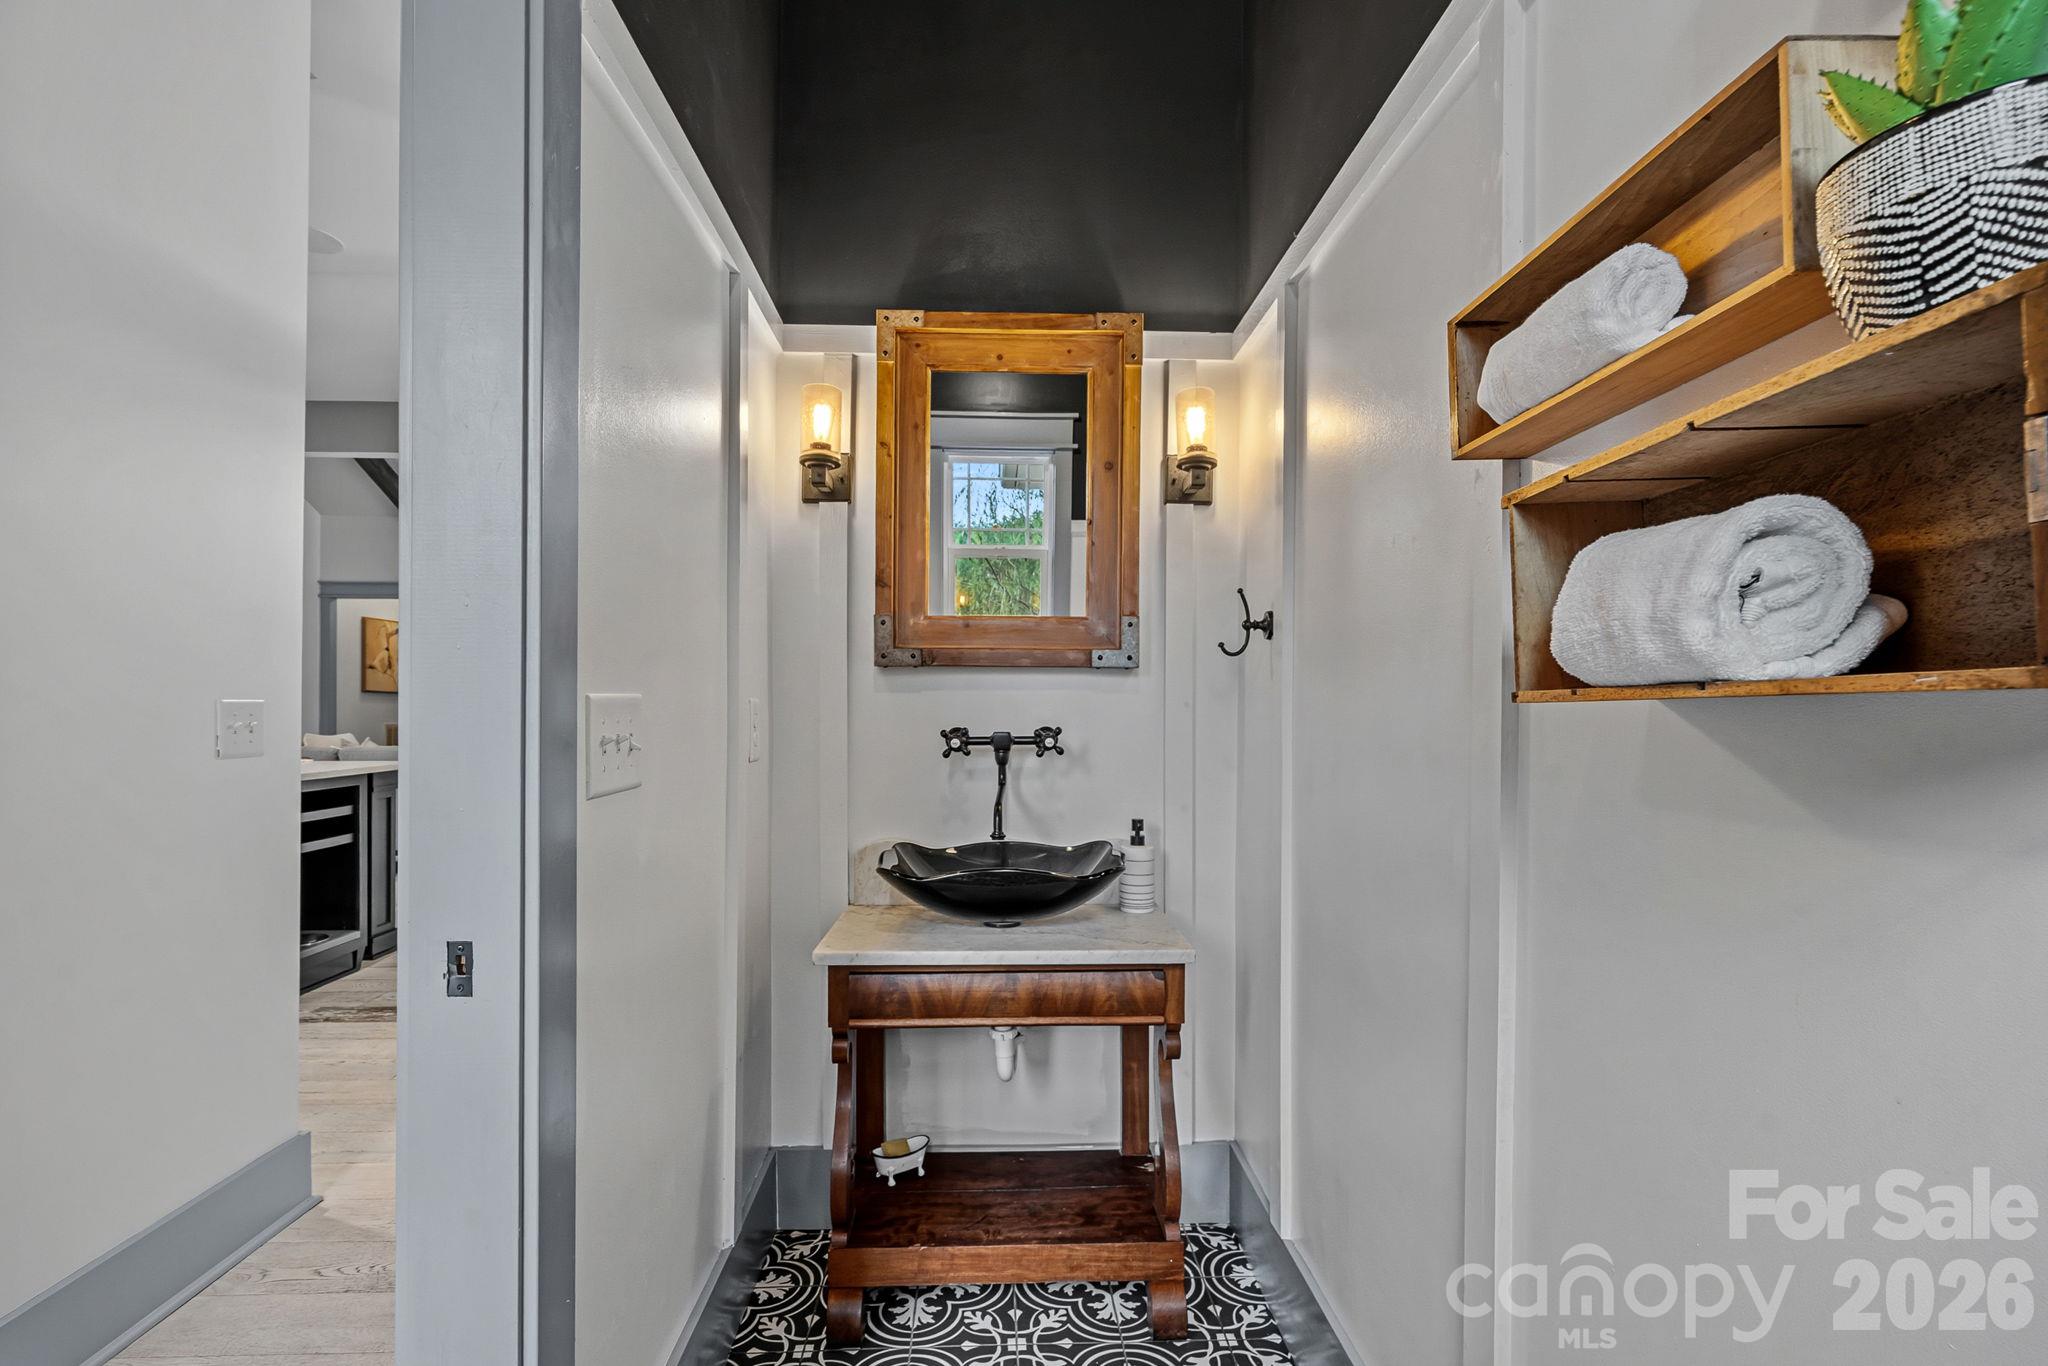
Powder Room - 6536 Stephens Road, Huntersville
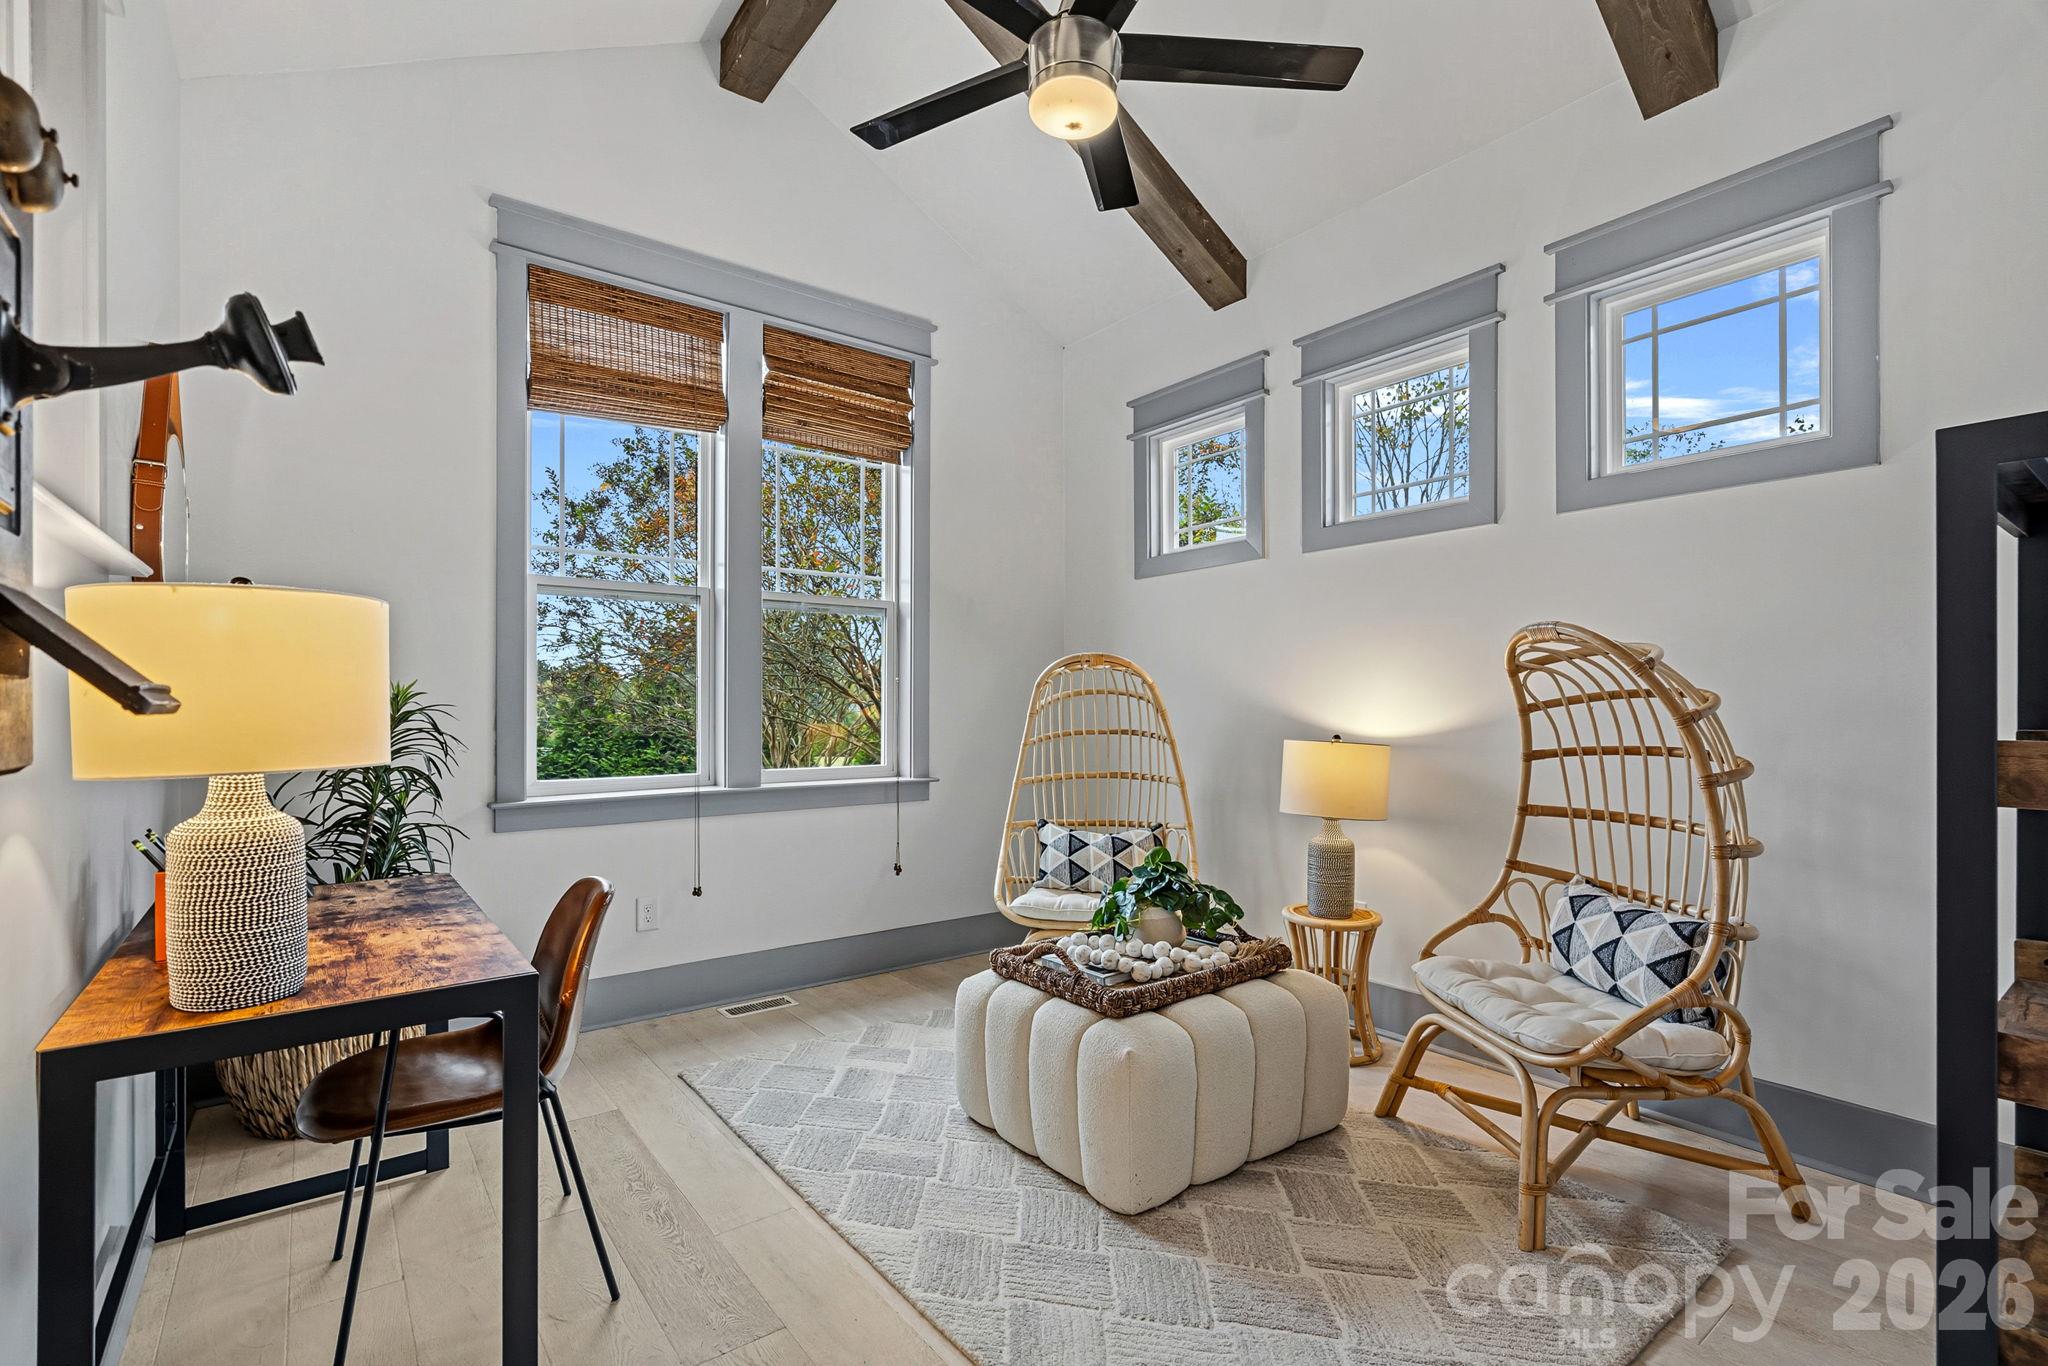
Office - 6536 Stephens Road, Huntersville
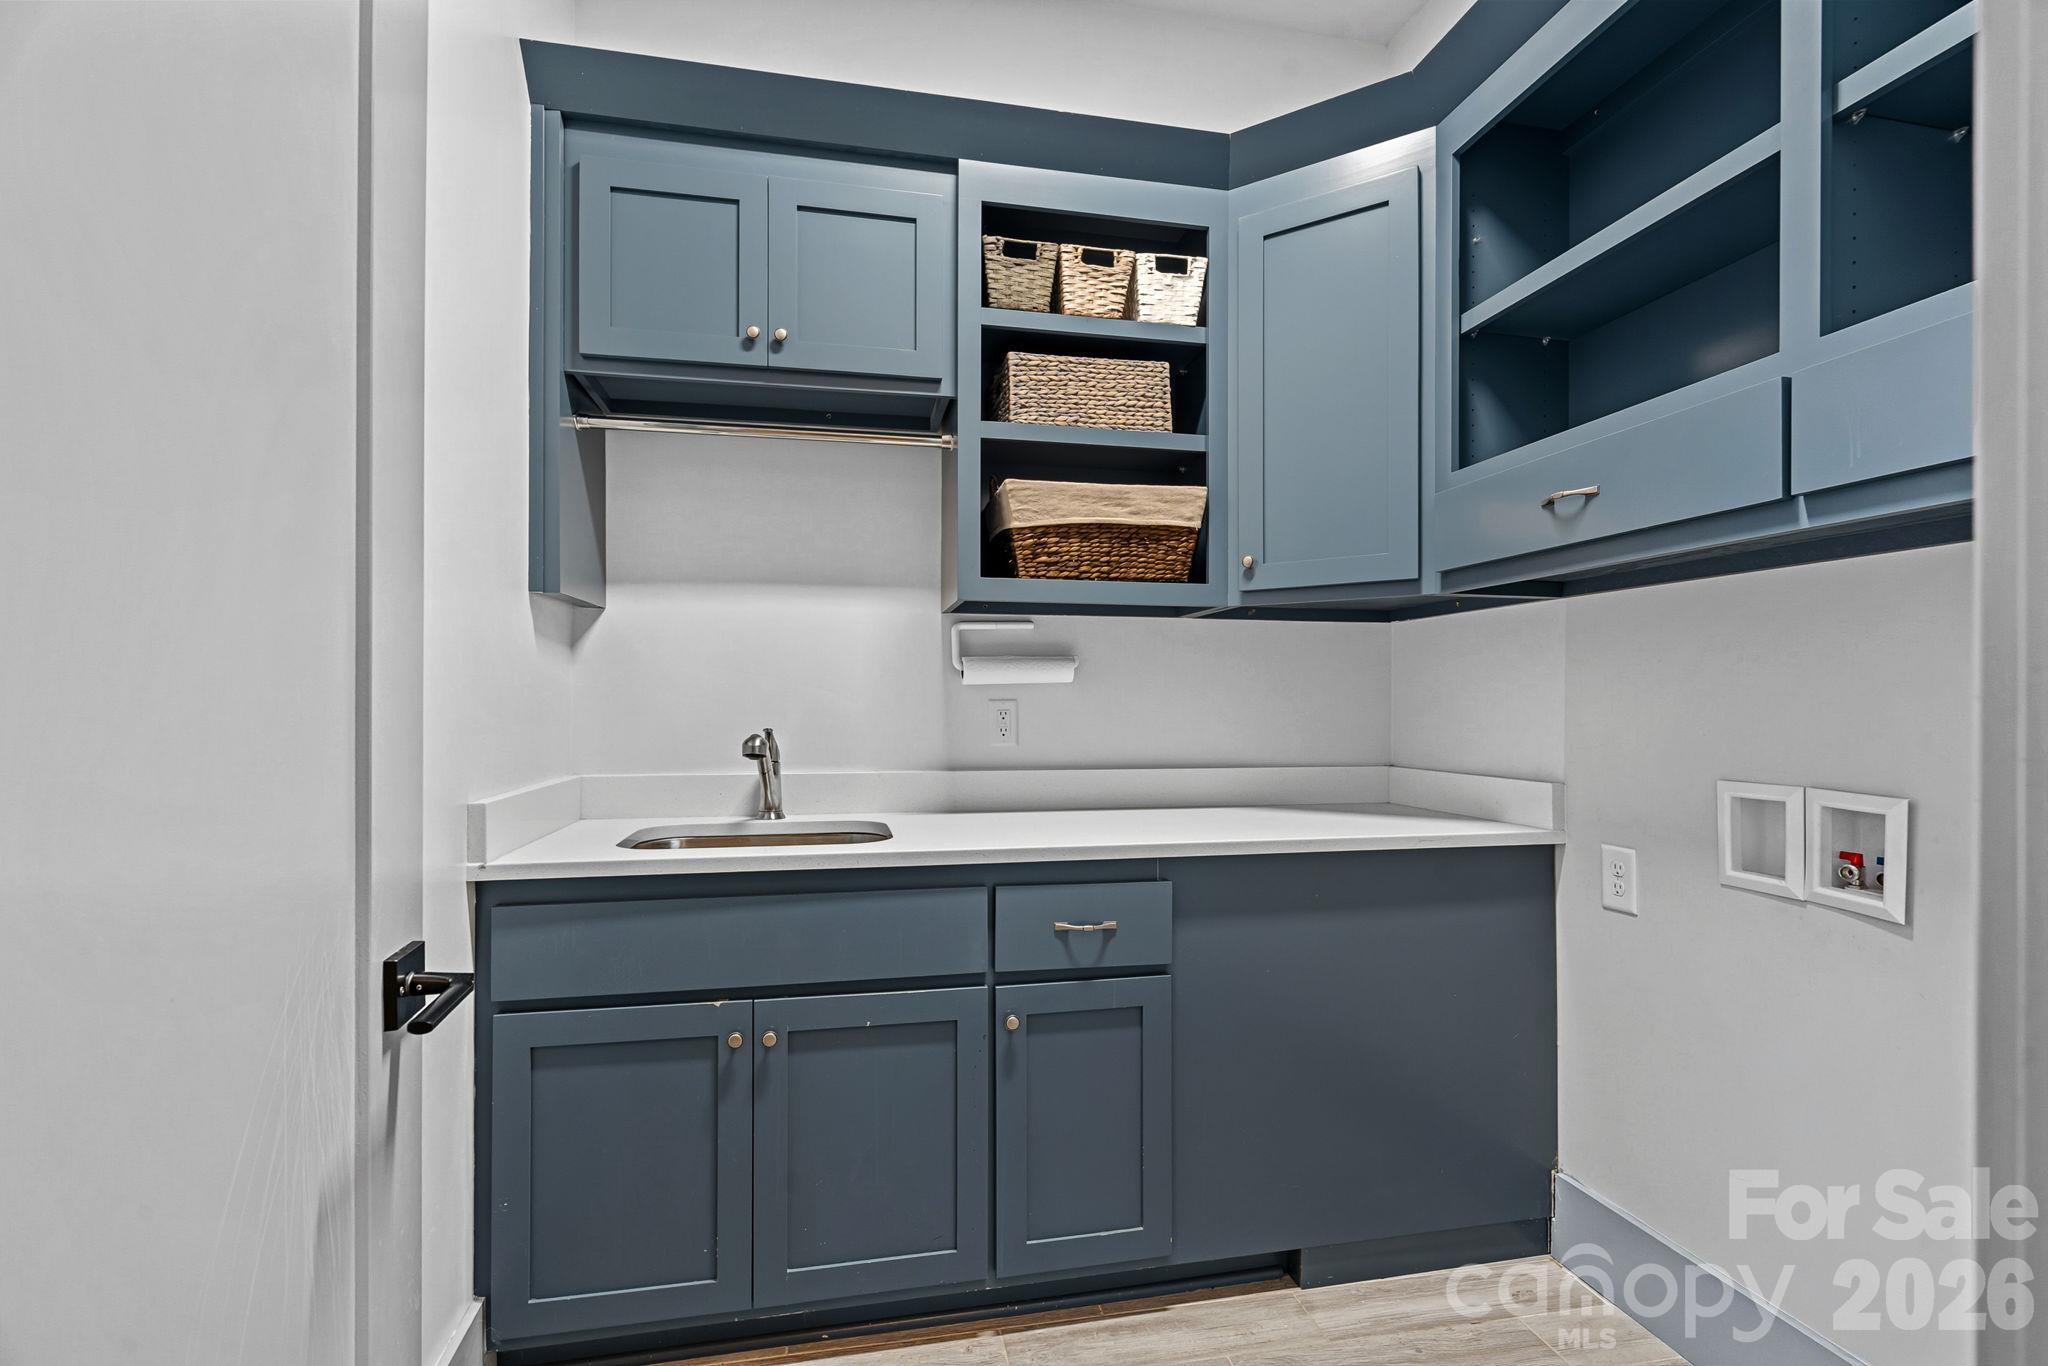
Laundry With Access To Primary Closet and Hallway - 6536 Stephens Road, Huntersville
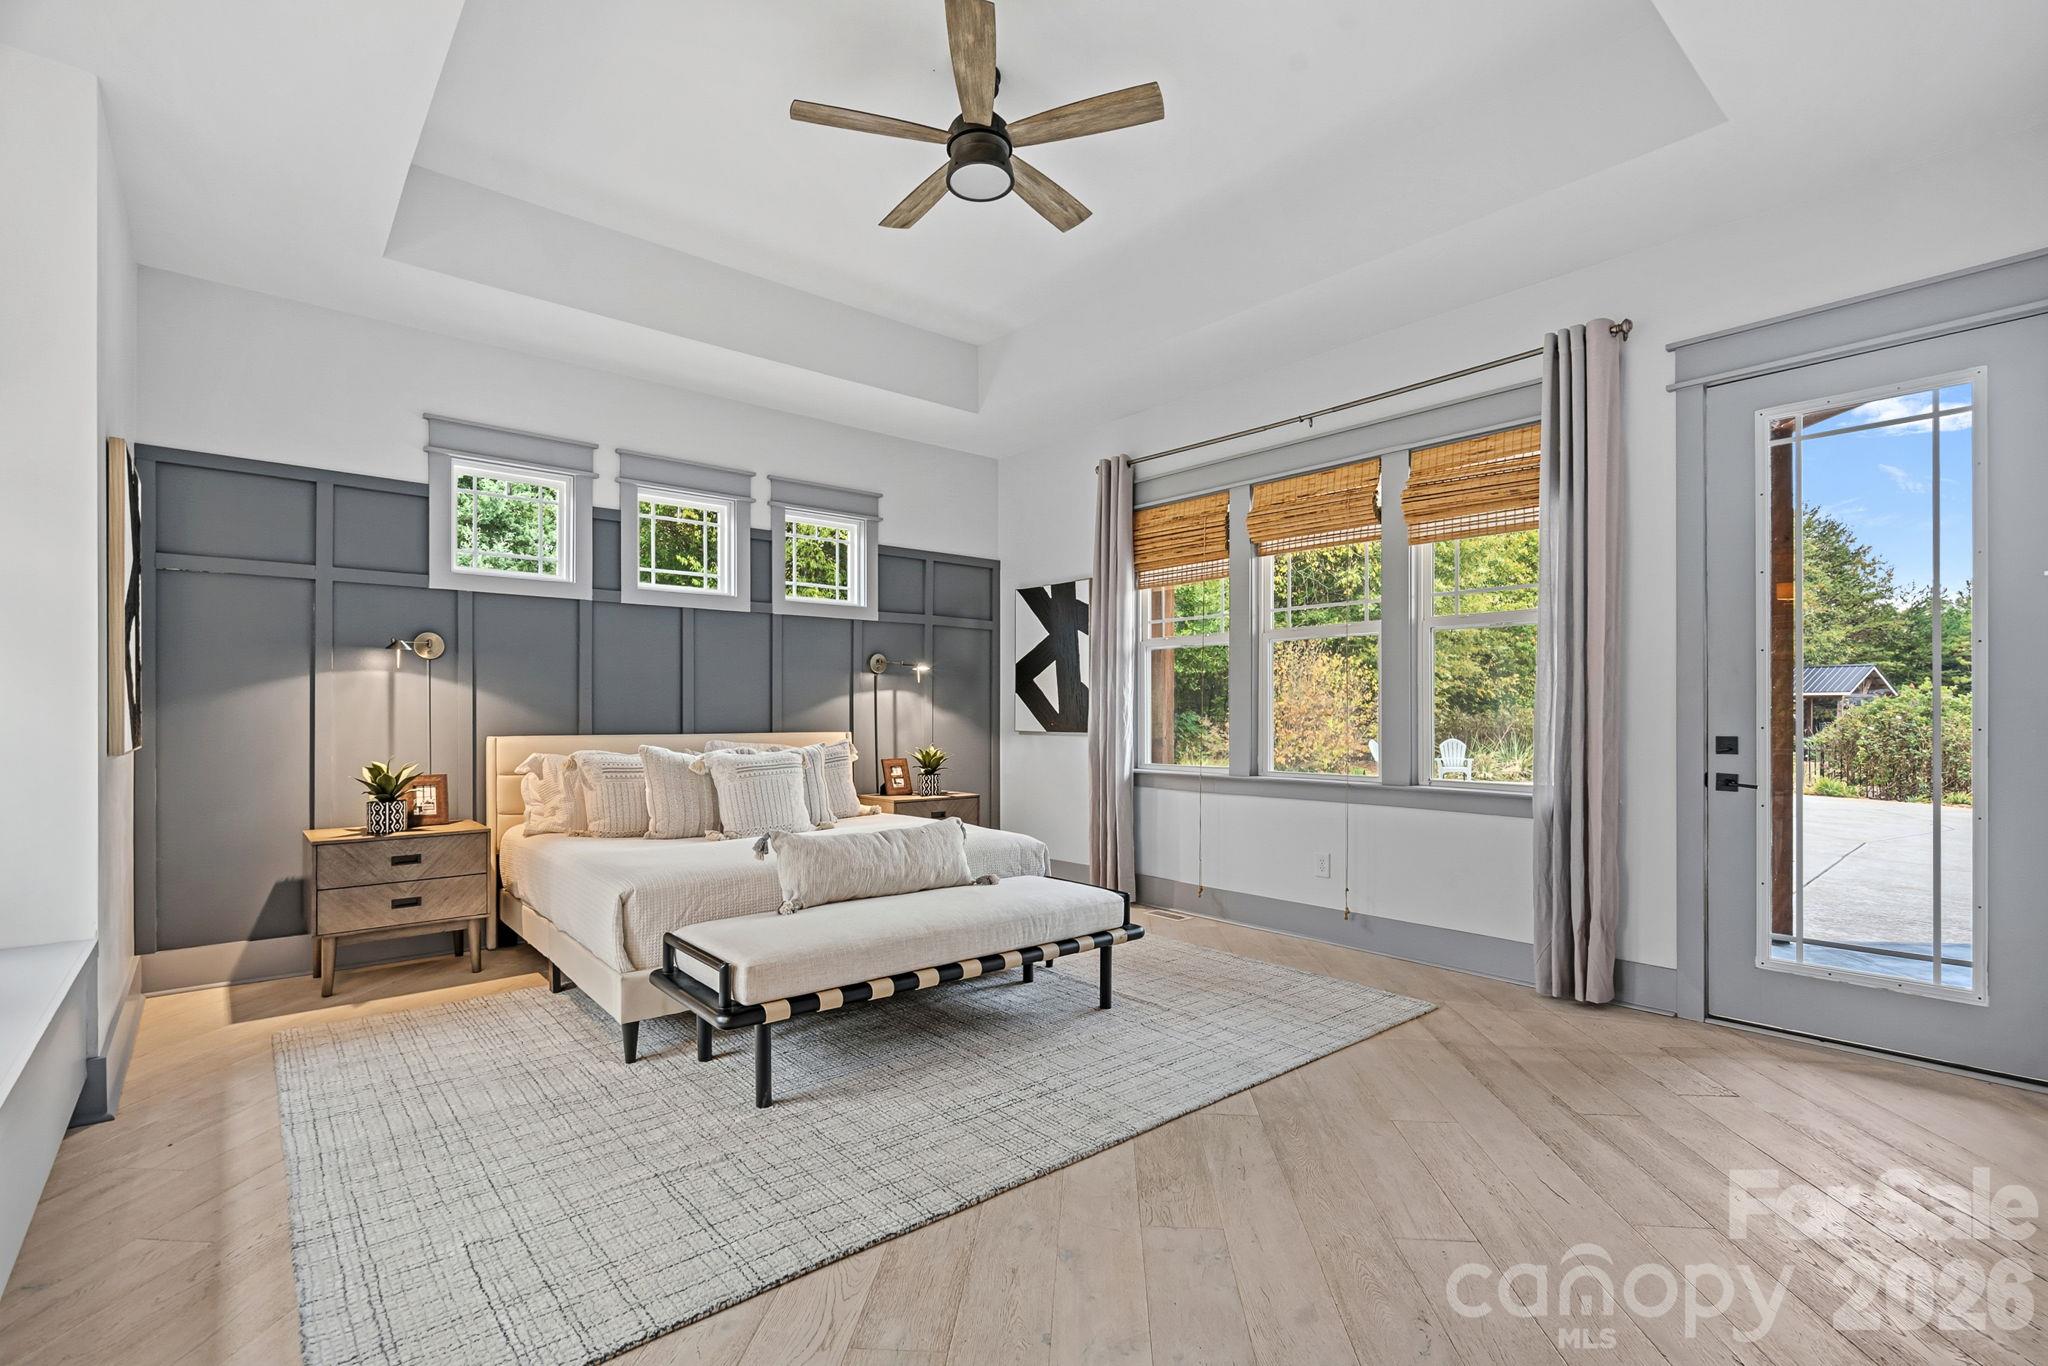
First Floor Primary Bedroom - 6536 Stephens Road, Huntersville
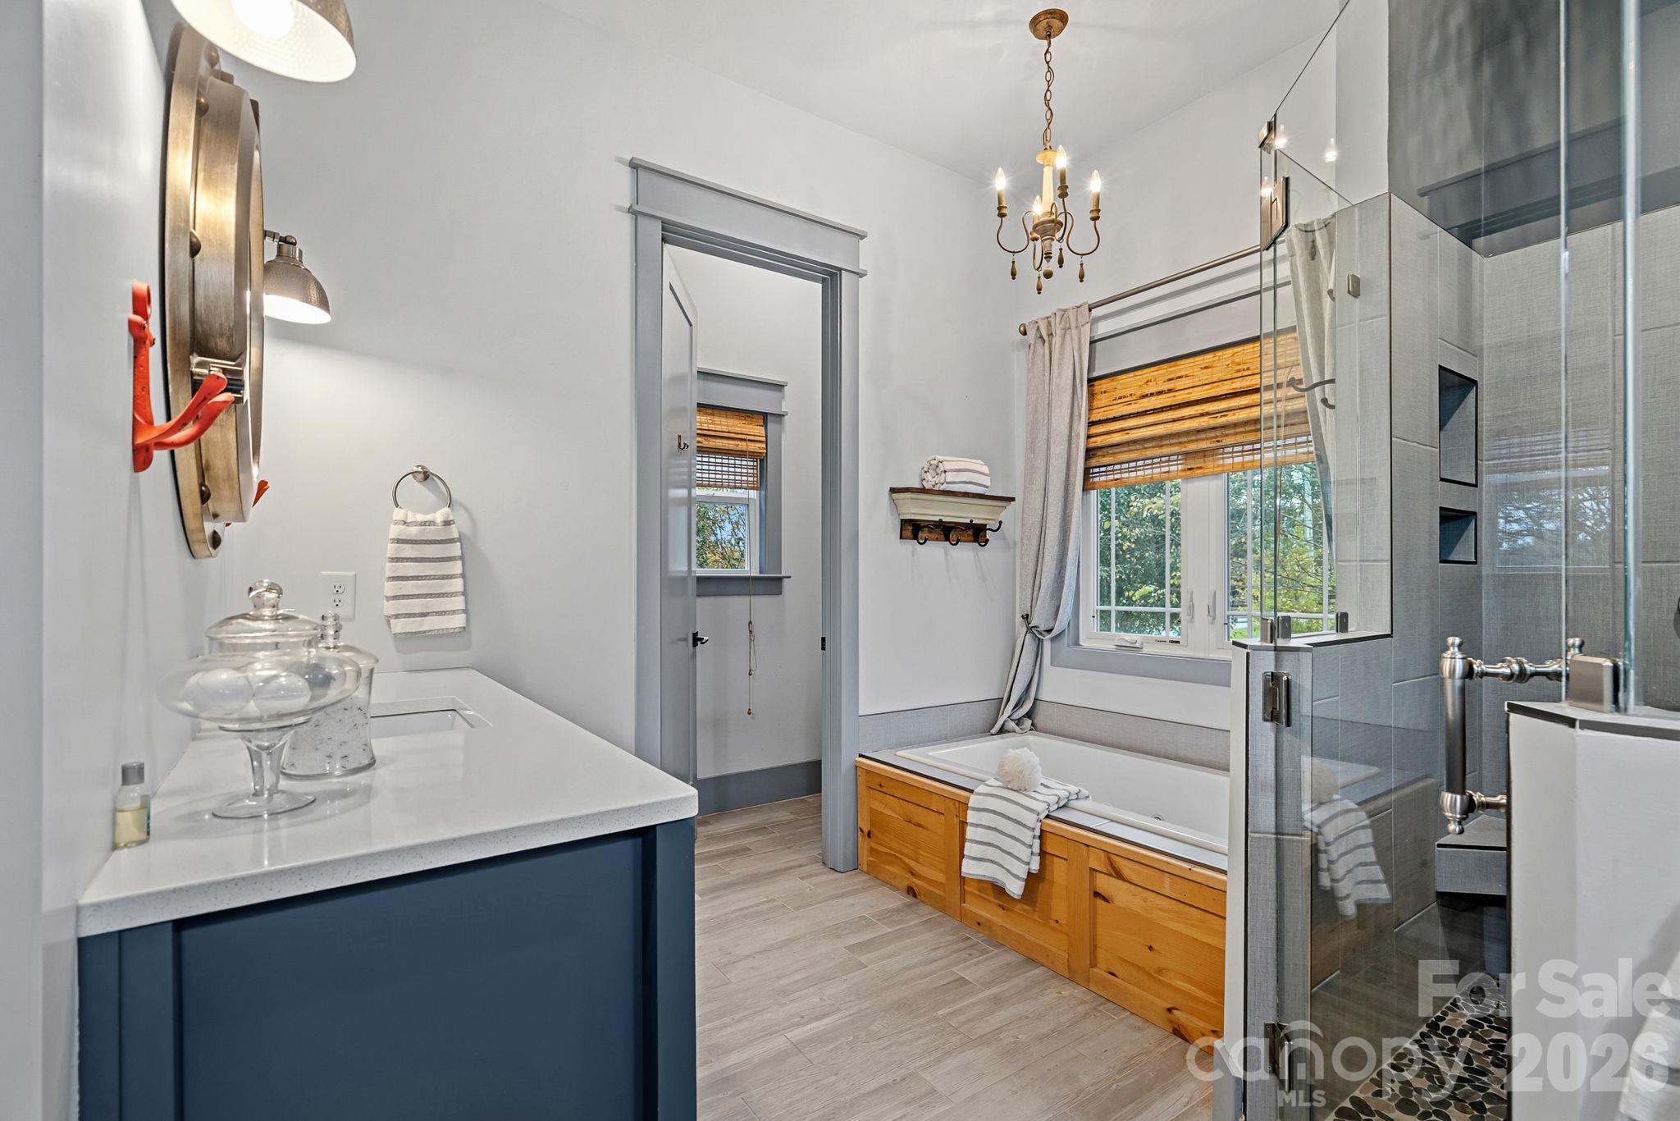
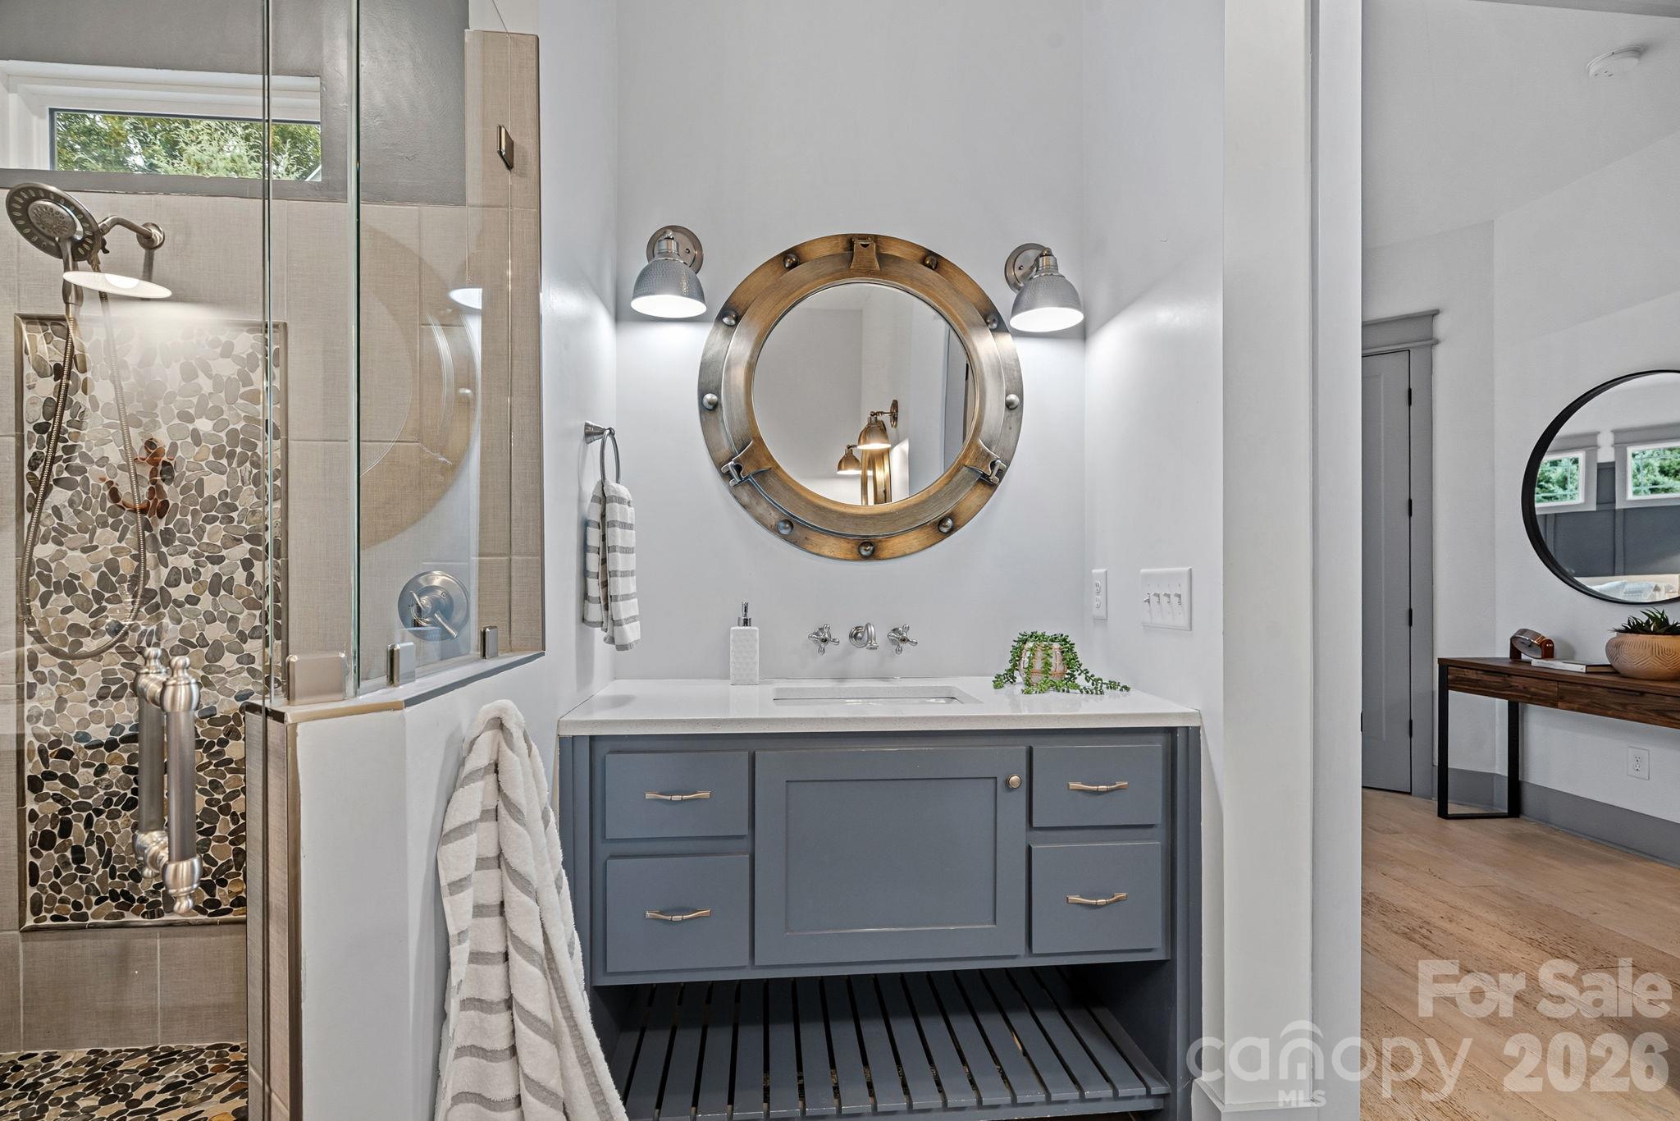
Primary Bath - 6536 Stephens Road, Huntersville
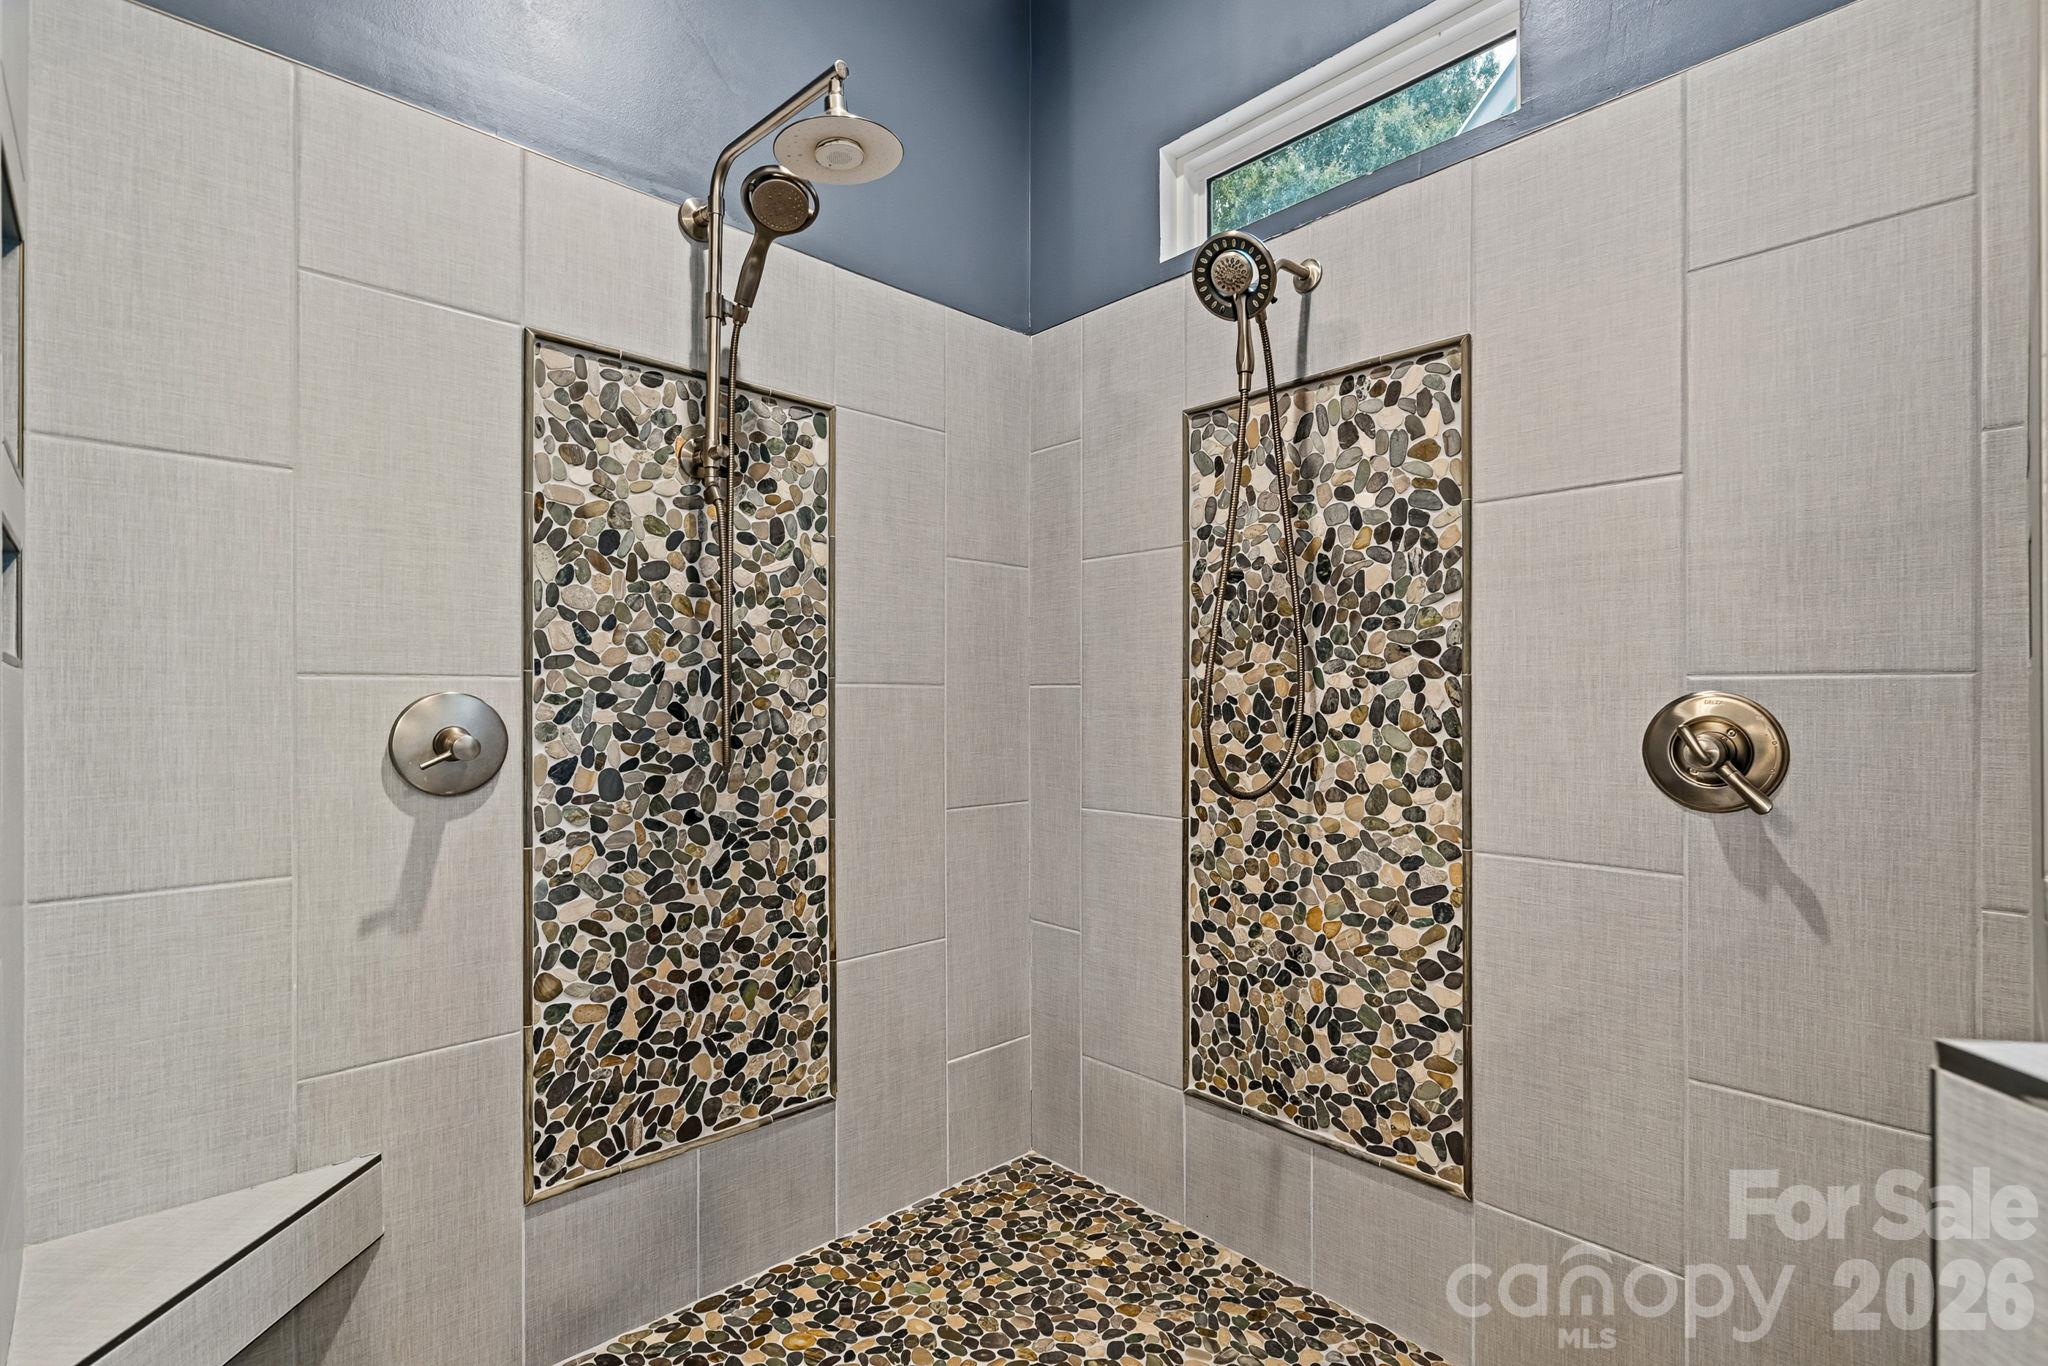
Primary Shower - 6536 Stephens Road, Huntersville
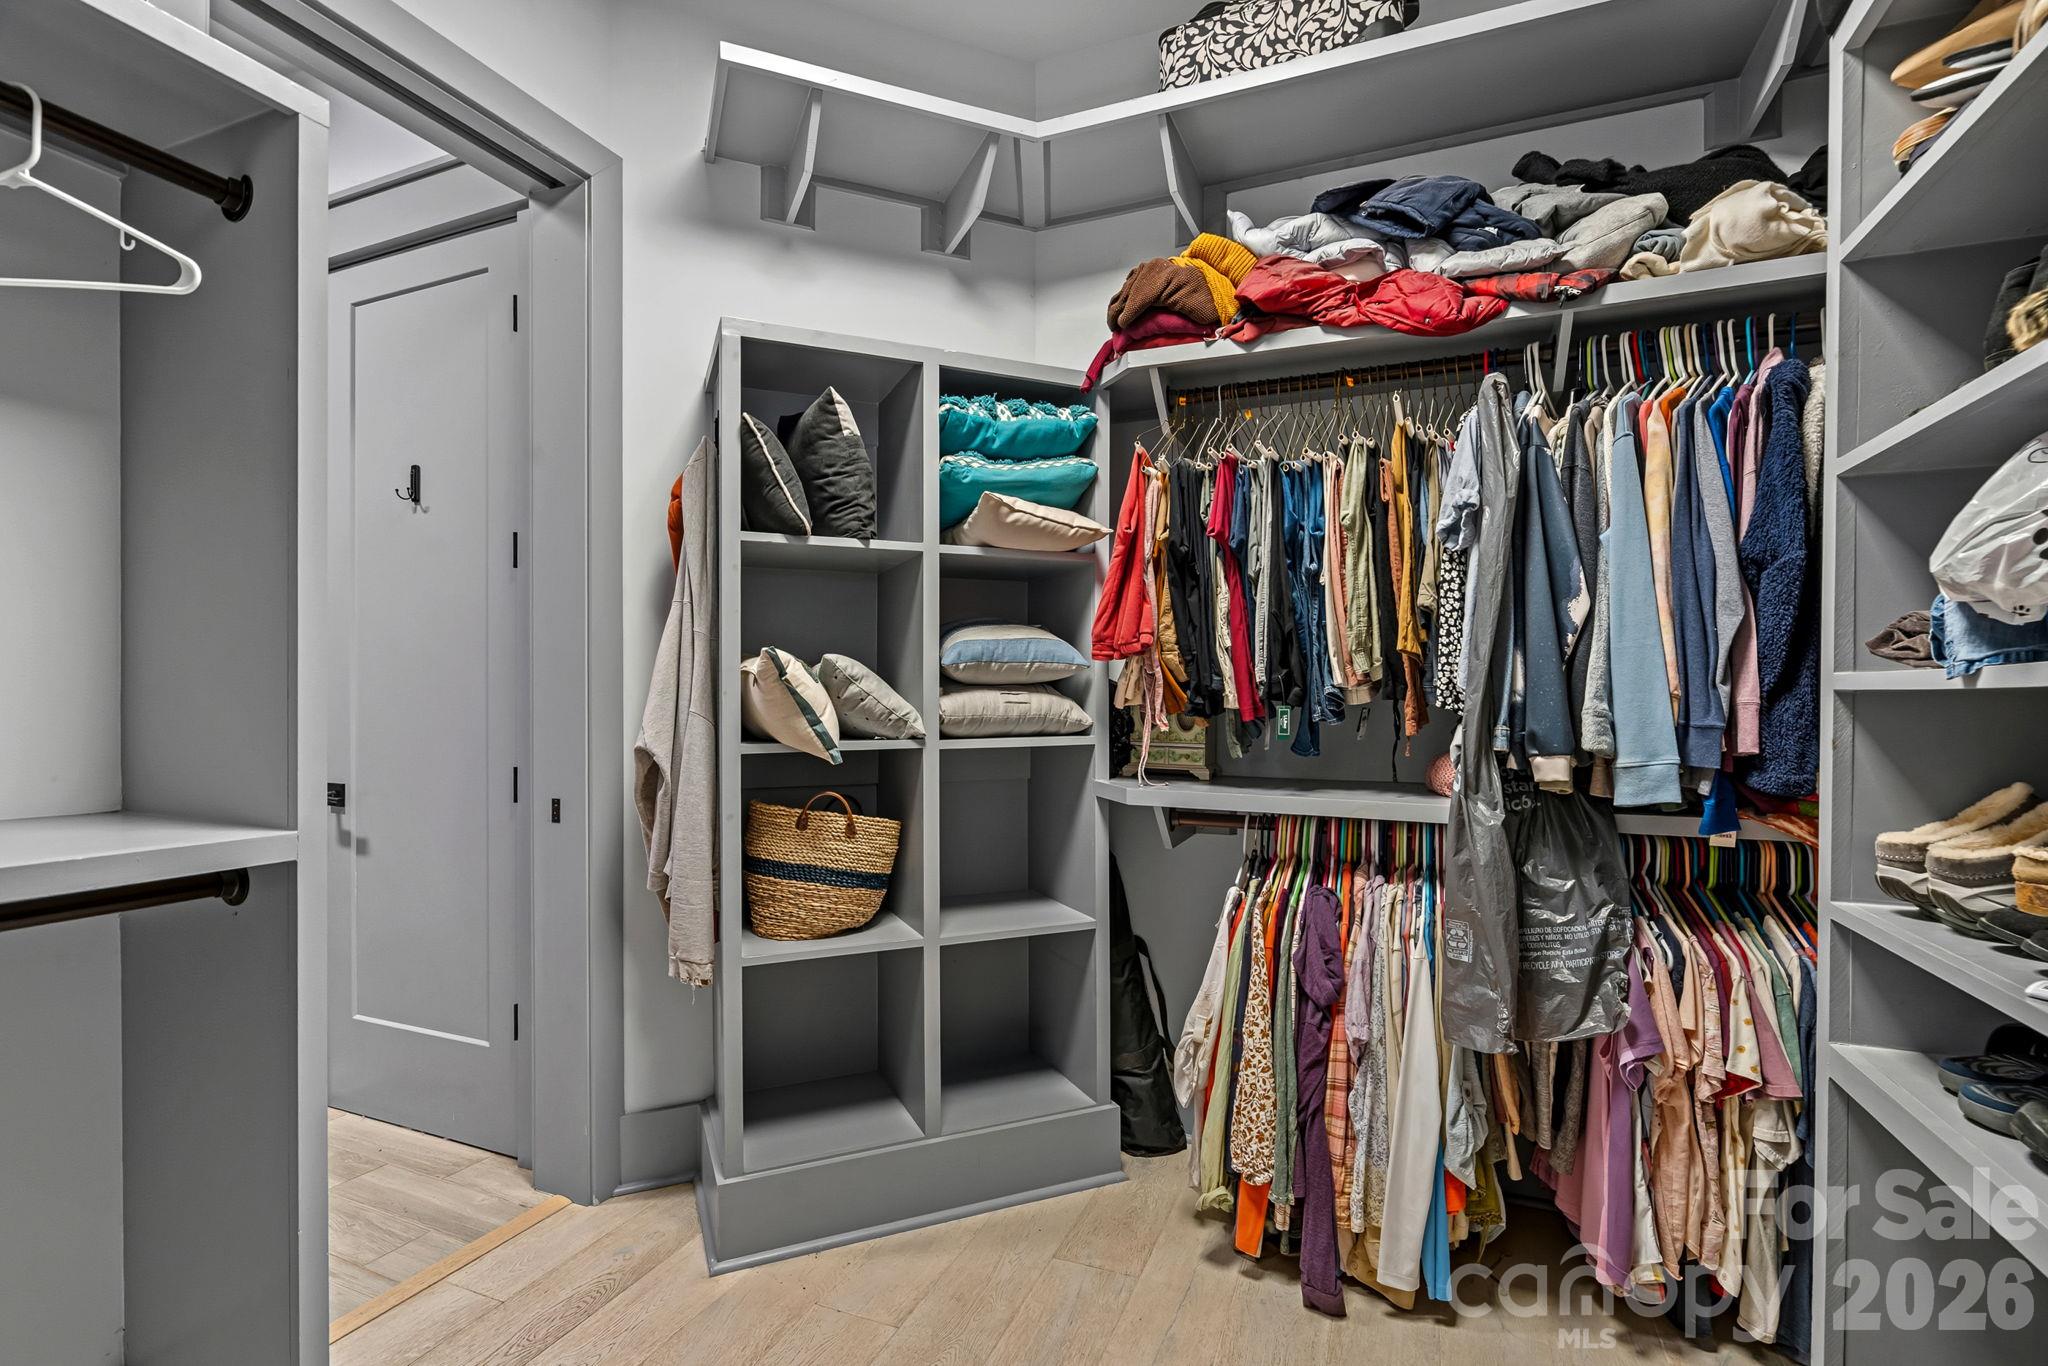
Primary Closet - 6536 Stephens Road, Huntersville
PET SPA!!! - 6536 Stephens Road, Huntersville
2ND Floor Living Area - 6536 Stephens Road, Huntersville
Single Family Residence at 6536 Stephens Road, Huntersville, photo 31 of 45
Single Family Residence at 6536 Stephens Road, Huntersville, photo 32 of 45
Single Family Residence at 6536 Stephens Road, Huntersville, photo 33 of 45
Single Family Residence at 6536 Stephens Road, Huntersville, photo 34 of 45
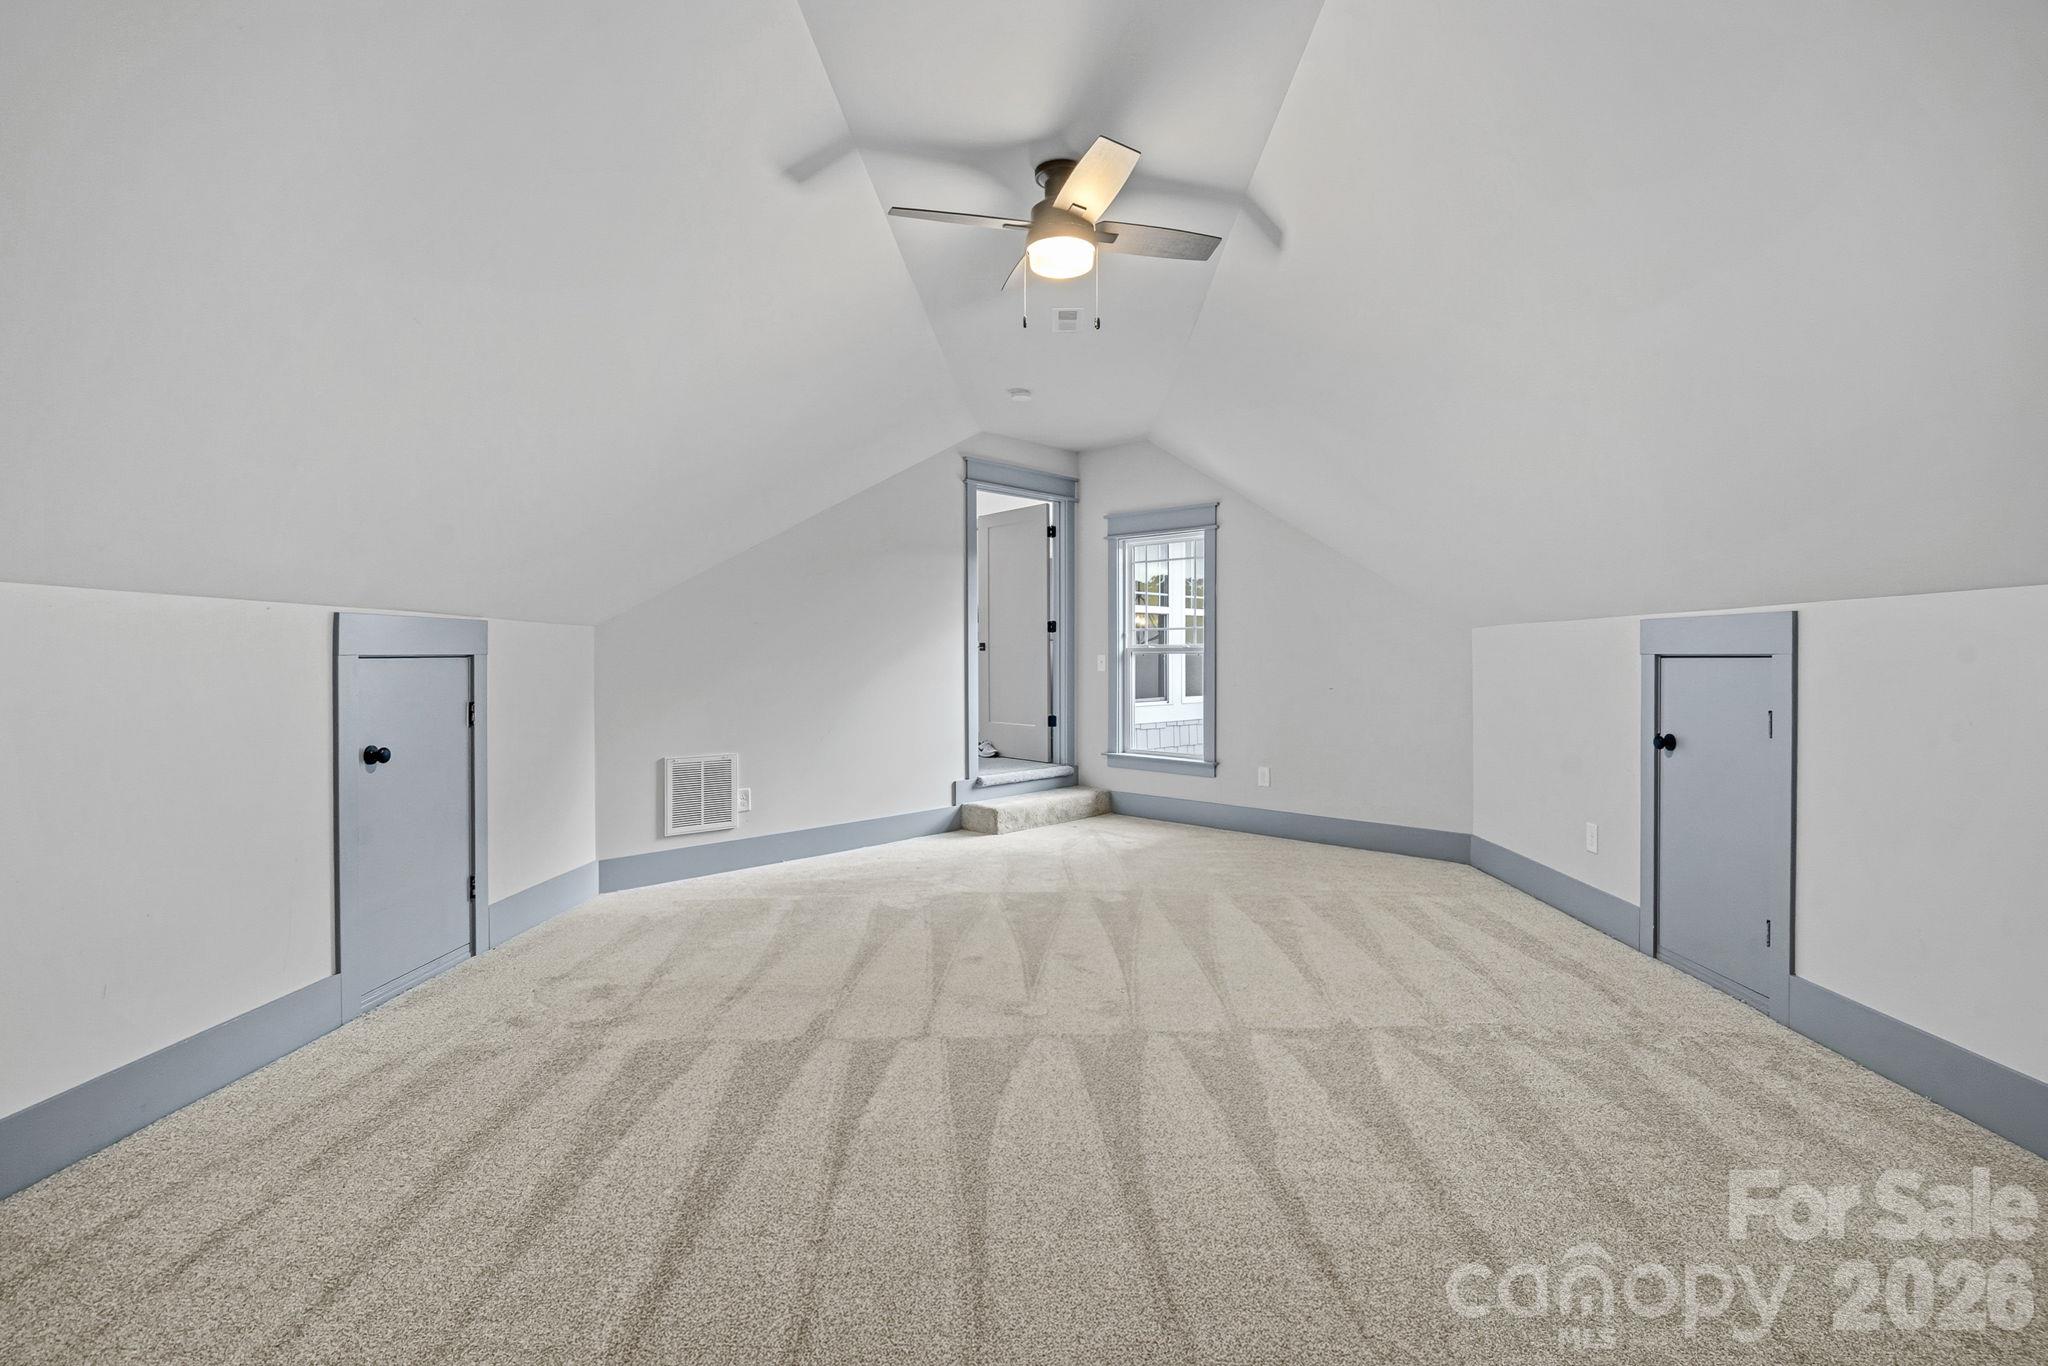
BONUS Over The Garage - 6536 Stephens Road, Huntersville
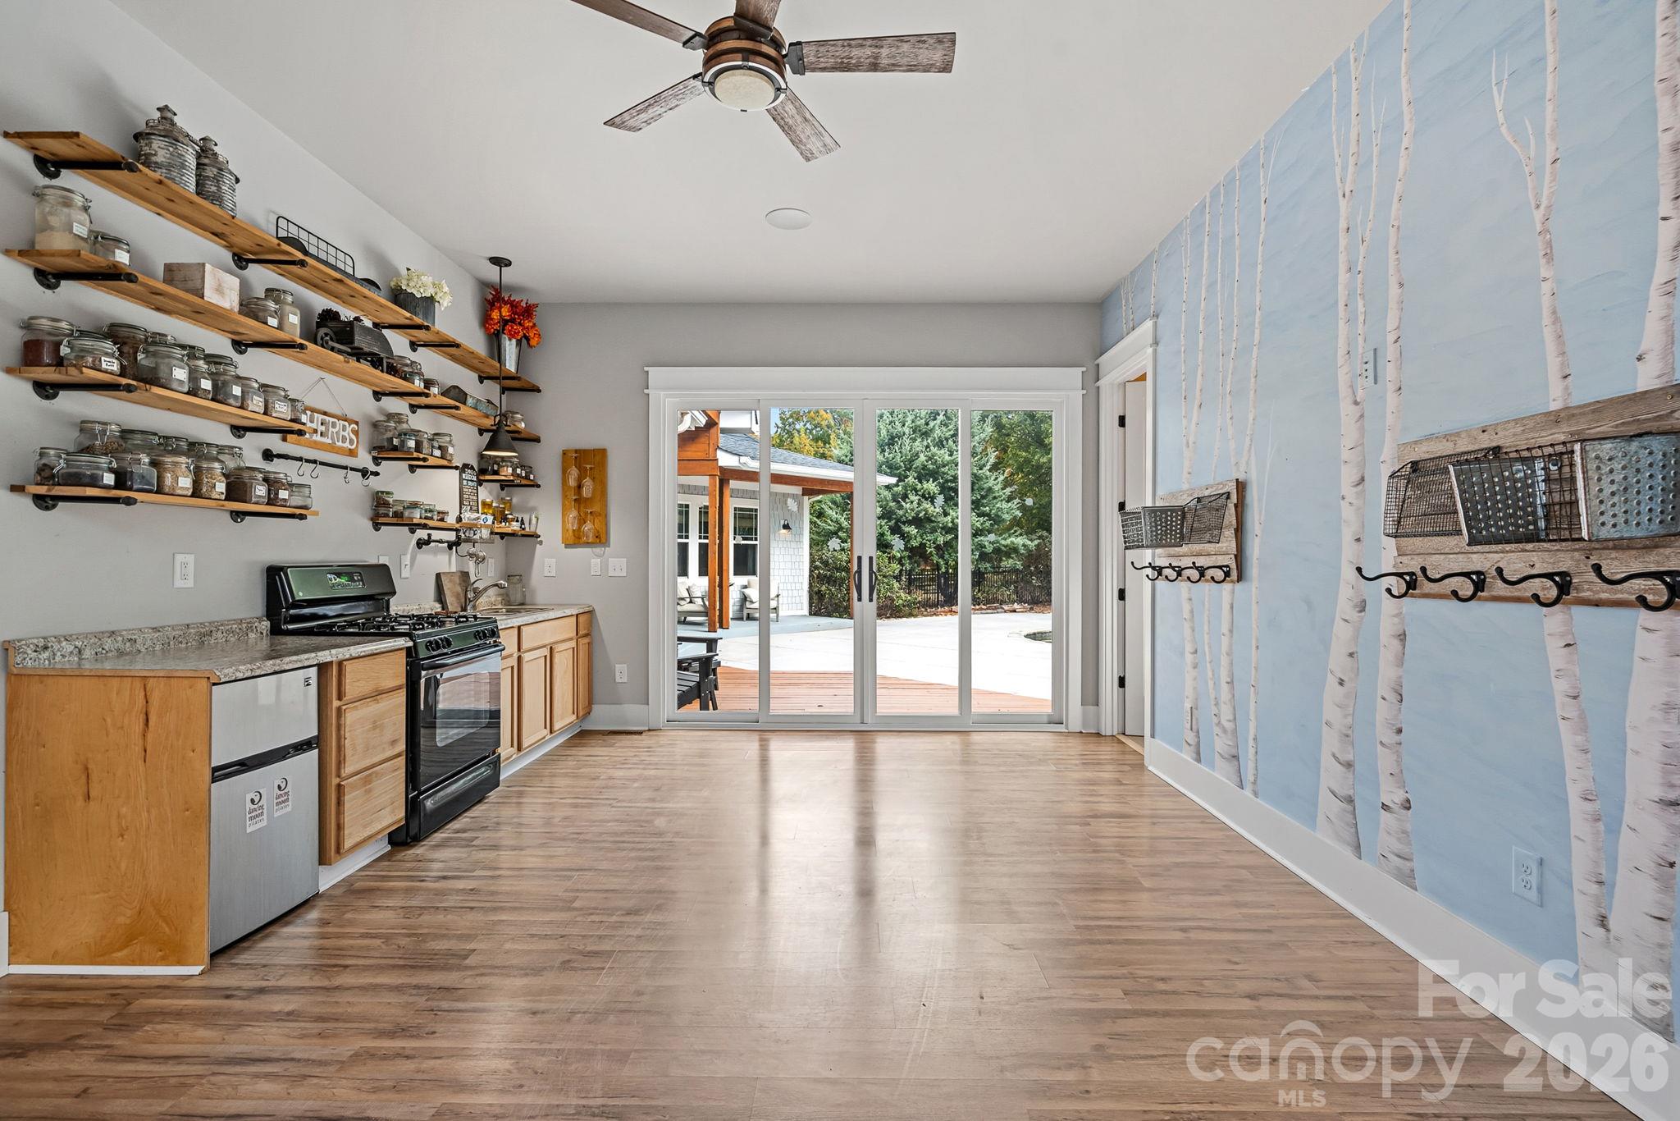
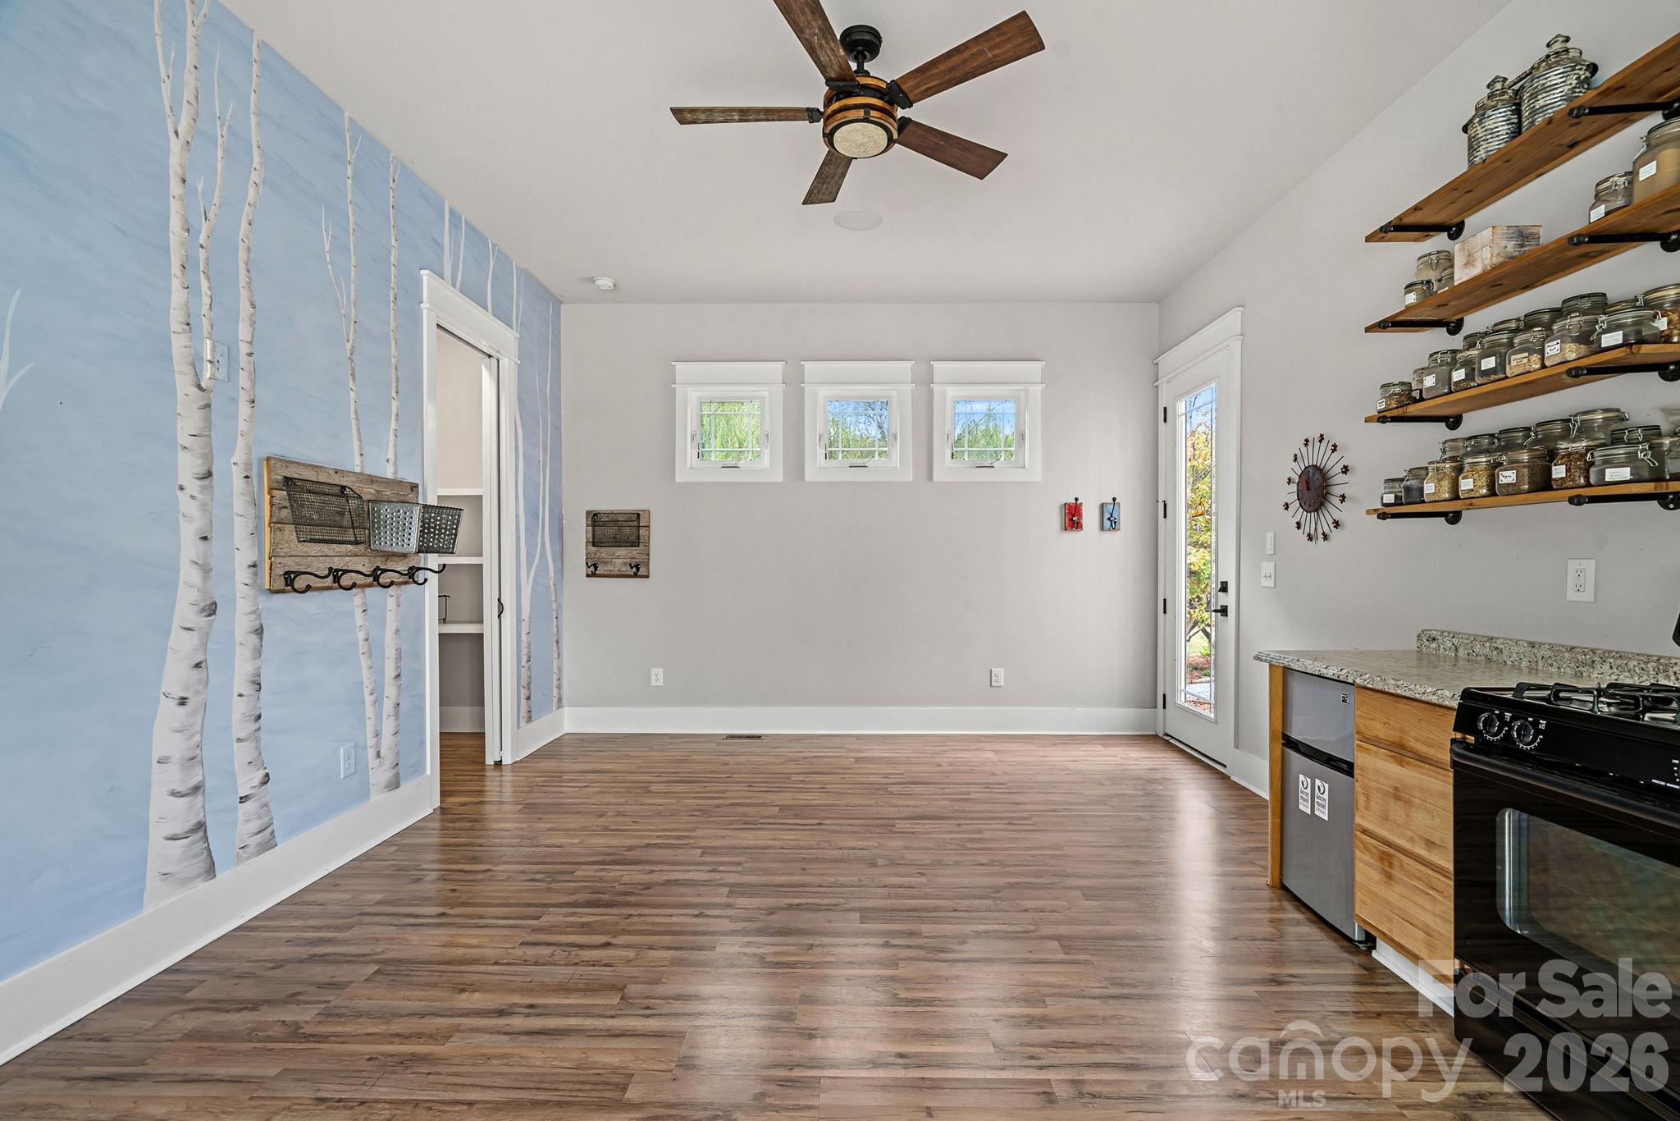
2nd Living Quarters - 6536 Stephens Road, Huntersville
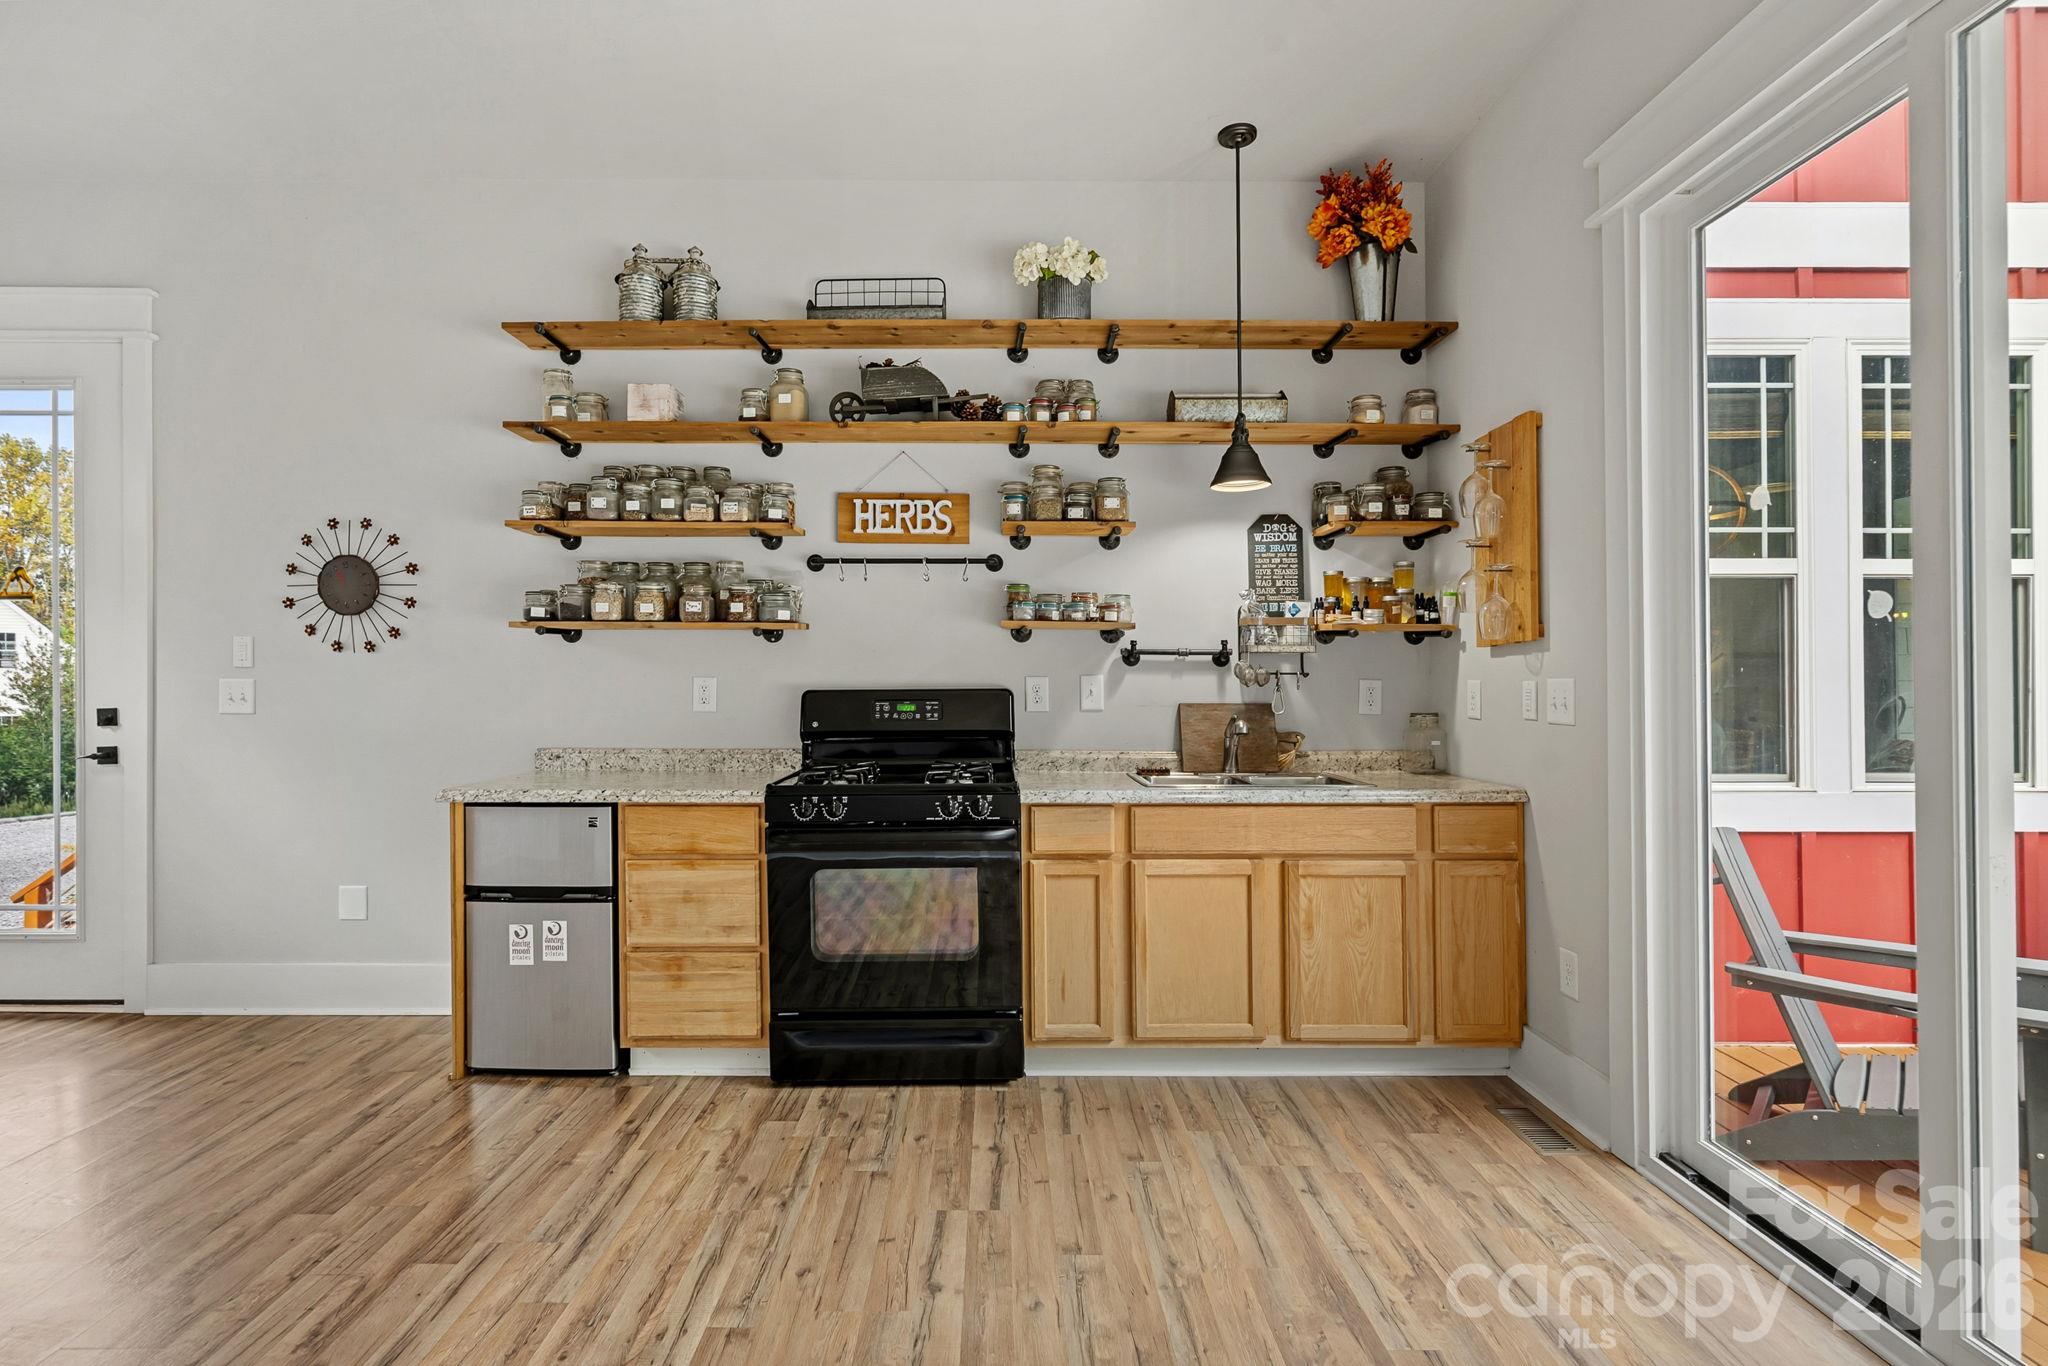
2nd Living Quarters Fully Equipt - 6536 Stephens Road, Huntersville
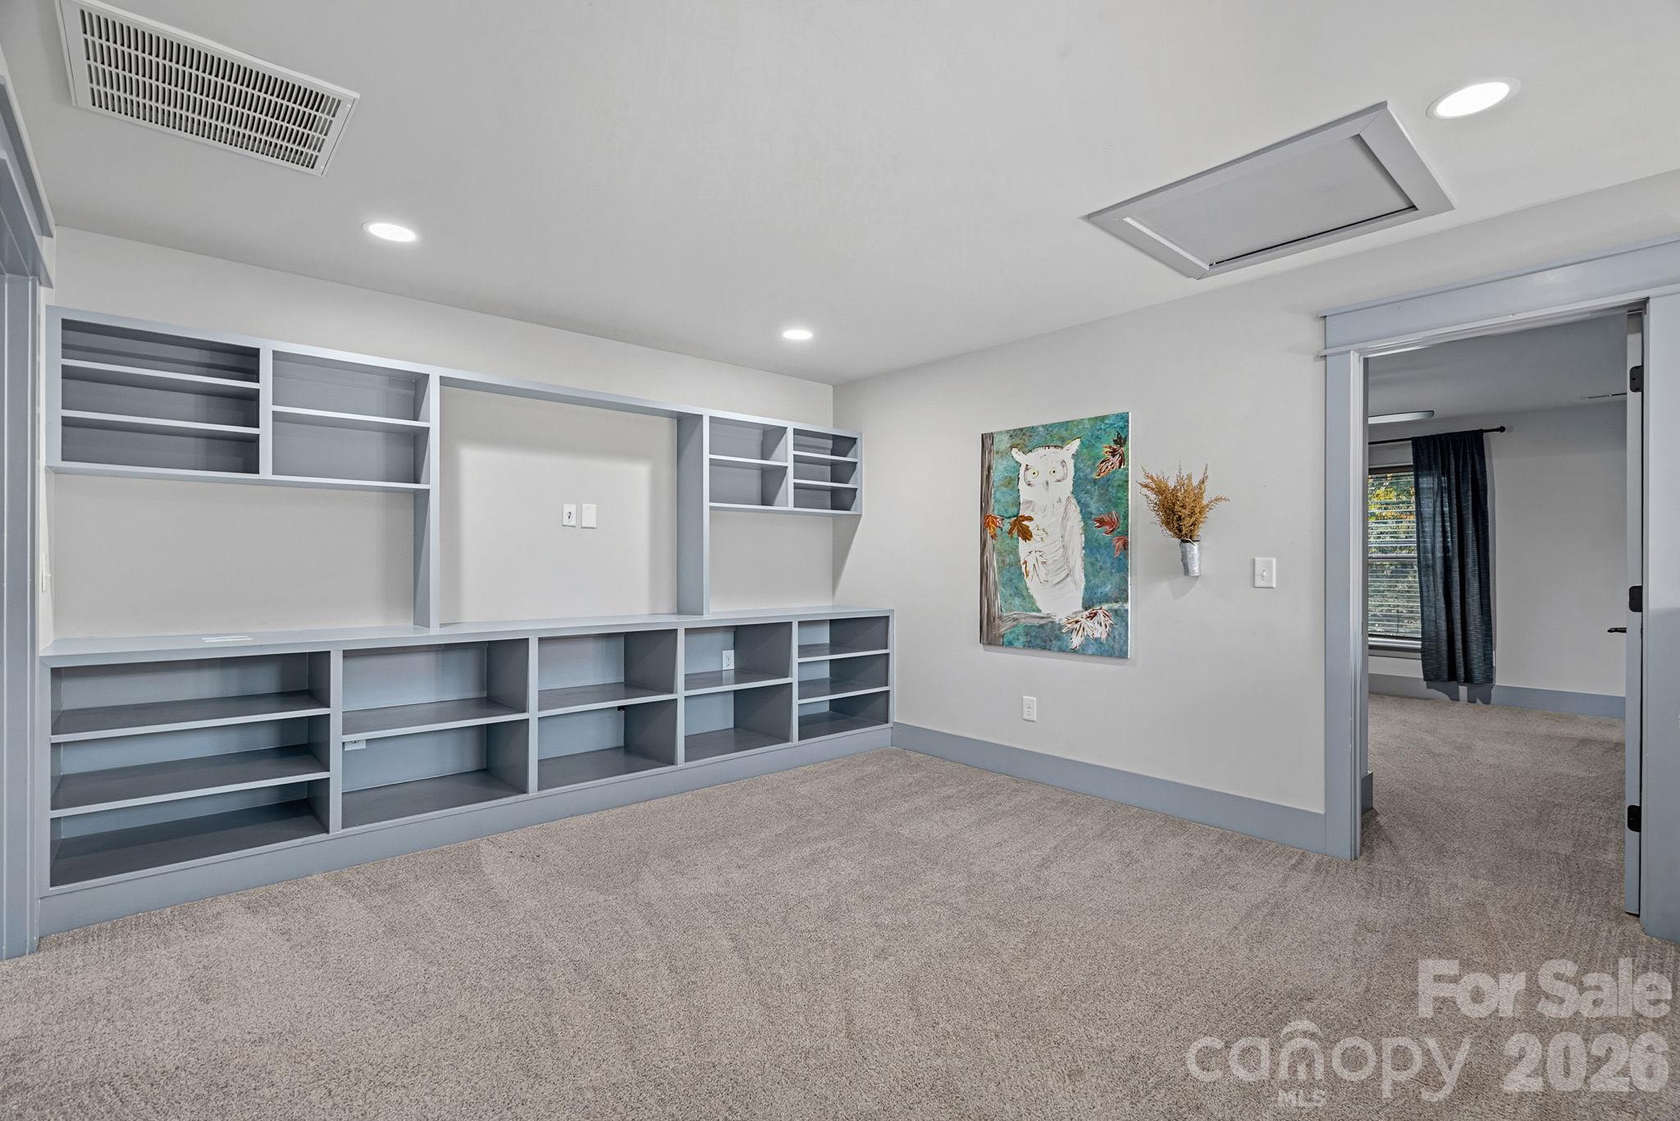
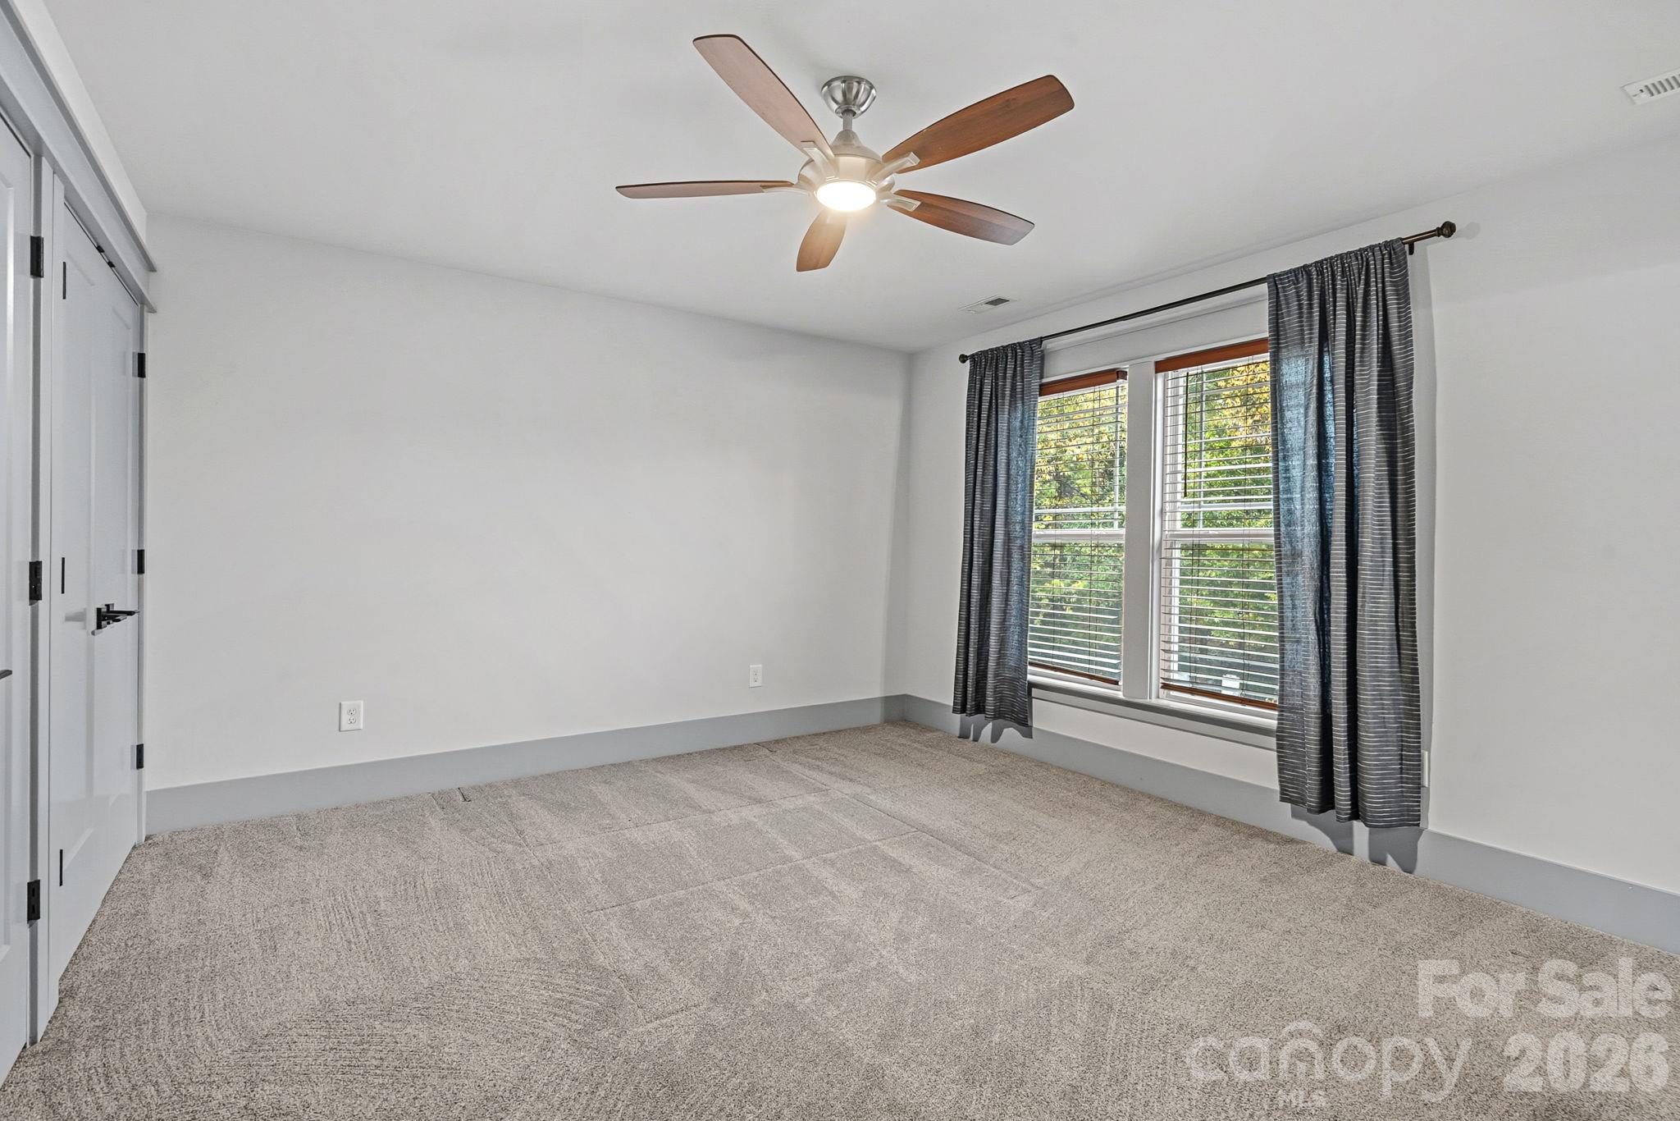
Make This Space Your Own - 6536 Stephens Road, Huntersville
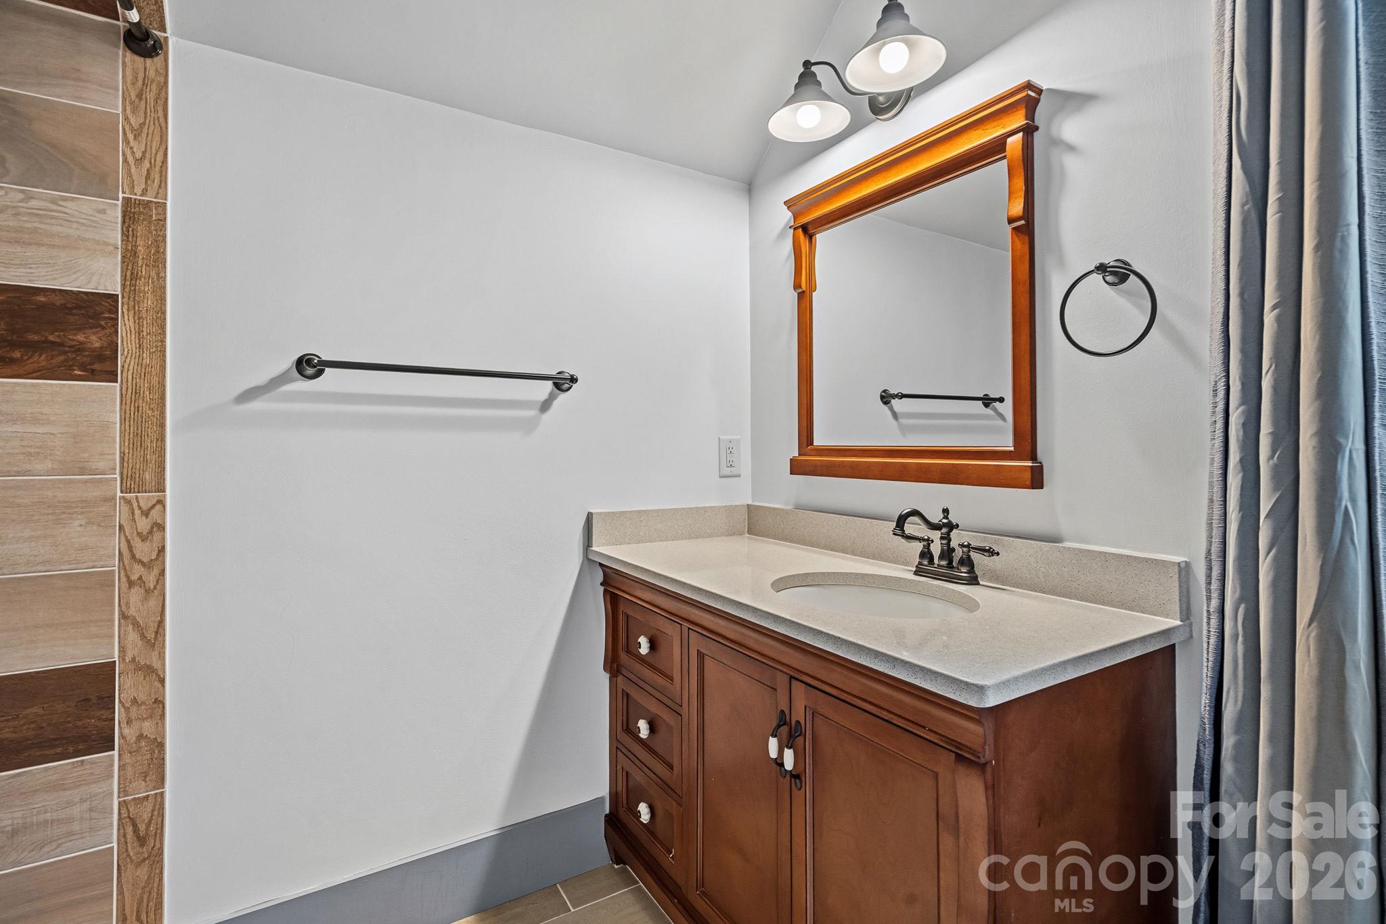
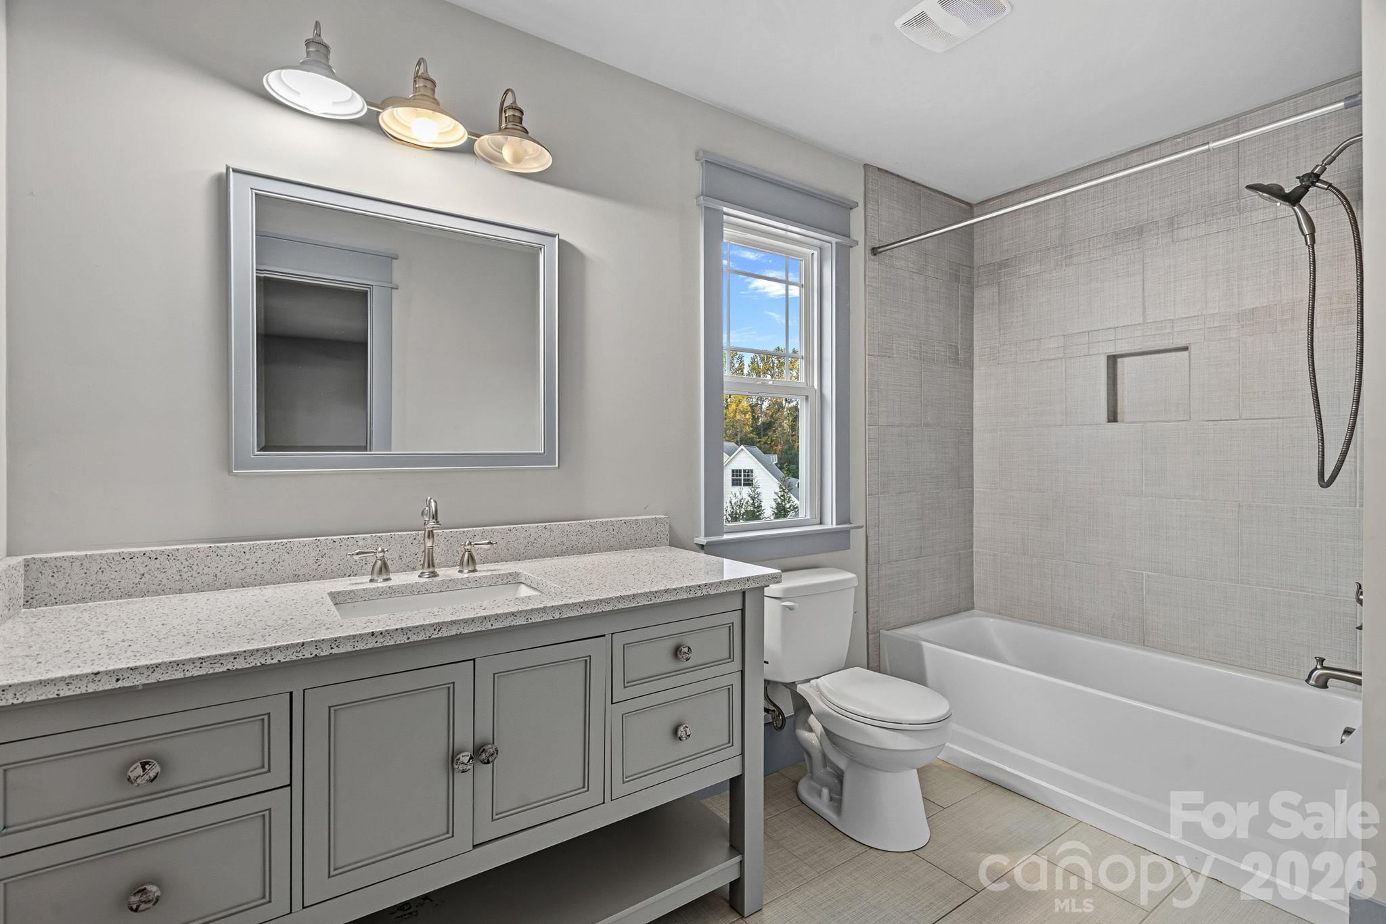
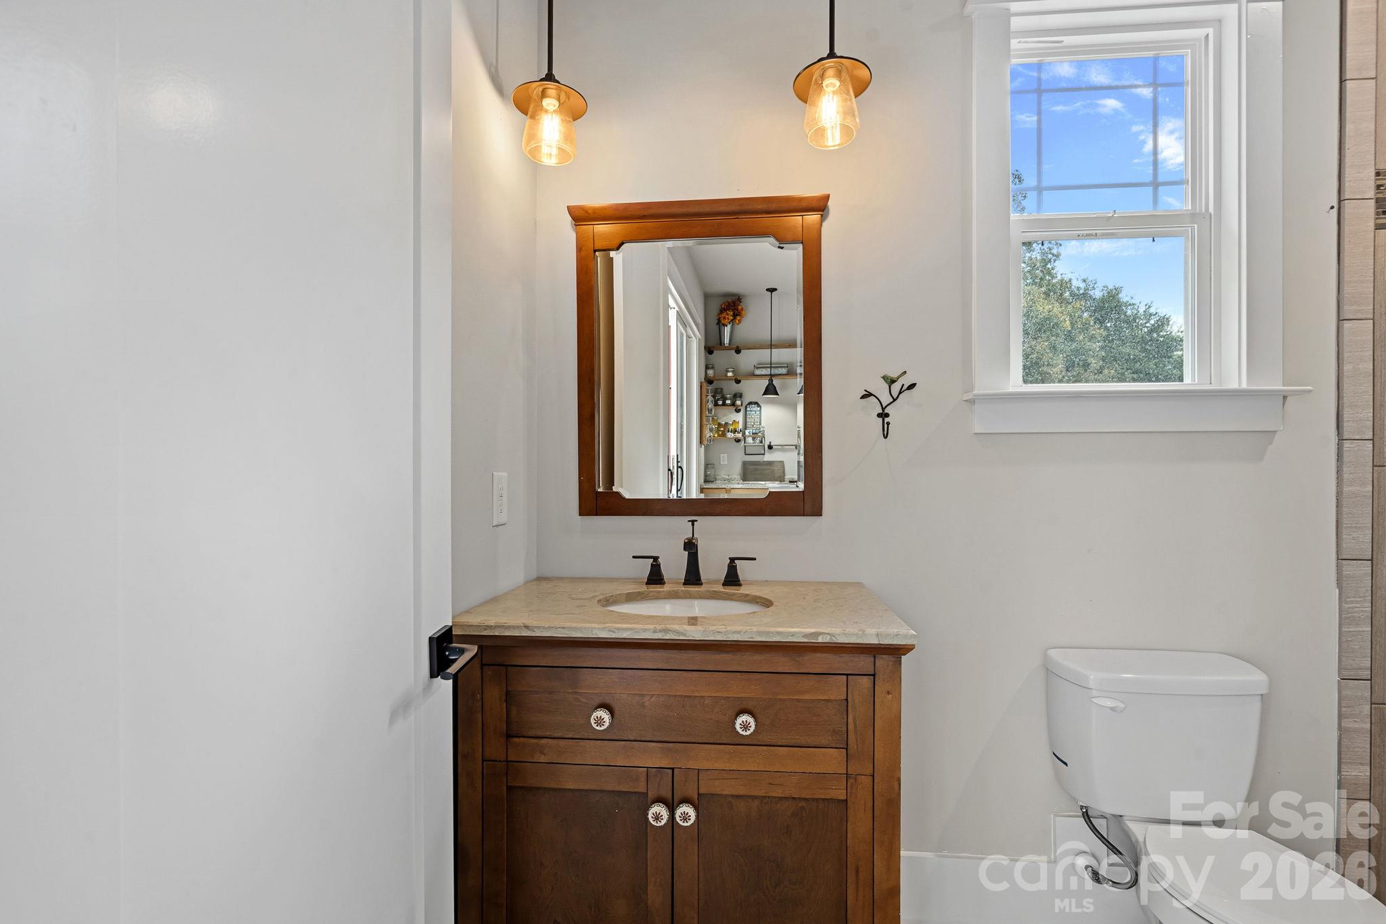
2nd Living Quarters Full Bath - 6536 Stephens Road, Huntersville
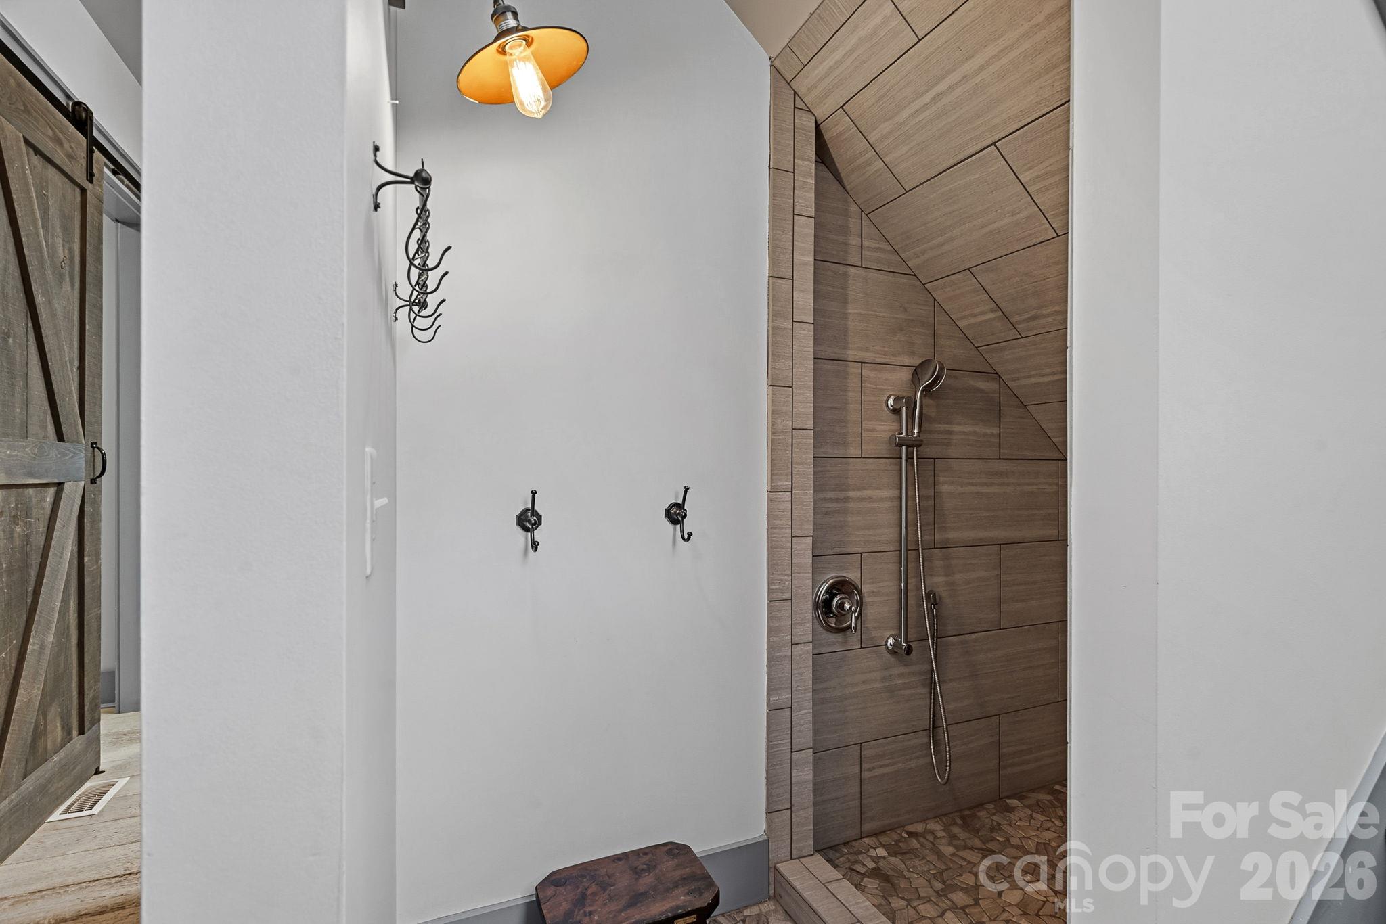
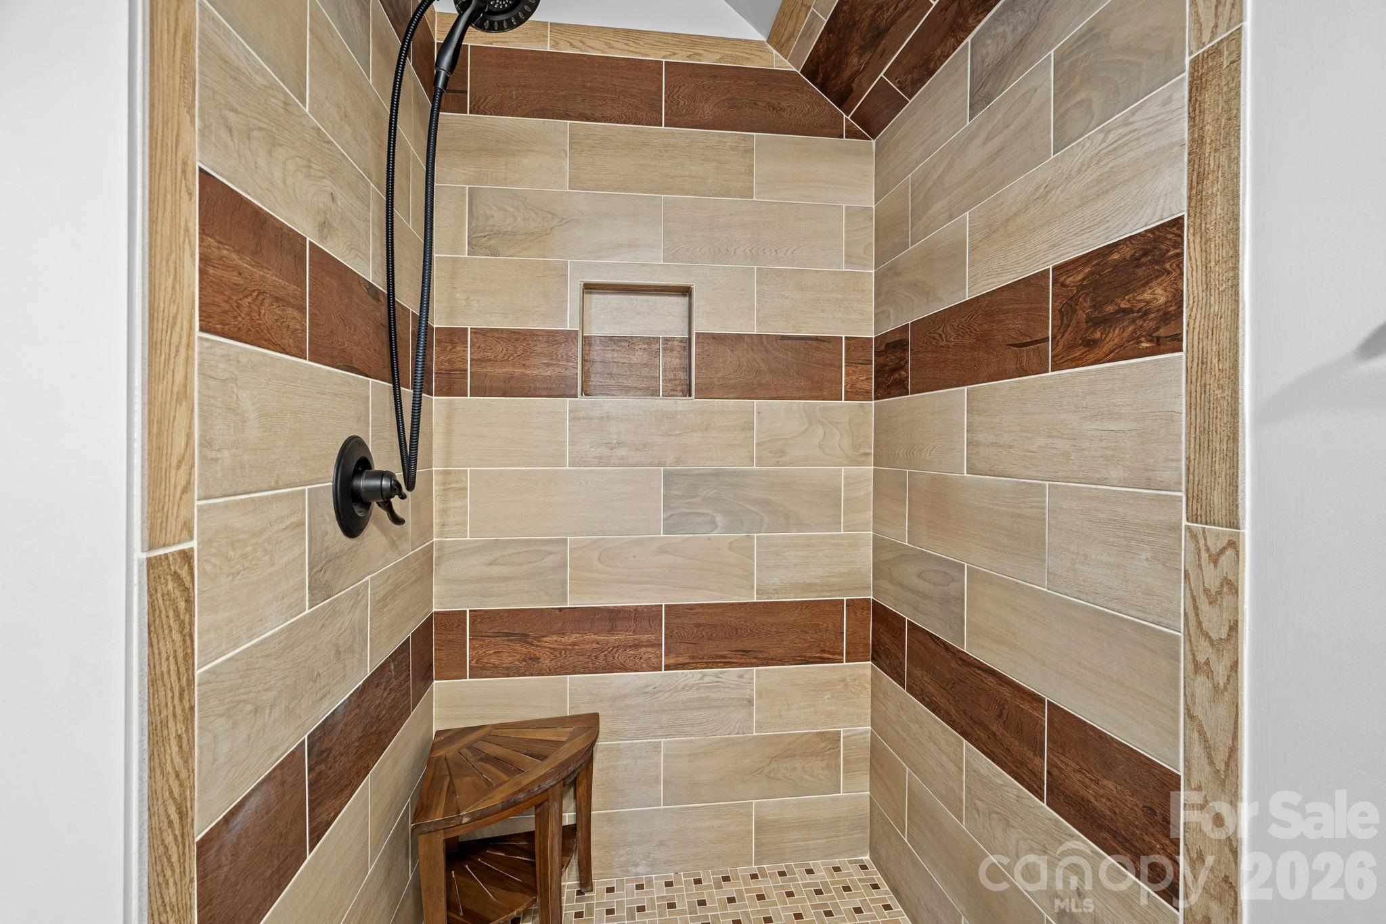
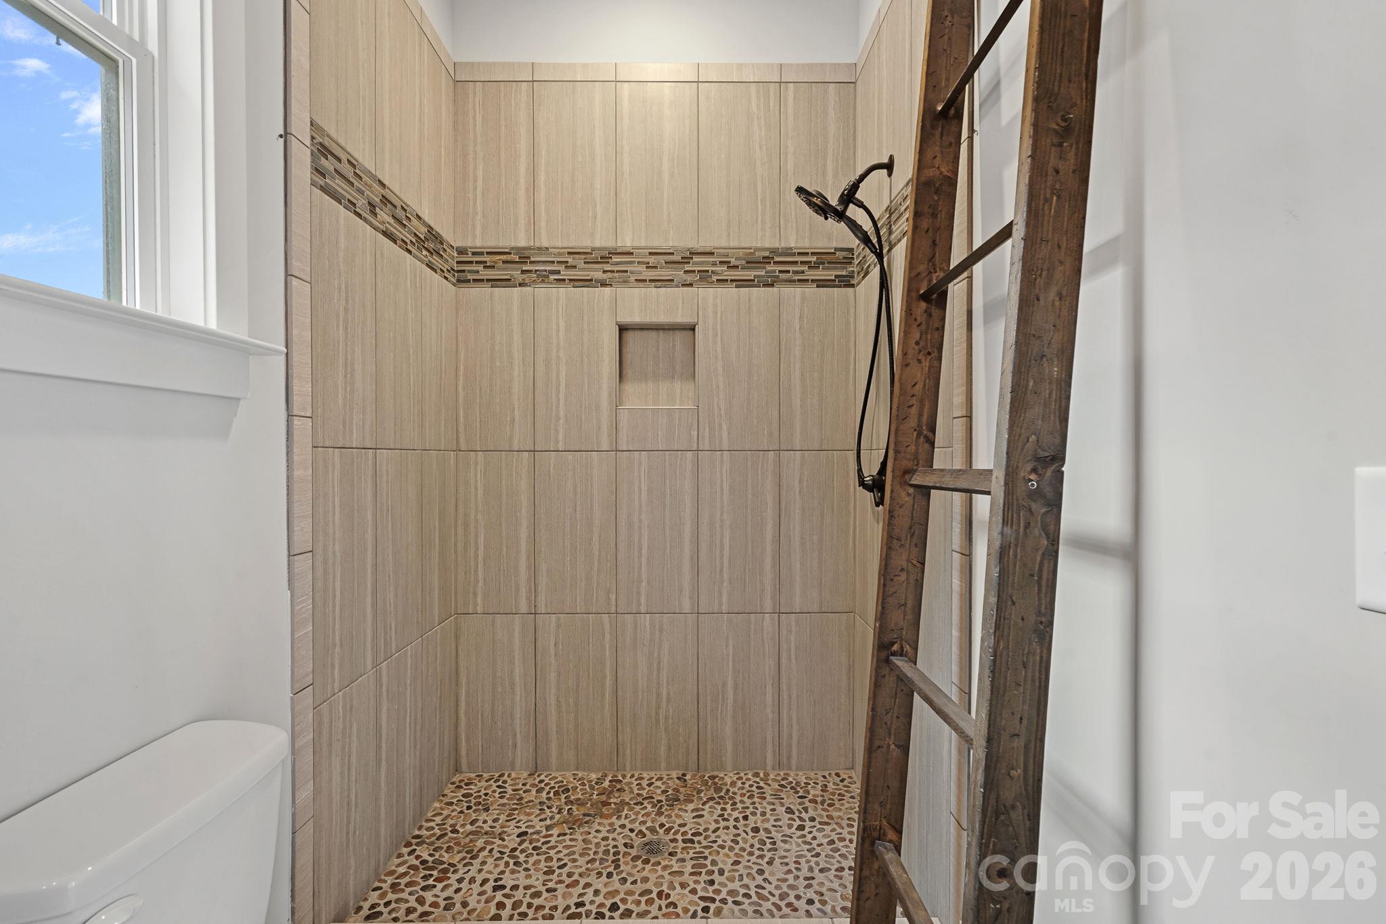
Shower In Second Living Quarters - 6536 Stephens Road, Huntersville
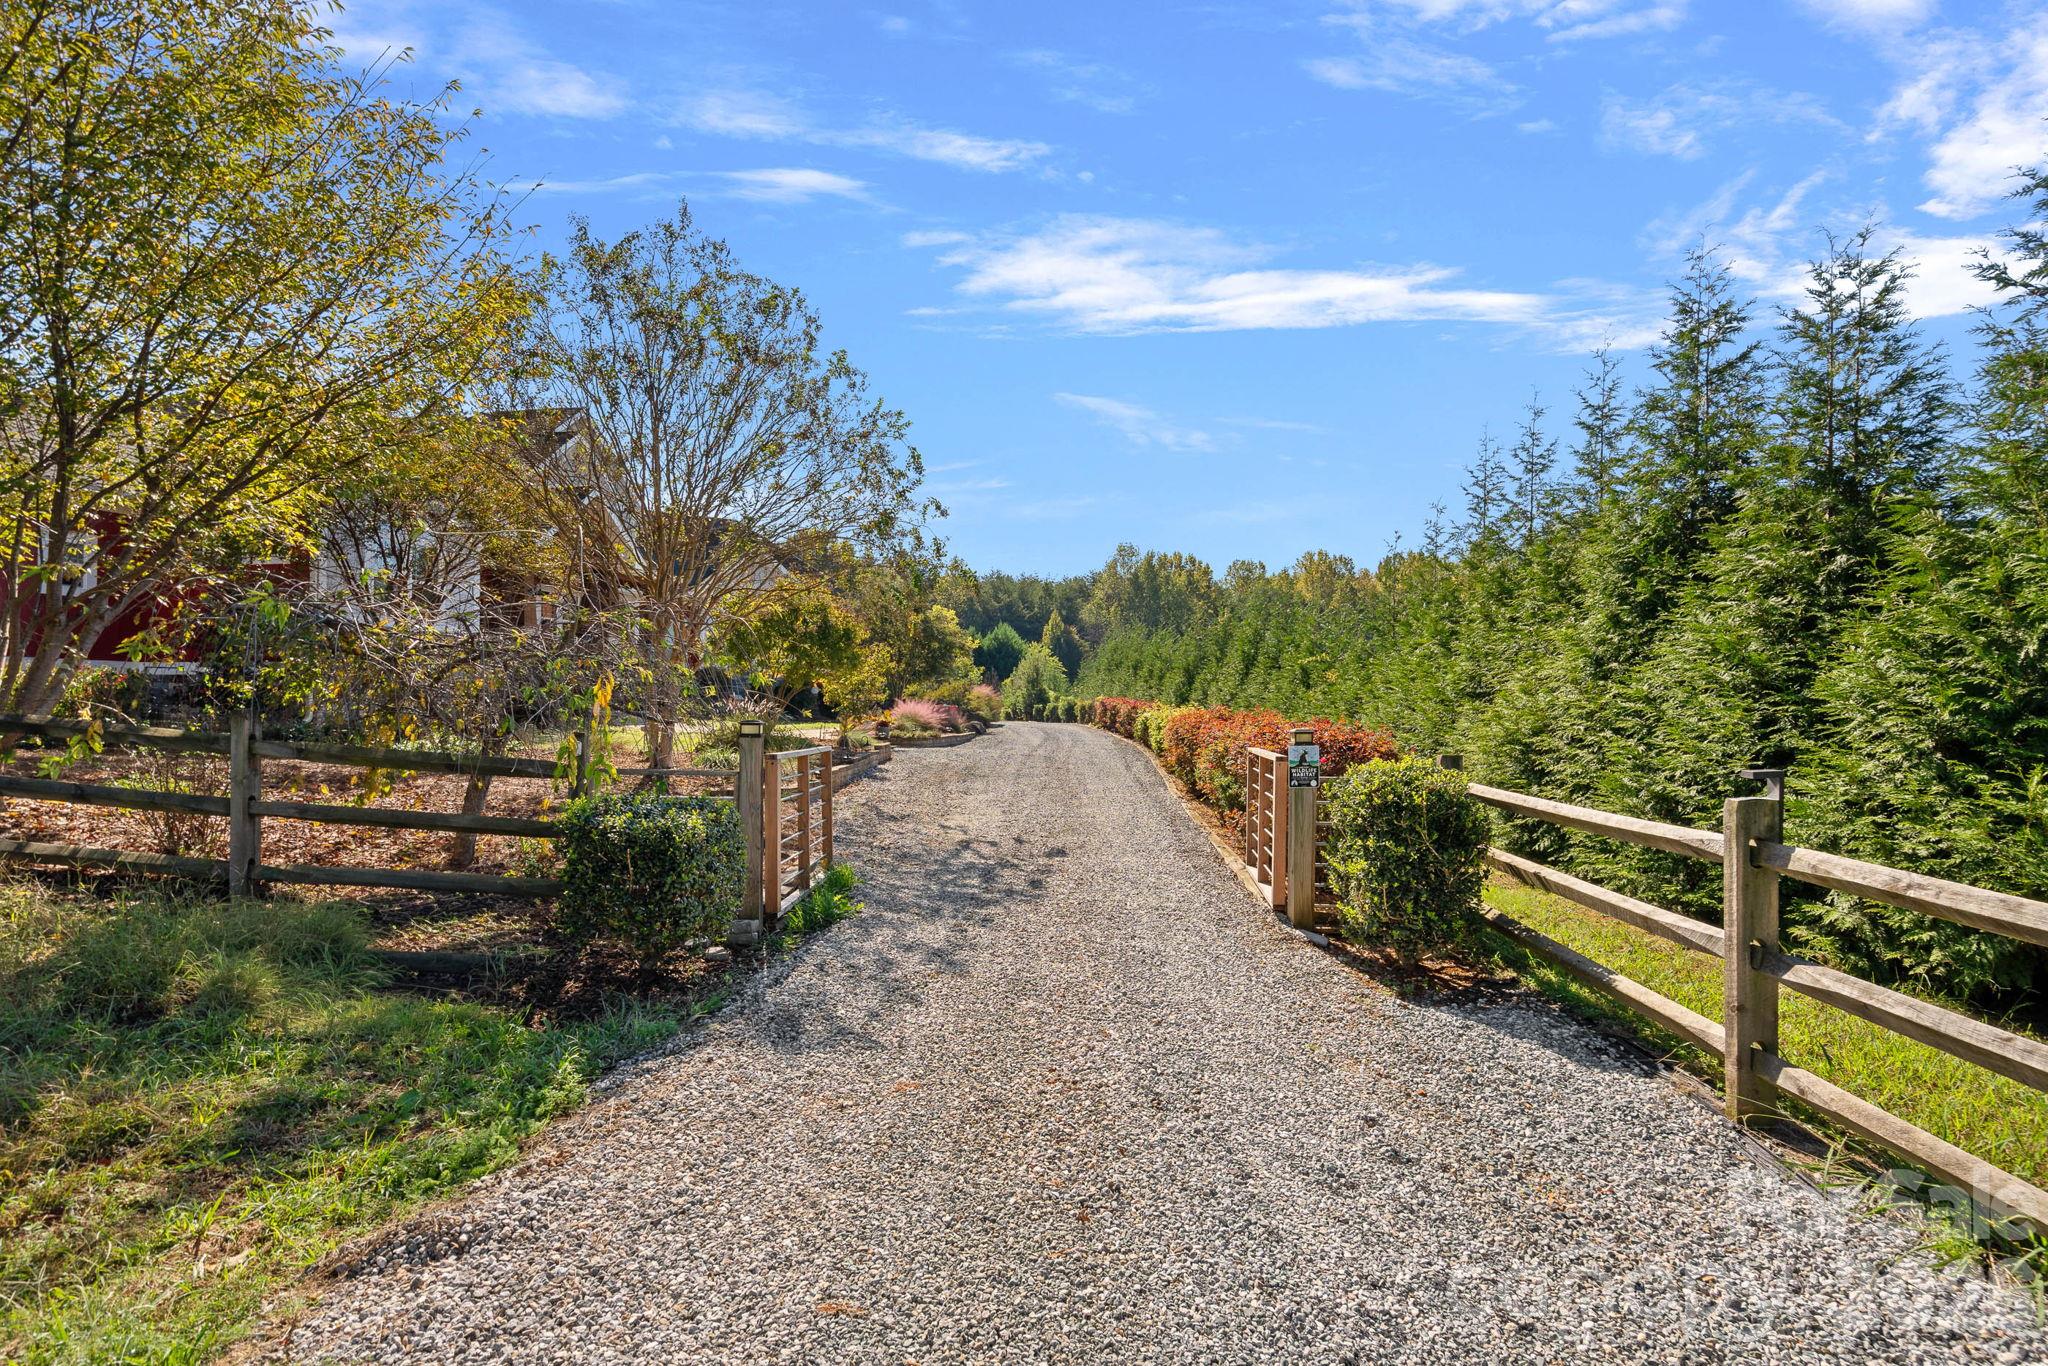
Privacy surrounds - 6536 Stephens Road, Huntersville
Driveway and expansive parking - 6536 Stephens Road, Huntersville
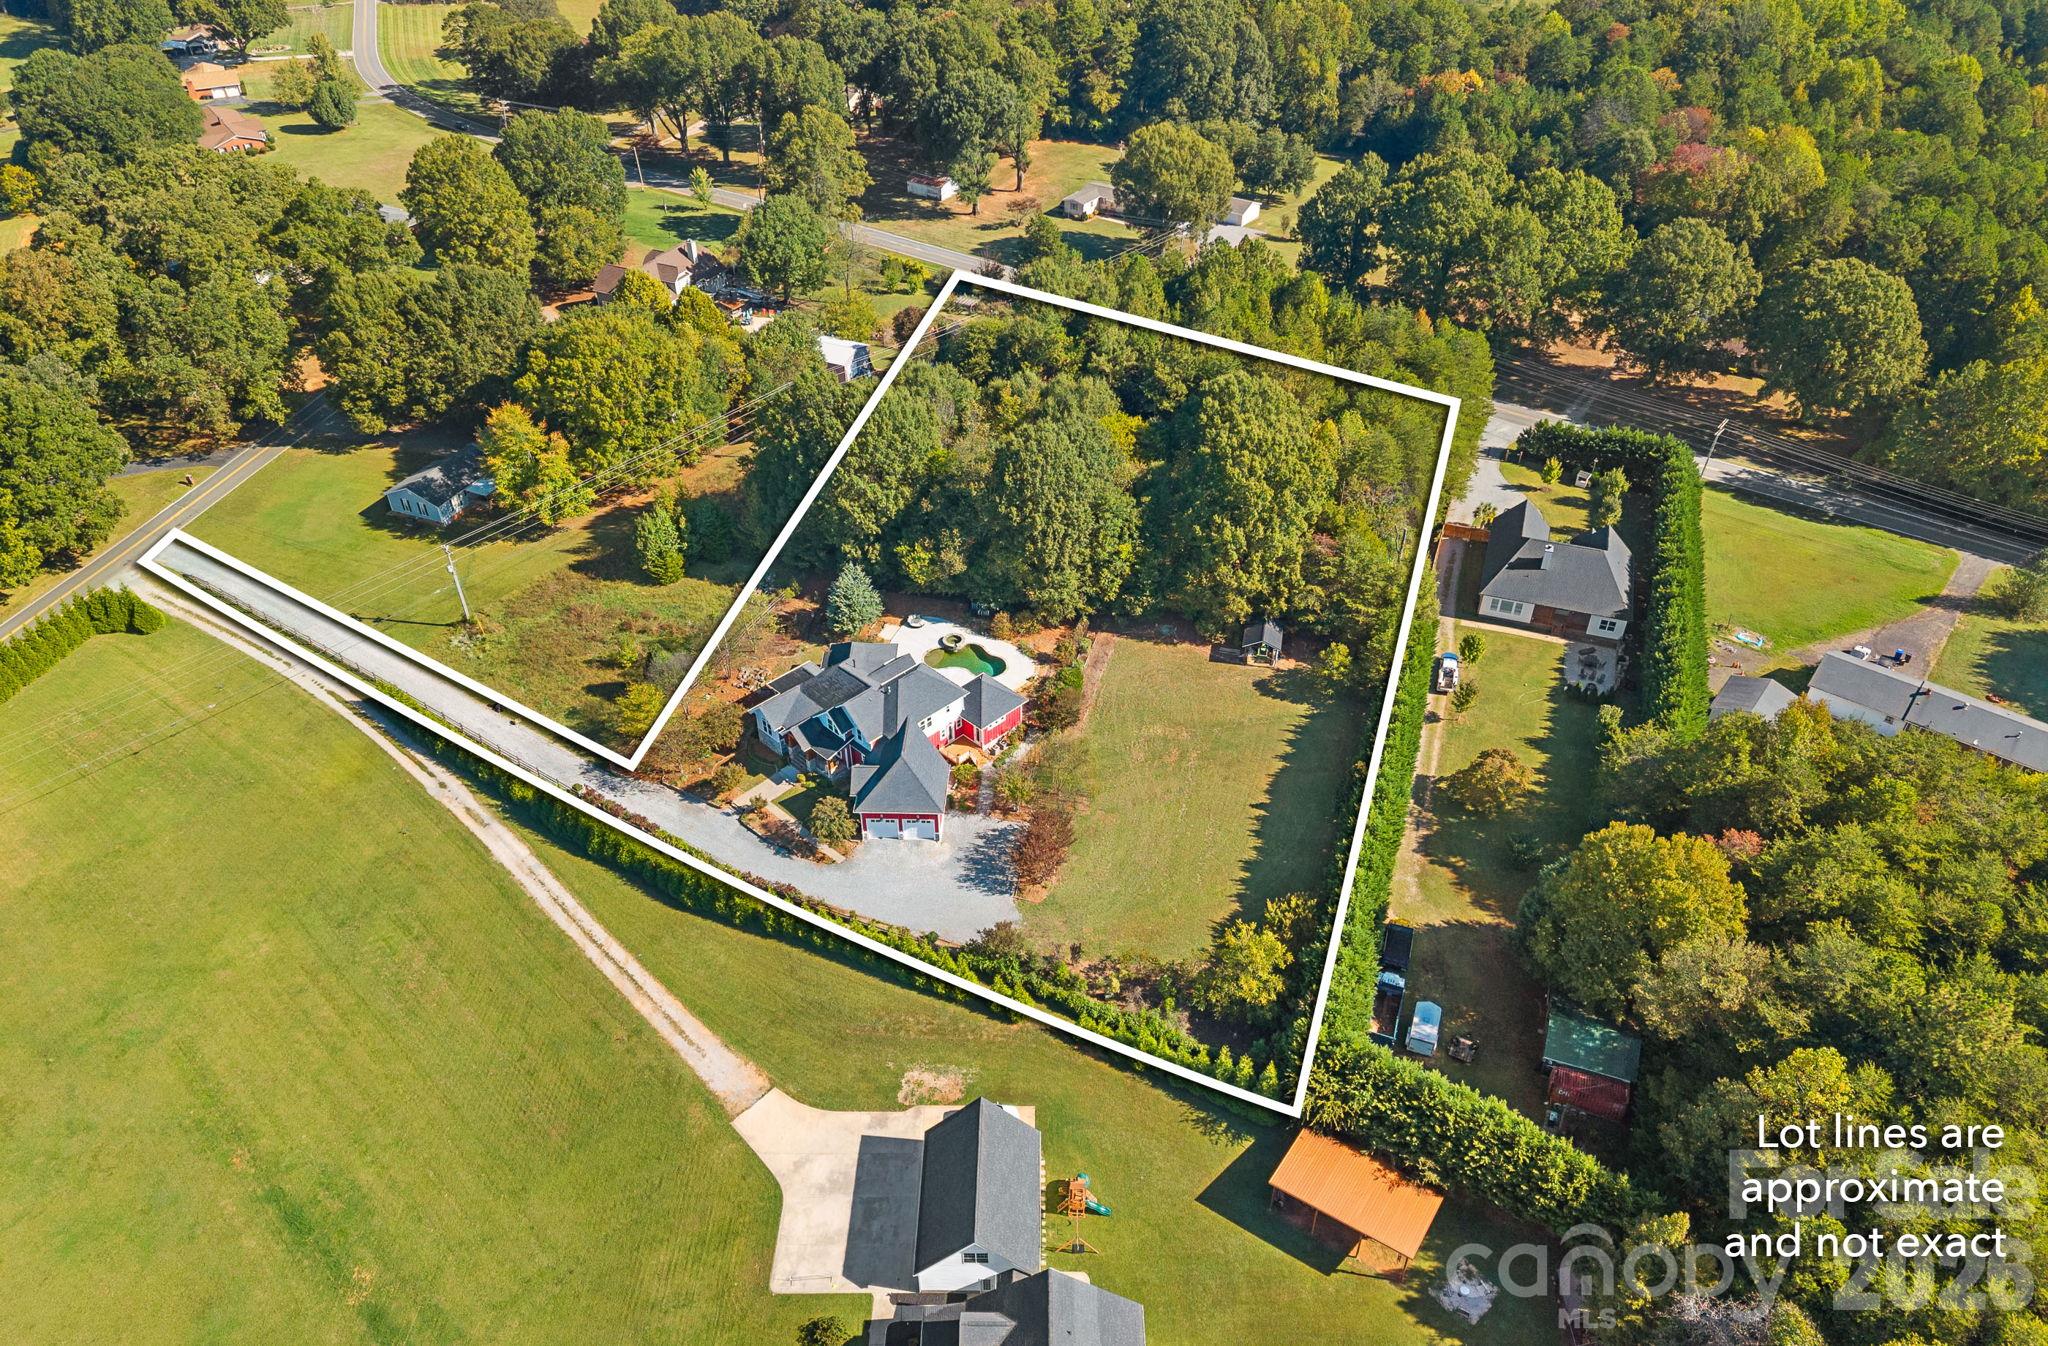
Estimated lot lines - 6536 Stephens Road, Huntersville
Yoga Meditation Platform - 6536 Stephens Road, Huntersville
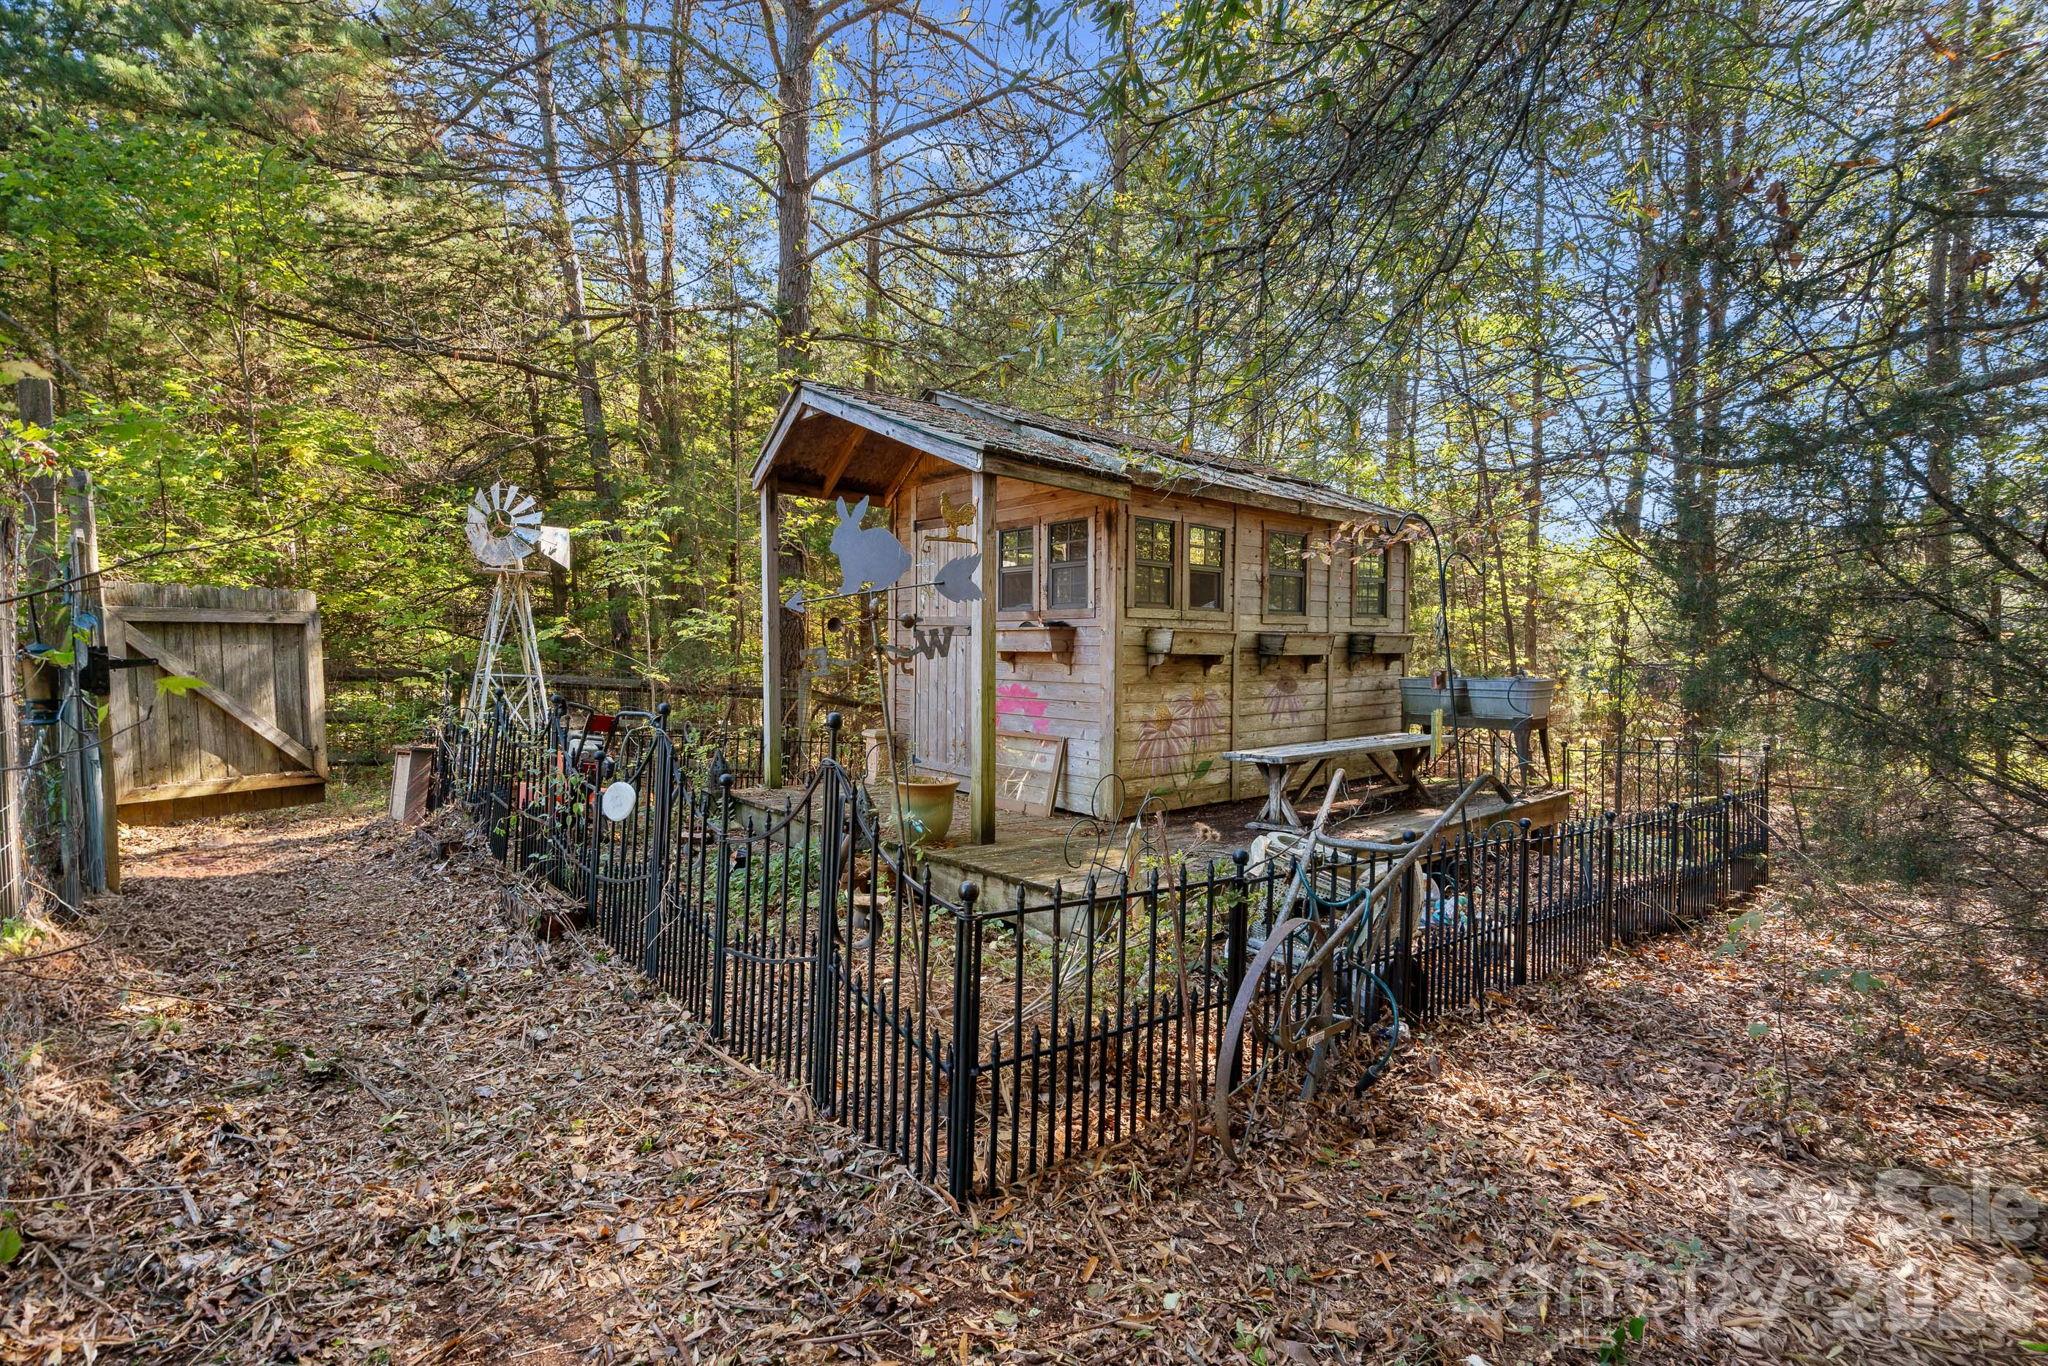
Gardeners Shed With Water Access - 6536 Stephens Road, Huntersville
45 photos

$1,500,000

6536 Stephens Road
Huntersville, NC 28078
Listed by Melody Fuhr · Howard Hanna Allen Tate Lake Norman
Bedrooms
4
Bathrooms
4.5
Living area
3,712 sqft
Year built
2017

About this home

Some properties check the boxes. Others create an entirely new list. Welcome to 6536 Stephens Rd, a one-of-a-kind custom built home tucked away on one of Huntersville's most beautiful roads where privacy, nature, convenience, and exclusive location come together with ease. Location without compromise. Privacy without seclusion. Luxury with purpose. 4.5 miles to Birkdale Village. 18 miles to Charlotte Douglas, South End, Optimist Hall and Uptown. Discover Buckeye Cove Nature Preserve at the end of the road. This 394 acre preserve owned by Mecklenburg County offers miles of scenic hiking trails and history along the way. Thoughtfully designed and lovingly maintained by its original owner, this exceptional residence offers a rare combination of luxury, functionality and flexibility. Primary on the main. Open floor plan. Access the laundry room from the main level primary suite as well as the hallway. Every bedroom enjoys its own en-suite bathroom. Two dedicated office spaces on the main floor. Oversized walk in pantry. A NEW trend in custom built luxury homes can be found here...built-in pet spa washing station to prove that no detail was overlooked and these sellers were visionaries in 2016. And then there is the space that you didn't know you needed until now: secondary living quarters overlooking the pool, complete with it's own deck. Ideal for extended stays, multi-generational living, guests or a private retreat. The over 2.5 acres offers lush gardens, zen retreats, and an overall private oasis including a sizeable raised bed garden at the back of the property. Garden shed with access to water. After a day of planting tomatoes and peppers, spend your afternoons poolside, evenings entertaining, and mornings enjoying the peace of your surroundings. Welcome home.

Highlights

Private poolFireplace

Property details

MLS
Canopy MLS
MLS #
CAR4436395
Property type
Single Family Residence
Subdivision
None
Status
Active
Days on market
N/A
On market date
October 31, 2026
Stories
N/A
Total bathrooms
4.5
Garage spaces
2
Parking spaces
N/A
Lot size
N/A
Loading map…

Nearby schools

Within 10 miles. School directory data from the National Center for Education Statistics (NCES), accessed via the Urban Institute Education Data API. Local Score is calculated by INNOVATE Real Estate; where a state rating is shown, it comes from that state's own official school report card.

Elementary
Barnette Elementary
0.42 mi away · Grades -1-5
Zoned school (attendance boundary, 2015-16 data)
3.7
Local Score (state rating (2025) blended 70/30 with student-teacher ratio) -- not an official state rating
State rating: B (2025)
Enrollment
700
Student:teacher ratio
16.3:1
District
Charlotte-Mecklenburg Schools
Middle
Francis Bradley Middle
0.63 mi away · Grades 6-8
Zoned school (attendance boundary, 2015-16 data)
3.0
Local Score (state rating (2025) blended 70/30 with student-teacher ratio) -- not an official state rating
State rating: C (2025)
Enrollment
1,075
Student:teacher ratio
17.6:1
District
Charlotte-Mecklenburg Schools
High
Cato Middle College High School
14.7 mi away · Grades 11-13
Zoned school (attendance boundary, 2015-16 data)
3.8
Local Score (state rating (2025) blended 70/30 with student-teacher ratio) -- not an official state rating
State rating: A (2025)
Enrollment
166
Student:teacher ratio
41.5:1
District
Charlotte-Mecklenburg Schools

Walkability

Blended score for Huntersville's center, calculated by INNOVATE Real Estate from two sources: the EPA's National Walkability Index (street network, transit, land-use mix) and Google Places amenity data (what's actually reachable on foot from this point). 60% EPA National Walkability Index + 40% nearby-amenity density (Google Places).

24
Car-dependent
out of 100
EPA National Walkability Index
6.0 / 20 -- Below average walkable
Google Places amenity density
15 / 100
Restaurants & cafes0
Grocery stores0
Parks2
Schools1
Transit stops0
Pharmacies0

Market position

How this listing compares to current activity in Huntersville, from live MLS data.

On the market 0 days -- 119 fewer days than Huntersville's current average of 119 days.
For reference, the median list price across 446 active listings in Huntersville right now is $500,000.

Mortgage calculator

Estimate only - actual rate and payment depend on your lender, credit, and loan program.

$
%
%
Adjust tax / insurance estimates
% / yr
$
/mo
Est. monthly payment
$9,183/mo
$300,000 down
$1,200,000 loan
Principal & interest$7,783
Property tax (est.)$1,250
Home insurance (est.)$150

Similar homes you might like

Data source: Listing information provided by Canopy MLS (carolina) via Trestle/CoreLogic. Last updated 11 hr ago.

Information herein deemed reliable but not guaranteed; all measurements, school assignments, HOA fees, taxes, and feature lists are approximate and should be independently verified. Equal Housing Opportunity.