


$1,875,000
About this home
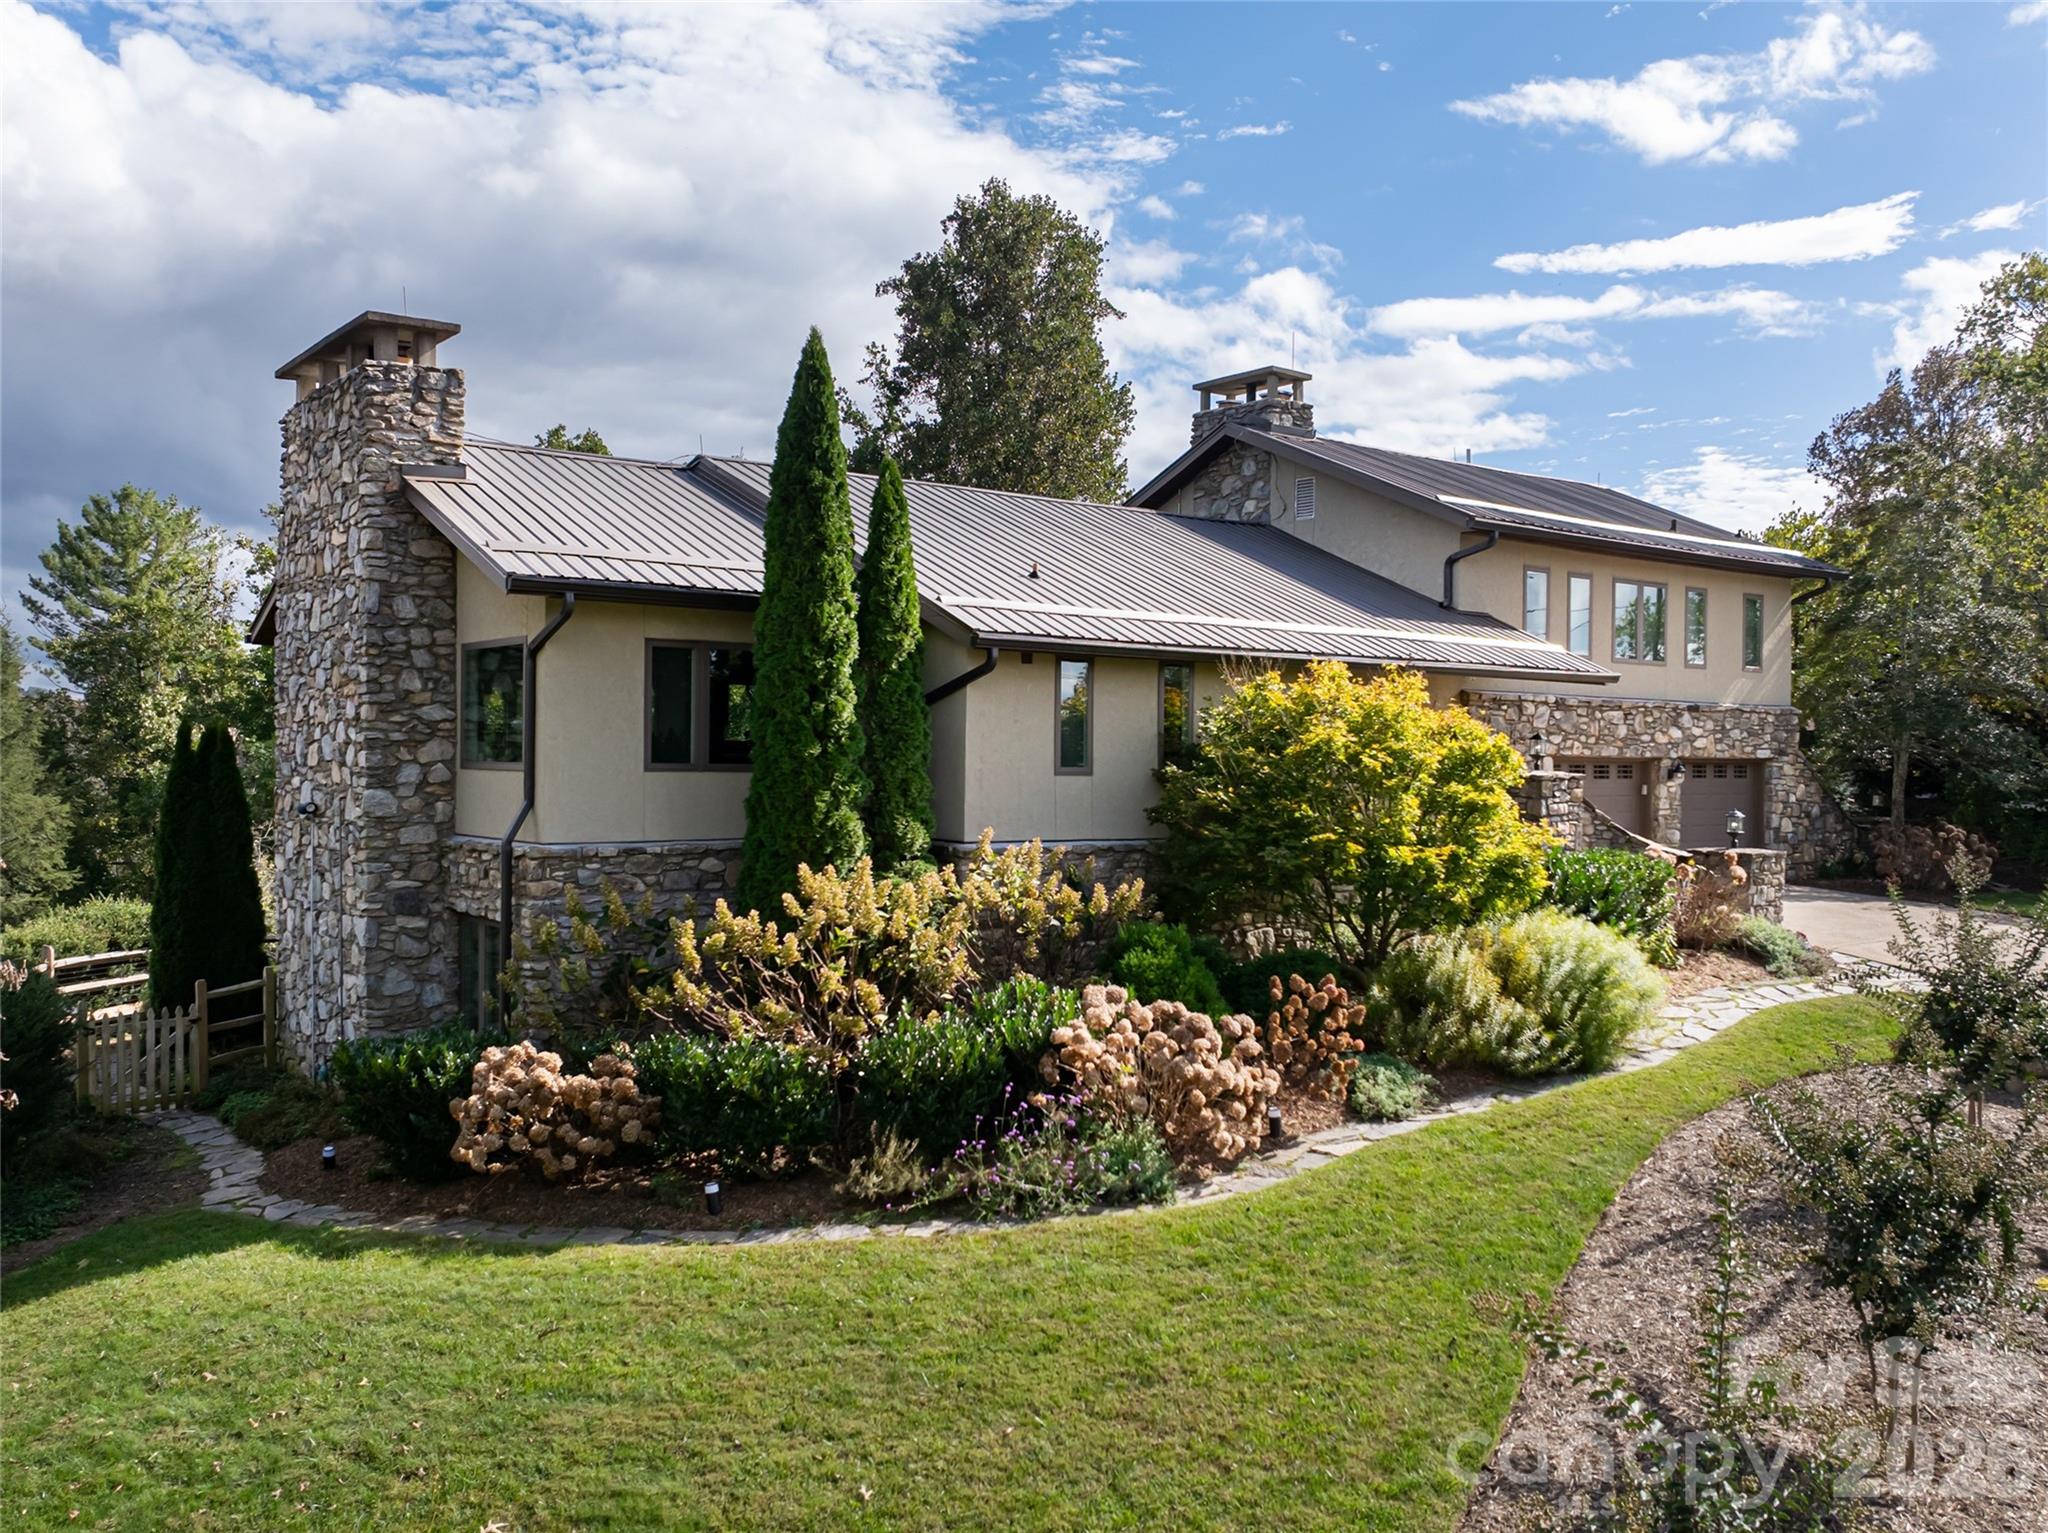
Showcasing timeless character and grand architectural scale, this gracious Biltmore Park home features elegant rounded walls, a stately living room with a grand fireplace and custom ceiling, a formal dining room, and a spacious family room that seamlessly opens to a covered, multi-level deck. Main-level living is made effortless with the primary bedroom on the main floor alongside a private office or den. Enjoy incredible warmth across five fireplaces throughout the home, including one on the delightful covered enclosed porch overlooking a level yard with a fenced area. The upper level offers three spacious bedrooms, two baths, and another large family room, while the basement delivers exceptional versatility with a tiled rec room, wet bar, two additional bedrooms, a shared baths, and extensive unfinished storage. Added perks: all-brick and stone construction, main level laundry room, radiant floors, power generator, and a rare three-car garage. Outside, mature landscaping complement stone walls and low-maintenance areas on a largely level, oversized lot. Ideal proximity to TC Roberson schools, the clubhouse and community pool, and three miles of scenic trails just a stone’s throw away. Venture a little further to enjoy ever popular Town Square amenities: boutique shops, upscale dining, outdoor cafés, premium fitness venues, recurring community events, and even a seasonal farmer’s market. Blending enduring quality, classic features, and sprawling space, this impressive home on a quiet cul-de-sac presents an incredible opportunity in an unbeatable location.
Highlights
Property details
- MLS
- Canopy MLS
- MLS #
- CAR4438039
- Property type
- Single Family Residence
- Subdivision
- Biltmore Park
- Status
- Active
- Days on market
- 1
- On market date
- October 27, 2026
- Stories
- N/A
- Total bathrooms
- 5
- Garage spaces
- 3
- Parking spaces
- N/A
- Lot size
- N/A
Location
Get directions →Nearby schools
Within 10 miles. School directory data from the National Center for Education Statistics (NCES), accessed via the Urban Institute Education Data API. Local Score is calculated by INNOVATE Real Estate; where a state rating is shown, it comes from that state's own official school report card.
- Enrollment
- 704
- Student:teacher ratio
- 13.0:1
- District
- Buncombe County Schools
- Enrollment
- 649
- Student:teacher ratio
- 14.8:1
- District
- Buncombe County Schools
- Enrollment
- 278
- Student:teacher ratio
- 25.3:1
- District
- Buncombe County Schools
Walkability
Blended score for Asheville's center, calculated by INNOVATE Real Estate from two sources: the EPA's National Walkability Index (street network, transit, land-use mix) and Google Places amenity data (what's actually reachable on foot from this point). EPA National Walkability Index only -- nearby-amenity data not cached yet for this area.
Market position
How this listing compares to current activity in Asheville, from live MLS data.
Mortgage calculator
Estimate only - actual rate and payment depend on your lender, credit, and loan program.
Adjust tax / insurance estimates
Similar homes you might like
Data source: Listing information provided by Canopy MLS (carolina) via Trestle/CoreLogic. Last updated 9 hr ago.
Information herein deemed reliable but not guaranteed; all measurements, school assignments, HOA fees, taxes, and feature lists are approximate and should be independently verified. Equal Housing Opportunity.