
$1,195,000
About this home
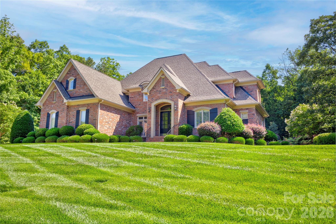
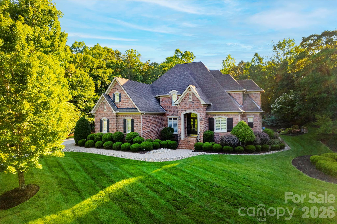
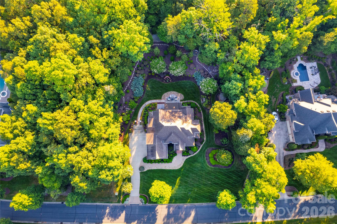
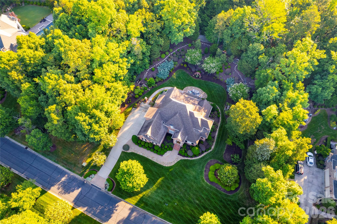
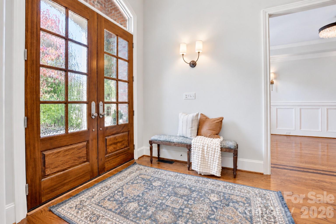
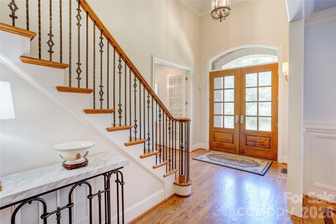
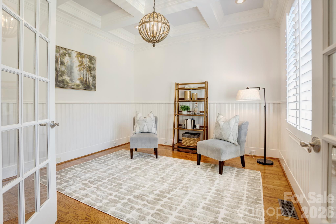
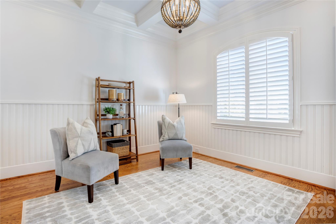
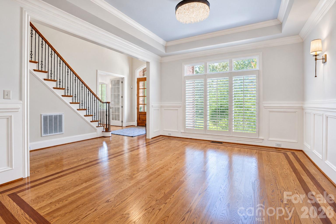
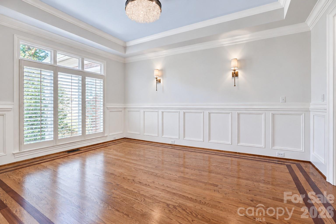
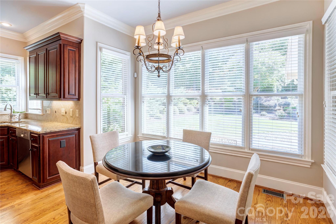
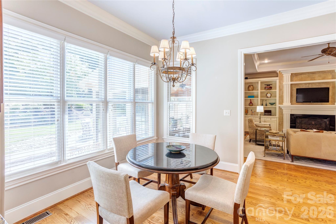
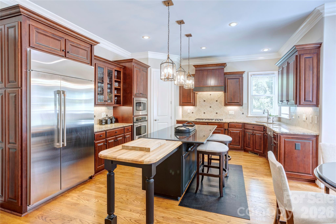
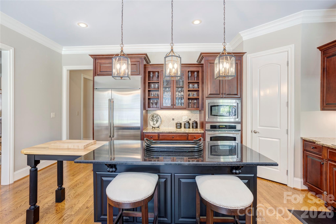
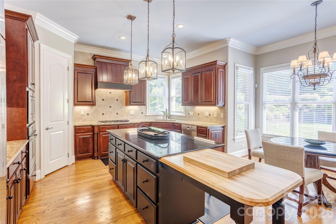
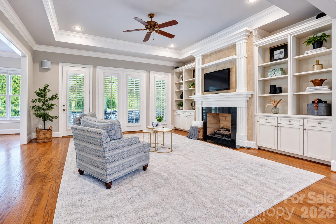
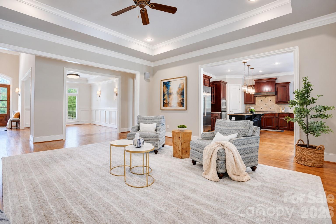
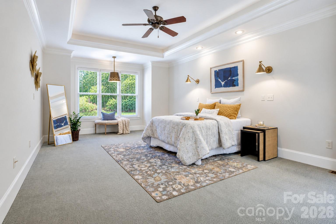
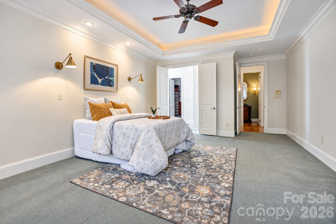
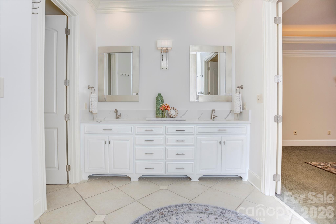
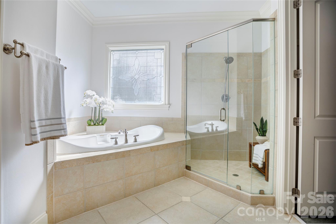
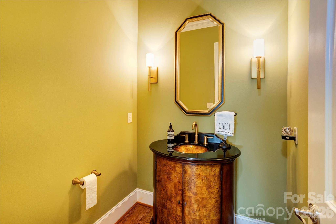
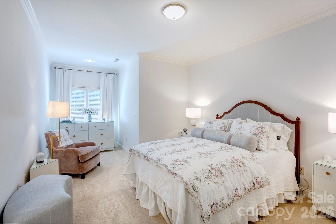
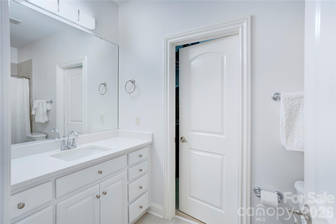
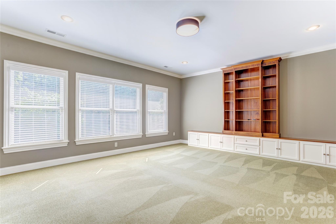
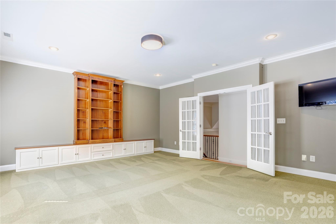
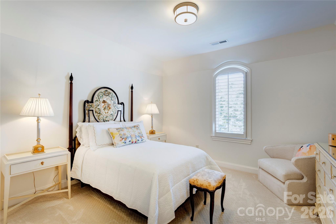
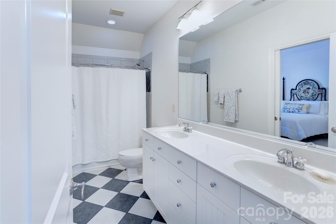
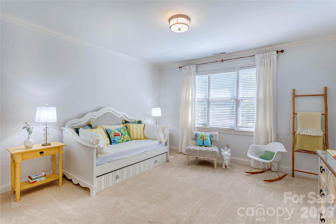
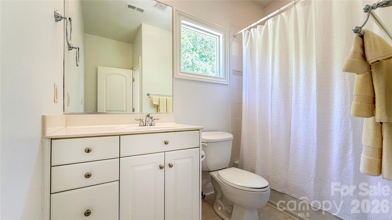
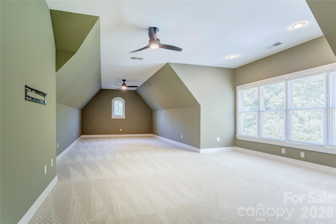
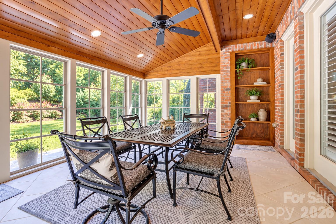
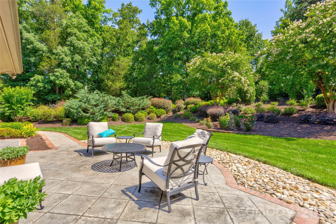
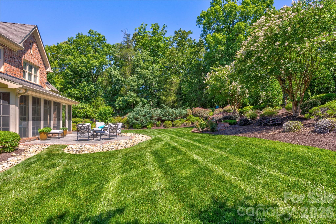
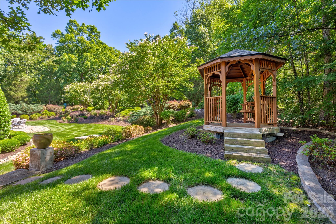
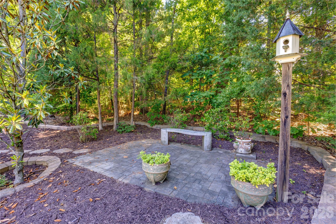
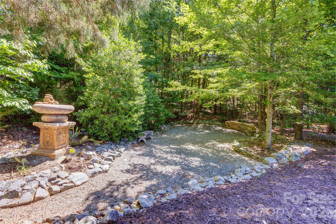
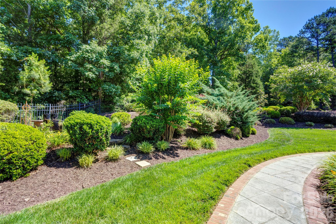
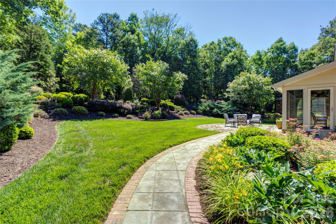
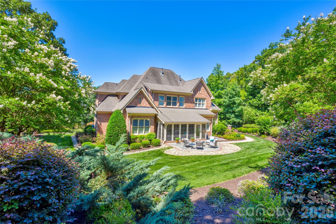
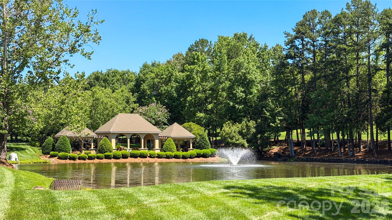
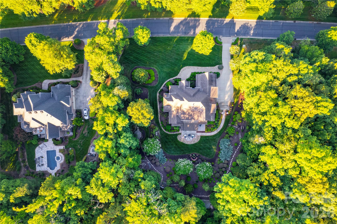
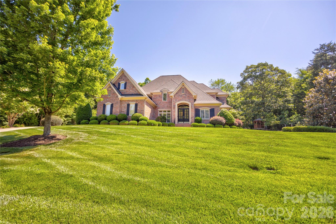
Located on a private acre in the gated Pine Creek neighborhood, this all-brick home offers beautiful views of the community lake and pavilion, along with a thoughtfully landscaped garden that feels private and peaceful. Brick and stone walkways wind through the garden, connecting two lower patios to an upper garden with additional seating areas, decorative accents, and a gazebo with a swing. Benches, statues, and large planters add character throughout, creating inviting spots to sit and enjoy the surroundings. Just off the home, the covered back porch features EZE Breeze windows and built-in shelving, making it a comfortable space for entertaining in every season. Inside, a two-story foyer opens to a spacious, light-filled floor plan with a balance of formal and casual living spaces. The main level is designed for everyday convenience, with a beautifully finished, generously sized primary suite overlooking the garden, offering a lovely retreat at the end of the day. A private office with French doors, a chef’s kitchen that opens to the family room, a formal dining room with a crystal chandelier and wall sconces, and a dedicated laundry room complete the main level. Upstairs, four additional bedrooms include two with private baths and a third with an adjoining bath. Two large bonus spaces offer exceptional flexibility to suit a variety of needs. One is a raised room with French doors, while the second provides additional room to spread out and make your own. Both spaces could serve as offices, media rooms, exercise areas, playrooms, or additional living space. With so many possibilities and natural light throughout, the second floor easily adapts to changing needs and interests. The oversized three-car garage includes custom built-in cabinets, overhead storage racks, and a sealed floor. Throughout the home, custom details such as extensive trim work, a distinctive fireplace mantel, built-in bookcases, and additional upgrades add character and quality. The location offers the best of both convenience and privacy, with easy access to major interstates and just minutes from Davidson, downtown Concord, and Kannapolis. A variety of grocery stores, shopping, and everyday amenities are close by, making errands and outings easy. With its spacious layout, beautiful garden, peaceful setting overlooking the lake, and convenient location, this home offers a wonderful opportunity to enjoy all that Pine Creek has to offer.
Highlights
Property details
- MLS
- Canopy MLS
- MLS #
- CAR4389697
- Property type
- Single Family Residence
- Subdivision
- Pine Creek
- Status
- Active
- Days on market
- 139
- On market date
- June 8, 2026
- Stories
- N/A
- Total bathrooms
- 4.5
- Garage spaces
- 3
- Parking spaces
- N/A
- Lot size
- N/A
Location
Get directions →Nearby schools
Within 10 miles. School directory data from the National Center for Education Statistics (NCES), accessed via the Urban Institute Education Data API. Local Score is calculated by INNOVATE Real Estate; where a state rating is shown, it comes from that state's own official school report card.
- Enrollment
- 753
- Student:teacher ratio
- 16.4:1
- District
- Cabarrus County Schools
- Enrollment
- 814
- Student:teacher ratio
- 17.0:1
- District
- Cabarrus County Schools
- Enrollment
- 240
- Student:teacher ratio
- 30.0:1
- District
- Cabarrus County Schools
Walkability
Blended score for Kannapolis's center, calculated by INNOVATE Real Estate from two sources: the EPA's National Walkability Index (street network, transit, land-use mix) and Google Places amenity data (what's actually reachable on foot from this point). 60% EPA National Walkability Index + 40% nearby-amenity density (Google Places).
Market position
How this listing compares to current activity in Kannapolis, from live MLS data.
Mortgage calculator
Estimate only - actual rate and payment depend on your lender, credit, and loan program.
Adjust tax / insurance estimates
Similar homes you might like




Data source: Listing information provided by Canopy MLS (carolina) via Trestle/CoreLogic. Last updated 2 days ago.
Information herein deemed reliable but not guaranteed; all measurements, school assignments, HOA fees, taxes, and feature lists are approximate and should be independently verified. Equal Housing Opportunity.