


$399,900
About this home
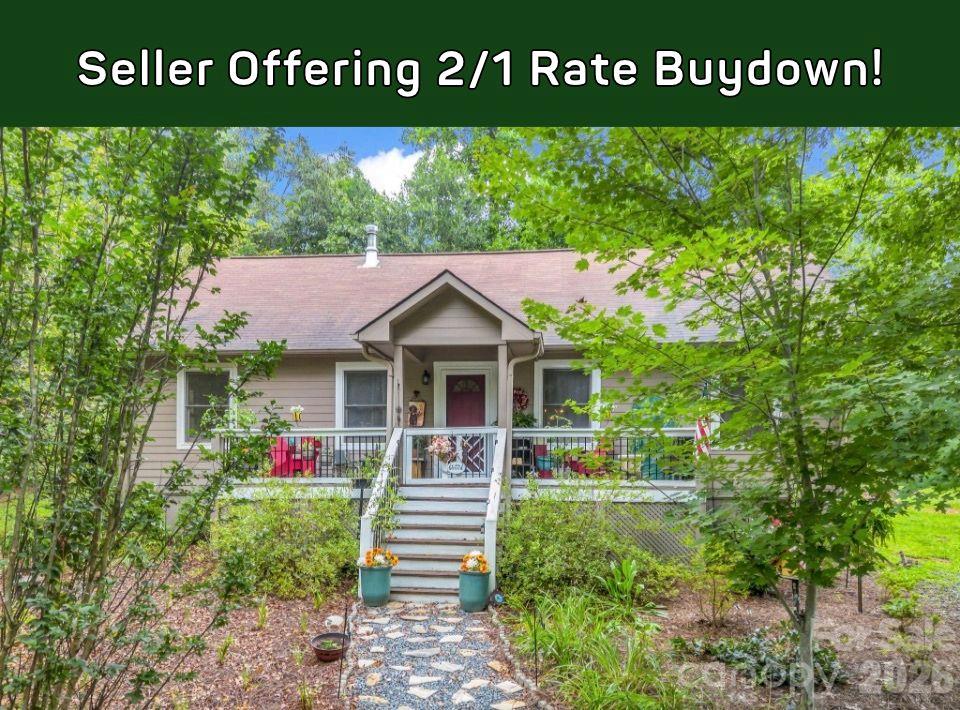
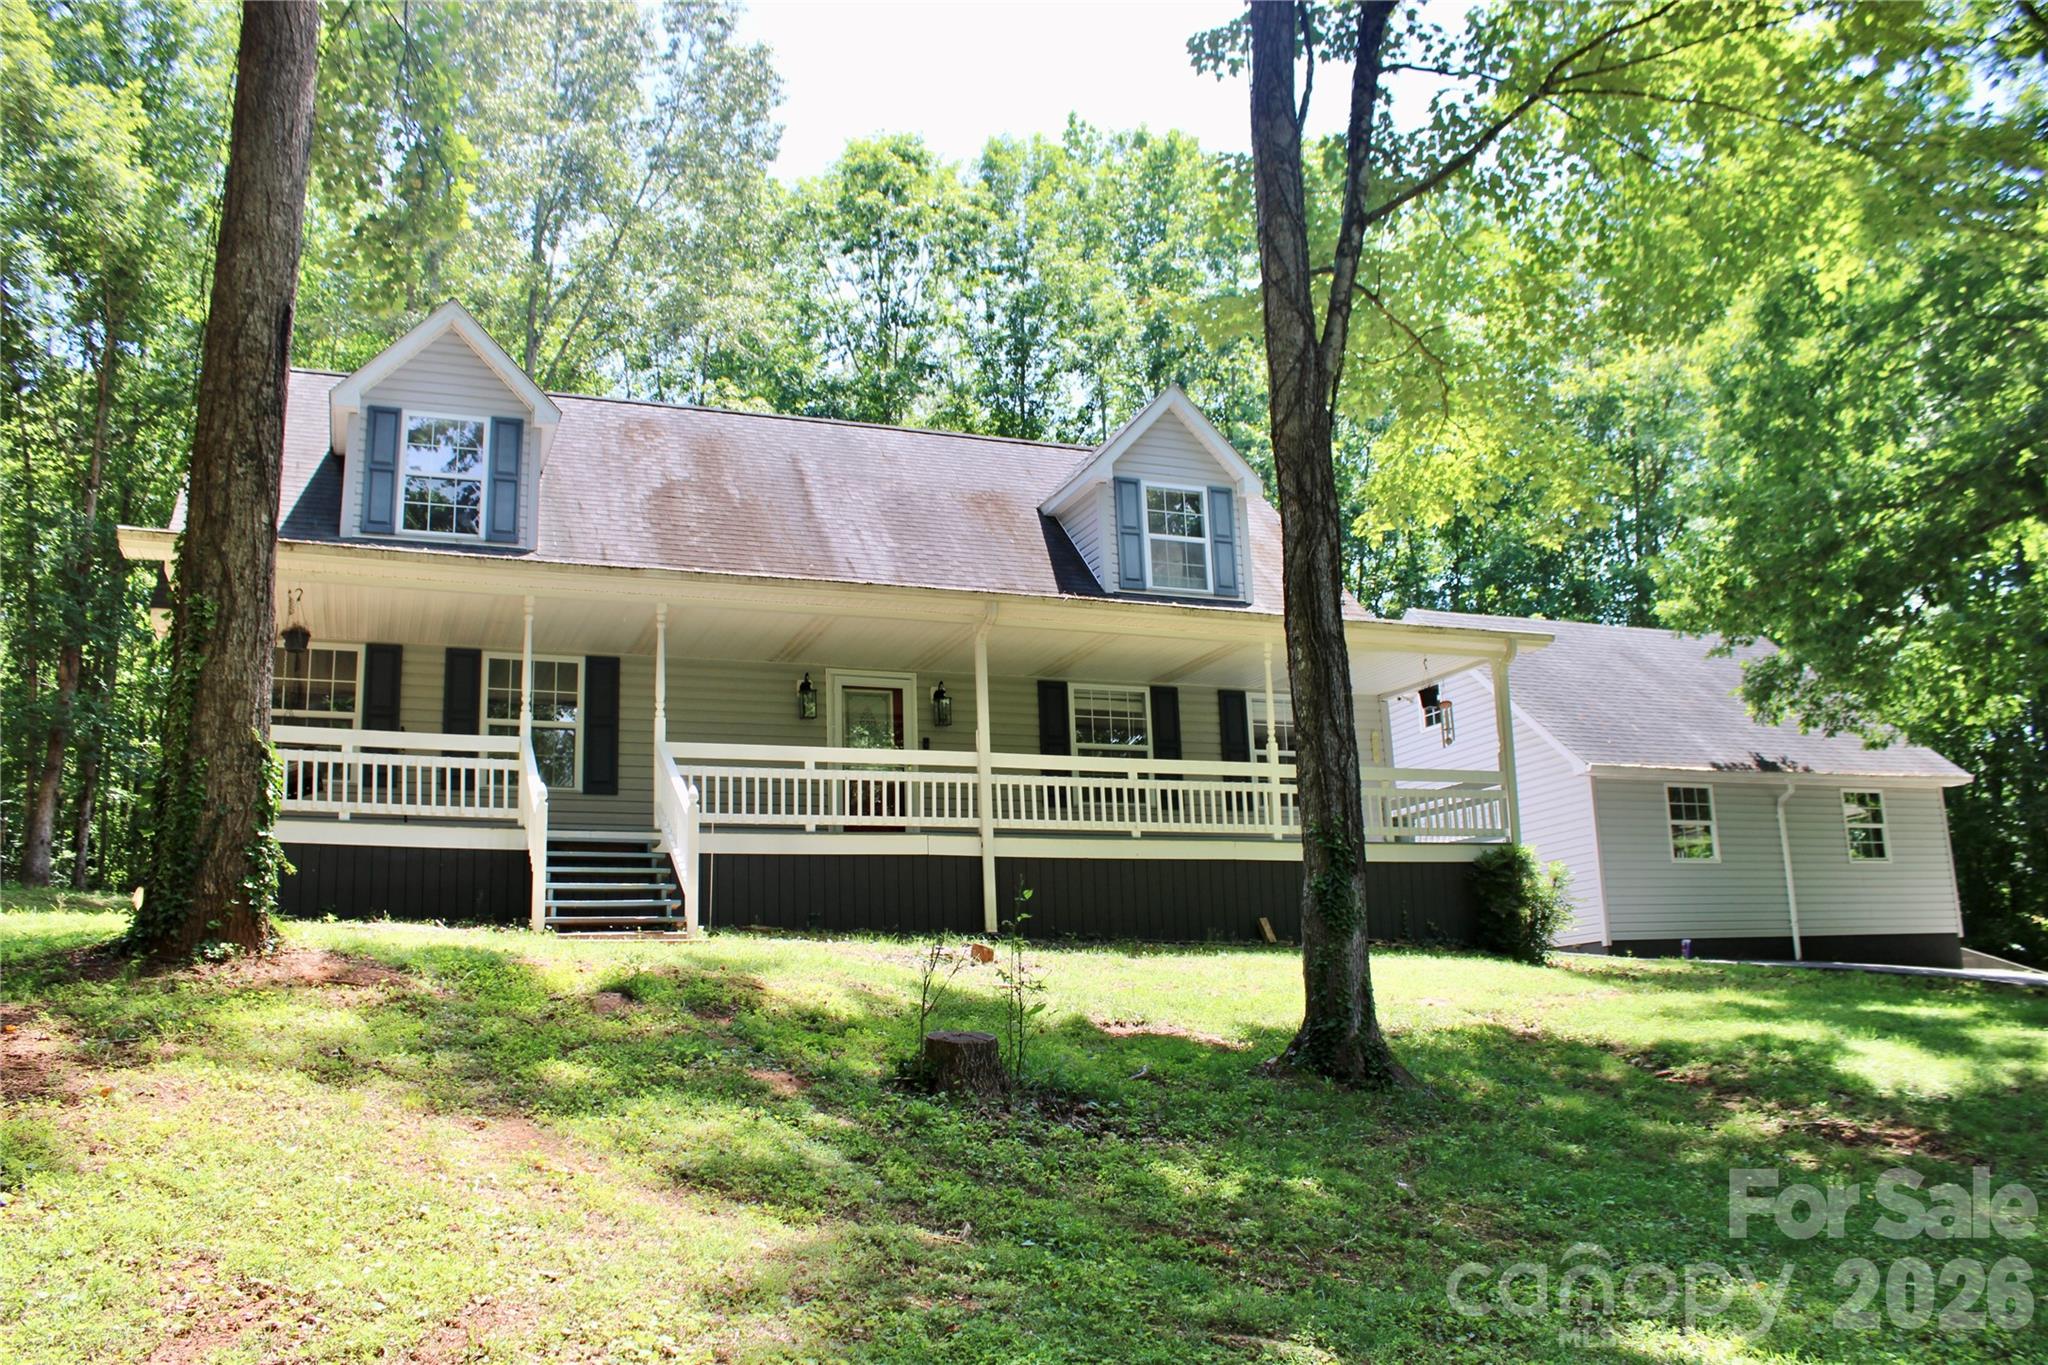
This charming home has so much to offer! It's fenced with a large detached garage, and includes a fireplace, a full basement, screened patio, beautiful yard and more! You'll enjoy a pleasing, southern view of heavy tree coverage from this incredibly private location. Found in the end of a cul-de-sac in Phase 7 of Hearthstone Ridge, there's only one other house - tucked behind a long driveway - and not visible from this one. Found on the north edge of the gated community, behind this house is a 382-acre farm, which is heavily wooded as it meets the shared border. On the main floor, the west side of the central staircase features the primary bedroom - the other side features the living, kitchen and dining areas (plus the fireplace and basement access). A jack & jill full bath is accessible from either side. Hardwood (hickory) flooring is found throughout this level. The second level is floored in pine, and sports two generous bedrooms and the second full bathroom between. The basement features the laundry area (washer/dryer conveys), and an incredibly efficient GE GeoSpring heat-pump water heater. You'll also find the air-handling unit of the Carrier heat pump system, along with ample, dry storage. There's access to the screened-in patio and large garage, where a riding lawn mower waits for its new owner. Starlink, Spectrum cable or T-Mobile Home Internet are all great options for supplying your internet needs and staying connected. (Starlink equipment is included, just establish an account.) This home is on a private well and a (recently pumped) septic system. (We have excellent water in north Rutherford County!) Outside, located behind the insulated out-building, is an underground propane tank that feeds an emergency generator as well as the fireplace. One fenced area (off the screened porch) is alongside and behind the house, the sides and front yards are also fenced, and only separated by the concrete driveway. Siding is low-maintenance HardieBoard, while thick, architectural shingles cover the roof. Hearthstone Ridge is five miles north of Rutherfordton, the seat of Rutherford County in western North Carolina. Featuring two gated entrances, the community sits just fourteen miles south of Interstate 40.
Highlights
Property details
- MLS
- Canopy MLS
- MLS #
- CAR4435771
- Property type
- Single Family Residence
- Subdivision
- Hearthstone Ridge
- Status
- Active
- Days on market
- 1
- On market date
- October 27, 2026
- Stories
- N/A
- Total bathrooms
- 2
- Garage spaces
- 2
- Parking spaces
- N/A
- Lot size
- N/A
Location
Get directions →Nearby schools
Within 10 miles. School directory data from the National Center for Education Statistics (NCES), accessed via the Urban Institute Education Data API. Local Score is calculated by INNOVATE Real Estate; where a state rating is shown, it comes from that state's own official school report card.
- Enrollment
- 215
- Student:teacher ratio
- 11.9:1
- District
- Rutherford County Schools
- Enrollment
- 603
- Student:teacher ratio
- 14.4:1
- District
- Rutherford County Schools
- Enrollment
- 769
- Student:teacher ratio
- 13.7:1
- District
- Rutherford County Schools
Walkability
Blended score for Union Mills's center, calculated by INNOVATE Real Estate from two sources: the EPA's National Walkability Index (street network, transit, land-use mix) and Google Places amenity data (what's actually reachable on foot from this point). 60% EPA National Walkability Index + 40% nearby-amenity density (Google Places).
Market position
How this listing compares to current activity in Union Mills, from live MLS data.
Mortgage calculator
Estimate only - actual rate and payment depend on your lender, credit, and loan program.
Adjust tax / insurance estimates
Similar homes you might like
Data source: Listing information provided by Canopy MLS (carolina) via Trestle/CoreLogic. Last updated 22 hr ago.
Information herein deemed reliable but not guaranteed; all measurements, school assignments, HOA fees, taxes, and feature lists are approximate and should be independently verified. Equal Housing Opportunity.