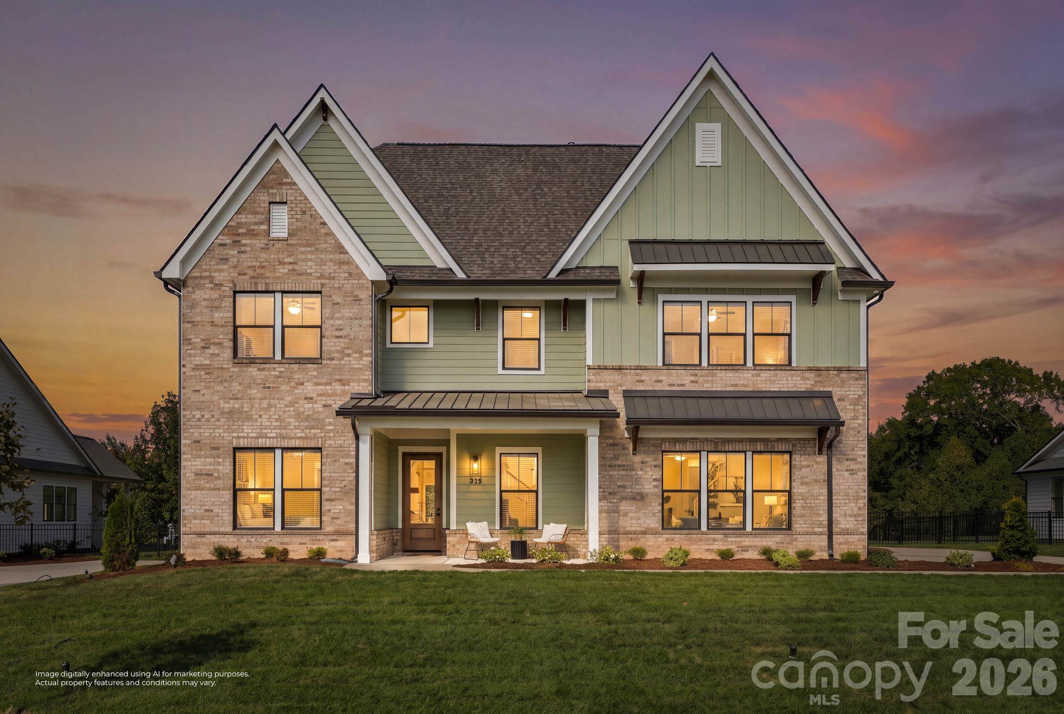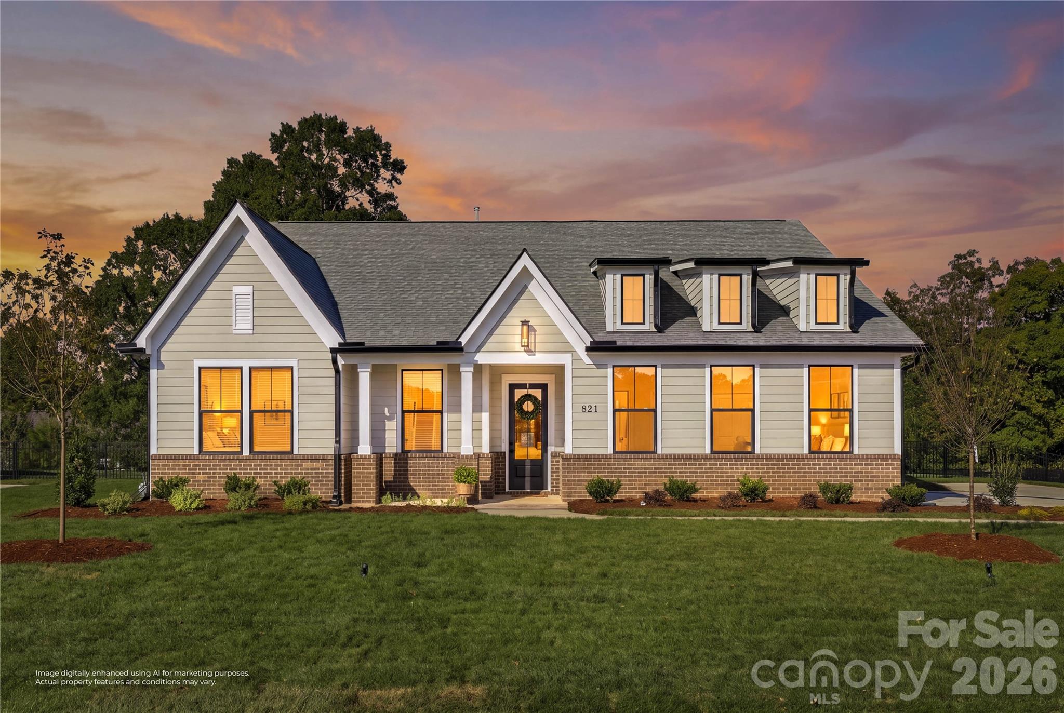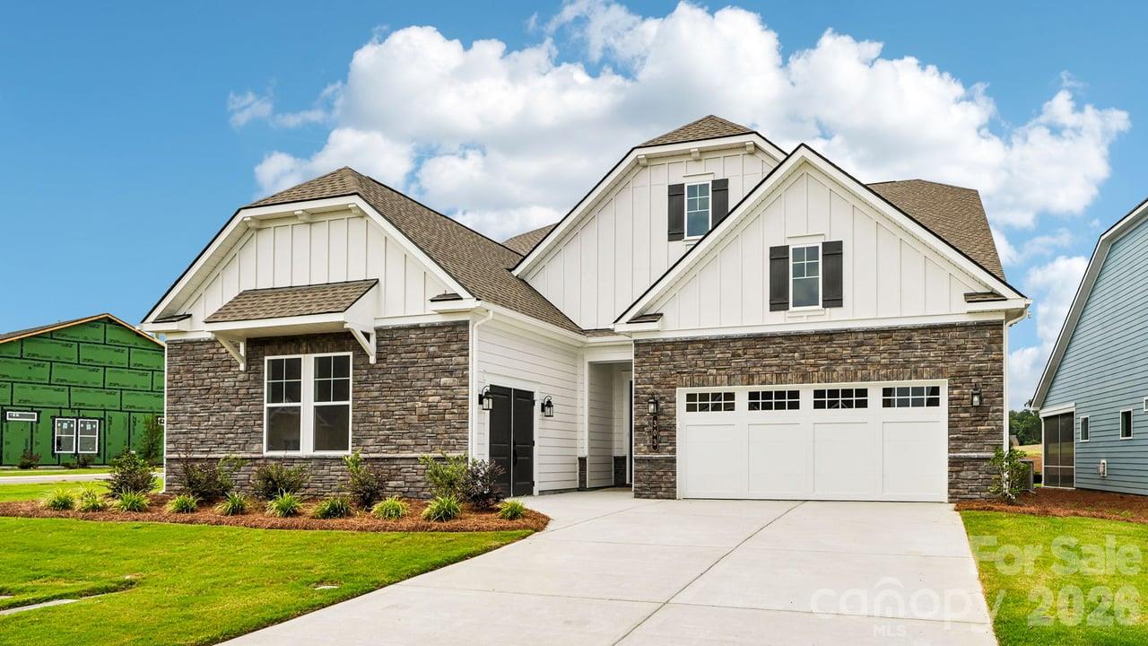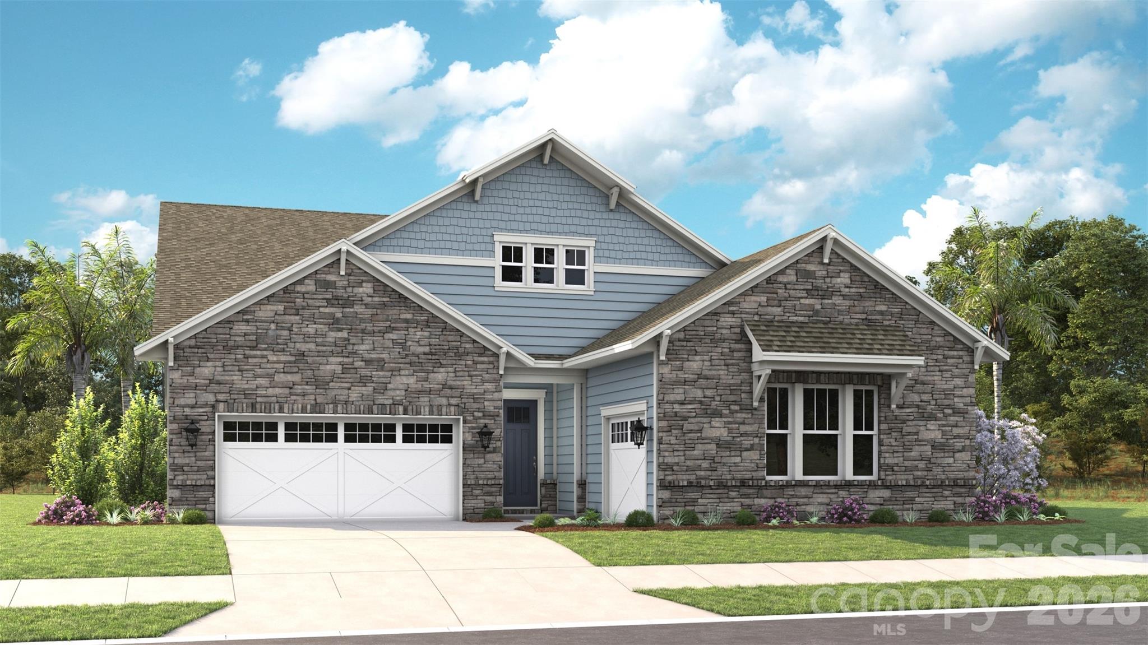
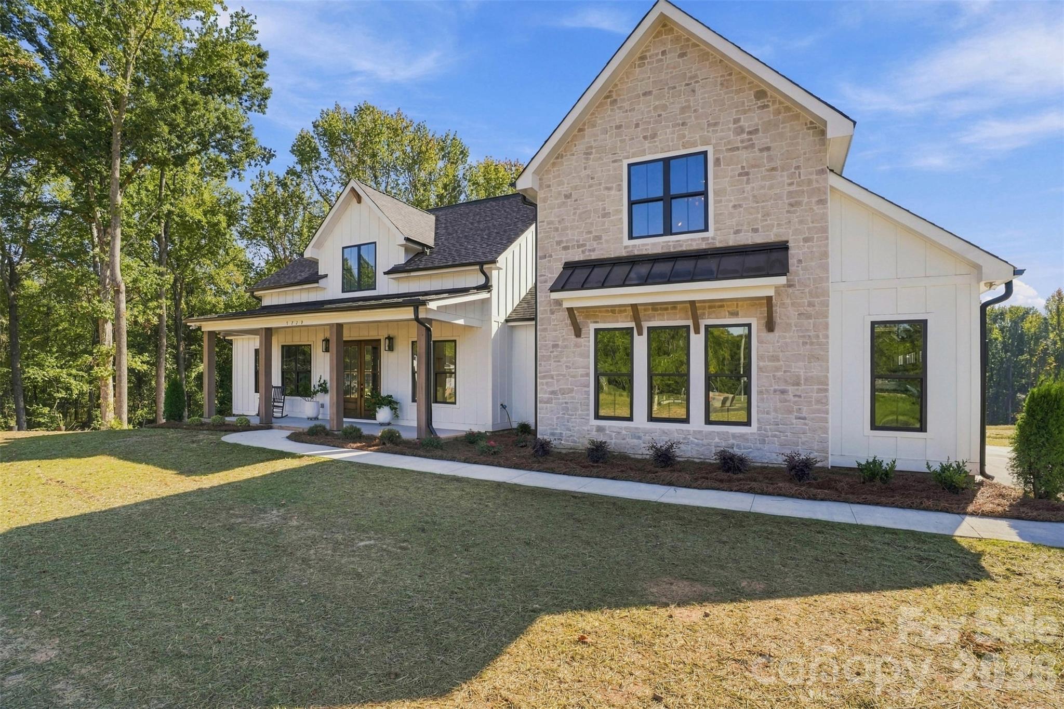
Introducing The Arbor by Summit Building Group - 509 Simpson Road, Locust
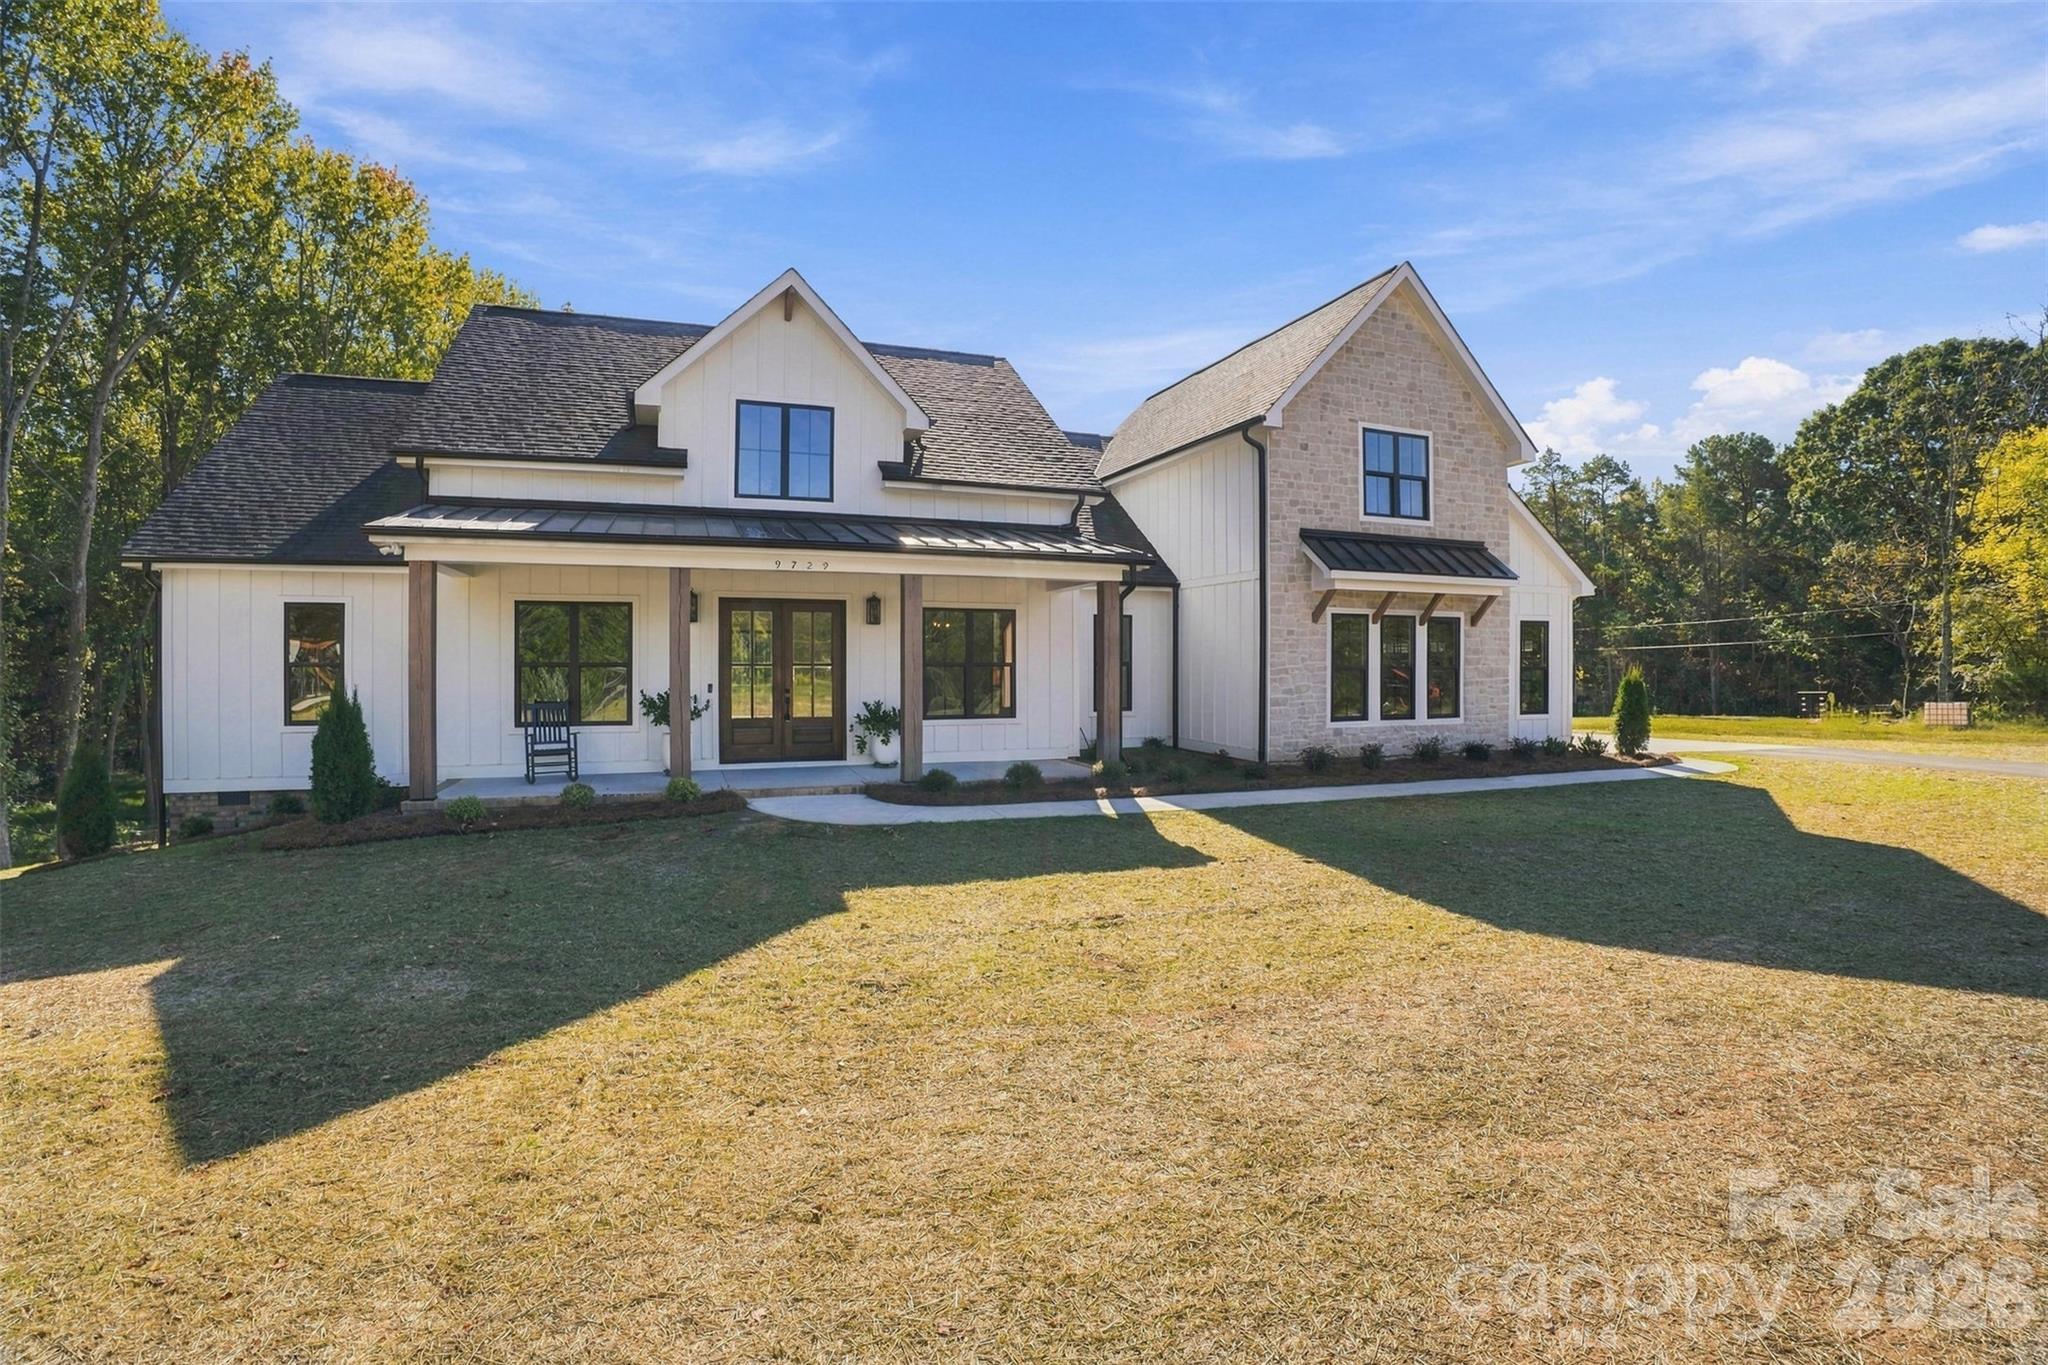
Previously built Arbor with optional metal roof accents - 509 Simpson Road, Locust
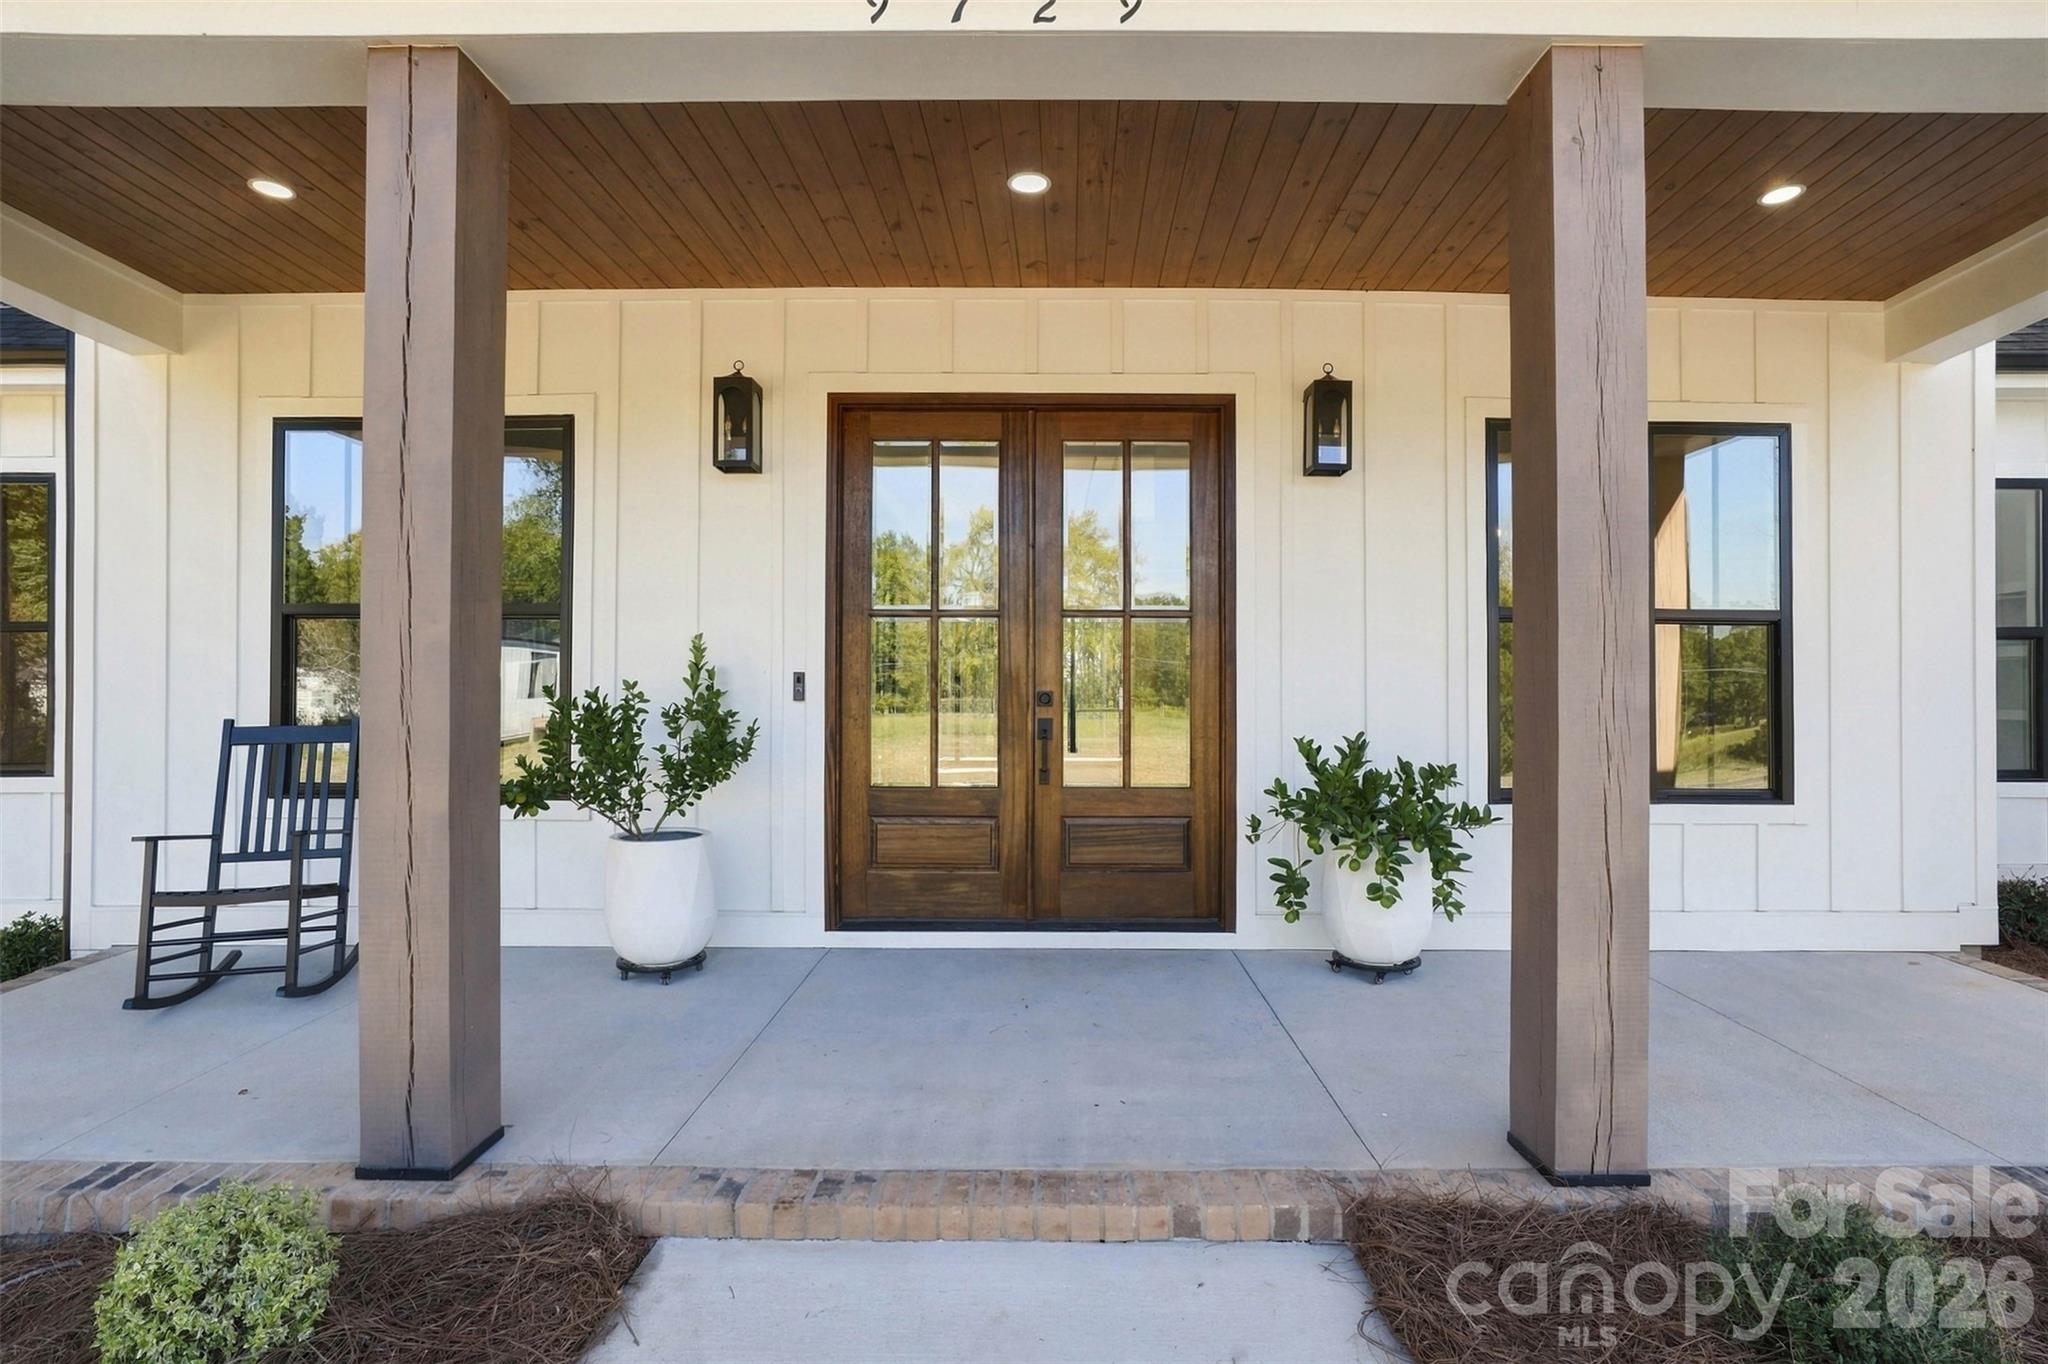
Covered front porch with optional wood accent ceiling - 509 Simpson Road, Locust
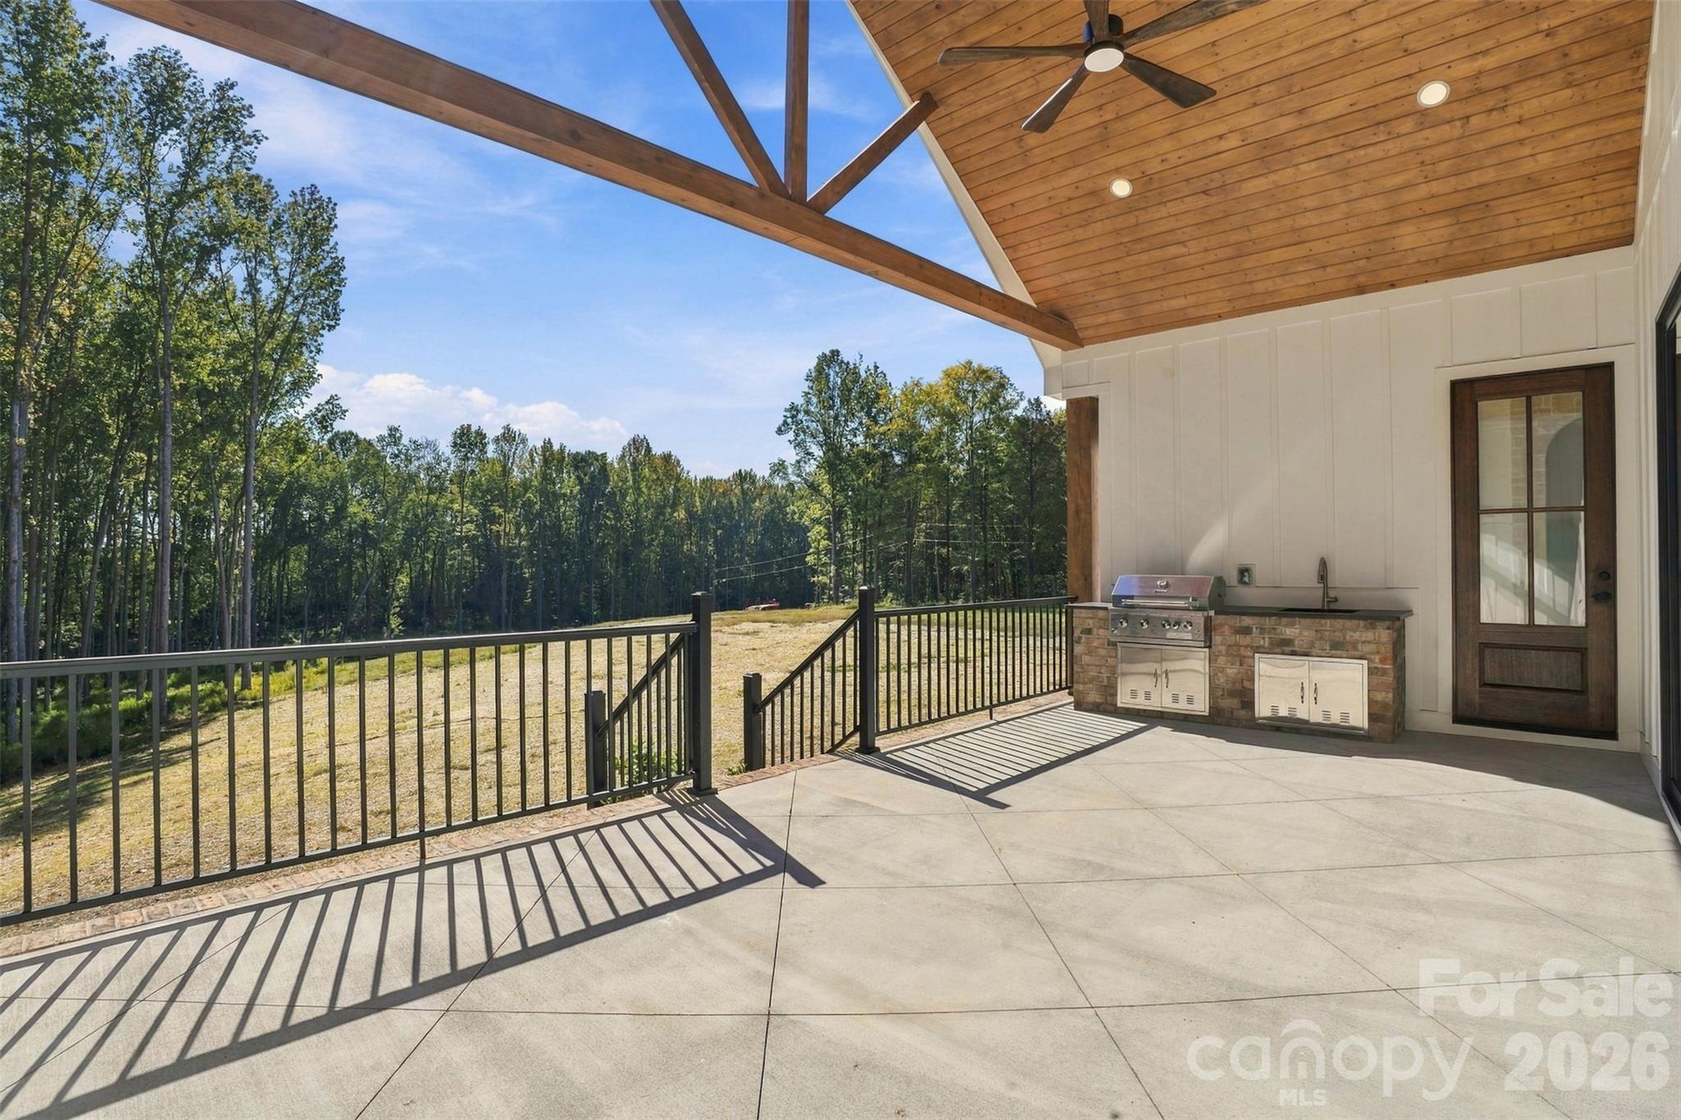
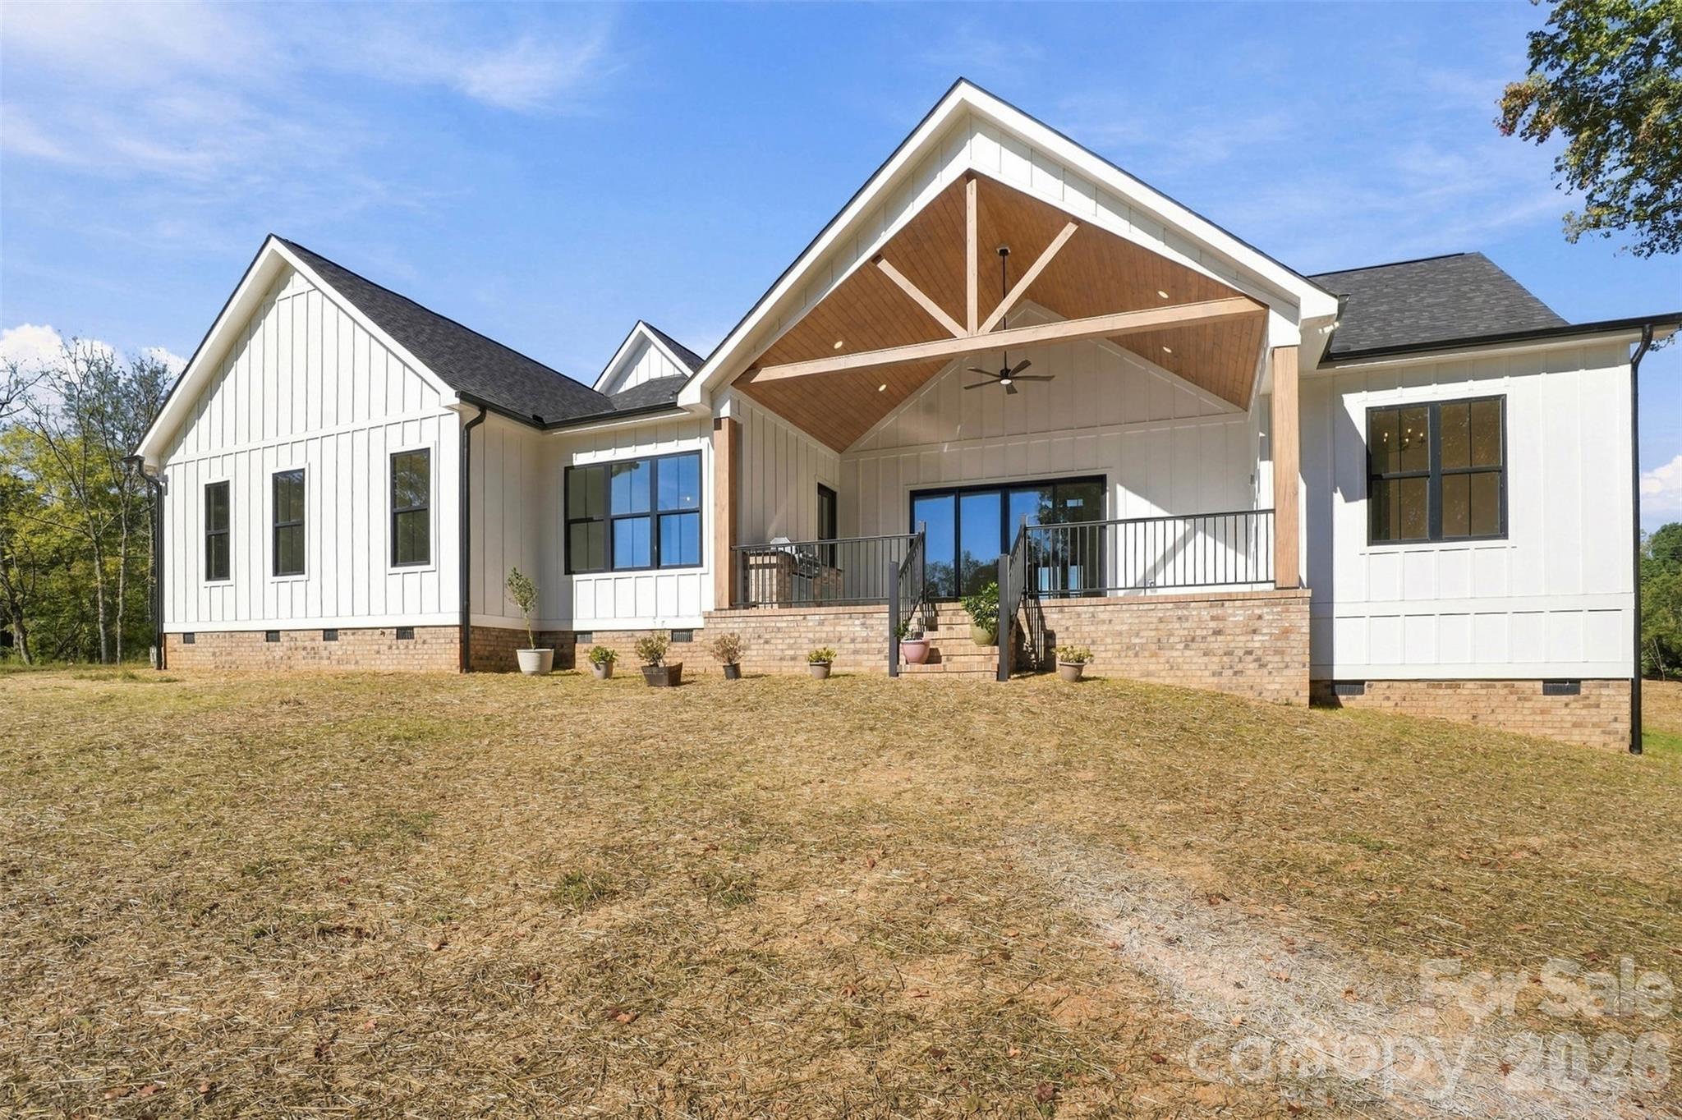
Covered back deck with optional porch, wood ceiling, and decorative truss - 509 Simpson Road, Locust
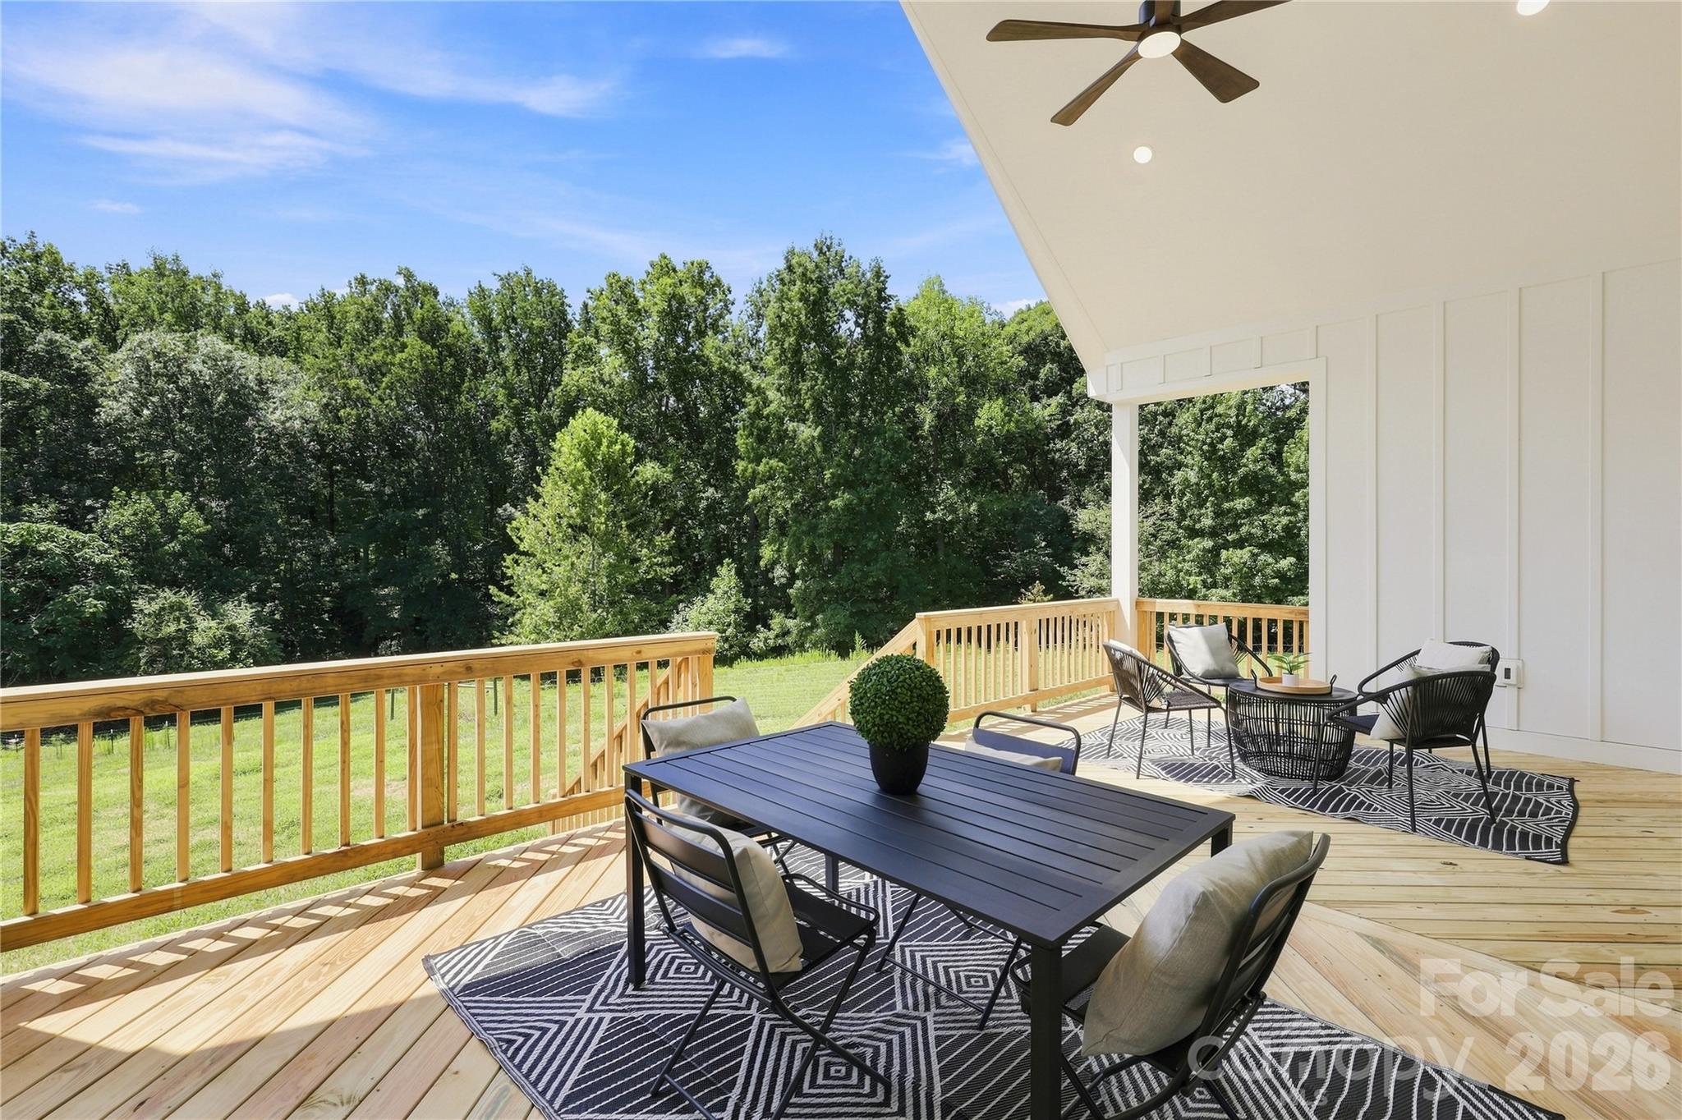
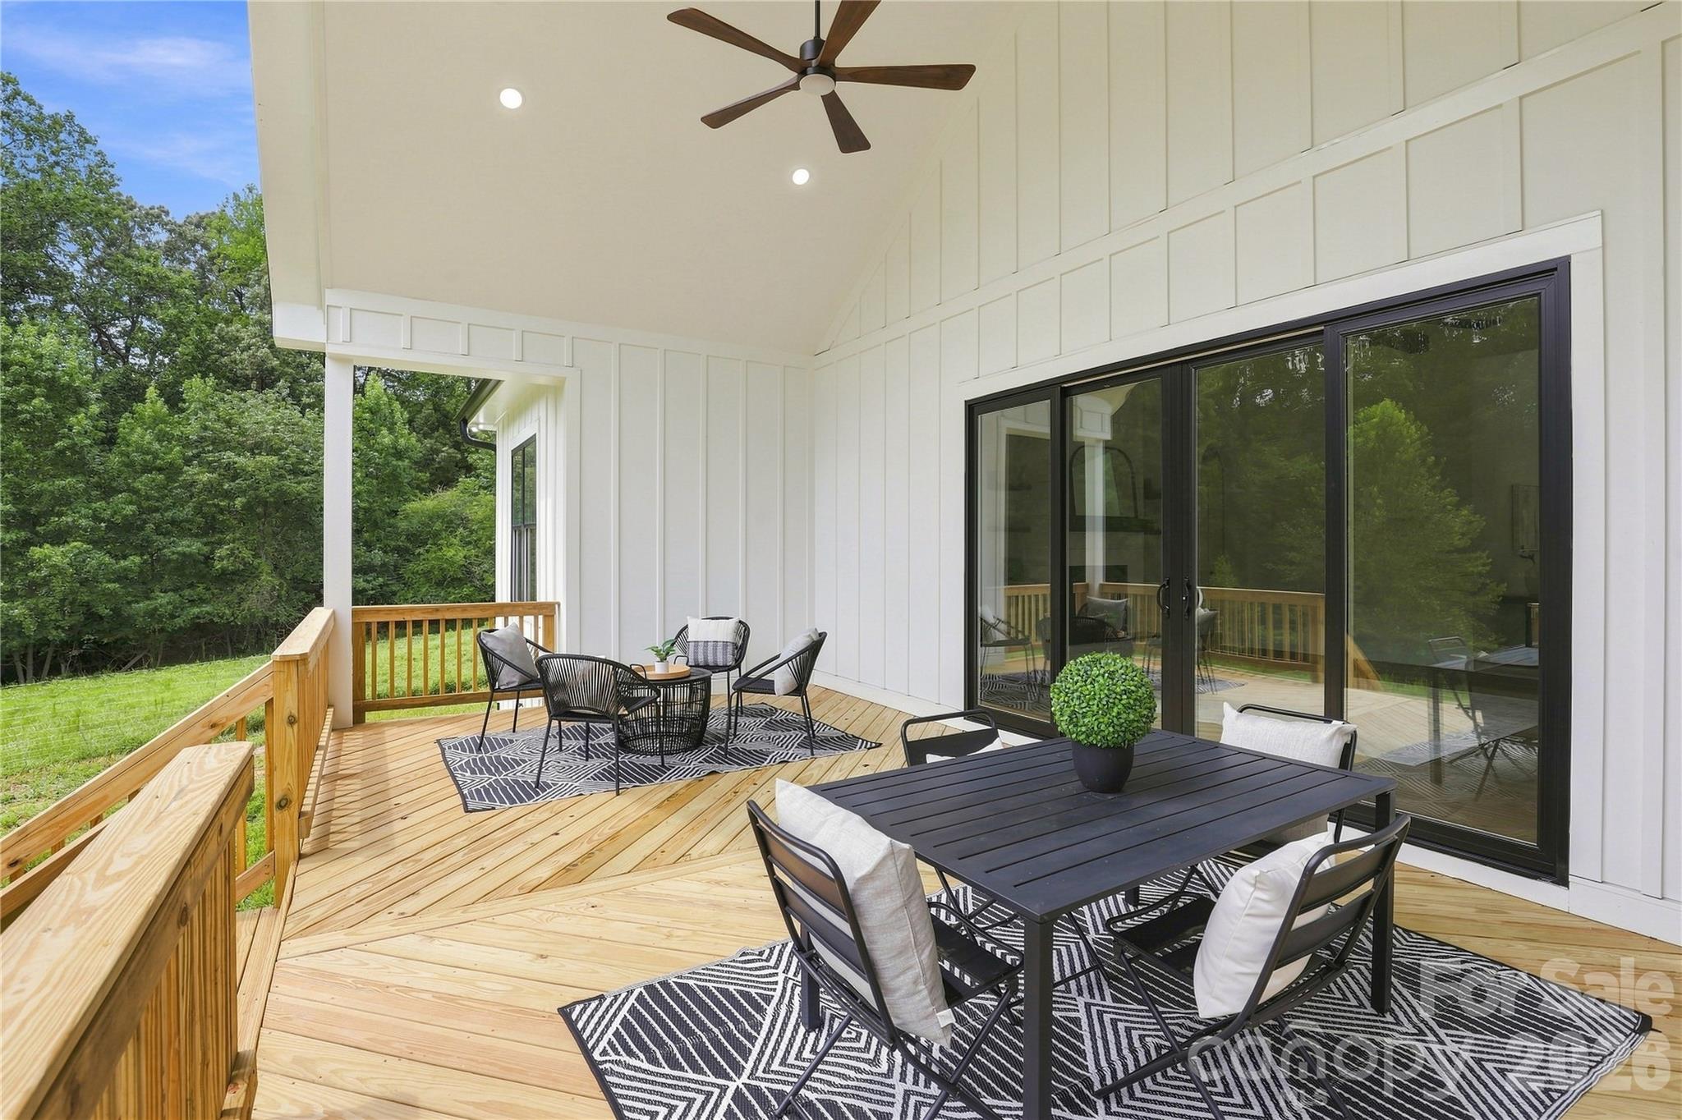
Covered back deck w/included vaulted ceiling - 509 Simpson Road, Locust
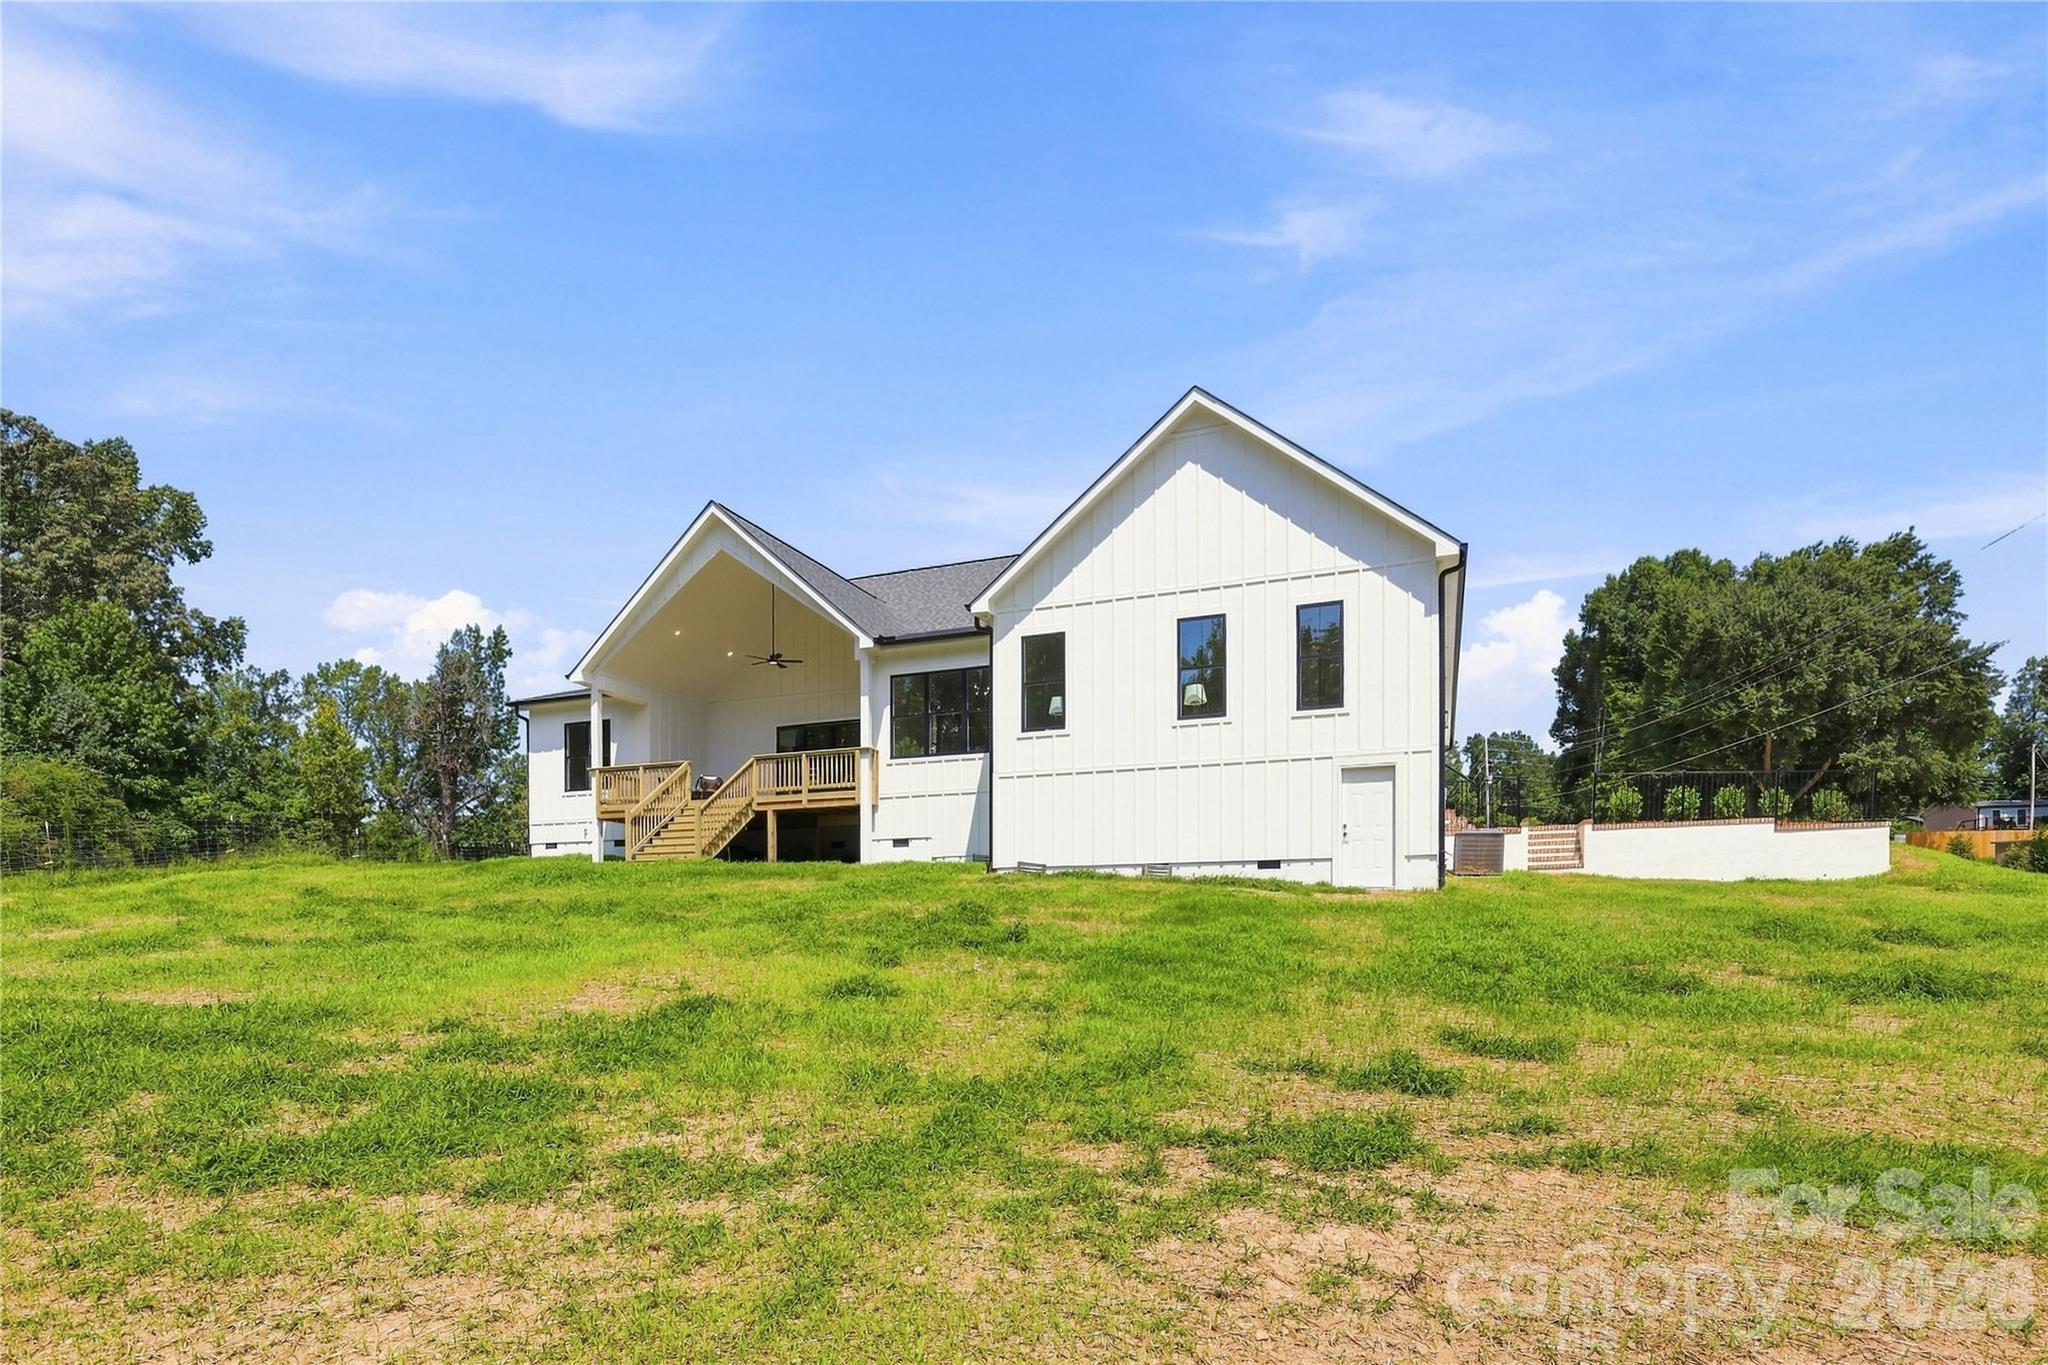
Covered back deck included with vault, ceiling fan, exterior black windows - 509 Simpson Road, Locust
Back covered deck shown as included feature - 509 Simpson Road, Locust
Back porch with optional truss - 509 Simpson Road, Locust
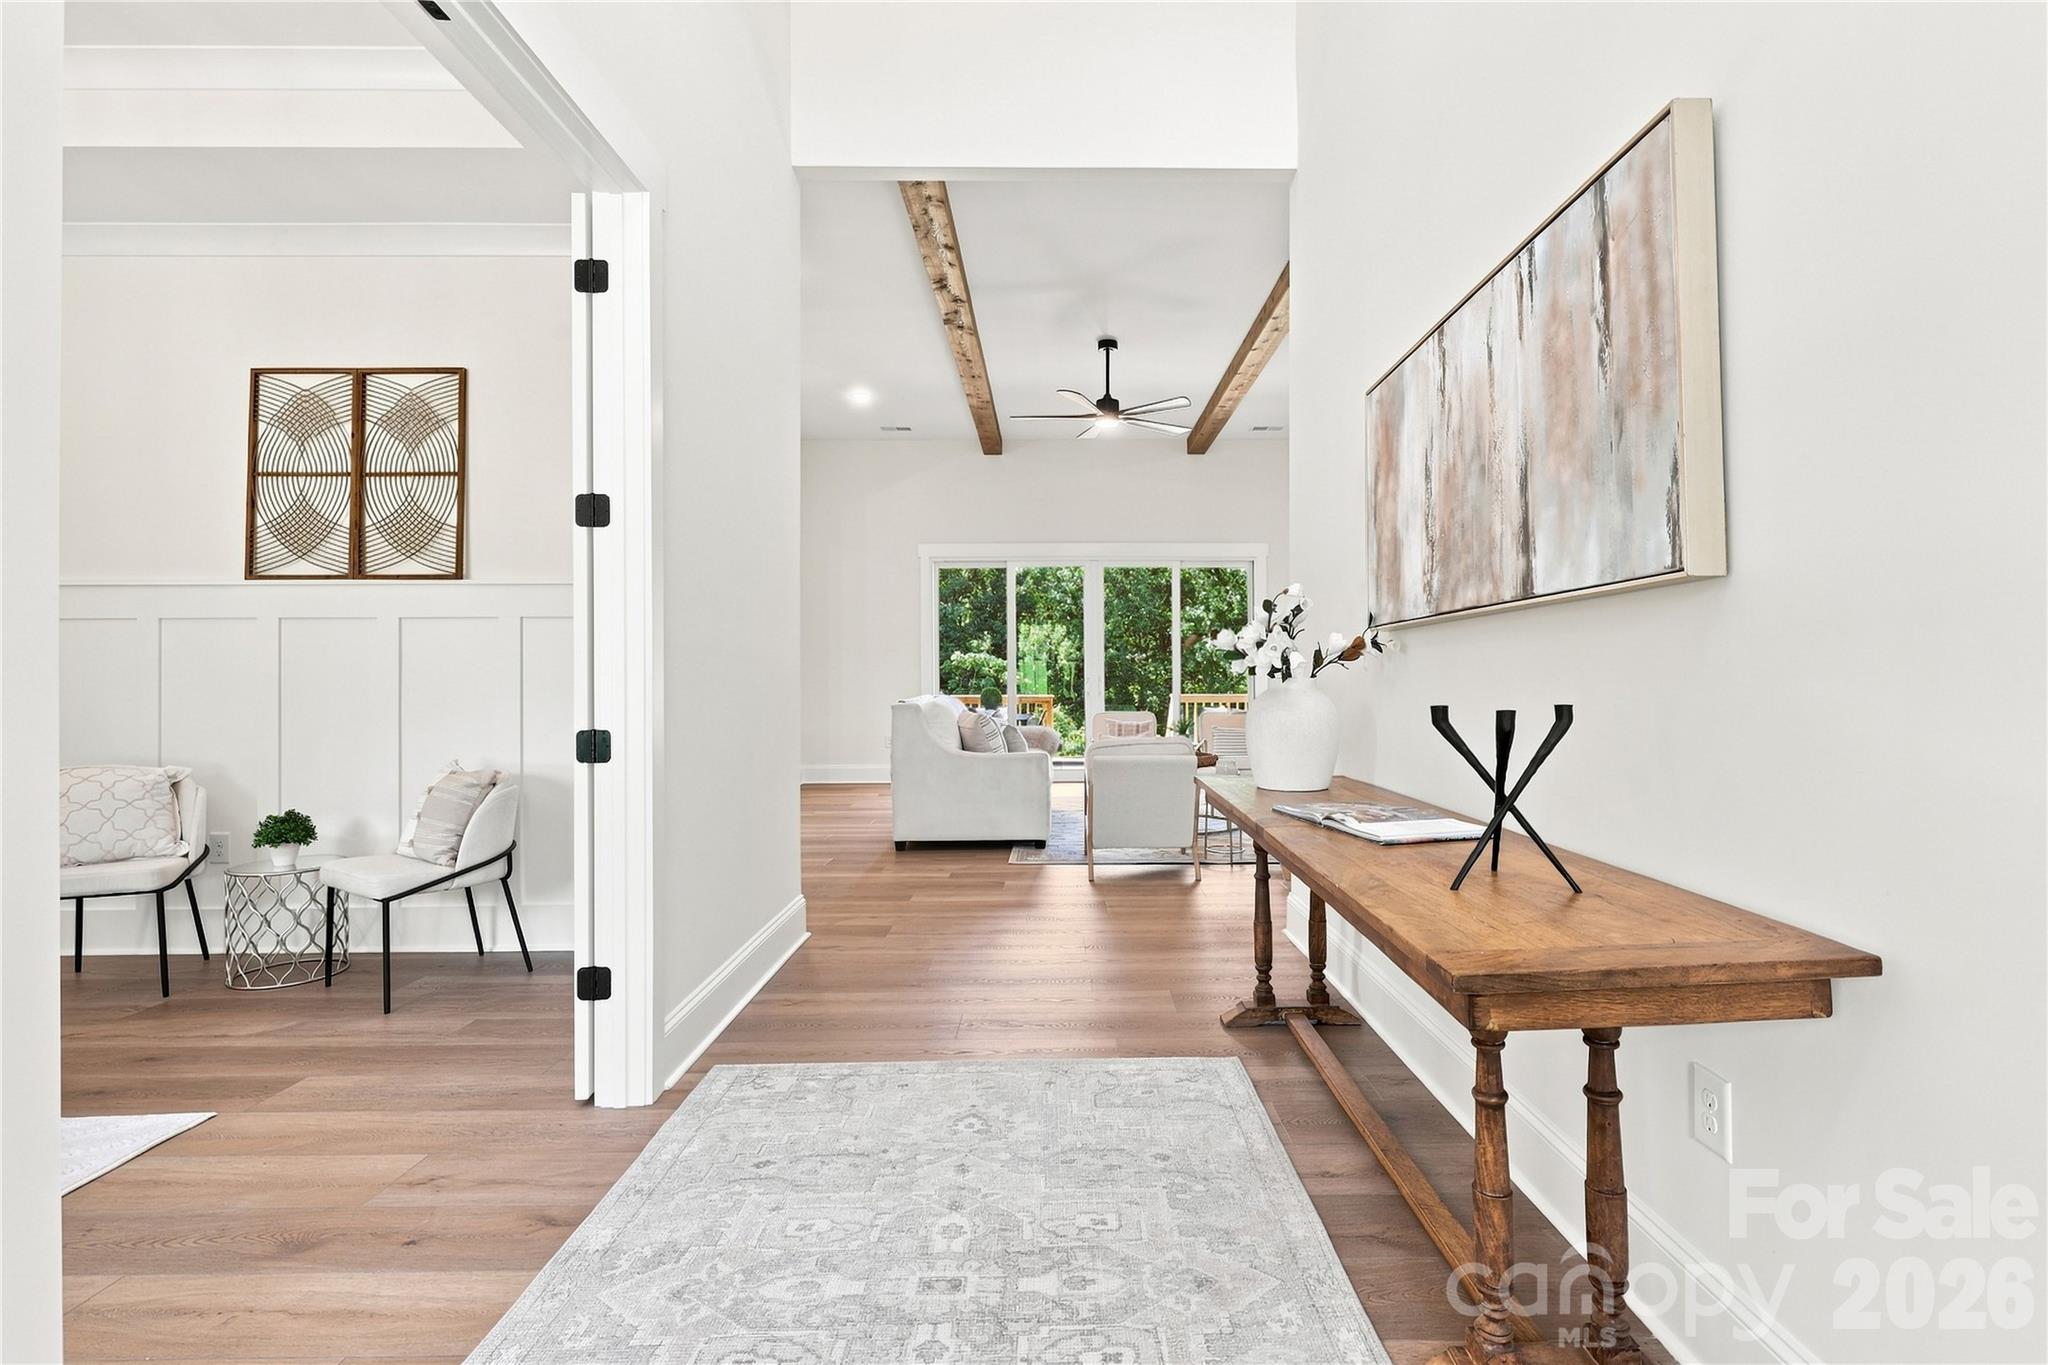
Welcoming 2-story foyer with office shown on left - 509 Simpson Road, Locust
Previously built Arbor with office on left and formal dining room on right - 509 Simpson Road, Locust
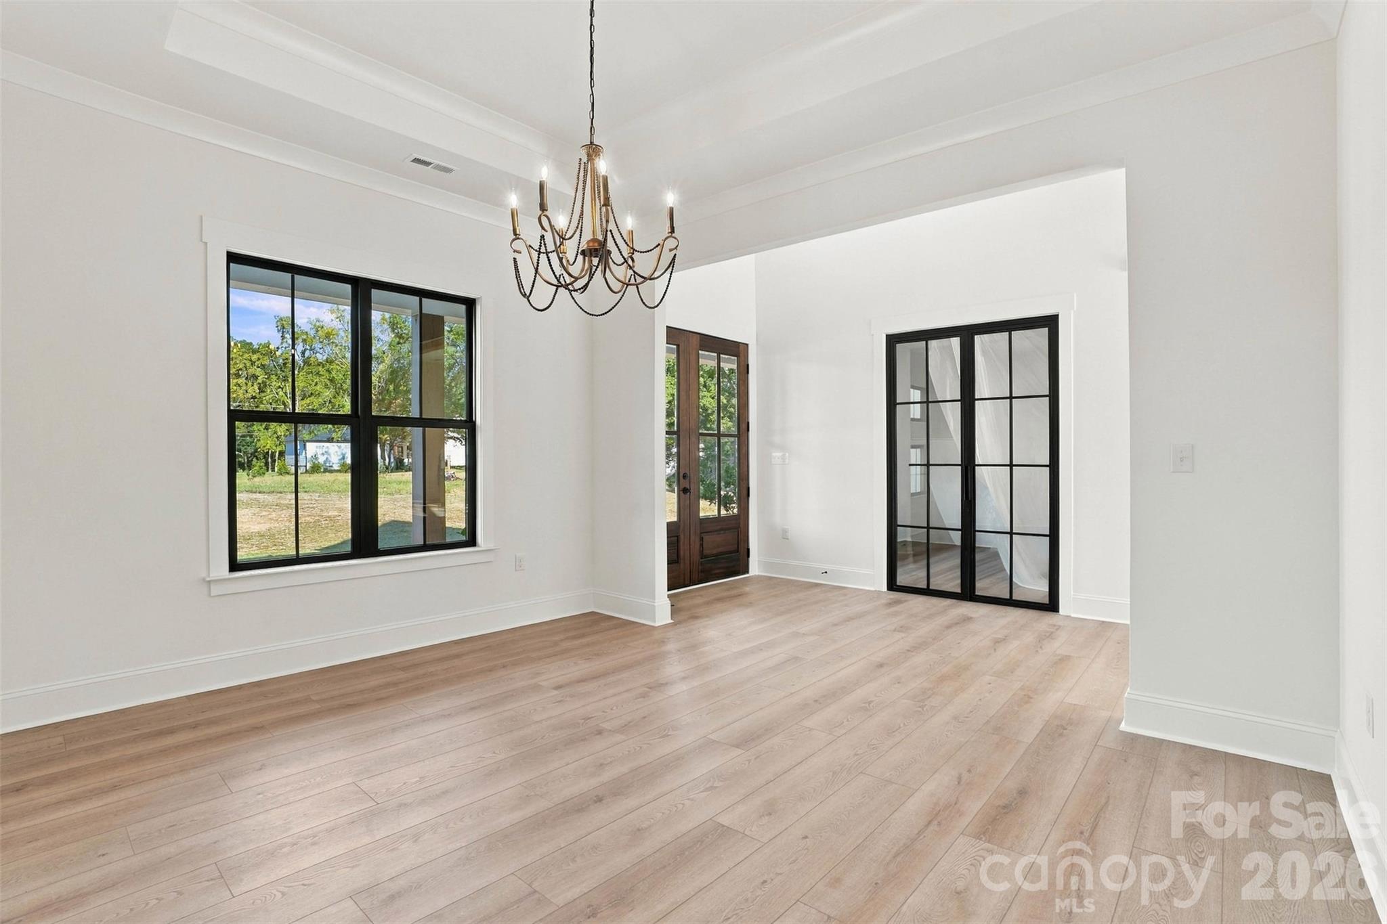
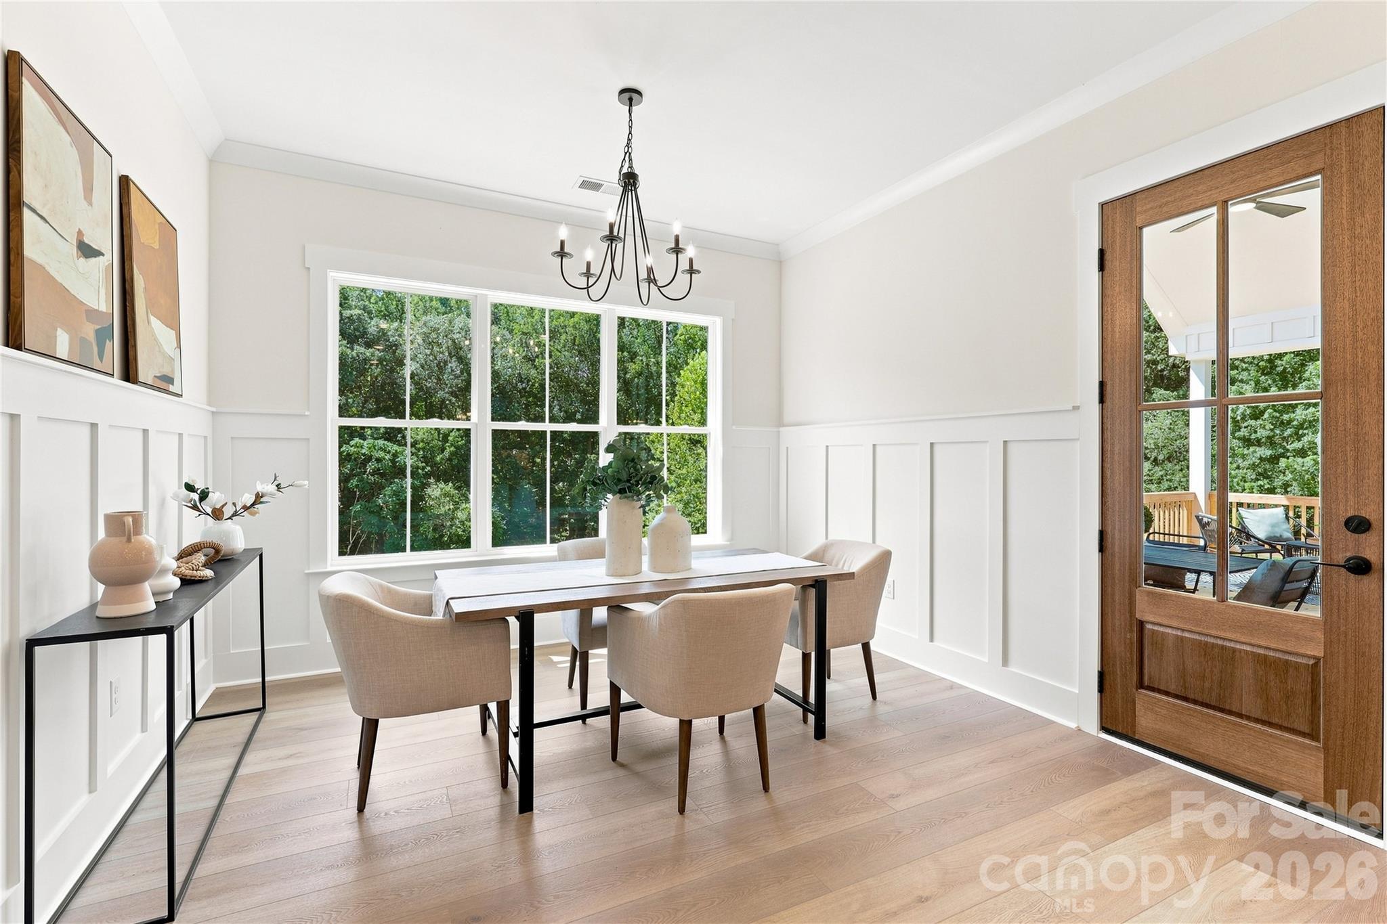
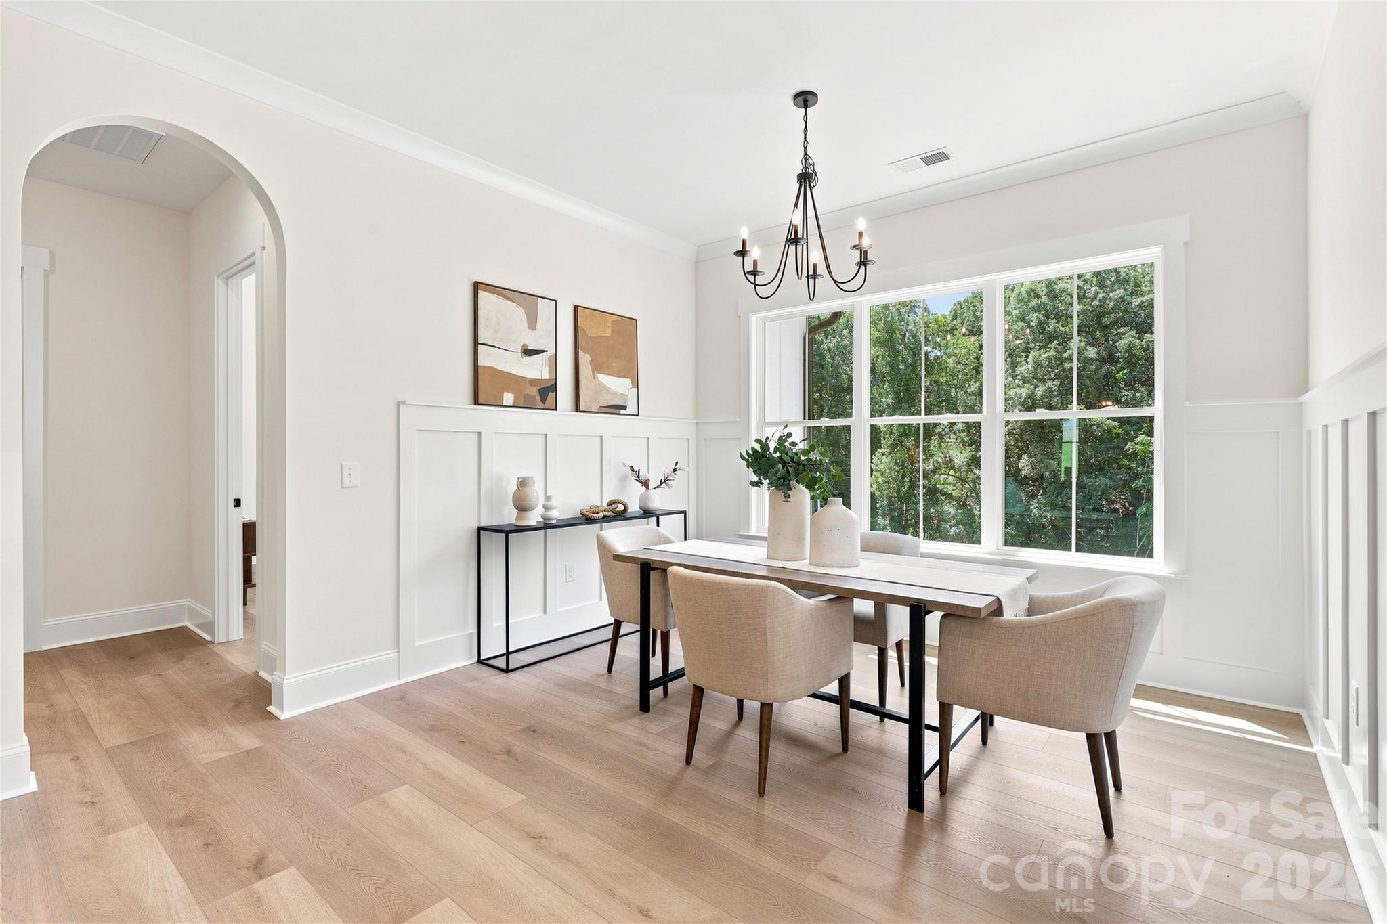
Previously built Arbor with formal dining room ILO bedroom 4 (connects to Butler Pantry) - 509 Simpson Road, Locust
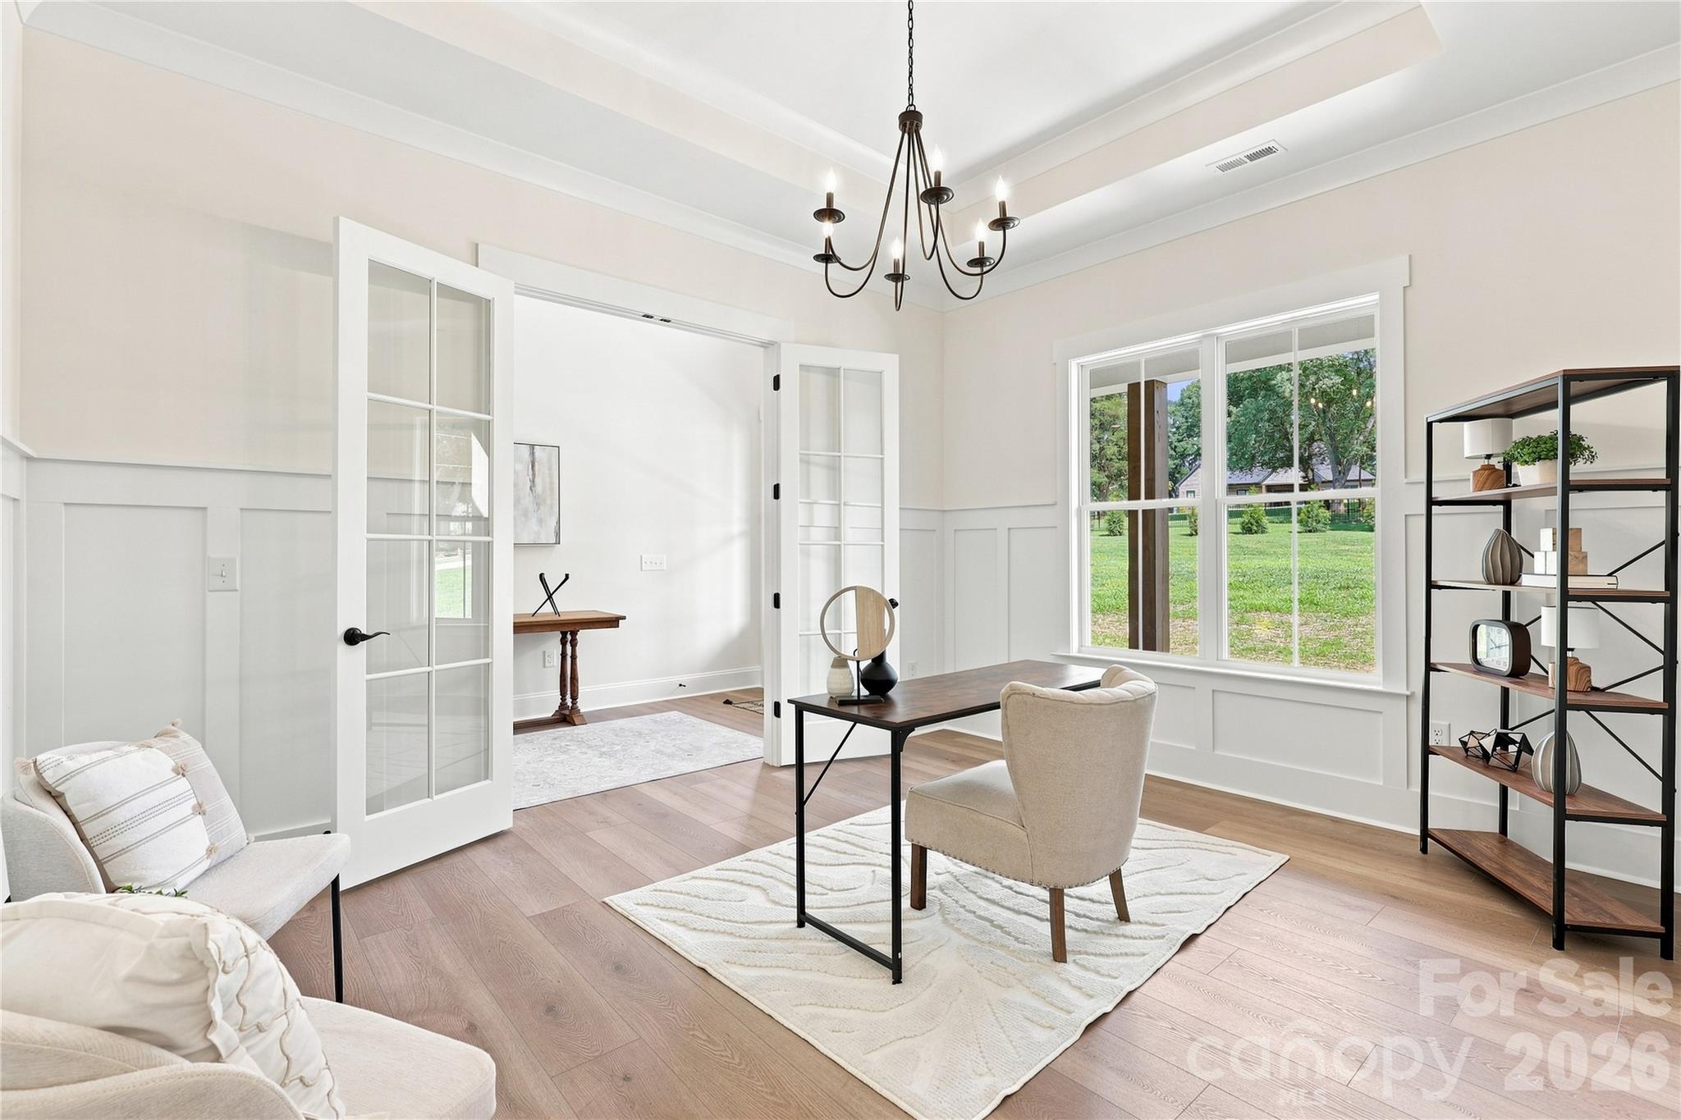
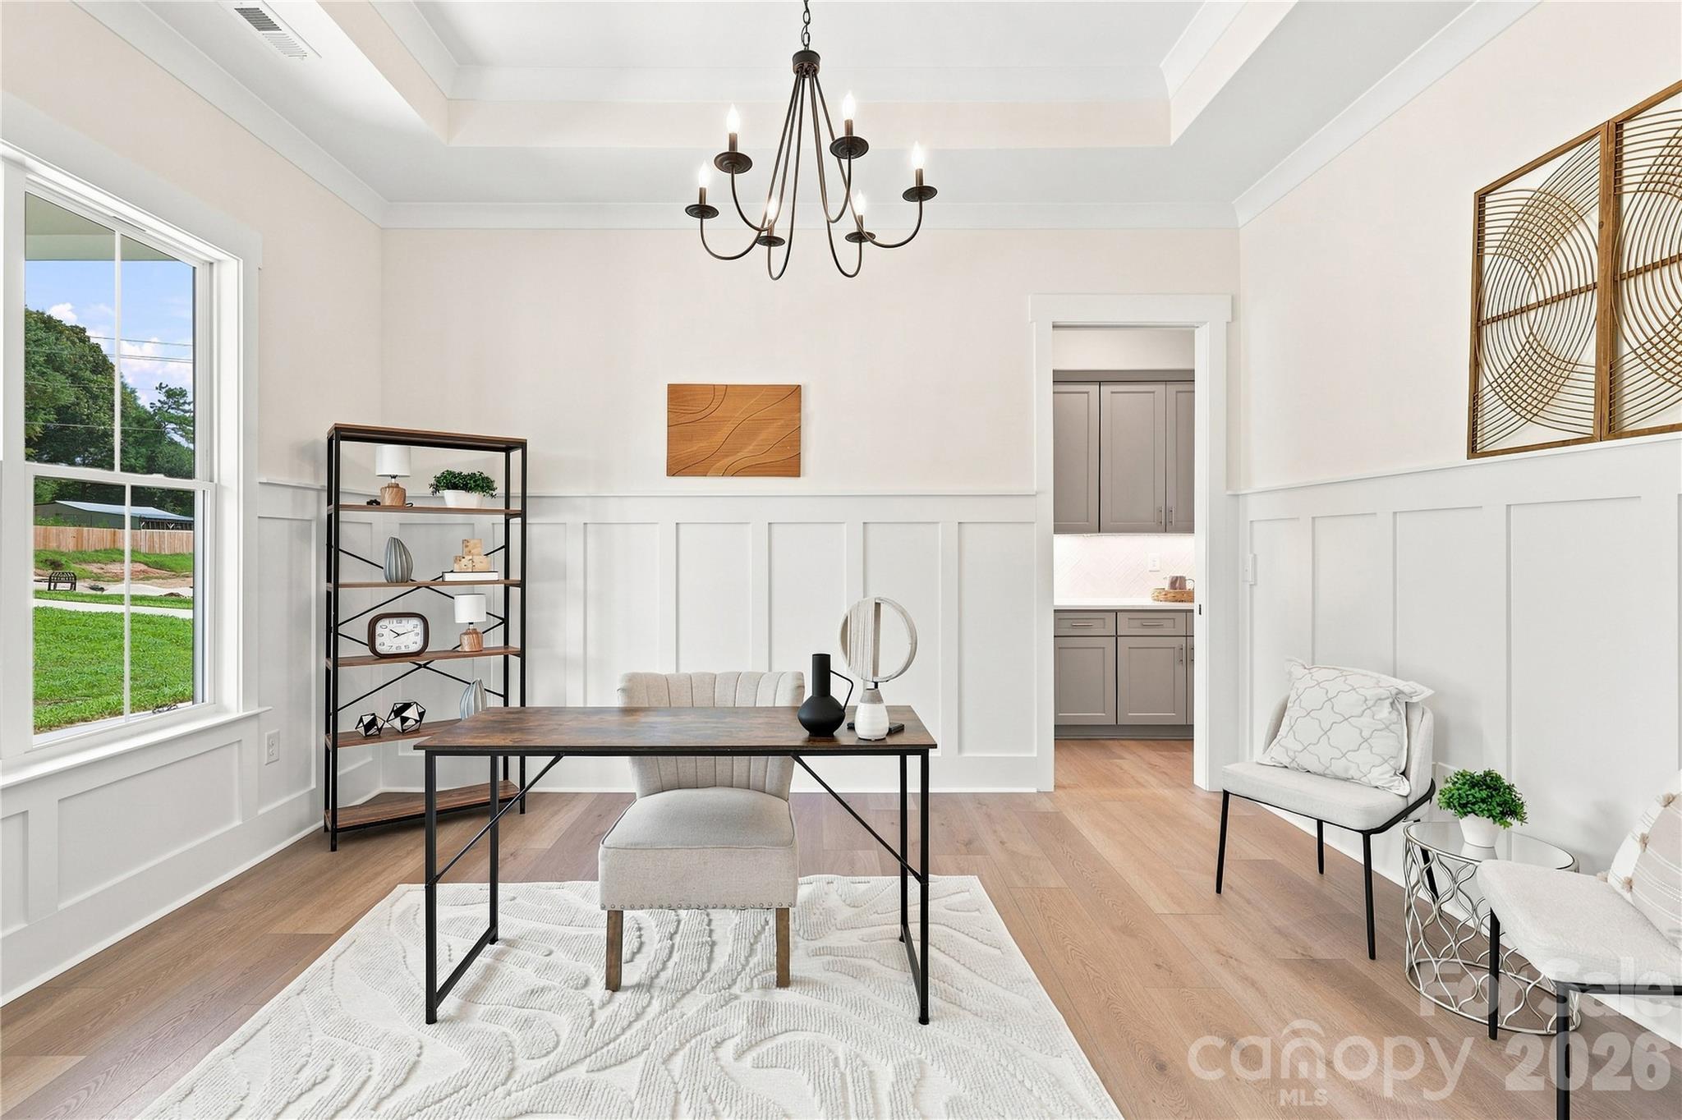
Front office with included French doors, tray ceiling, accent woodwork on wall - 509 Simpson Road, Locust
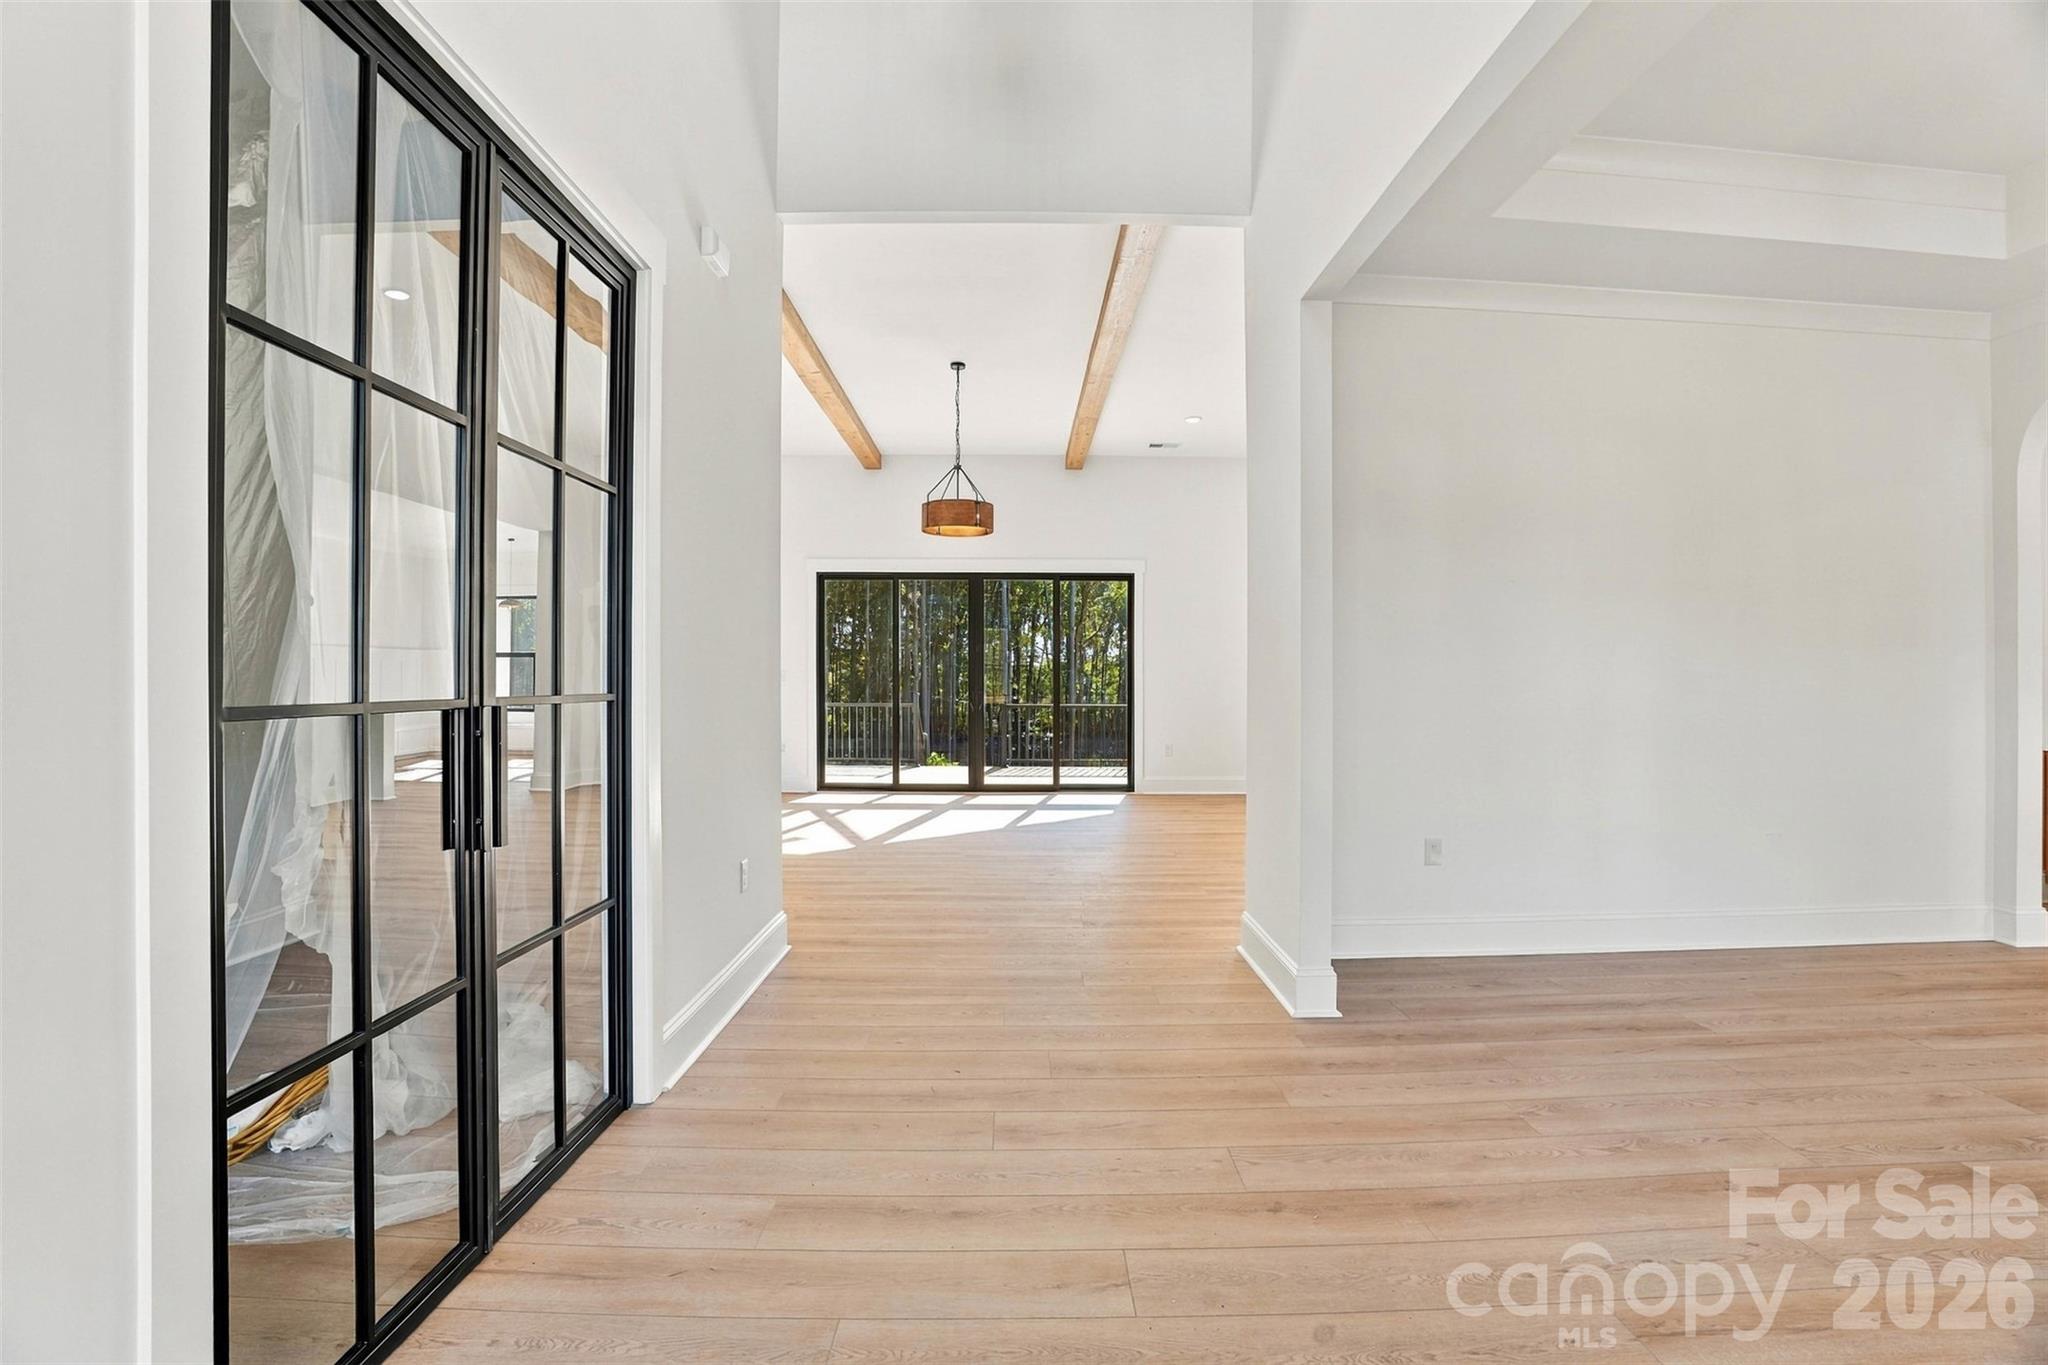
Office w/pocket door to butler pantry (shown with all included features) - 509 Simpson Road, Locust
Single Family Residence at 509 Simpson Road, Locust, photo 14 of 48
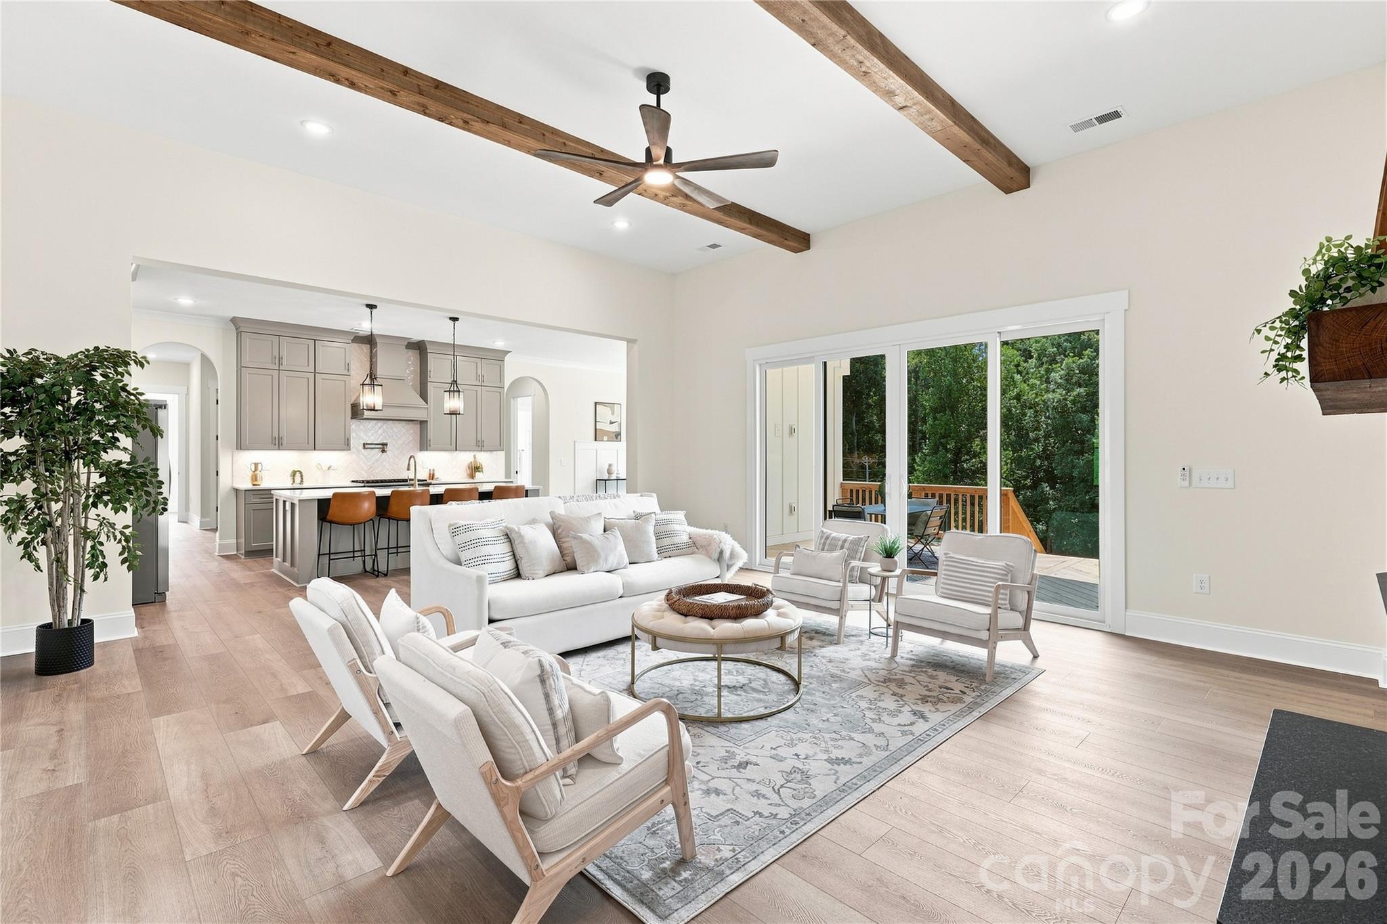
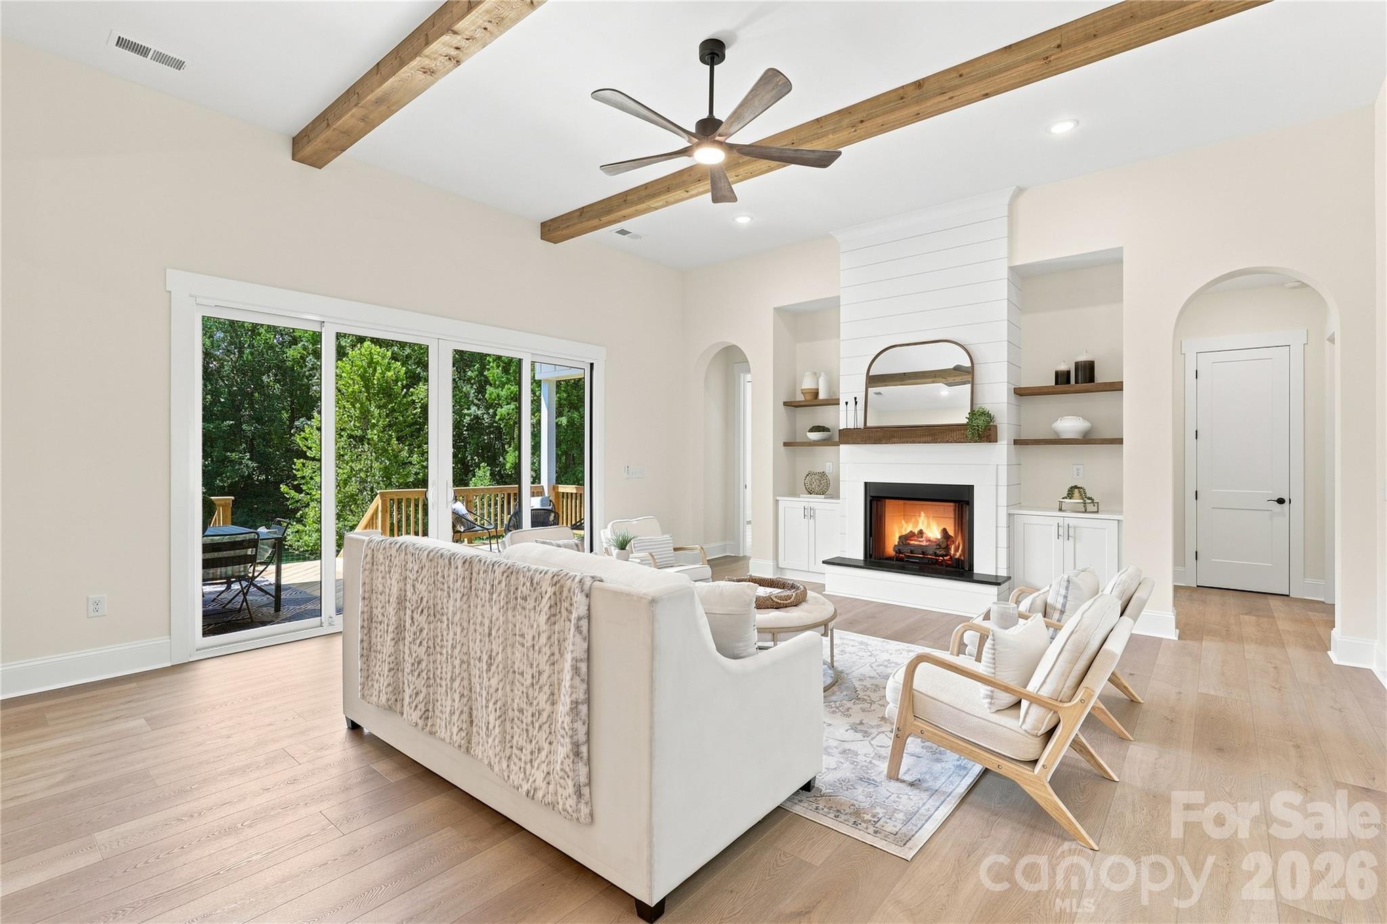
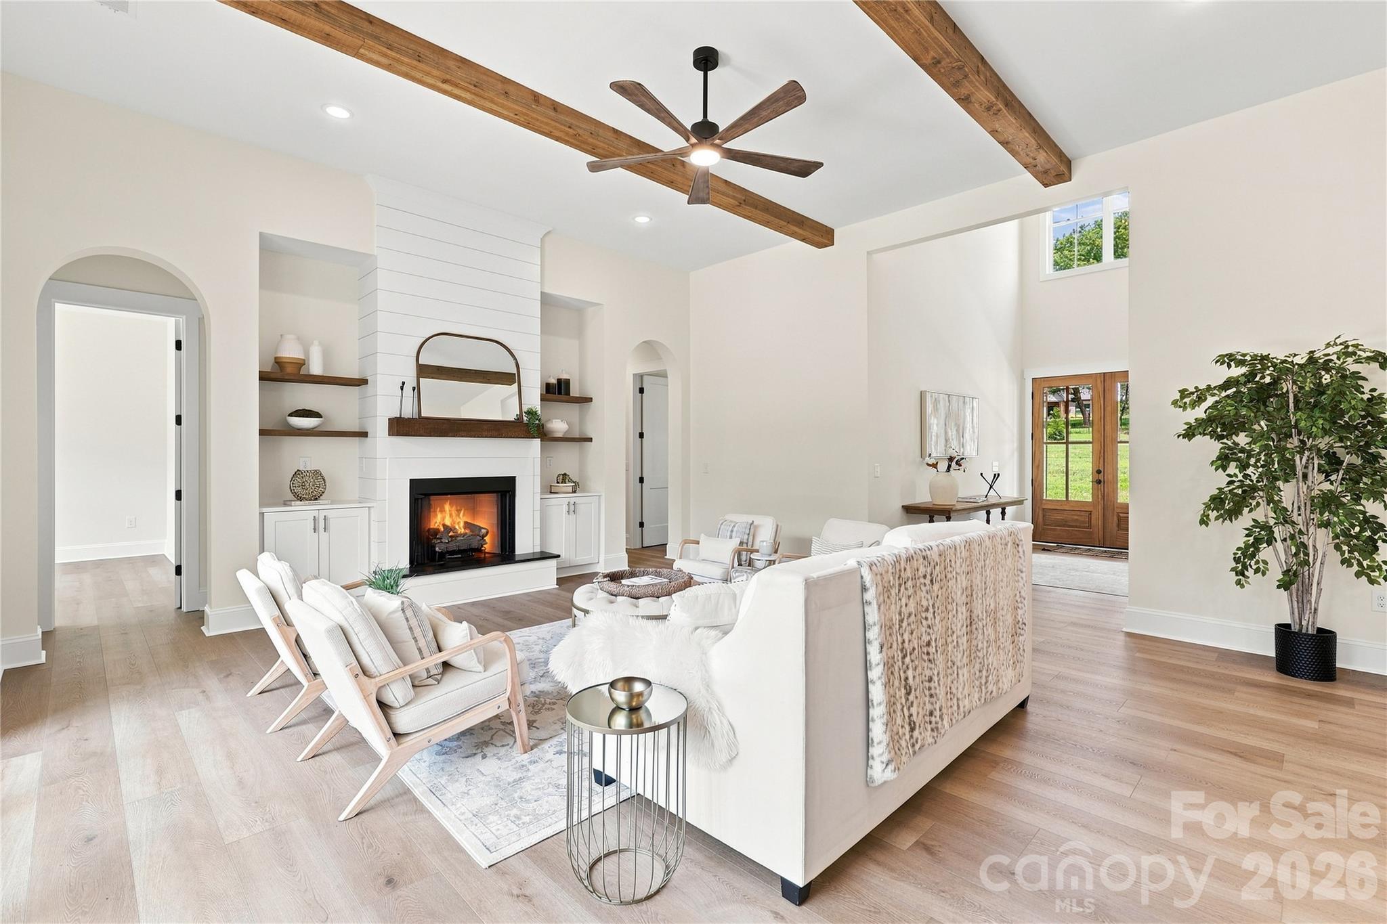
12' ceilings with stained beams,, arched doorways, fireplace & built-ins (Shown with included features) - 509 Simpson Road, Locust
Looking towards foyer (shown with all included features of the Arbor) - 509 Simpson Road, Locust
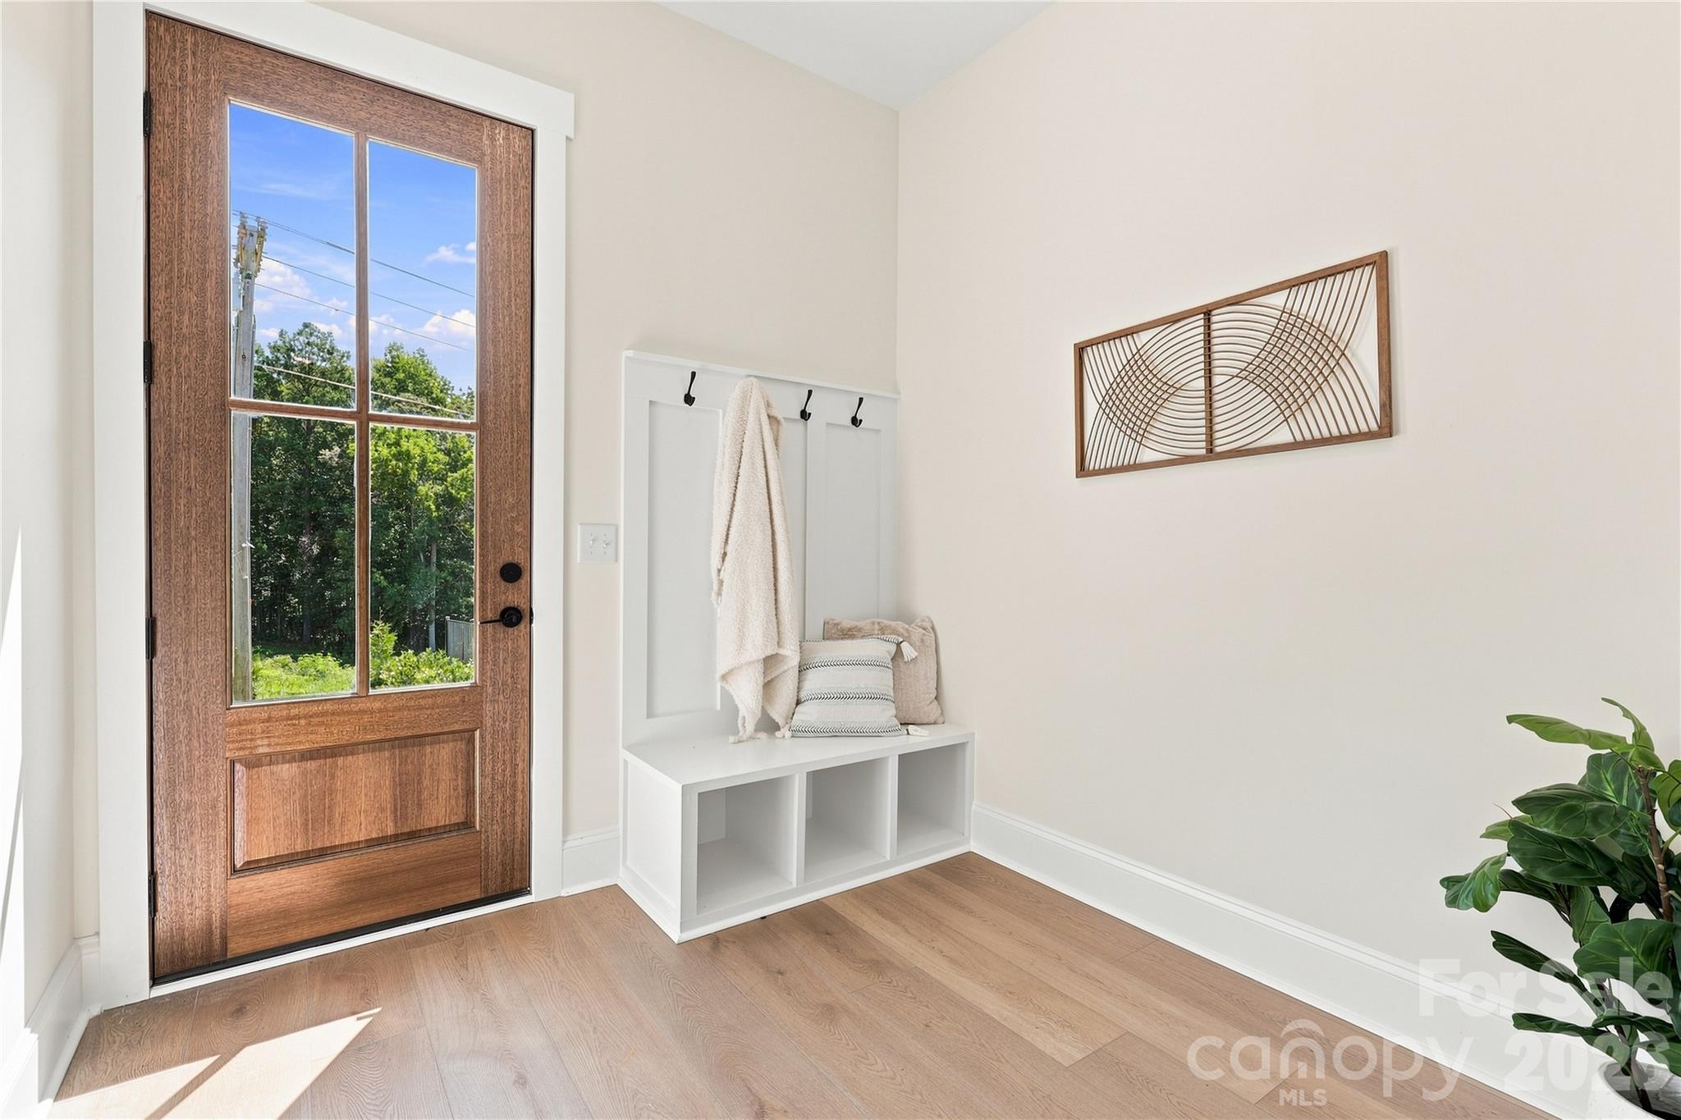
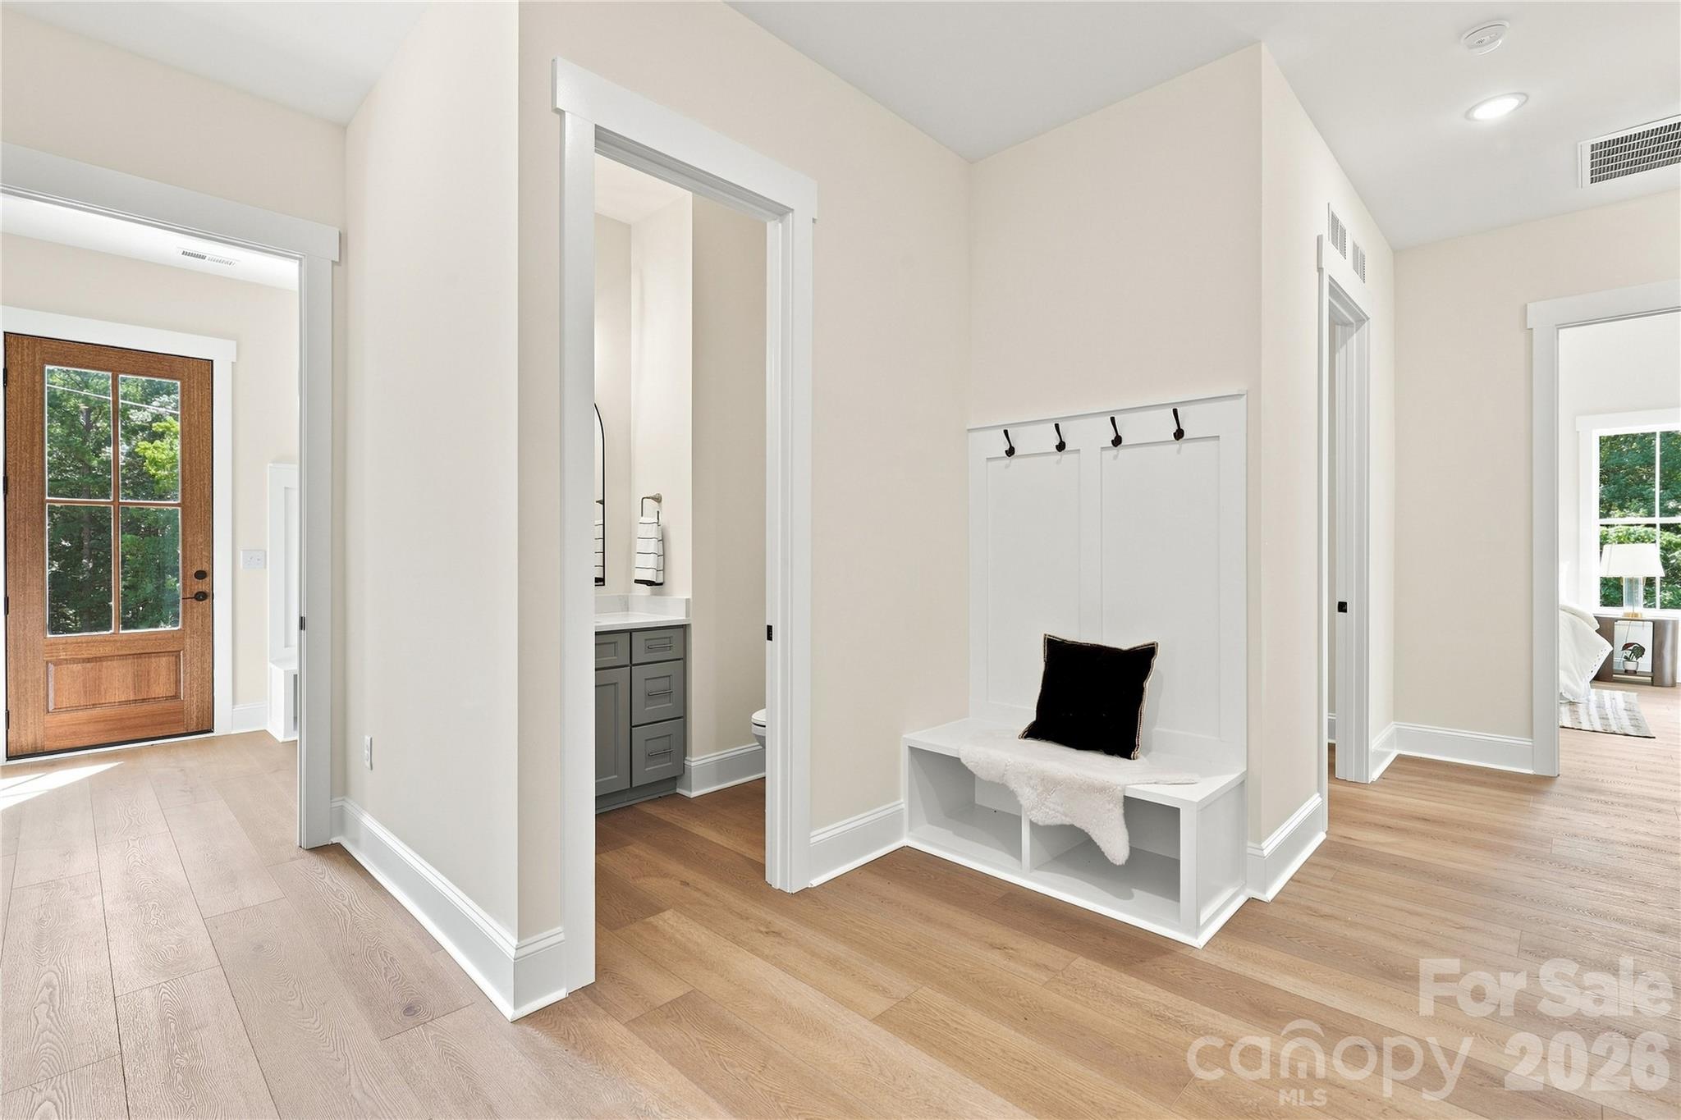
Mudroom w/drop zone (this is a side-entrance door) Shown with included features - 509 Simpson Road, Locust
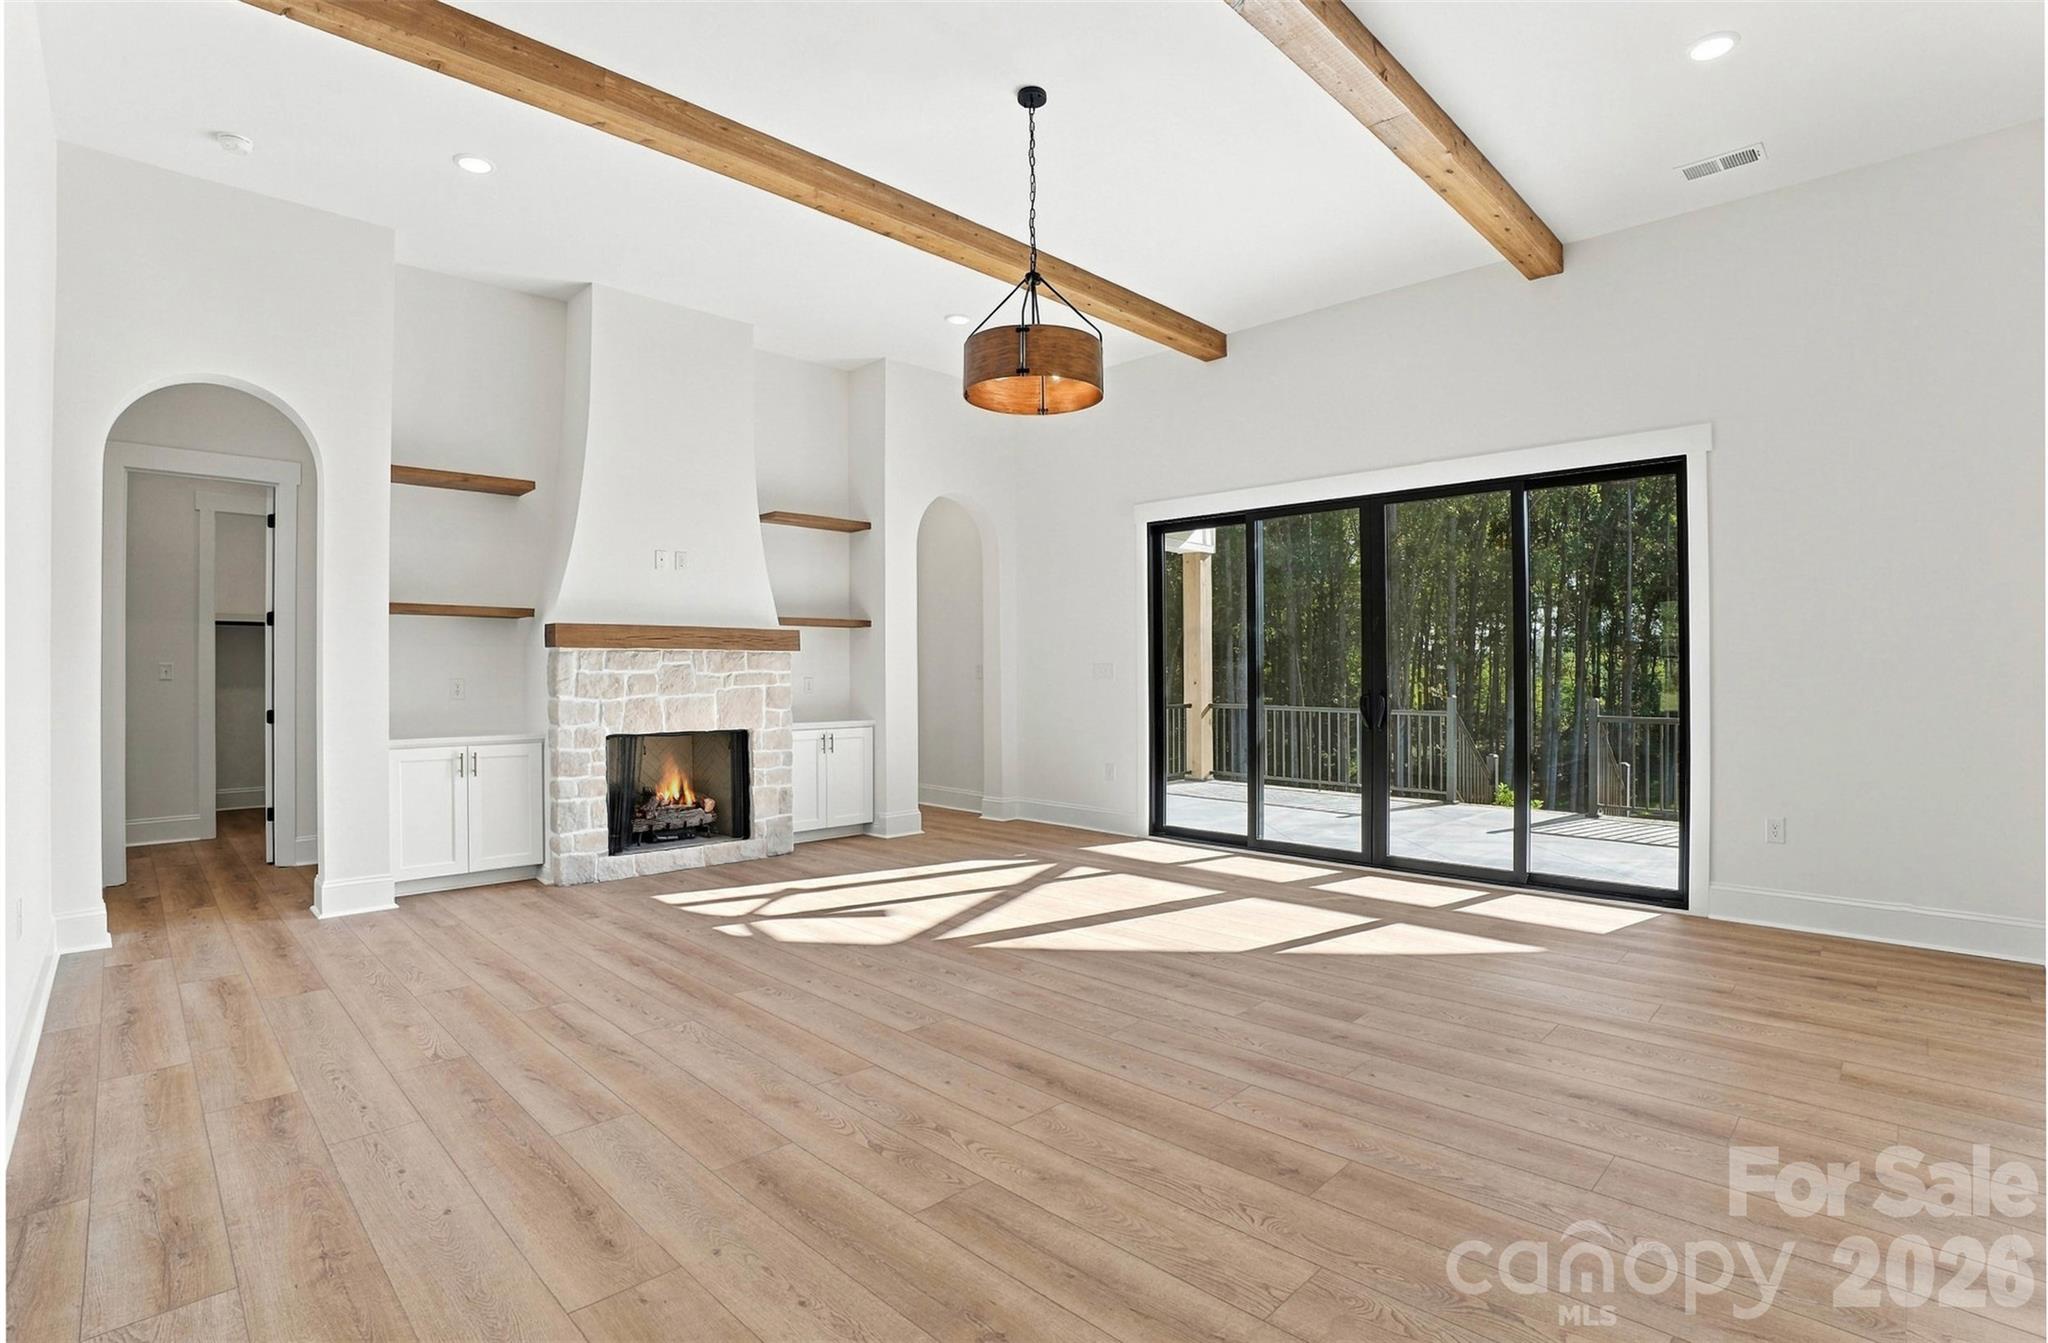
Previously built Arbor w/optional inside black windows and tapered fireplace - 509 Simpson Road, Locust
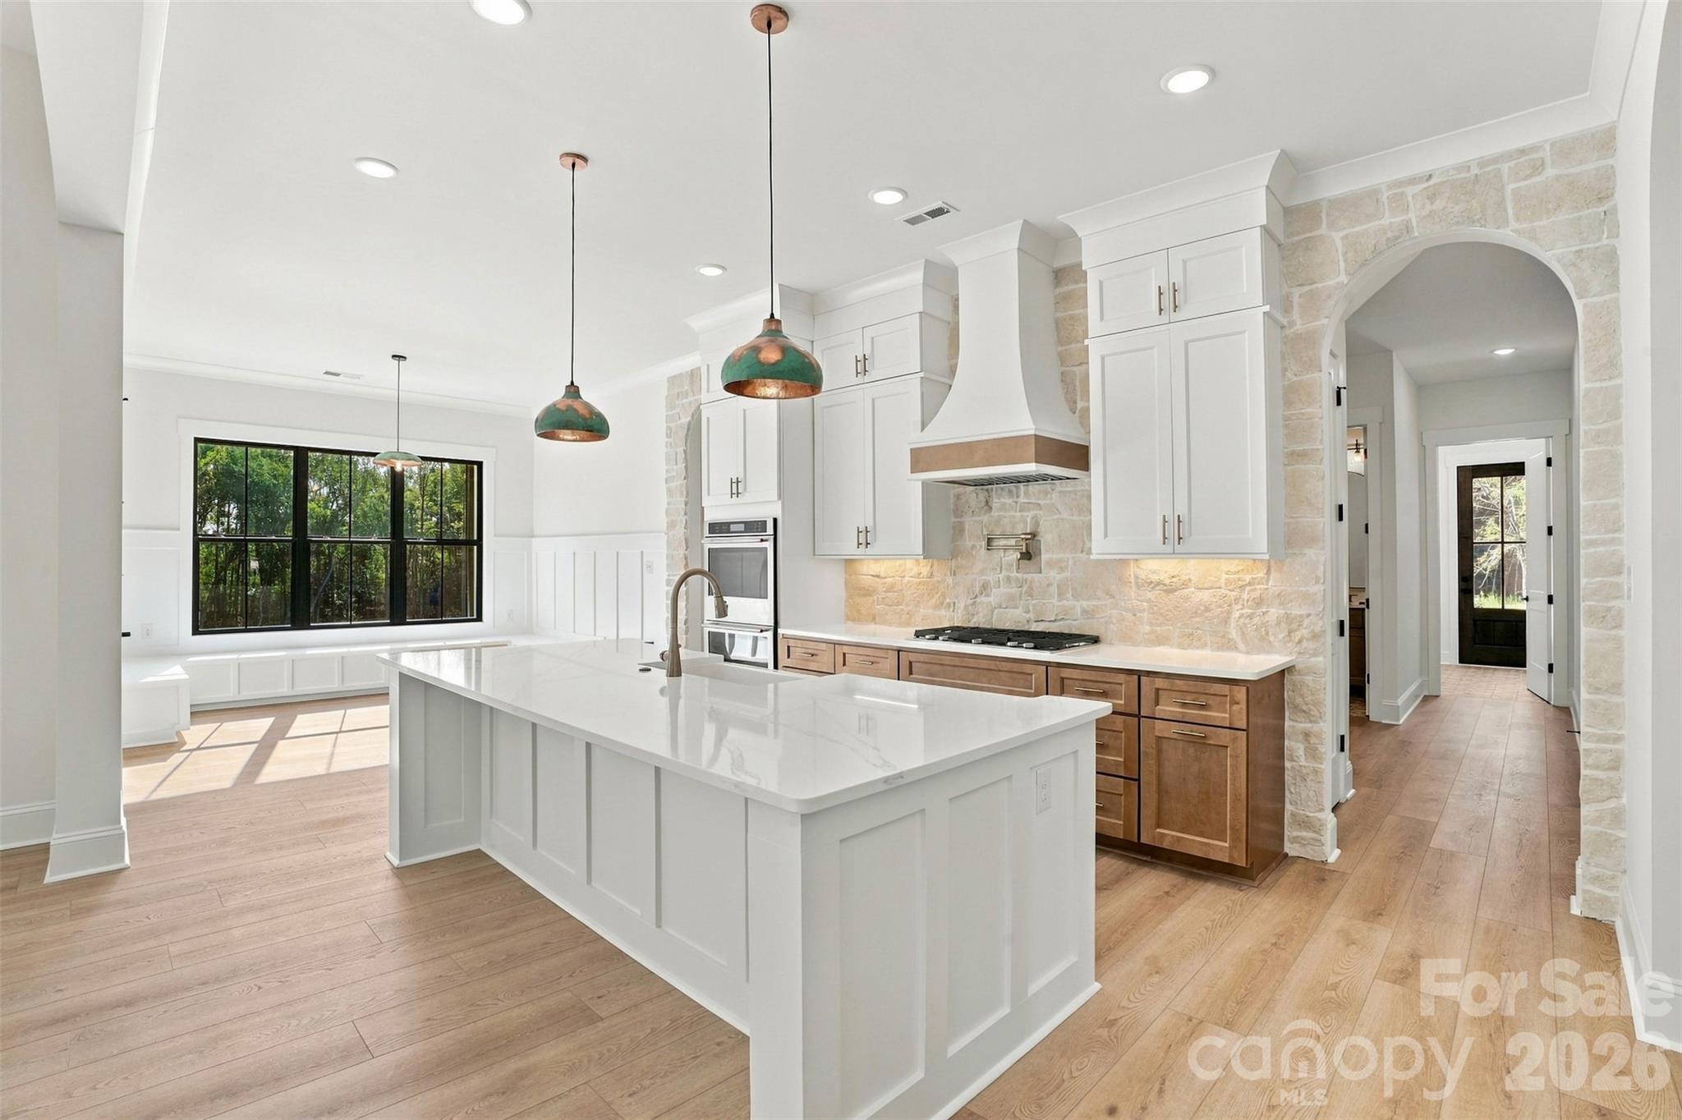
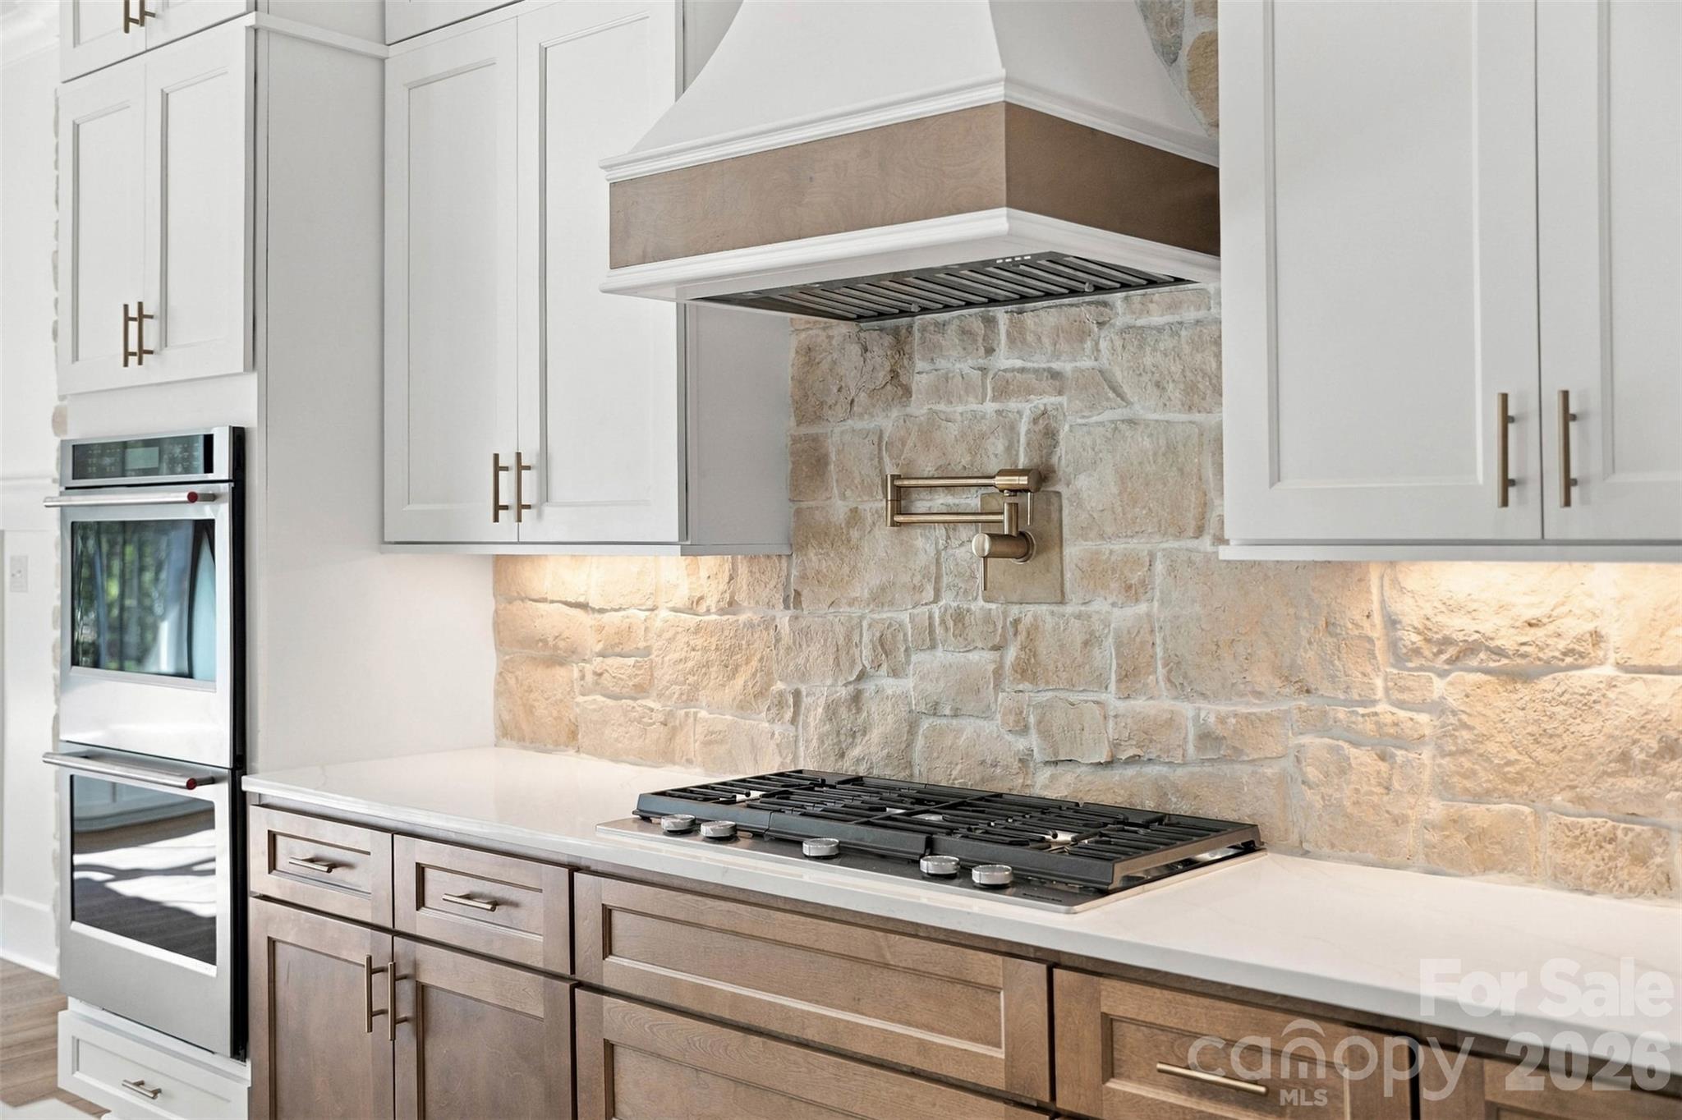
Kitchen shown with optional stonework and interior black windows - 509 Simpson Road, Locust
Previously built Arbor with optional stone accents in kitchen - 509 Simpson Road, Locust
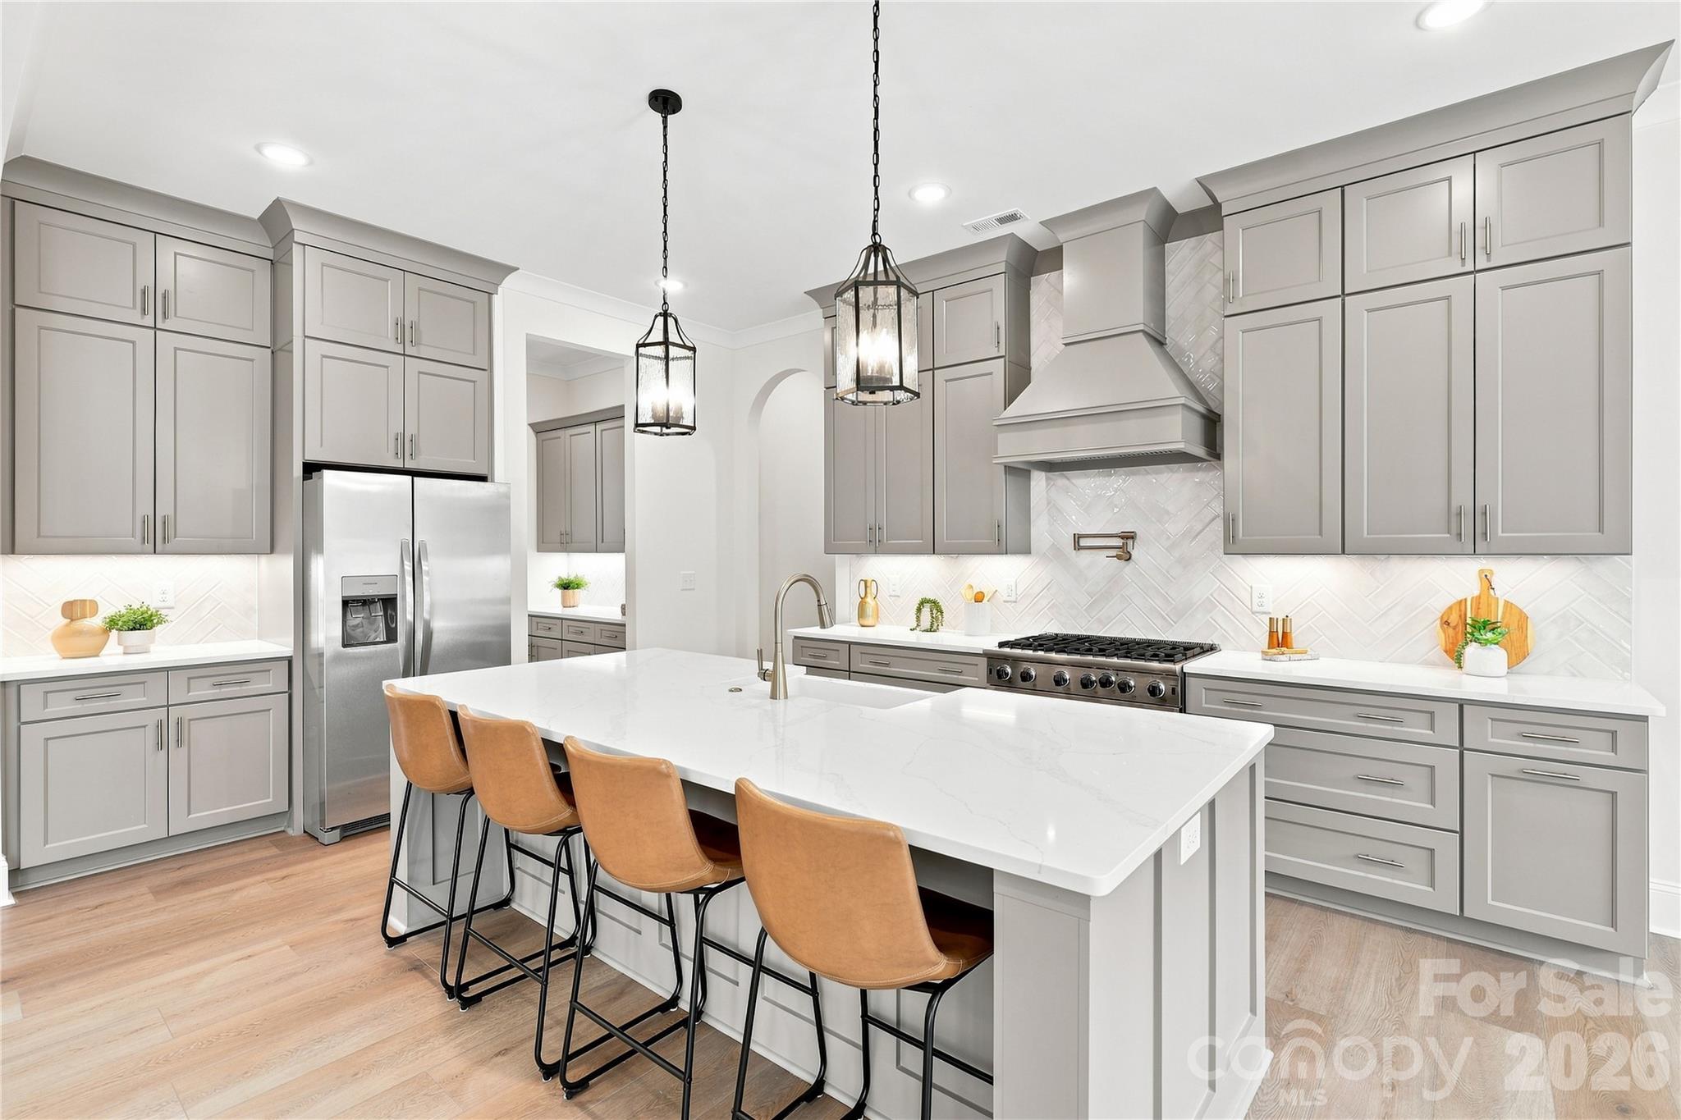
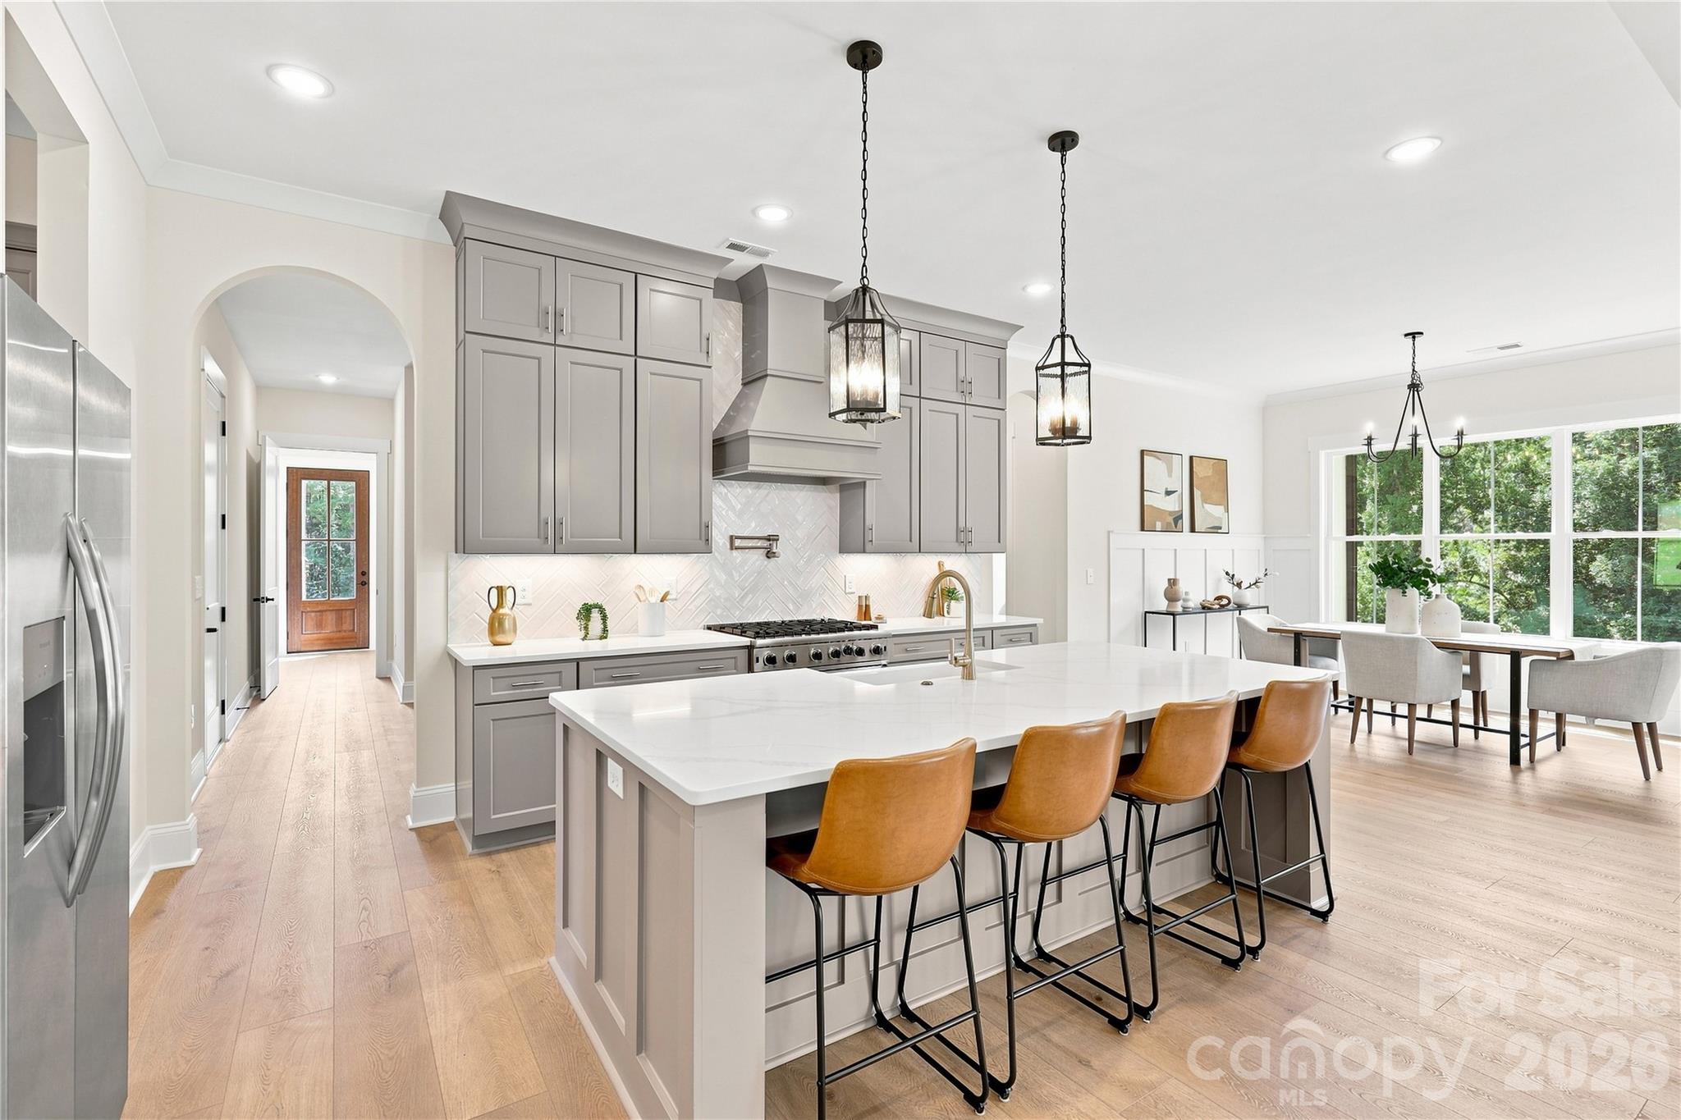
Kitchen showing cabinets to ceiling (optional upgrade) - 509 Simpson Road, Locust
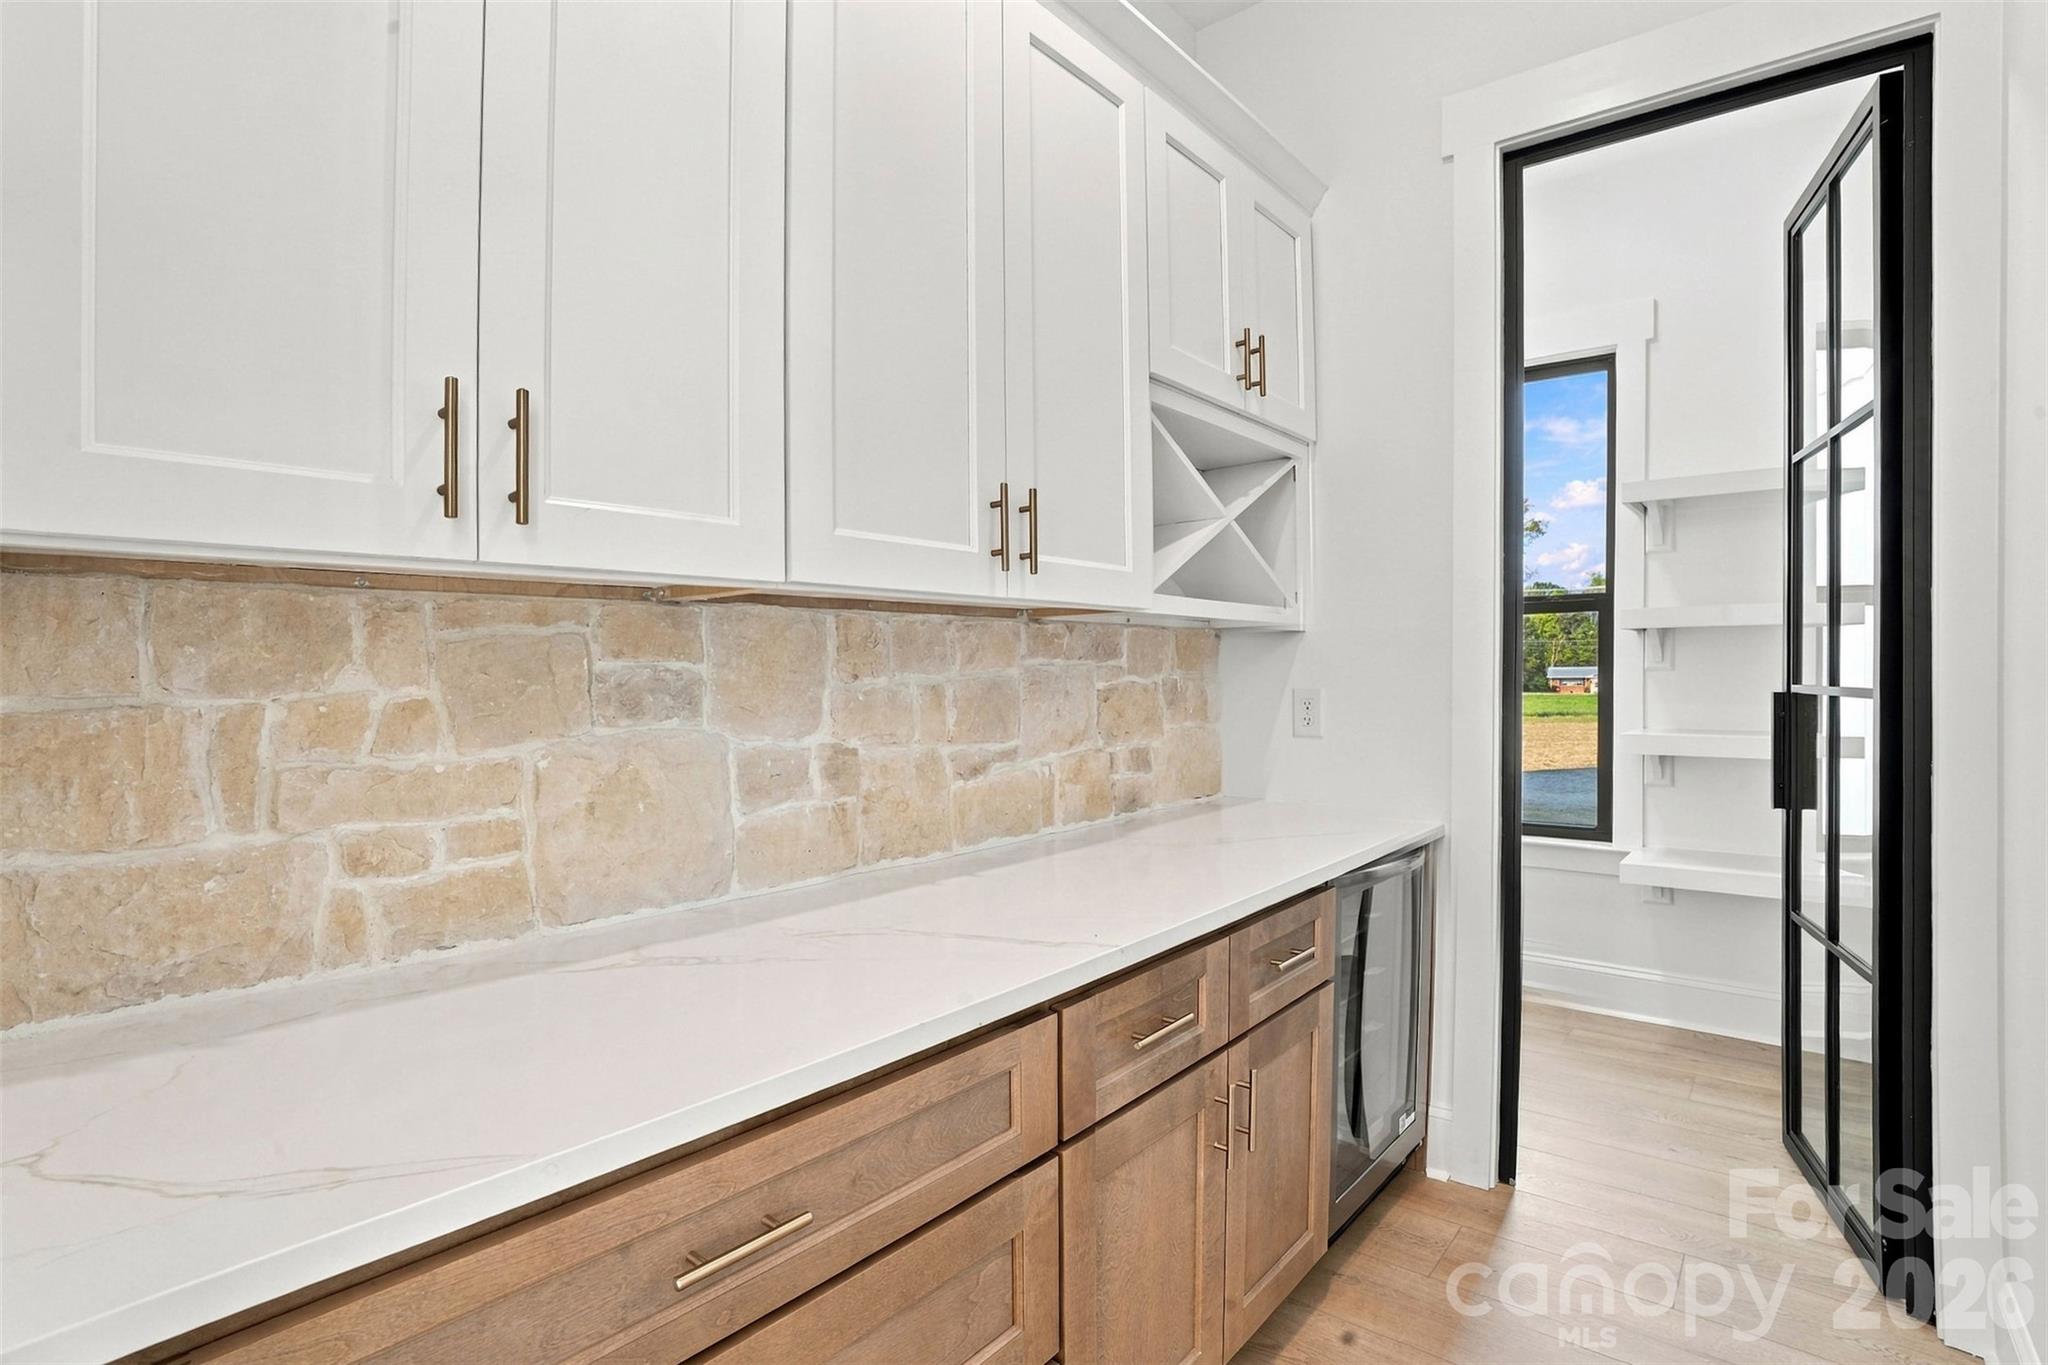
Butler pantry shown with upgraded stonework and black pantry door - 509 Simpson Road, Locust
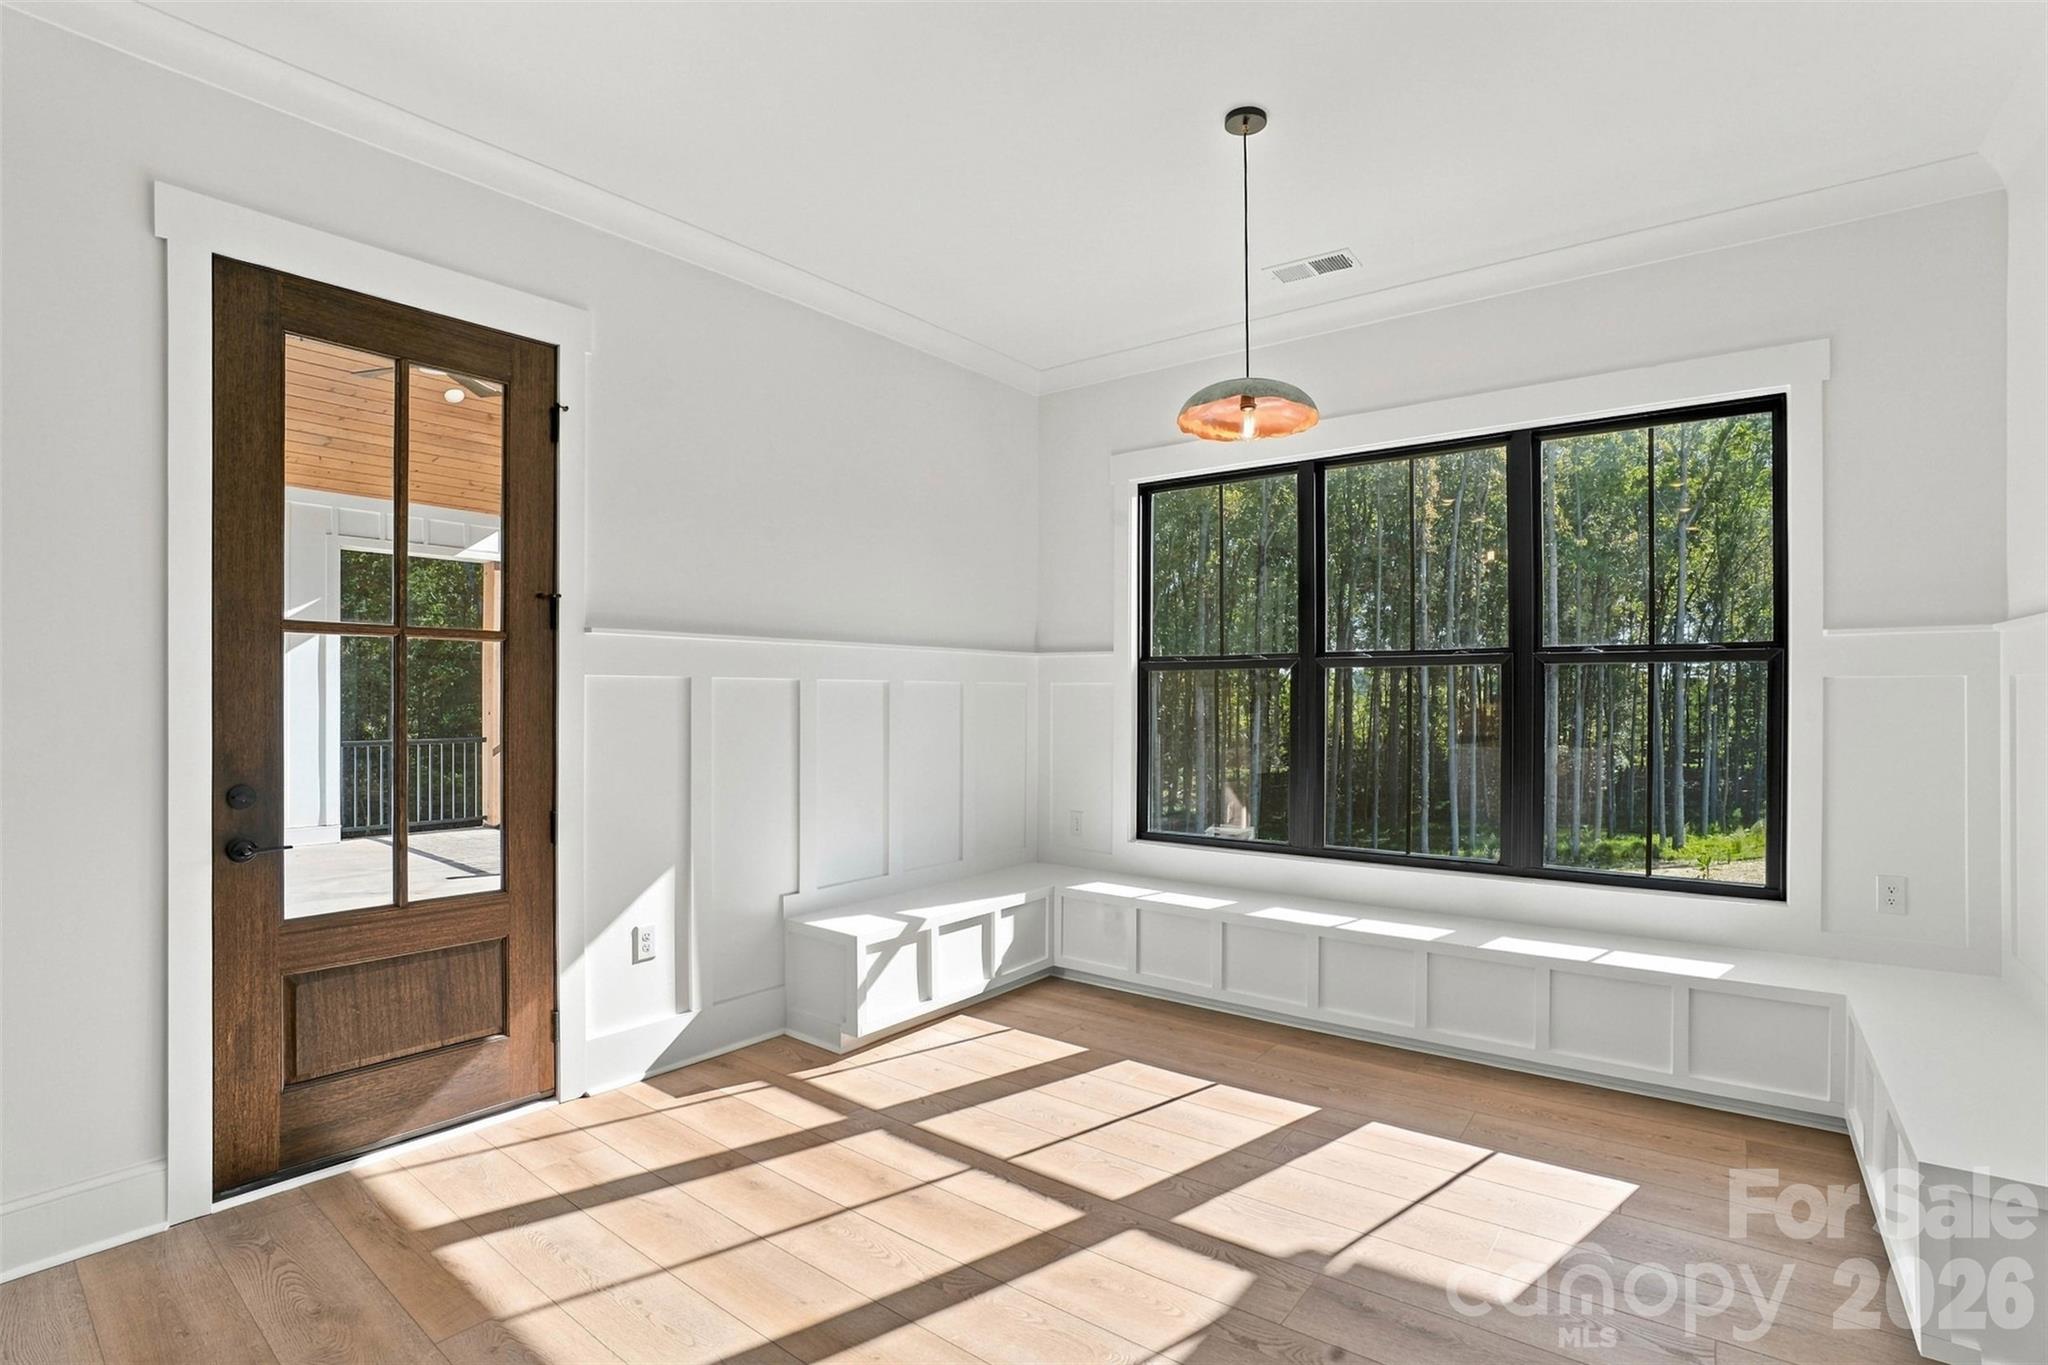
Eat-in kitchen with upgraded bench seating and black interior windows - 509 Simpson Road, Locust
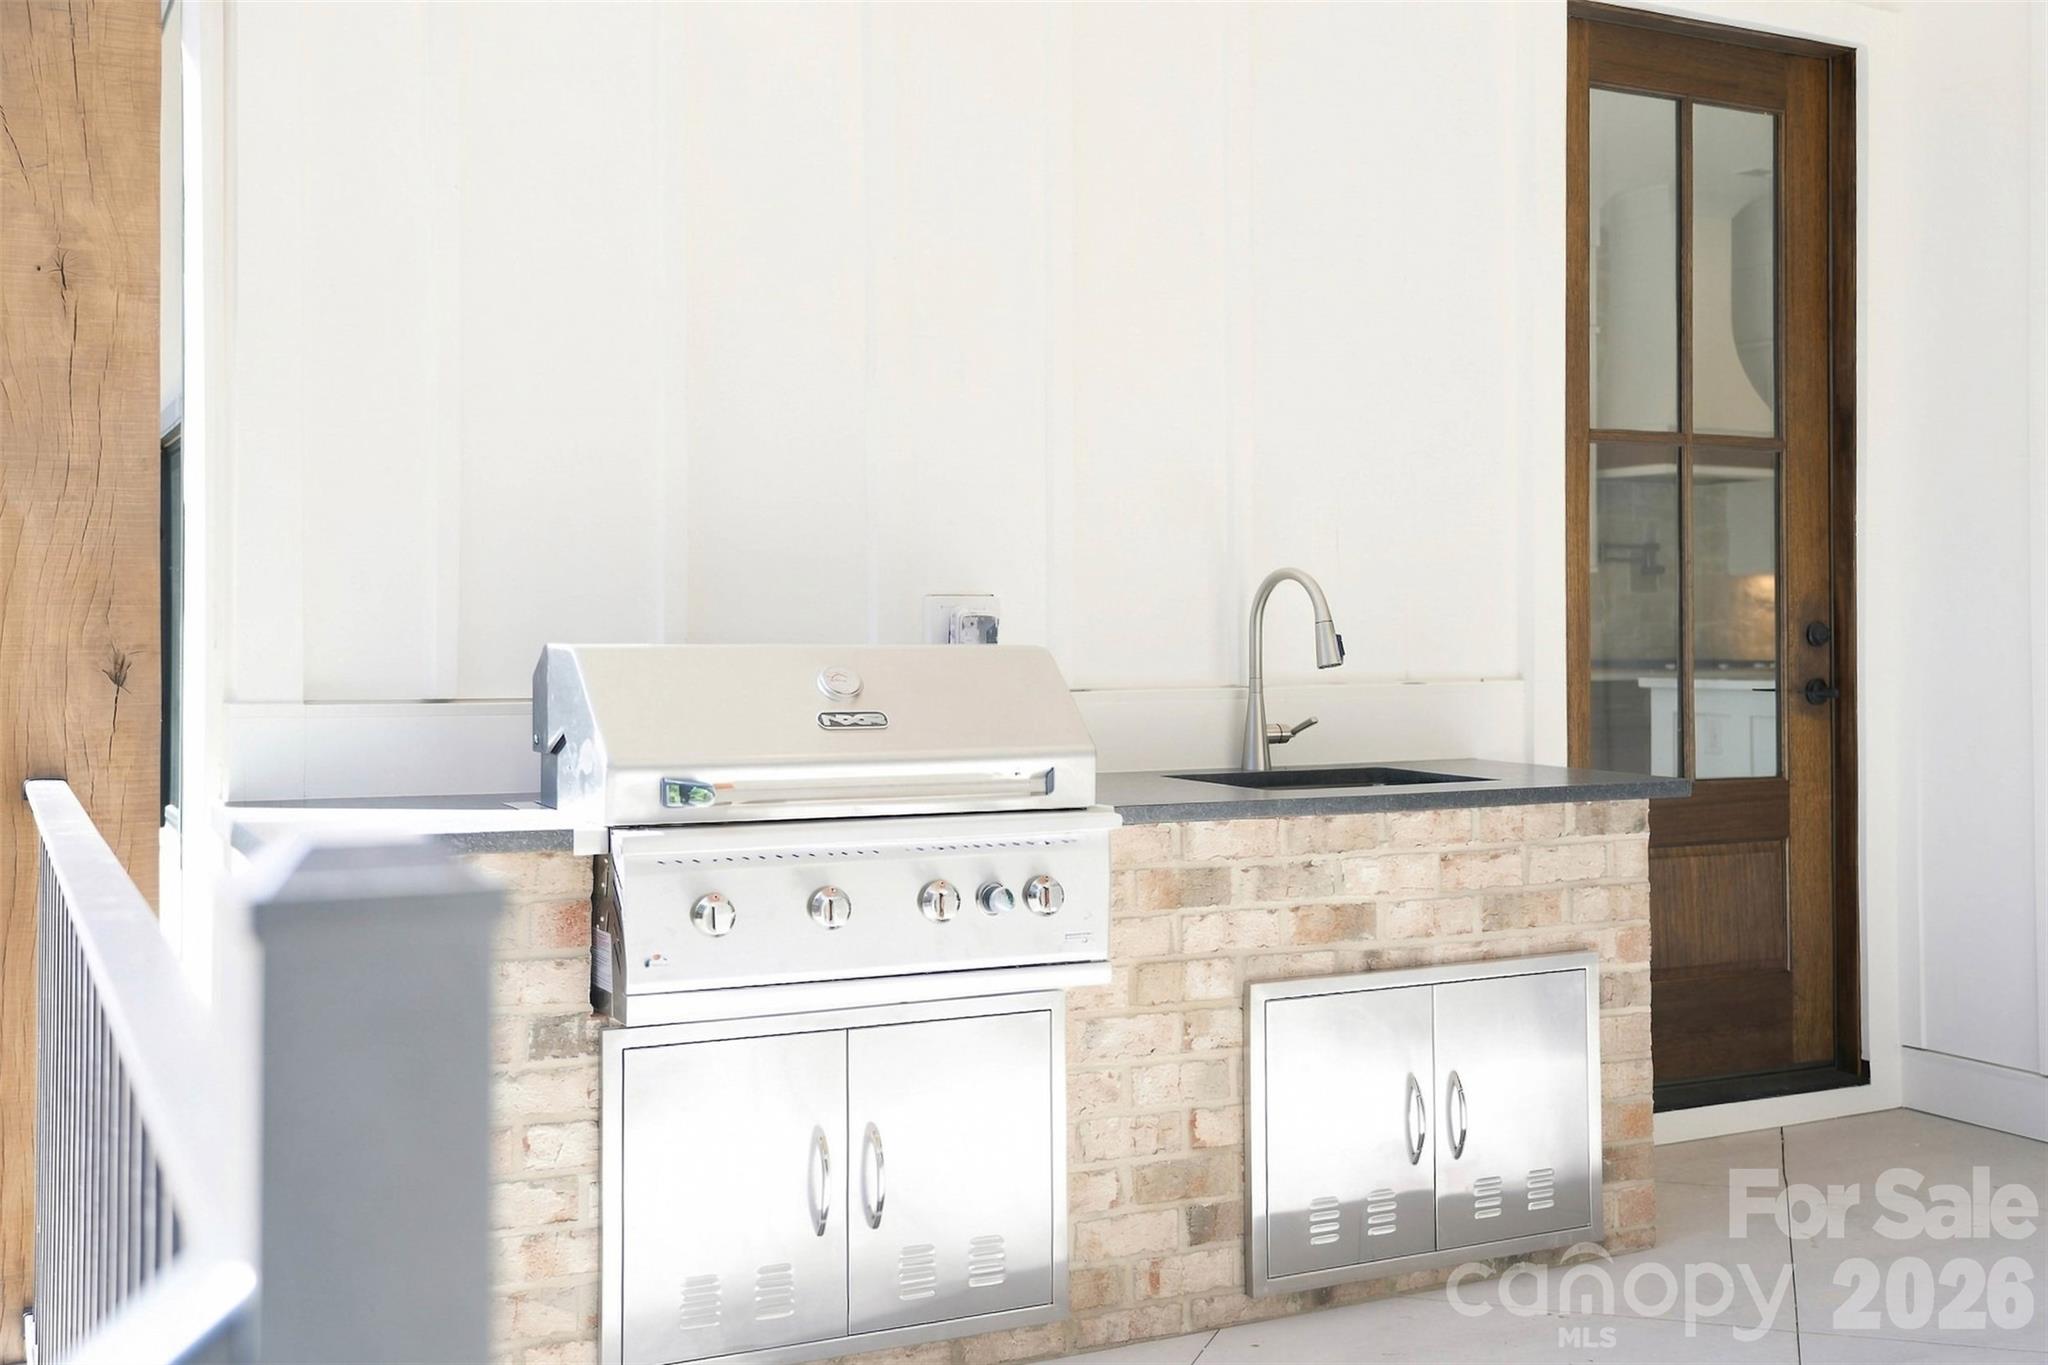
Optional outdoor kitchen - 509 Simpson Road, Locust
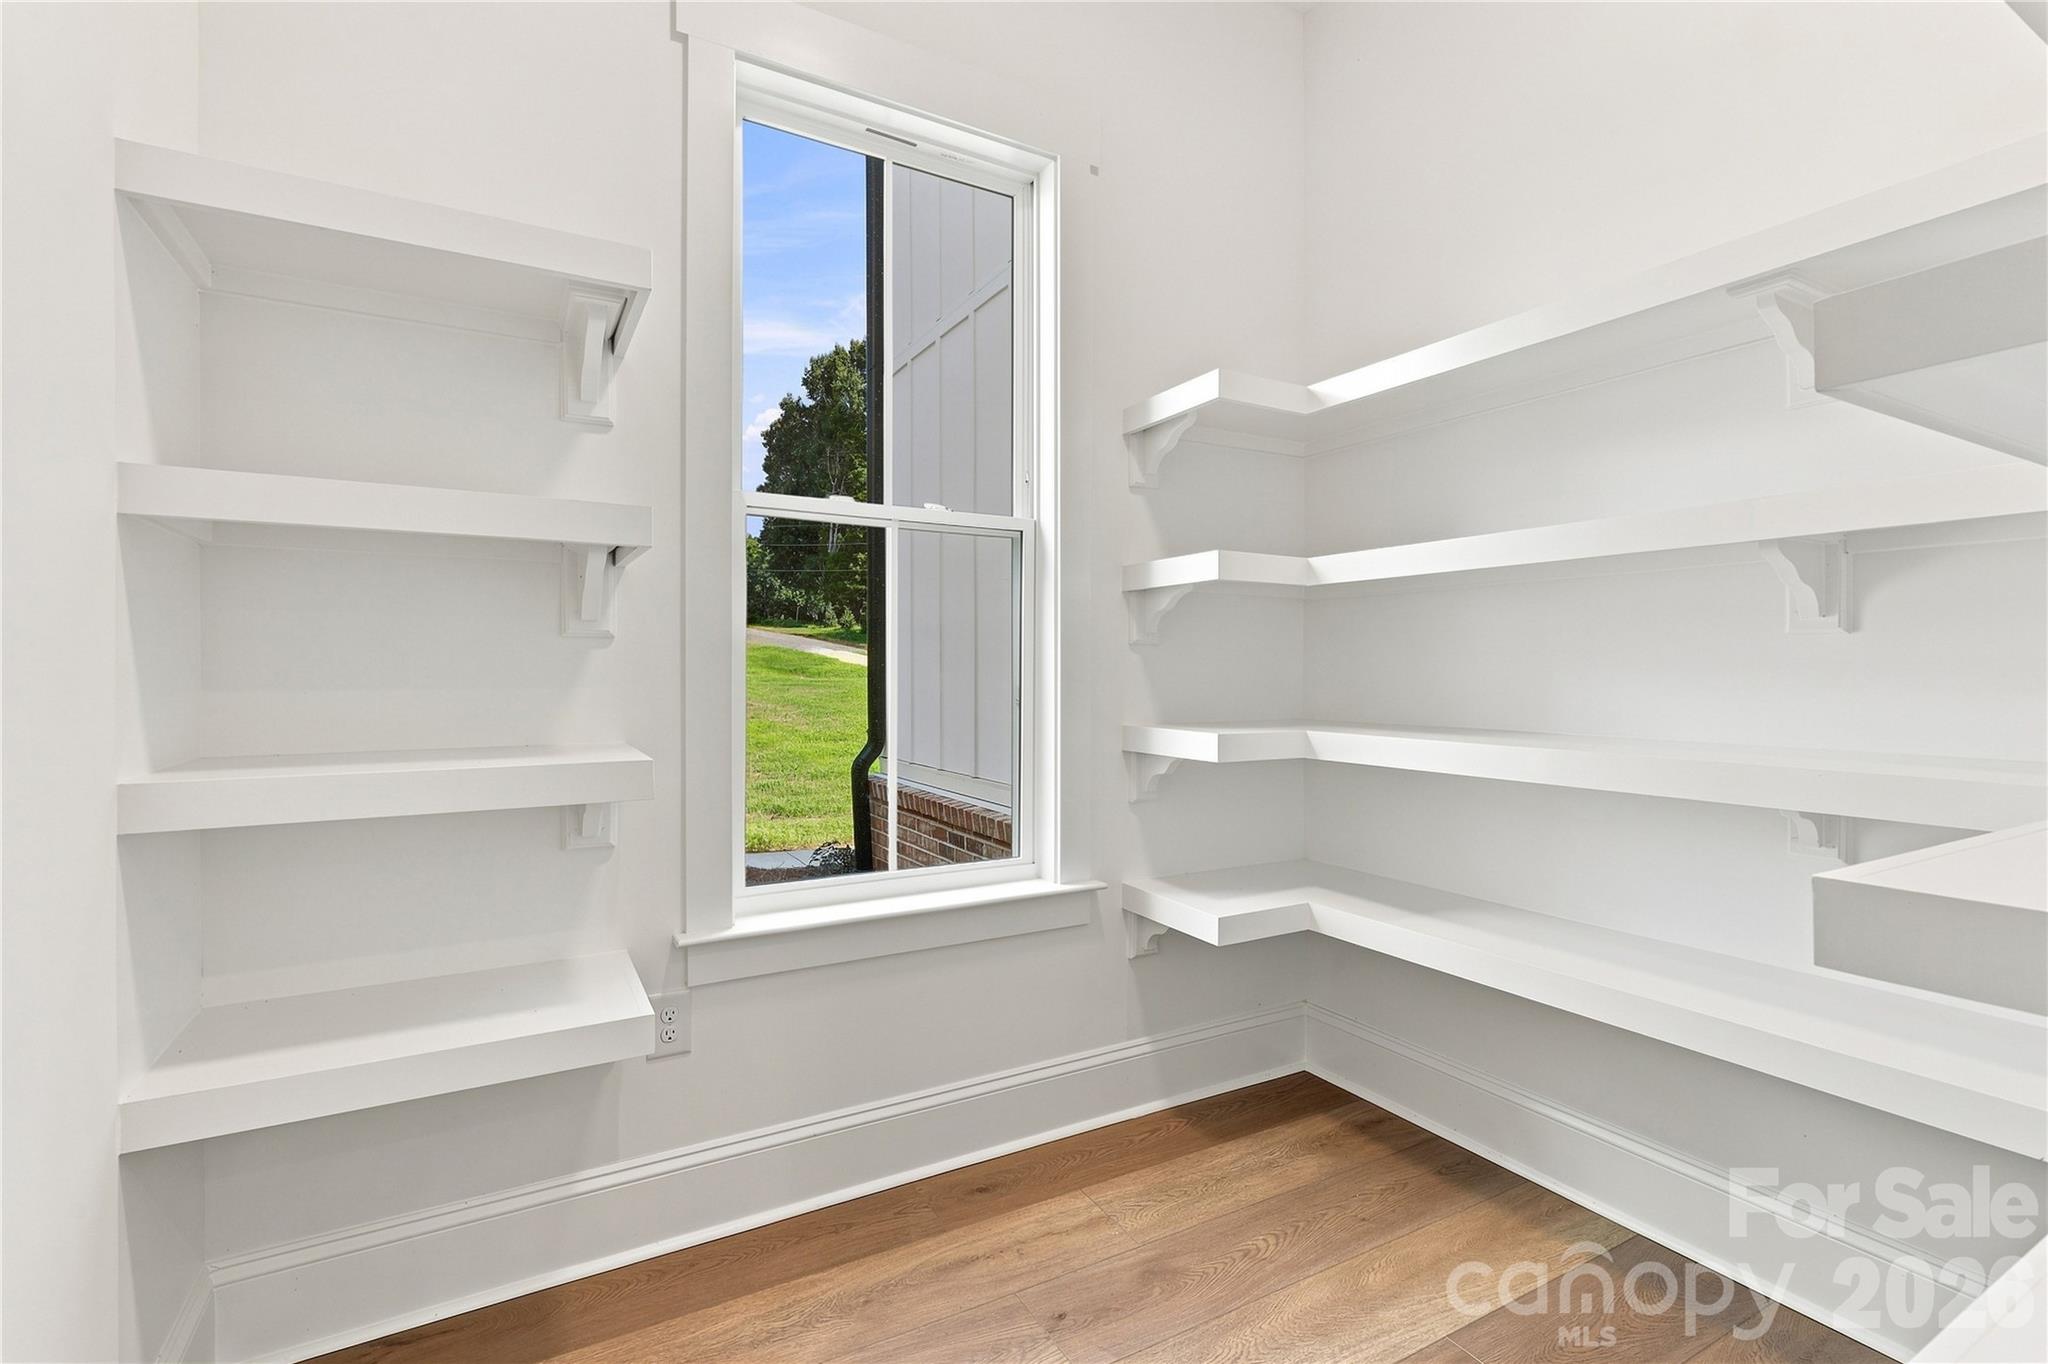
Walk-in pantry at off kitchen - looks out front window (shown as included feature) - 509 Simpson Road, Locust
Single Family Residence at 509 Simpson Road, Locust, photo 26 of 48
Single Family Residence at 509 Simpson Road, Locust, photo 27 of 48
Large eat-in kitchen and 8' mahagony door to back covered deck or porch (Shown as included feature) - 509 Simpson Road, Locust
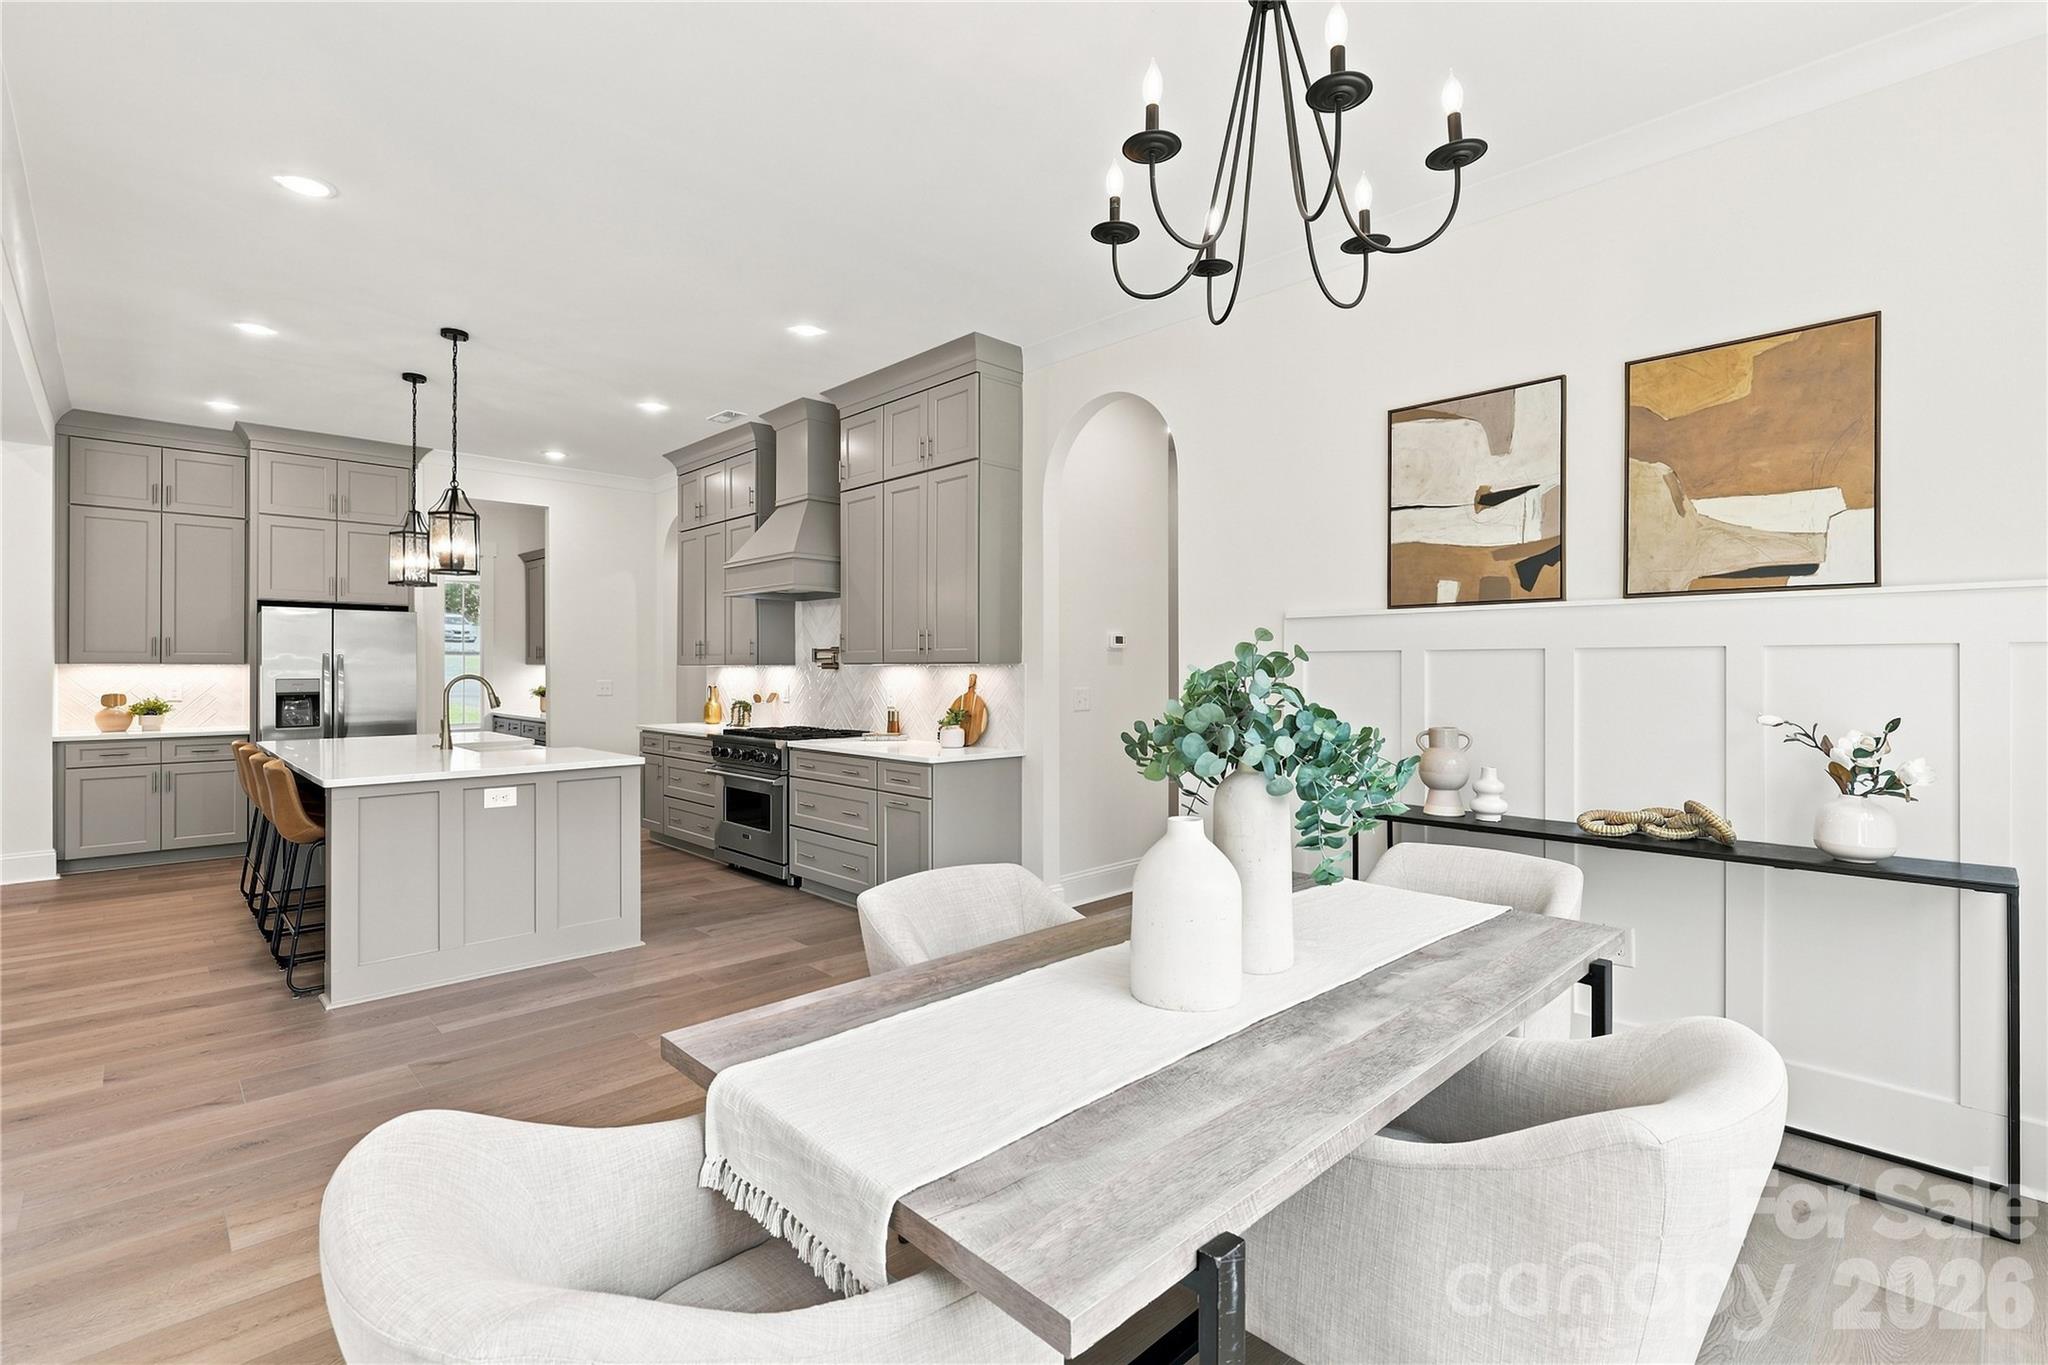
Eat-in kitchen (shown as included) - 509 Simpson Road, Locust
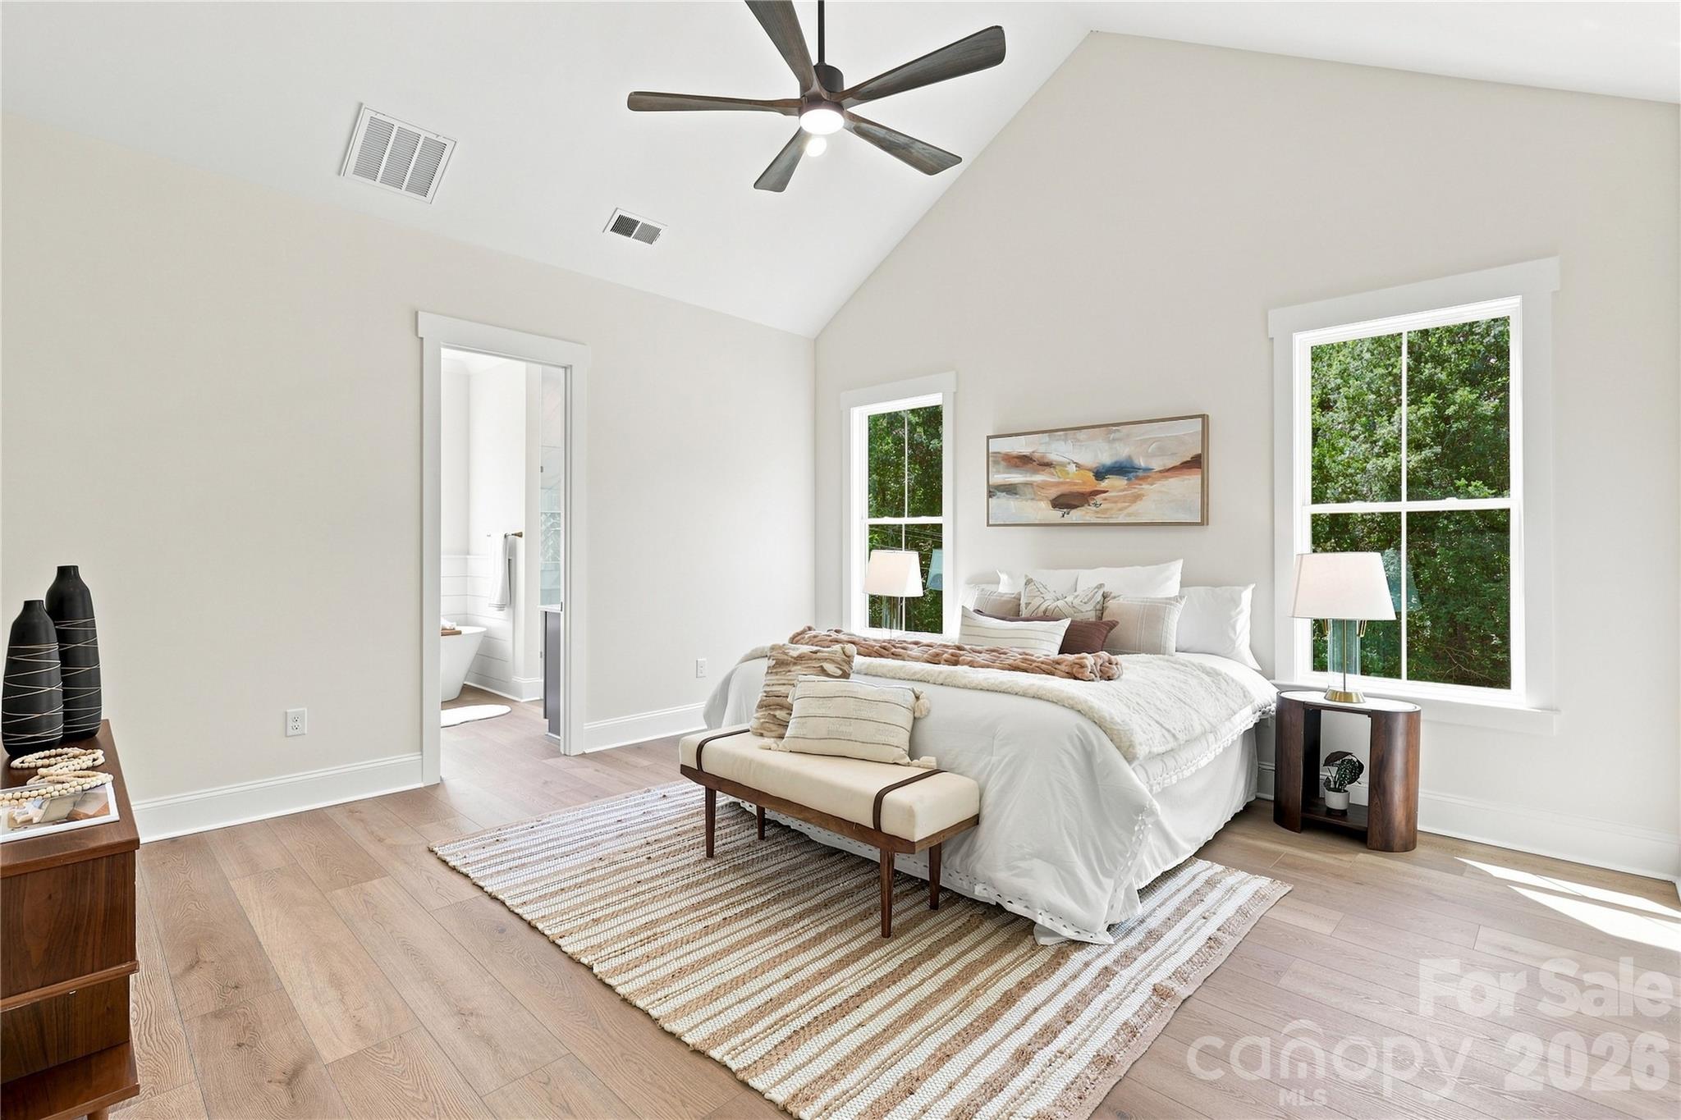
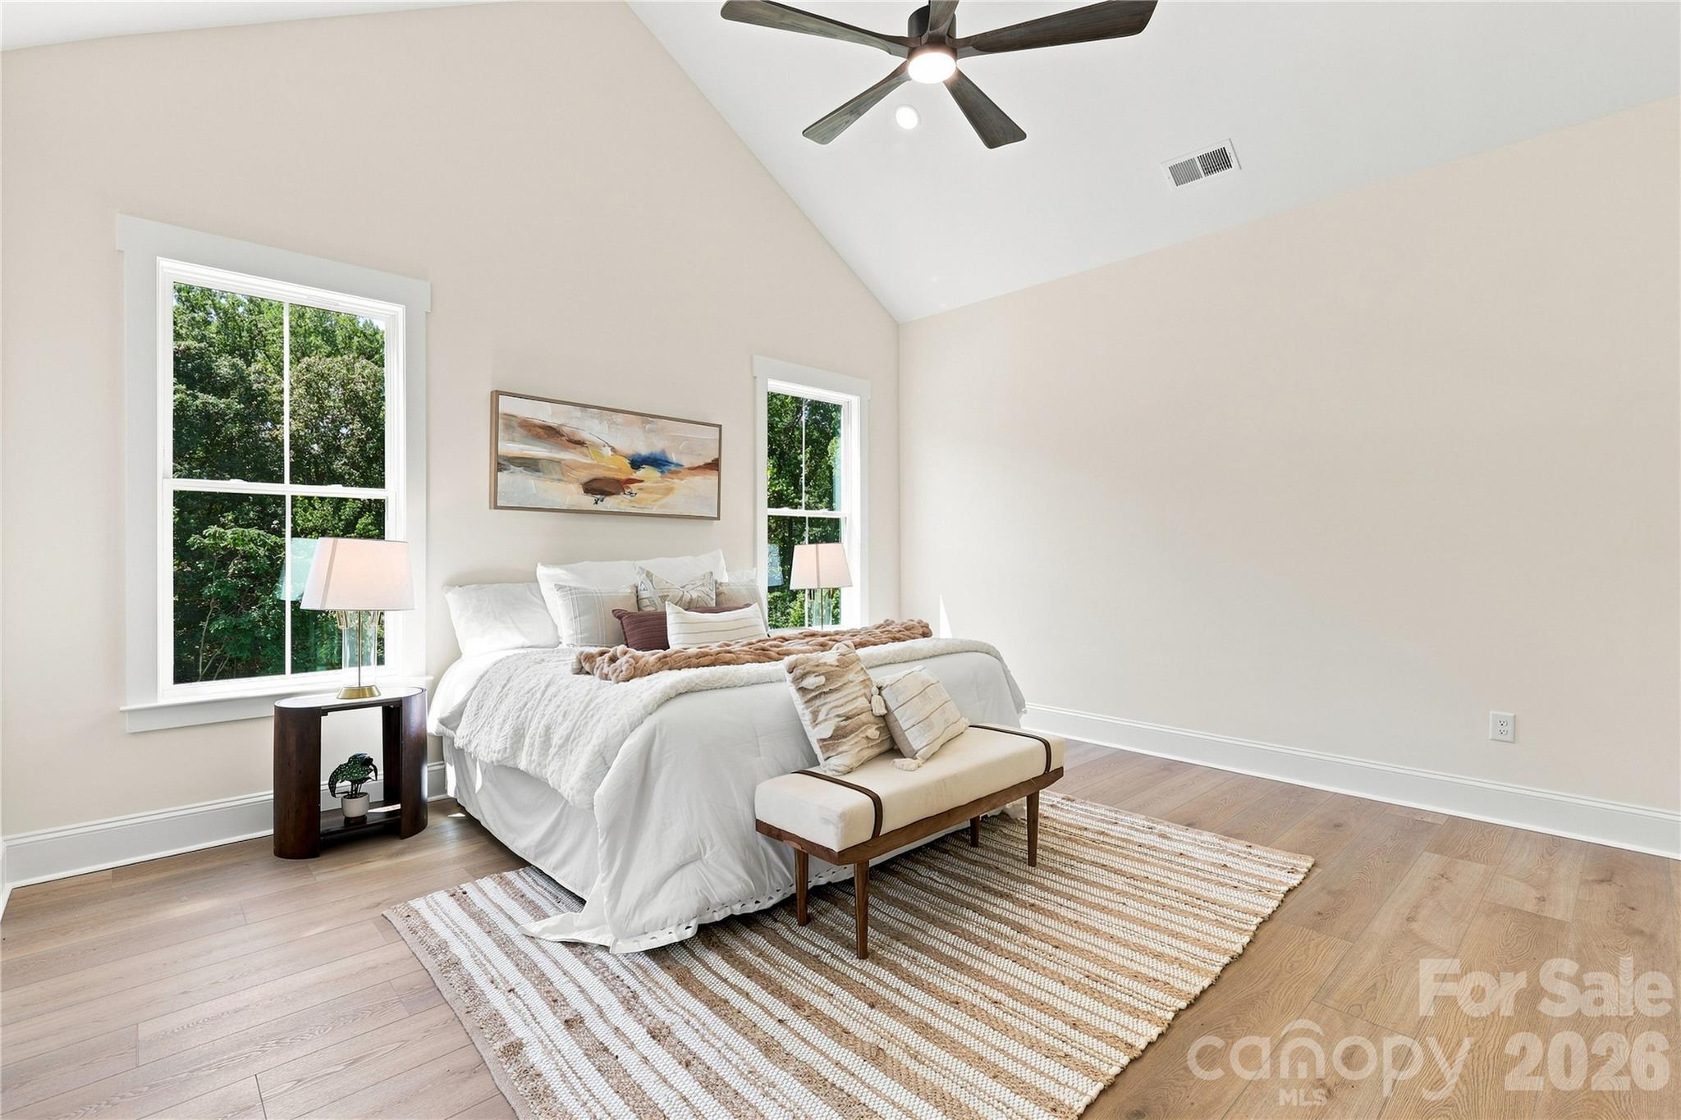
Primary bedroom - can be vaulted ceiing or tray - 509 Simpson Road, Locust
Primary bedroom - 509 Simpson Road, Locust
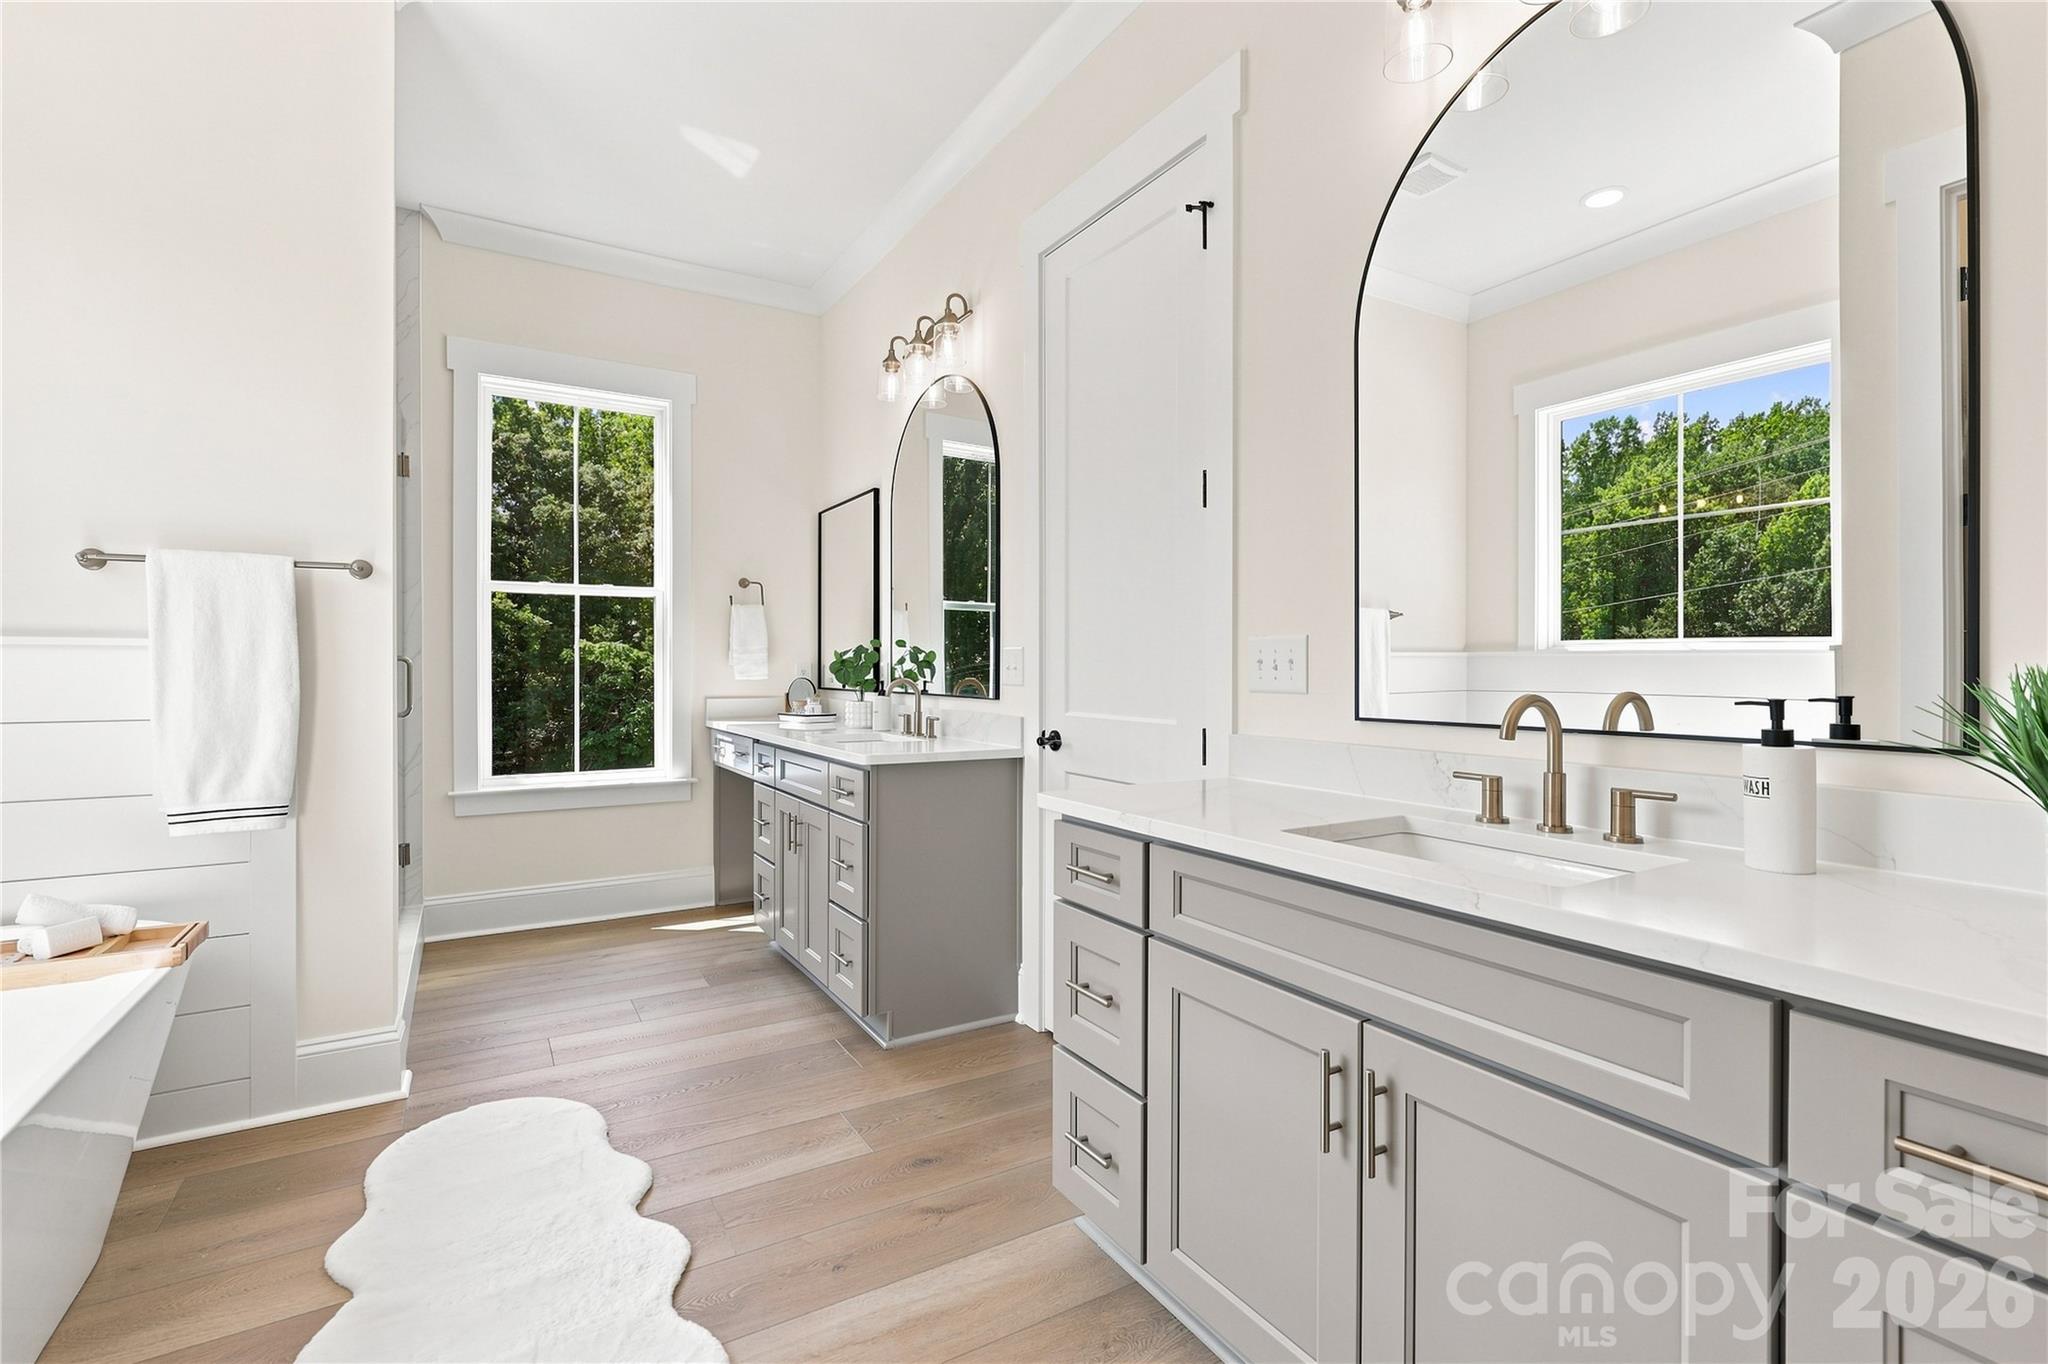
Primary bath with two vanities, make-up area, arched mirrors - 509 Simpson Road, Locust
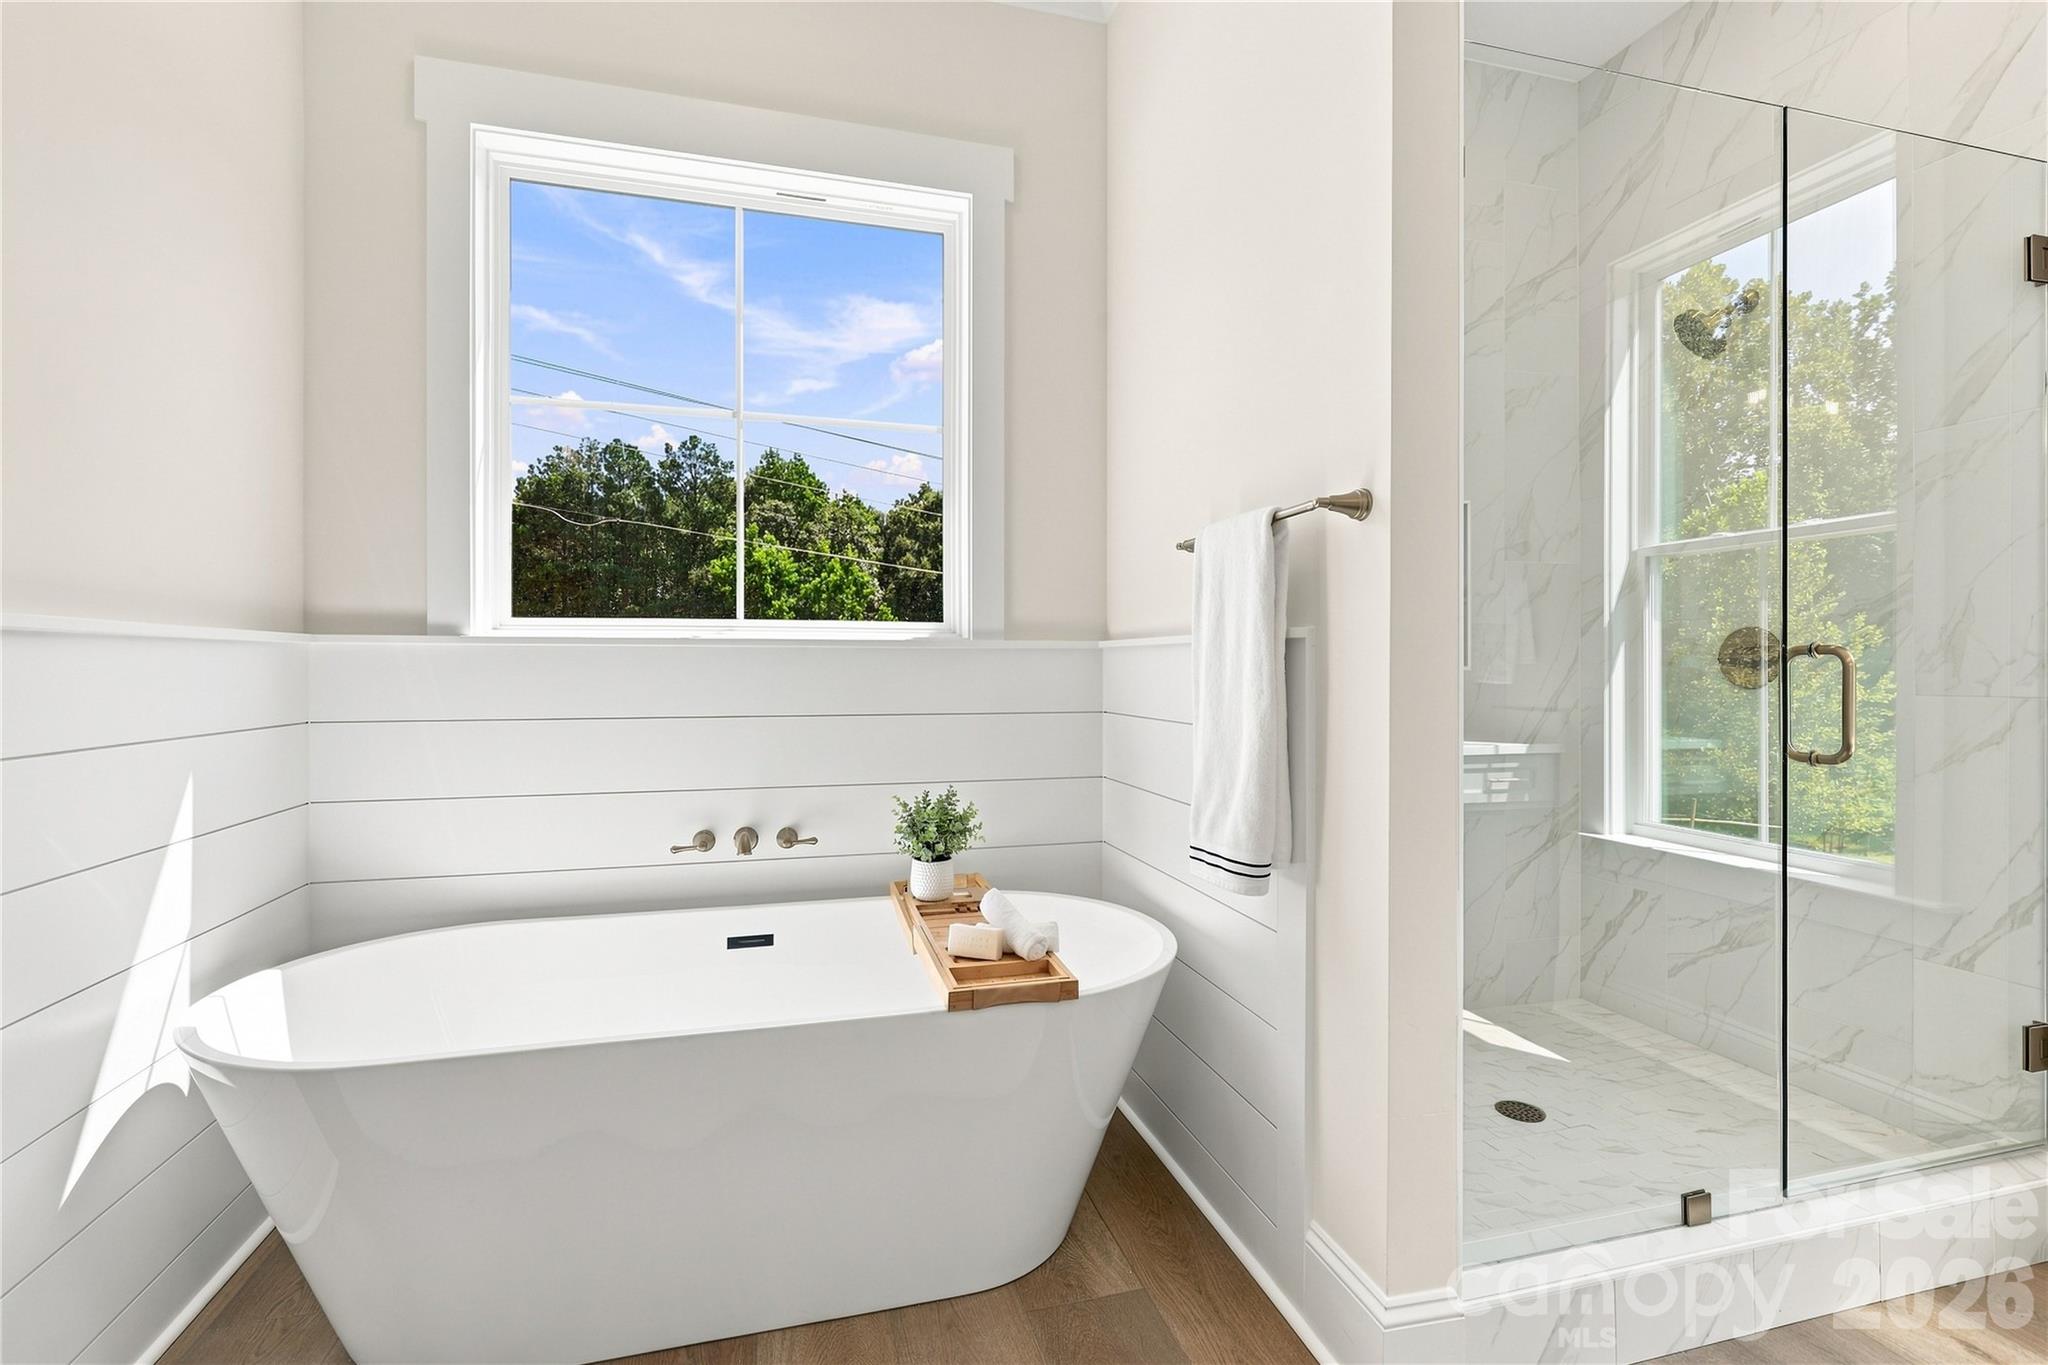
Free-standing soaking tub included in primary bath - 509 Simpson Road, Locust
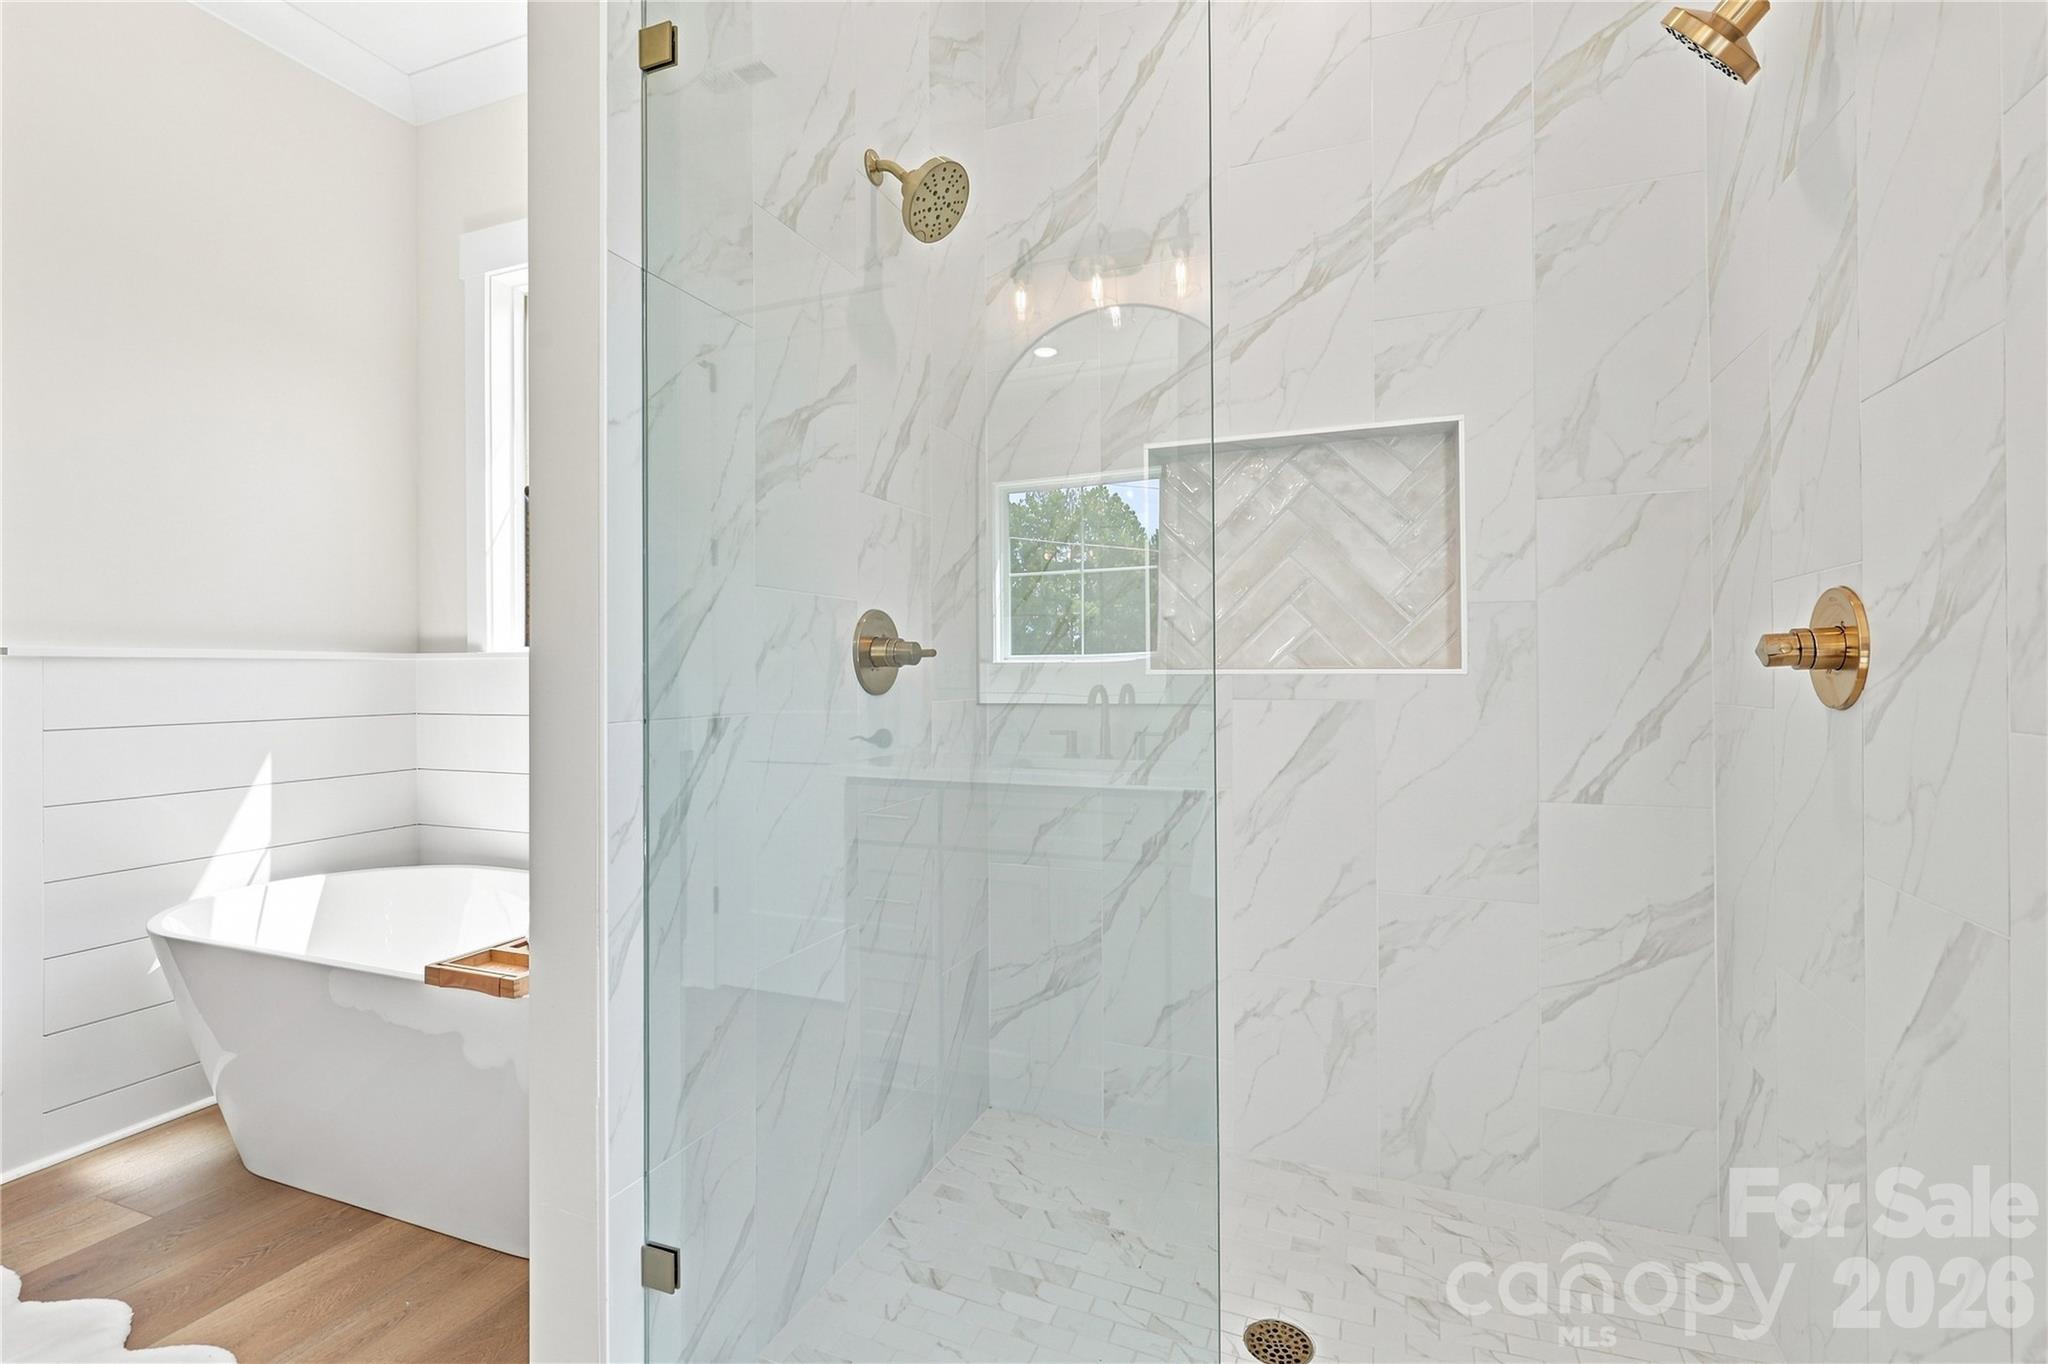
Large shower in primary showing optional dual shower heads - 509 Simpson Road, Locust
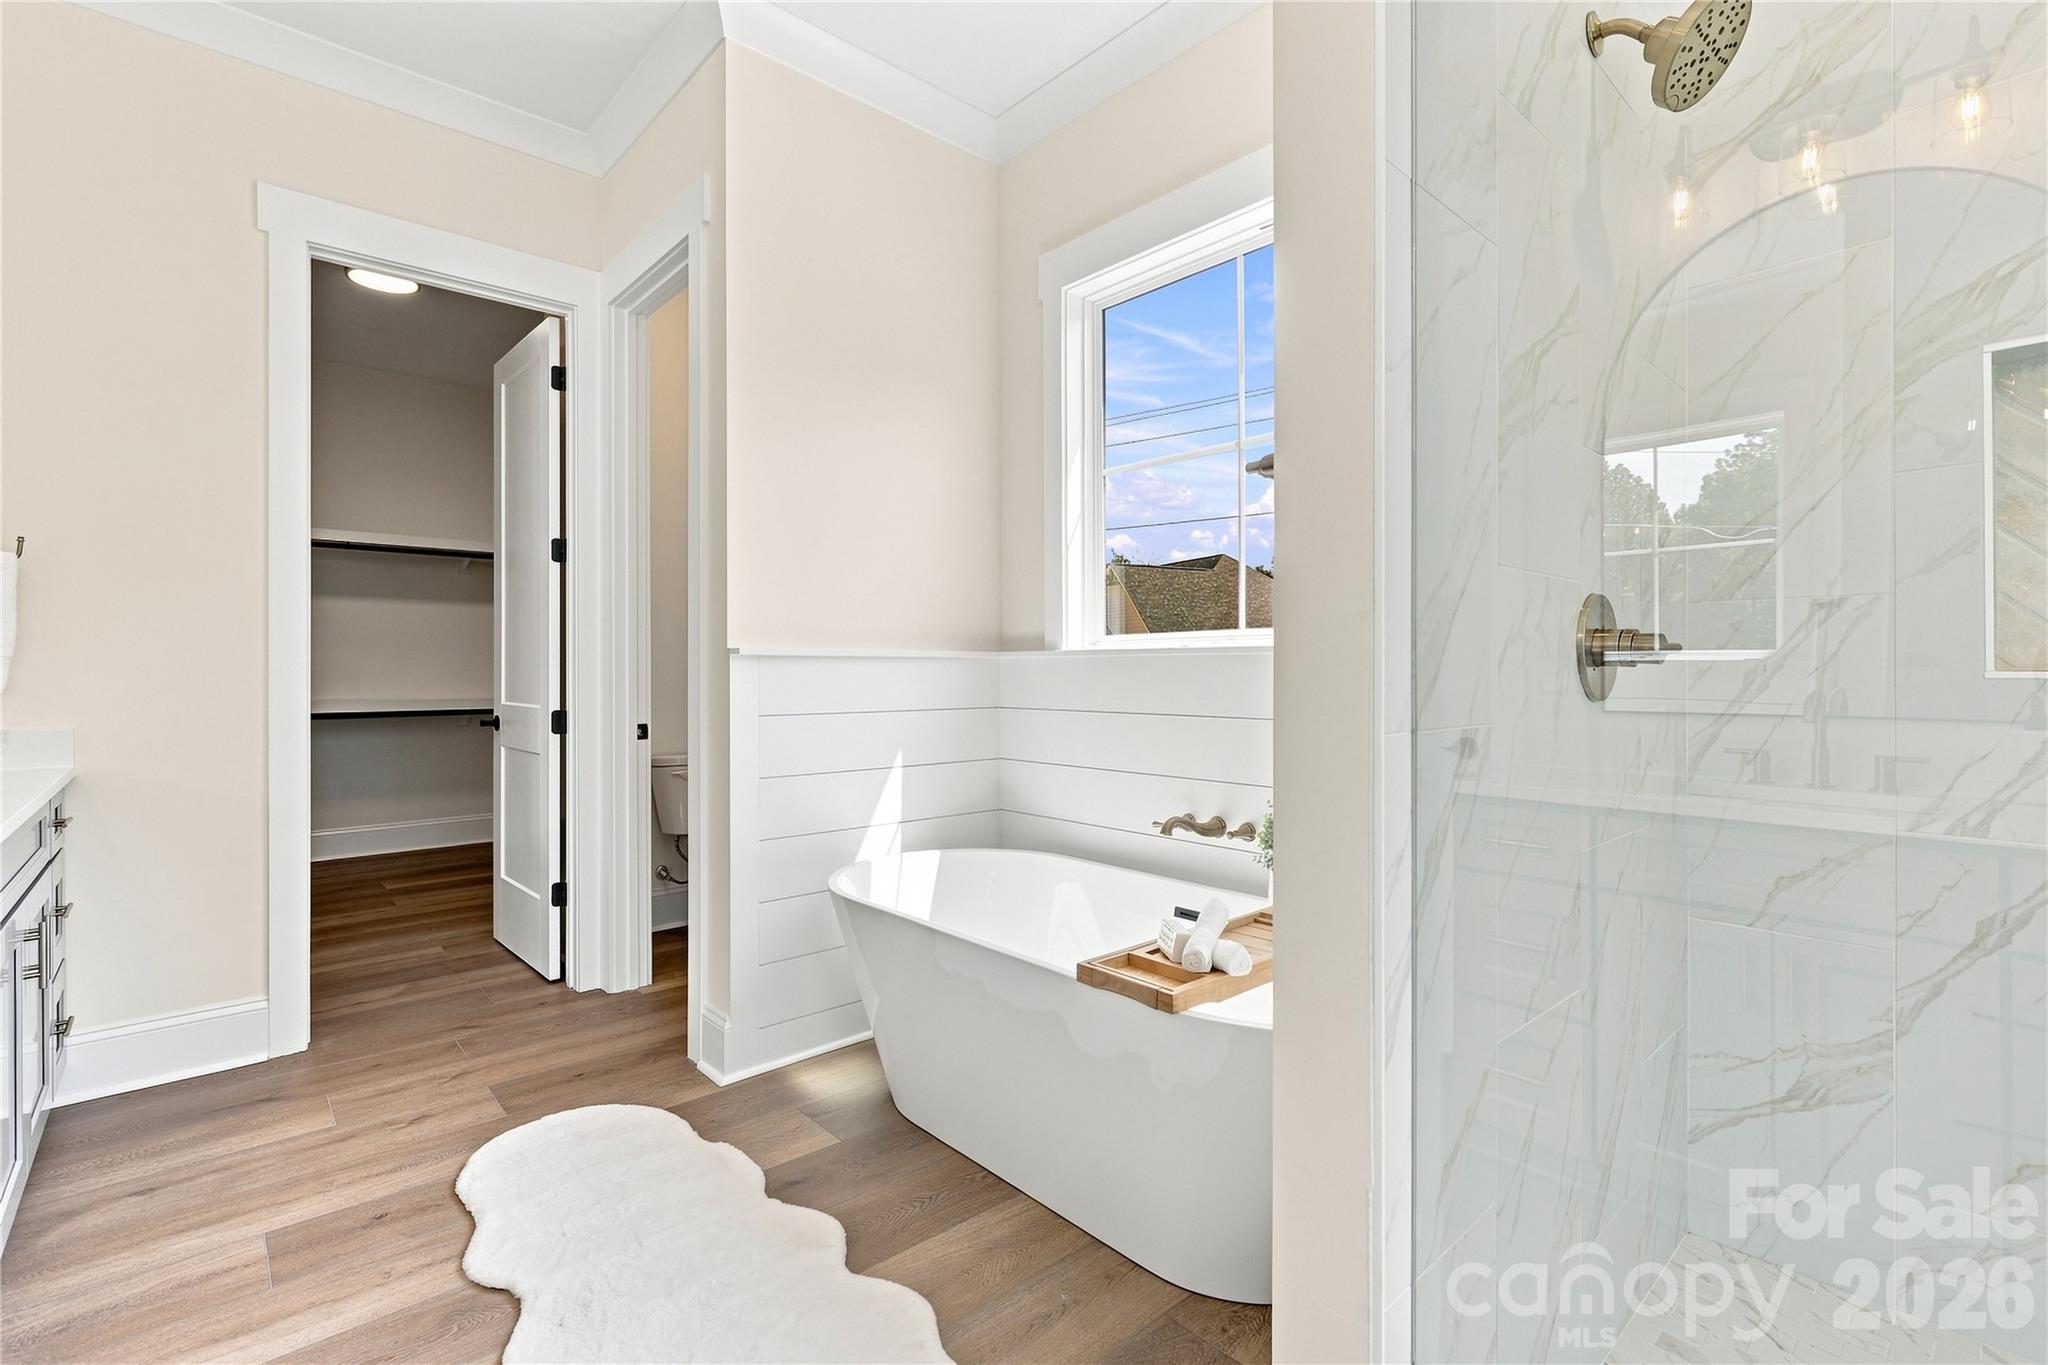
Primary bath looking toward closet - 509 Simpson Road, Locust
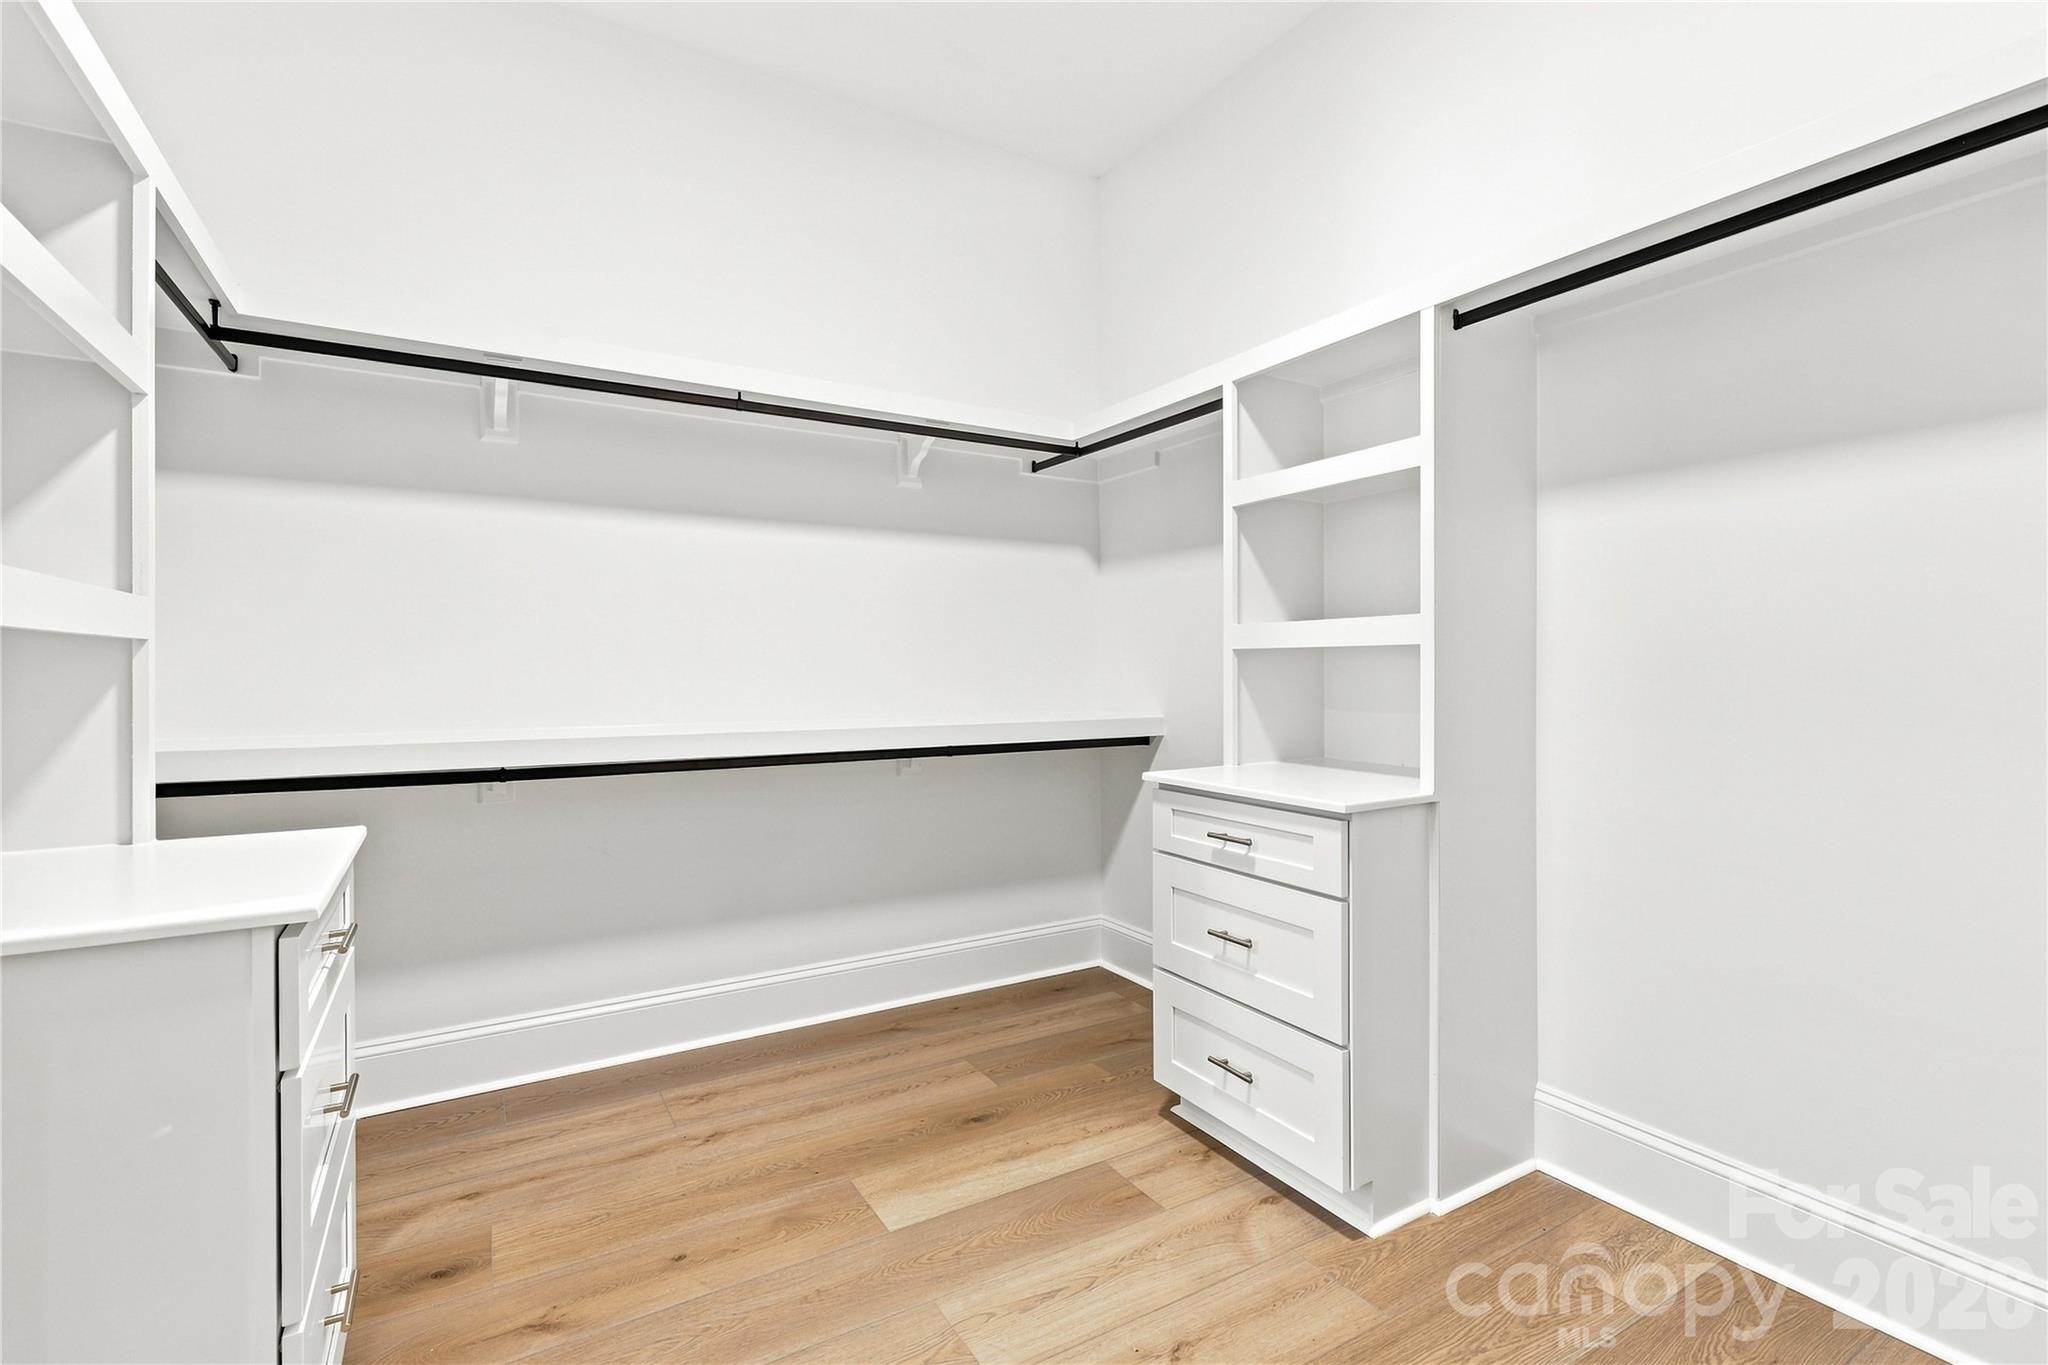
Primary closet w/built-ins included - 509 Simpson Road, Locust
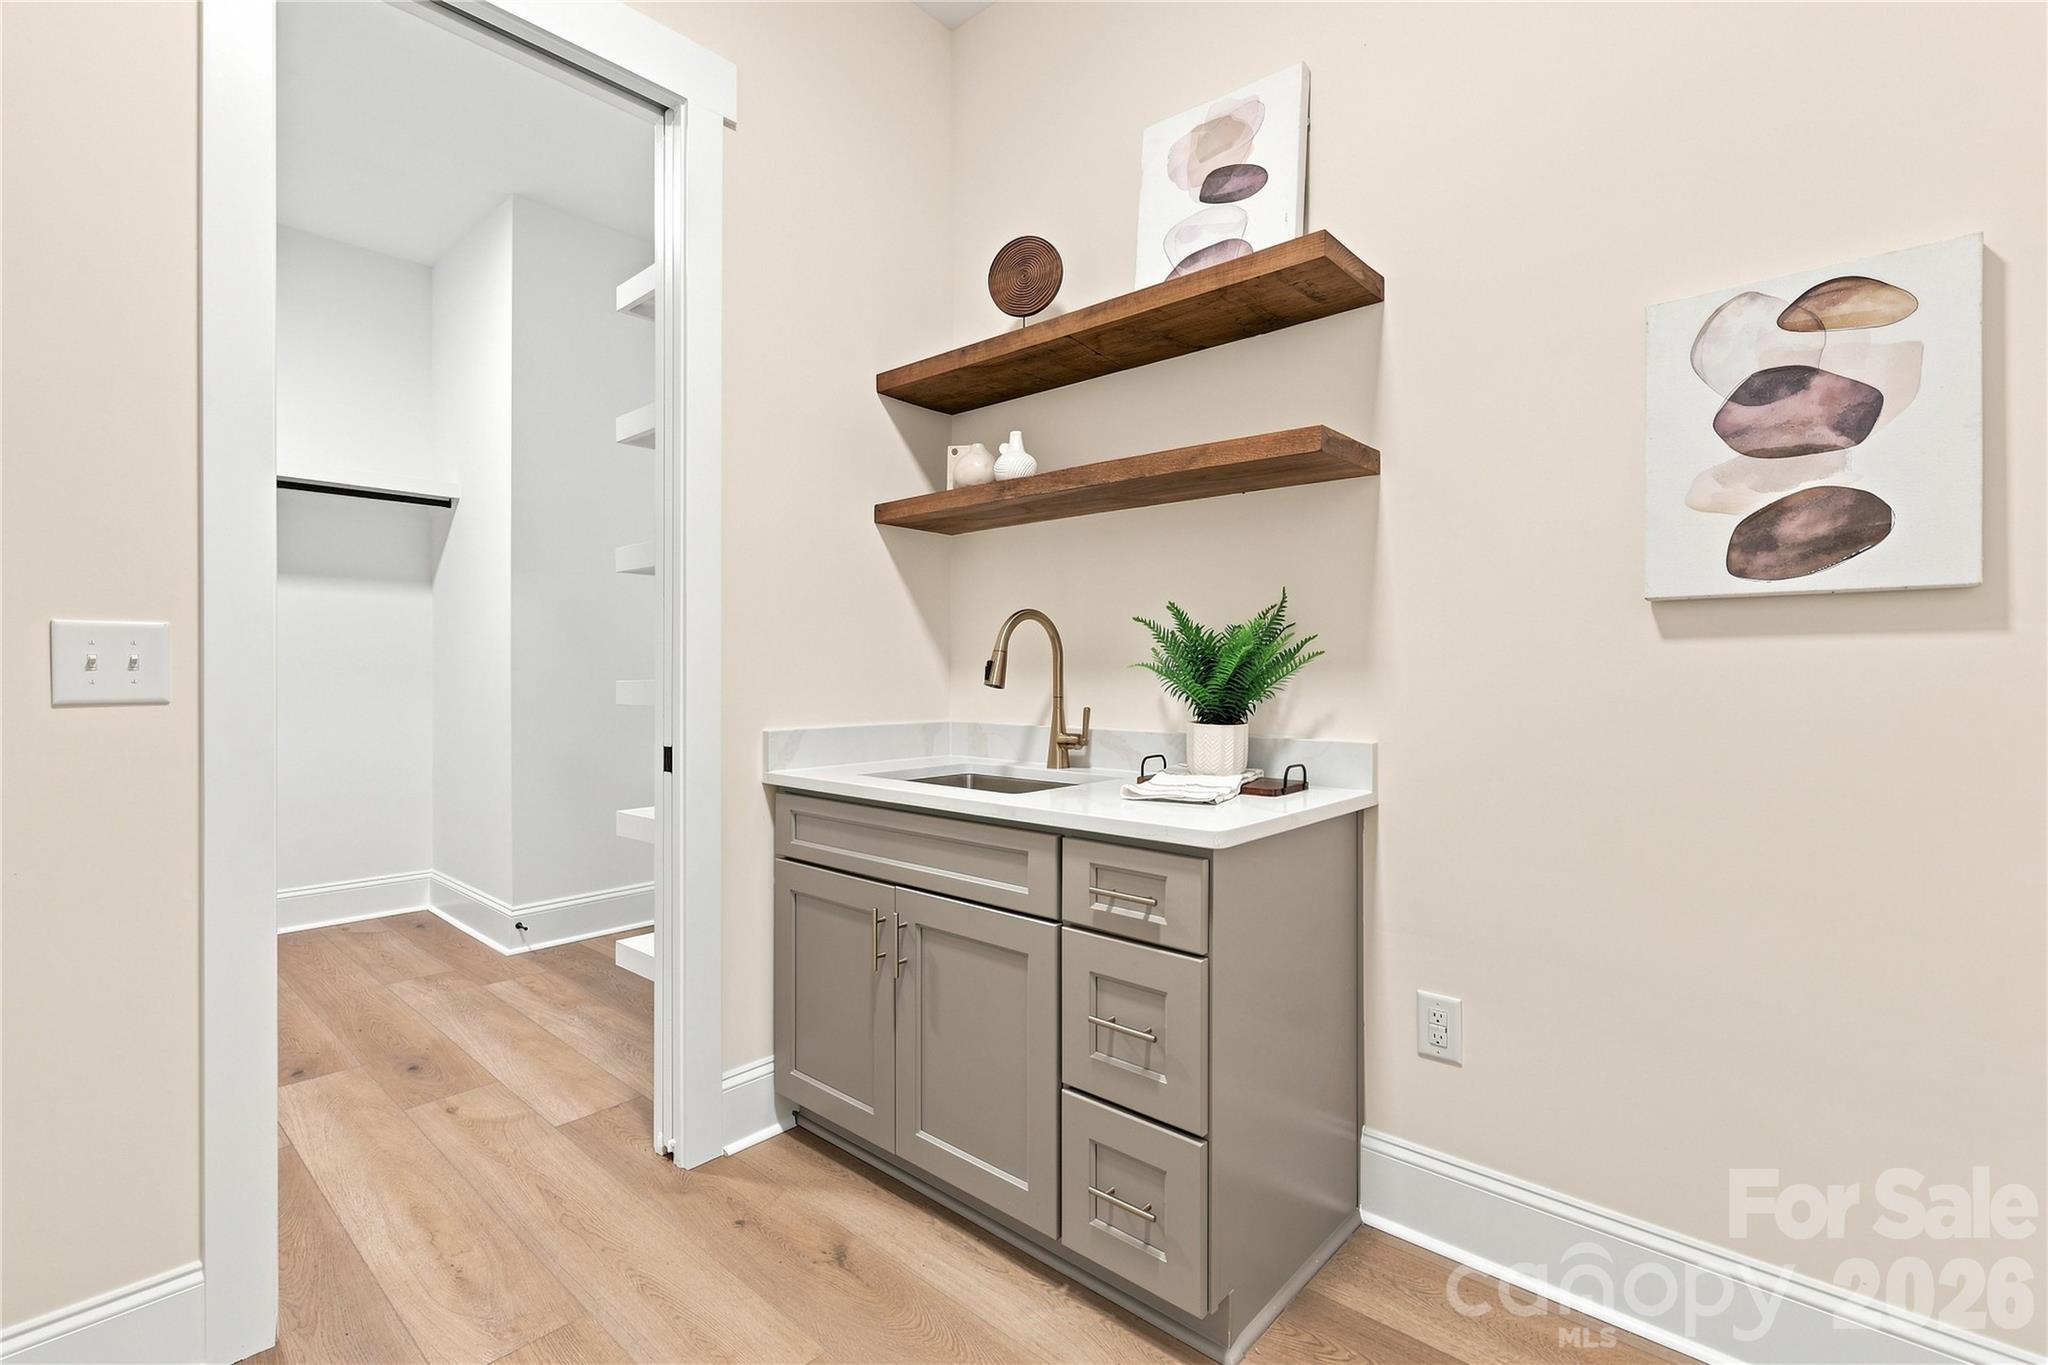
Laundry room connects to primary closet (Shown as included) - 509 Simpson Road, Locust
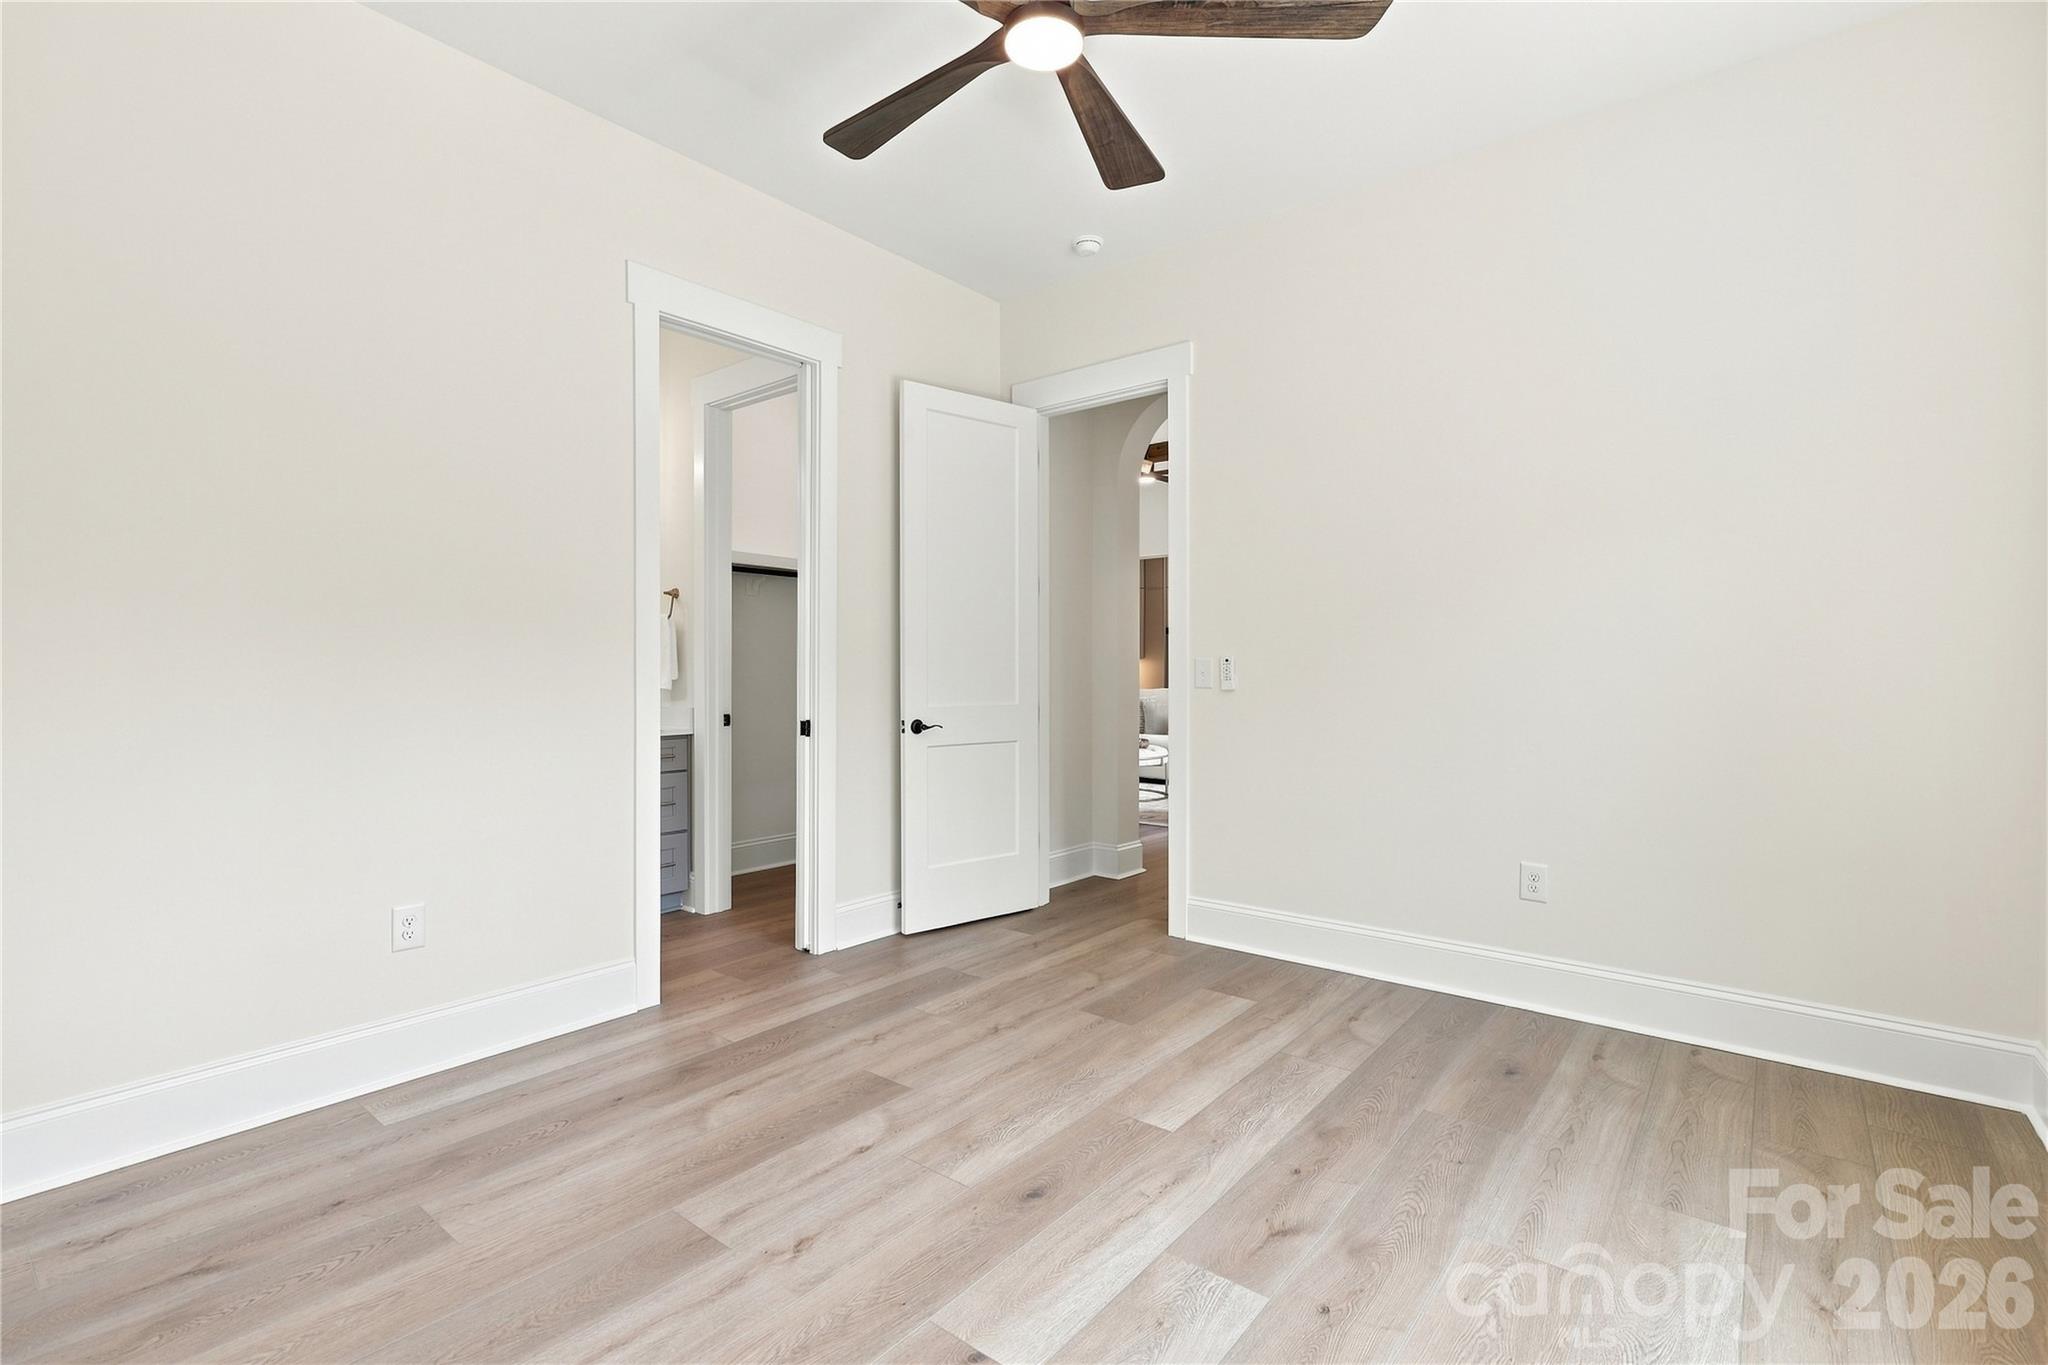
Secondary bedroom - 509 Simpson Road, Locust
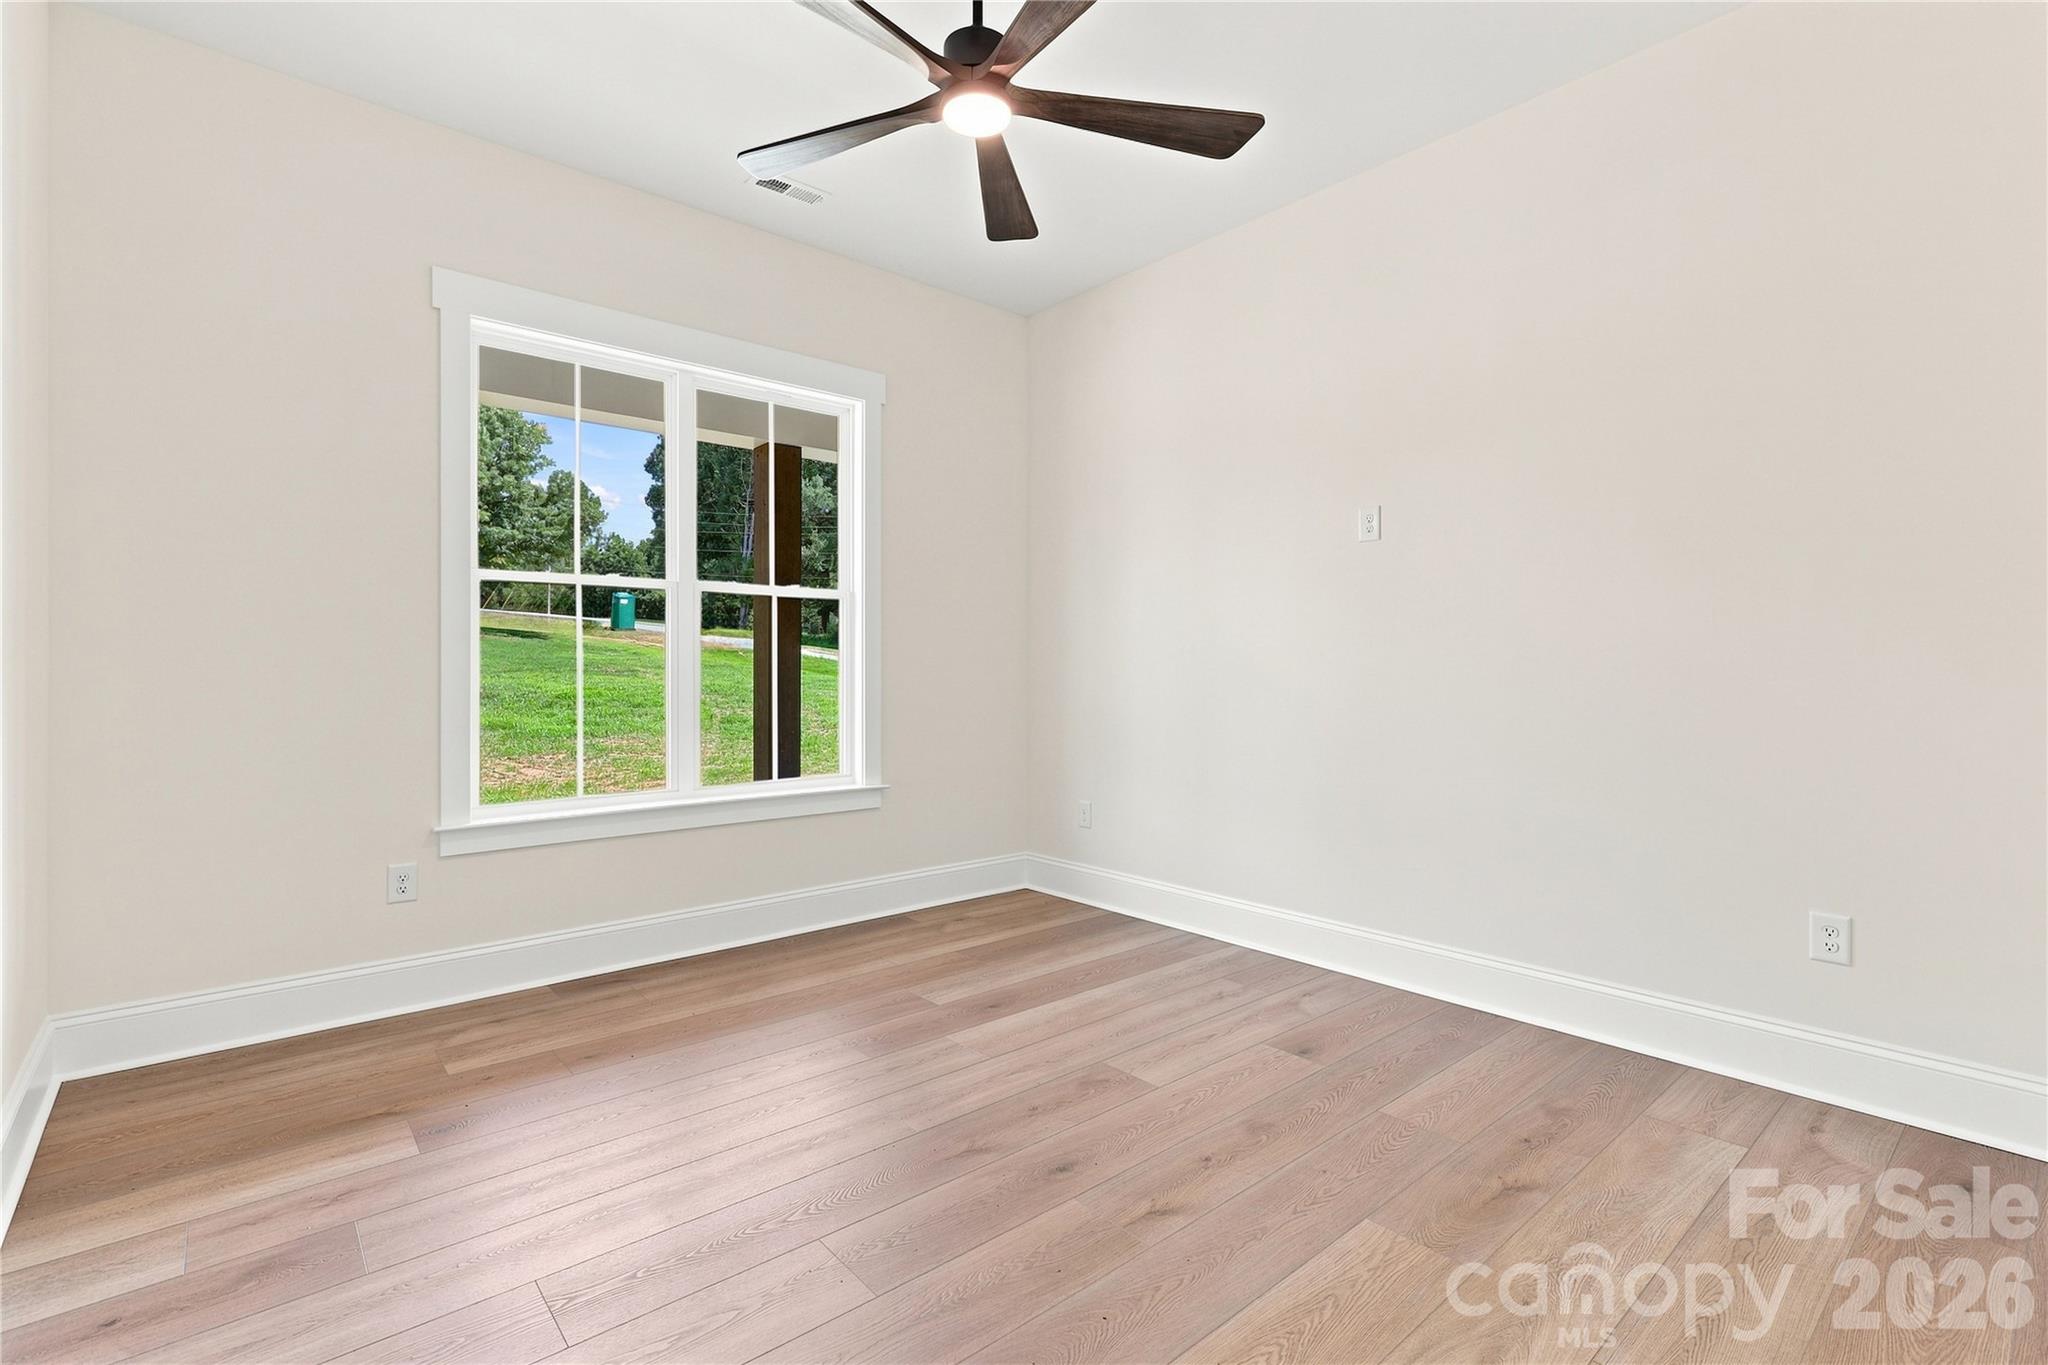
Secondary Bedroom - 509 Simpson Road, Locust
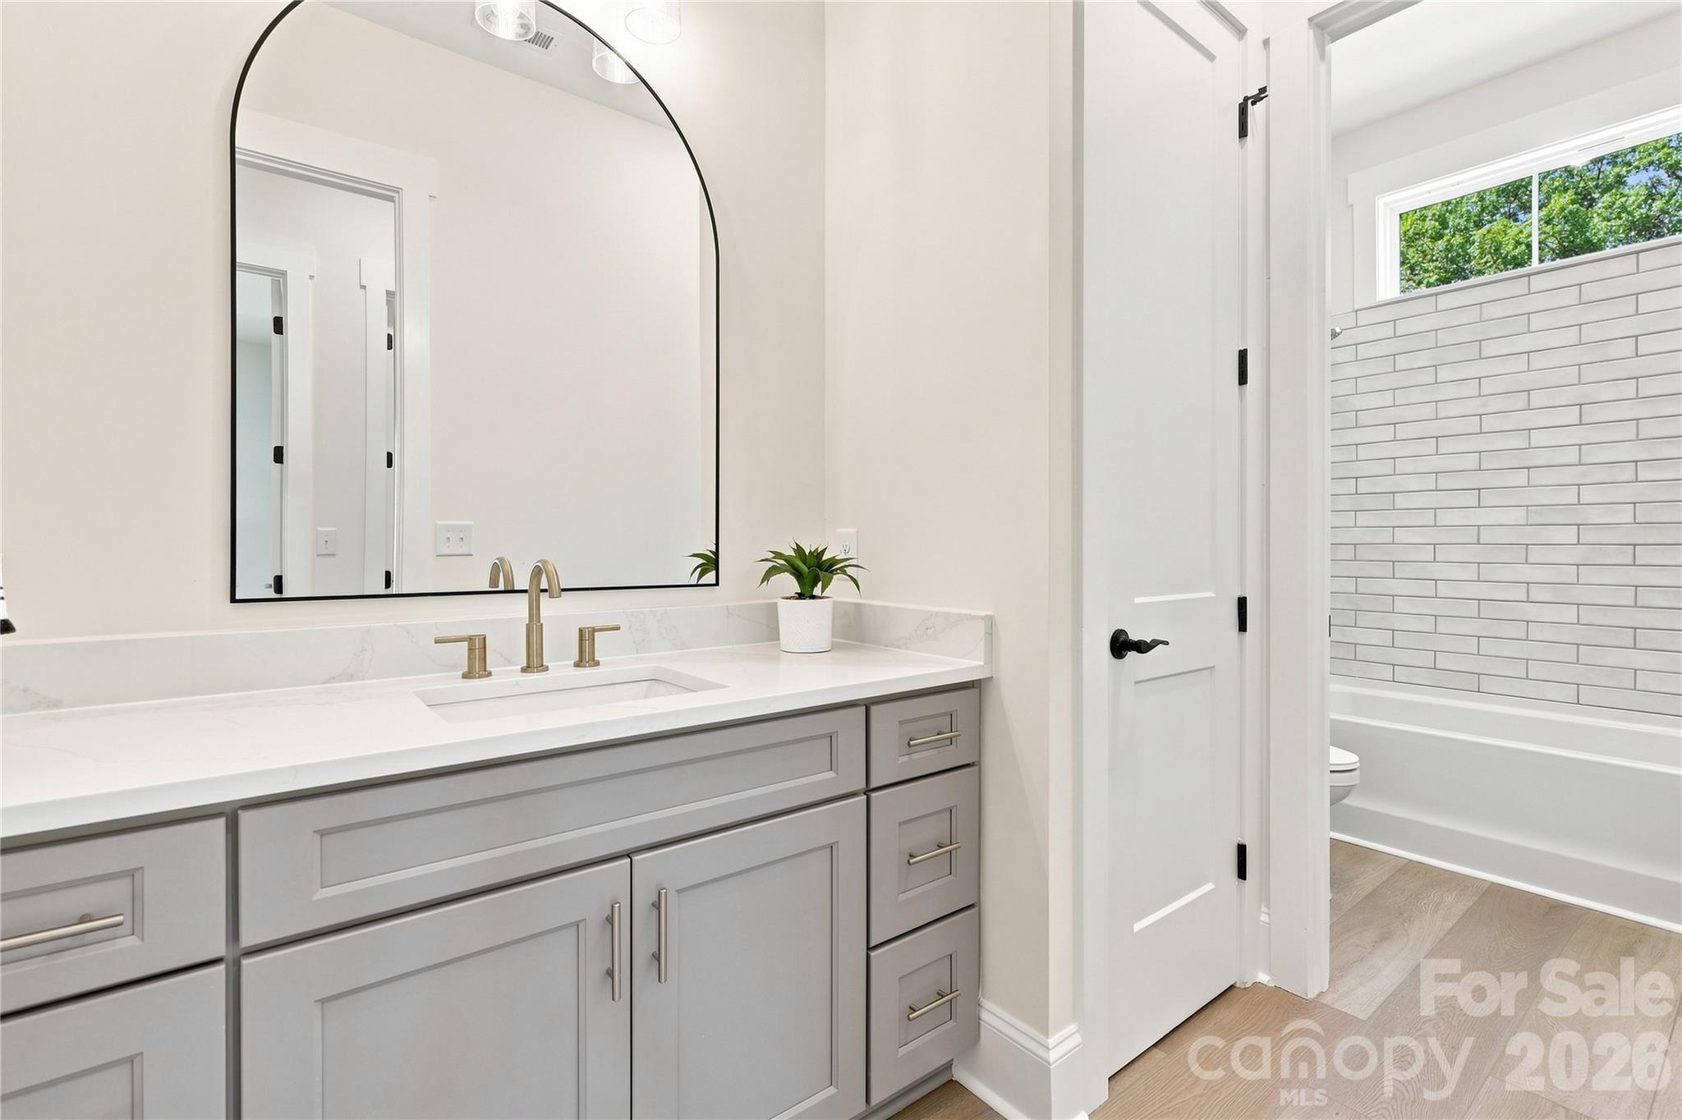
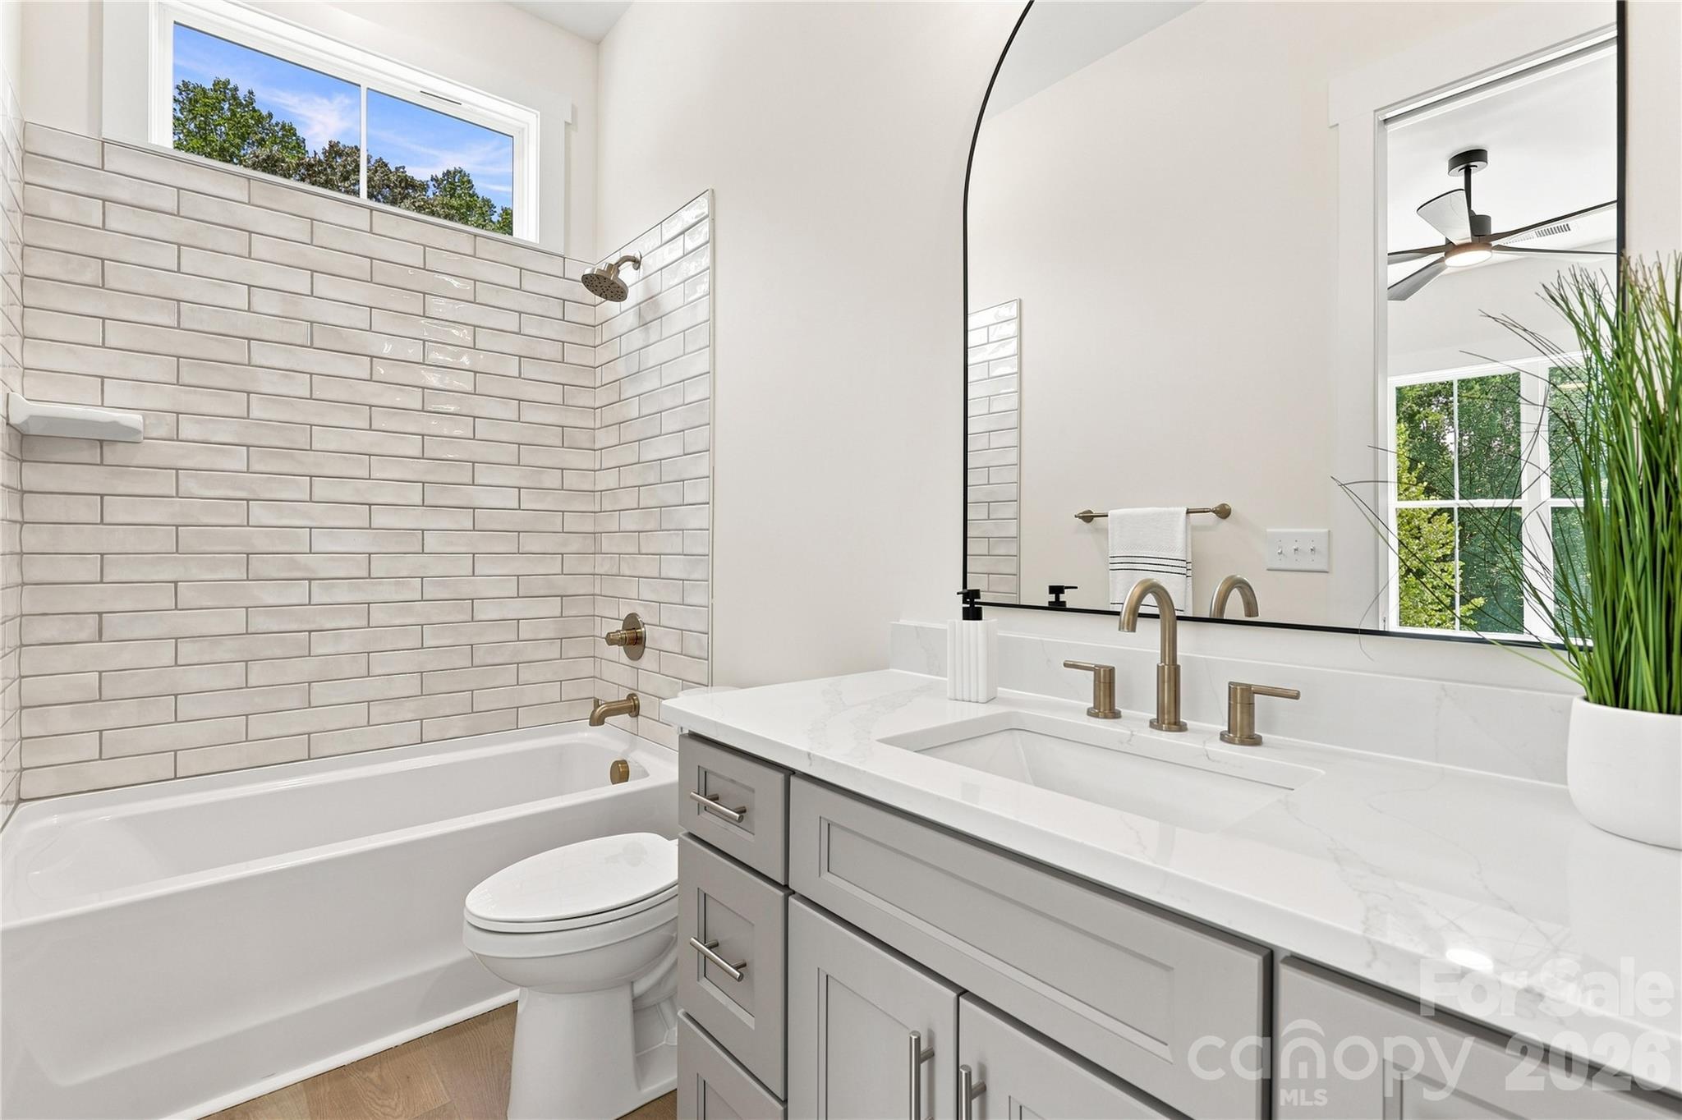
Full hall bath w/linen closet  (shown as included) - 509 Simpson Road, Locust
Ensuite bath for bedroom 2 (shown as included) - 509 Simpson Road, Locust
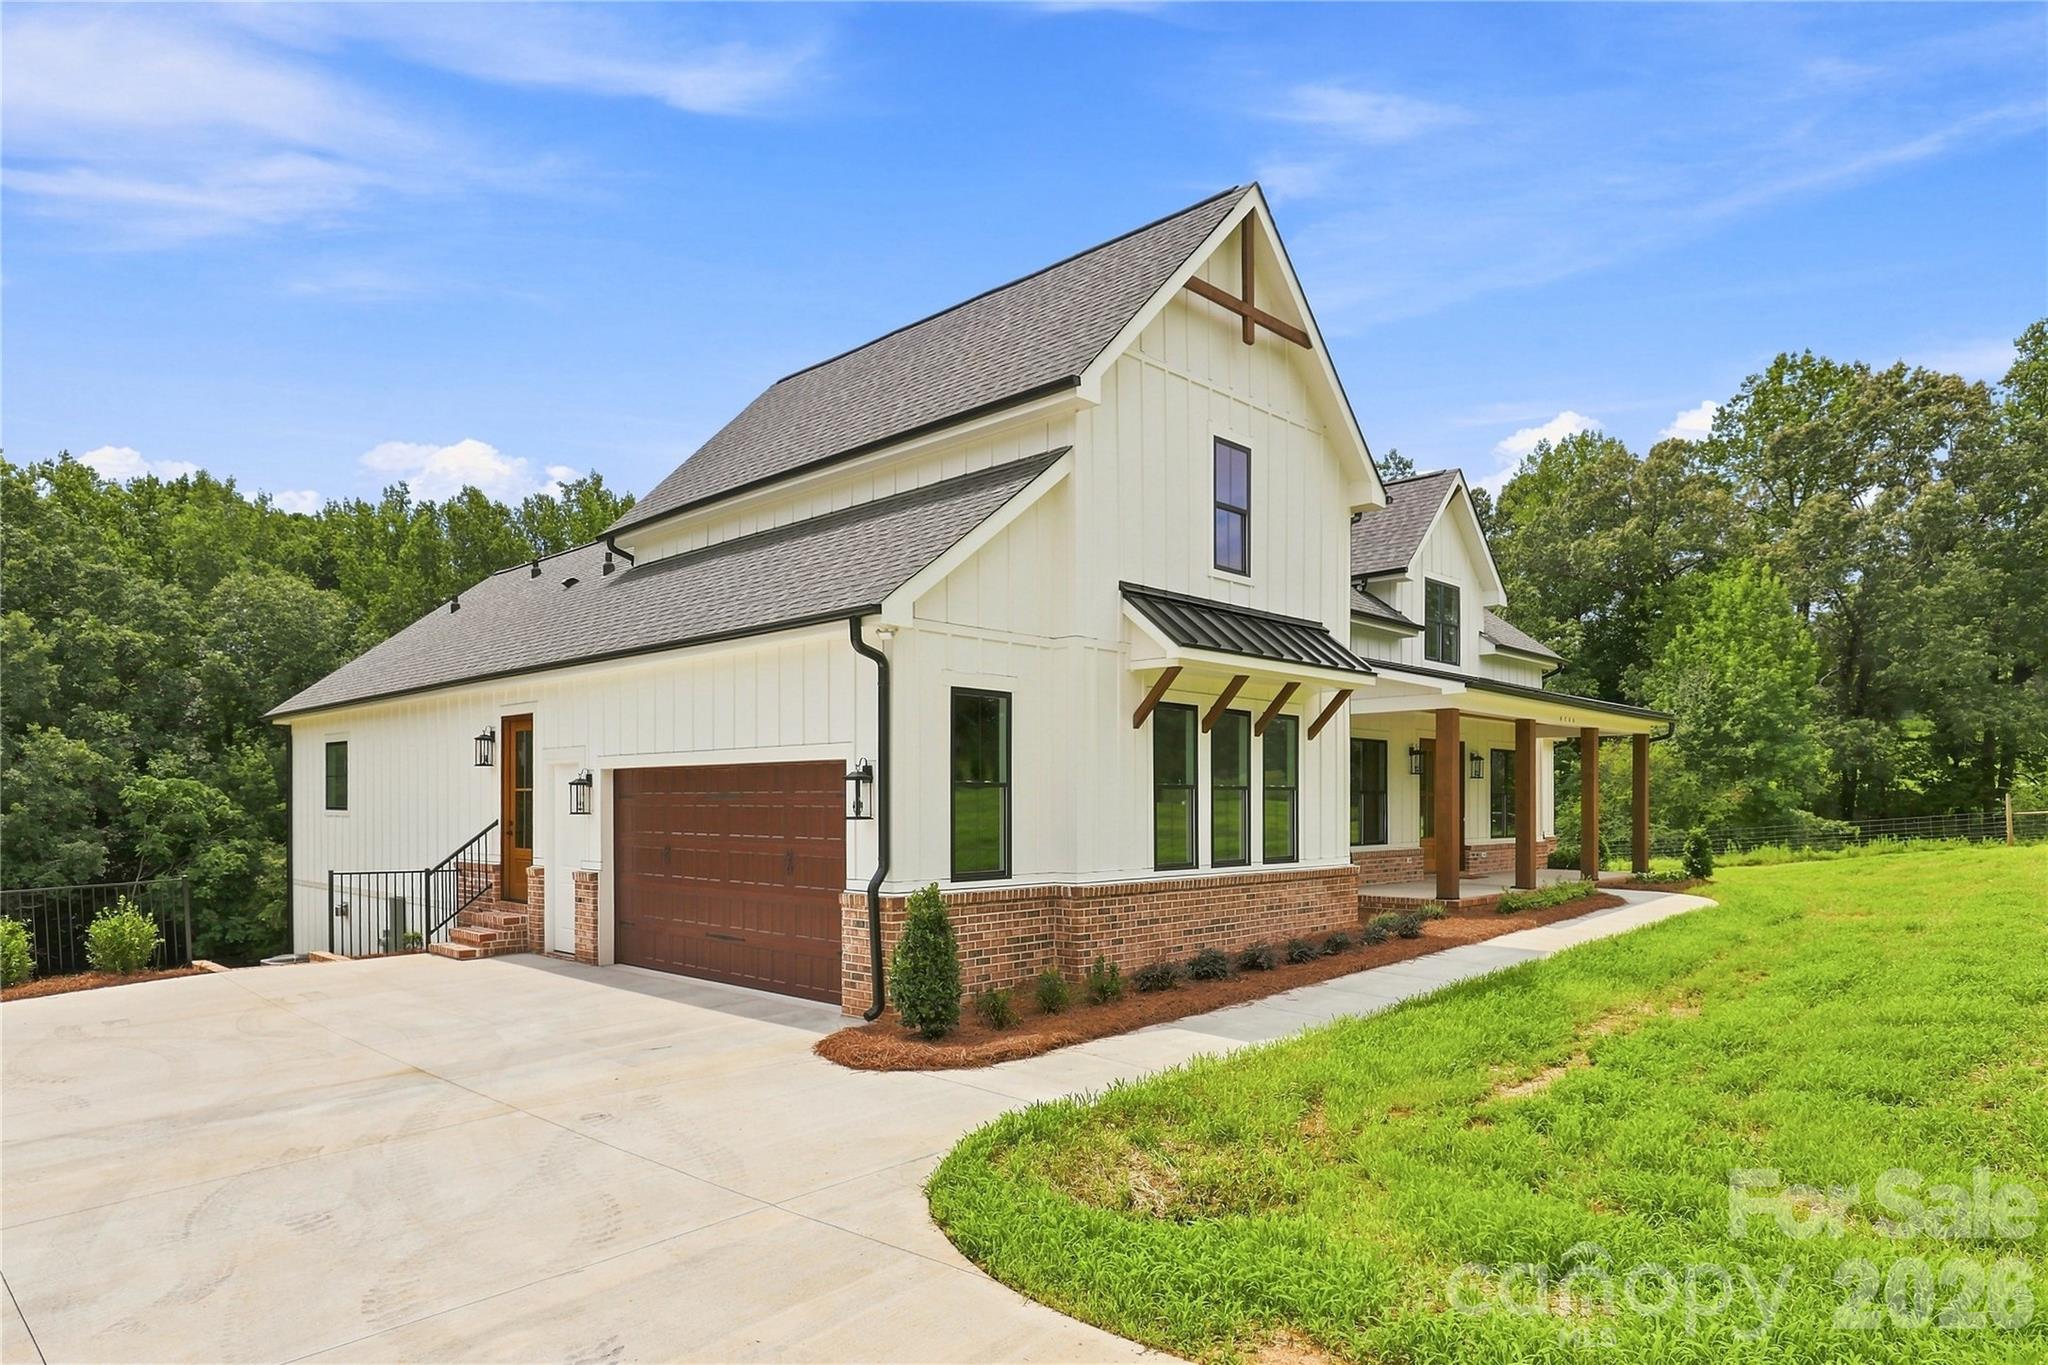
Side-load garage and upgraded door included; 30' x 30' concete parking pad included - 509 Simpson Road, Locust
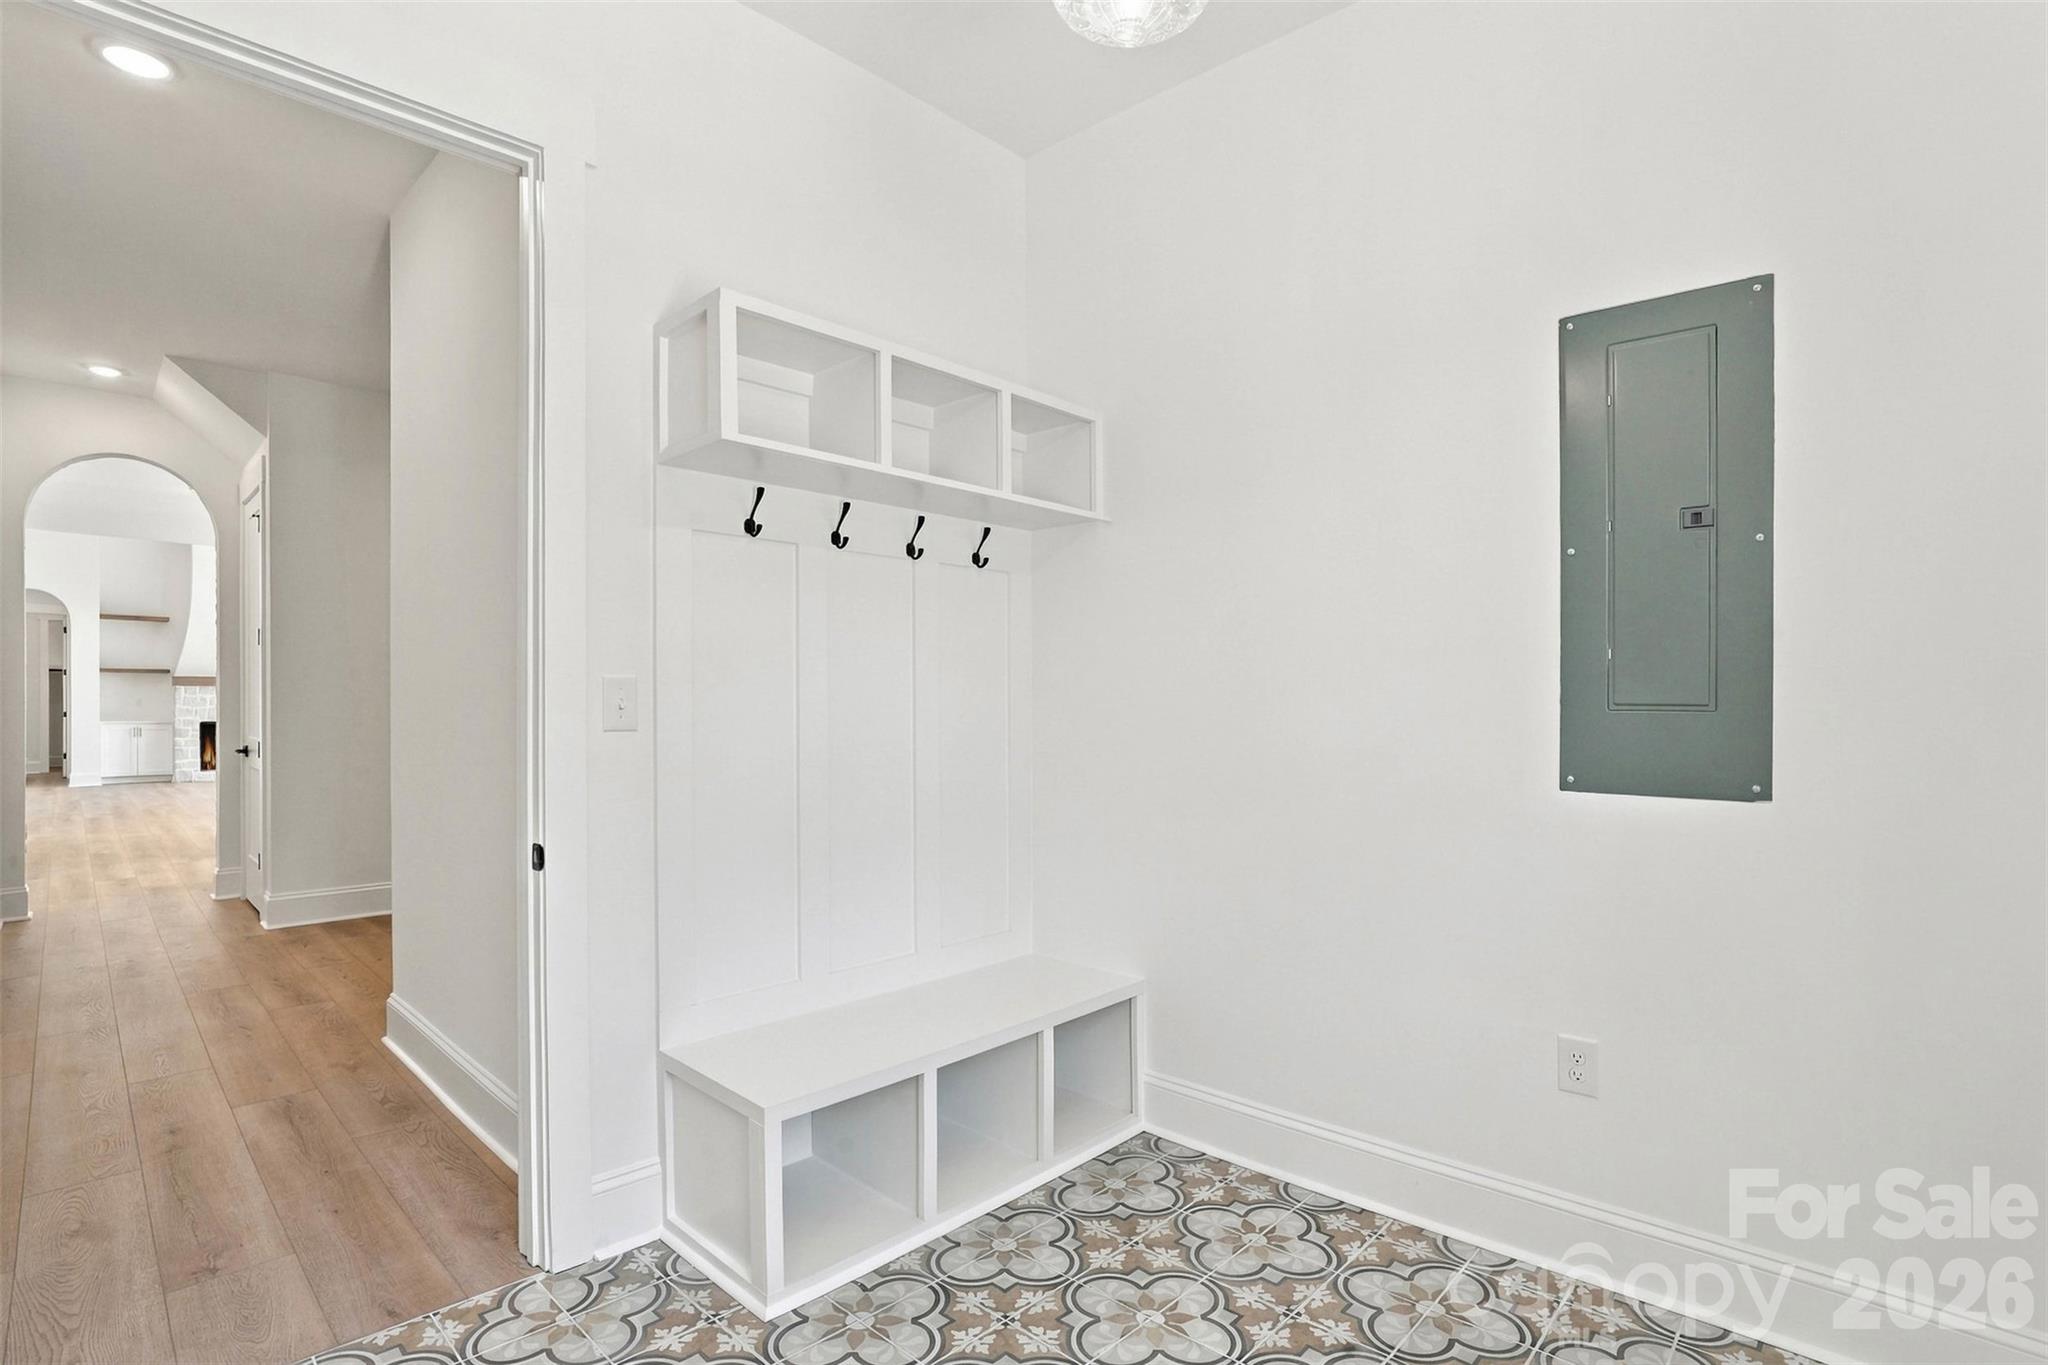
Mud room with optional tile floor - 509 Simpson Road, Locust
Drop Zone #2 near half bath and mudroom and garage entrance (Shown with incuded features) - 509 Simpson Road, Locust
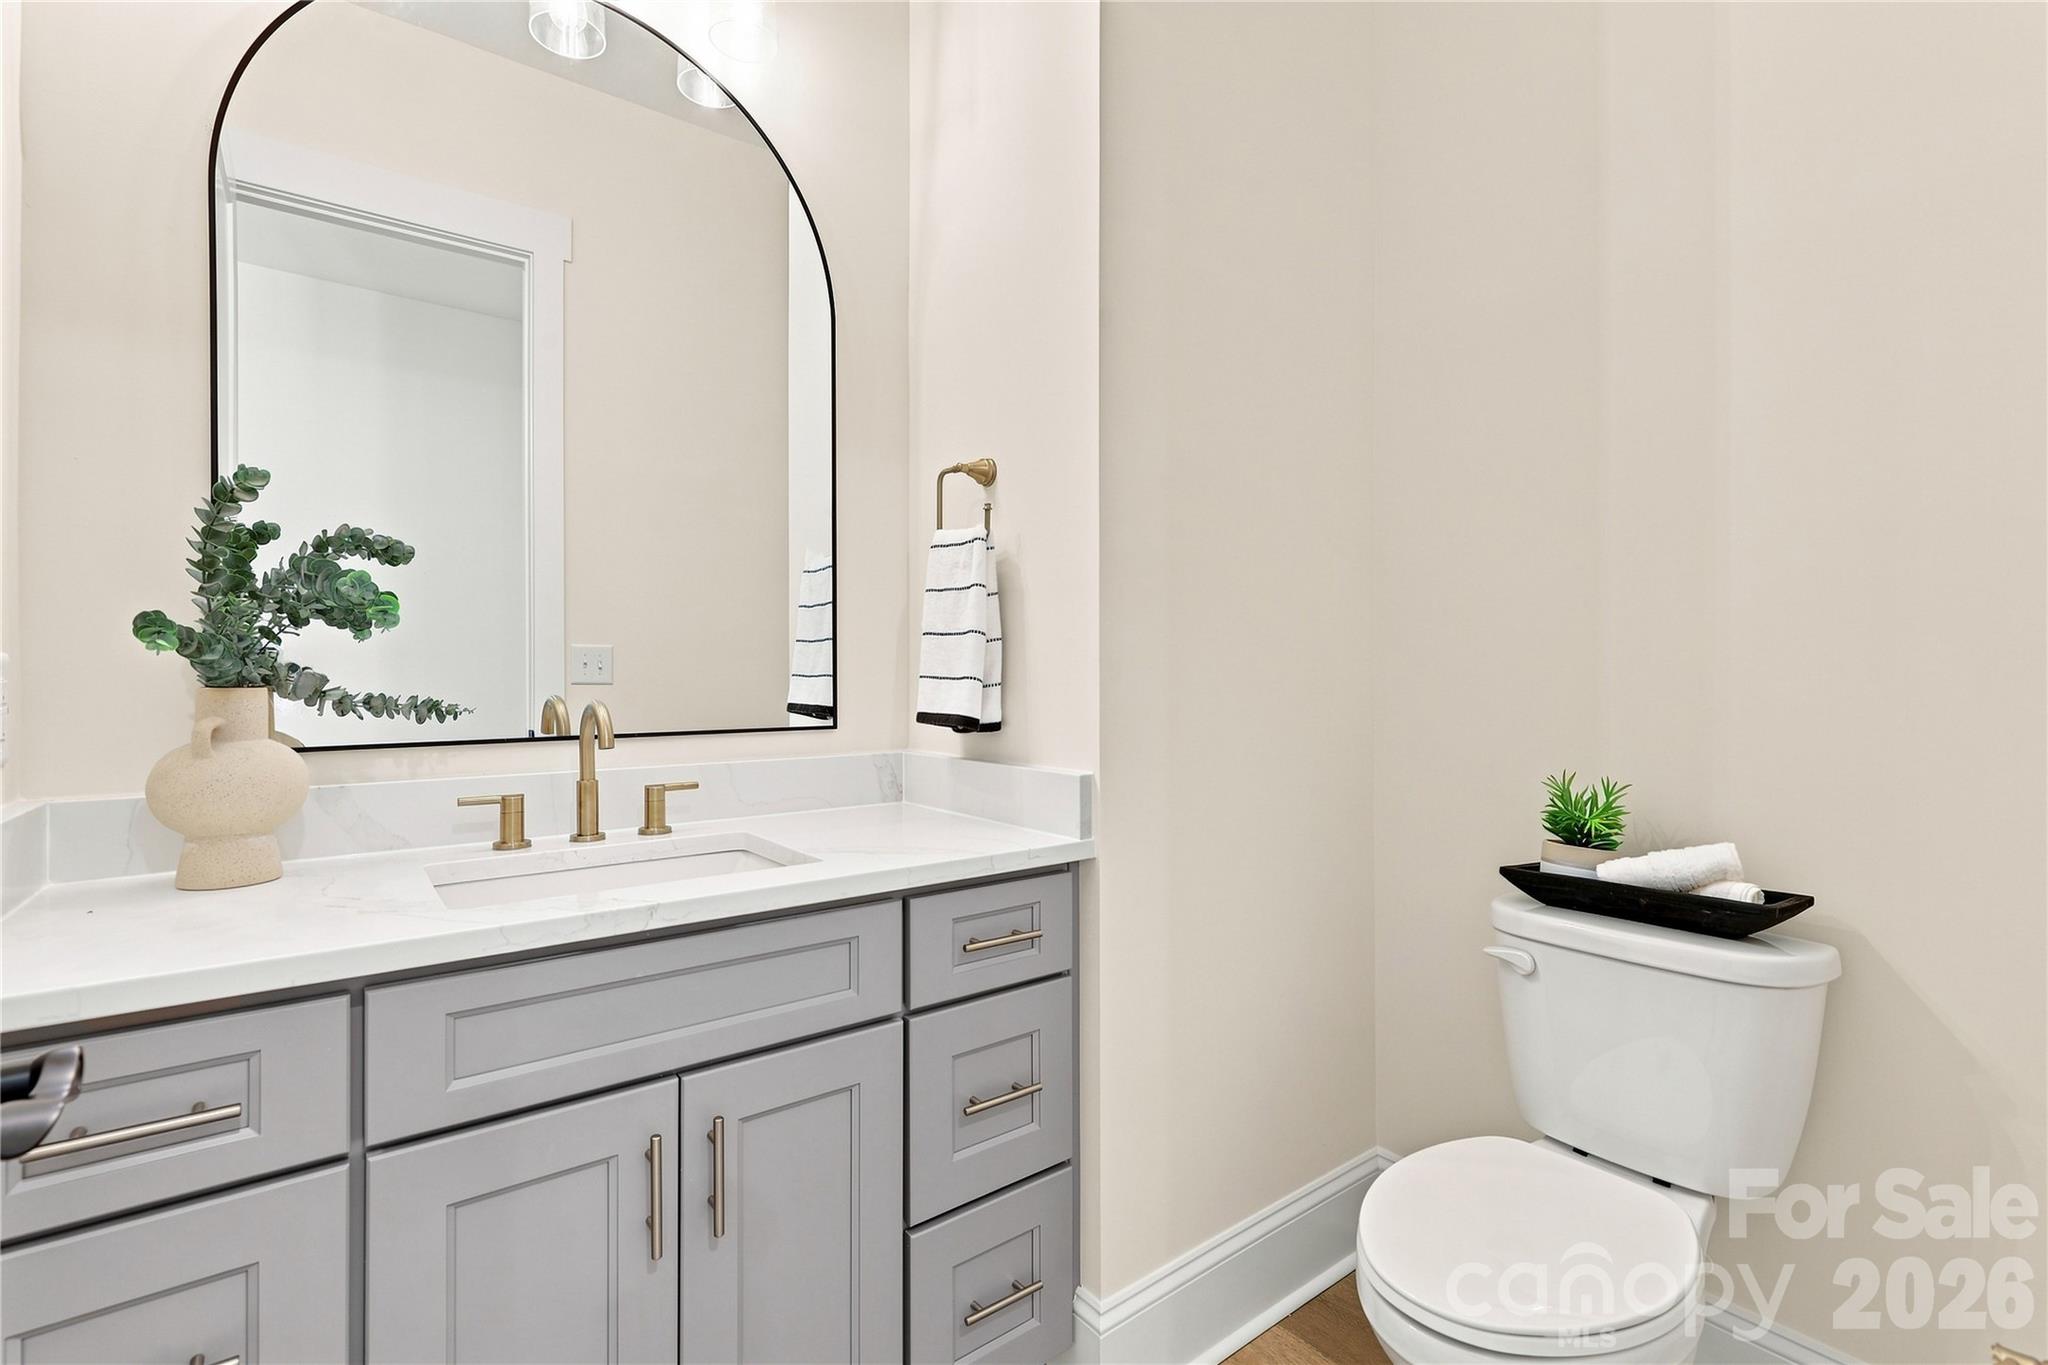
Half bath near mudroom/garage entrance - 509 Simpson Road, Locust
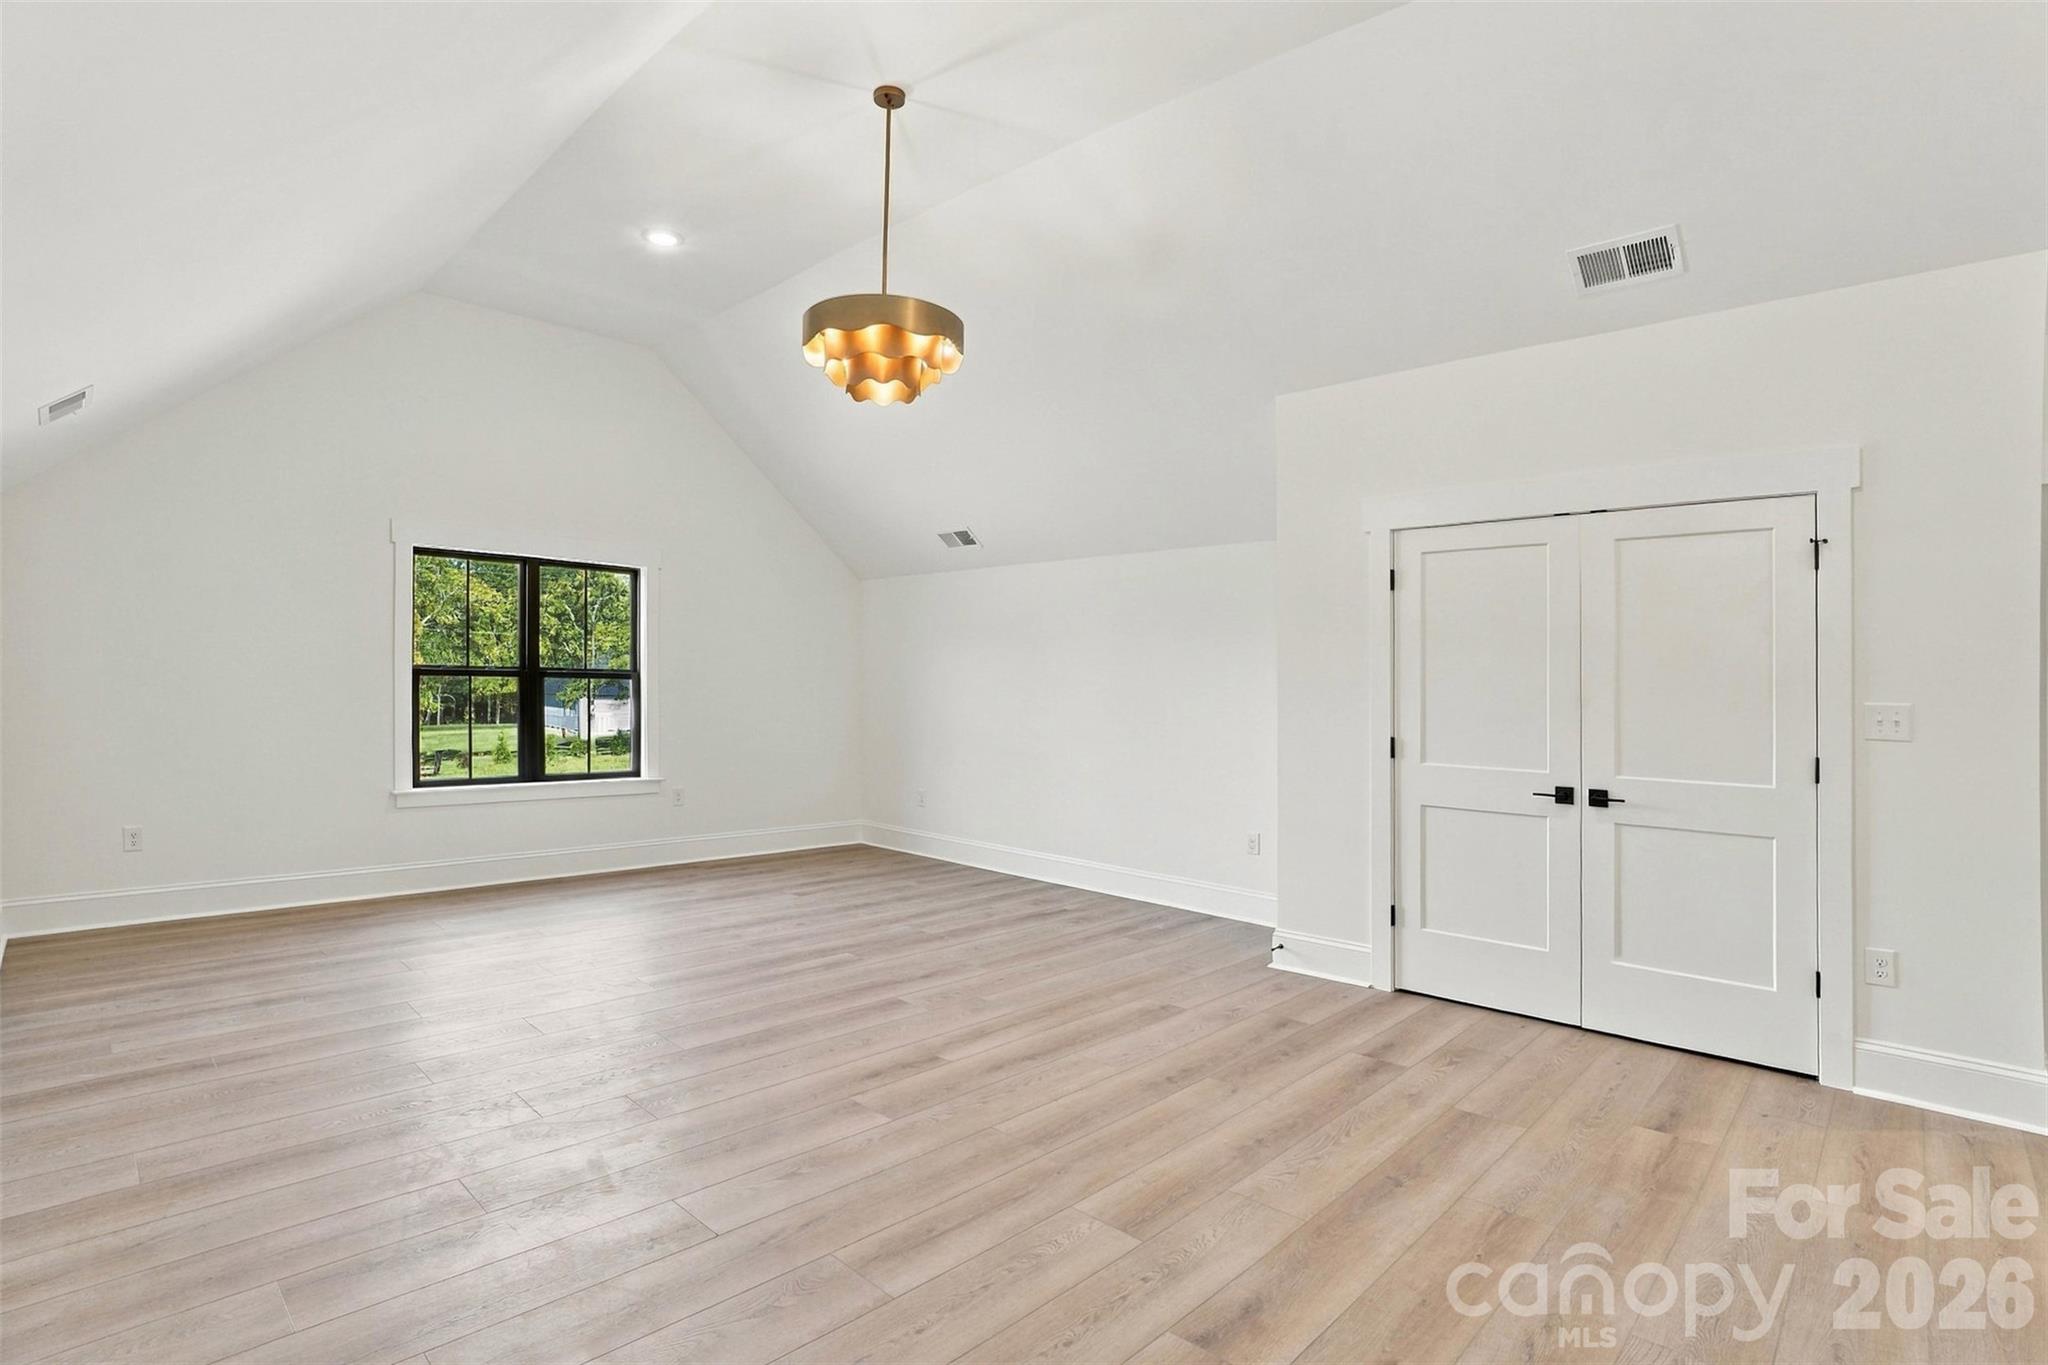
Optional upstairs bonus room above garage - 509 Simpson Road, Locust
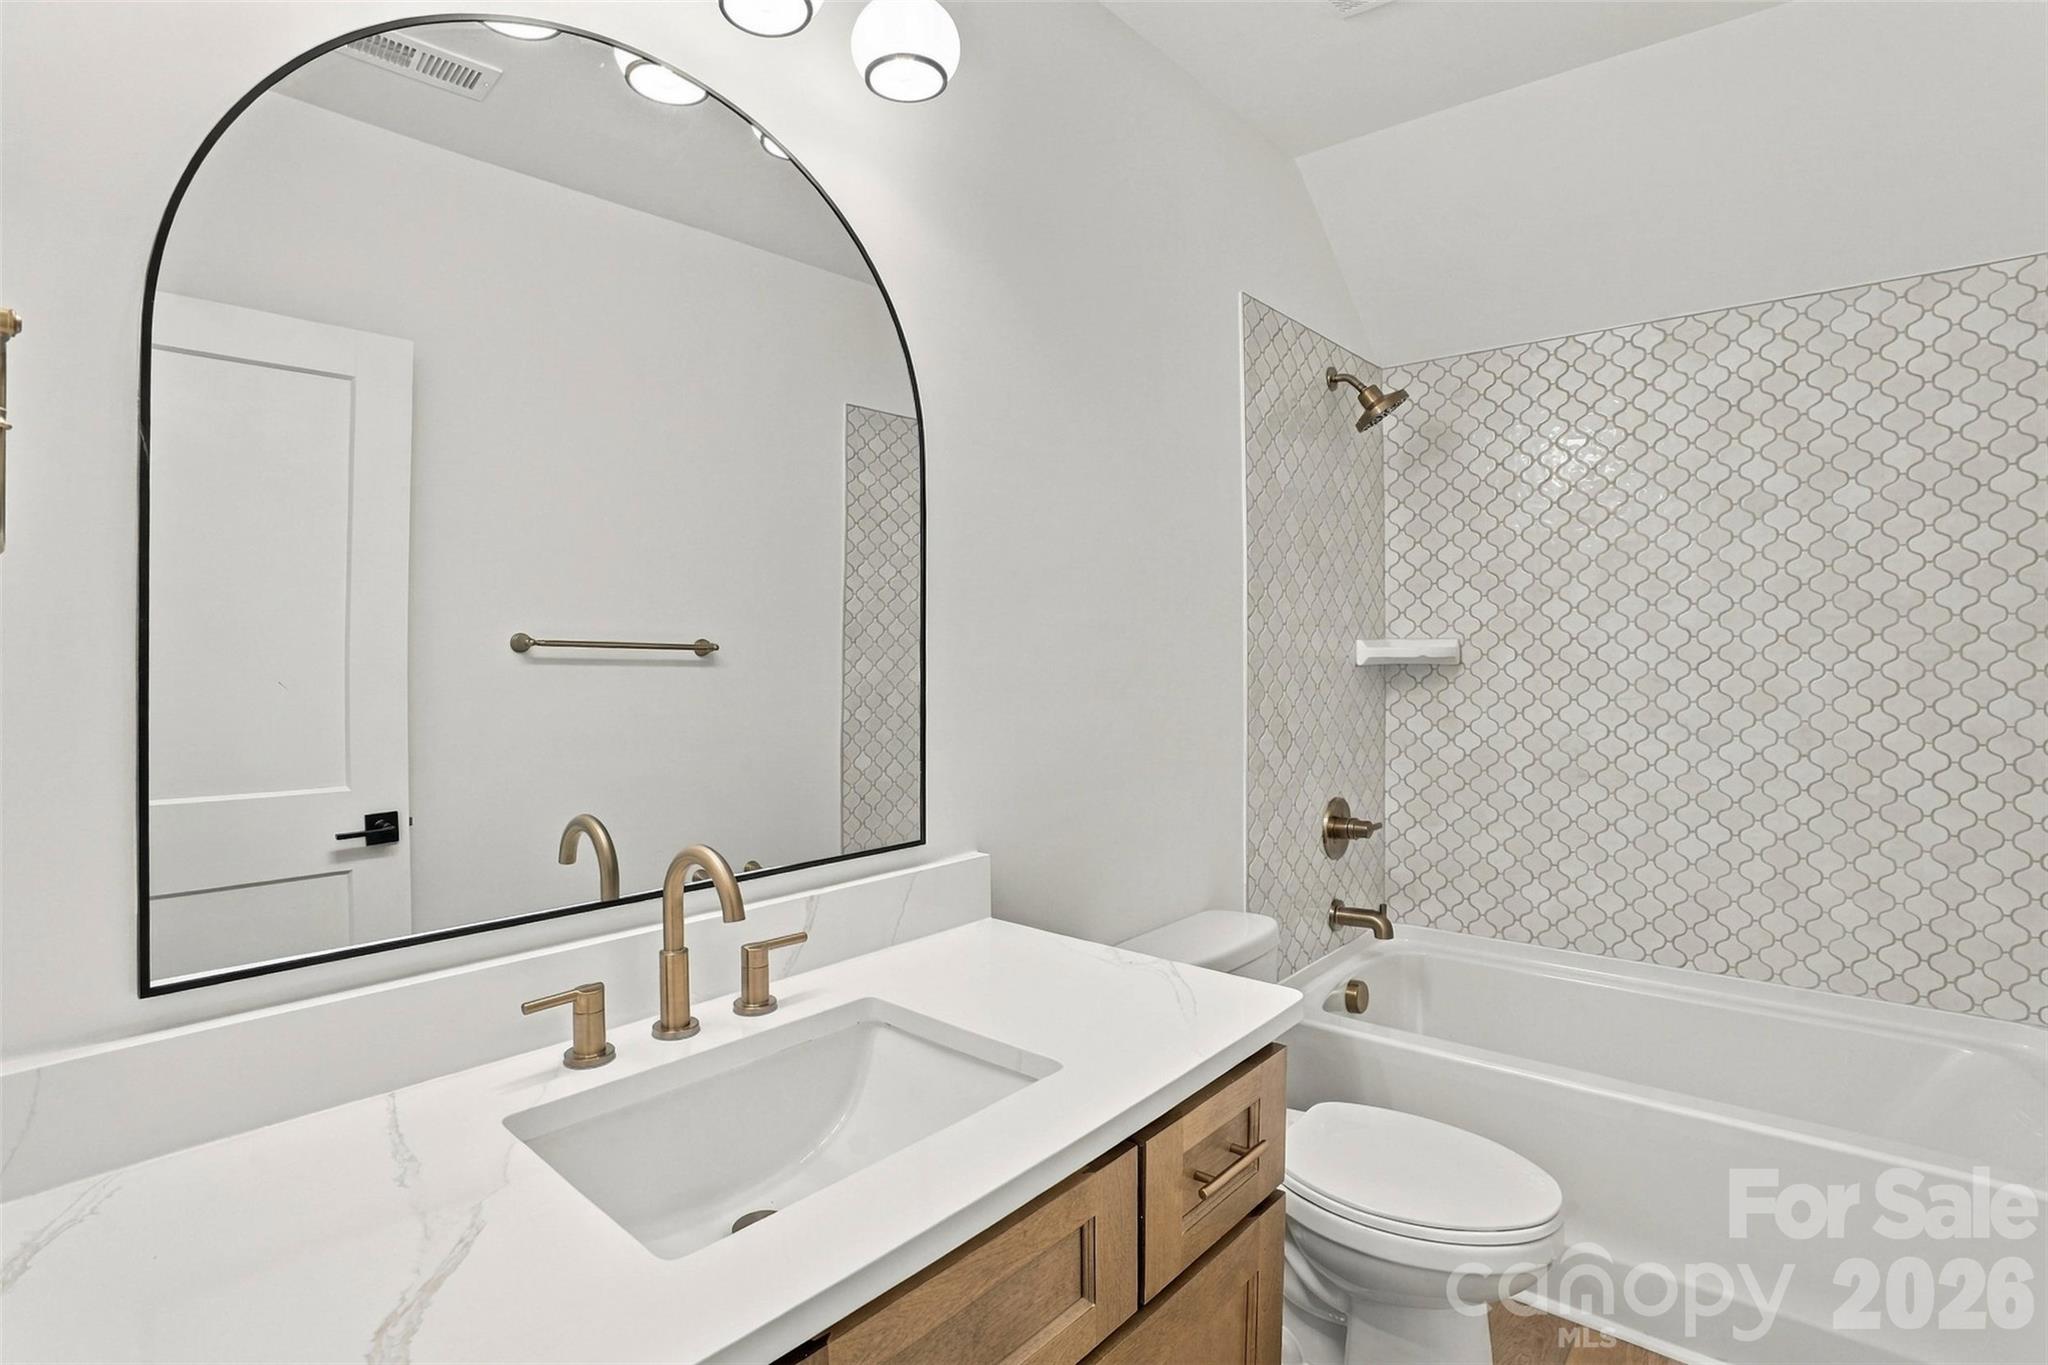
Full bath upstairs bonus room (optional with upstairs upgrade) - 509 Simpson Road, Locust
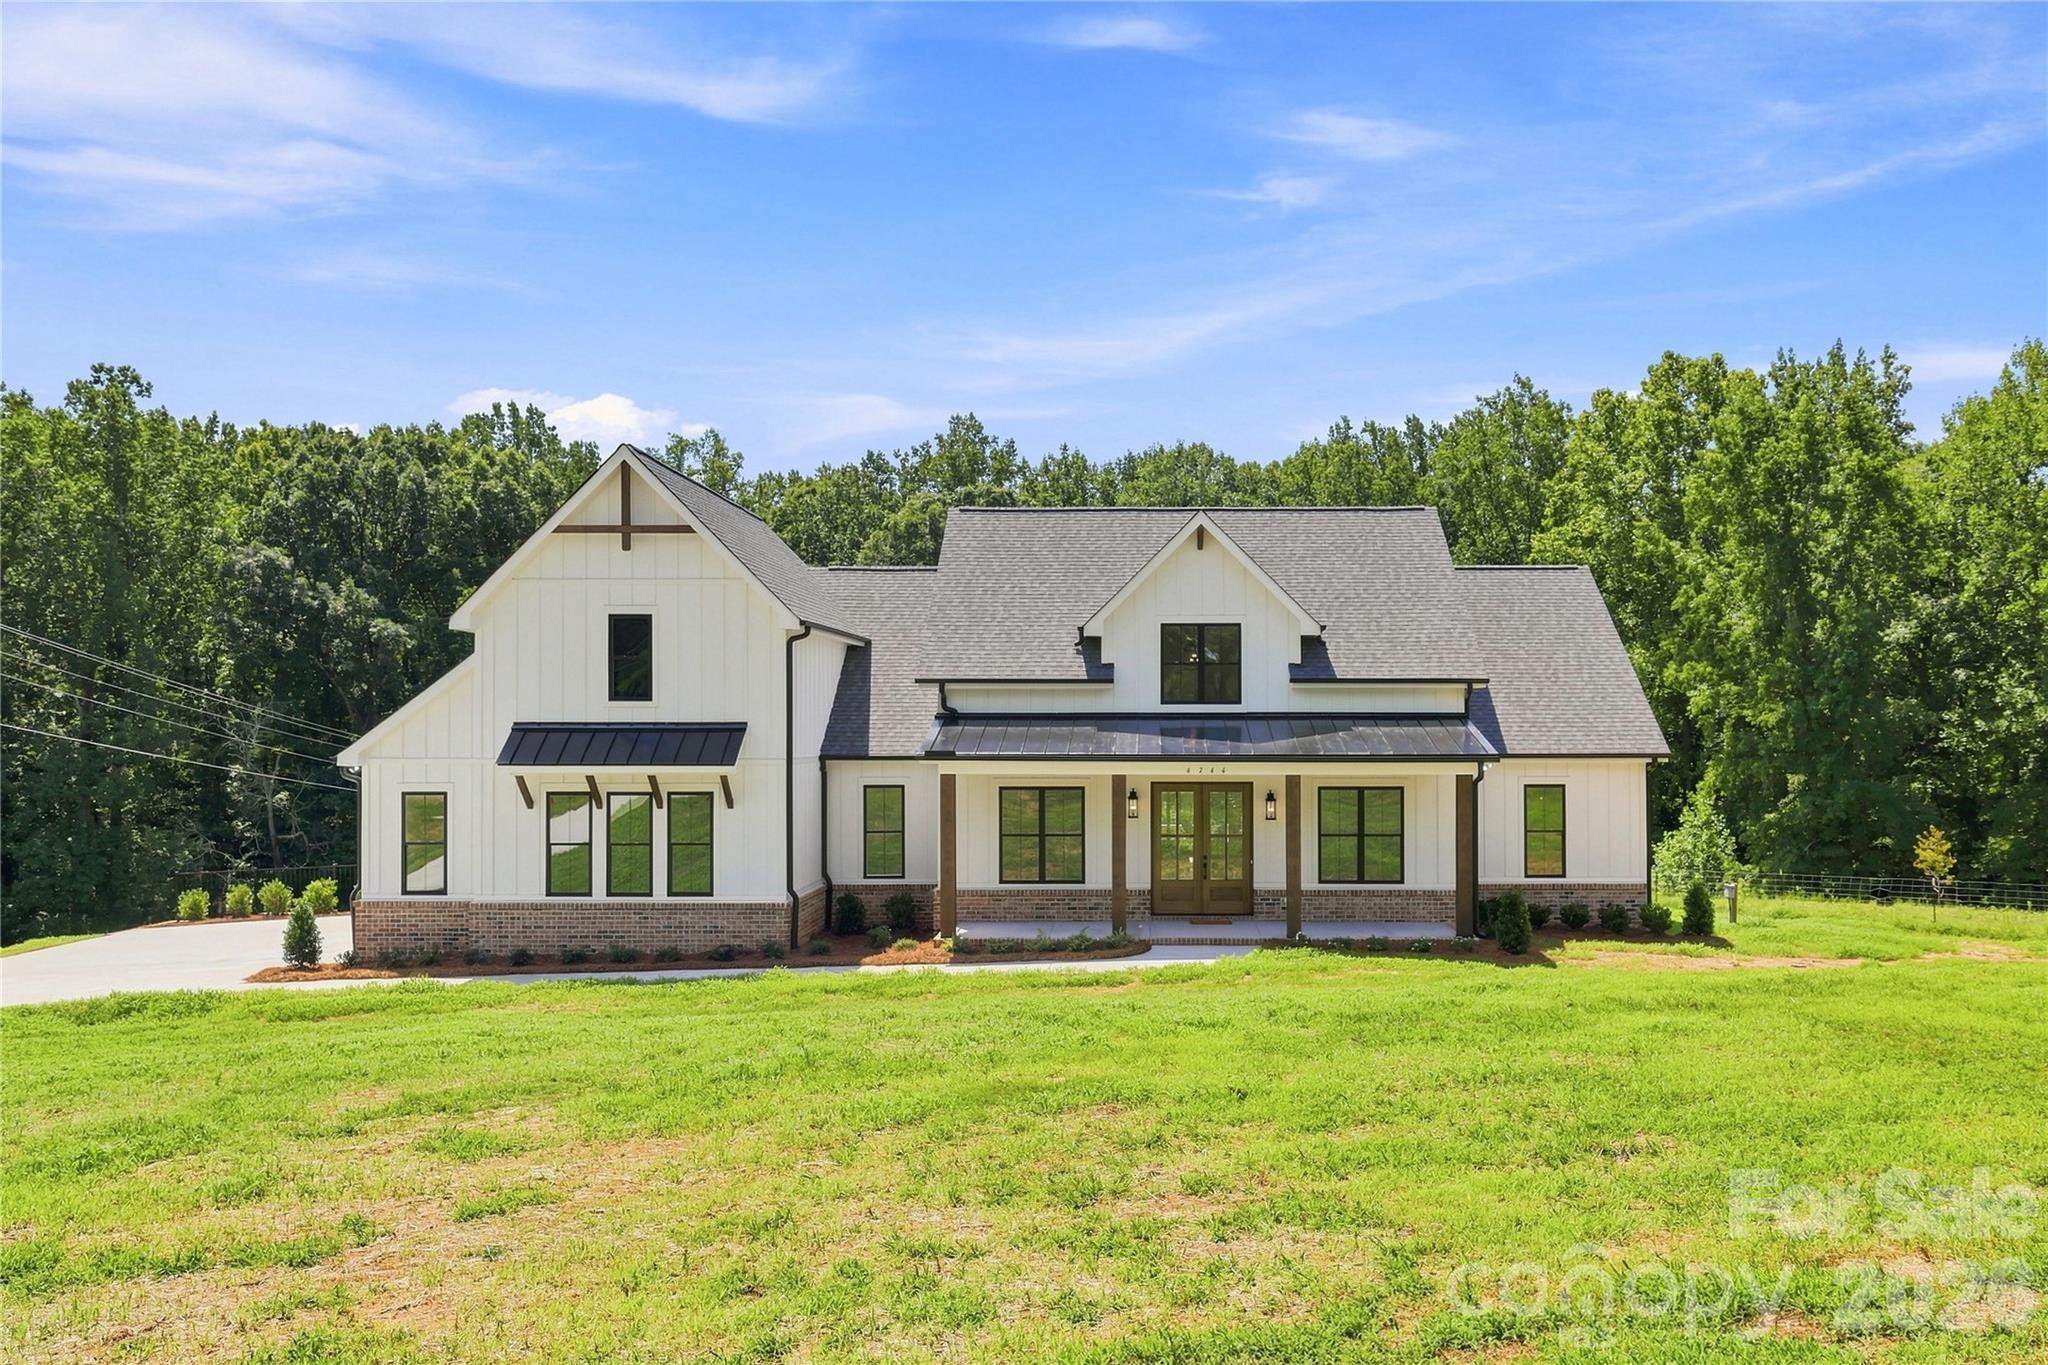
Previously built Arbor with optional stone facade and metal roof accent - 509 Simpson Road, Locust
48 photos

$858,000

509 Simpson Road
Locust, NC 28097
Listed by Jennifer Masucci · Sun Valley Realty
Bedrooms
4
Bathrooms
3.5
Living area
3,005 sqft
Year built
2027

About this home

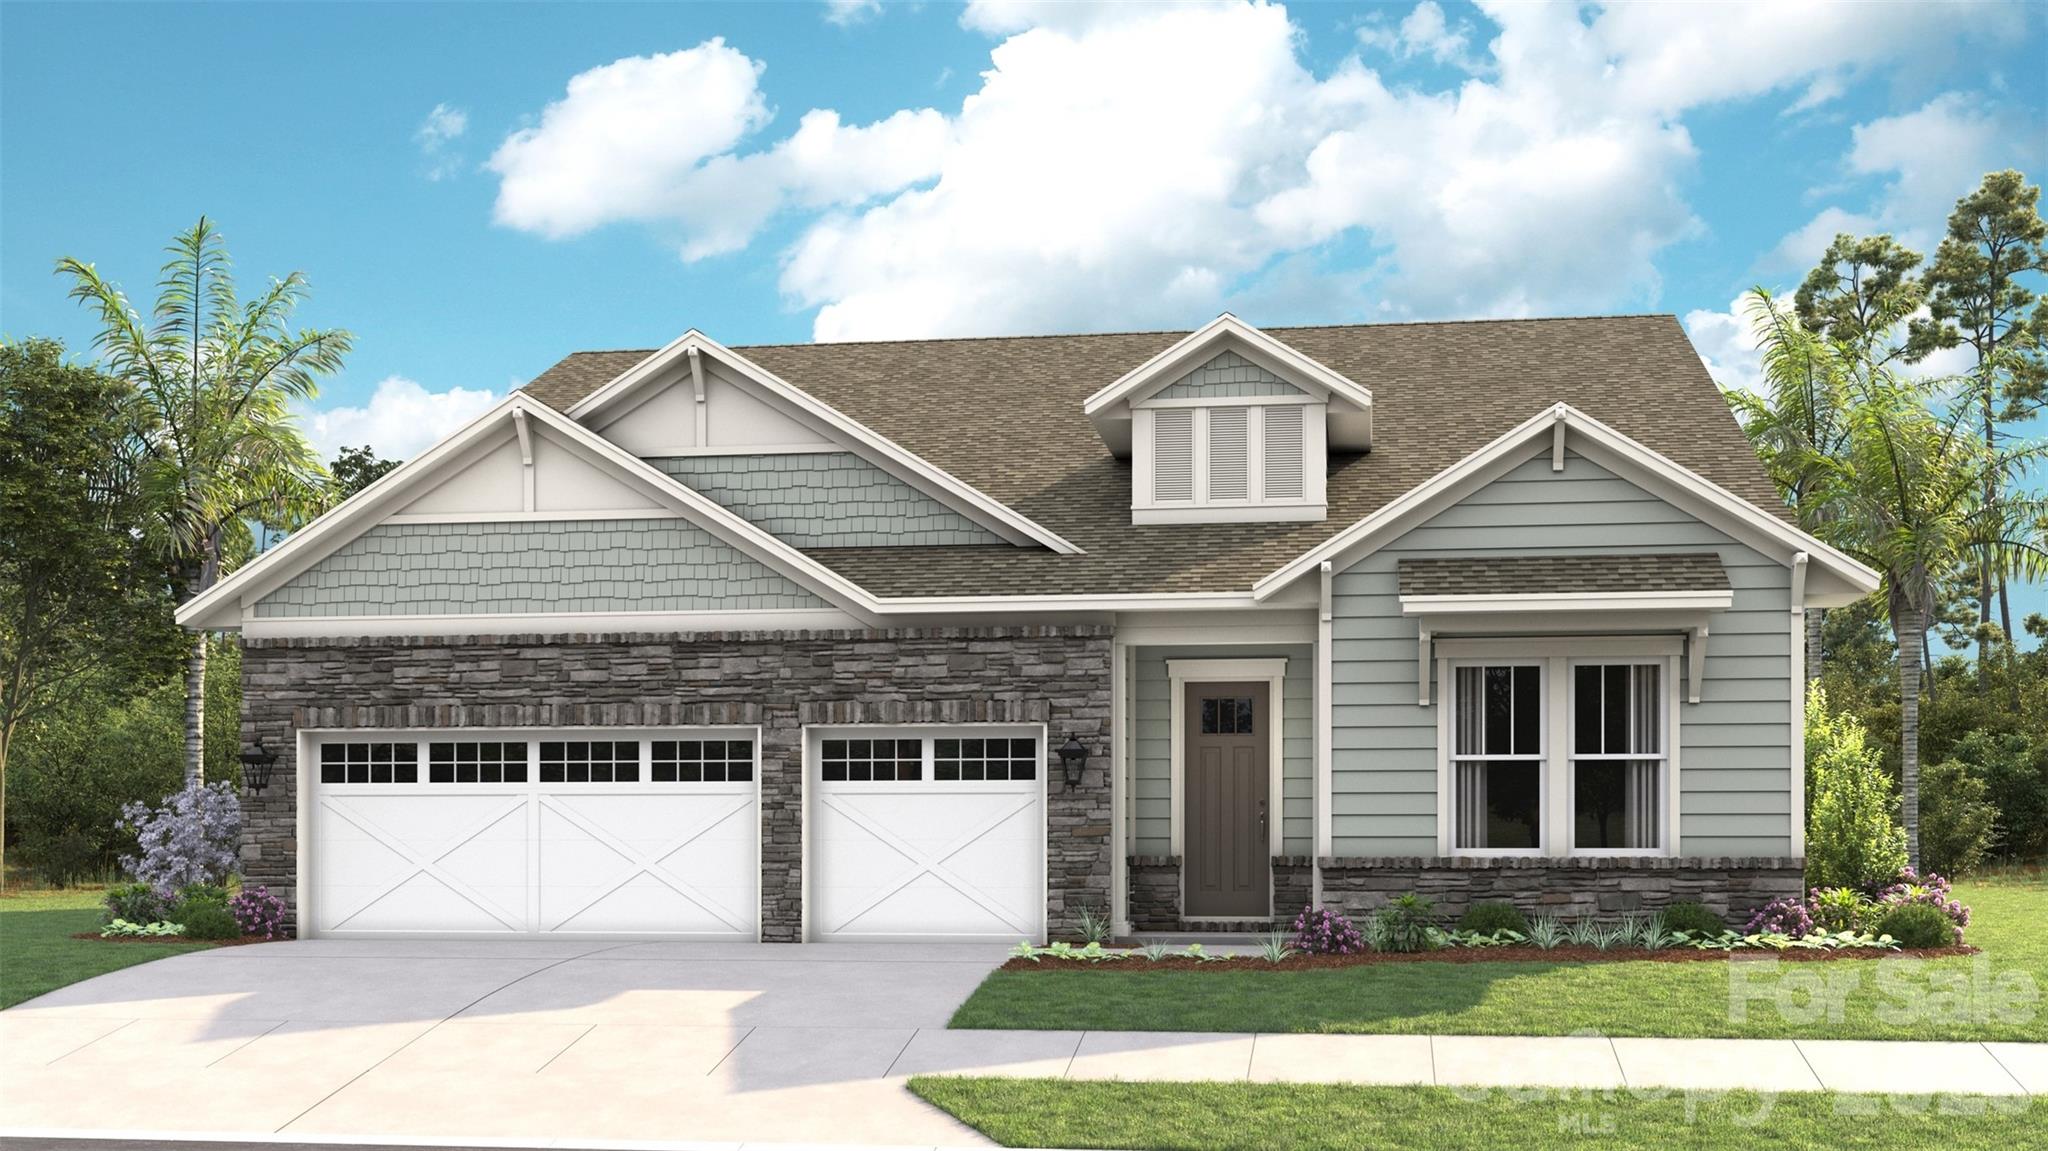
Call Summit Building Group's real estate partners (Jennifer at 704-254-6432 or Matthew Masucci at 704-989-5789) for information about this opportunity or to tour one of our homes. Summit Building Group presents a rare opportunity to build the proposed Arbor Plan on an exceptional 1.75-acre homesite in Locust. Tucked away down a quiet residential street, convenient to Charlotte, Monroe, Albemarle - Summit is offering 4 oversized homesites with no HOA. The proposed Arbor Plan showcases timeless modern farmhouse architecture with approximately 3,000 heated square feet, with soaring ceilings, 4 bedrooms (split bedroom floor plan); a dedicated home office, and large eat-in dining area. The exterior design features multiple front-facing gables, board-and-batten fiber cement siding (your choice of color), expansive covered front porch and rear deck, a dramatic vaulted rear porch ceiling, black (or buyer’s choice color) exterior windows, and striking 10" solid wood front porch posts. Summit Signature Collection homes are designed with the elevated finishes and flexibility today’s buyers expect in a custom home, including fiber cement siding, 10' ceilings, 8' interior and exterior doors (3/4 lite mahogany doors), designer lighting, arched openings, built-in shelving and cabinetry flanking the fireplace, and expansive windows with 9' sliding glass doors overlooking the acreage. Buyers may personalize many selections prior to construction, including cabinetry layouts, quartz or granite countertops, luxury vinyl plank flooring, window colors, and more. The gourmet kitchen is designed for both everyday living and entertaining, featuring a gas or electric cooktop, double oven, farmhouse sink, hood vent, oversized island, and walk-in pantry with a front-facing window for natural light. The thoughtfully designed layout offers a dramatic two-story foyer, private office or optional formal dining room, spacious open-concept living area, mudroom with drop zone, dedicated laundry room with direct access to the oversized primary closet, and a spa-inspired primary bath with dual vanities, freestanding tub, oversized shower, and generous closet space. The oversized garage offers more than 600 square feet for storage, hobbies, or workshop space, and buyers may choose to add an optional third-car garage and/or an upstairs bonus room. Pricing reflects the planned custom-level specifications, though buyers may customize selections and certain features to suit their preferences. Photos represent 2 previously built Arbor home plans, with some customizations and upgrades chosen by the buyers. Summit Building Group is able to accommodate desired changes to our floor plans - our goal is to build a home to suit your needs and unique desires. Construction-to-permanent or cash financing, with lender resources available upon request. Come experience the simplicity of an all-in custom home building experience from one of the area’s favorite family-owned builders.

Highlights

FireplaceNew construction

Property details

MLS
Canopy MLS
MLS #
CAR4438891
Property type
Single Family Residence
Subdivision
None
Status
Active
Days on market
1
On market date
October 29, 2026
Stories
N/A
Total bathrooms
3.5
Garage spaces
2
Parking spaces
N/A
Lot size
N/A
Loading map…

Nearby schools

Within 10 miles. School directory data from the National Center for Education Statistics (NCES), accessed via the Urban Institute Education Data API. Local Score is calculated by INNOVATE Real Estate; where a state rating is shown, it comes from that state's own official school report card.

Elementary
Stanfield Elementary
0.94 mi away · Grades 0-5
Zoned school (attendance boundary, 2015-16 data)
3.0
Local Score (state rating (2025) blended 70/30 with student-teacher ratio) -- not an official state rating
State rating: C (2025)
Enrollment
318
Student:teacher ratio
15.1:1
District
Stanly County Schools
Middle
West Stanly Middle School
3.52 mi away · Grades 6-8
Zoned school (attendance boundary, 2015-16 data)
4.0
Local Score (state rating (2025) blended 70/30 with student-teacher ratio) -- not an official state rating
State rating: B (2025)
Enrollment
550
Student:teacher ratio
14.9:1
District
Stanly County Schools
High
Stanly Early College High
12.89 mi away · Grades 9-13
Zoned school (attendance boundary, 2015-16 data)
3.8
Local Score (state rating (2025) blended 70/30 with student-teacher ratio) -- not an official state rating
State rating: A (2025)
Enrollment
178
Student:teacher ratio
22.3:1
District
Stanly County Schools

Walkability

Blended score for Locust's center, calculated by INNOVATE Real Estate from two sources: the EPA's National Walkability Index (street network, transit, land-use mix) and Google Places amenity data (what's actually reachable on foot from this point). 60% EPA National Walkability Index + 40% nearby-amenity density (Google Places).

50
Somewhat walkable
out of 100
EPA National Walkability Index
8.5 / 20 -- Below average walkable
Google Places amenity density
60 / 100
Restaurants & cafes20
Grocery stores3
Parks0
Schools1
Transit stops0
Pharmacies4

Market position

How this listing compares to current activity in Locust, from live MLS data.

On the market 1 days -- 168 fewer days than Locust's current average of 169 days.
For reference, the median list price across 75 active listings in Locust right now is $438,900.

Mortgage calculator

Estimate only - actual rate and payment depend on your lender, credit, and loan program.

$
%
%
Adjust tax / insurance estimates
% / yr
$
/mo
Est. monthly payment
$5,317/mo
$171,600 down
$686,400 loan
Principal & interest$4,452
Property tax (est.)$715
Home insurance (est.)$150

Similar homes you might like

Data source: Listing information provided by Canopy MLS (carolina) via Trestle/CoreLogic. Last updated 8 hr ago.

Information herein deemed reliable but not guaranteed; all measurements, school assignments, HOA fees, taxes, and feature lists are approximate and should be independently verified. Equal Housing Opportunity.