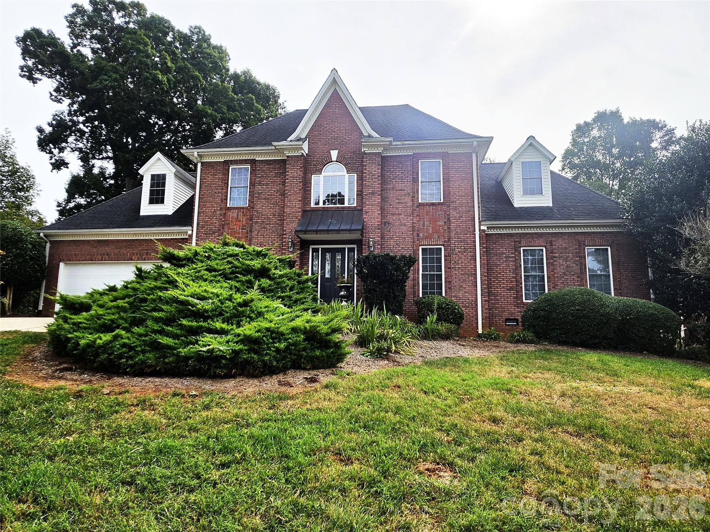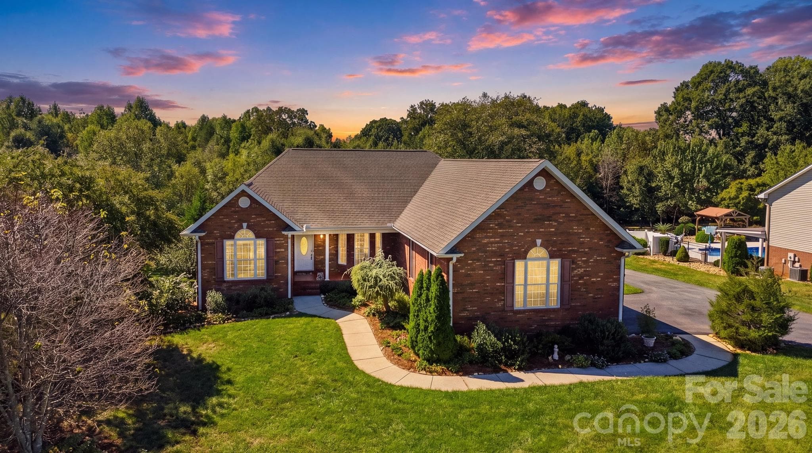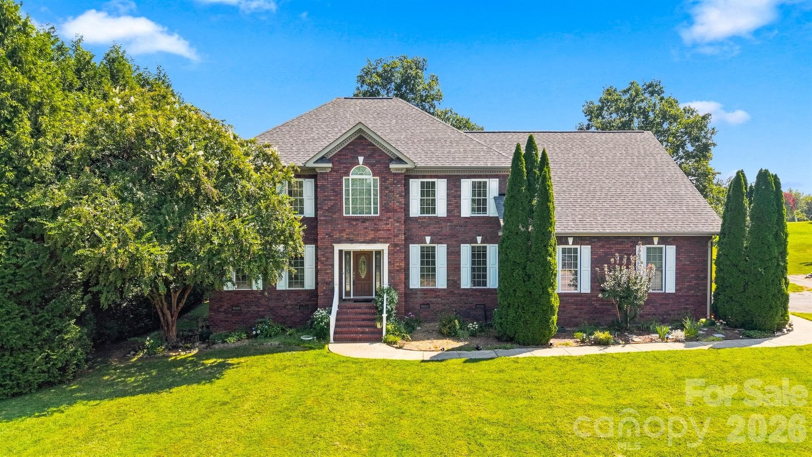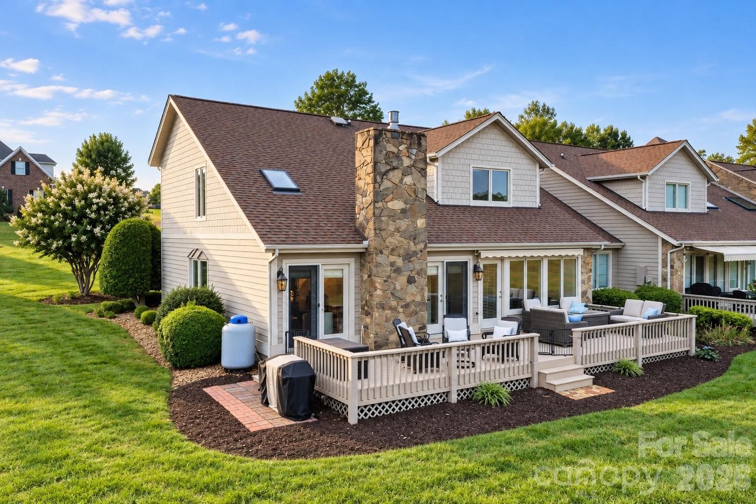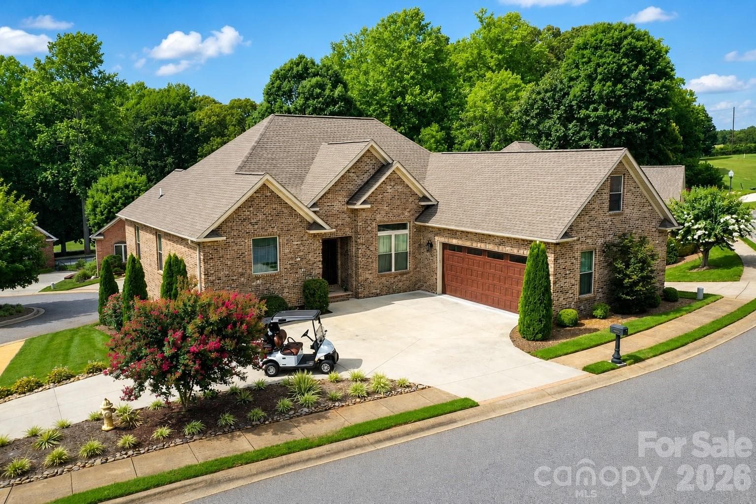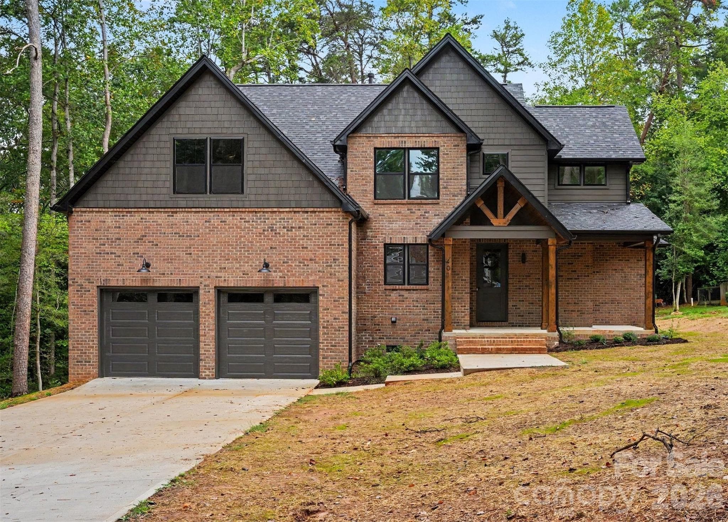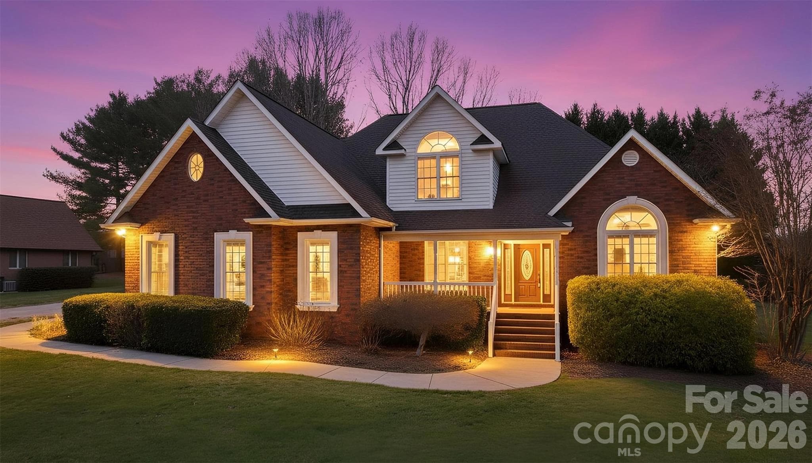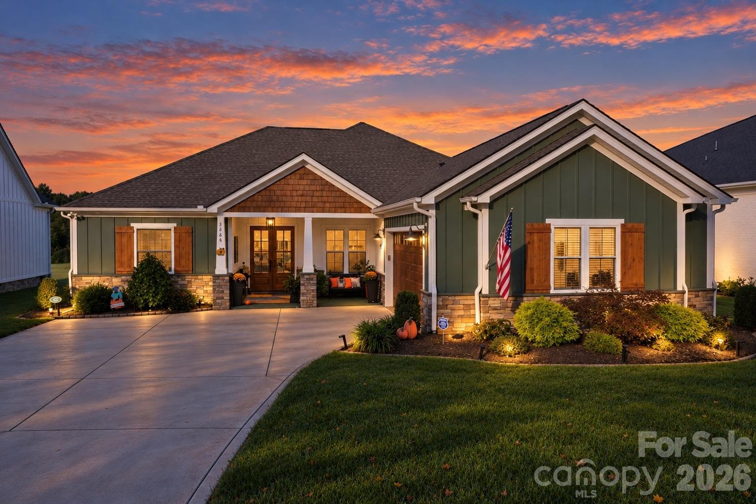
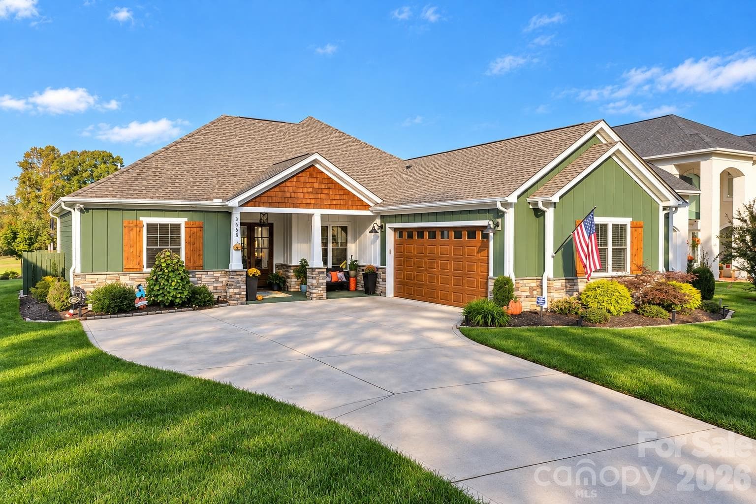
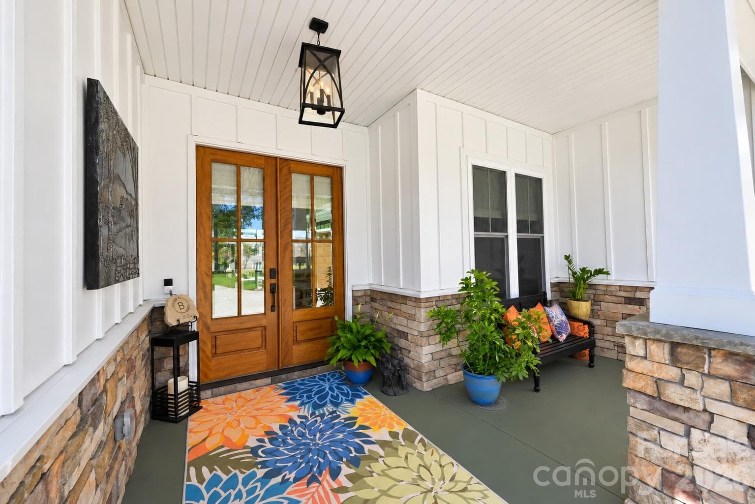
Single Family Residence at 3668 Rock Bridge Drive NE, Conover
Single Family Residence at 3668 Rock Bridge Drive NE, Conover, photo 2 of 48
Single Family Residence at 3668 Rock Bridge Drive NE, Conover, photo 3 of 48
Single Family Residence at 3668 Rock Bridge Drive NE, Conover, photo 4 of 48
Single Family Residence at 3668 Rock Bridge Drive NE, Conover, photo 5 of 48
Single Family Residence at 3668 Rock Bridge Drive NE, Conover, photo 6 of 48
Single Family Residence at 3668 Rock Bridge Drive NE, Conover, photo 7 of 48
Single Family Residence at 3668 Rock Bridge Drive NE, Conover, photo 8 of 48
Single Family Residence at 3668 Rock Bridge Drive NE, Conover, photo 9 of 48
Single Family Residence at 3668 Rock Bridge Drive NE, Conover, photo 10 of 48
Single Family Residence at 3668 Rock Bridge Drive NE, Conover, photo 11 of 48
Single Family Residence at 3668 Rock Bridge Drive NE, Conover, photo 12 of 48
Single Family Residence at 3668 Rock Bridge Drive NE, Conover, photo 13 of 48
Single Family Residence at 3668 Rock Bridge Drive NE, Conover, photo 14 of 48
Single Family Residence at 3668 Rock Bridge Drive NE, Conover, photo 15 of 48
Single Family Residence at 3668 Rock Bridge Drive NE, Conover, photo 16 of 48
Single Family Residence at 3668 Rock Bridge Drive NE, Conover, photo 17 of 48
Single Family Residence at 3668 Rock Bridge Drive NE, Conover, photo 18 of 48
Single Family Residence at 3668 Rock Bridge Drive NE, Conover, photo 19 of 48
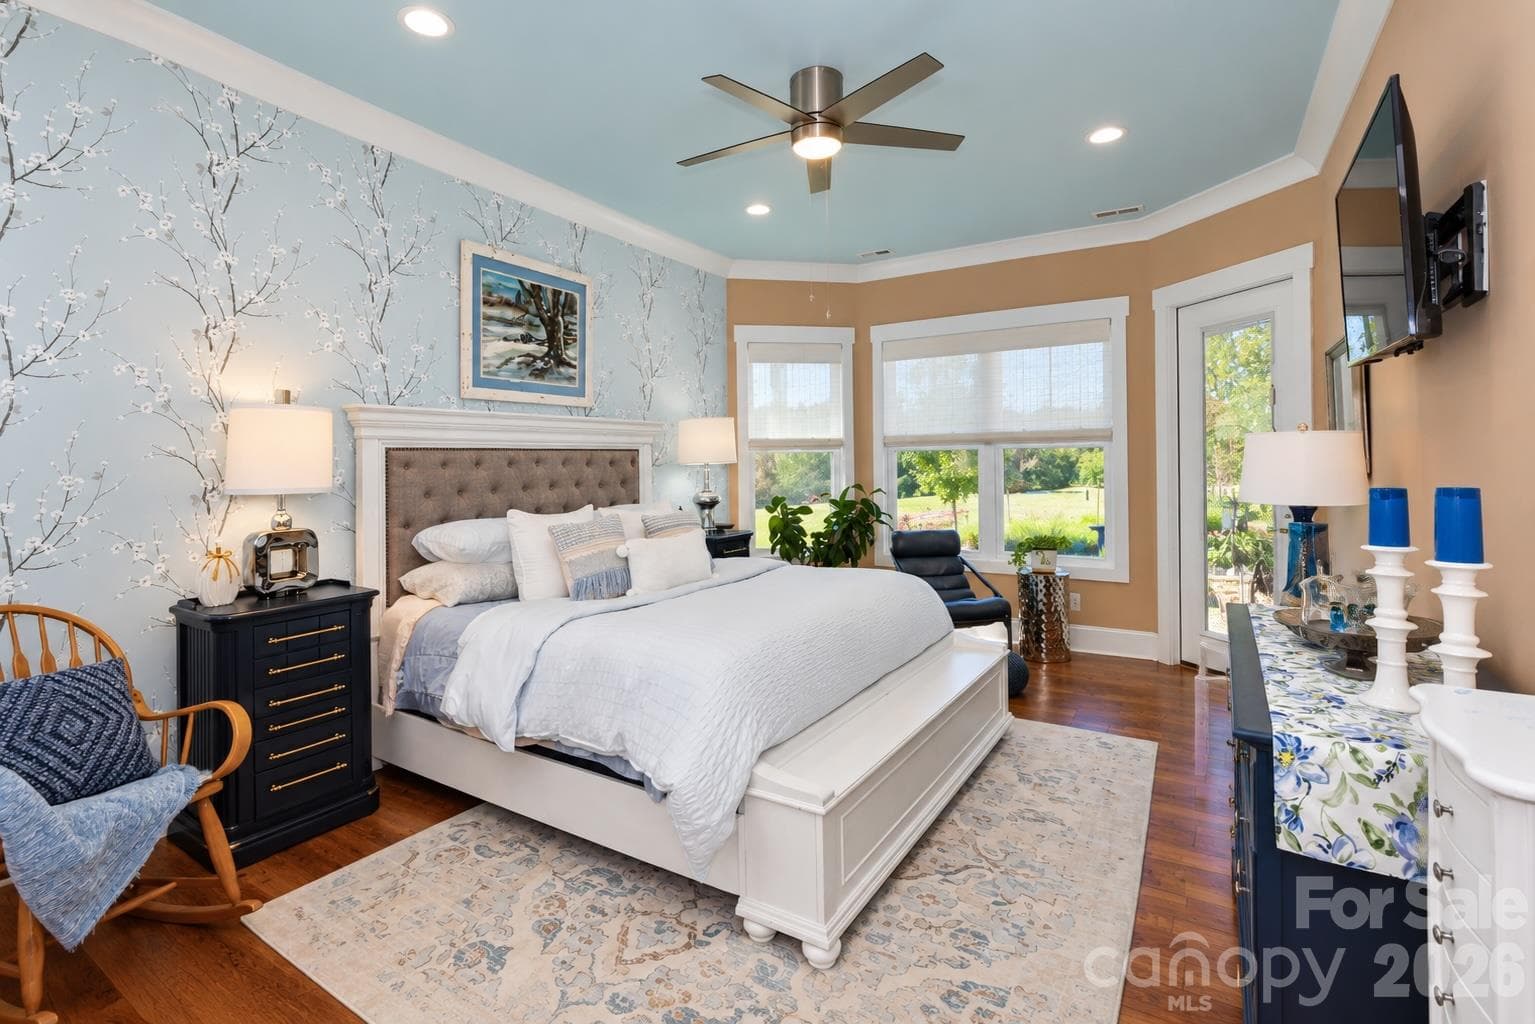
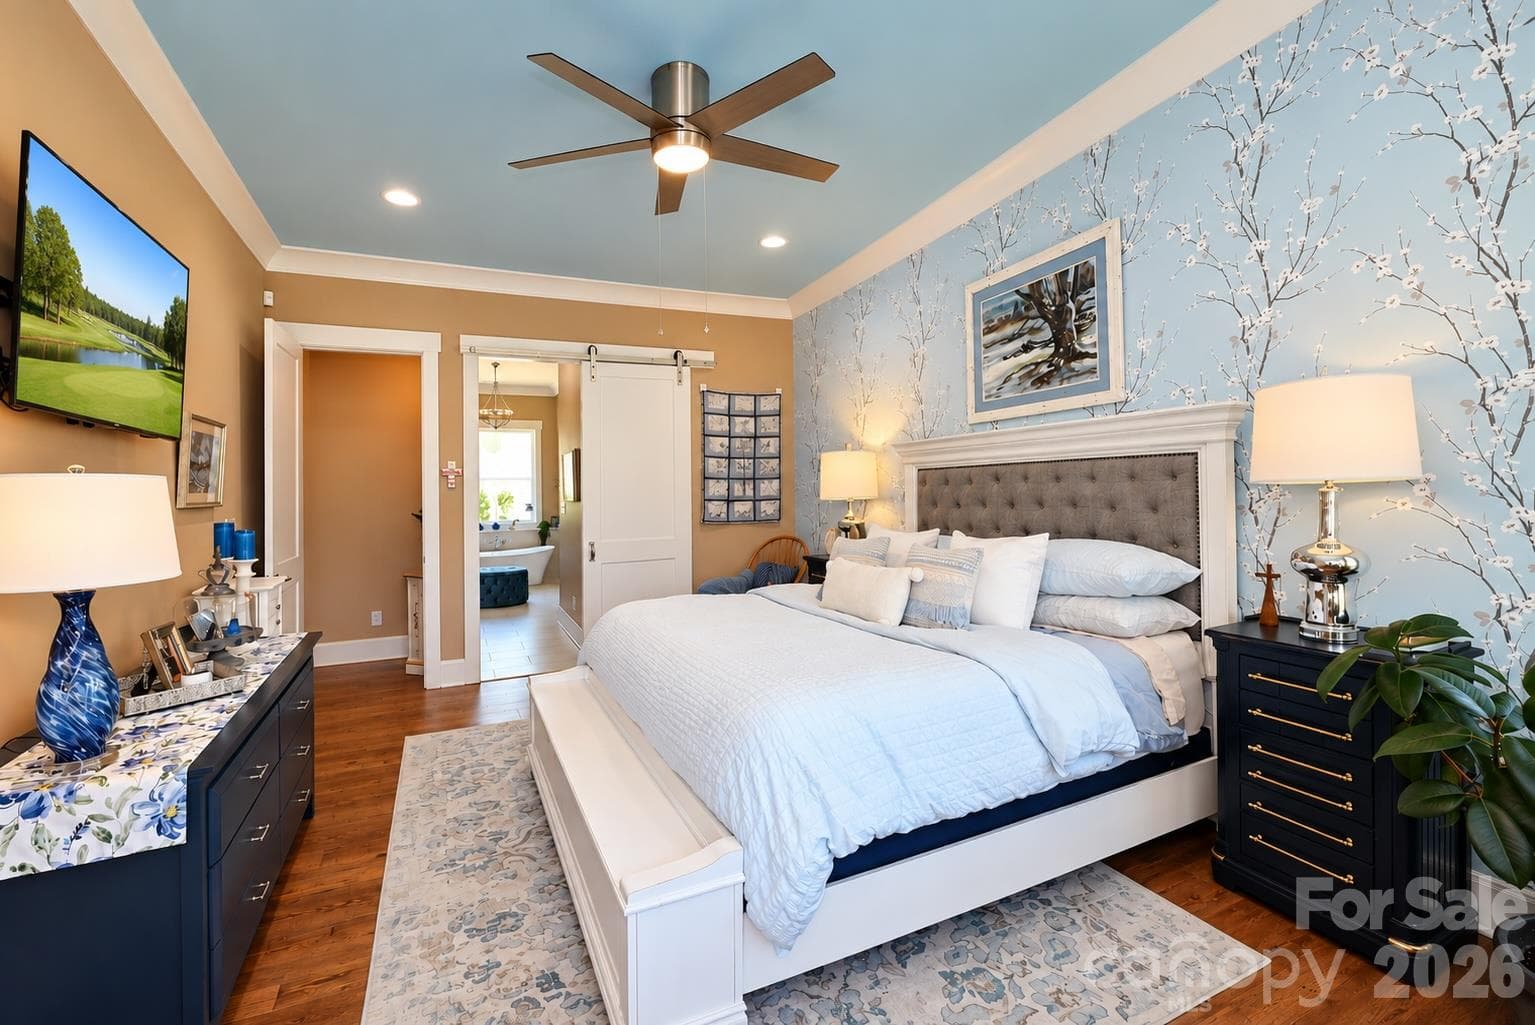
Primary Bedroom - 3668 Rock Bridge Drive NE, Conover
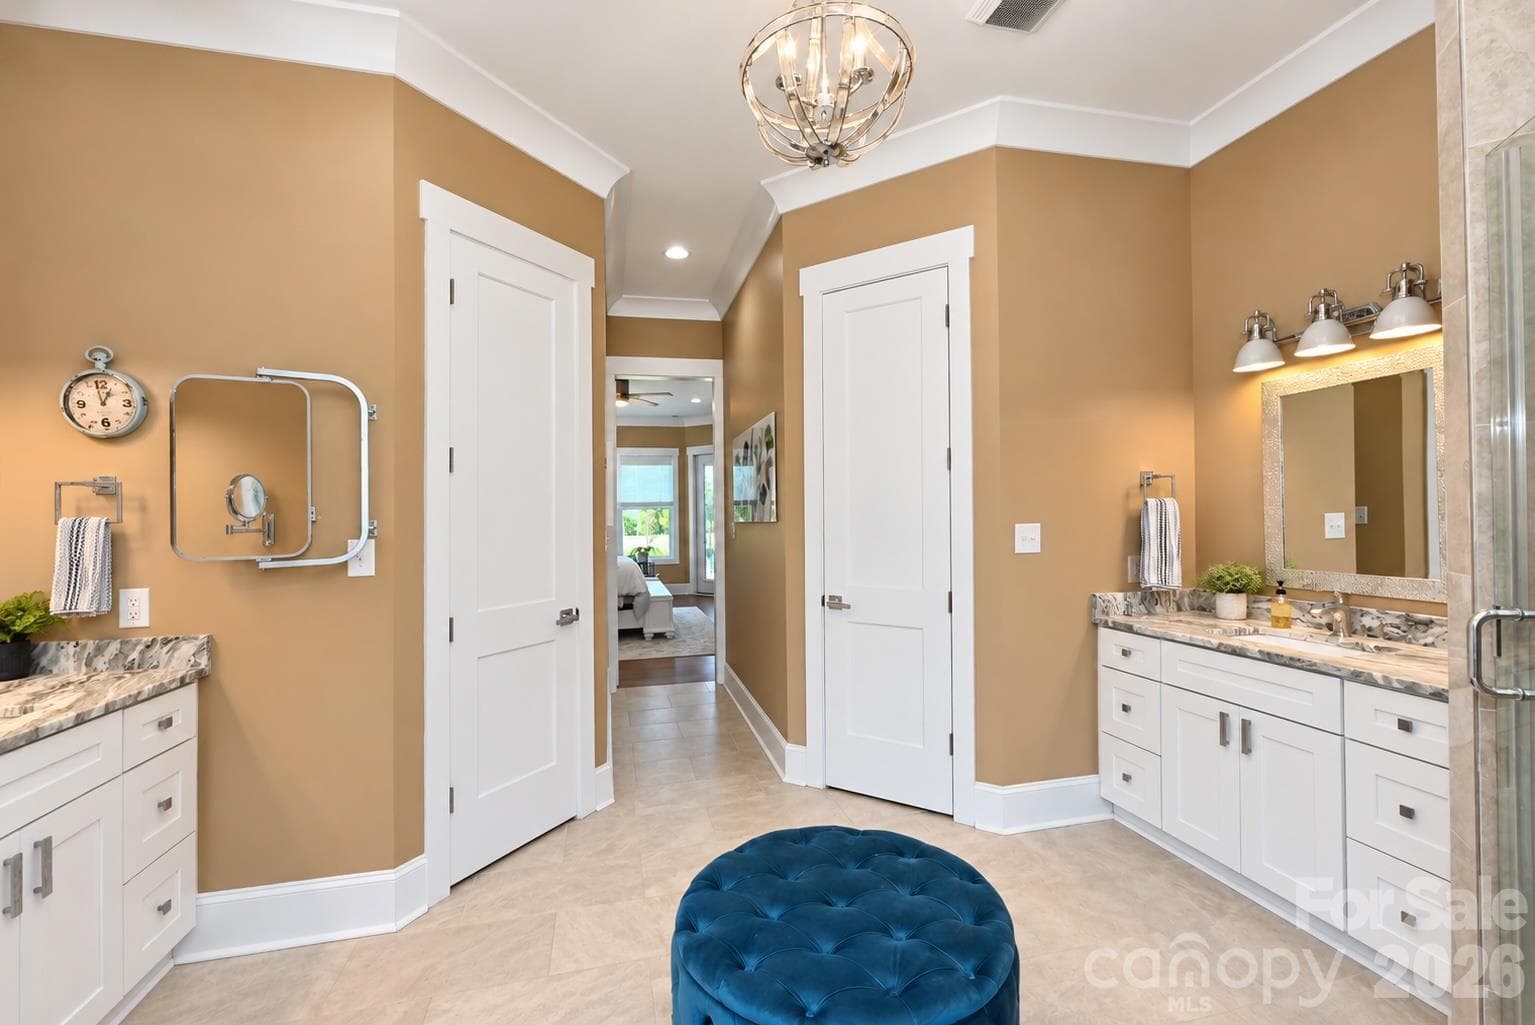
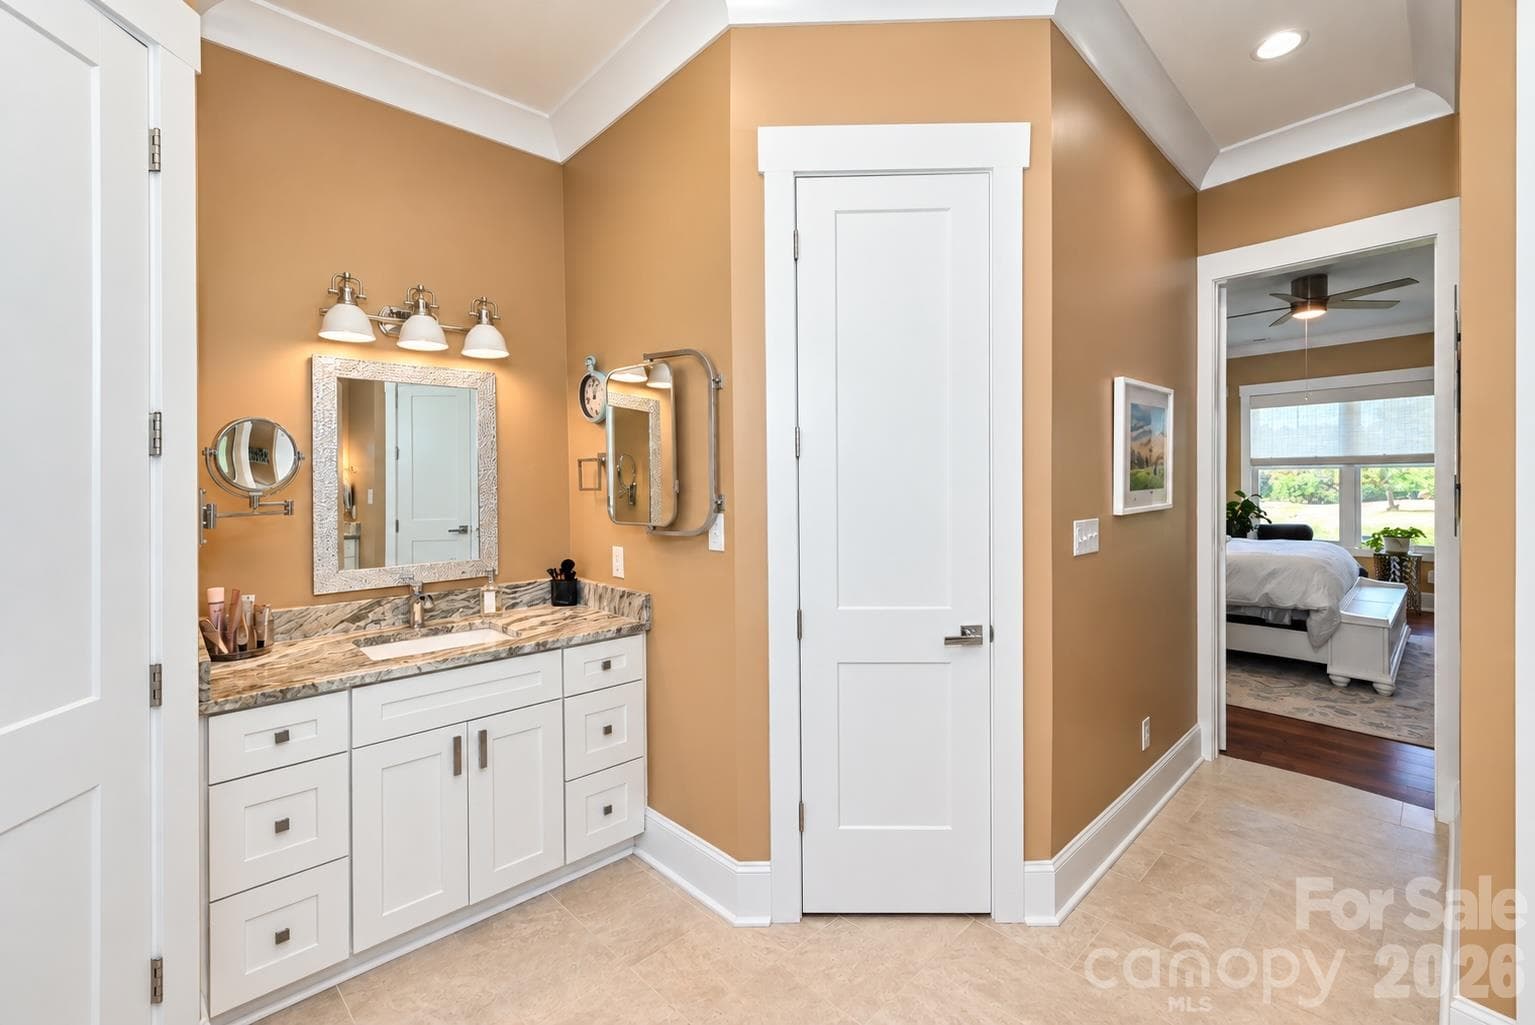
Primary Bath - 3668 Rock Bridge Drive NE, Conover
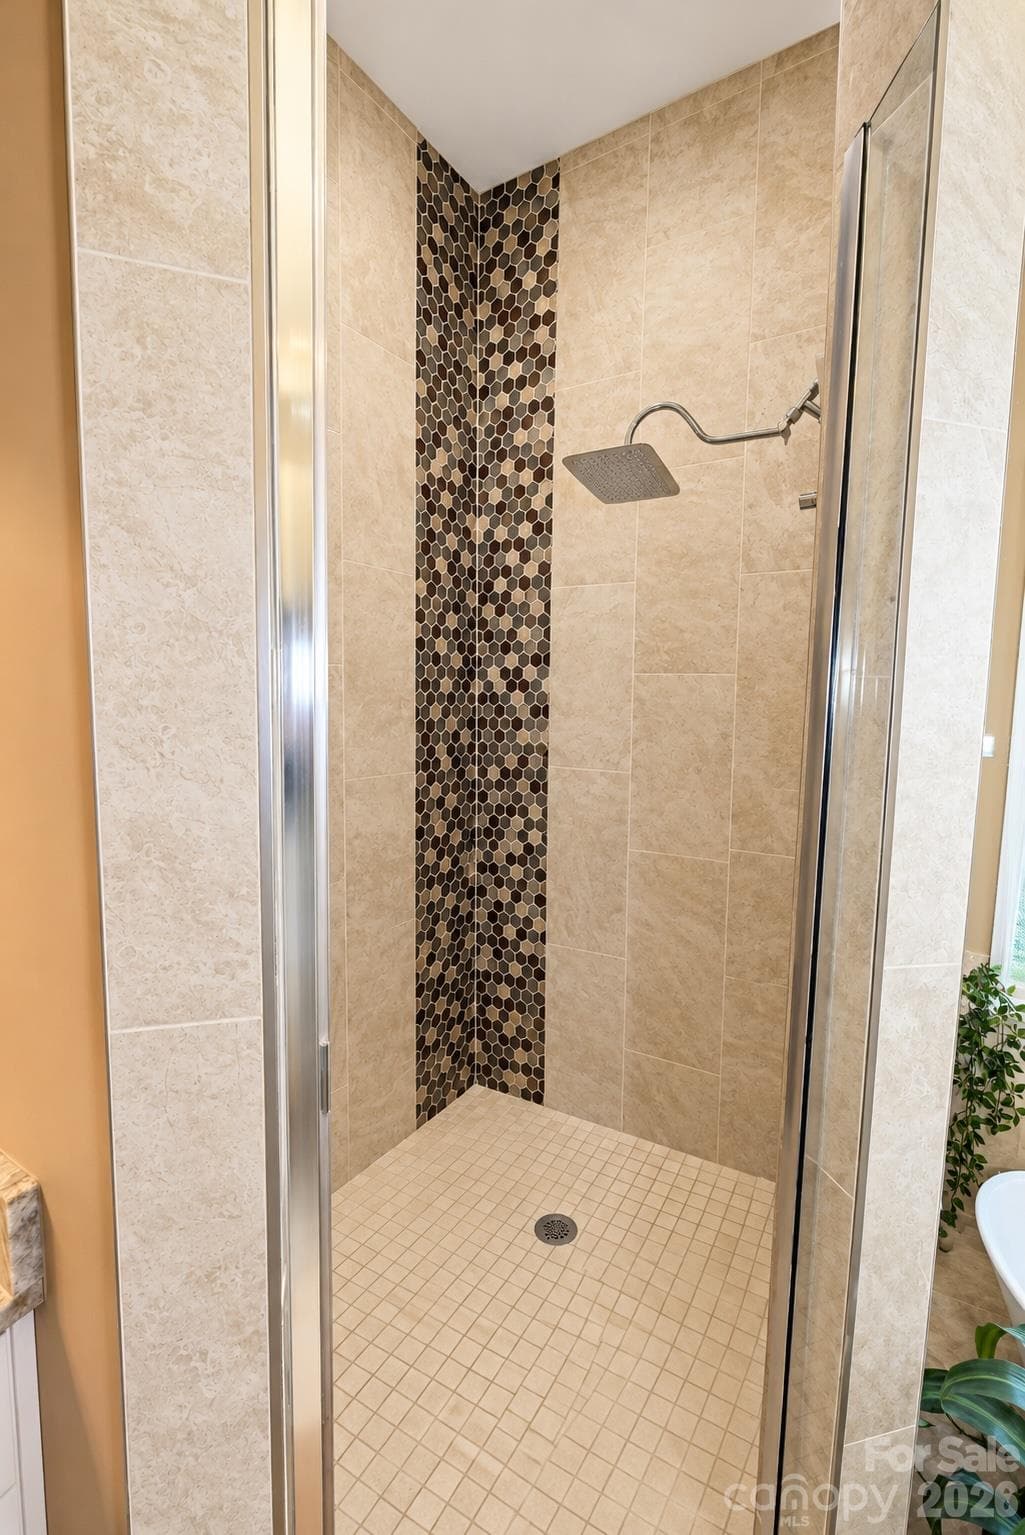
Primary Bathroom Shower - 3668 Rock Bridge Drive NE, Conover
Single Family Residence at 3668 Rock Bridge Drive NE, Conover, photo 24 of 48
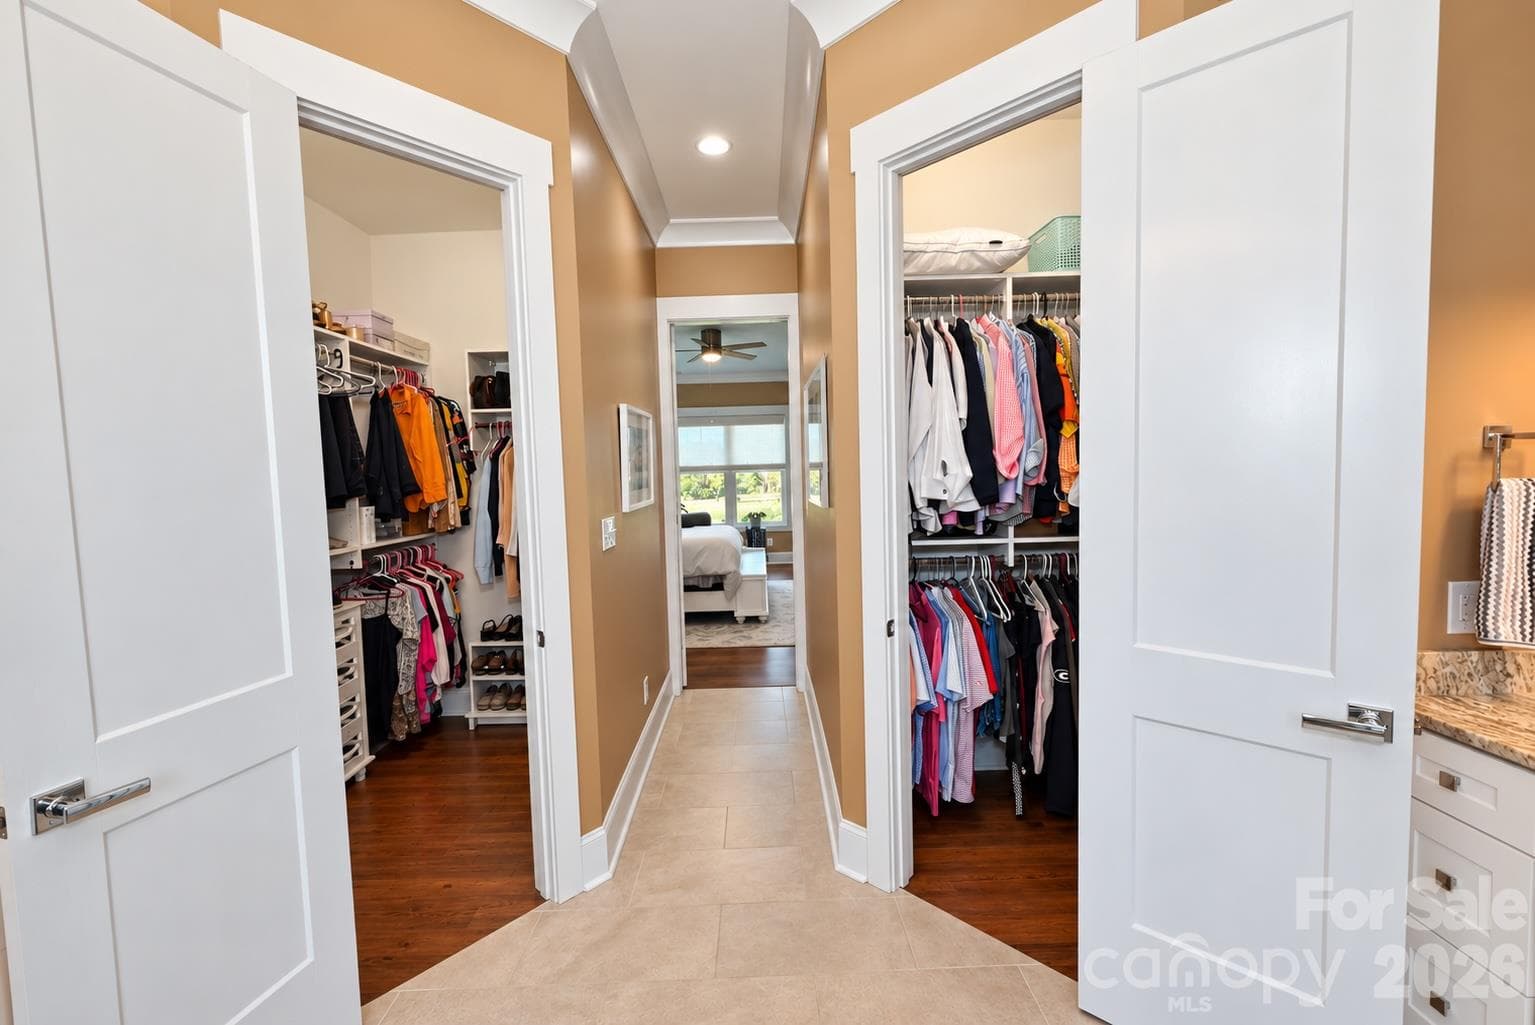
Dedicated walk-in closets in primary Bedroom/Bath - 3668 Rock Bridge Drive NE, Conover
Single Family Residence at 3668 Rock Bridge Drive NE, Conover, photo 26 of 48
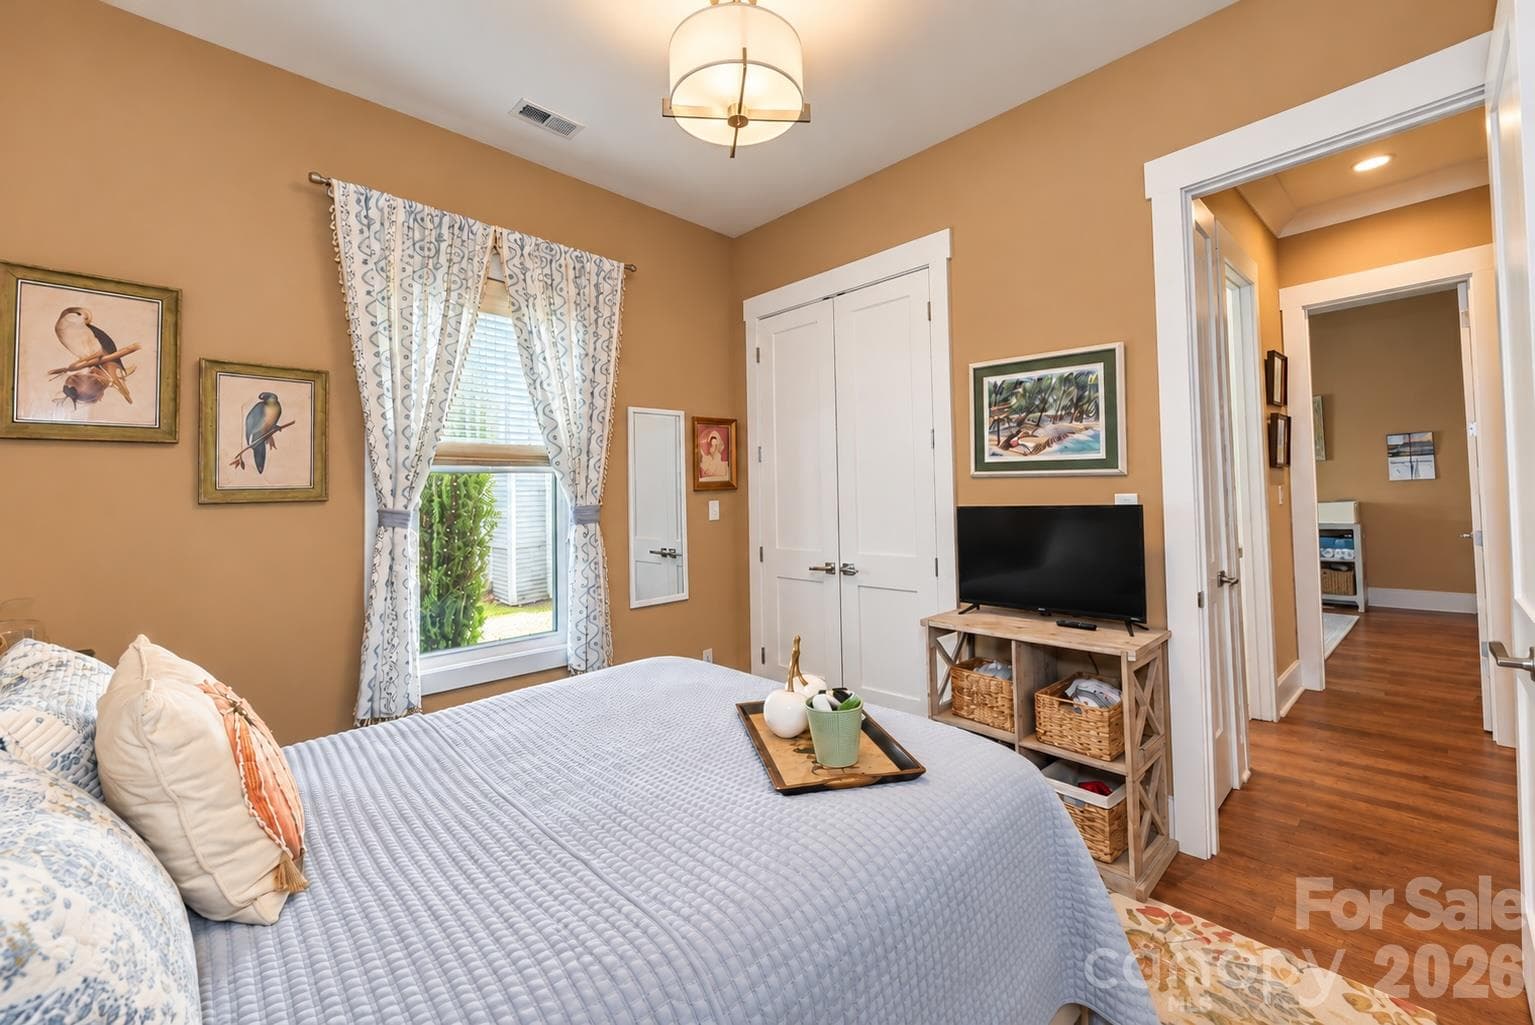
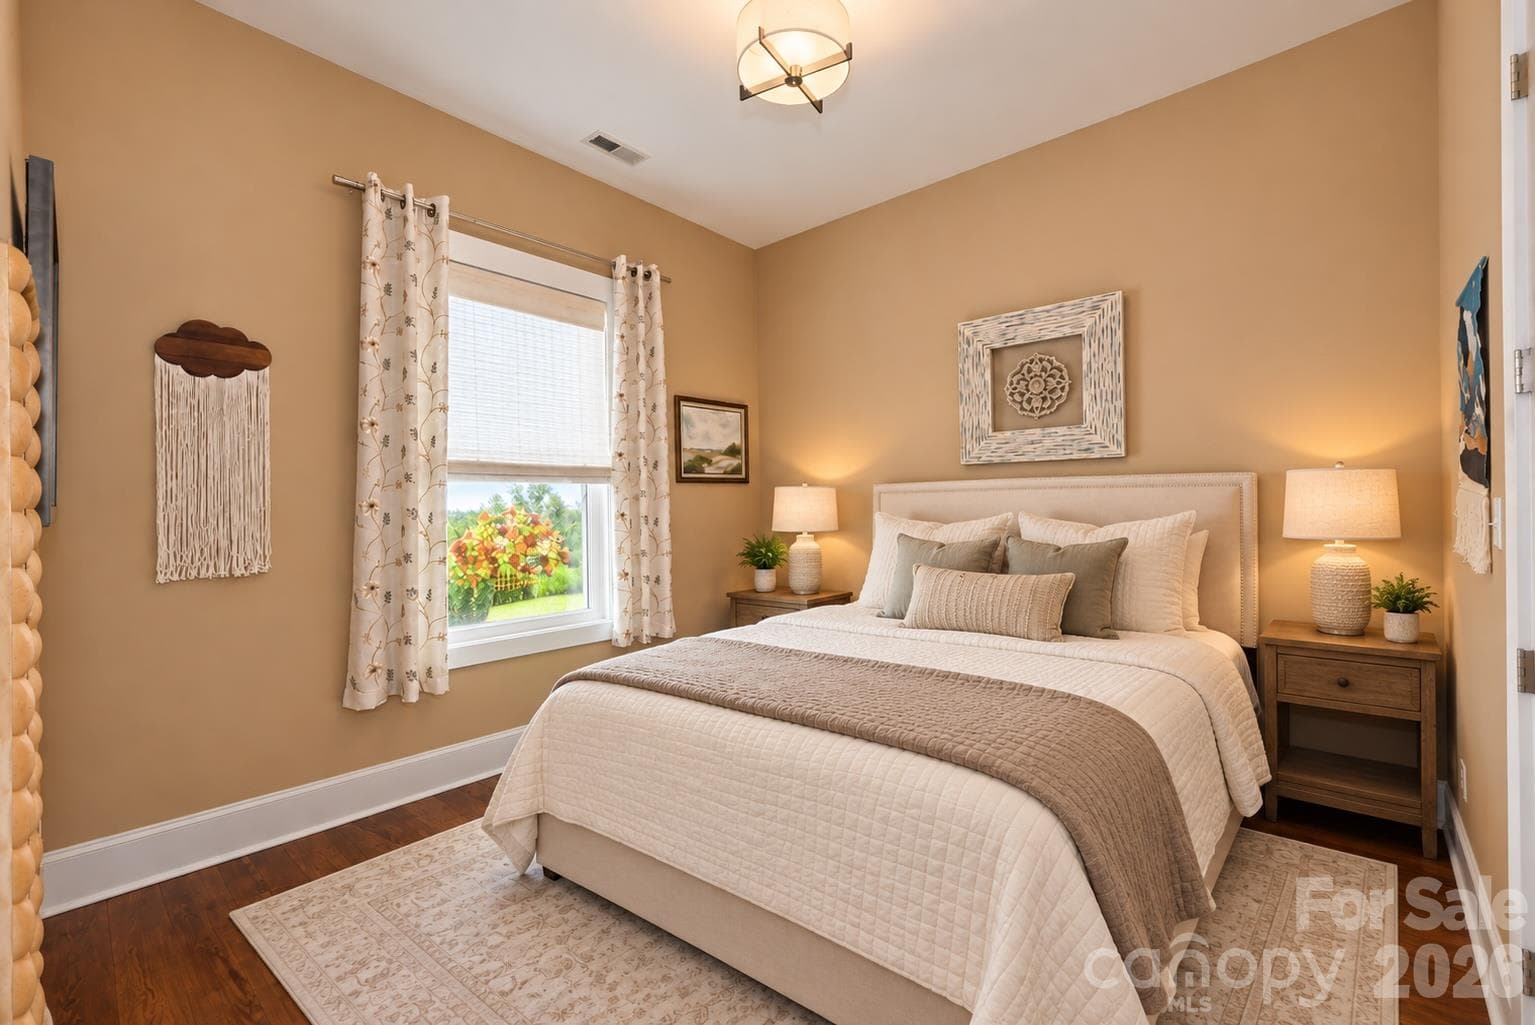
Guest Bedroom - 3668 Rock Bridge Drive NE, Conover
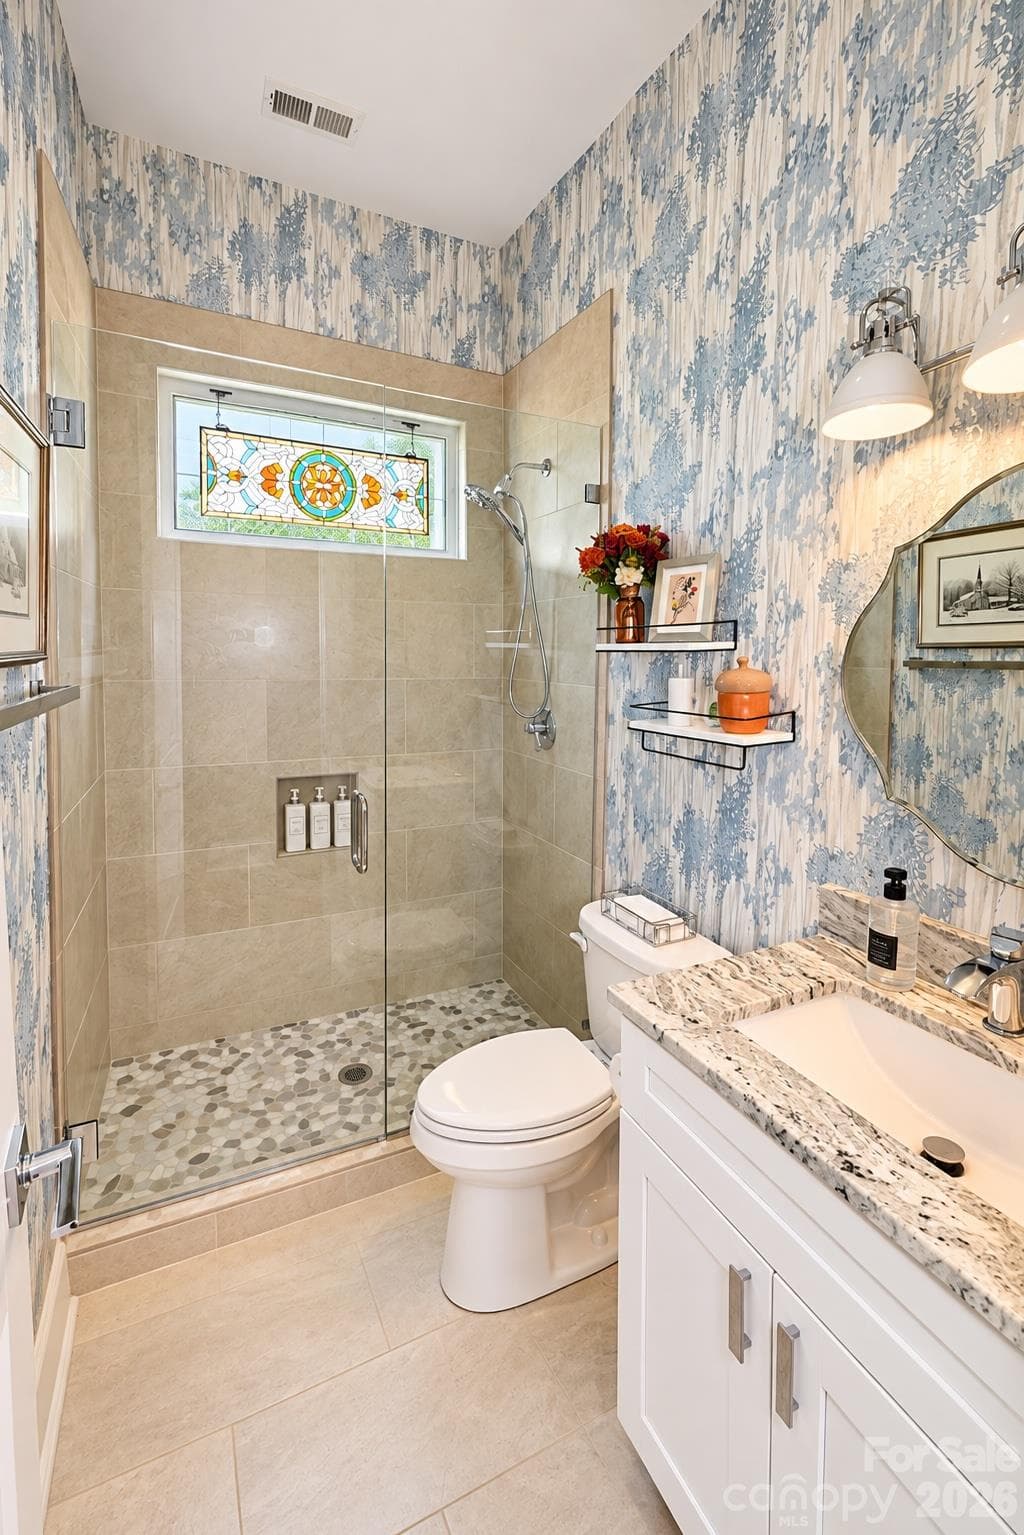
Guest Bathroom - 3668 Rock Bridge Drive NE, Conover
Guest Bedroom - 3668 Rock Bridge Drive NE, Conover
Guest Bedroom or Office - 3668 Rock Bridge Drive NE, Conover
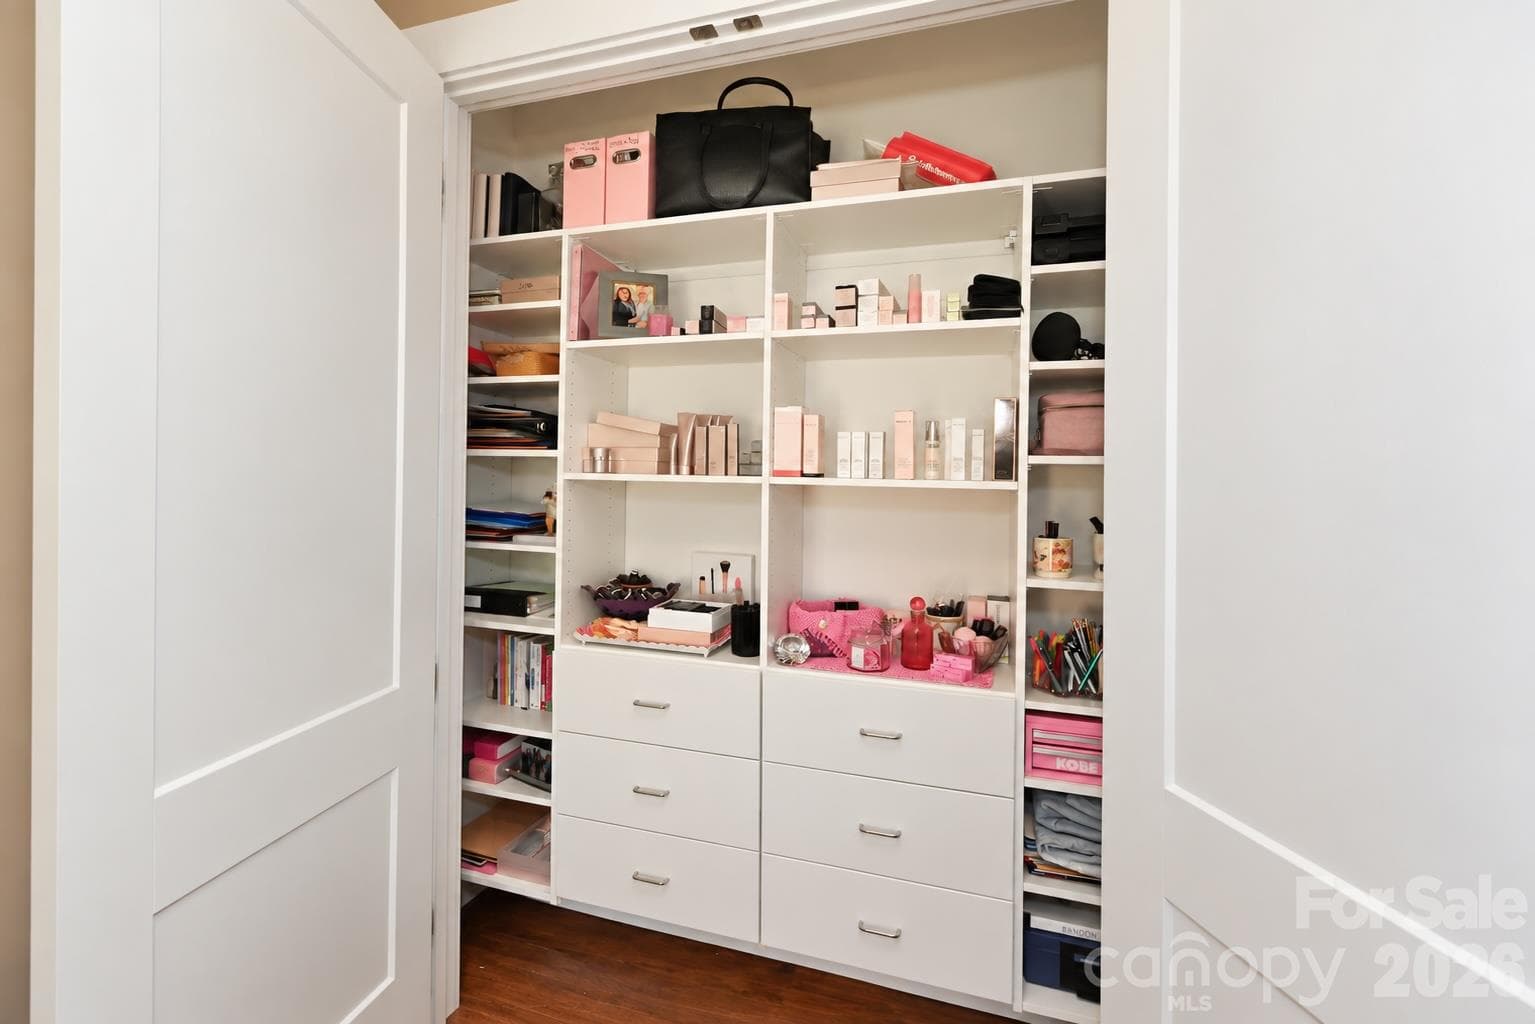
Guest Bedroom or Office Closet - 3668 Rock Bridge Drive NE, Conover
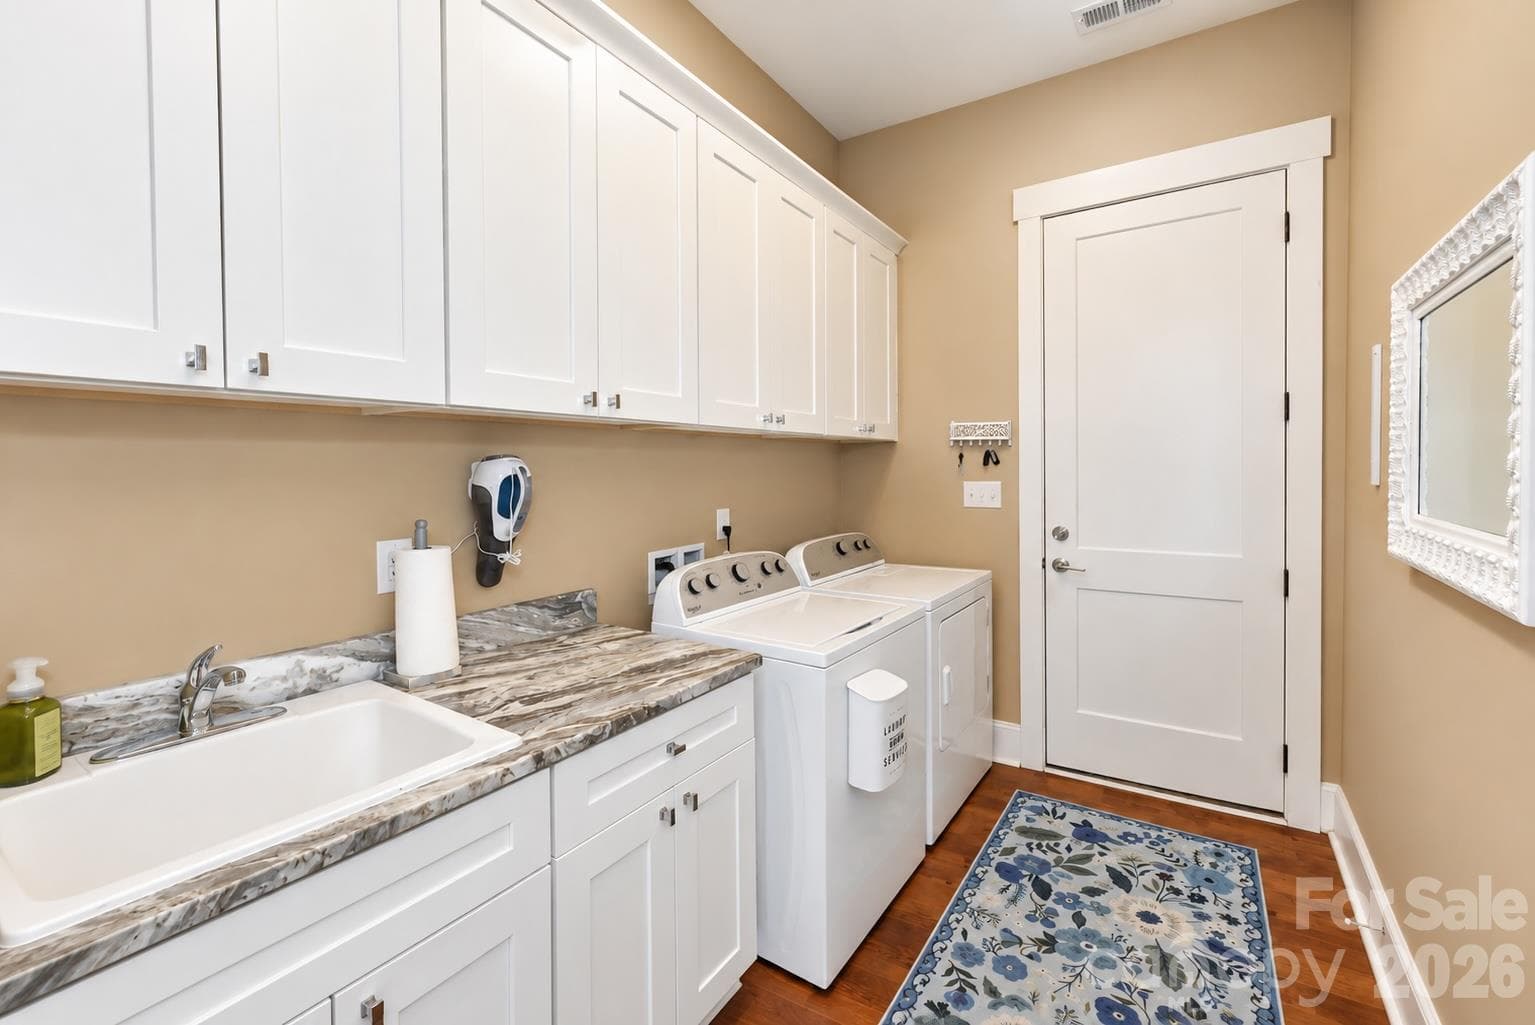
Laundry Room with Sink - 3668 Rock Bridge Drive NE, Conover
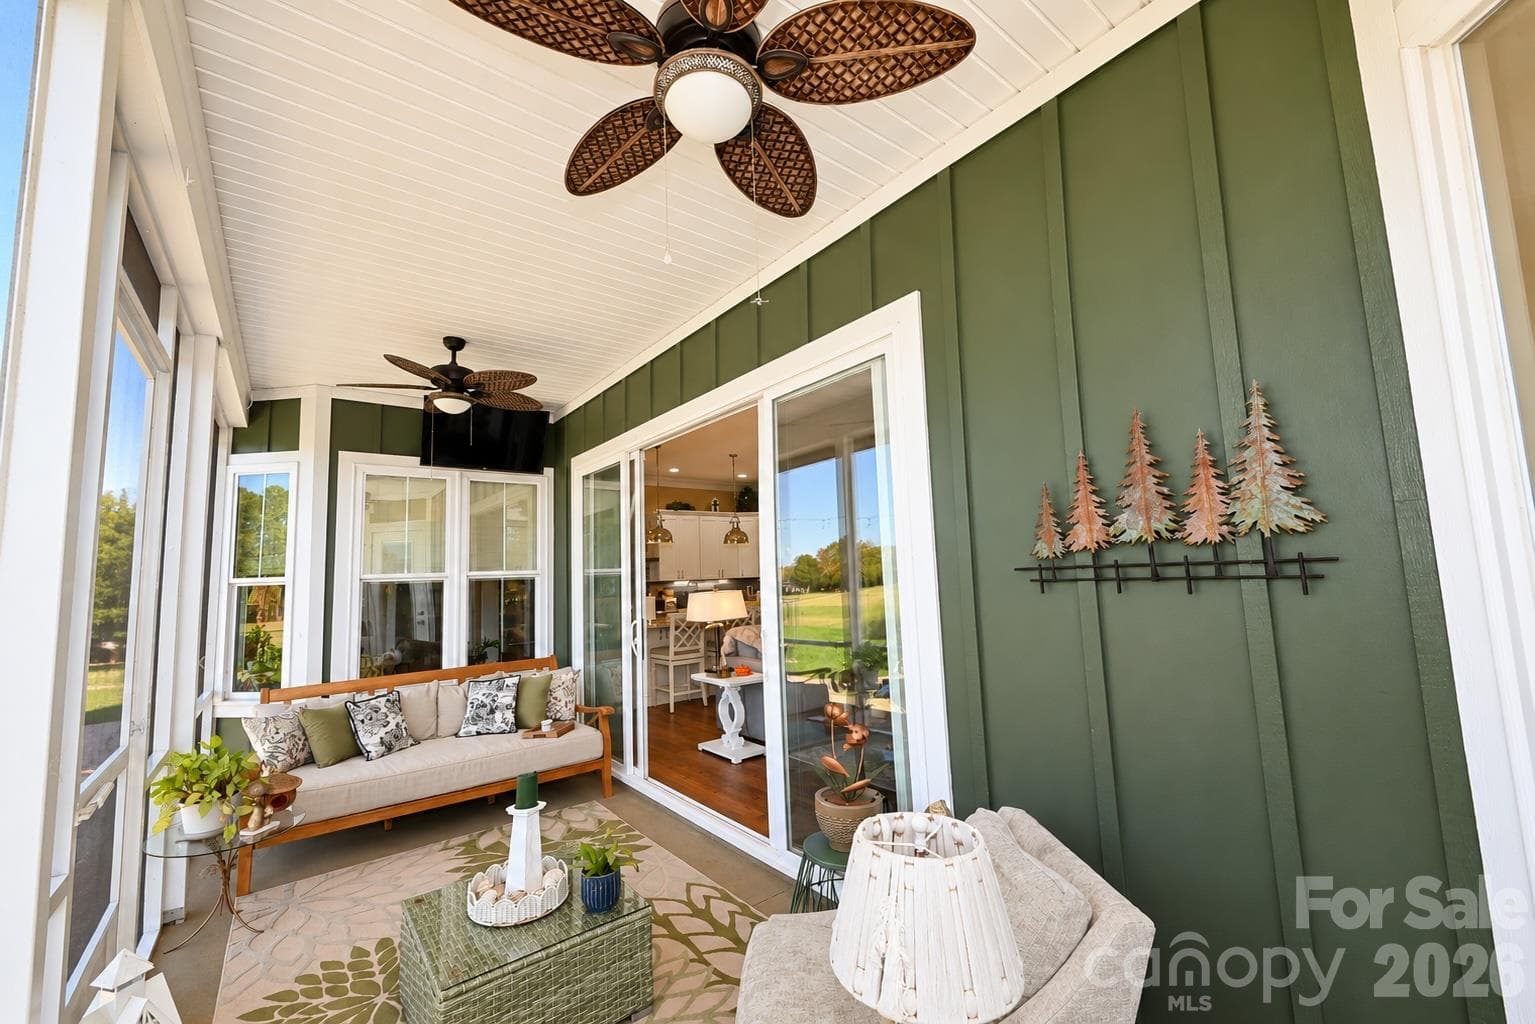
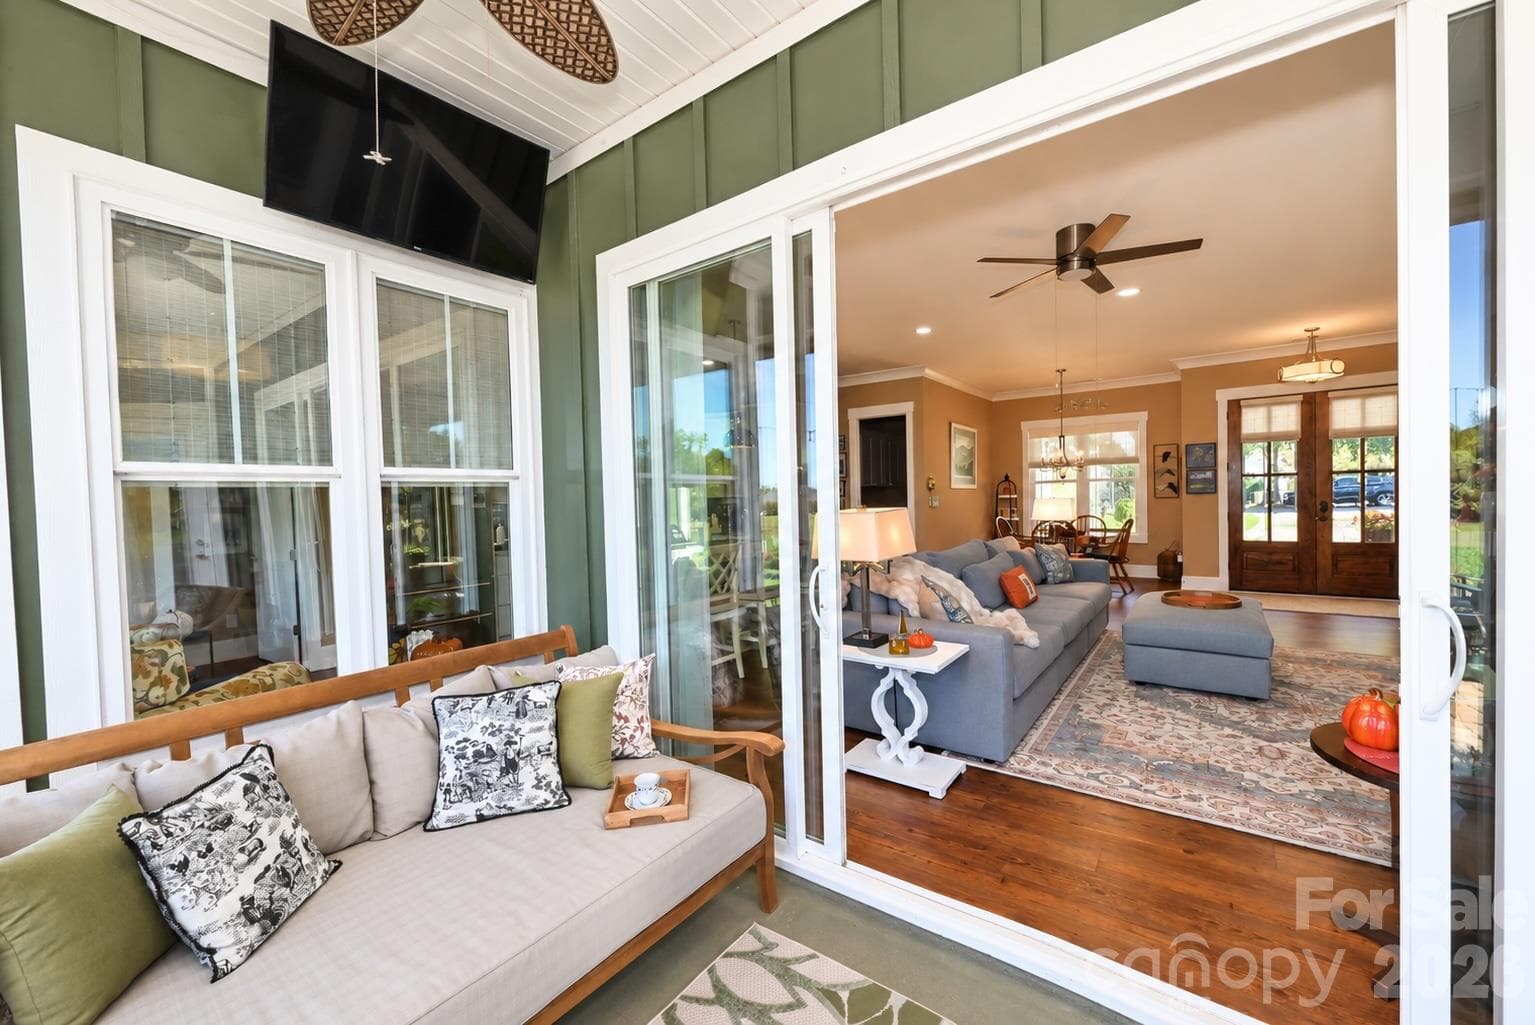
Sunroom overlooking 2 Green and 3 teebox on Tom Jackson Course. - 3668 Rock Bridge Drive NE, Conover
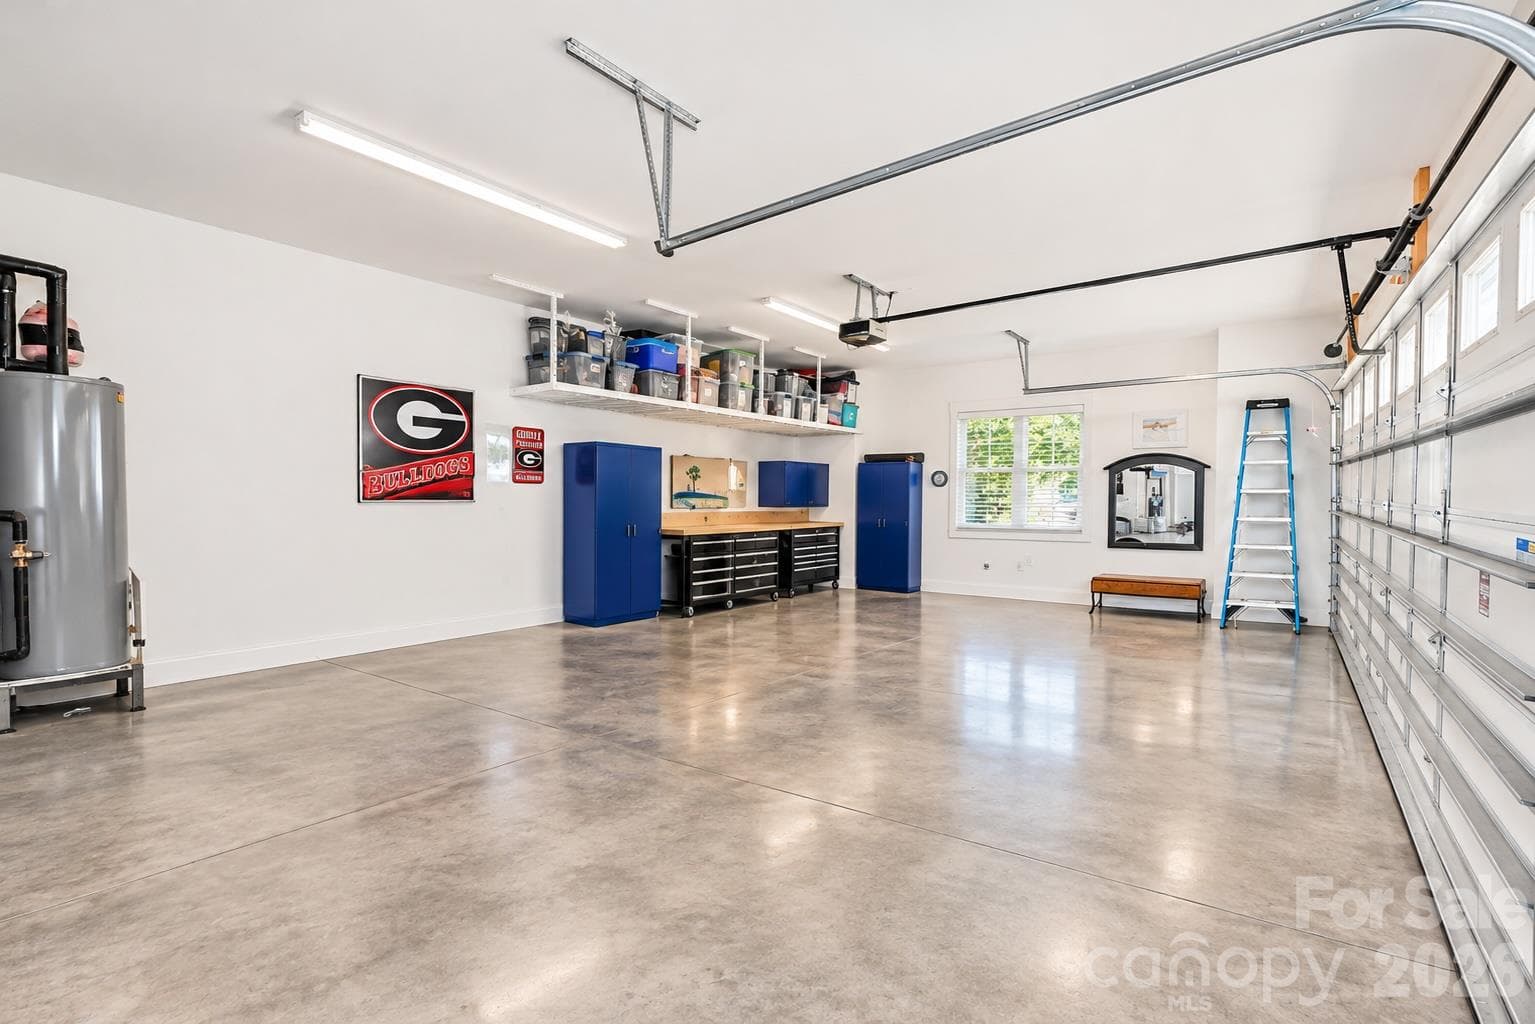
Large garage with EV Charger and storage. - 3668 Rock Bridge Drive NE, Conover
Single Family Residence at 3668 Rock Bridge Drive NE, Conover, photo 37 of 48
Single Family Residence at 3668 Rock Bridge Drive NE, Conover, photo 38 of 48
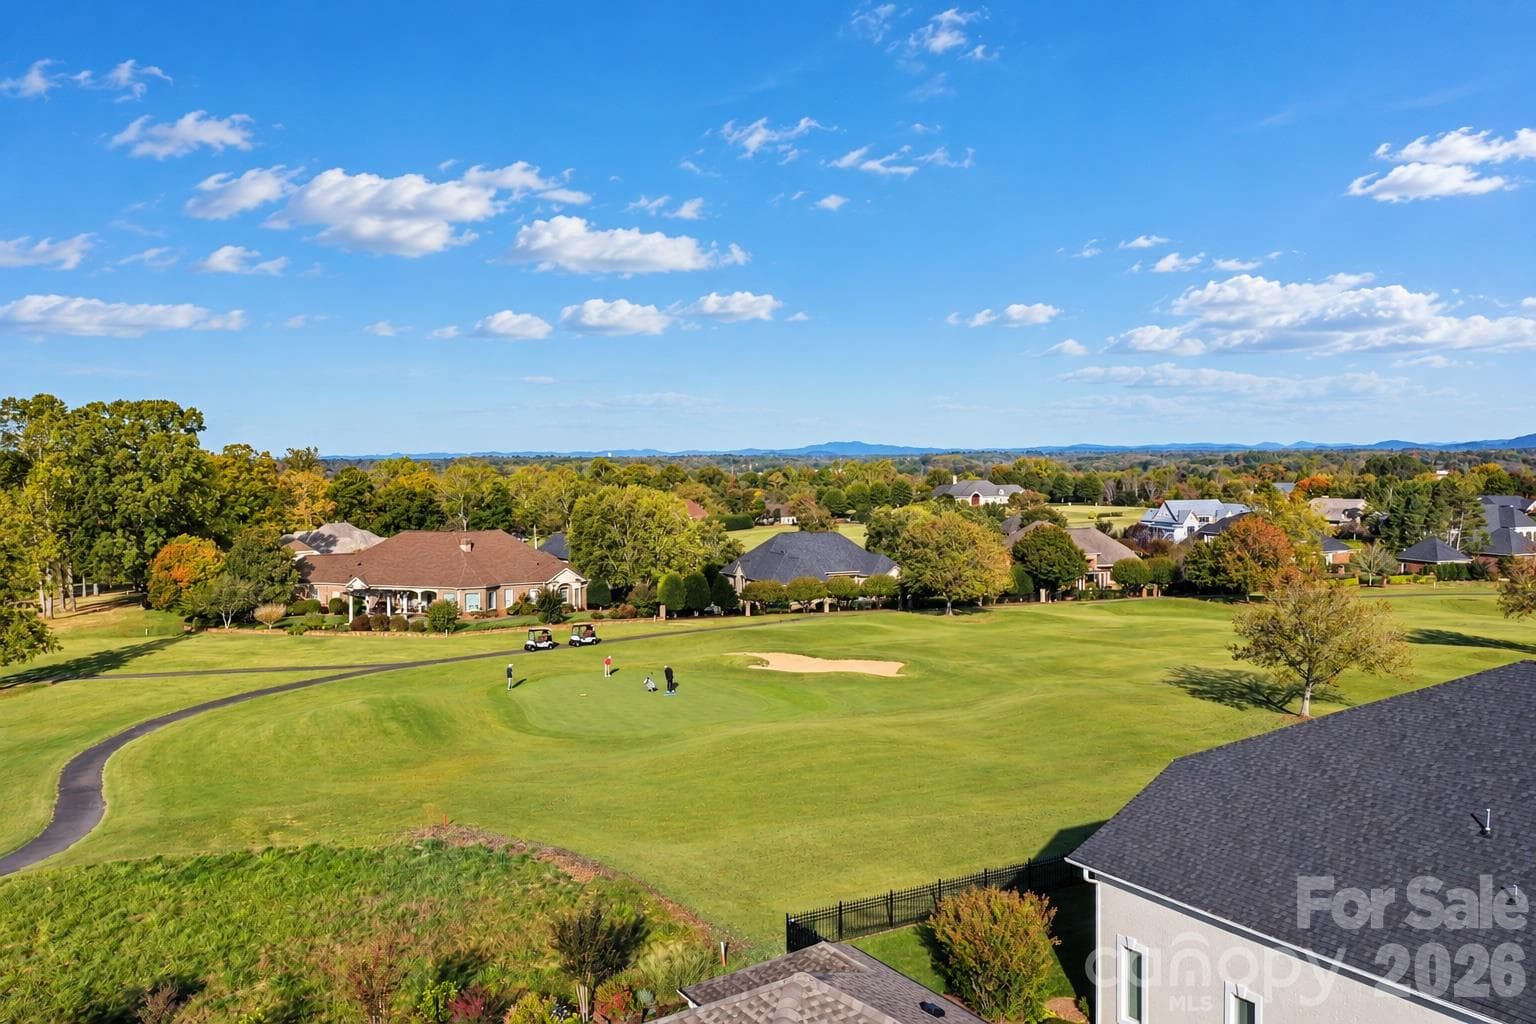
Gaze at the number 2 green on the Tom Jackson Course. - 3668 Rock Bridge Drive NE, Conover
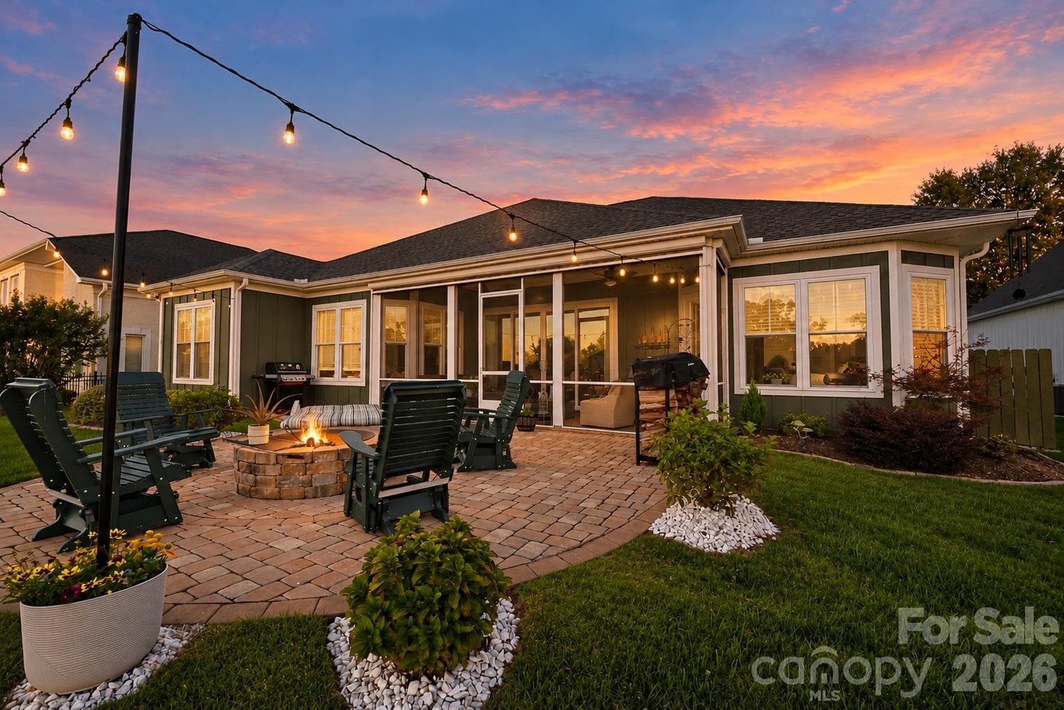
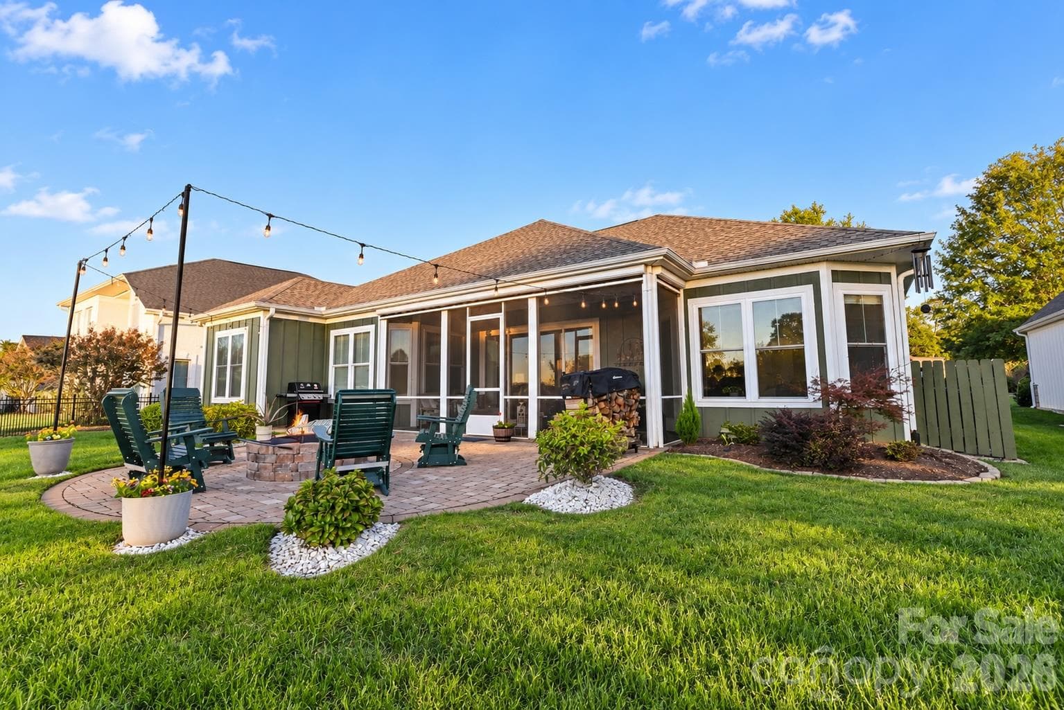
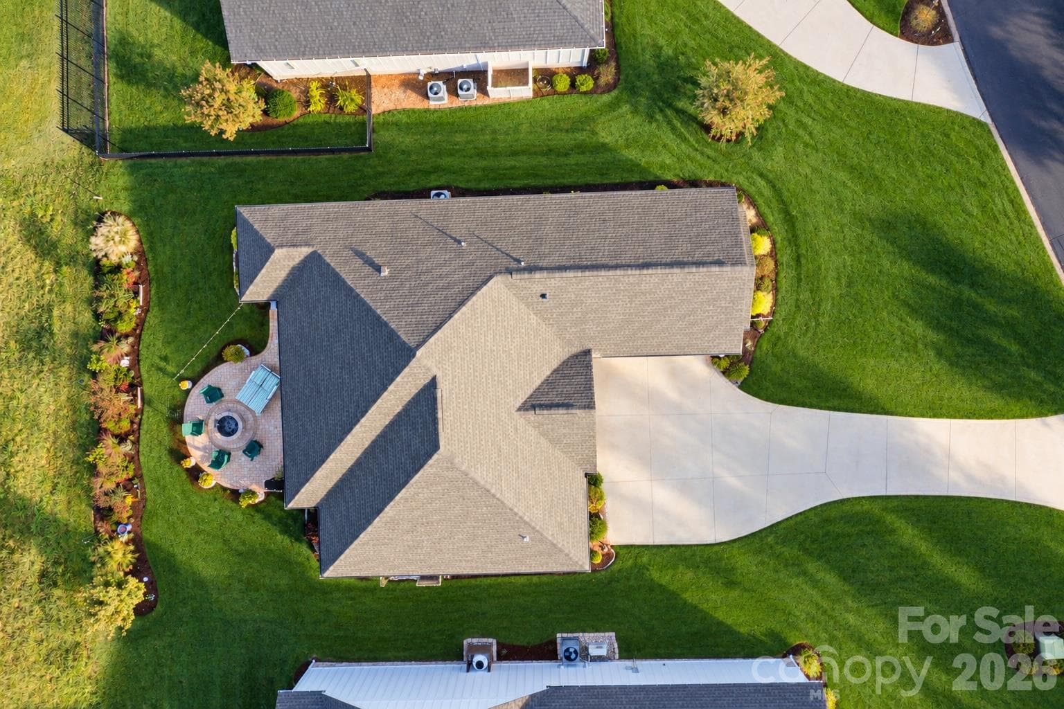
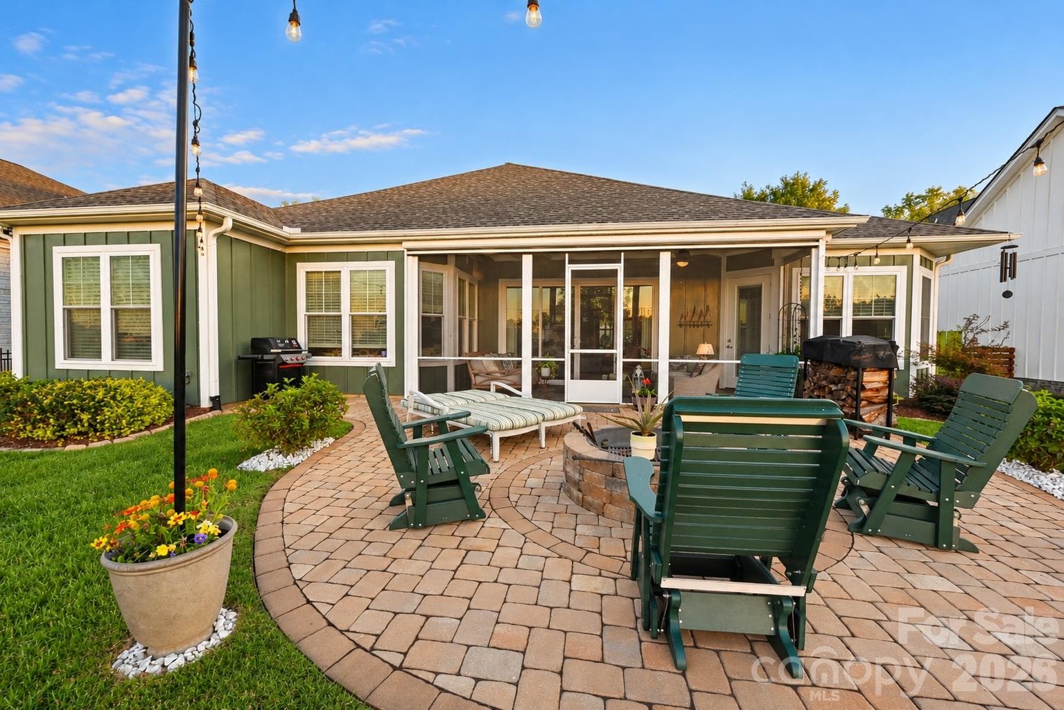
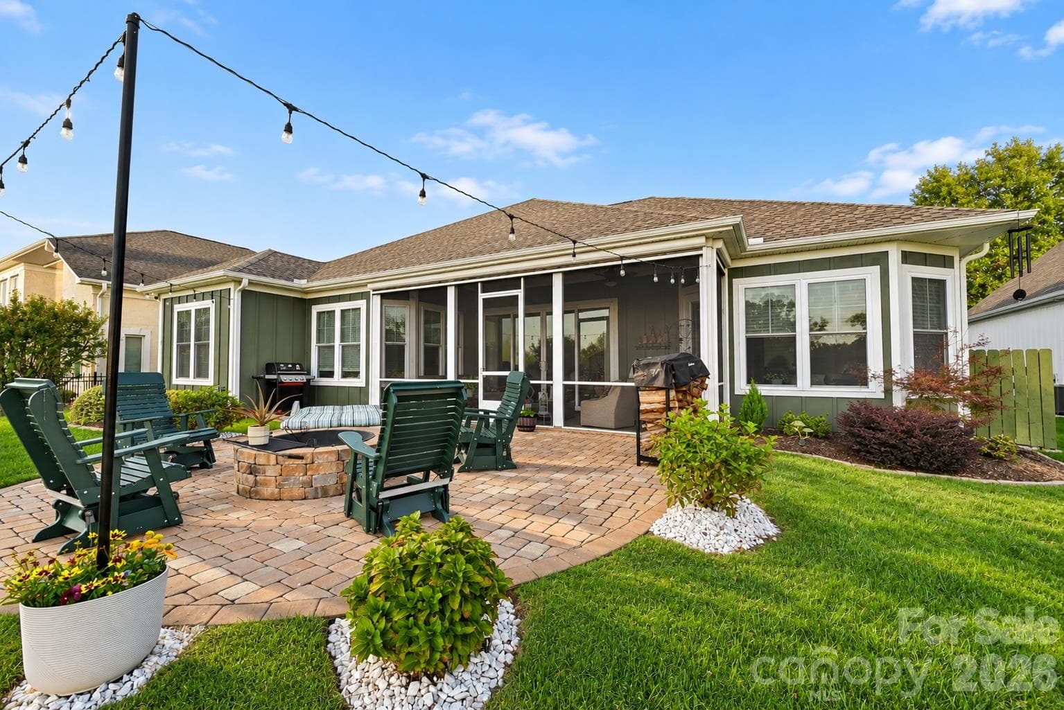
Beautiful 441 sq ft patio with firepit. - 3668 Rock Bridge Drive NE, Conover
Single Family Residence at 3668 Rock Bridge Drive NE, Conover, photo 41 of 48
Single Family Residence at 3668 Rock Bridge Drive NE, Conover, photo 42 of 48
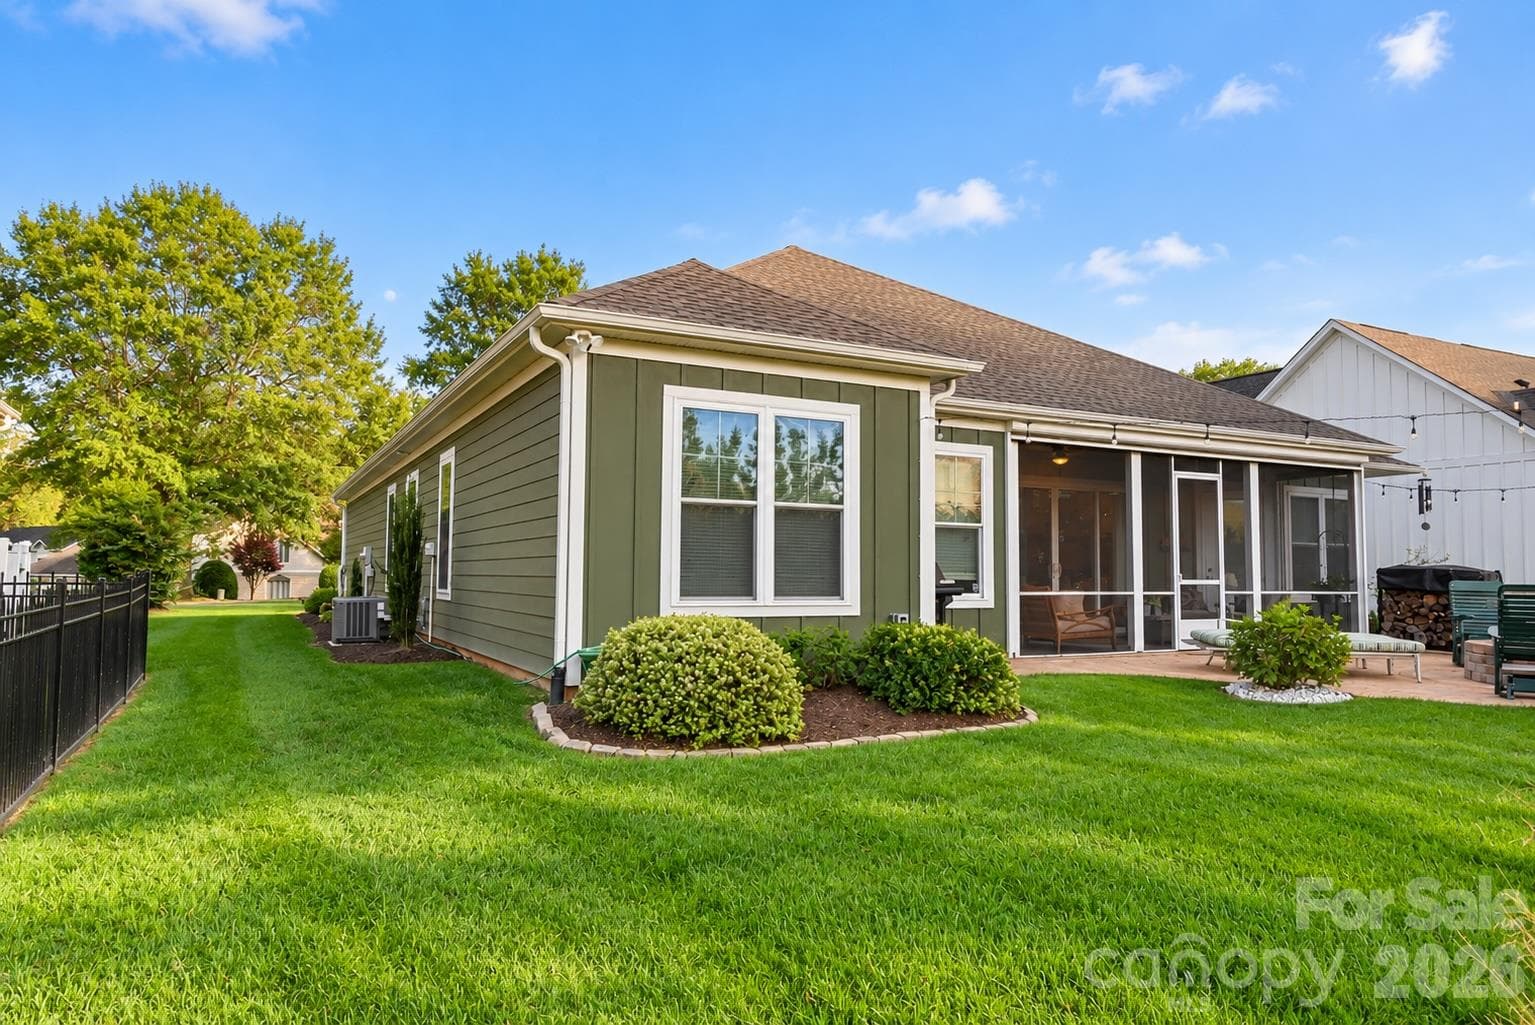
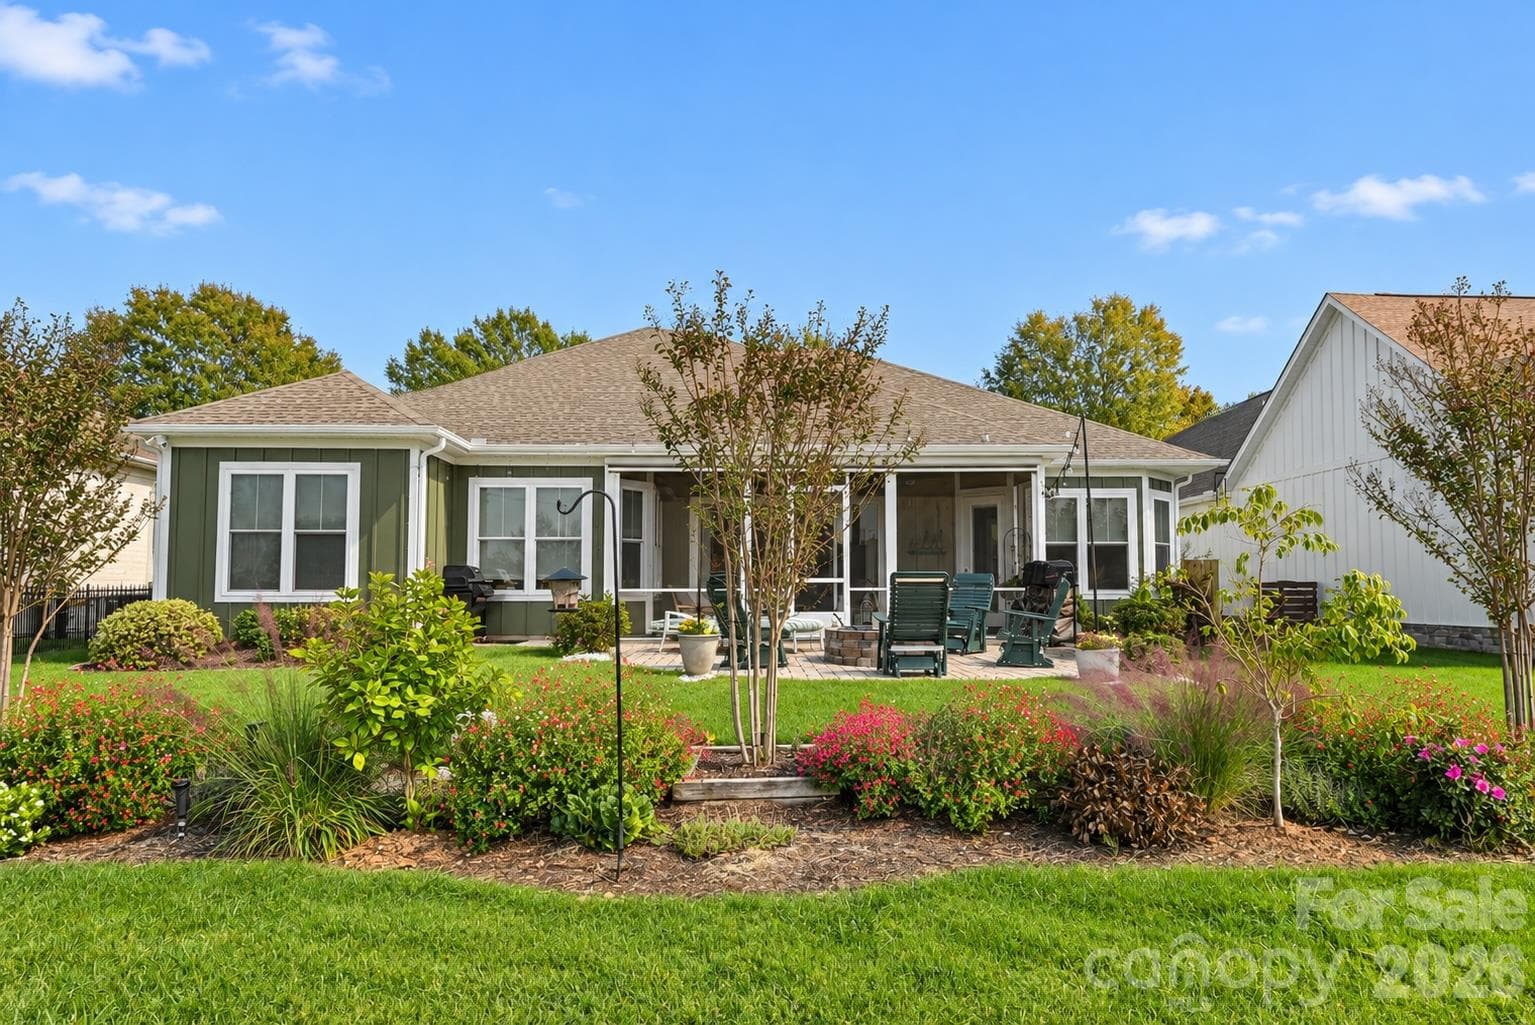
Back of home overlooking golf course with a beautiful 441 sq ft patio with firepit to enjoy sunsets. - 3668 Rock Bridge Drive NE, Conover
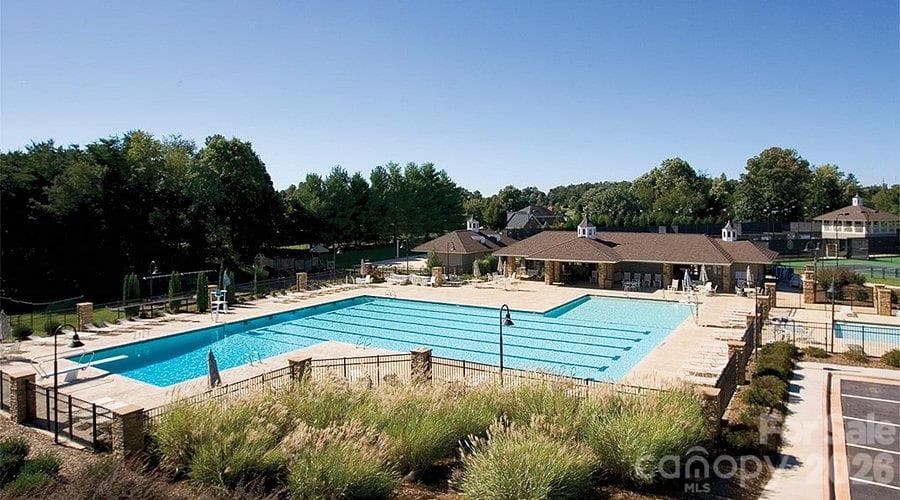
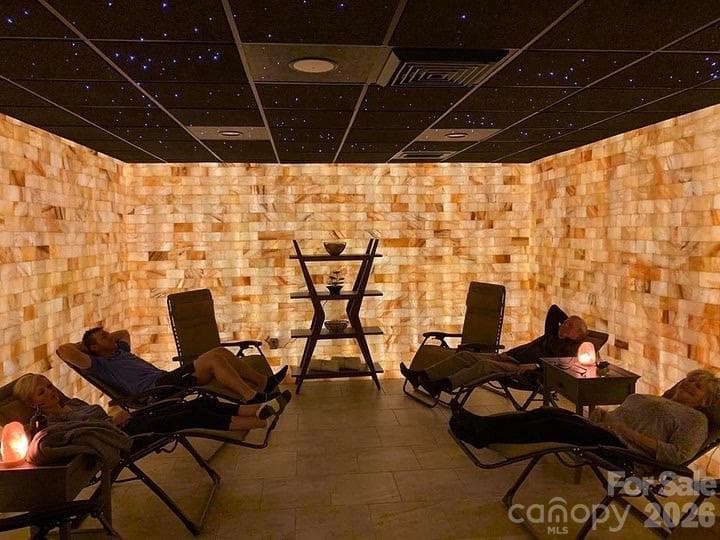
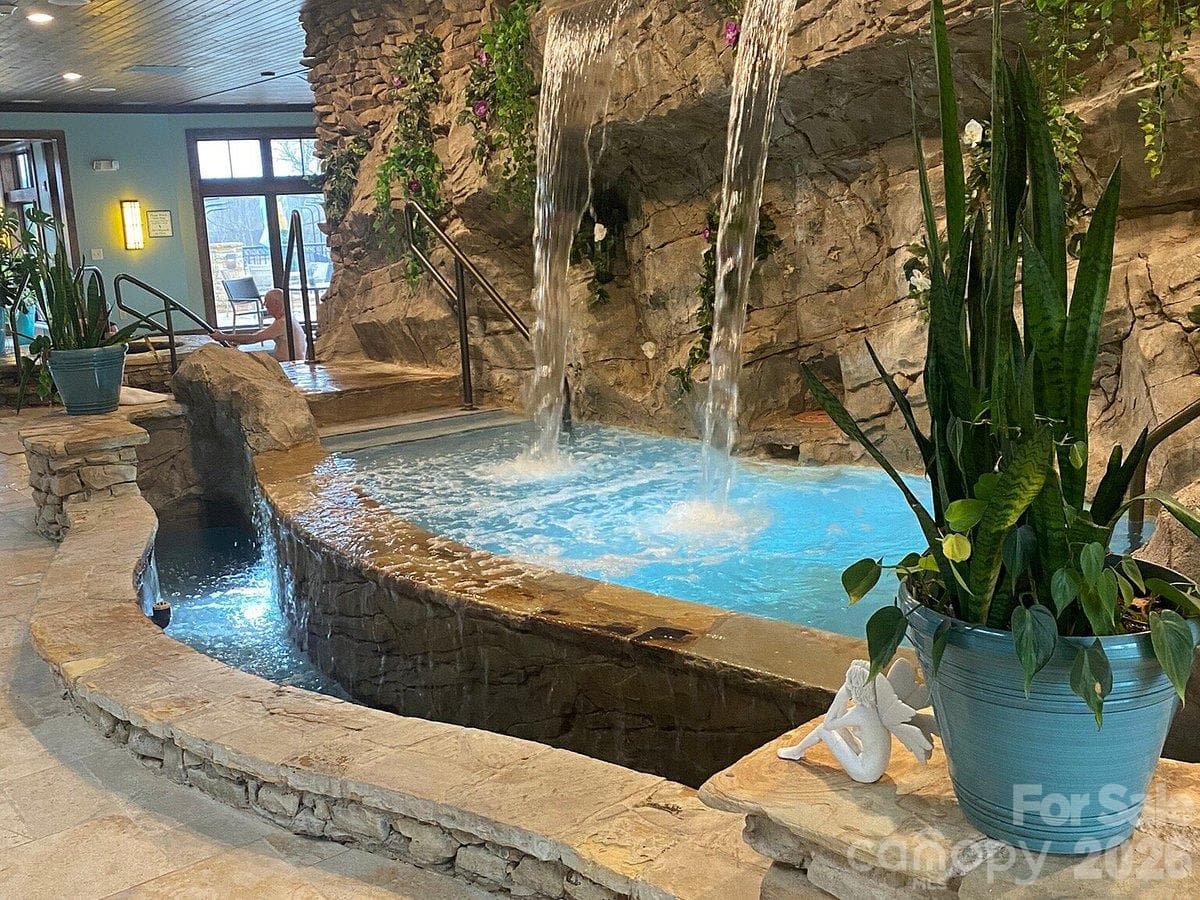
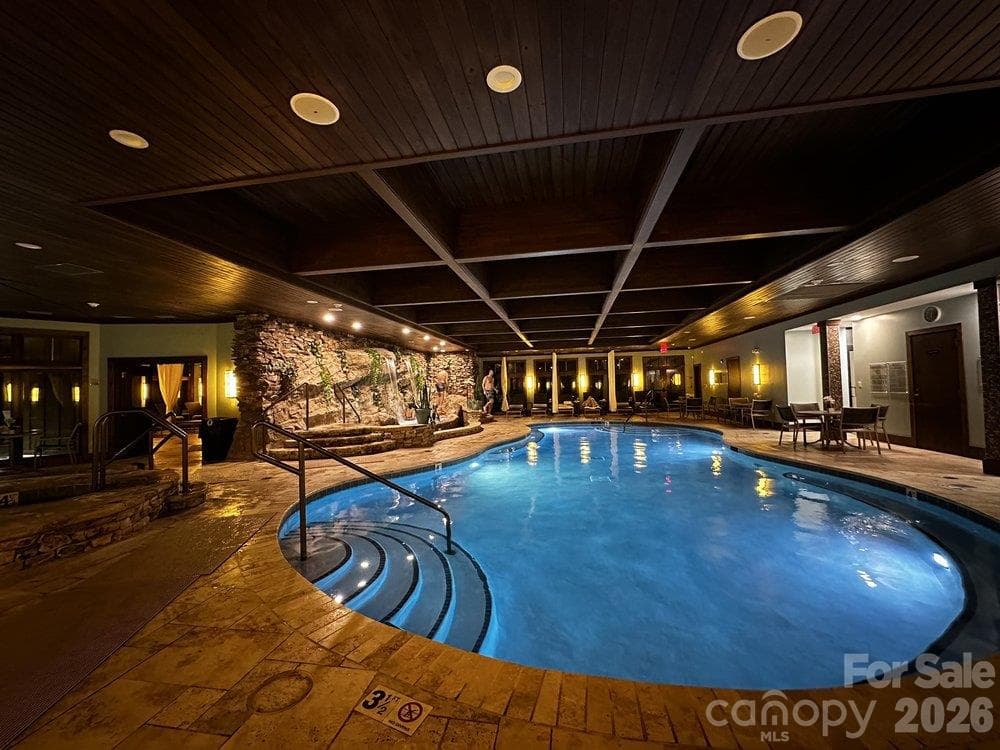
Rock Barn Amenities - 3668 Rock Bridge Drive NE, Conover
48 photos

$659,000

3668 Rock Bridge Drive NE
Conover, NC 28613
Listed by Pam Kendall · Kendall Real Estate
Bedrooms
4
Bathrooms
2
Living area
2,000 sqft
Year built
2022

About this home

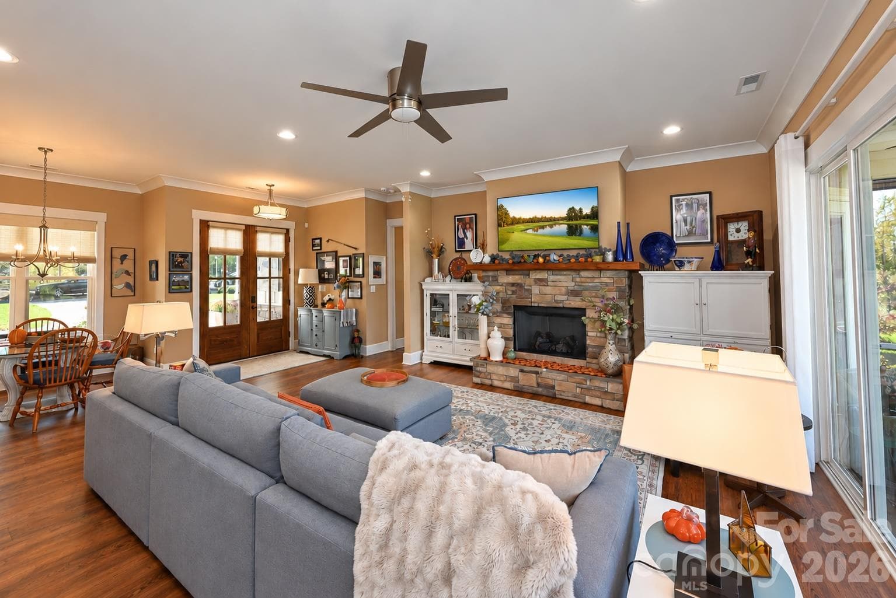
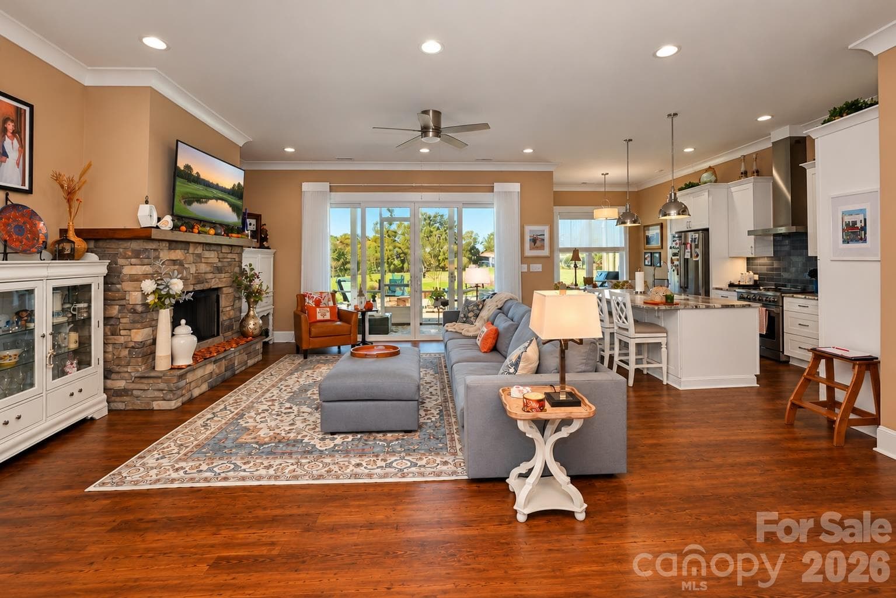
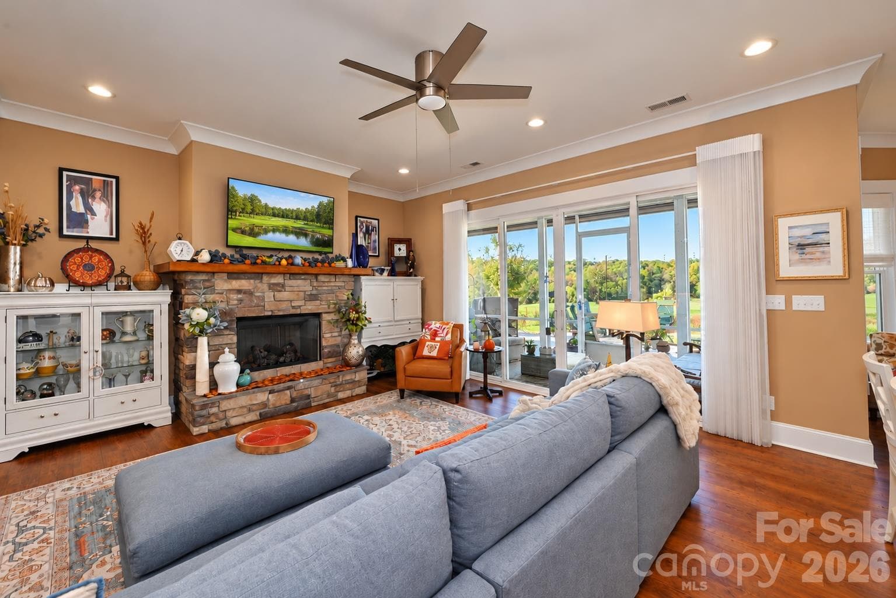
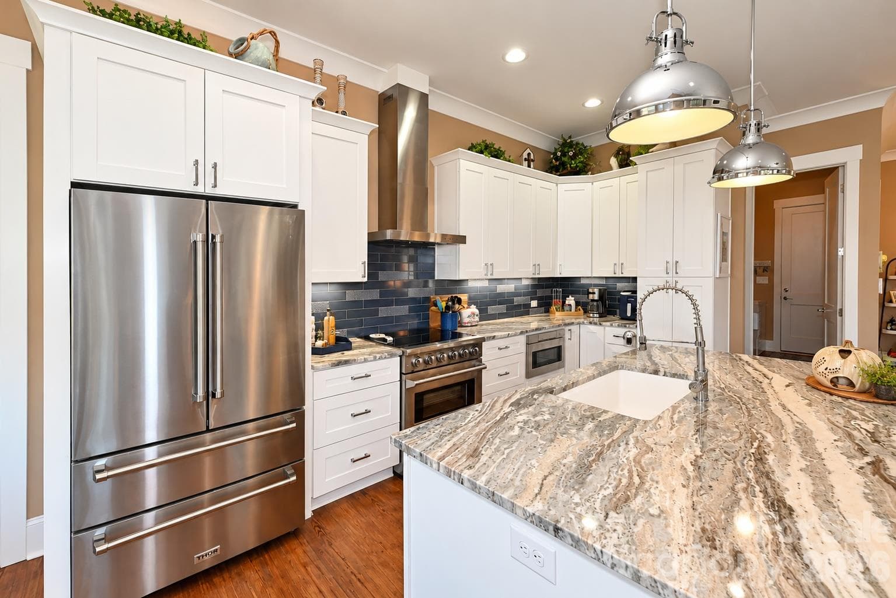
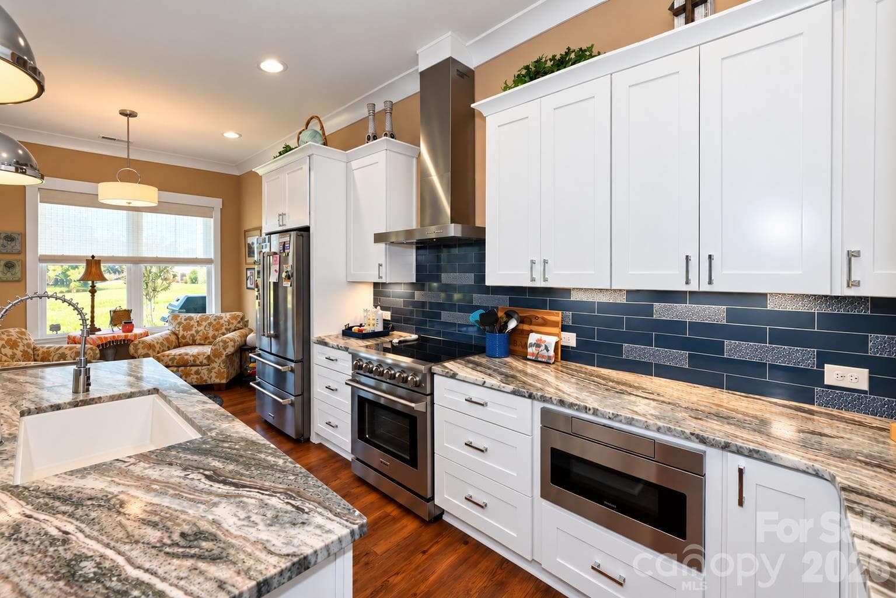
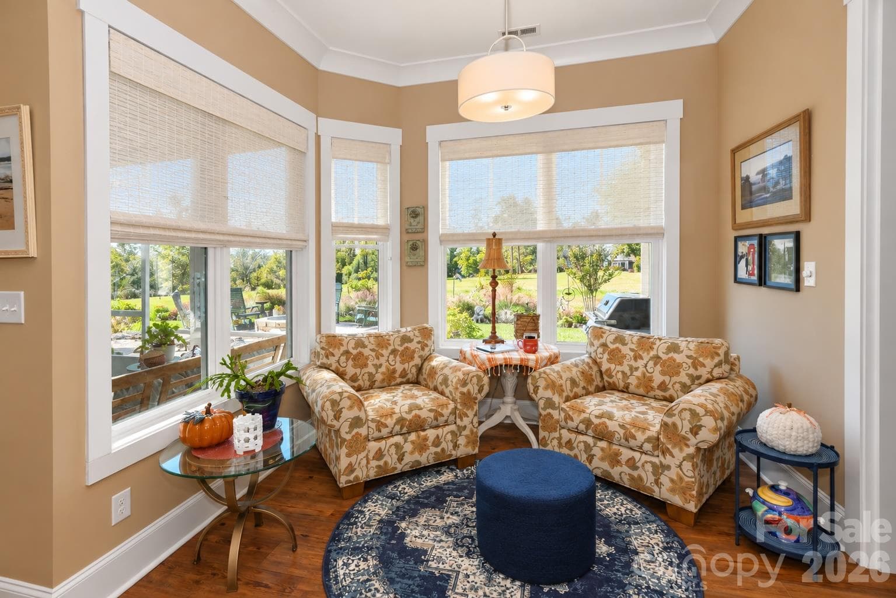
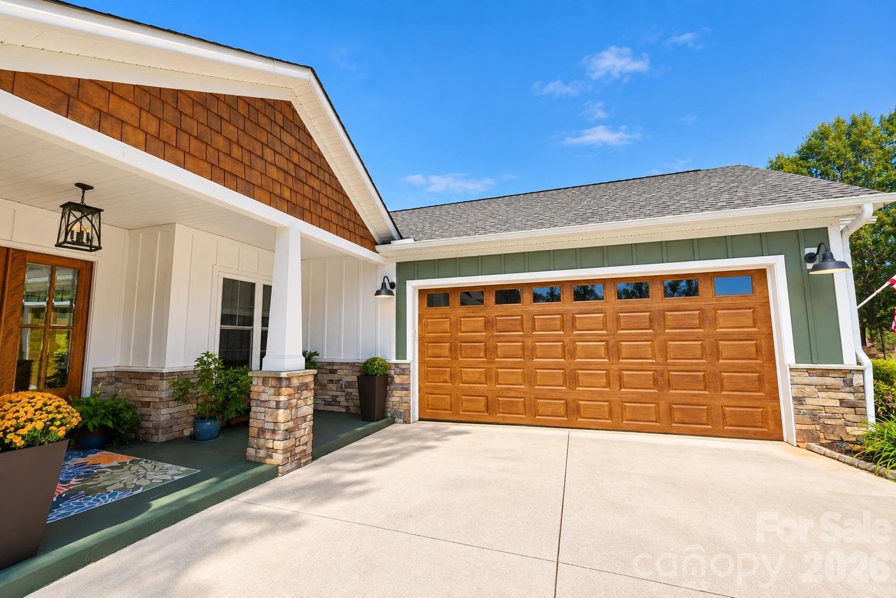
Welcome to luxurious, single-level living in the prestigious Rock Barn Golf and Country Club community! Built in 2022, this stunning custom-designed, four bedroom, two-bath home is perfectly situated along the Tom Jackson Golf Course, offering breathtaking views of the 2nd green and 3rd tee box, including incredible views of the surrounding mountains. Thoughtfully designed with both elegance and comfort in mind, this beautiful home showcases high end finishes throughout, including leathered granite countertops, beautifully tiled showers, luxury vinyl plank and tile flooring throughout, 10' ceilings, and custom window treatments. The spacious, open-concept floor plan is ideal for entertaining, while the desirable split-bedroom layout provides added privacy for family and guests. Step outside and experience exceptional outdoor living! Relax on the spacious screened-in porch or gather with friends around the fire pit on the expansive paver patio while enjoying picturesque golf course and mountain views... Sunsets are Incredible! Whether sipping your morning coffee or unwinding in the evening, the peaceful surroundings create the perfect setting. The large two-car garage with EV Charger offers plenty of room for storage and your golf cart too. One of this property's most appealing features is its low-maintenance lifestyle. HOA dues include lawn care services such as mowing, mulching, trimming and seasonal maintenance, giving you more time to enjoy the things you love without the responsibilities of yardwork. If you're searching for a beautifully appointed, move-in ready home offering luxury, convenience, and exceptional golf course views in one of the area's most desirable communities, this Rock Barn gem is a Must See! Experience the perfect combination of sophisticated living, outdoor beauty, and low-maintenance comfort-all on one level!

Highlights

Fireplace

Property details

MLS
Canopy MLS
MLS #
CAR4437339
Property type
Single Family Residence
Subdivision
Rock Barn
Status
Active
Days on market
1
On market date
October 24, 2026
Stories
N/A
Total bathrooms
2
Garage spaces
2
Parking spaces
N/A
Lot size
N/A
Loading map…

Nearby schools

Within 10 miles. School directory data from the National Center for Education Statistics (NCES), accessed via the Urban Institute Education Data API. Local Score is calculated by INNOVATE Real Estate; where a state rating is shown, it comes from that state's own official school report card.

Elementary
Shuford Elementary
1.4 mi away · Grades -1-5
Zoned school (attendance boundary, 2015-16 data)
3.0
Local Score (state rating (2025) blended 70/30 with student-teacher ratio) -- not an official state rating
State rating: C (2025)
Enrollment
451
Student:teacher ratio
16.1:1
District
Newton Conover City Schools
Middle
Newton-Conover Middle
2.47 mi away · Grades 6-8
Zoned school (attendance boundary, 2015-16 data)
3.0
Local Score (state rating (2025) blended 70/30 with student-teacher ratio) -- not an official state rating
State rating: C (2025)
Enrollment
633
Student:teacher ratio
16.2:1
District
Newton Conover City Schools
High
Discovery High School
4.37 mi away · Grades 9-12
Zoned school (attendance boundary, 2015-16 data)
3.8
Local Score (state rating (2025) blended 70/30 with student-teacher ratio) -- not an official state rating
State rating: A (2025)
Enrollment
210
Student:teacher ratio
23.3:1
District
Newton Conover City Schools

Walkability

Blended score for Conover's center, calculated by INNOVATE Real Estate from two sources: the EPA's National Walkability Index (street network, transit, land-use mix) and Google Places amenity data (what's actually reachable on foot from this point). 60% EPA National Walkability Index + 40% nearby-amenity density (Google Places).

23
Car-dependent
out of 100
EPA National Walkability Index
7.3 / 20 -- Below average walkable
Google Places amenity density
3 / 100
Restaurants & cafes1
Grocery stores0
Parks0
Schools0
Transit stops0
Pharmacies0

Market position

How this listing compares to current activity in Conover, from live MLS data.

On the market 1 days -- 116 fewer days than Conover's current average of 117 days.
For reference, the median list price across 135 active listings in Conover right now is $309,500.

Mortgage calculator

Estimate only - actual rate and payment depend on your lender, credit, and loan program.

$
%
%
Adjust tax / insurance estimates
% / yr
$
/mo
Est. monthly payment
$4,119/mo
$131,800 down
$527,200 loan
Principal & interest$3,419
Property tax (est.)$549
Home insurance (est.)$150

Similar homes you might like

Data source: Listing information provided by Canopy MLS (carolina) via Trestle/CoreLogic. Last updated 23 hr ago.

Information herein deemed reliable but not guaranteed; all measurements, school assignments, HOA fees, taxes, and feature lists are approximate and should be independently verified. Equal Housing Opportunity.