
$445,000
About this home
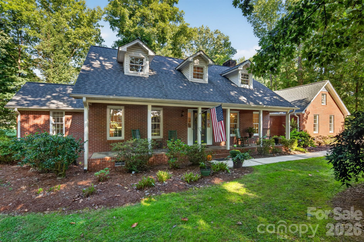
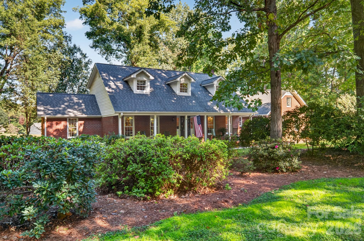
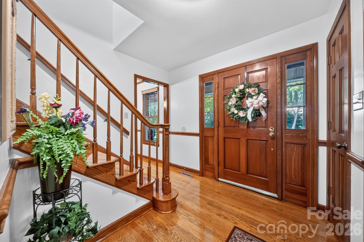
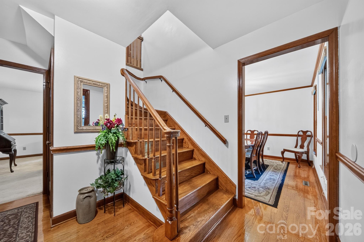
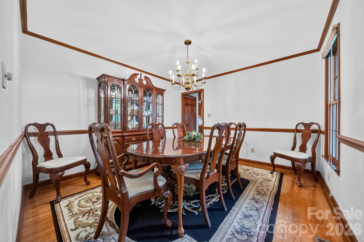
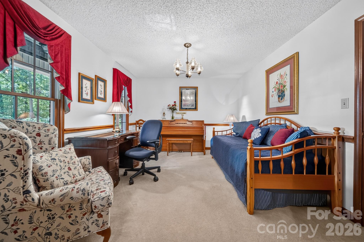
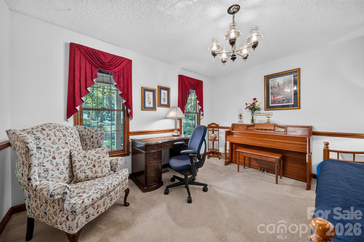
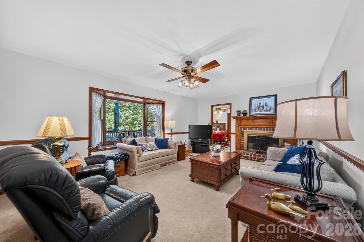
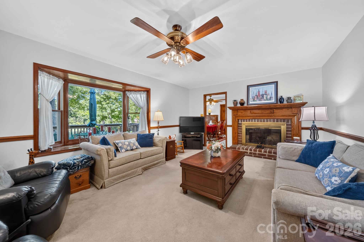
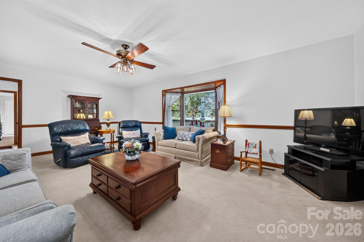
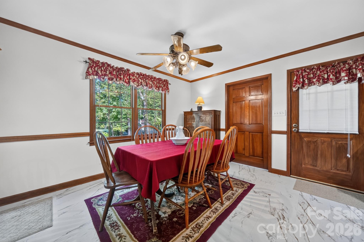
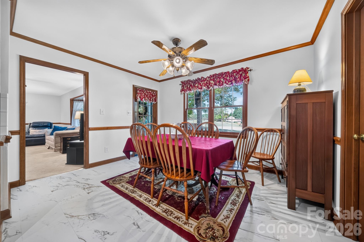
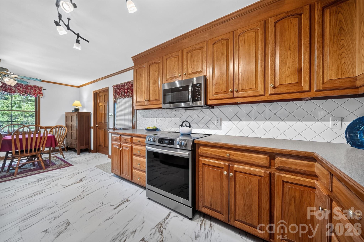
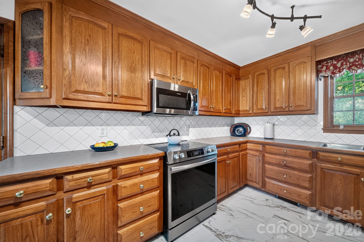
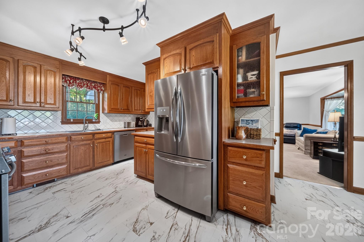
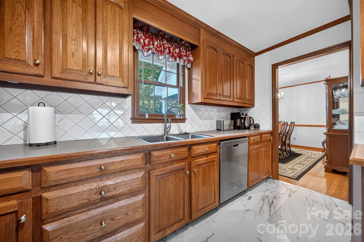
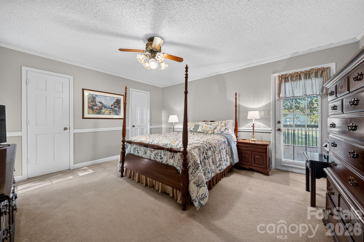
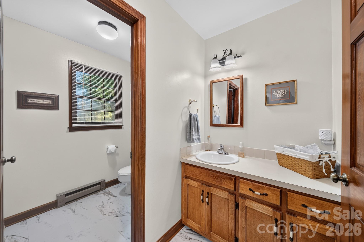
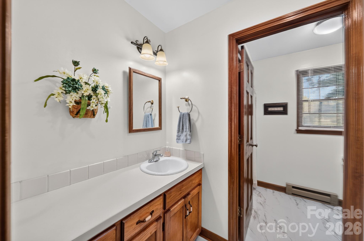
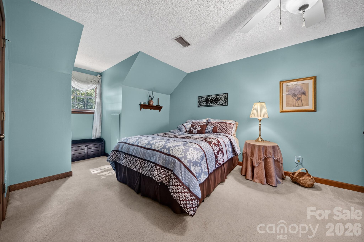
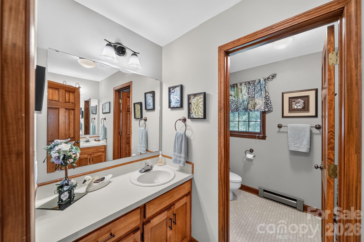
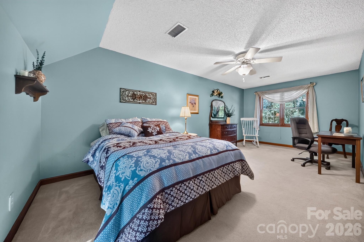
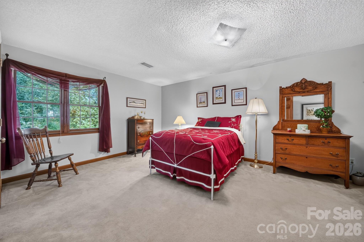
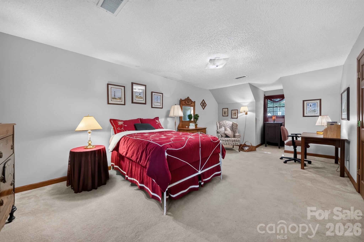
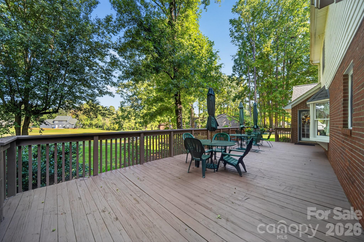
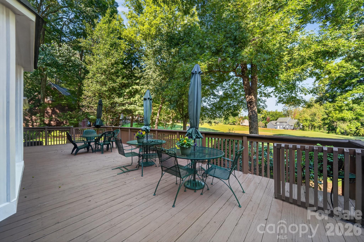
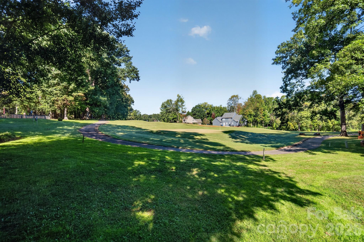
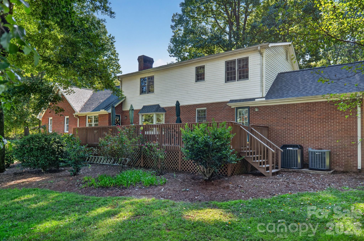
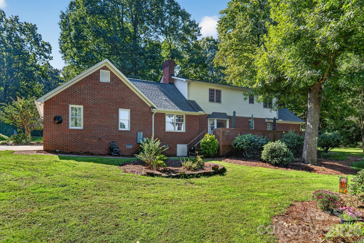
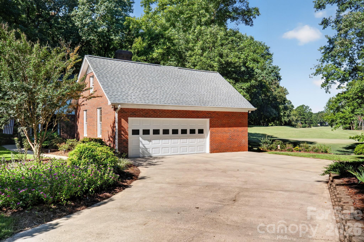
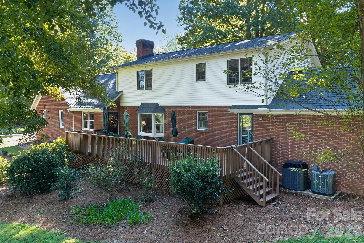
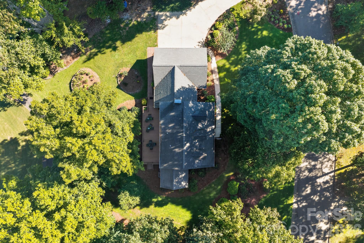
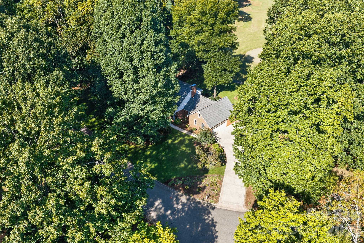
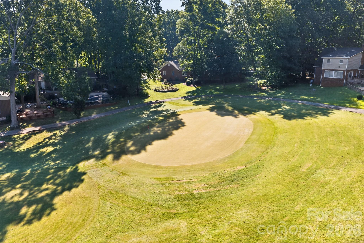
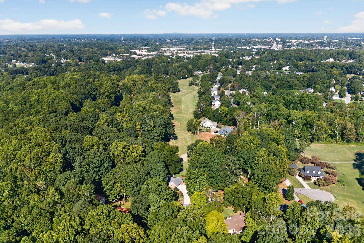
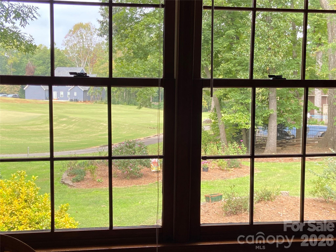
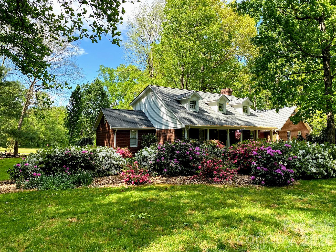
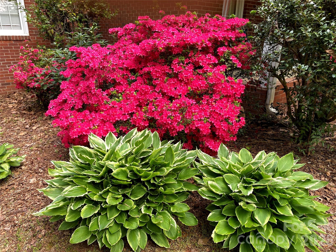
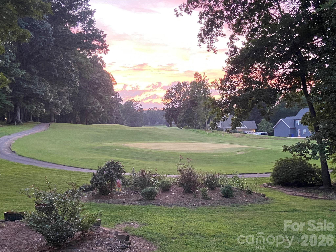
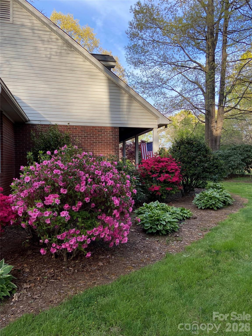
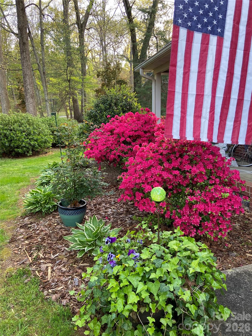
Front Row Seats to Views of the 14th Green 310 Travis Lane | Corbin Hills Some homes offer space. Some offer character. And very few offer a front-row seat to pure tranquility. Tucked into the deeply desired, mature neighborhood of Corbin Hills, this custom built, one owner gem is hitting the market for the very first time. Solidly built and meticulously cared for through the decades, it is a rare canvas waiting for your personal touch. The Lifestyle: Picture your mornings starting with sunlight streaming across the 14th green of the Corbin Hills Golf Course, framed right through your living room window. Step out onto your back deck with a hot cup of coffee, surrounded by mature trees, vibrant perennial gardens, and the peaceful, uninterrupted views of the fairway. Whether you are hosting a lively summer cookout or enjoying a quiet evening under the stars, this backyard is your personal retreat. Classic Character & Everyday Flexibility: Step inside and experience a traditional floor plan defined by warmth, space, and versatility: A Gracious Welcome: The formal dining room sets the stage for memorable dinner parties, while the sunlit front office or sitting room offers the ideal escape for a home office, reading nook, or creative hobby space. Main Level Living Ease: Enjoy the convenience of a main level bedroom featuring direct access to the back deck perfect for overnight guests, & multi-generational living. The Heart of the Home: The L-shaped eat-in kitchen combines functional design with lovely golf course views and seamless deck access, making casual daily meals and entertaining effortless. Room to Grow Upstairs: Upstairs features two oversized bedrooms, a full bath, and smart storage options, Additional space above the garage, accessible by its own interior staircase, has been used for storage and offers a blank canvas for the next owner to make it their own. A Rare Opportunity: With a roof replaced in 2017, solid construction, and a layout brimming with original charm, 310 Travis Lane invites you to move right in and customize at your own pace. Add in a prime location just minutes from I-85, shopping, local dining, and medical facilities, and you have a property that checks every single box. Don't just buy a house…buy a setting, a lifestyle, and a place to call home. Schedule your private tour today and see what makes 310 Travis Lane truly unforgettable.
Highlights
Property details
- MLS
- Canopy MLS
- MLS #
- CAR4430797
- Property type
- Single Family Residence
- Subdivision
- Corbin Hills
- Status
- Active
- Days on market
- 20
- On market date
- October 2, 2026
- Stories
- N/A
- Total bathrooms
- 2
- Garage spaces
- 2
- Parking spaces
- N/A
- Lot size
- N/A
Location
Get directions →Nearby schools
Within 10 miles. School directory data from the National Center for Education Statistics (NCES), accessed via the Urban Institute Education Data API. Local Score is calculated by INNOVATE Real Estate; where a state rating is shown, it comes from that state's own official school report card.
- Enrollment
- 390
- Student:teacher ratio
- 13.4:1
- District
- Rowan-Salisbury Schools
- Enrollment
- 476
- Student:teacher ratio
- 15.4:1
- District
- Rowan-Salisbury Schools
- Enrollment
- 559
- Student:teacher ratio
- 14.7:1
- District
- Rowan-Salisbury Schools
Walkability
Blended score for Salisbury's center, calculated by INNOVATE Real Estate from two sources: the EPA's National Walkability Index (street network, transit, land-use mix) and Google Places amenity data (what's actually reachable on foot from this point). 60% EPA National Walkability Index + 40% nearby-amenity density (Google Places).
Market position
How this listing compares to current activity in Salisbury, from live MLS data.
Mortgage calculator
Estimate only - actual rate and payment depend on your lender, credit, and loan program.
Adjust tax / insurance estimates
Similar homes you might like

Data source: Listing information provided by Canopy MLS (carolina) via Trestle/CoreLogic. Last updated 5 days ago.
Information herein deemed reliable but not guaranteed; all measurements, school assignments, HOA fees, taxes, and feature lists are approximate and should be independently verified. Equal Housing Opportunity.