
$529,000
About this home
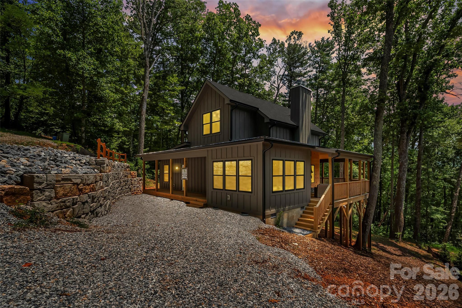
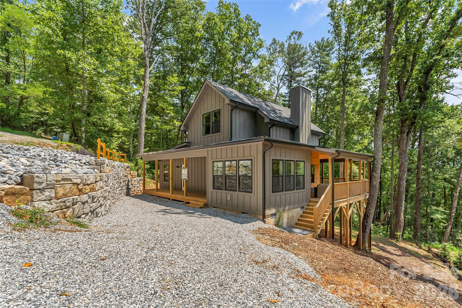
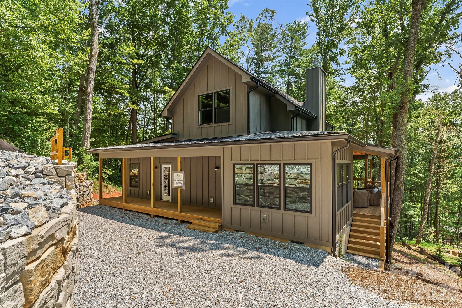
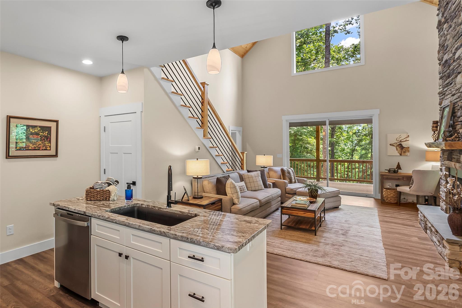
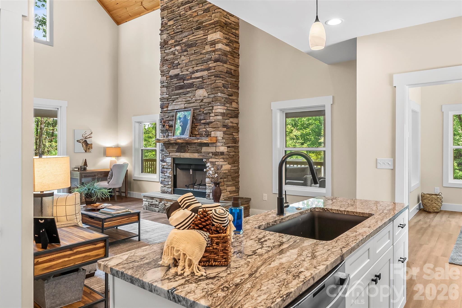
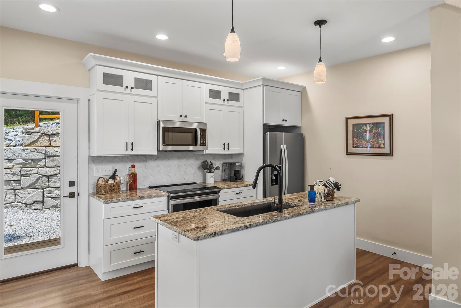
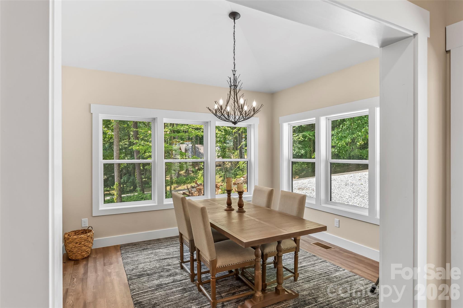
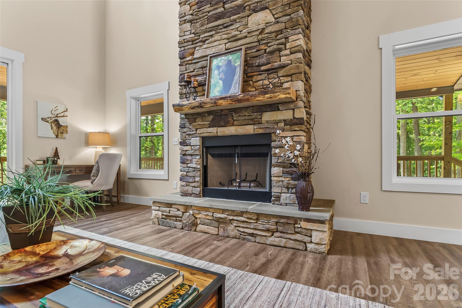
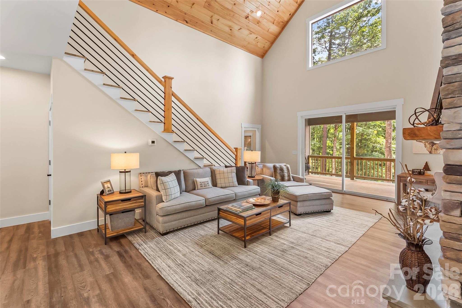
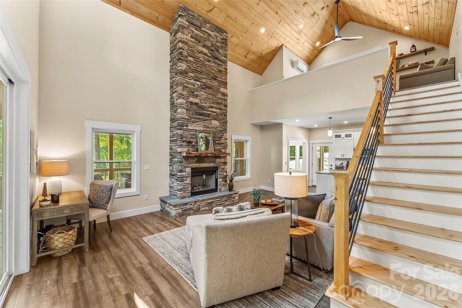
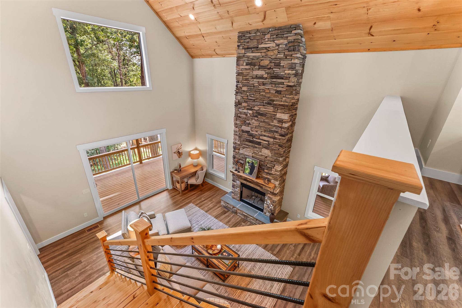
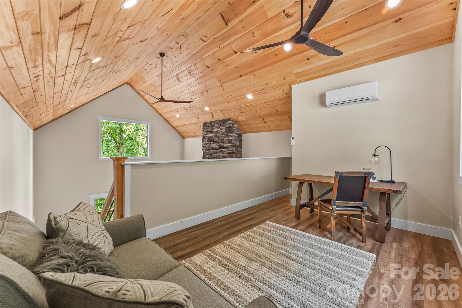
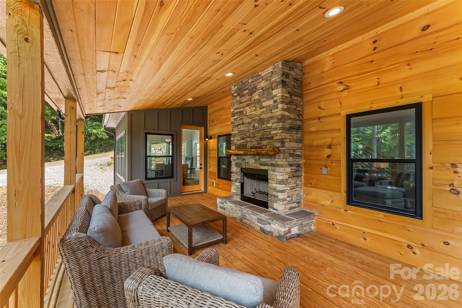
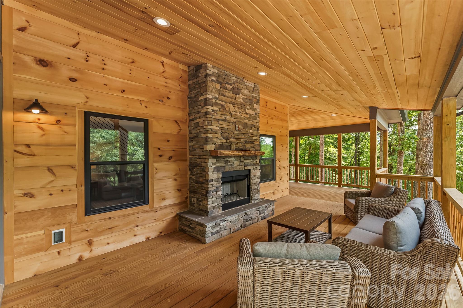
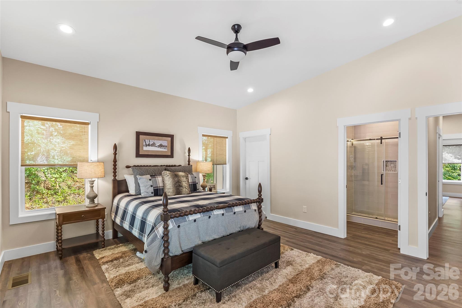
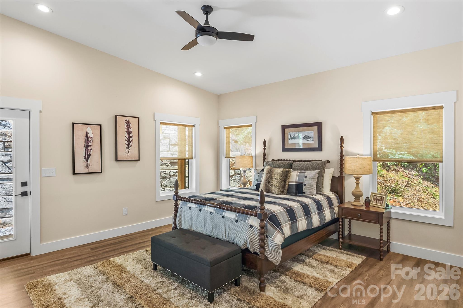
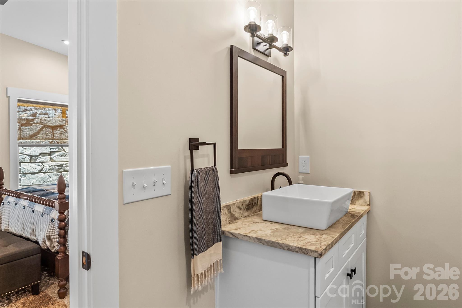
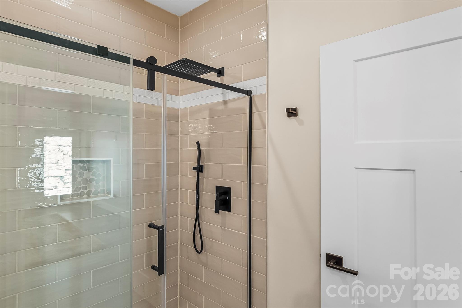
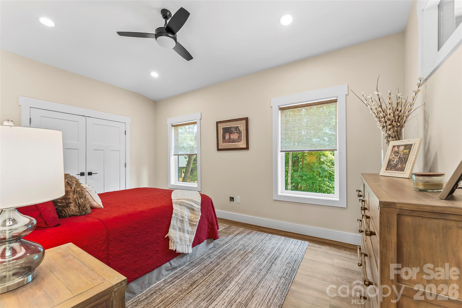
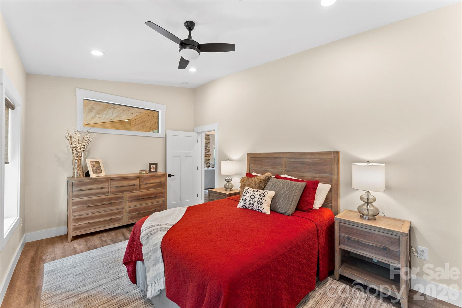
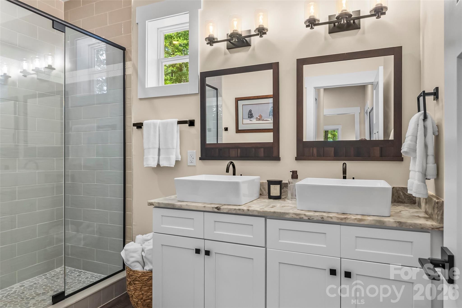
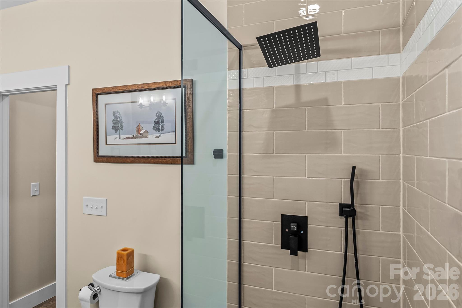
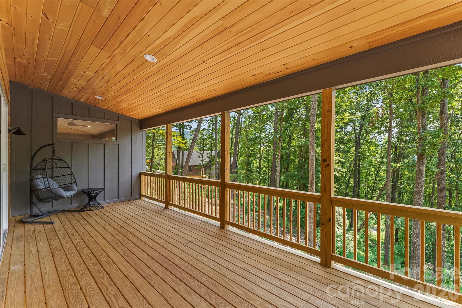
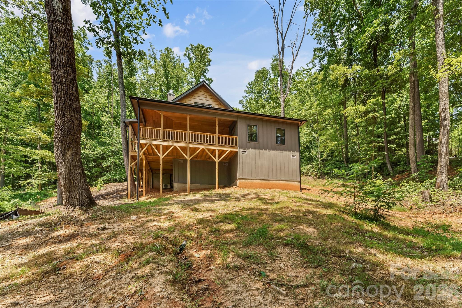
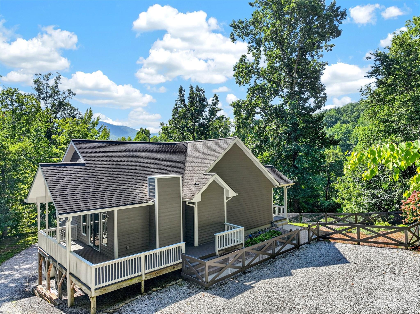
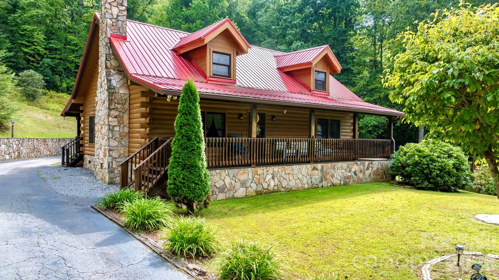
MOUNTAIN LIVING AT ITS FINEST! Welcome to 260 Hunnicut Mountain Road in Linville Falls Mountain Club, where rustic mountain charm meets comfortable, easy living! This beautiful 2-bedroom, 2-bath mountain home features an inviting open floor plan with soaring ceilings, a spacious great room with a stunning wood-burning fireplace, and a dining area perfect for gathering with family and friends. But the real showstopper is the incredible covered porch with a beautiful stone fireplace! Whether you're enjoying your morning coffee, entertaining guests, or relaxing by the fire on a cool mountain evening, this outdoor living space is sure to become your favorite place to unwind. Both fireplaces are wood-burning with the option to convert to propane, offering flexibility and convenience. Located in the beautiful mountain community of Linville Falls Mountain Club, with its own community water and sewer systems, this home offers the perfect setting for a full-time residence, second home, or vacation rental investment, as short-term rentals are permitted! The community borders North Cove Leisure Club, home to disc golf, Birdie's Cafe and Bar, and the beautiful Catawba River, adding even more opportunities for recreation and relaxation nearby. Conveniently located to Marion, Linville Falls, Linville Gorge, Linville Caverns, Grandfather Mountain, Banner Elk, and some of Western North Carolina's most treasured attractions. Come experience mountain living the way it was meant to be, peaceful mornings, cozy fires, outdoor adventures, and the natural beauty of the Blue Ridge Mountains!
Highlights
Property details
- MLS
- Canopy MLS
- MLS #
- CAR4439348
- Property type
- Single Family Residence
- Subdivision
- Linville Falls Mountain Club and Preserve
- Status
- Active
- Days on market
- 1
- On market date
- October 30, 2026
- Stories
- N/A
- Total bathrooms
- 2
- Garage spaces
- N/A
- Parking spaces
- N/A
- Lot size
- N/A
Location
Get directions →Nearby schools
Within 10 miles. School directory data from the National Center for Education Statistics (NCES), accessed via the Urban Institute Education Data API. Local Score is calculated by INNOVATE Real Estate; where a state rating is shown, it comes from that state's own official school report card.
- Enrollment
- 220
- Student:teacher ratio
- 13.8:1
- District
- McDowell County Schools
- Enrollment
- 648
- Student:teacher ratio
- 15.8:1
- District
- McDowell County Schools
- Enrollment
- 254
- Student:teacher ratio
- 23.1:1
- District
- McDowell County Schools
Walkability
Blended score for Marion's center, calculated by INNOVATE Real Estate from two sources: the EPA's National Walkability Index (street network, transit, land-use mix) and Google Places amenity data (what's actually reachable on foot from this point). EPA National Walkability Index only -- nearby-amenity data not cached yet for this area.
Mortgage calculator
Estimate only - actual rate and payment depend on your lender, credit, and loan program.
Adjust tax / insurance estimates
Similar homes you might like
Data source: Listing information provided by Canopy MLS (carolina) via Trestle/CoreLogic. Last updated 14 hr ago.
Information herein deemed reliable but not guaranteed; all measurements, school assignments, HOA fees, taxes, and feature lists are approximate and should be independently verified. Equal Housing Opportunity.