
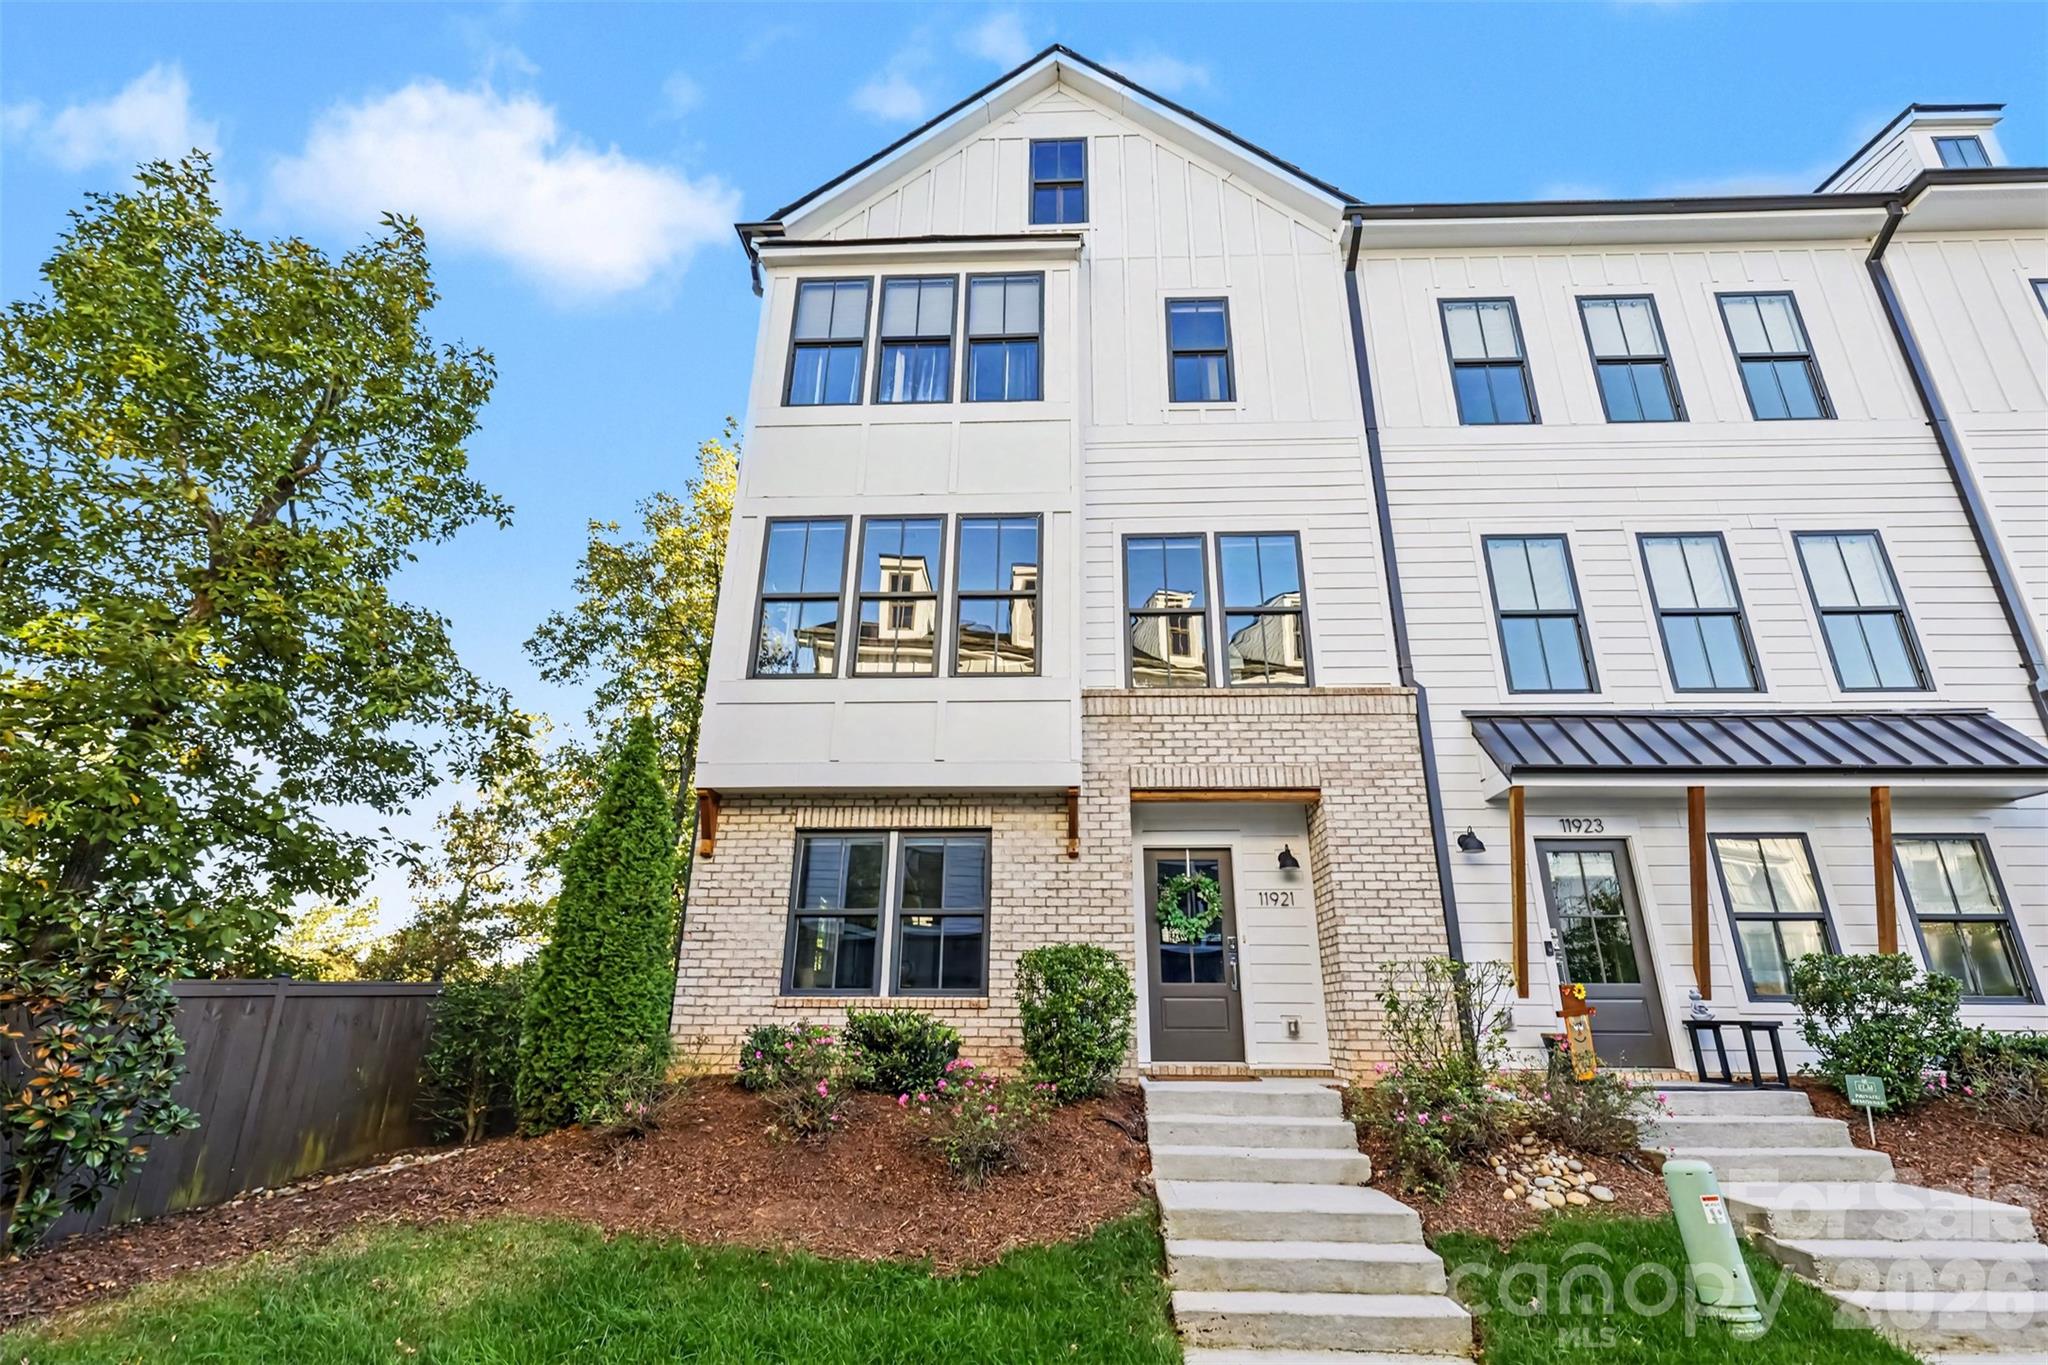


$575,000
About this home
Discover refined, low-maintenance living in Elm Terraces, an intimate community of just 20 townhomes in the heart of South Charlotte. Built in 2021, this beautifully appointed end-unit residence offers 3 bedrooms, 3 full baths, 2 half baths, and a 2-car garage, combining thoughtful design, sophisticated finishes, and exceptional convenience. One of the home's most striking features is the abundance of natural light that fills the interior. Expansive windows throughout take advantage of the desirable end-unit location, creating bright, airy living spaces and an inviting atmosphere on every level. Beautiful hardwood floors, upgraded lighting, designer ceiling fans, custom built-ins, detailed millwork, and a custom vanity reflect the attention to detail found throughout the home. The well-appointed kitchen features gas appliances, a generous walk-in pantry, and a functional layout ideal for everyday living and entertaining. The entry-level bedroom with a full bath provides flexibility for guests, a private home office, or an exercise space. The upper level is a true highlight, featuring a versatile bonus room that opens to a spectacular private rooftop terrace. Showcasing gorgeous, unobstructed views of the surrounding area, this elevated outdoor retreat provides an exceptional setting for entertaining, outdoor dining, morning coffee, or relaxing and enjoying the scenery. The adjoining bonus room offers additional living space and a seamless connection between indoor comfort and outdoor enjoyment, making this rooftop level a truly distinctive feature of the home. Just beyond the community, a picturesque pond provides a peaceful setting for leisurely walks and enjoying the outdoors. Elm Terraces offers the tranquility of a small residential community with convenient access to shopping, dining, fitness destinations, and a local farmers market. Ideally located near Ballantyne, Stonecrest, and Blakeney, the home places some of South Charlotte's most desirable amenities within easy reach. Lawn maintenance and landscaping are included, and the refrigerator, washer, and dryer convey. With its sun-filled interiors, thoughtful upgrades, flexible living spaces, and extraordinary rooftop terrace with unobstructed views, this exceptional townhome offers a rare opportunity to enjoy sophisticated, low-maintenance living in South Charlotte.
Property details
- MLS
- Canopy MLS
- MLS #
- CAR4436899
- Property type
- Townhouse
- Subdivision
- Elm Terraces
- Status
- Active
- Days on market
- 1
- On market date
- October 26, 2026
- Stories
- N/A
- Total bathrooms
- 4
- Garage spaces
- 2
- Parking spaces
- N/A
- Lot size
- N/A
Location
Get directions →Nearby schools
Within 10 miles. School directory data from the National Center for Education Statistics (NCES), accessed via the Urban Institute Education Data API. Local Score is calculated by INNOVATE Real Estate; where a state rating is shown, it comes from that state's own official school report card.
- Enrollment
- 698
- Student:teacher ratio
- 14.5:1
- District
- Charlotte-Mecklenburg Schools
- Enrollment
- 1,498
- Student:teacher ratio
- 17.8:1
- District
- Charlotte-Mecklenburg Schools
- Enrollment
- 3,494
- Student:teacher ratio
- 21.3:1
- District
- Charlotte-Mecklenburg Schools
Walkability
Blended score for Charlotte's center, calculated by INNOVATE Real Estate from two sources: the EPA's National Walkability Index (street network, transit, land-use mix) and Google Places amenity data (what's actually reachable on foot from this point). 60% EPA National Walkability Index + 40% nearby-amenity density (Google Places).
Market position
How this listing compares to current activity in Charlotte, from live MLS data.
Mortgage calculator
Estimate only - actual rate and payment depend on your lender, credit, and loan program.
Adjust tax / insurance estimates
Similar homes you might like


Data source: Listing information provided by Canopy MLS (carolina) via Trestle/CoreLogic. Last updated 12 hr ago.
Information herein deemed reliable but not guaranteed; all measurements, school assignments, HOA fees, taxes, and feature lists are approximate and should be independently verified. Equal Housing Opportunity.