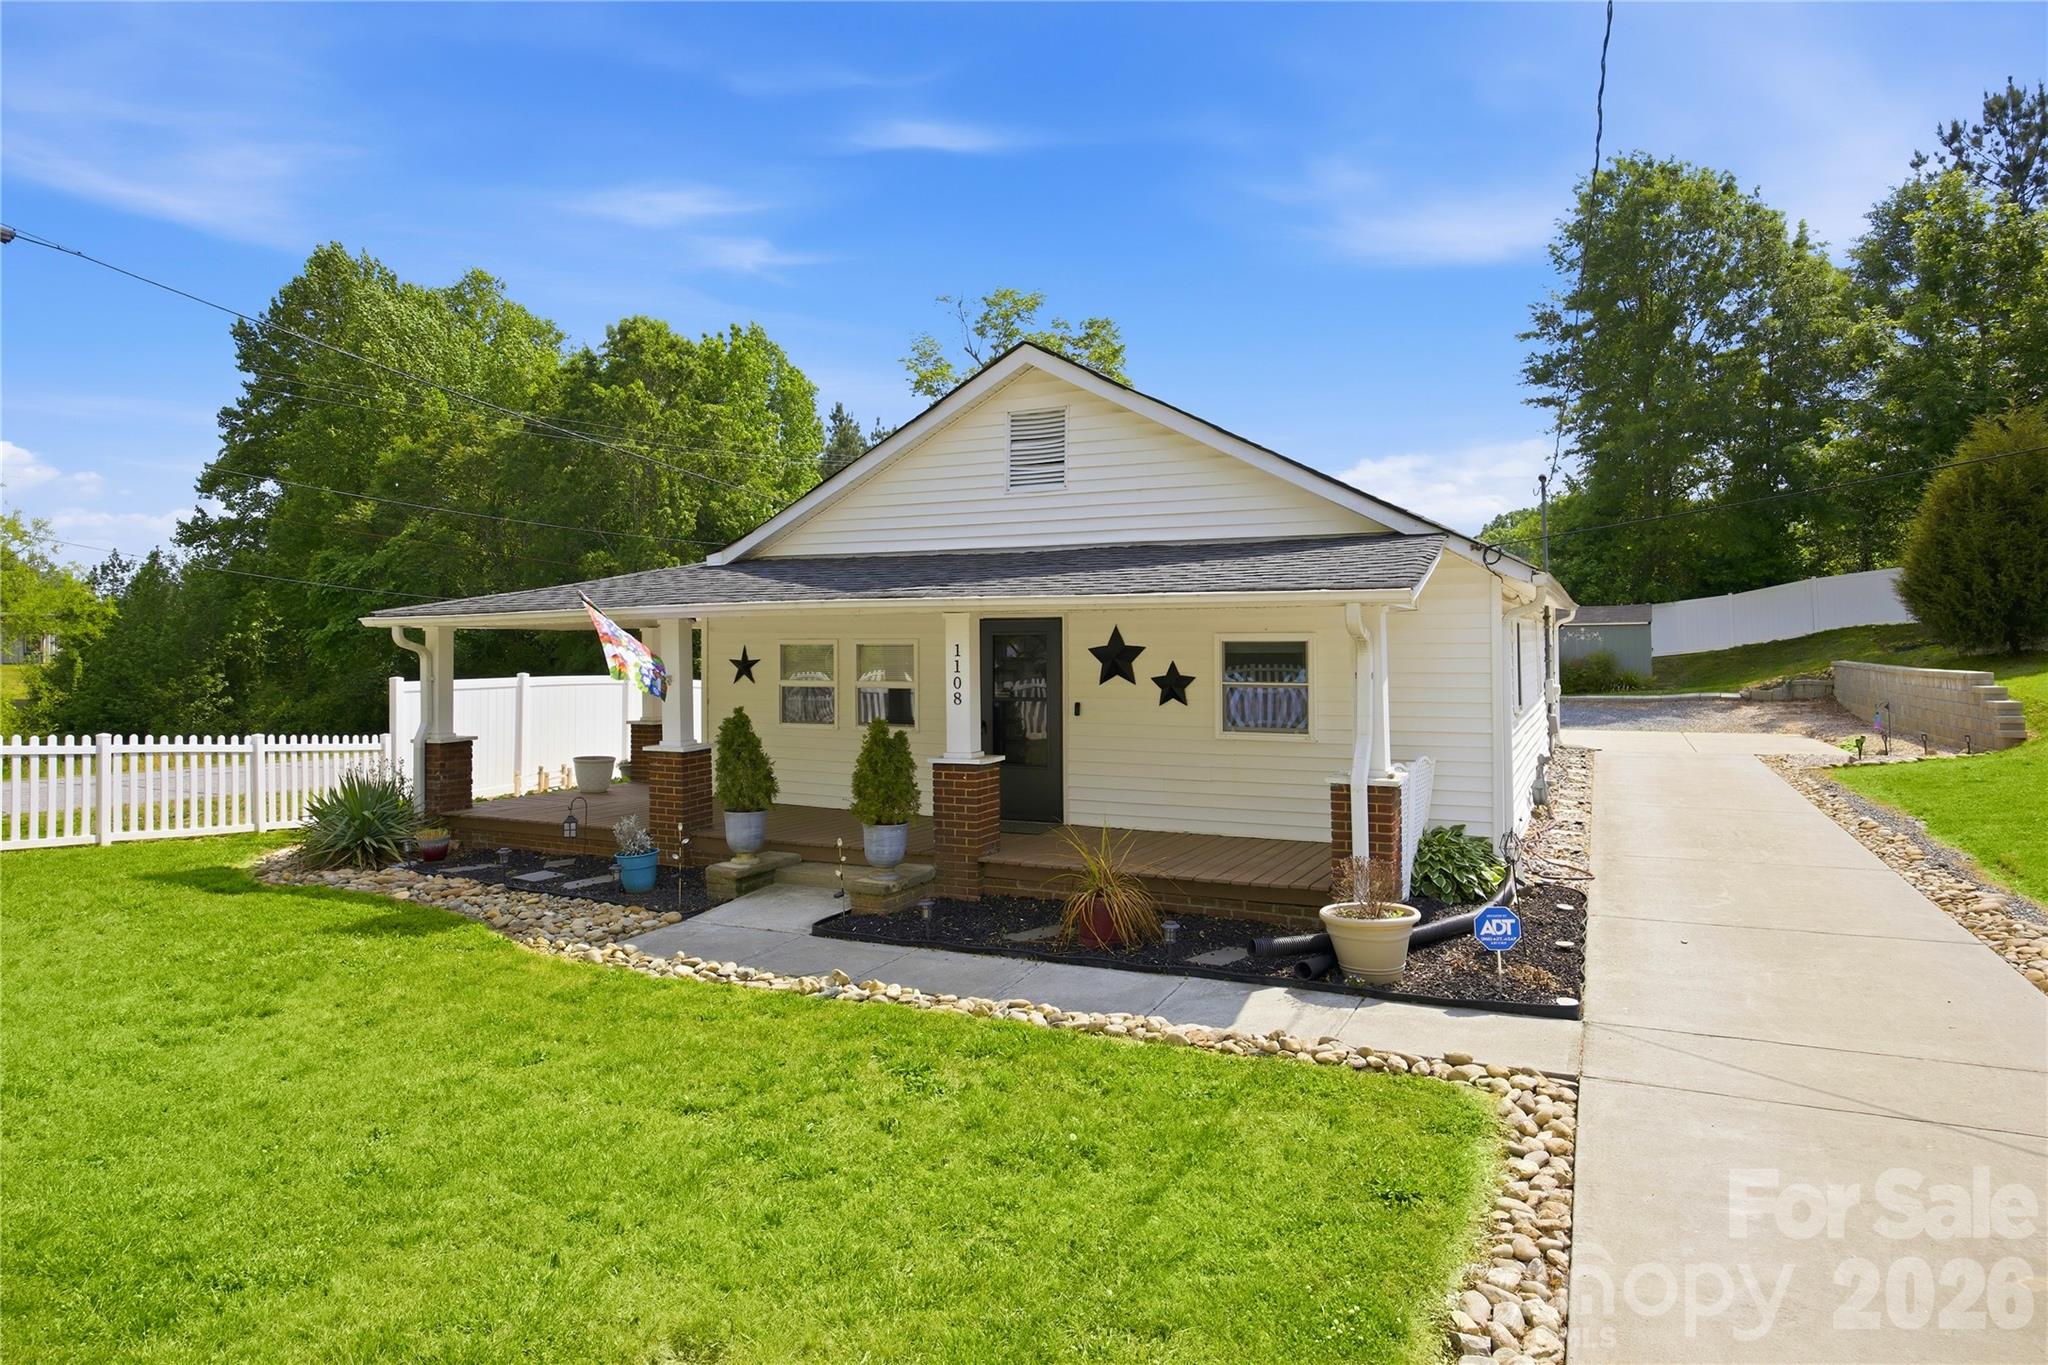
1108 Skyland Street - 1108 Skyland Street, Kannapolis
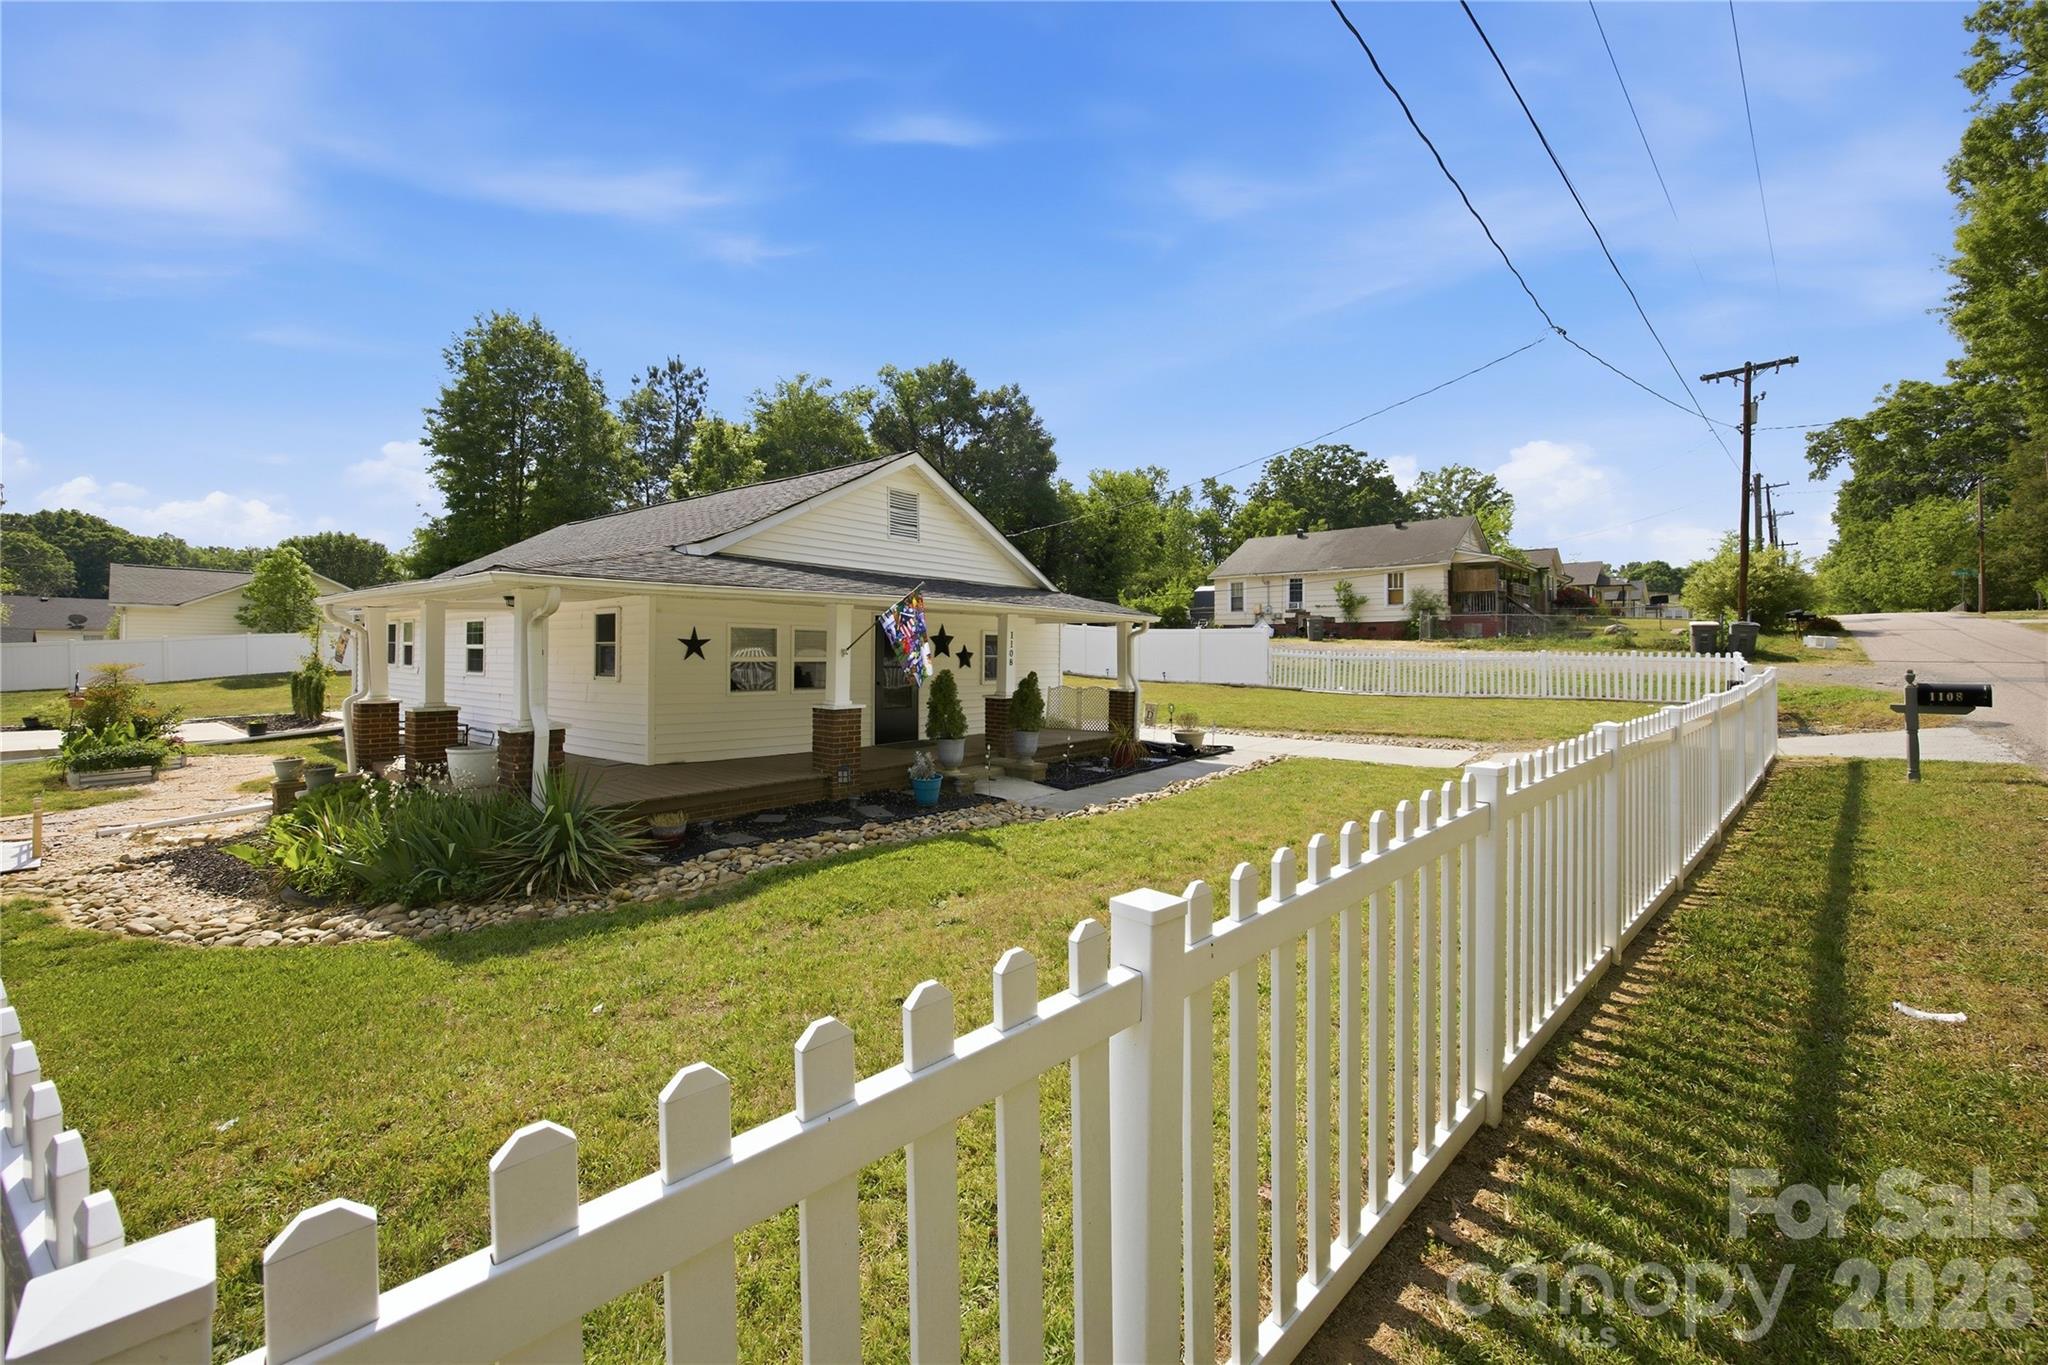
Expansive Corner Lot - 1108 Skyland Street, Kannapolis
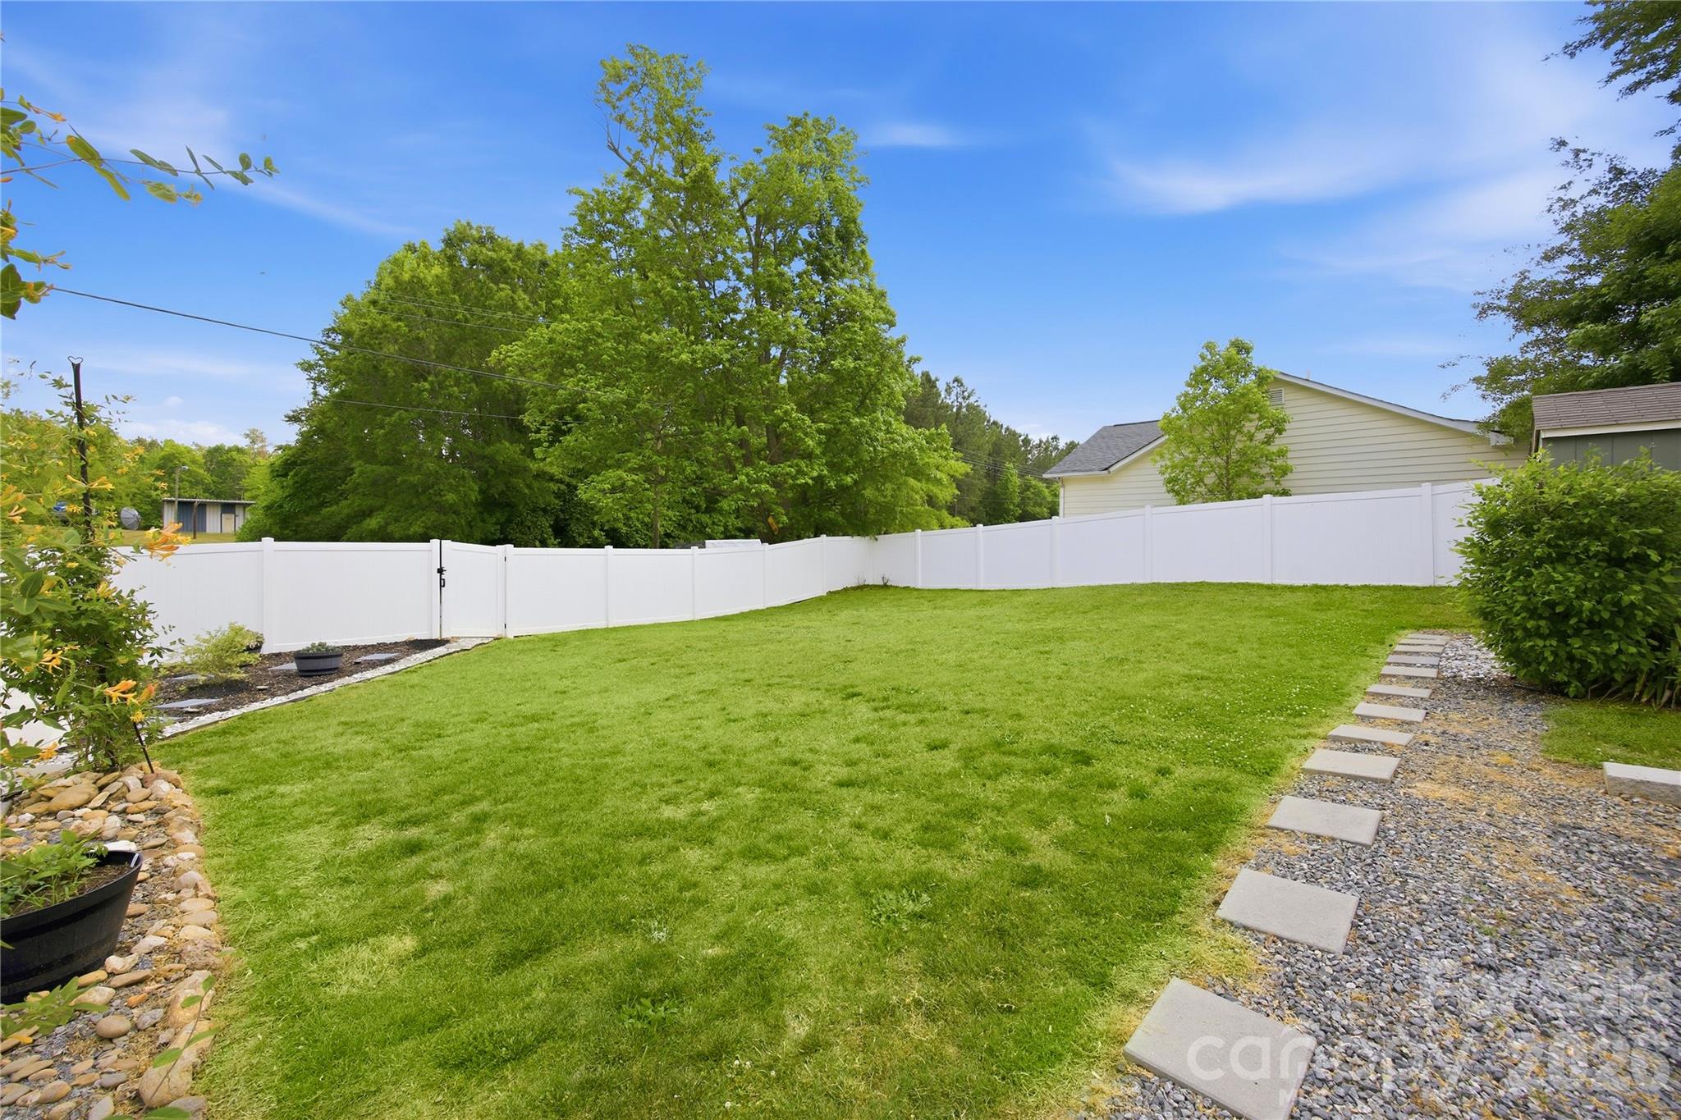
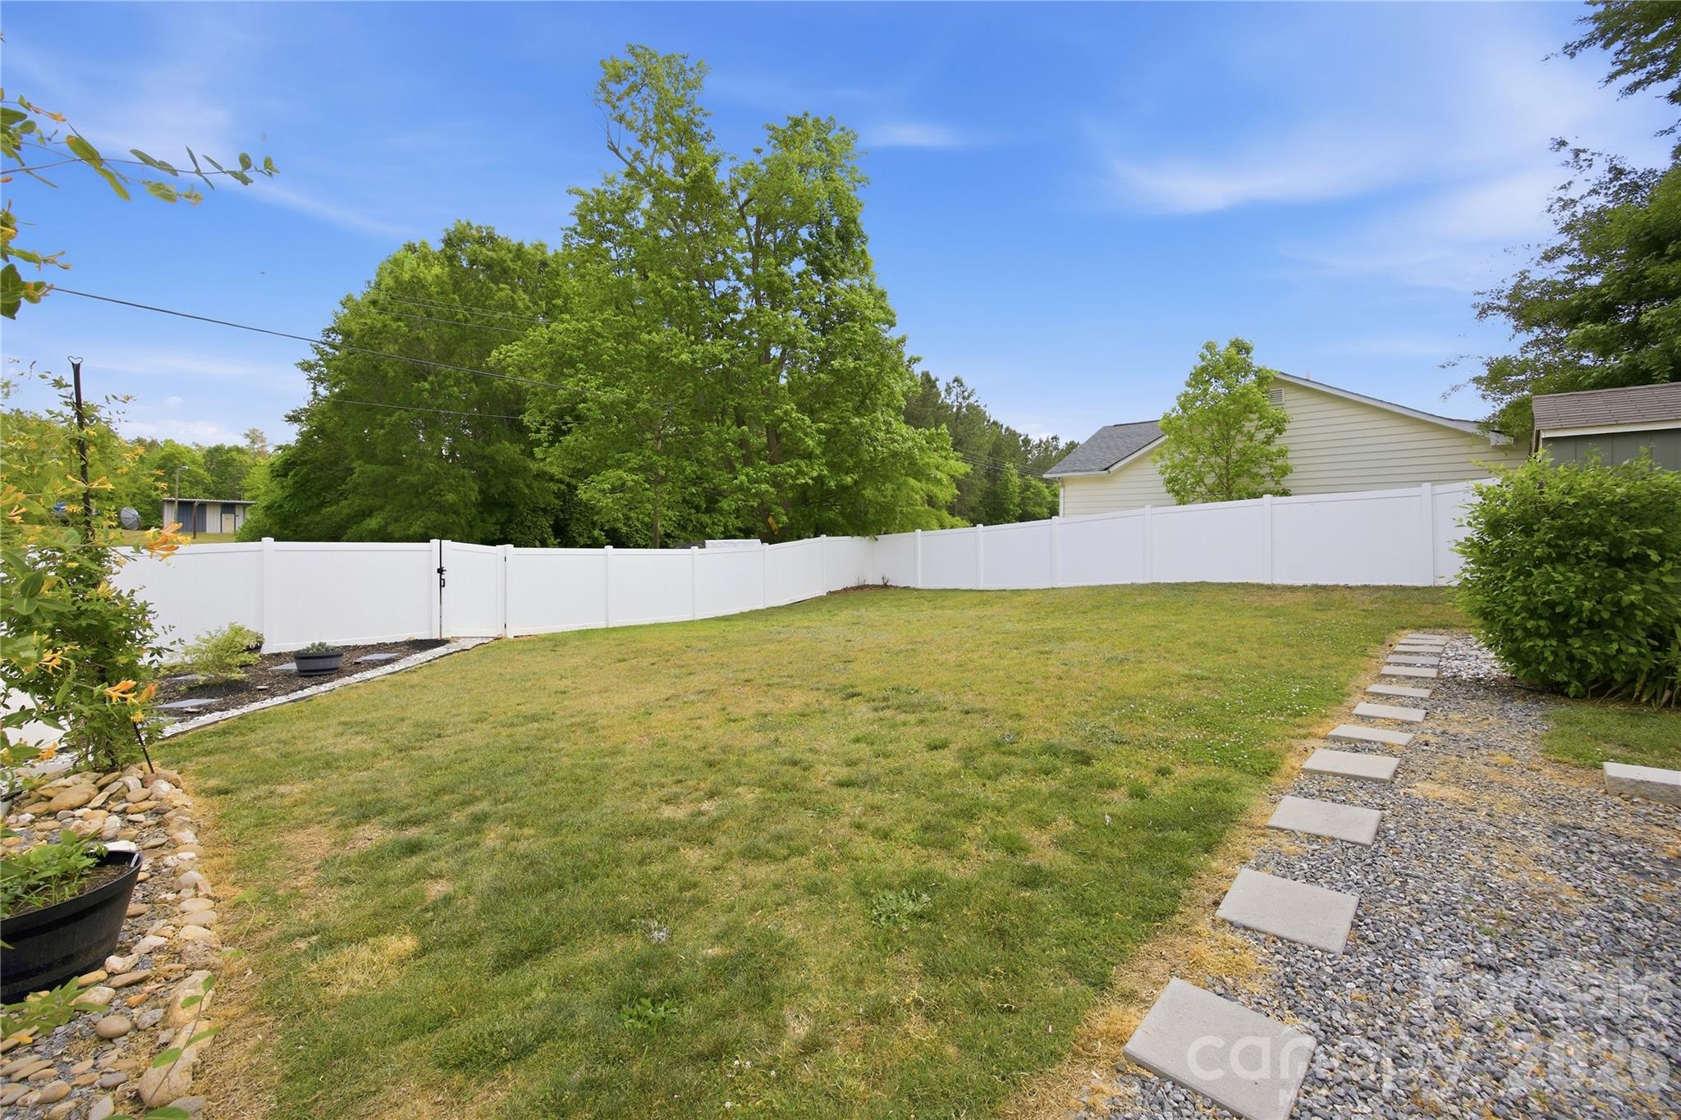
Fully Fenced Yard - 1108 Skyland Street, Kannapolis
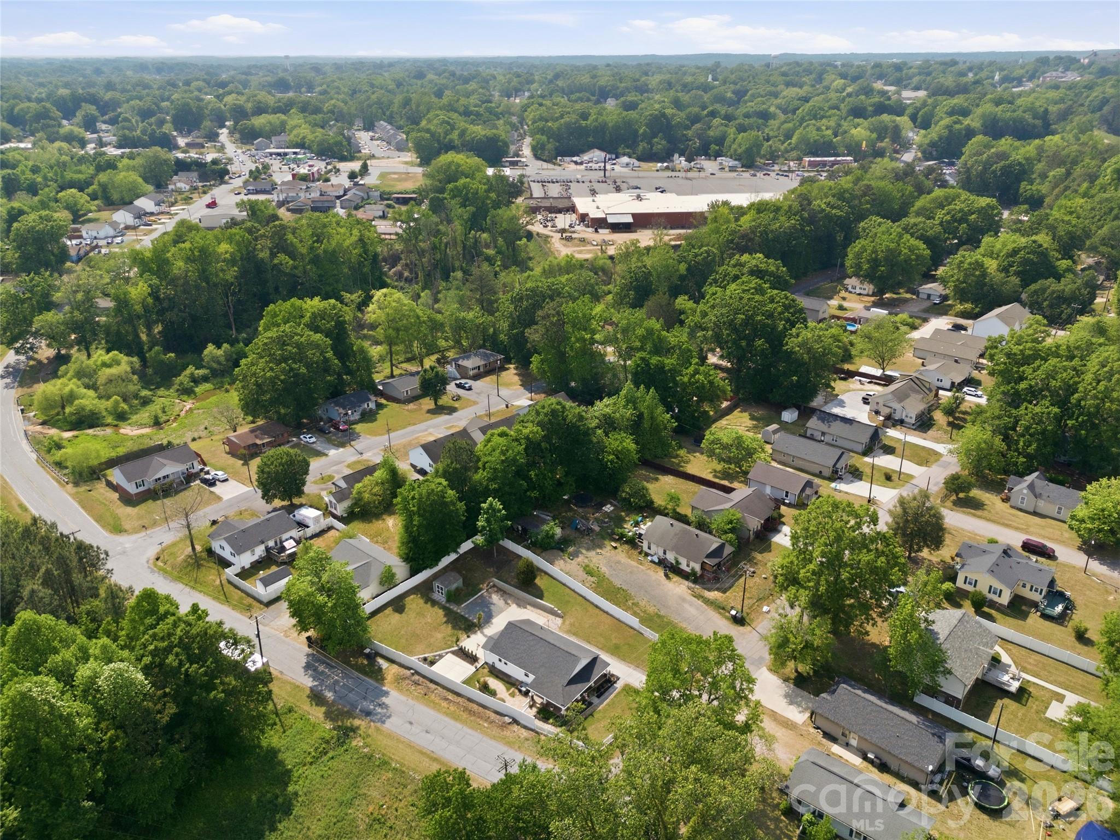
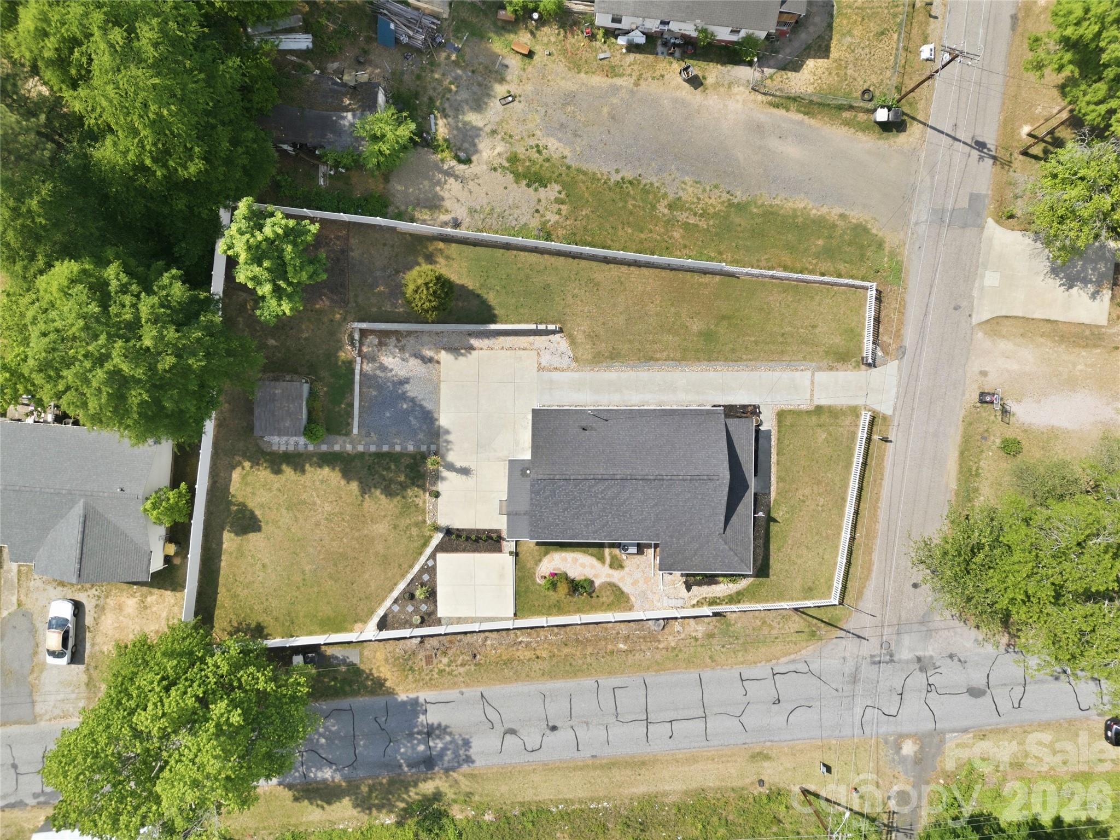
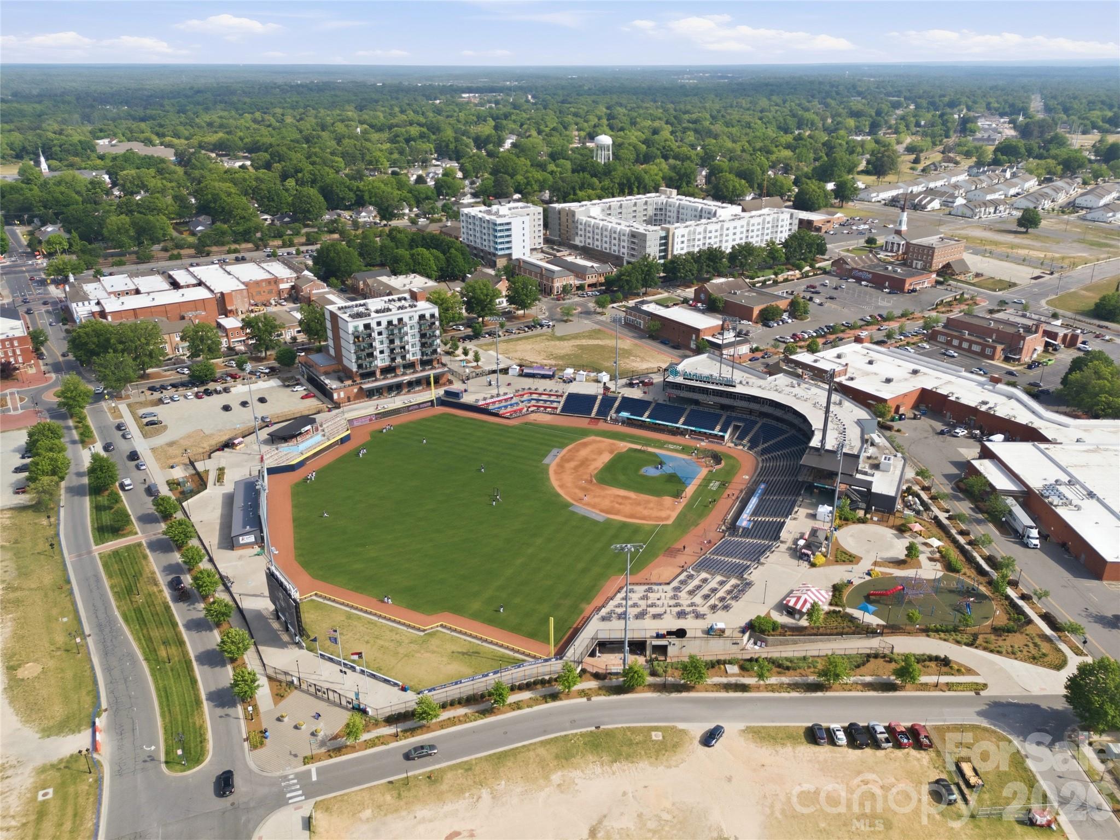
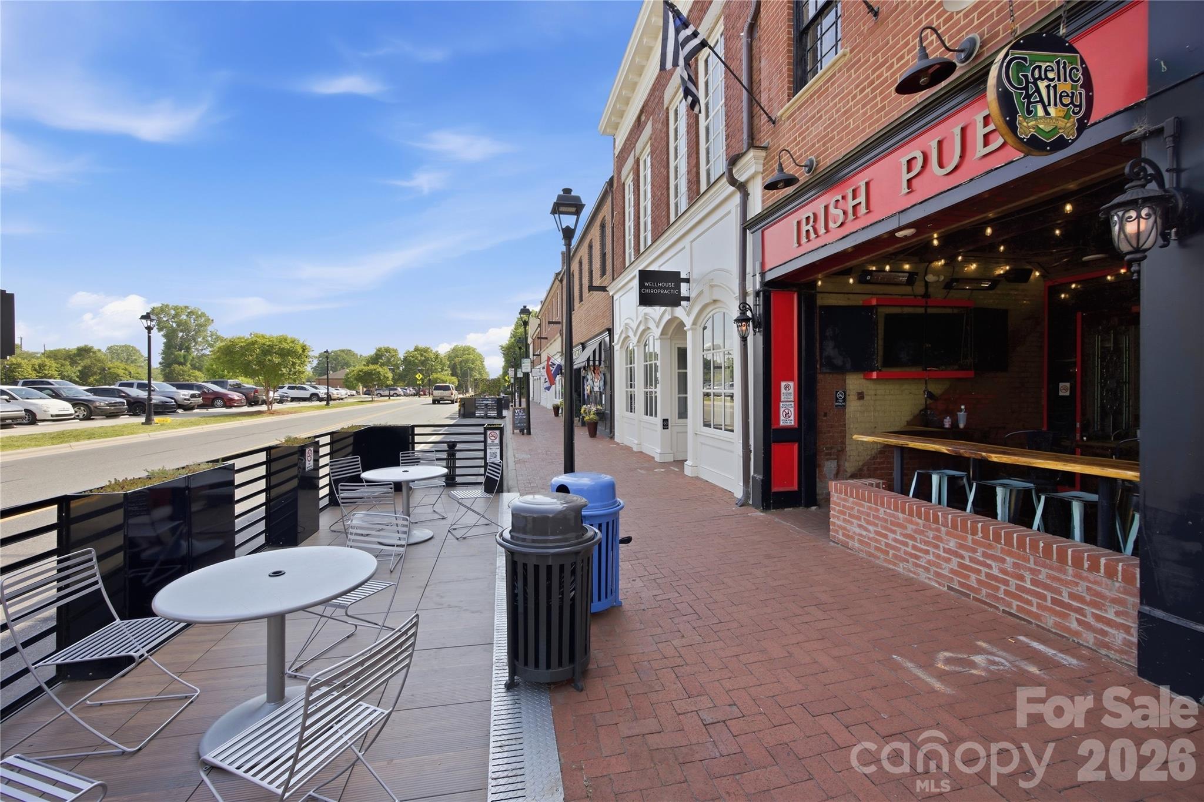
Arial view close to Downtown Kannapolis - 1108 Skyland Street, Kannapolis
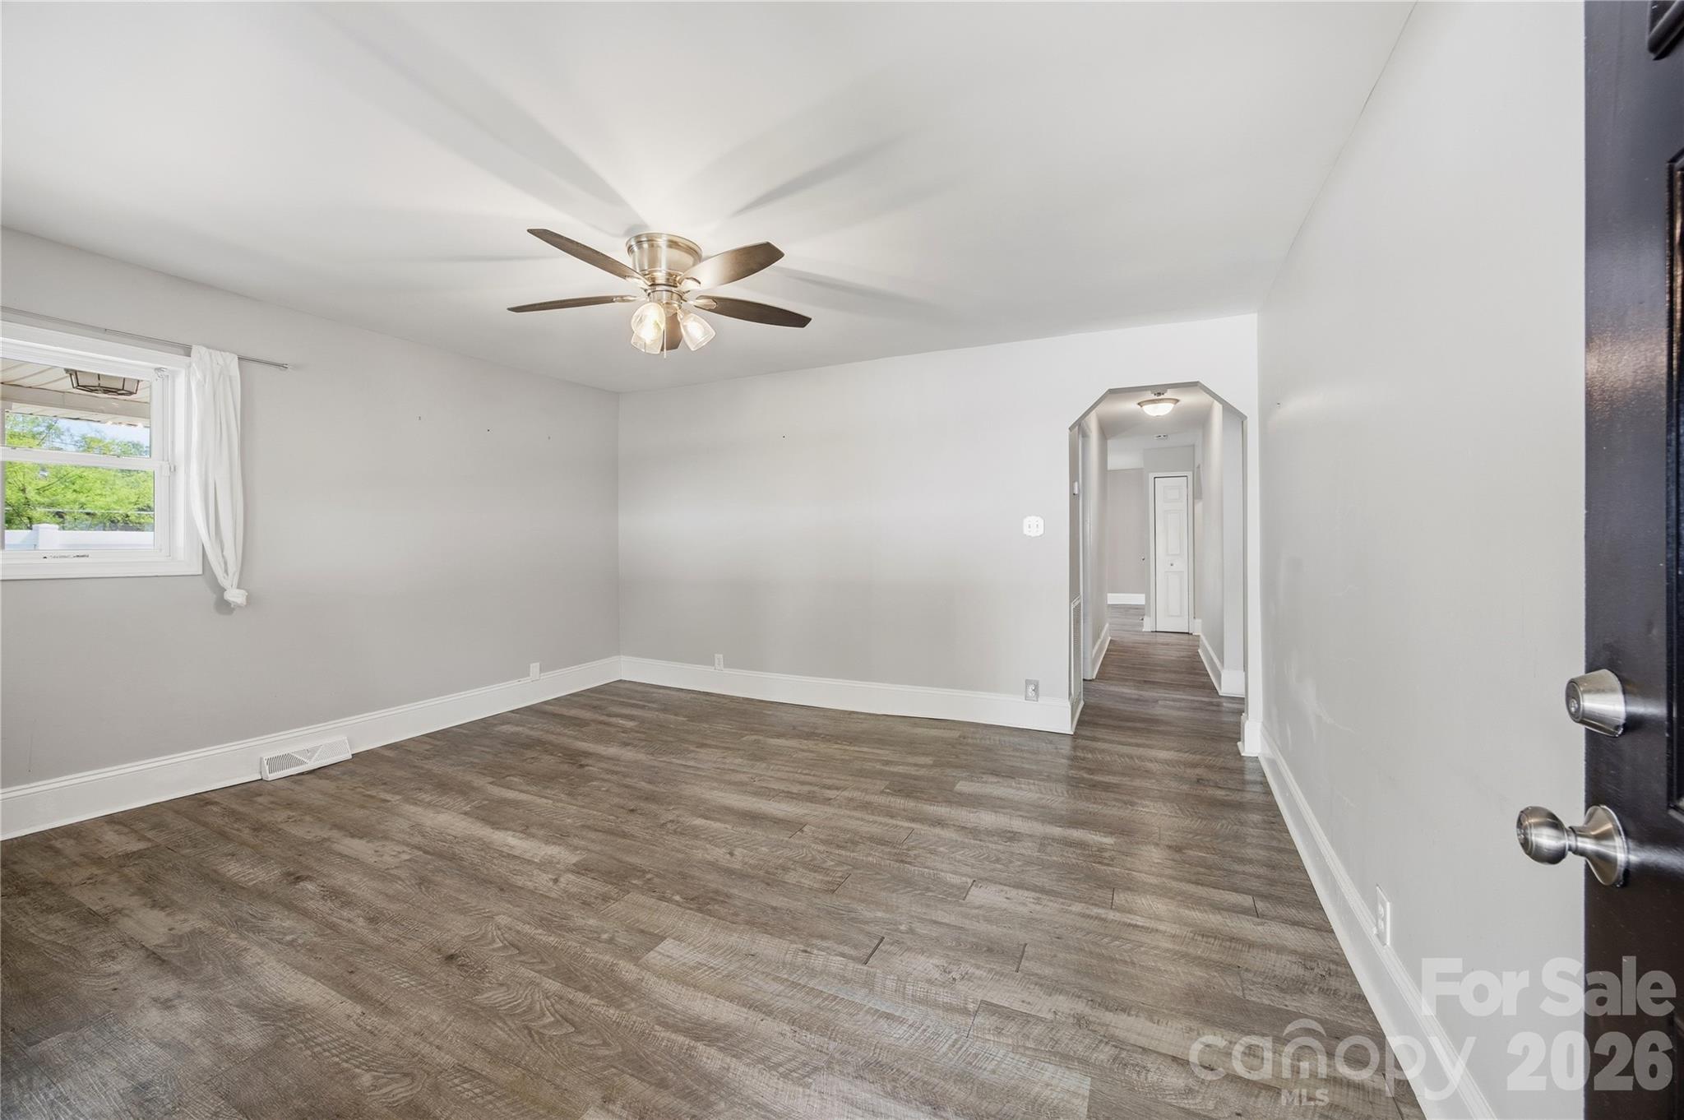
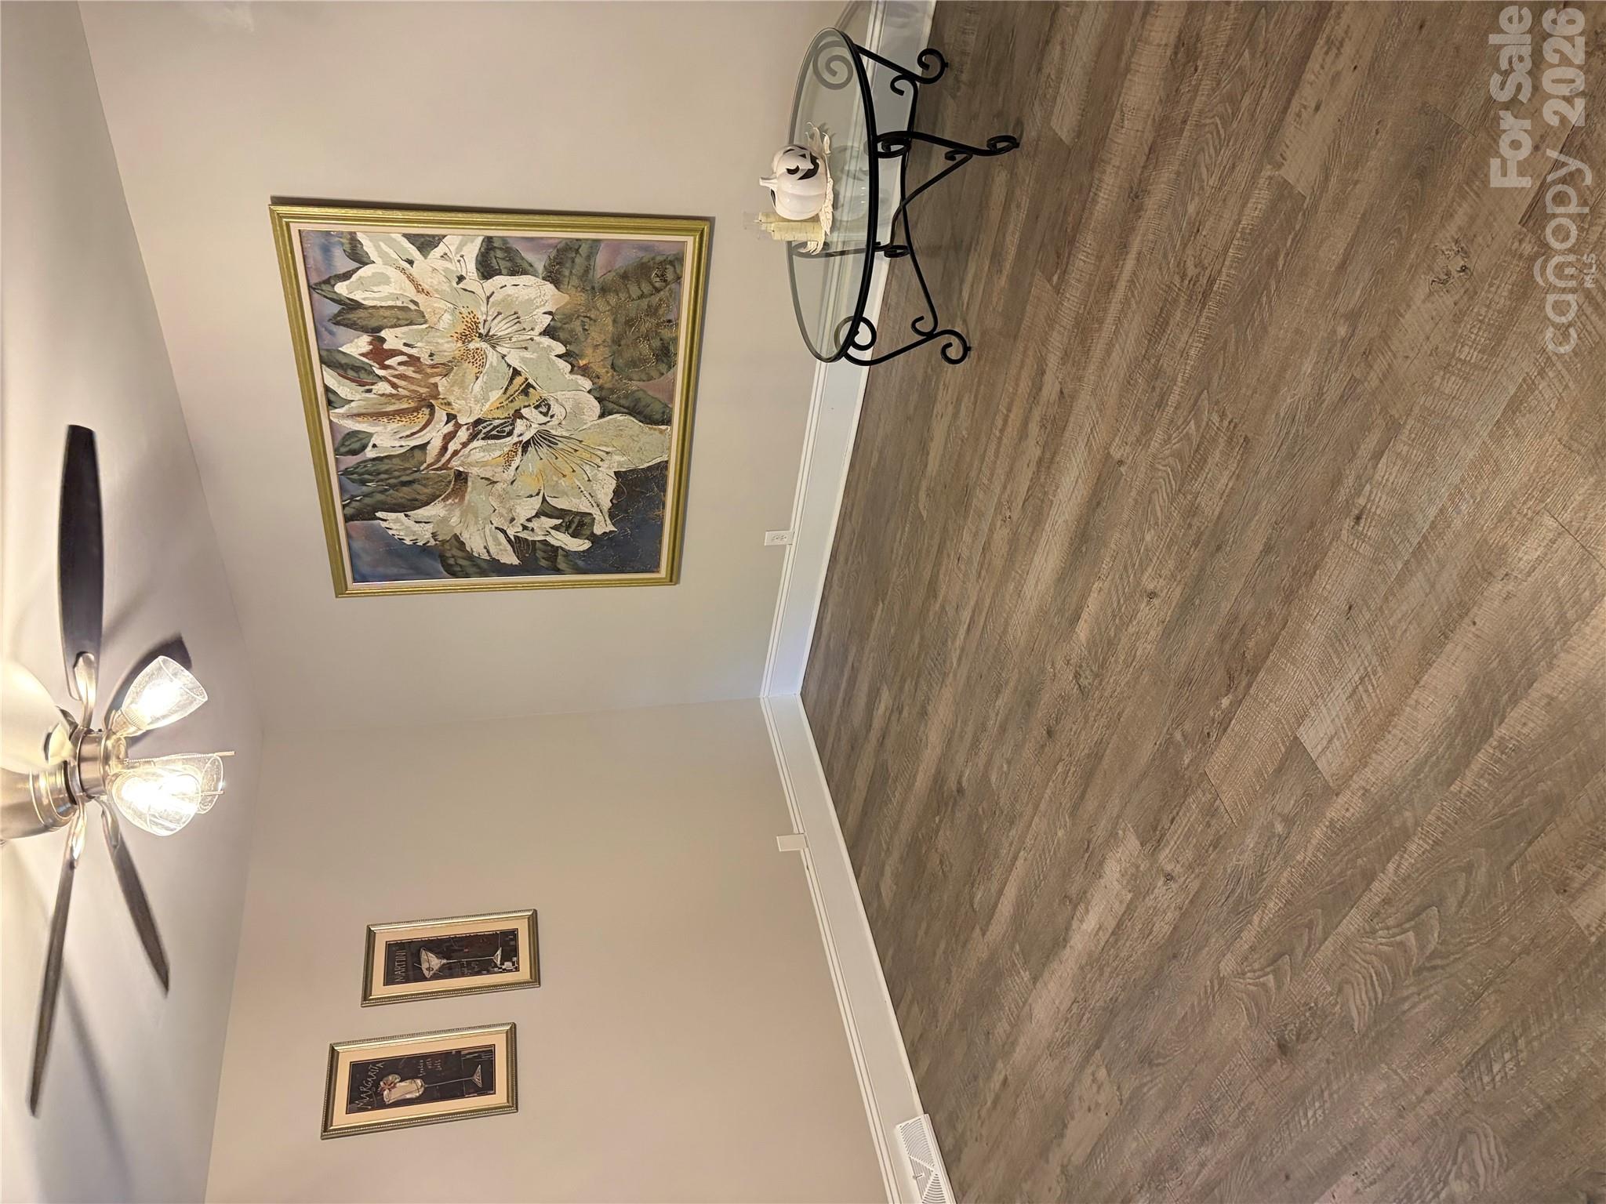
Virtually Staged LIving Room - 1108 Skyland Street, Kannapolis
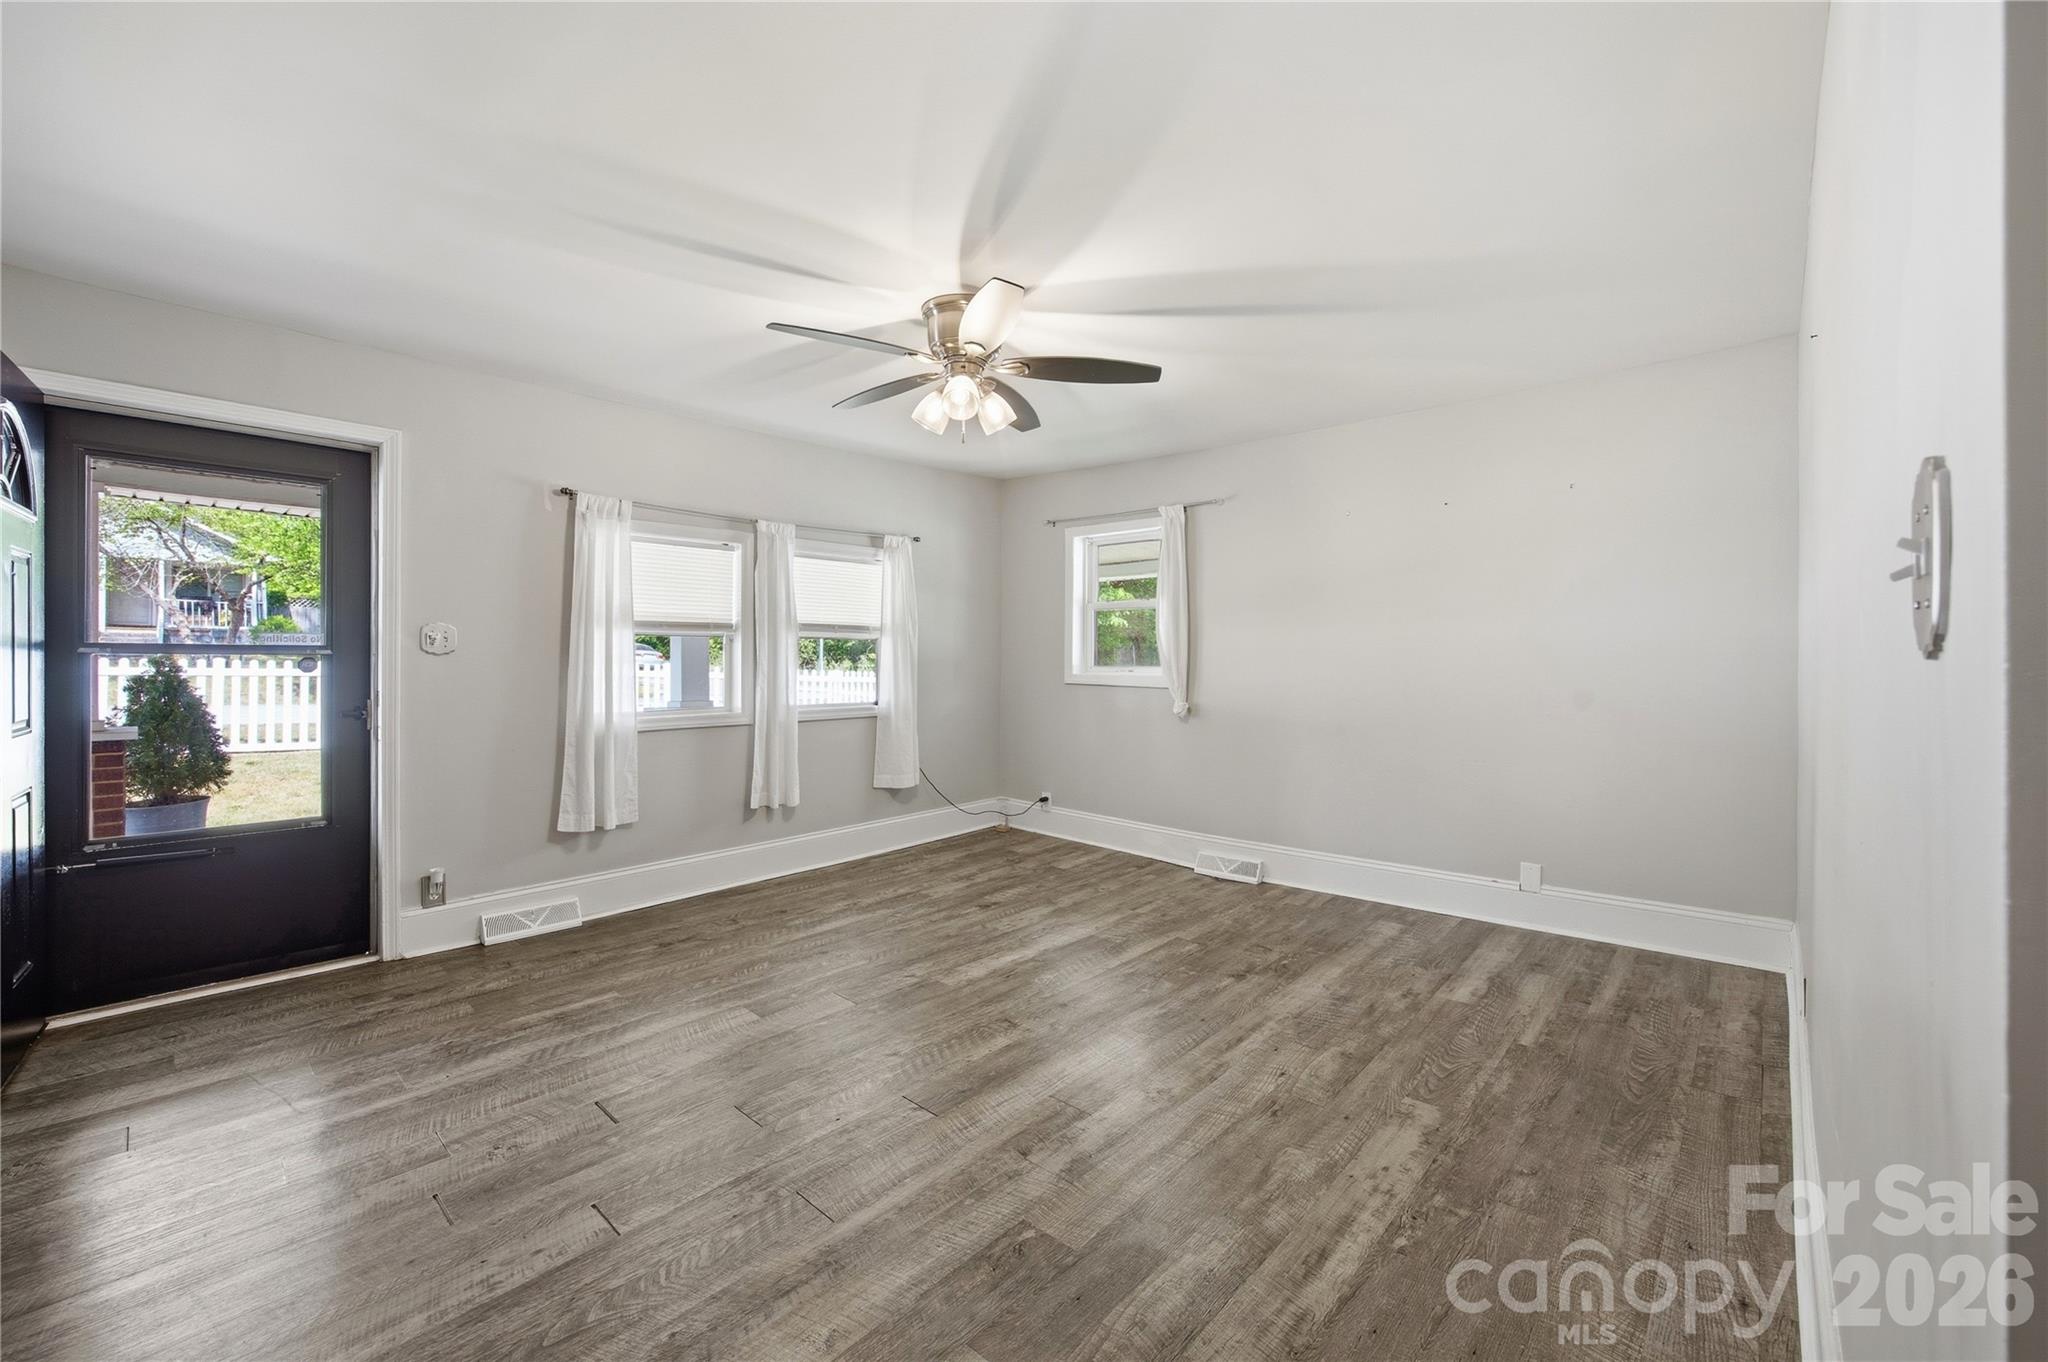
Living Room - 1108 Skyland Street, Kannapolis
Single Family Residence at 1108 Skyland Street, Kannapolis, photo 8 of 51
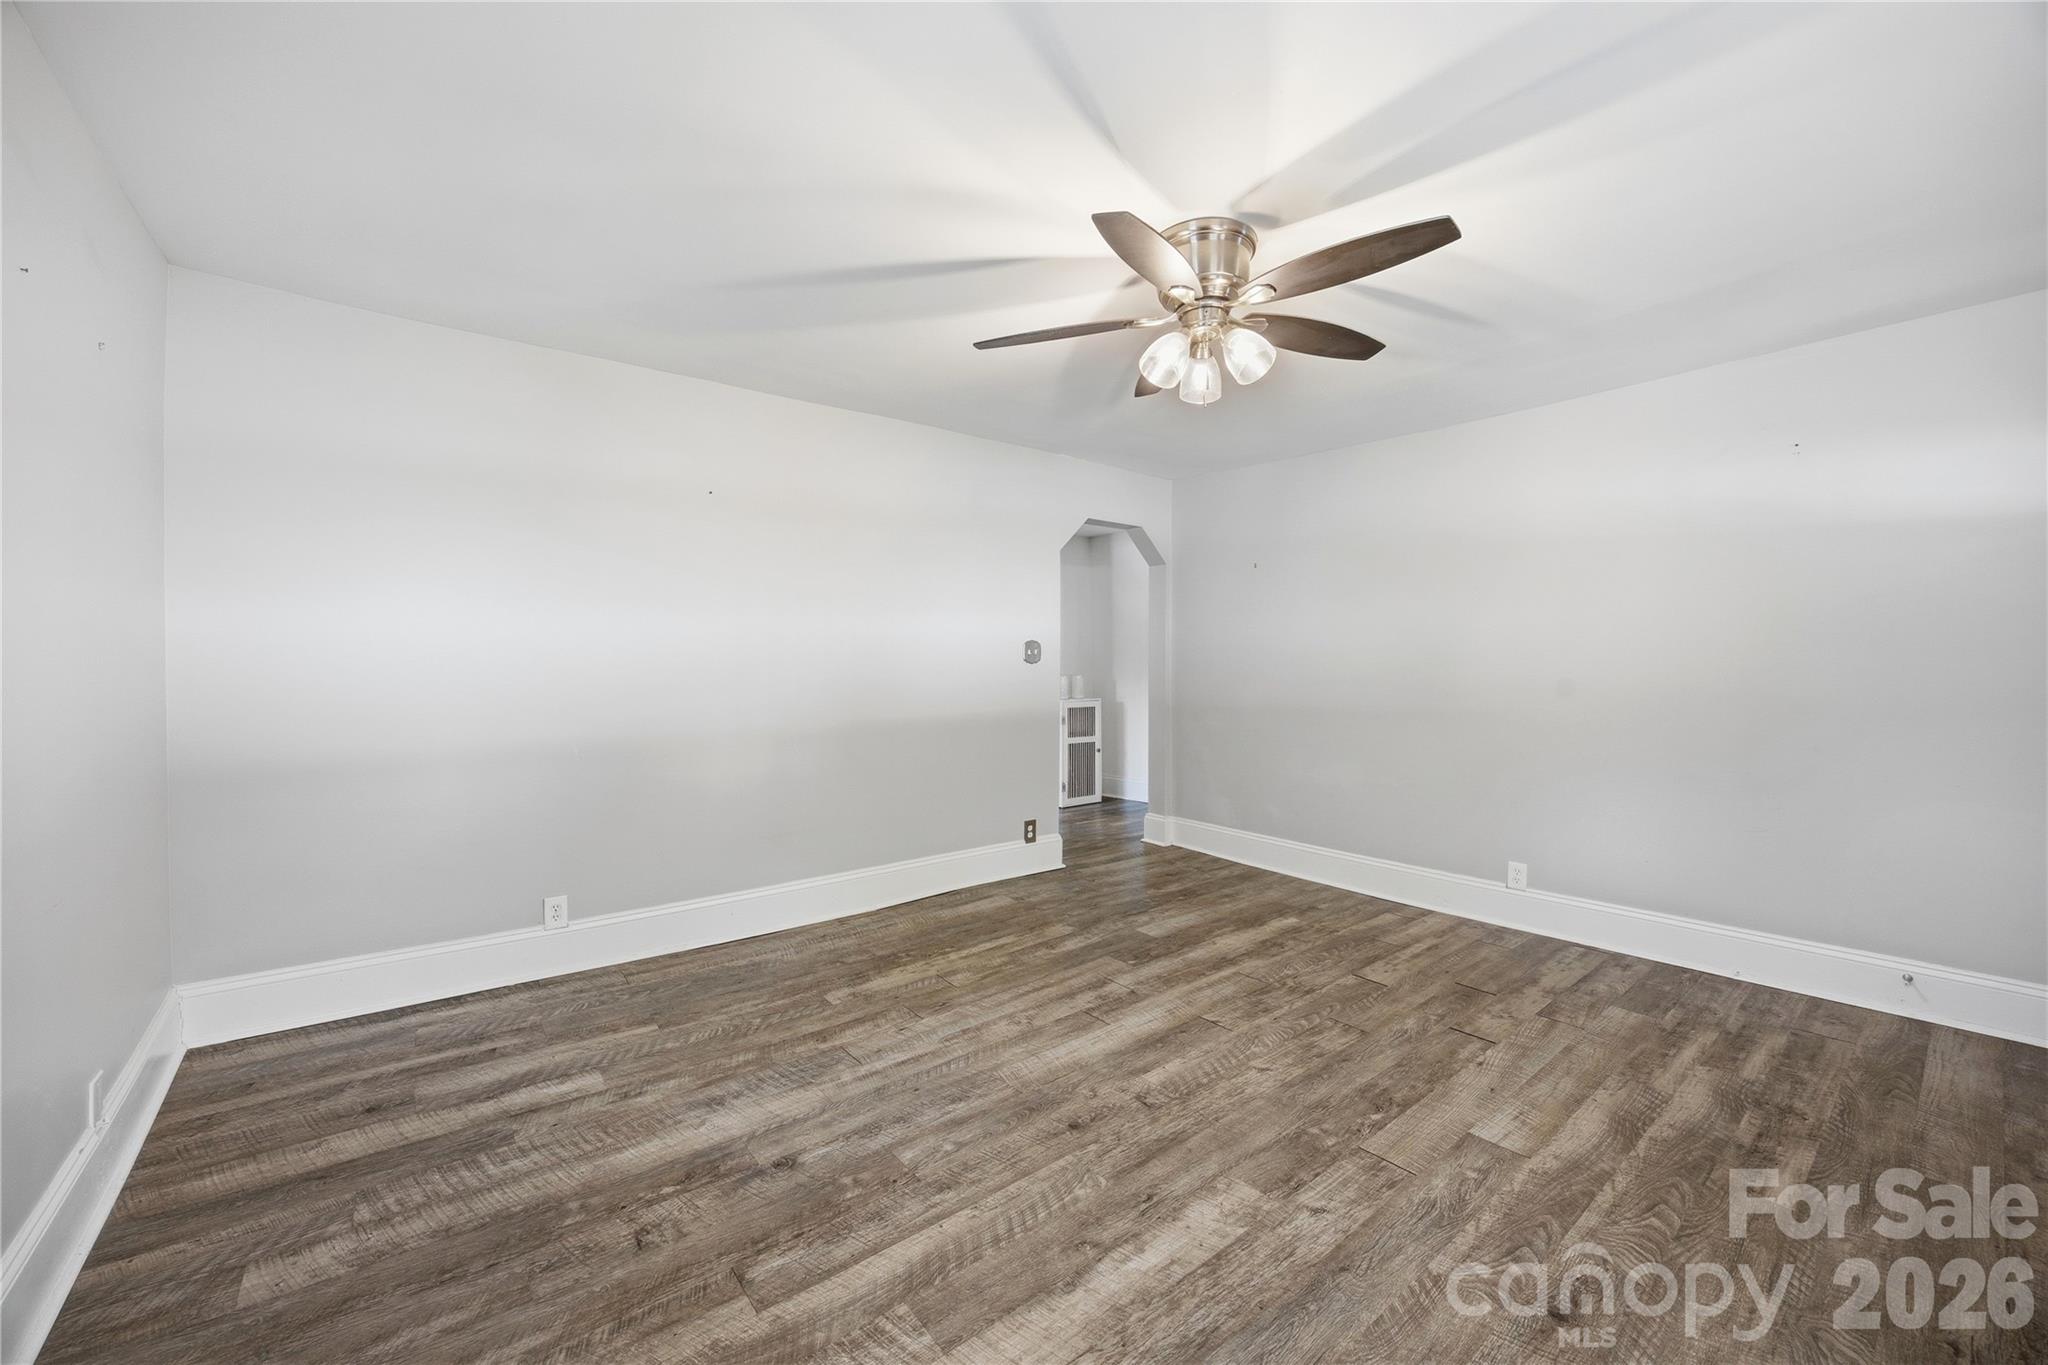
LIving Room - 1108 Skyland Street, Kannapolis
Single Family Residence at 1108 Skyland Street, Kannapolis, photo 10 of 51
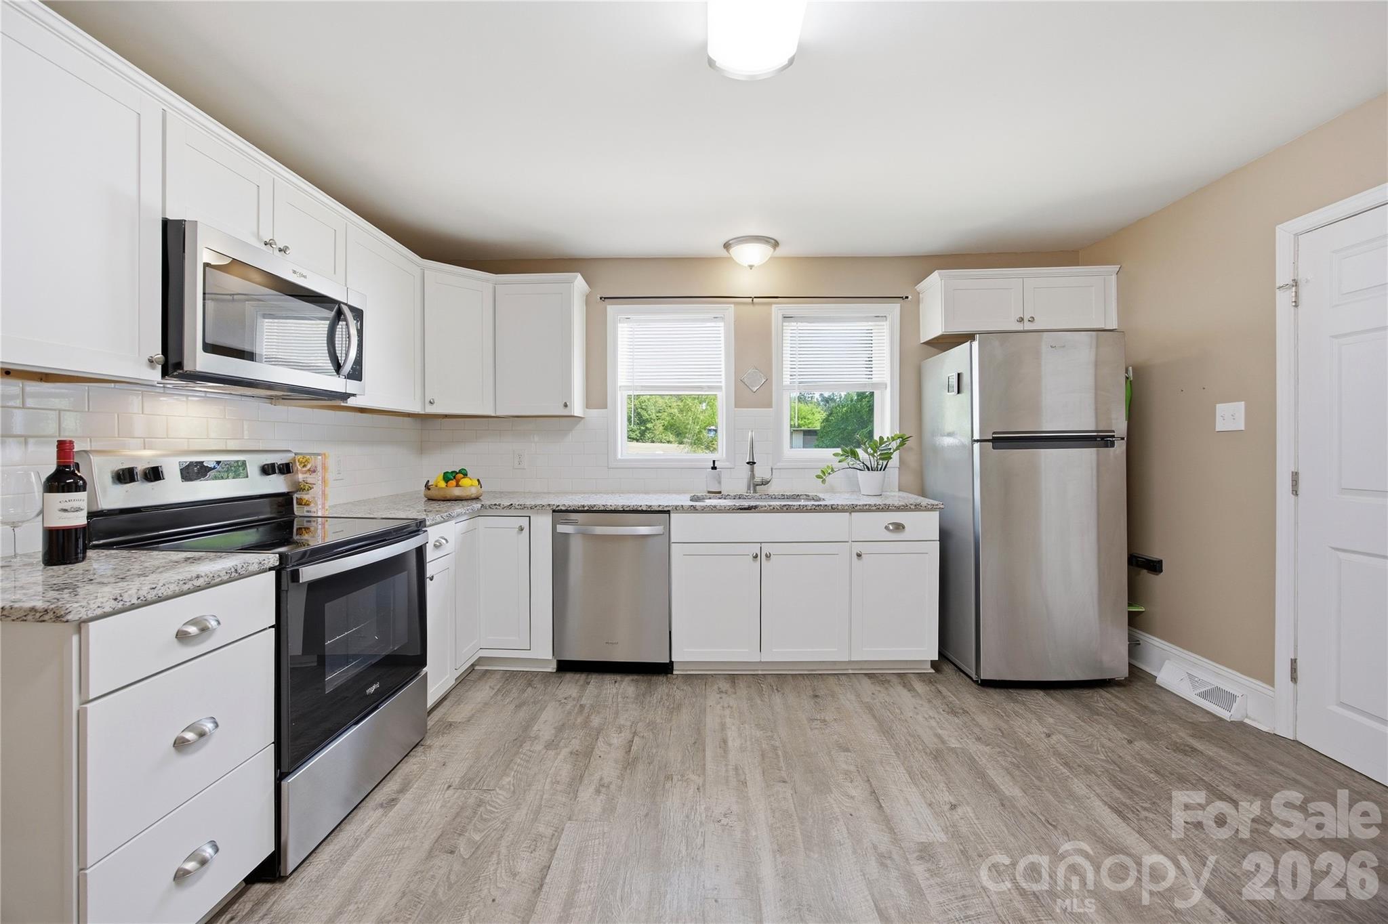
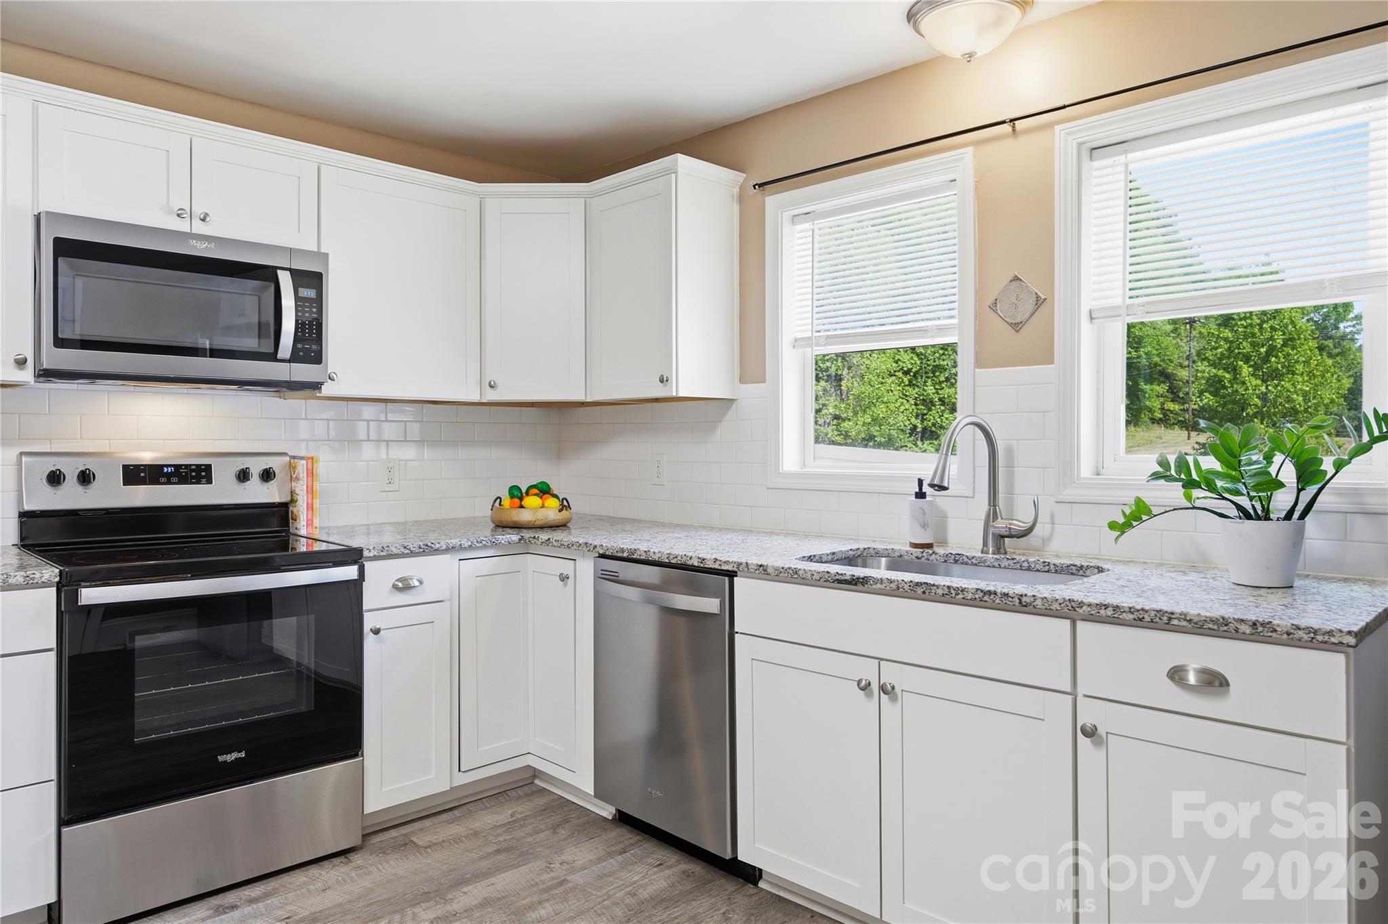
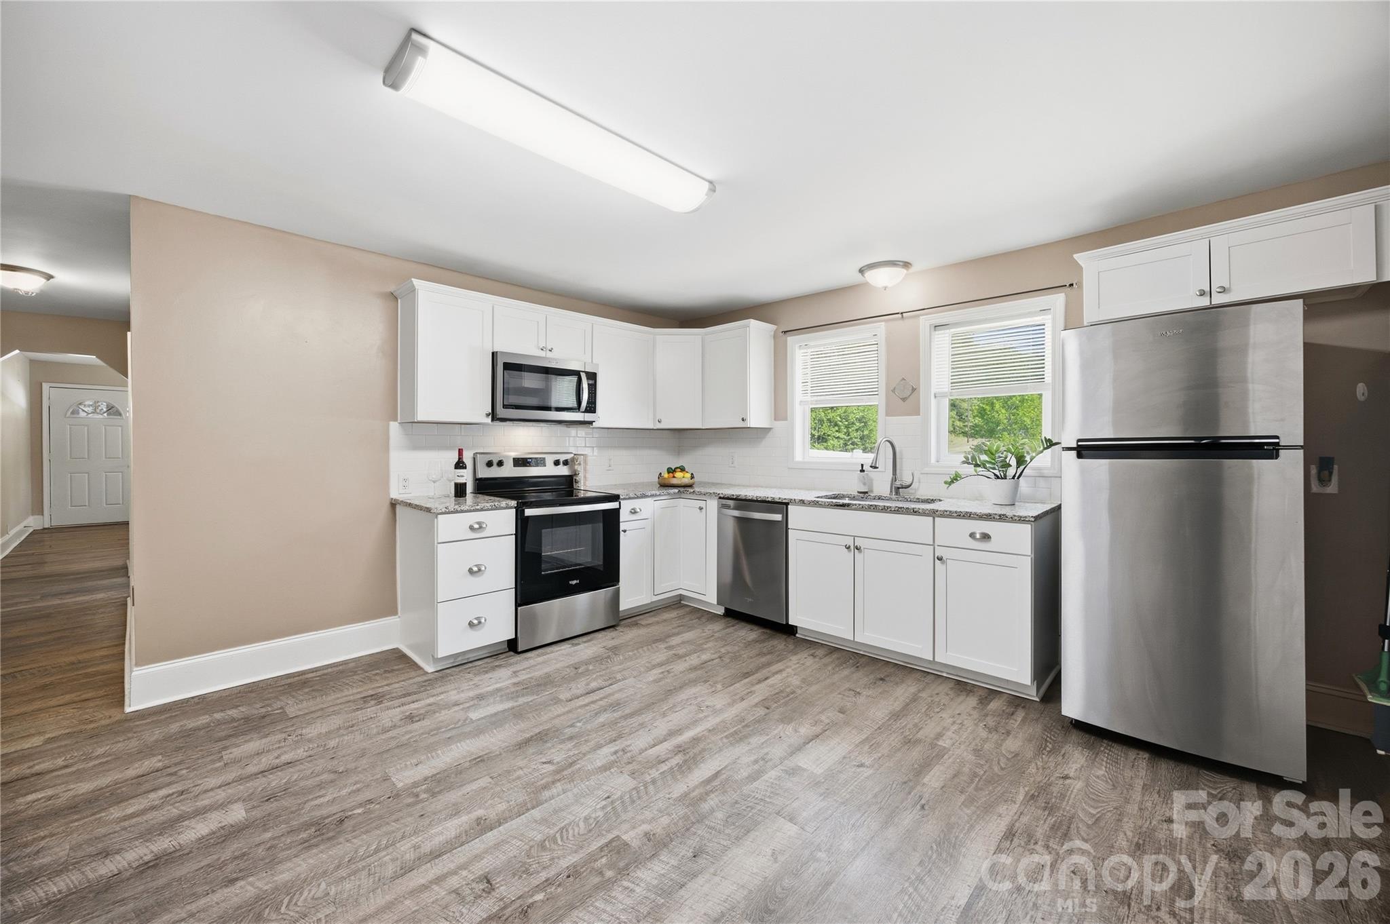
Kitchen with Granite and Stainless Steel Appliances - 1108 Skyland Street, Kannapolis
DOUBLE KITCHEN WINDOW - 1108 Skyland Street, Kannapolis
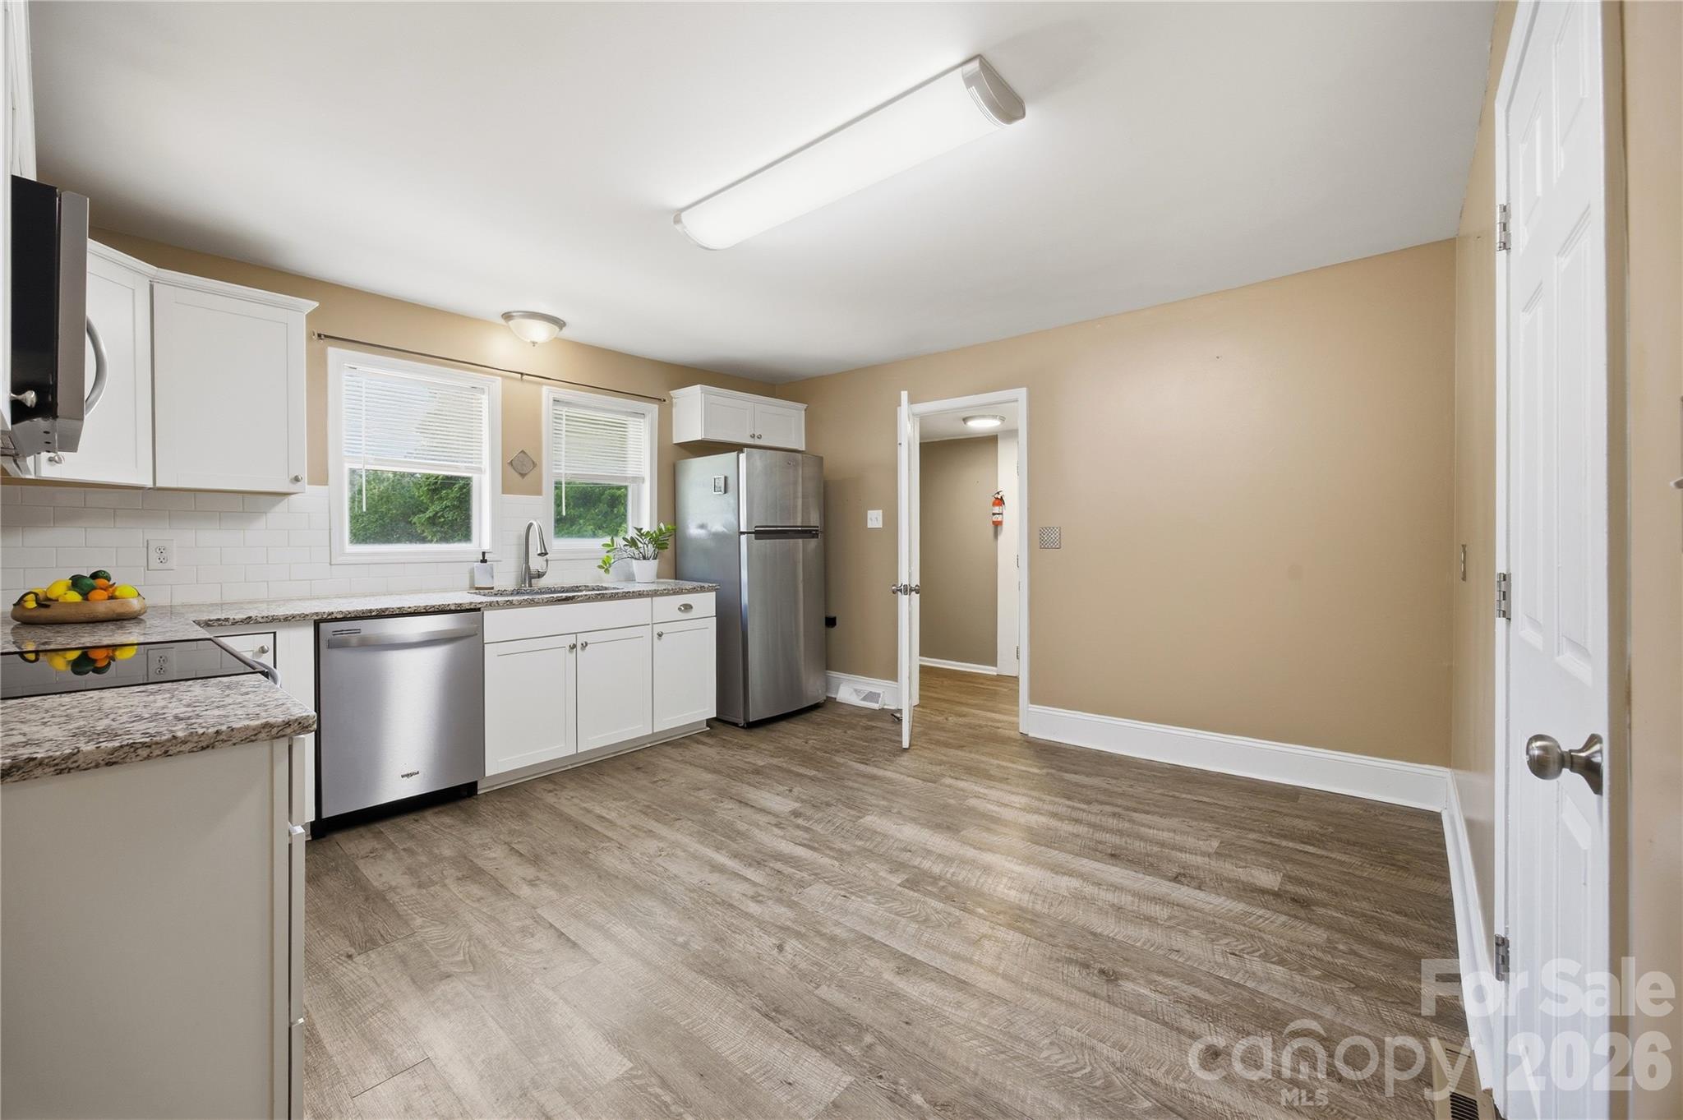
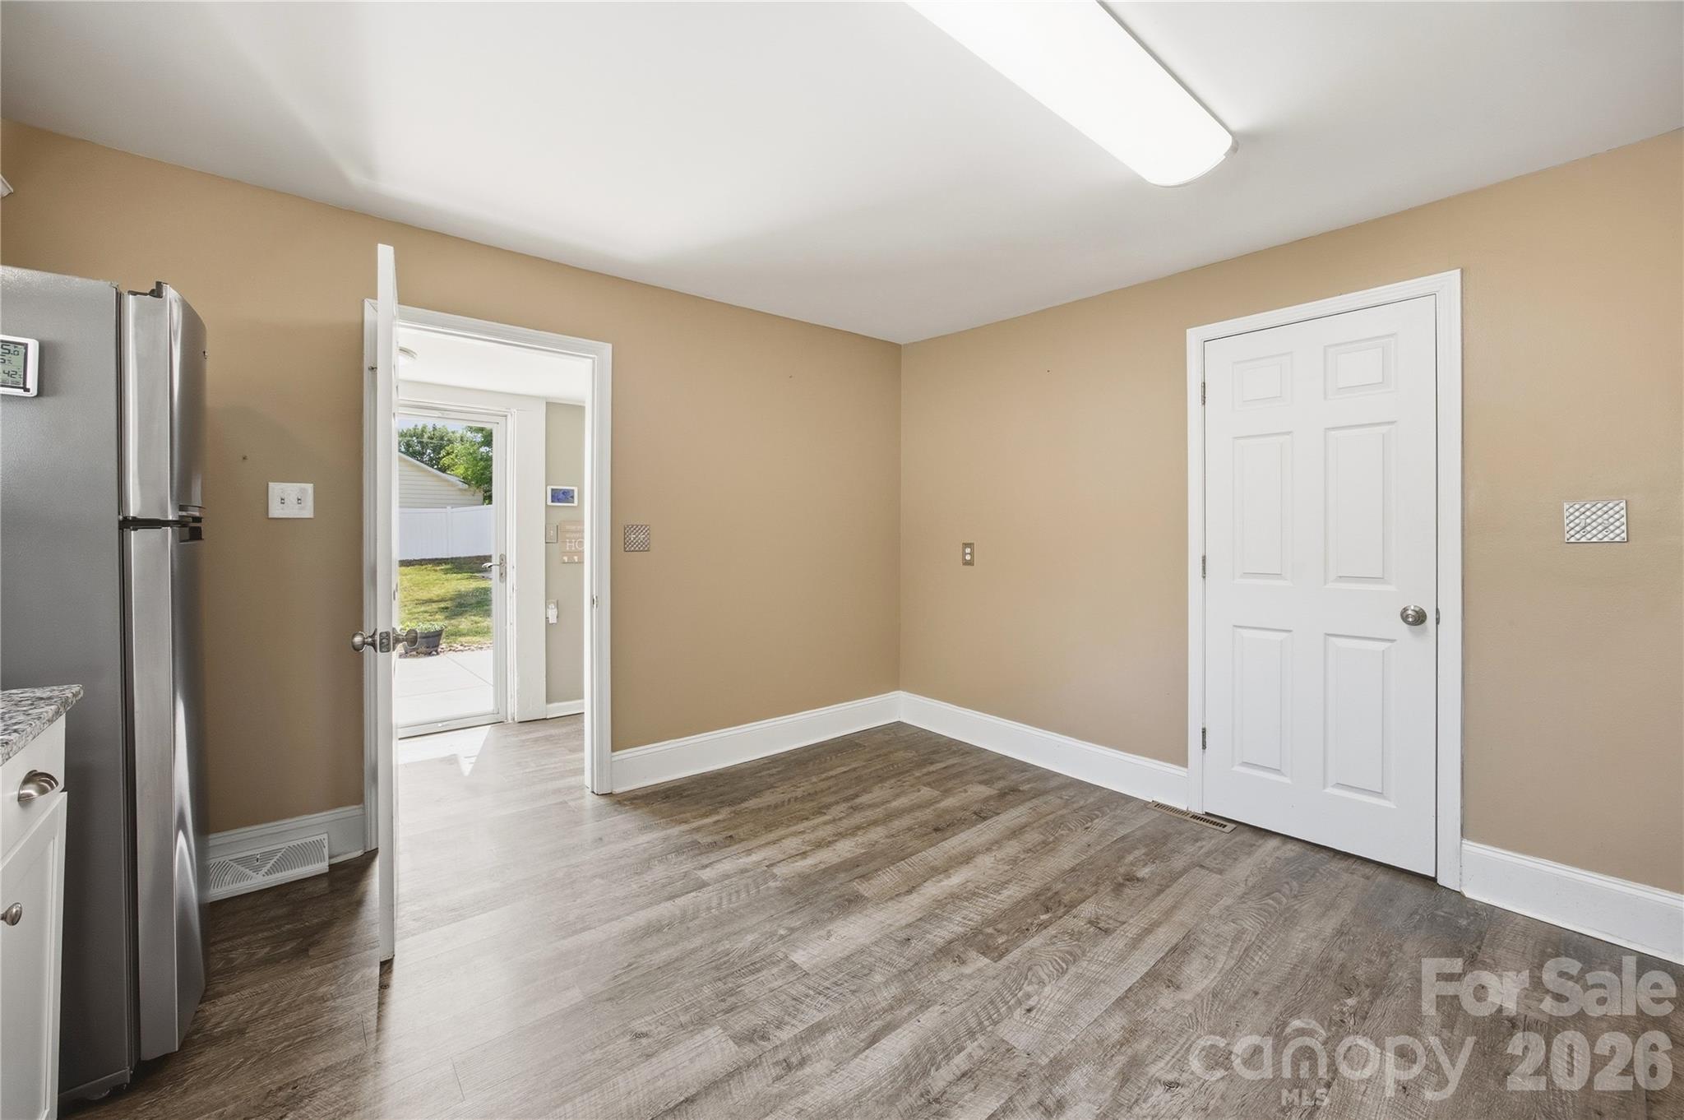
Eat in Kitchen - 1108 Skyland Street, Kannapolis
Single Family Residence at 1108 Skyland Street, Kannapolis, photo 14 of 51
Single Family Residence at 1108 Skyland Street, Kannapolis, photo 15 of 51
Single Family Residence at 1108 Skyland Street, Kannapolis, photo 16 of 51
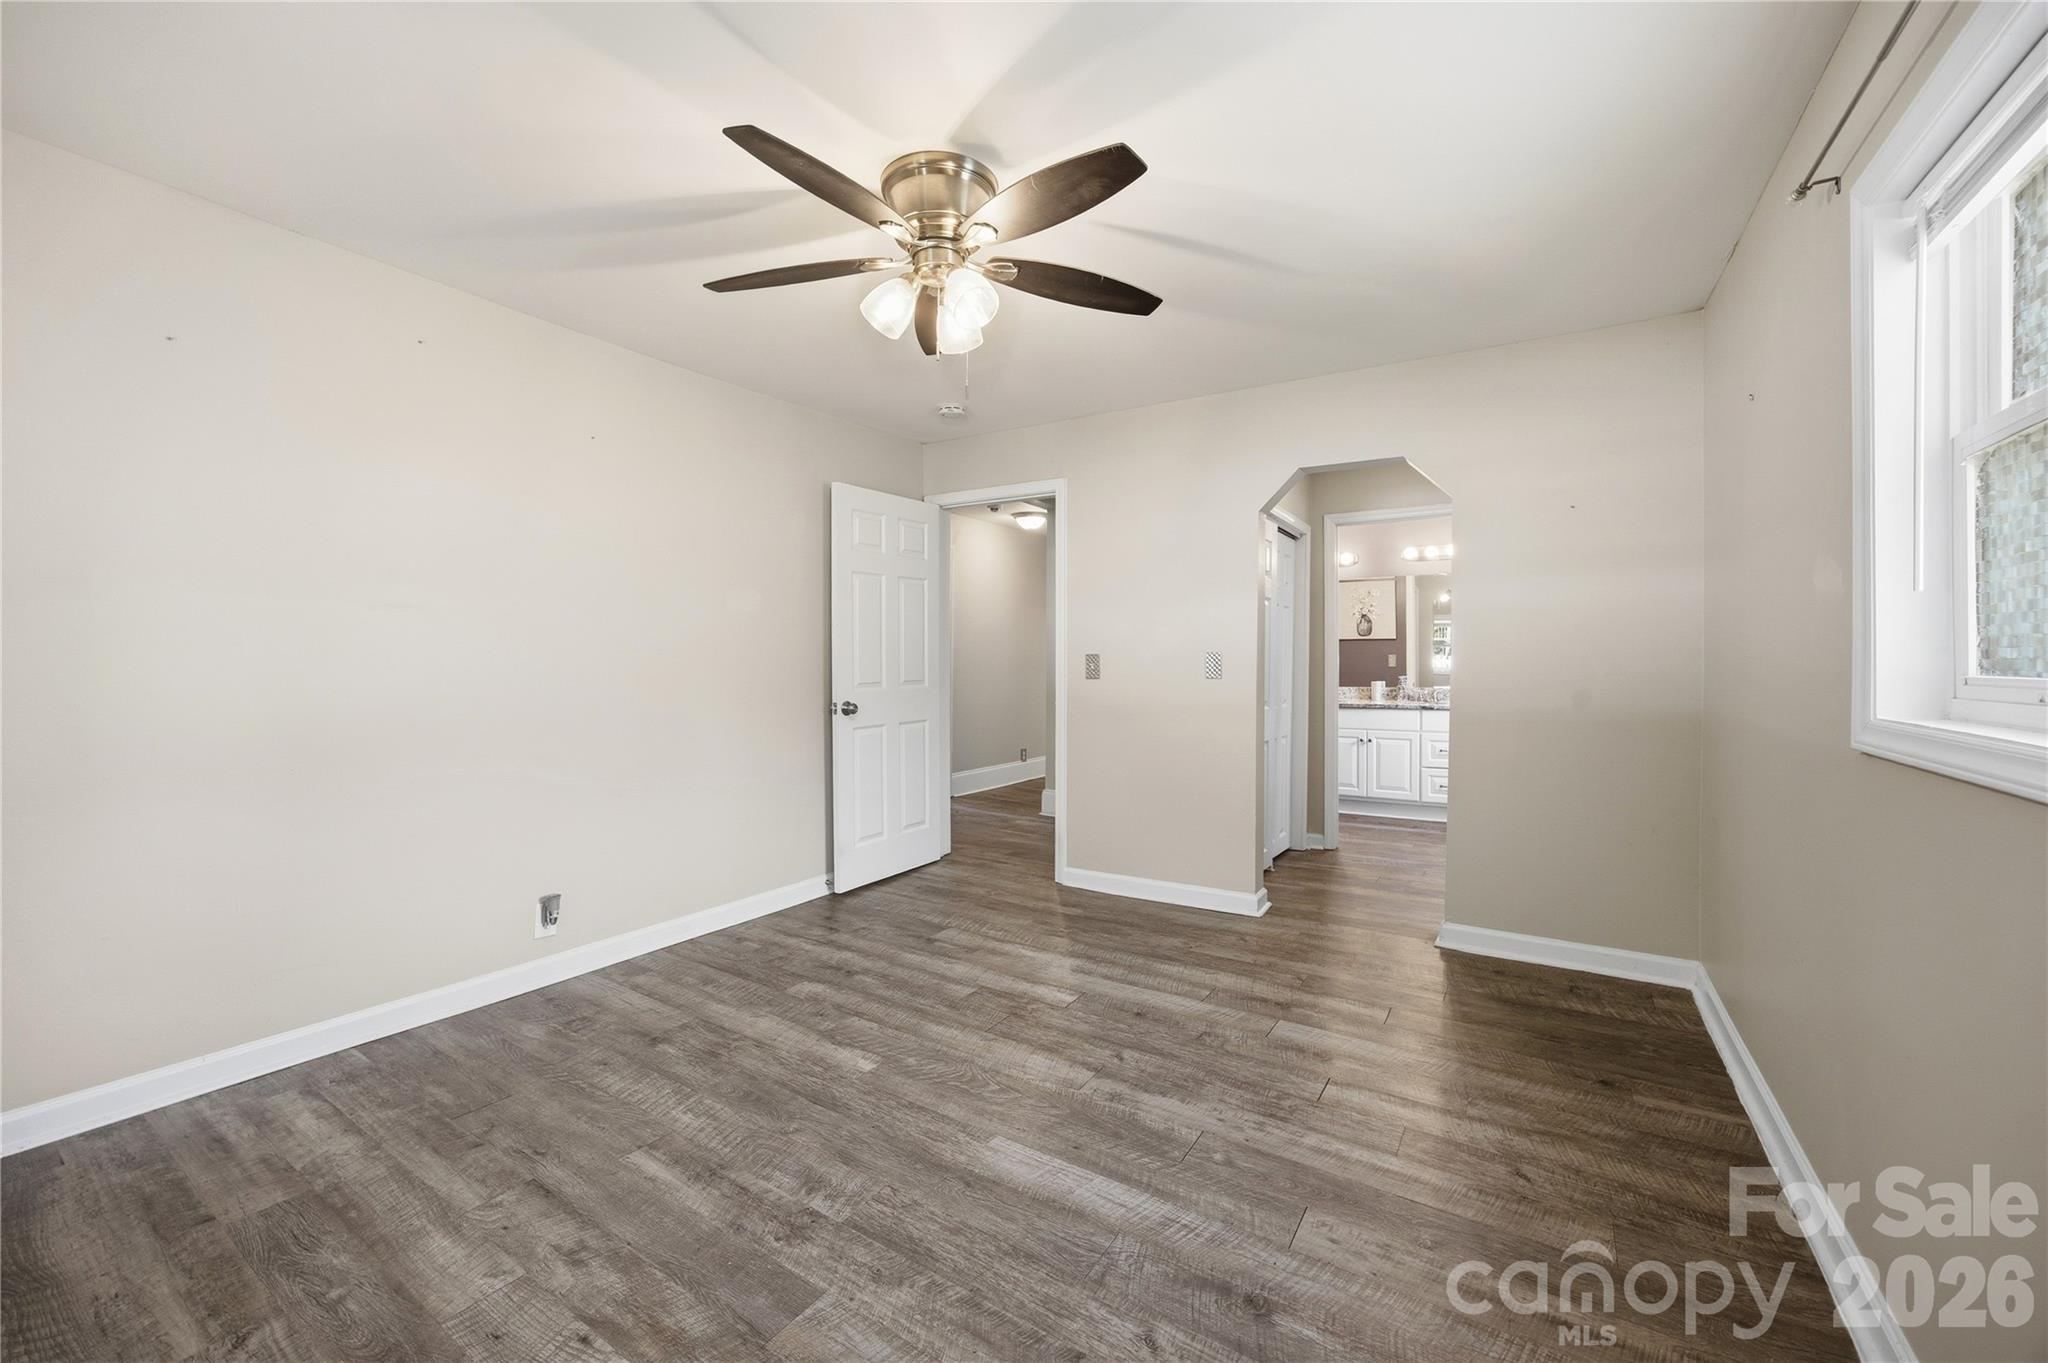
Virtually Staged Primary Bedroom - 1108 Skyland Street, Kannapolis
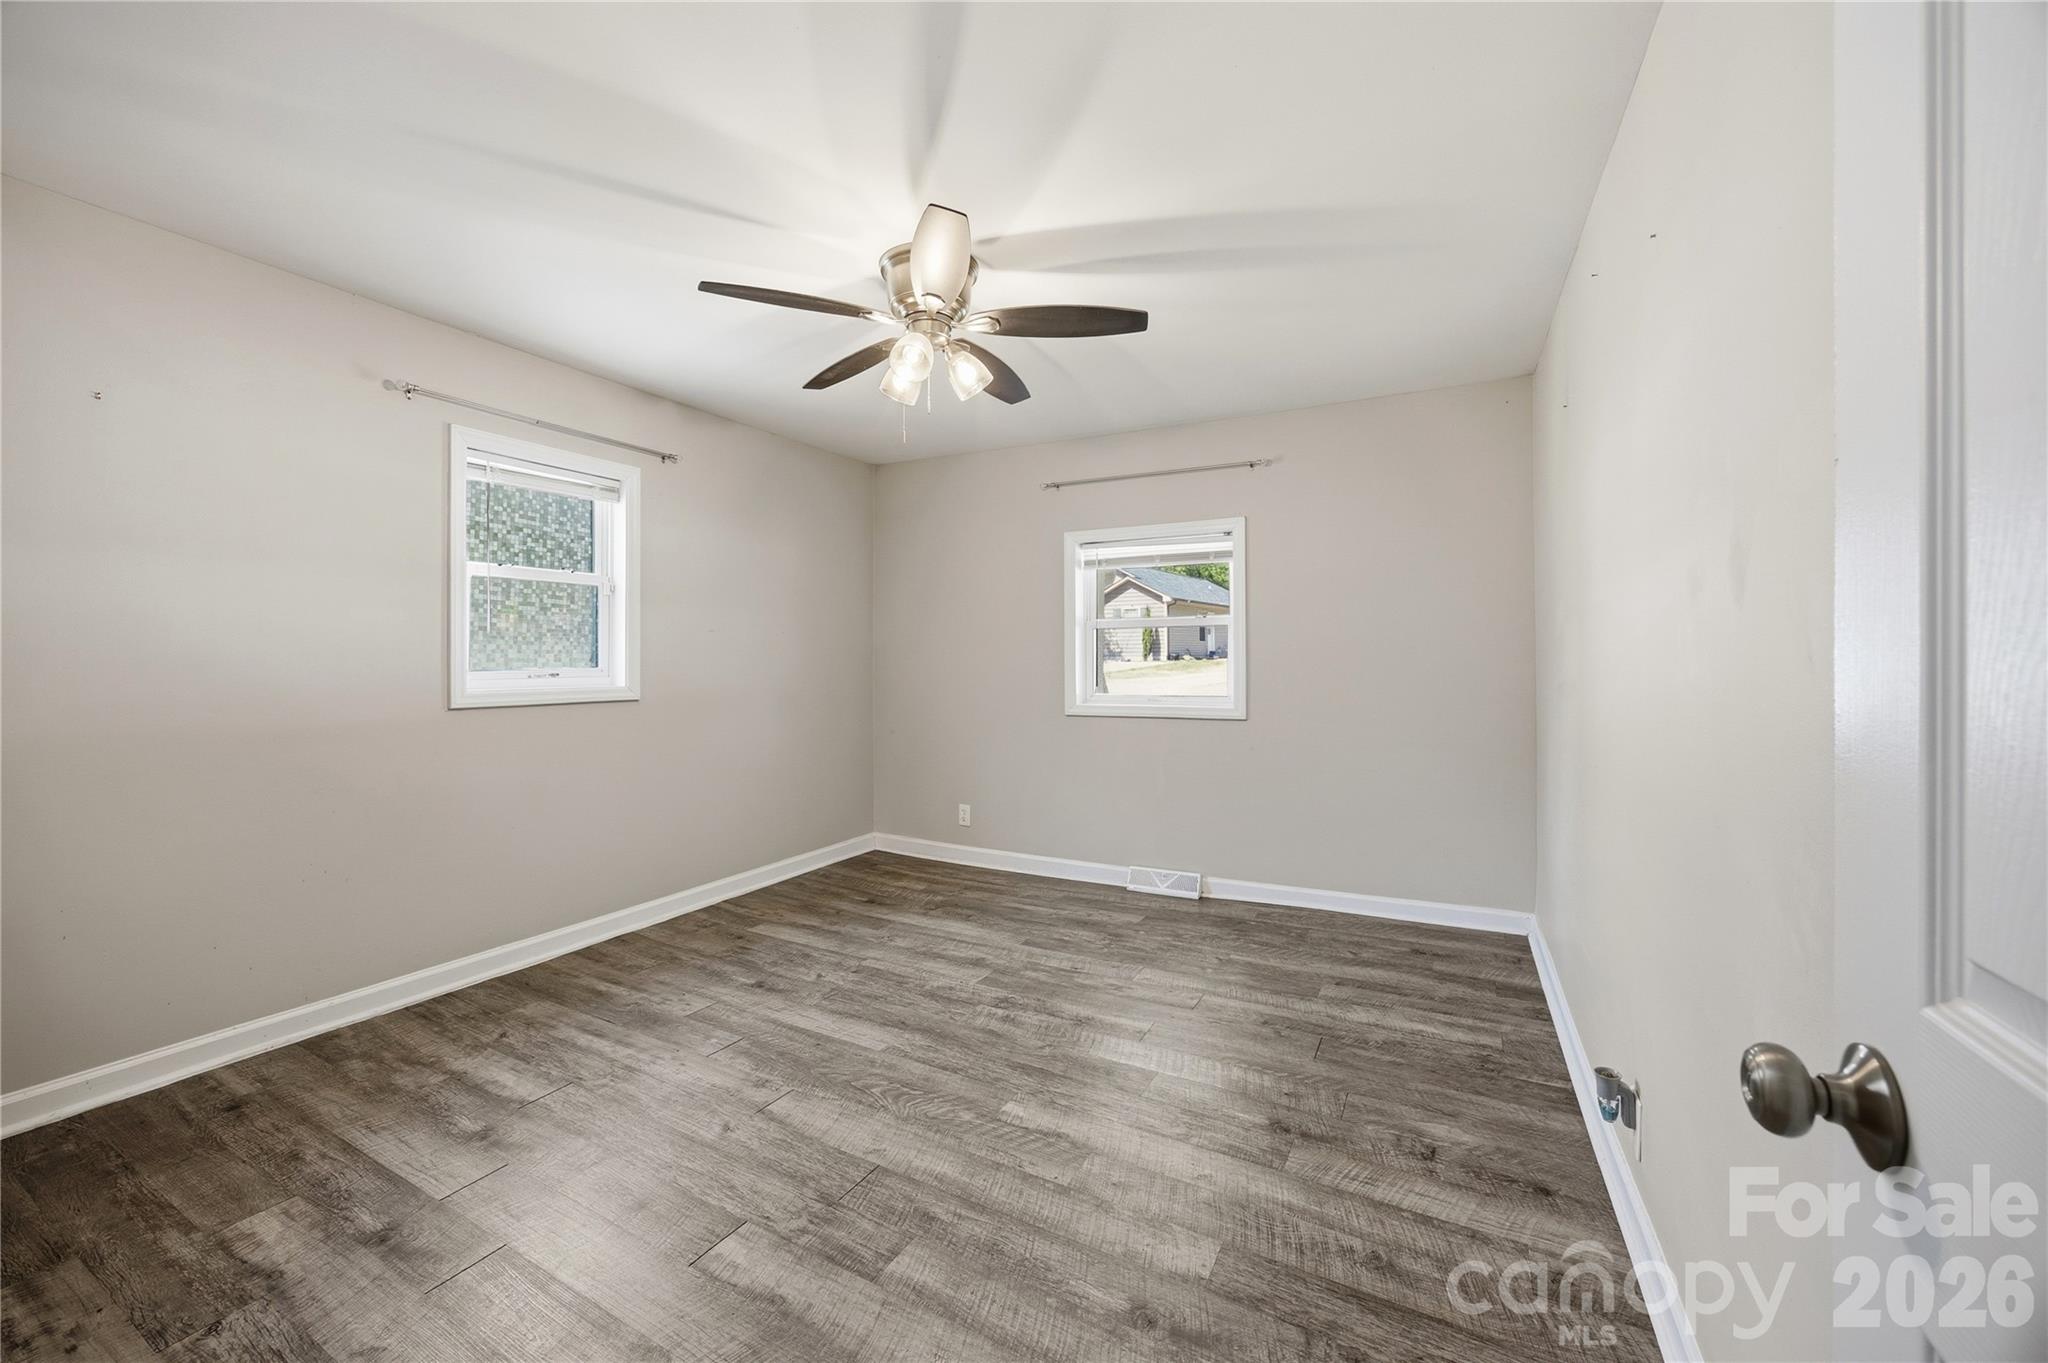
Primary Bedroom - 1108 Skyland Street, Kannapolis
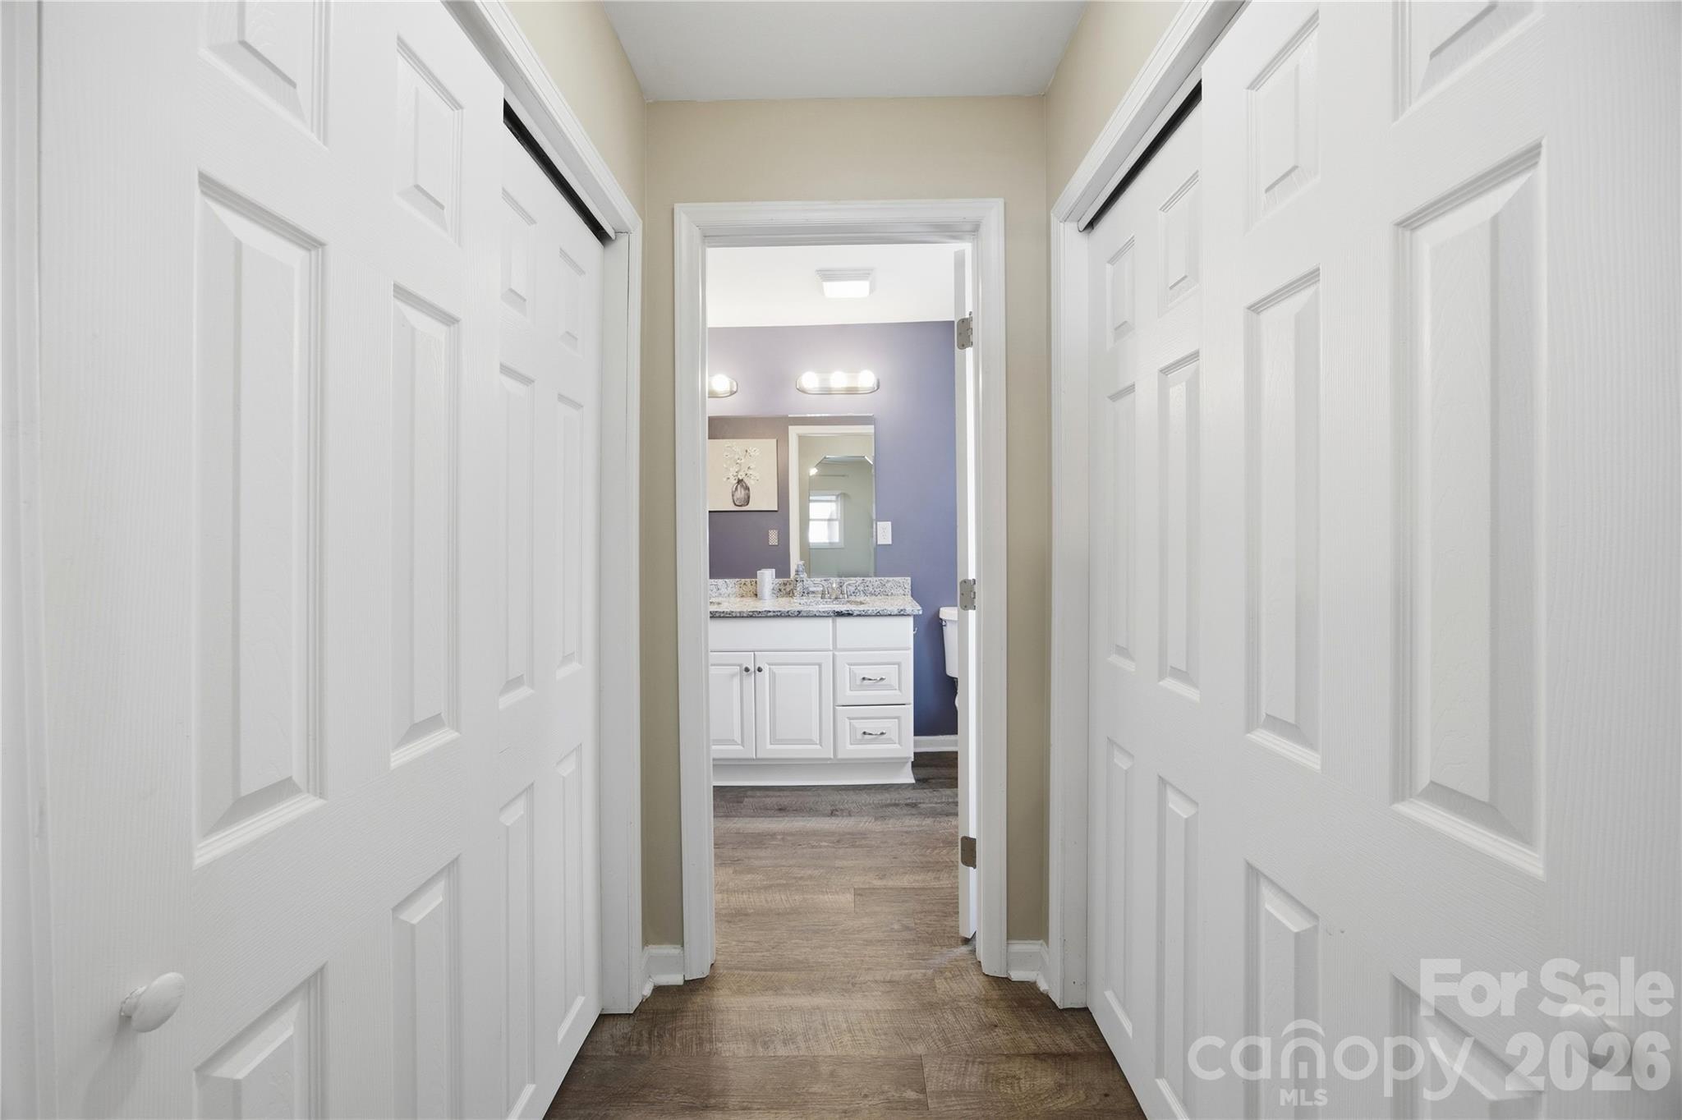
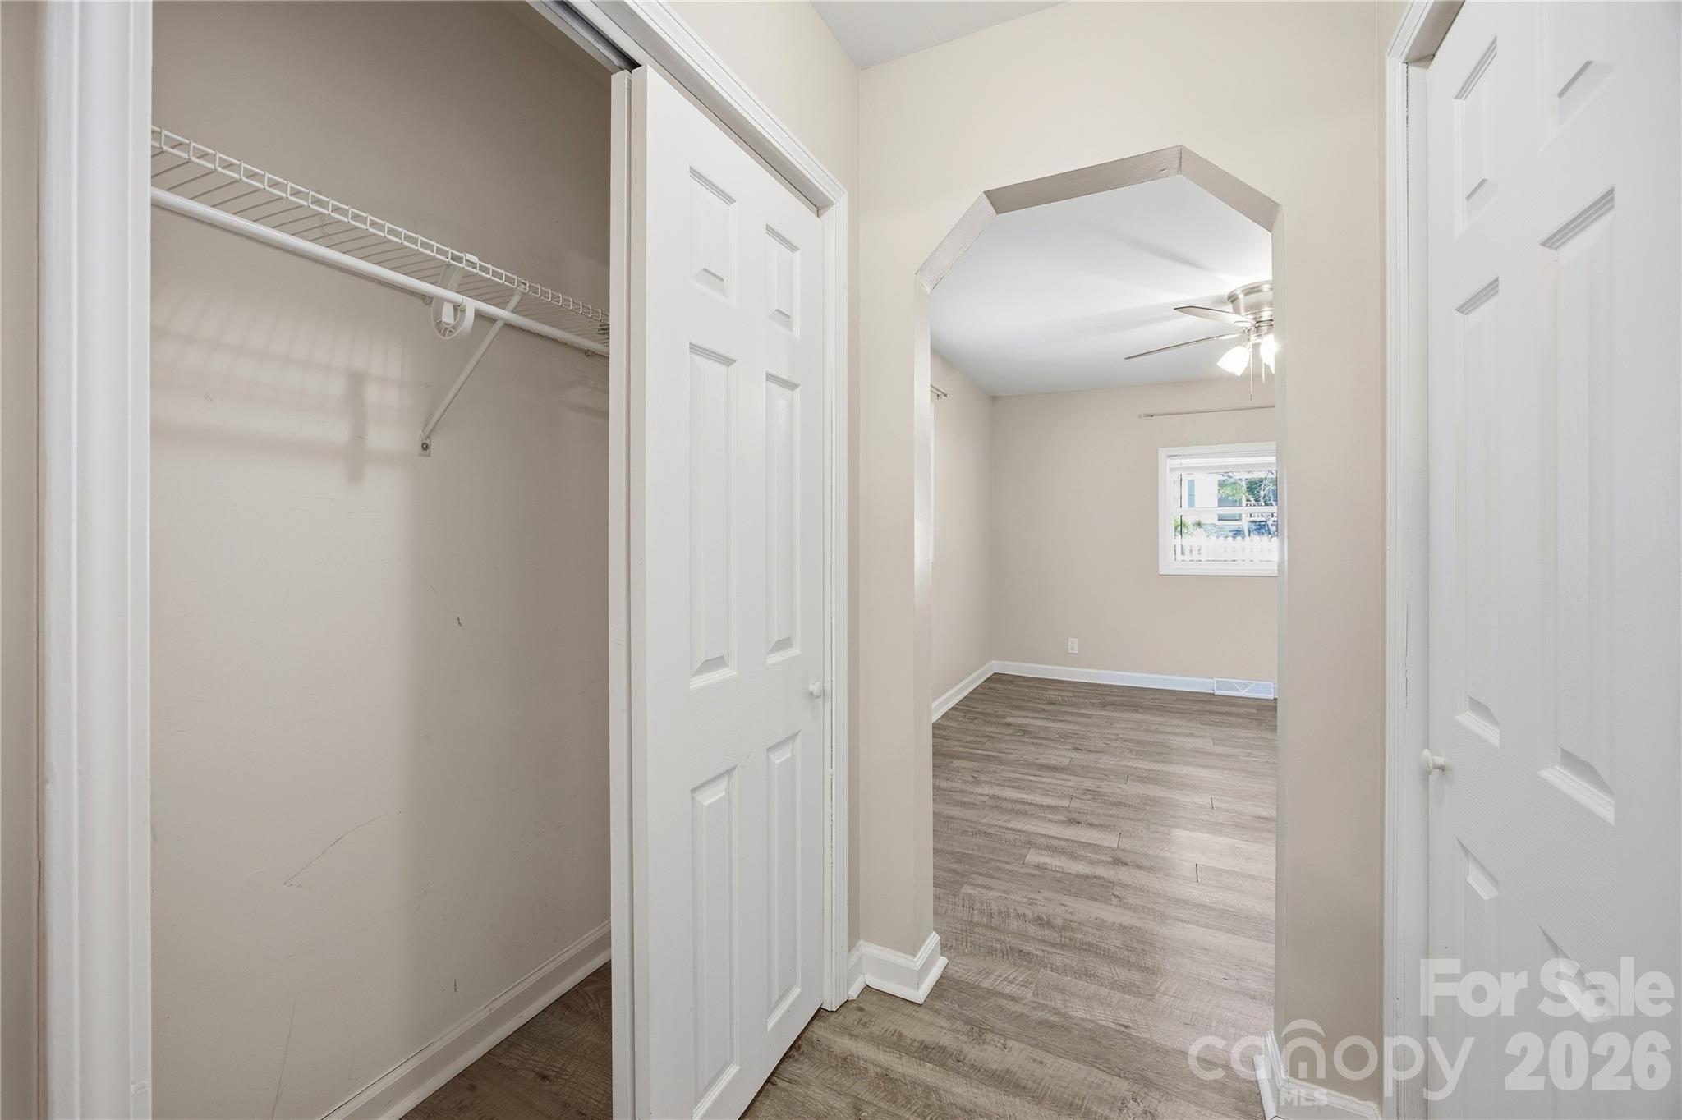
Double closets in Promary - 1108 Skyland Street, Kannapolis
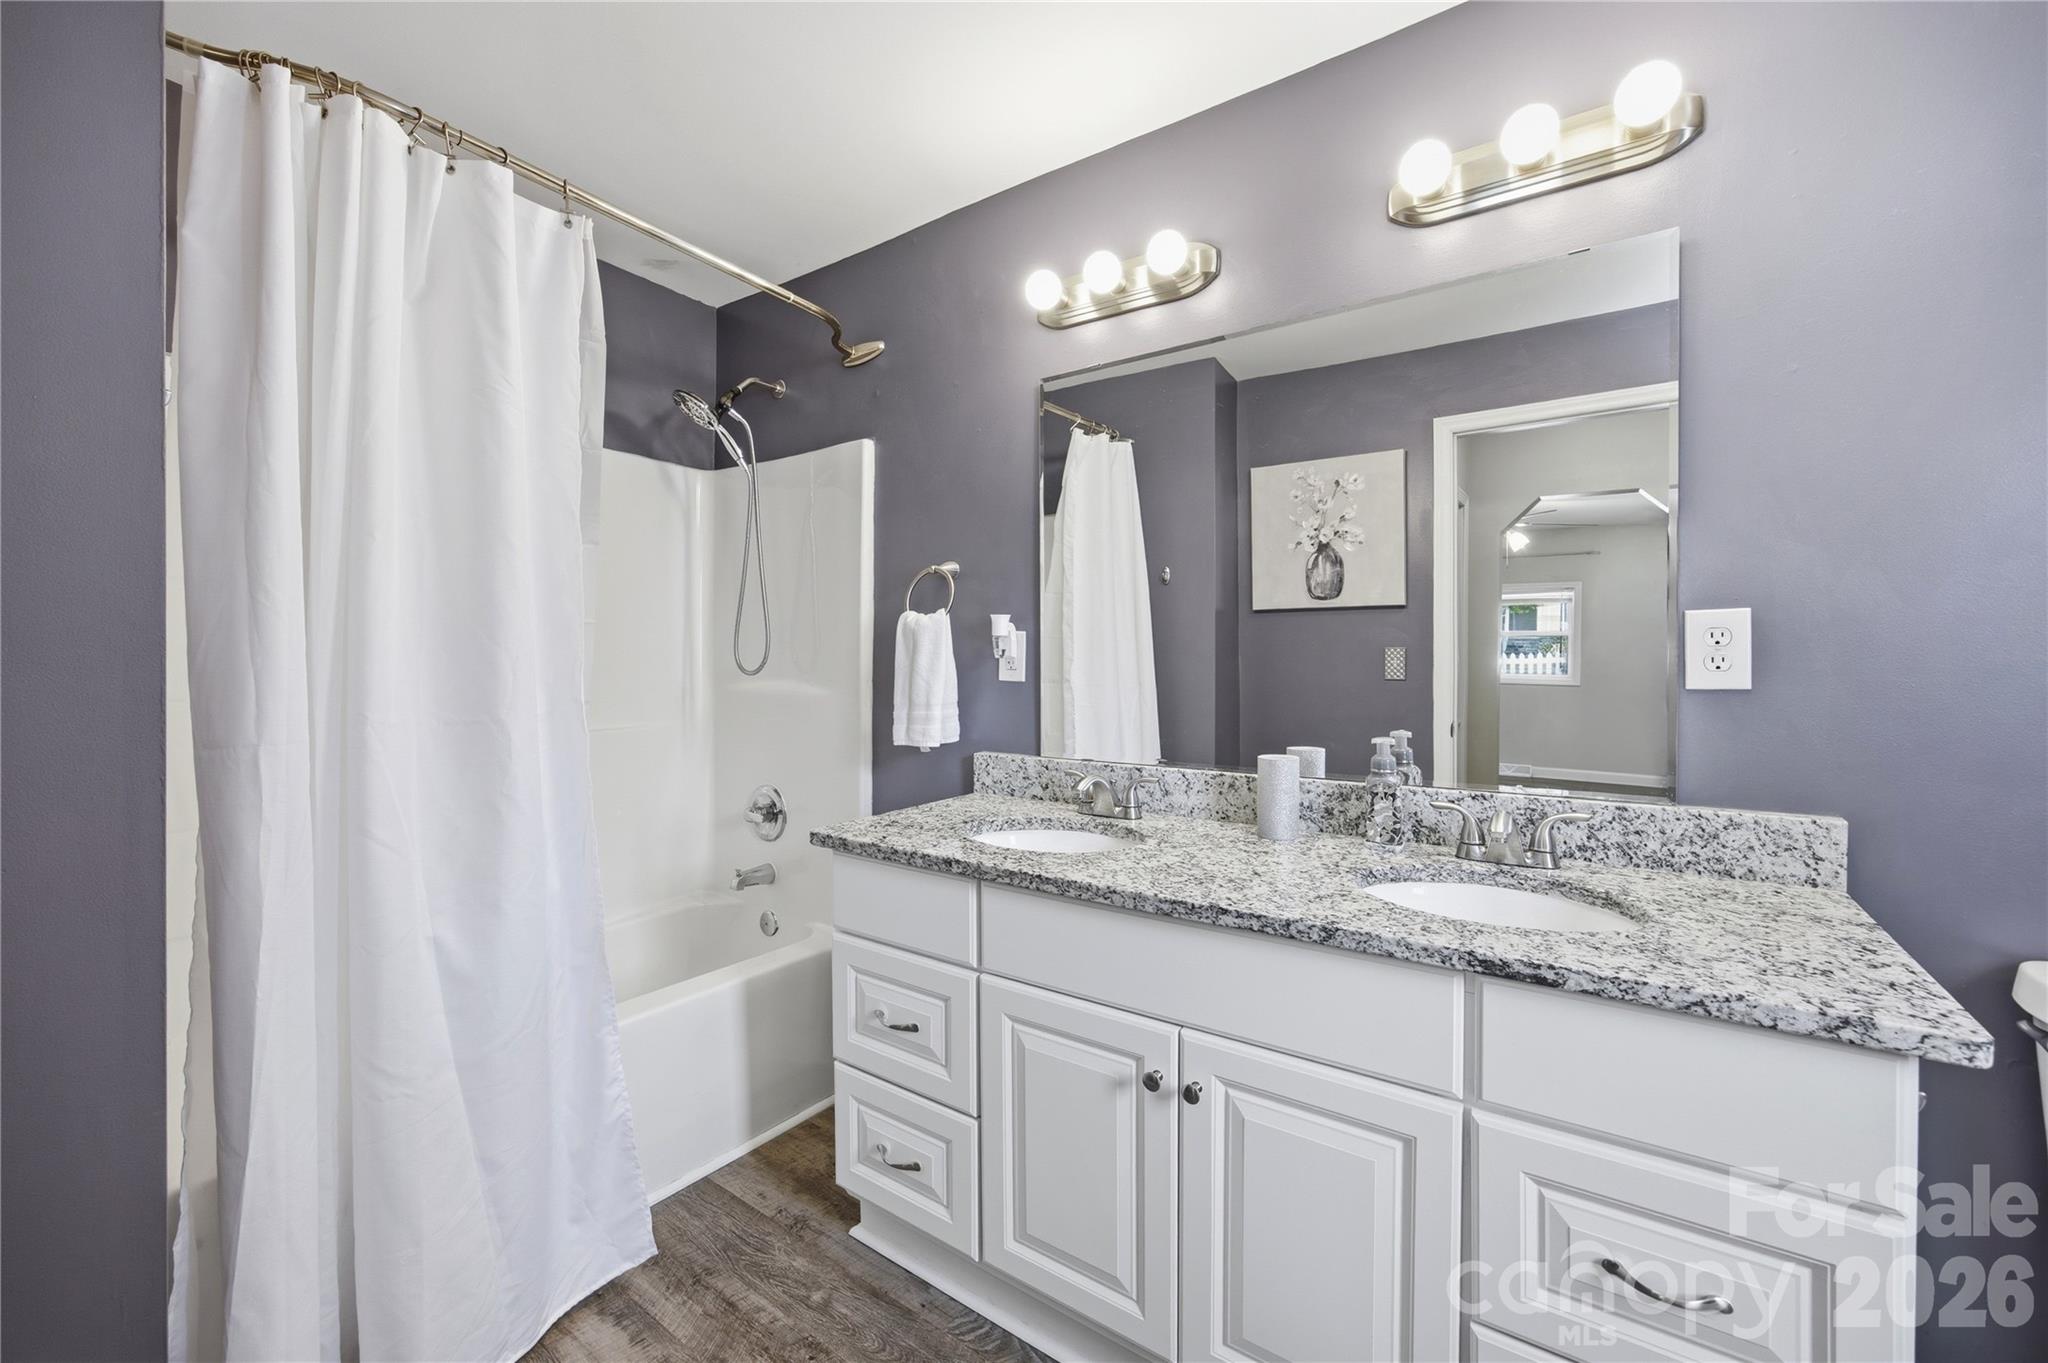
Ensuite Primary Bath - 1108 Skyland Street, Kannapolis
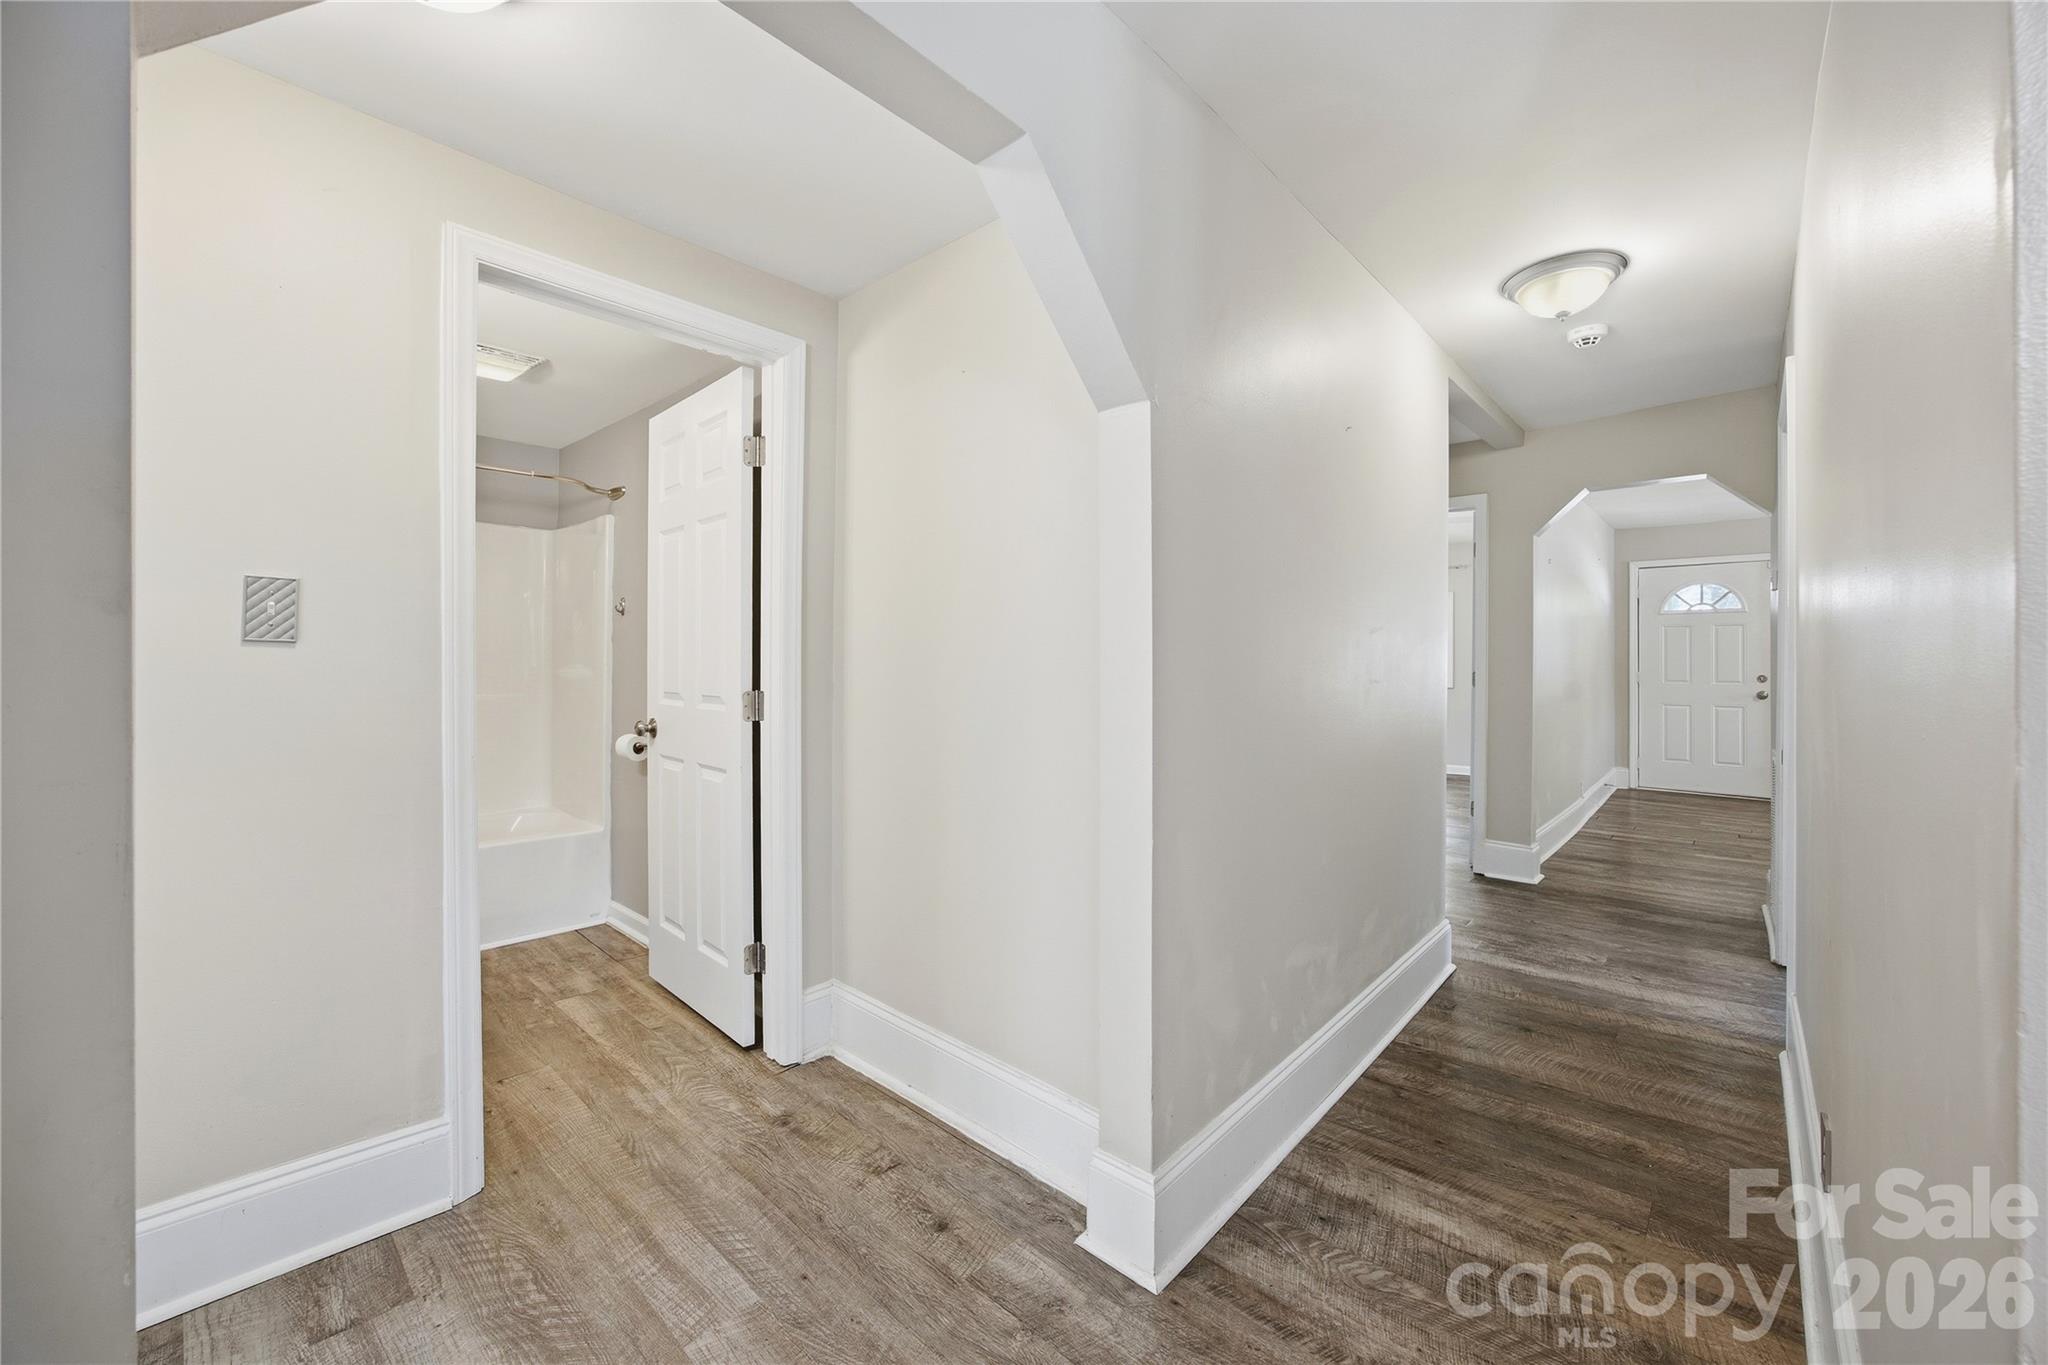
arched entry ways - 1108 Skyland Street, Kannapolis
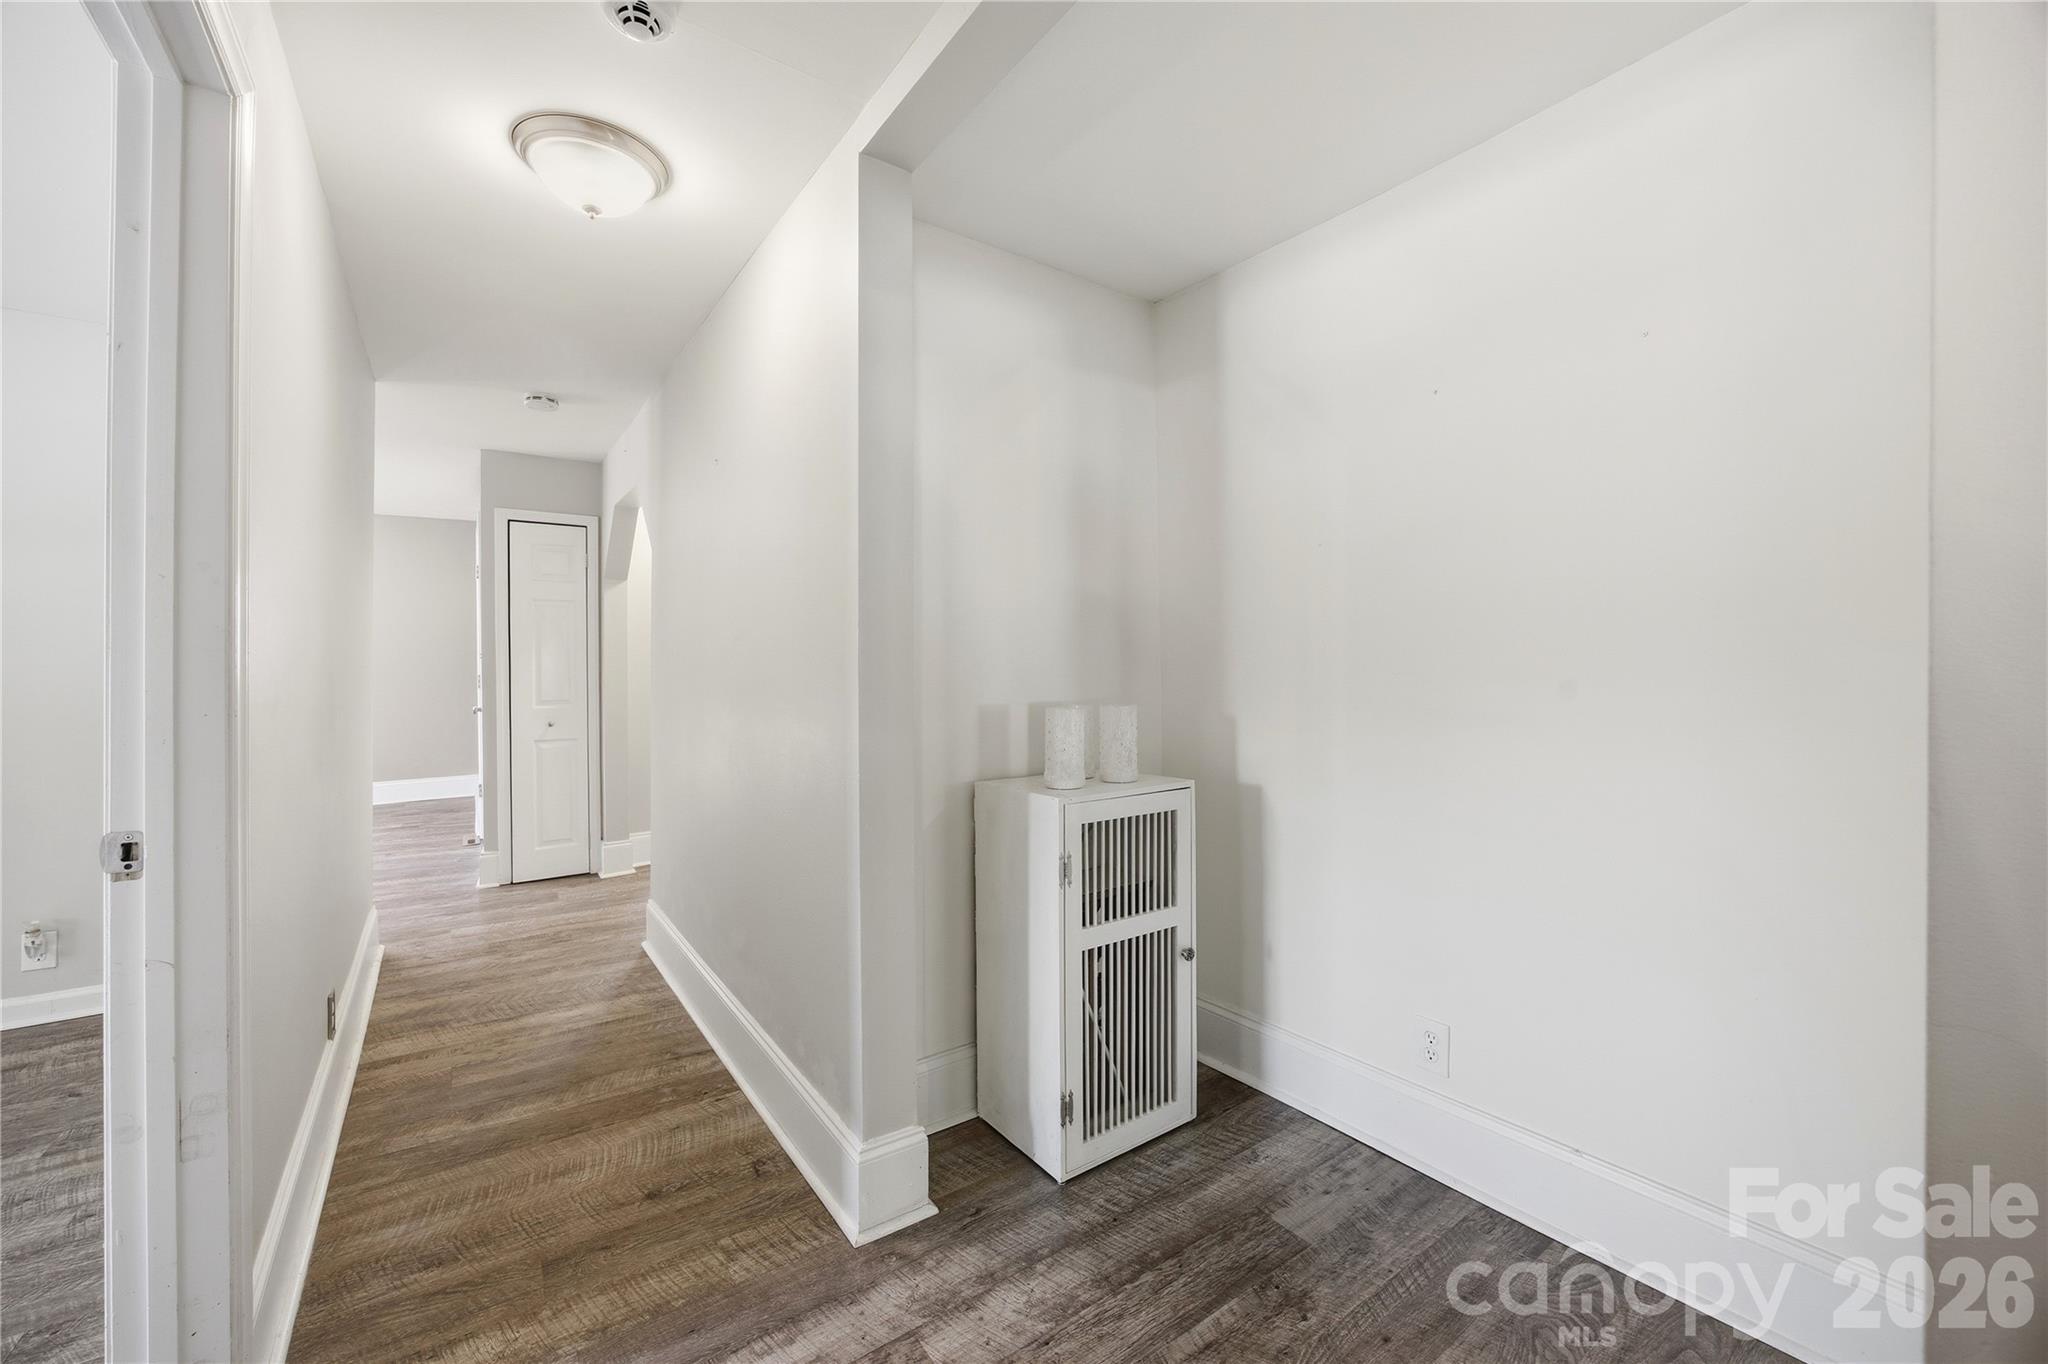
Wide Hallway - 1108 Skyland Street, Kannapolis
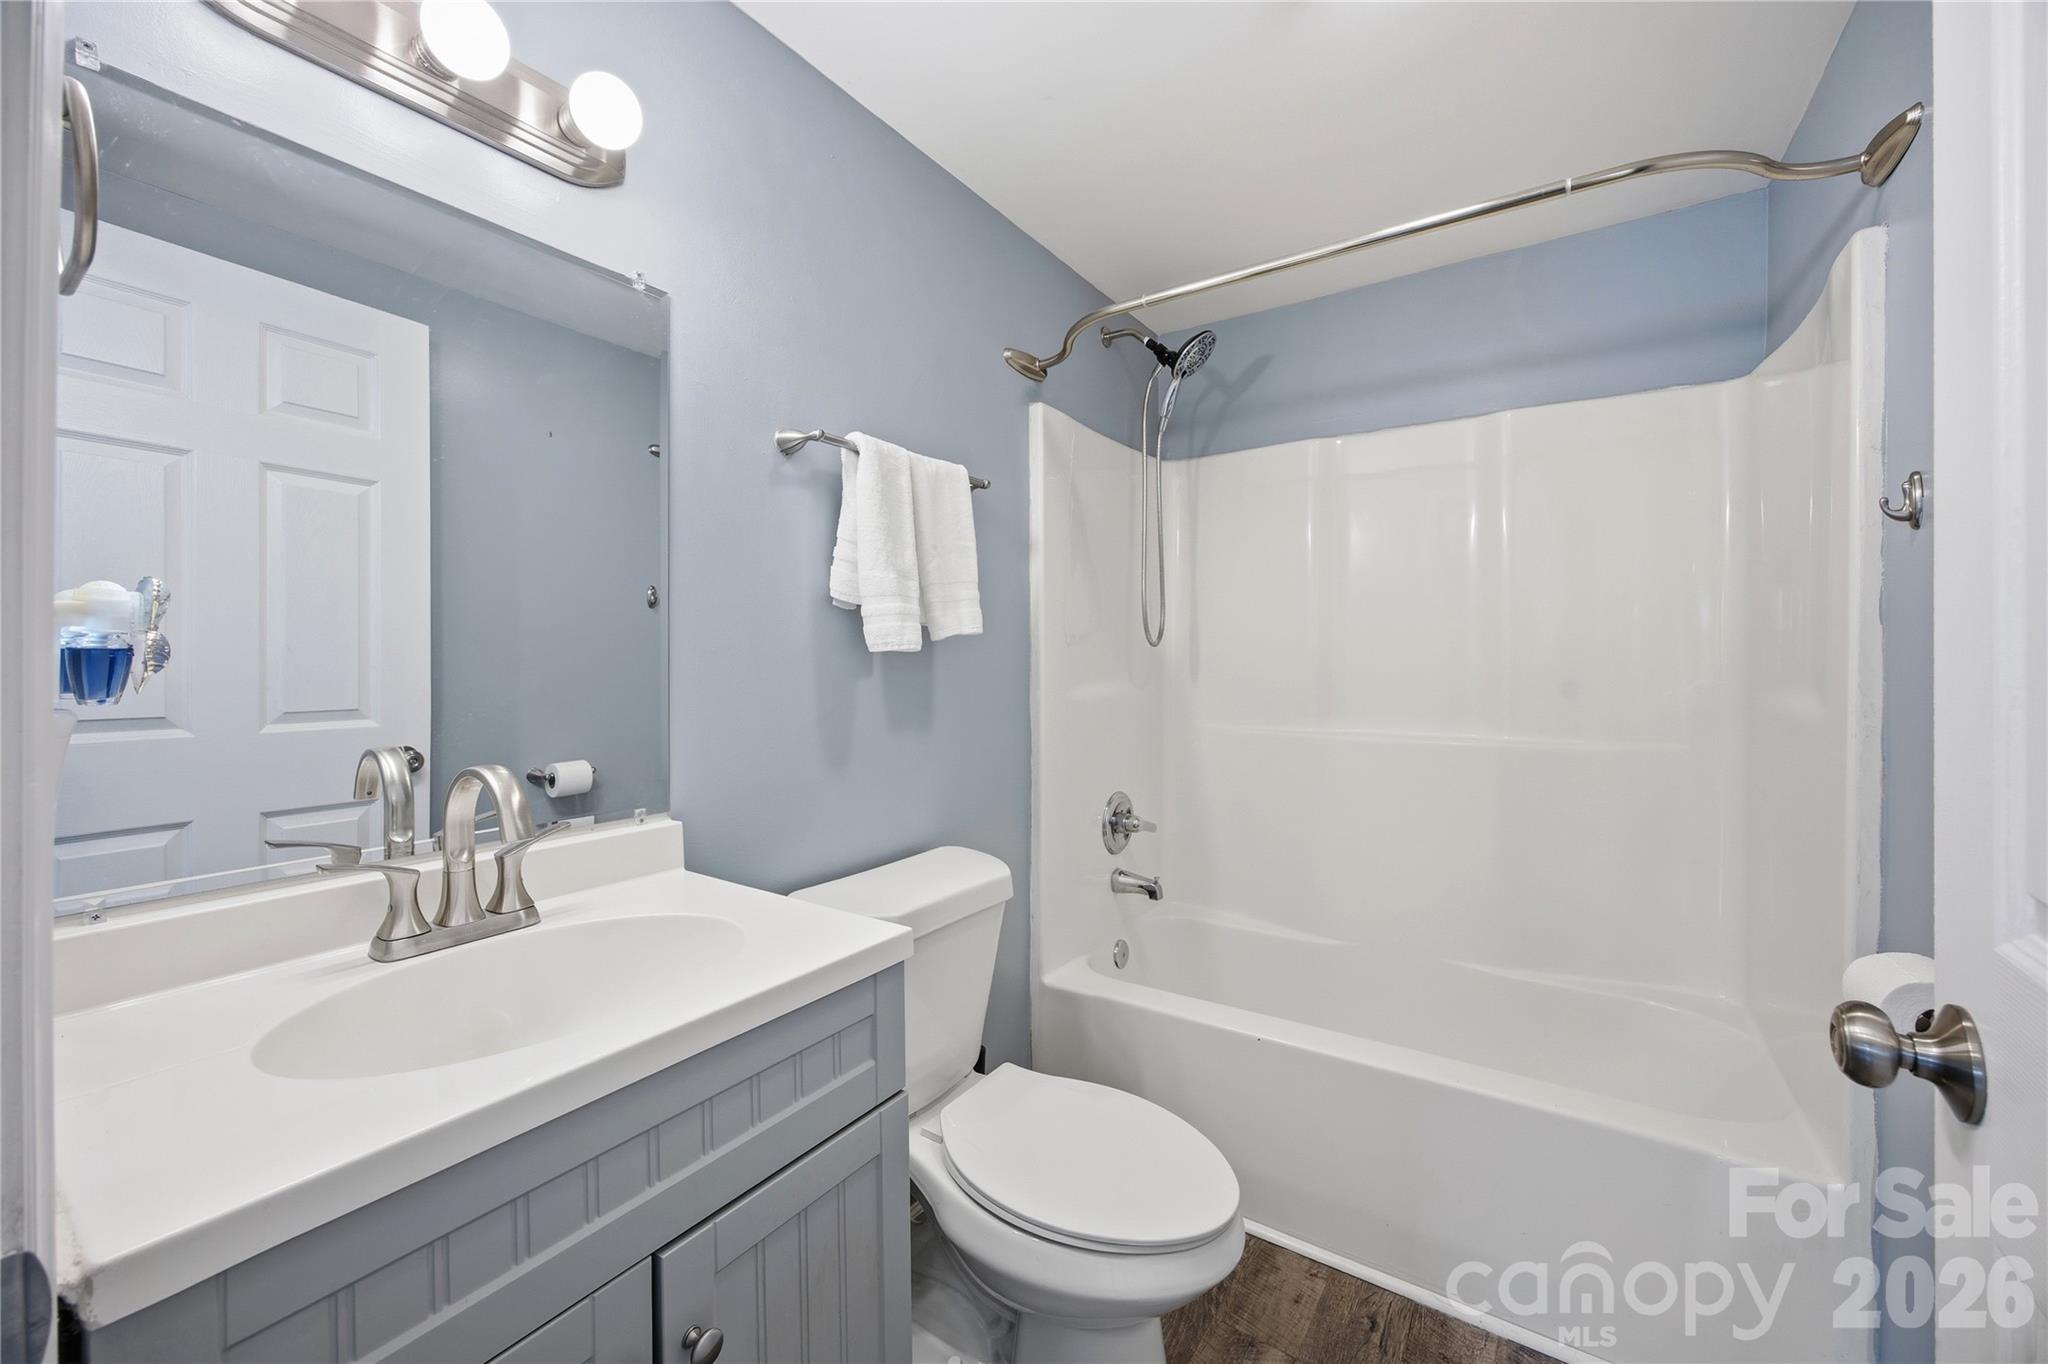
2nd Full Bath - 1108 Skyland Street, Kannapolis
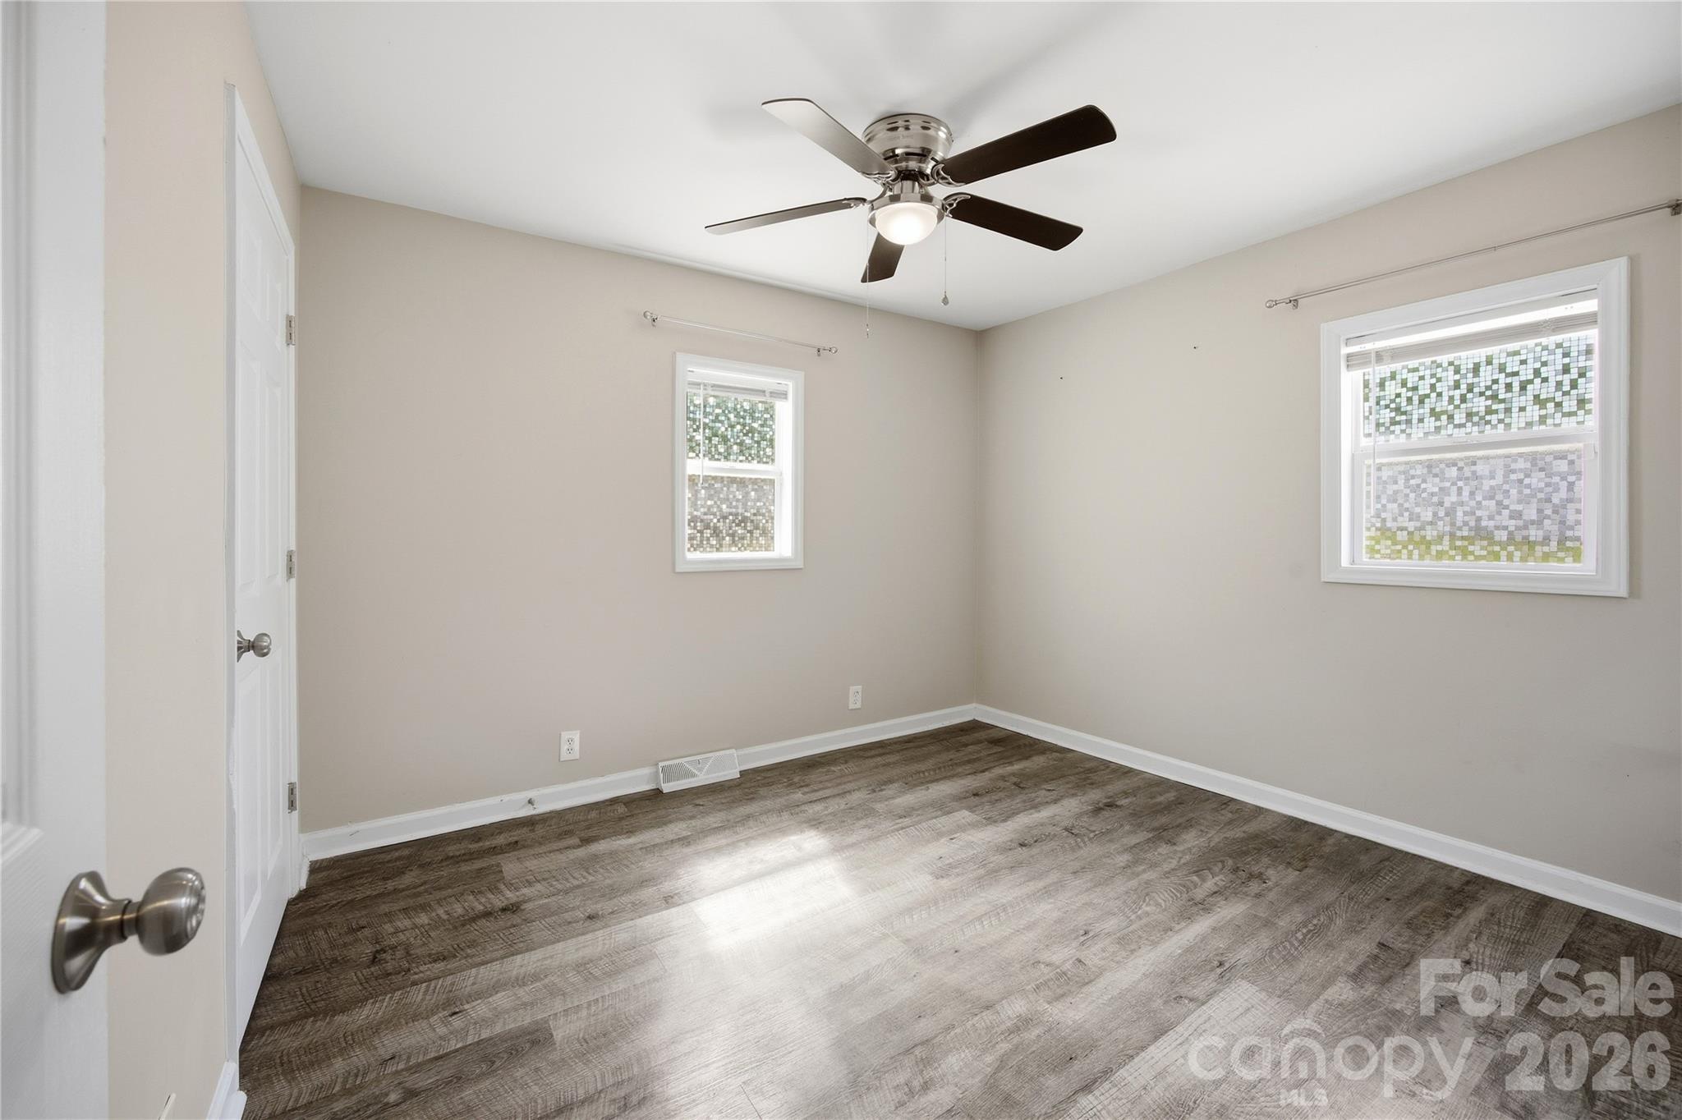
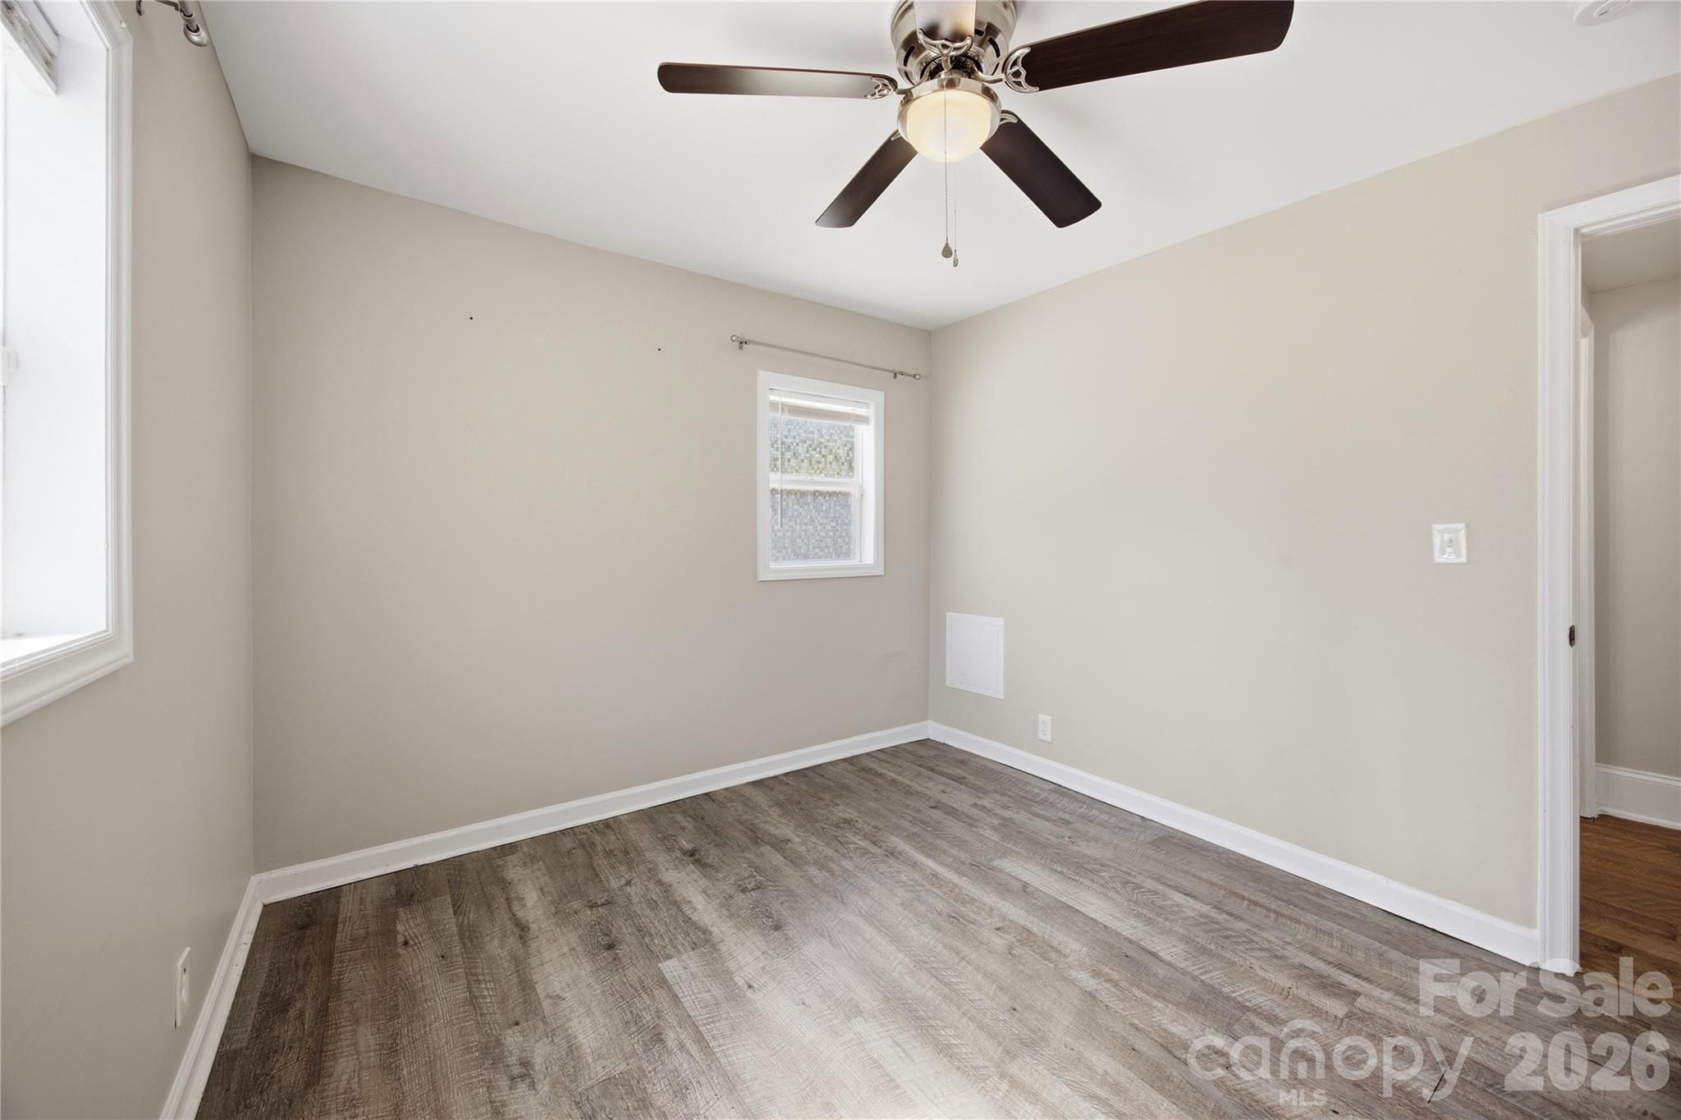
Bedroom 2 - 1108 Skyland Street, Kannapolis
Entrance to Primary suite - 1108 Skyland Street, Kannapolis
Bedroom2 - 1108 Skyland Street, Kannapolis
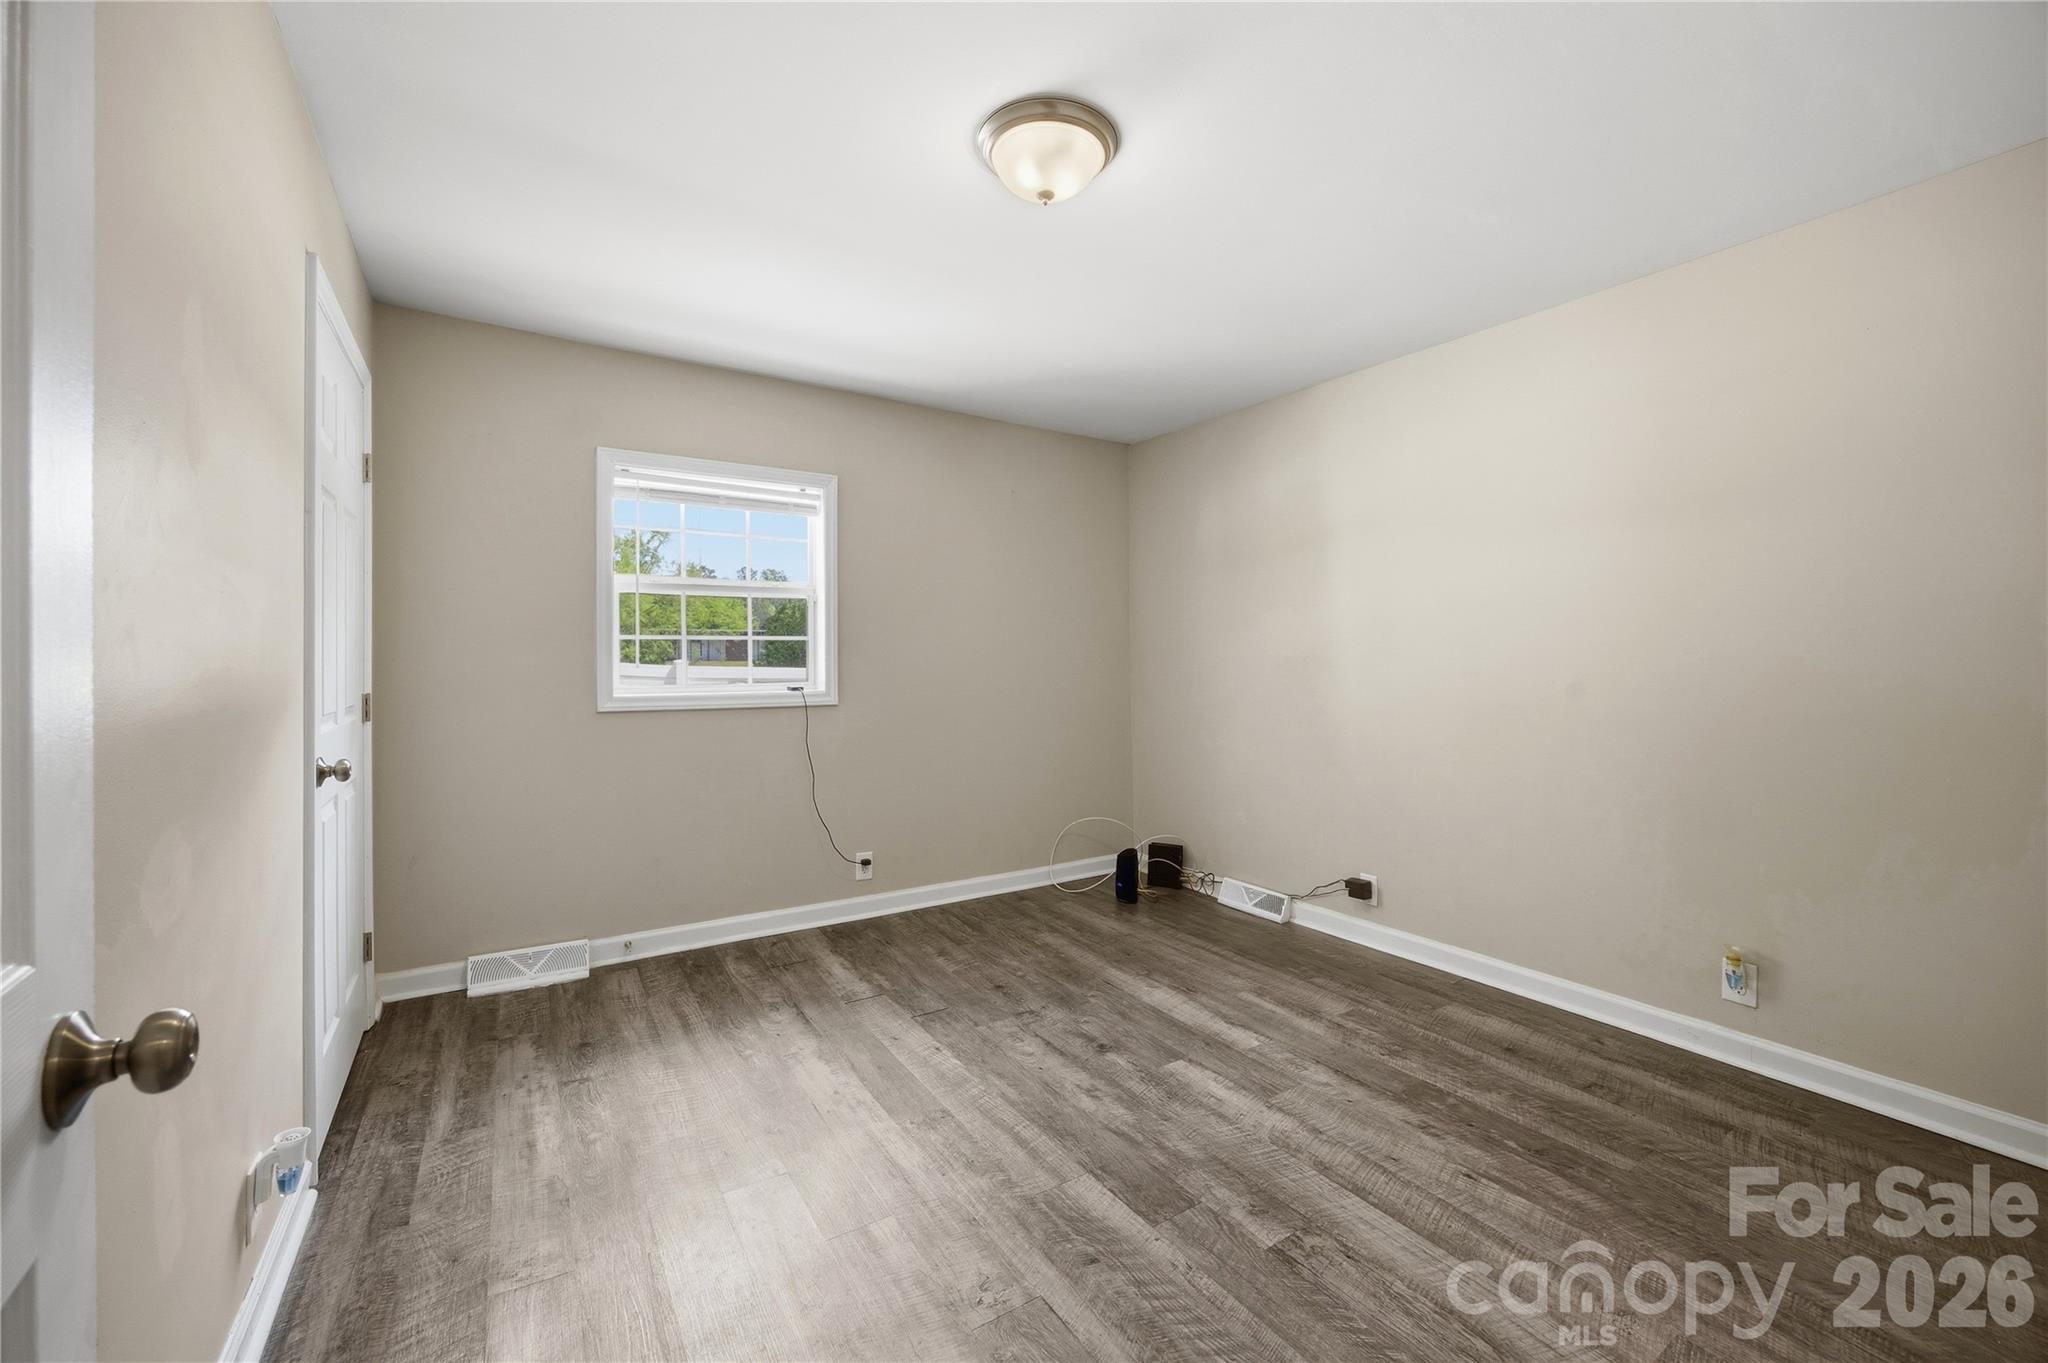
Bedroom 3 - 1108 Skyland Street, Kannapolis
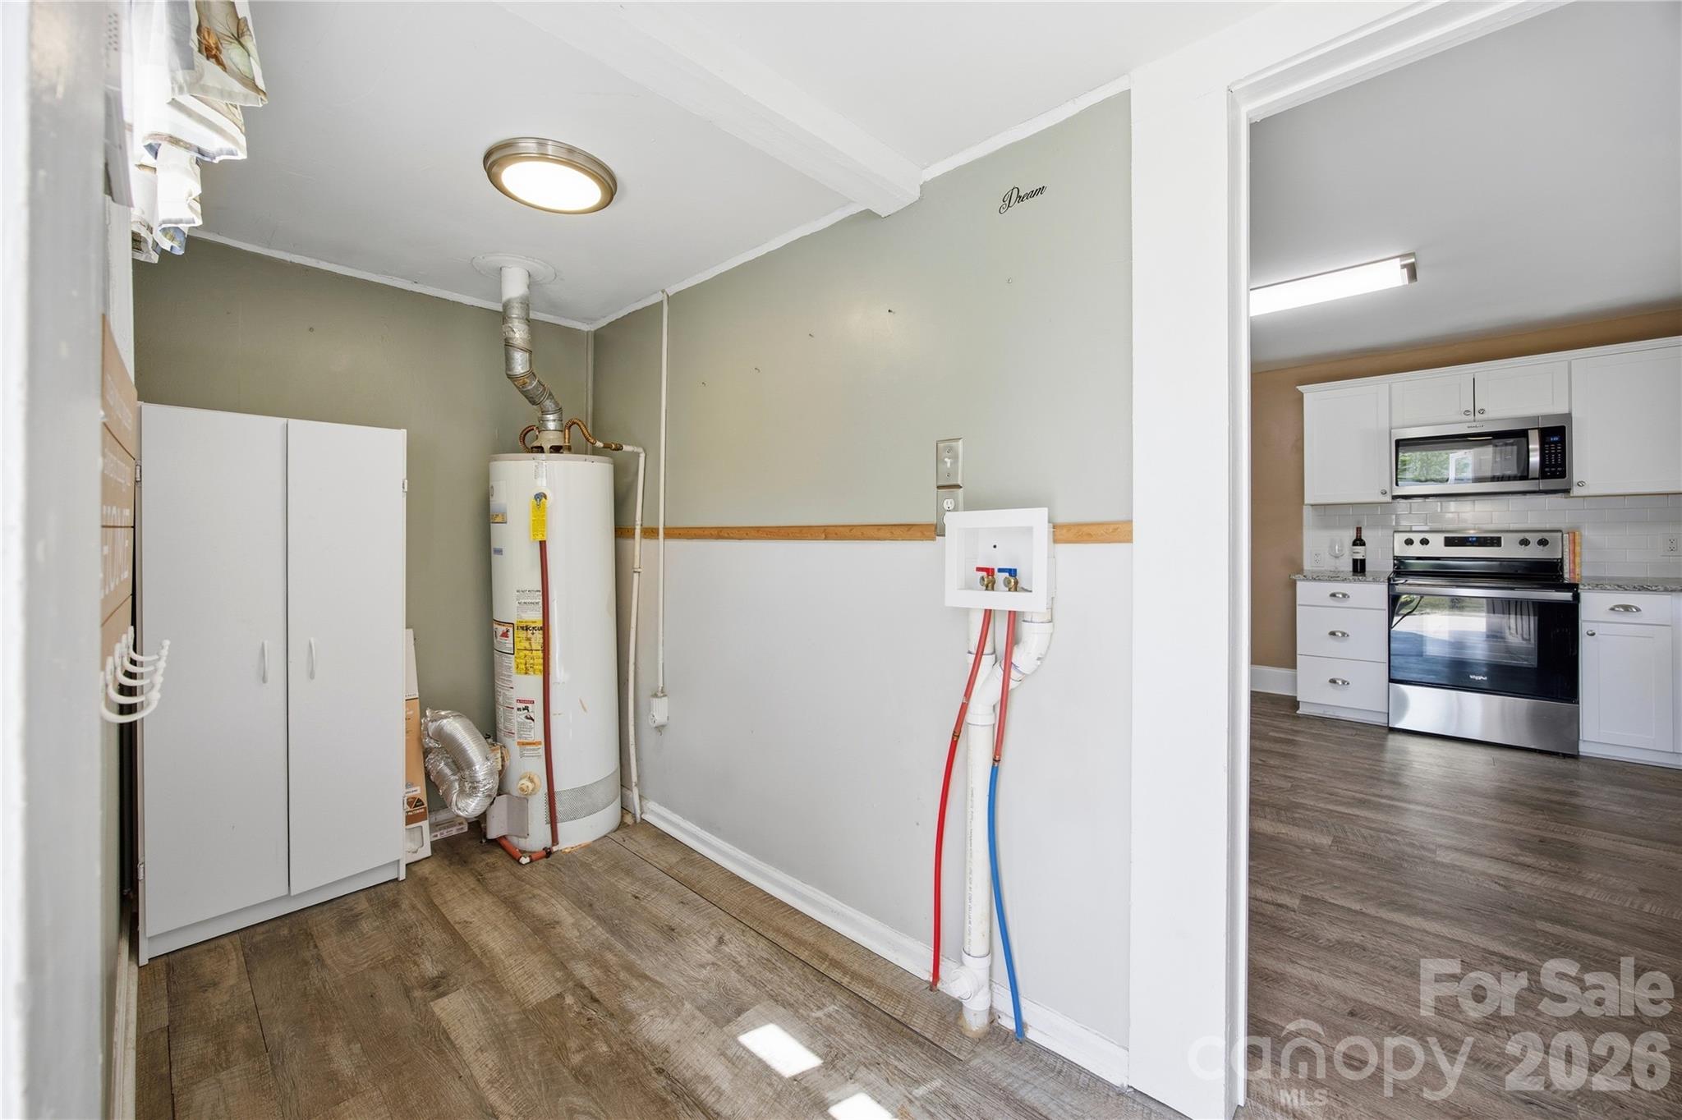
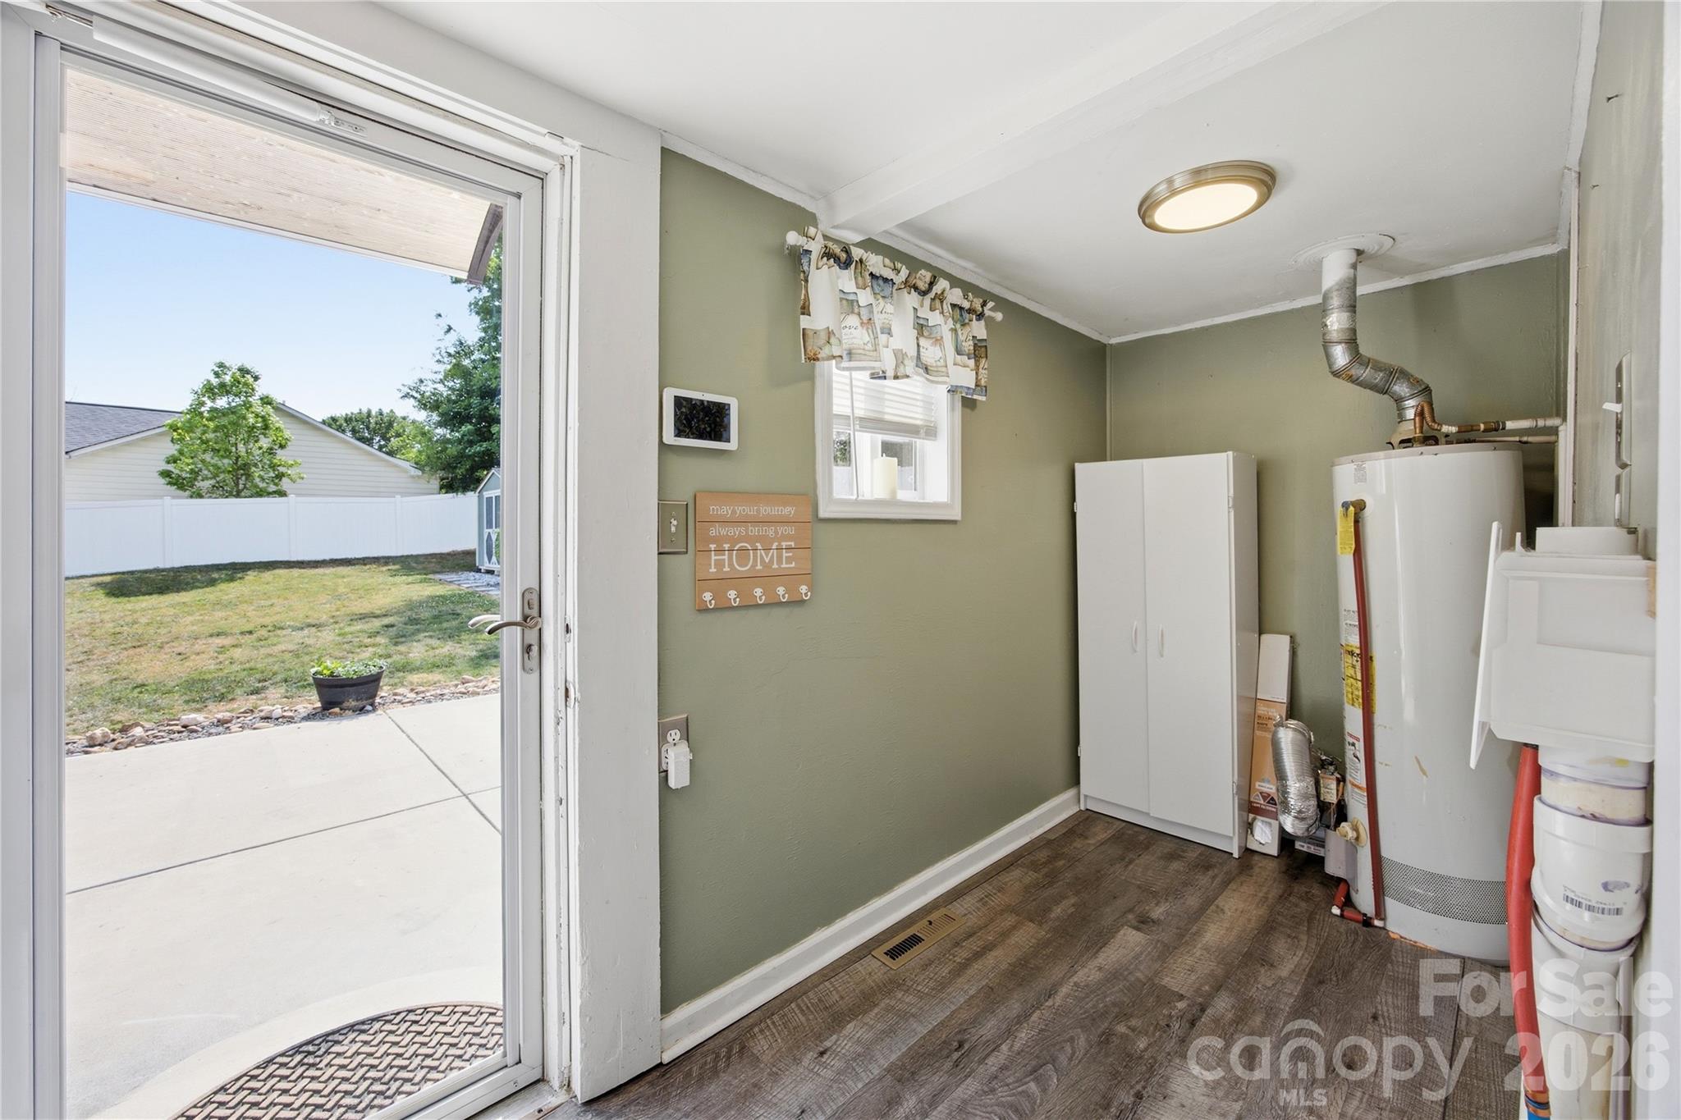
Laundry Room - 1108 Skyland Street, Kannapolis
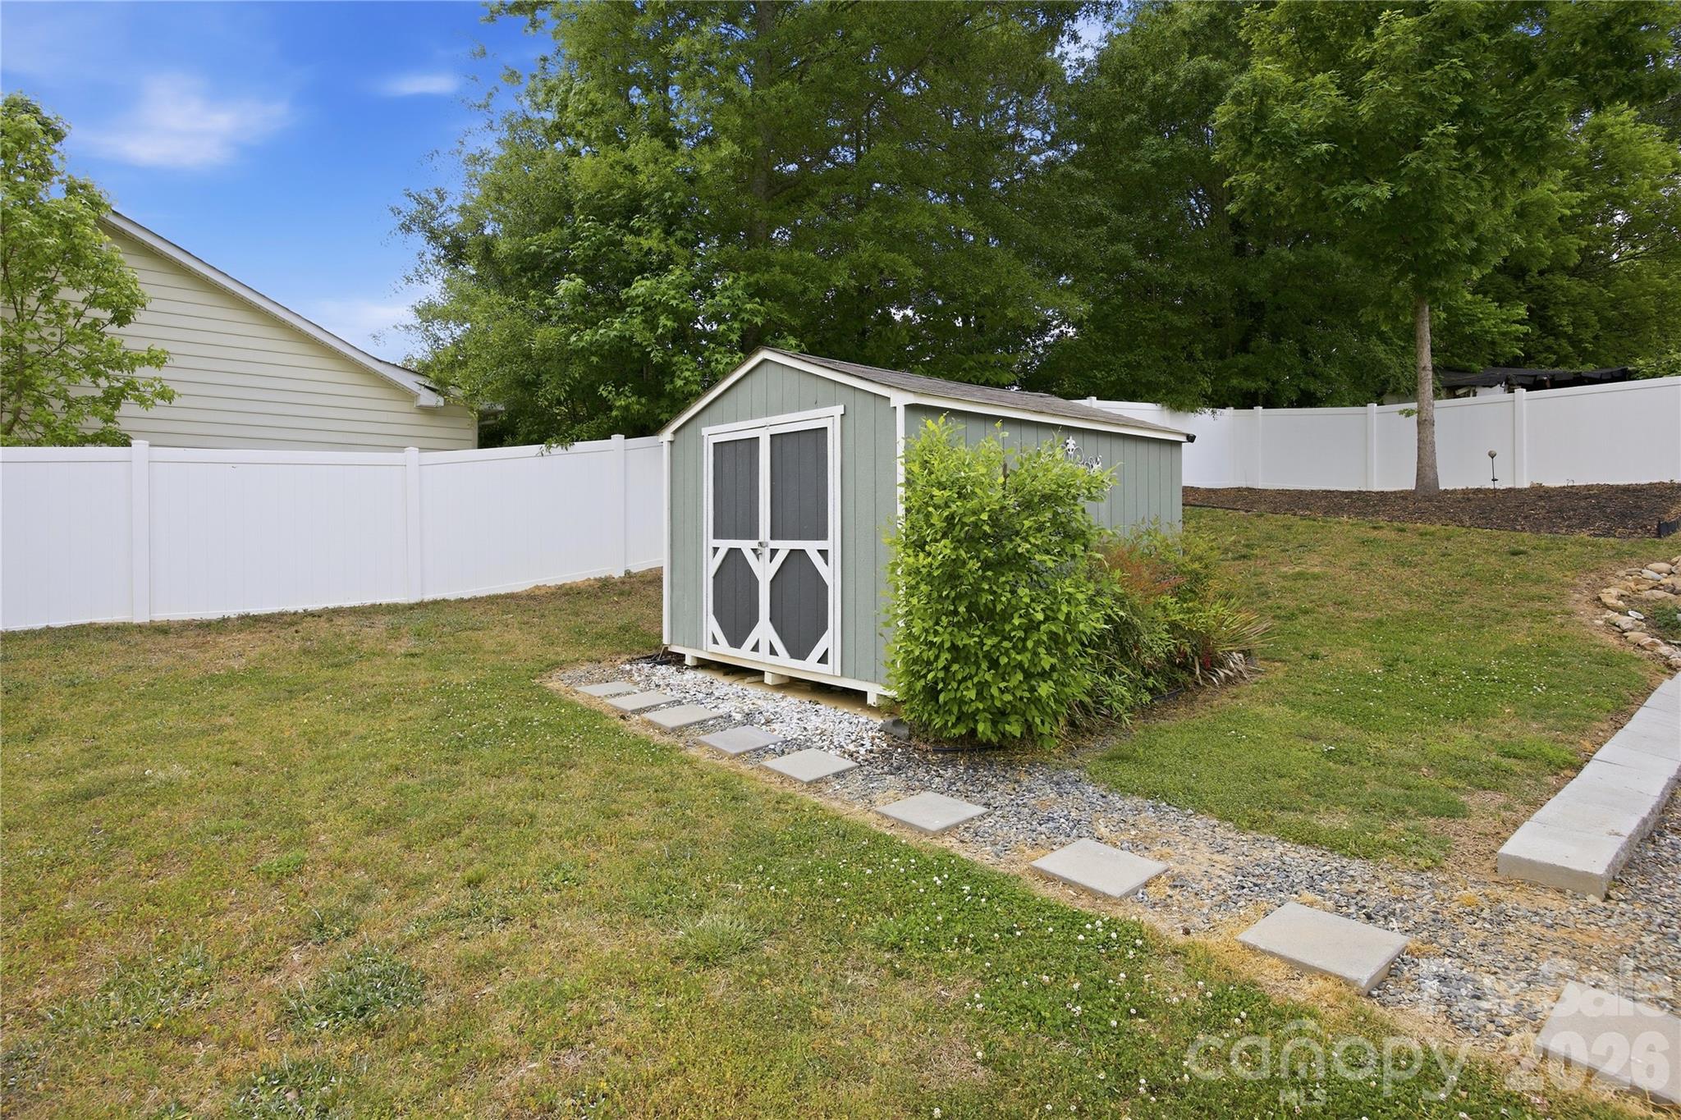
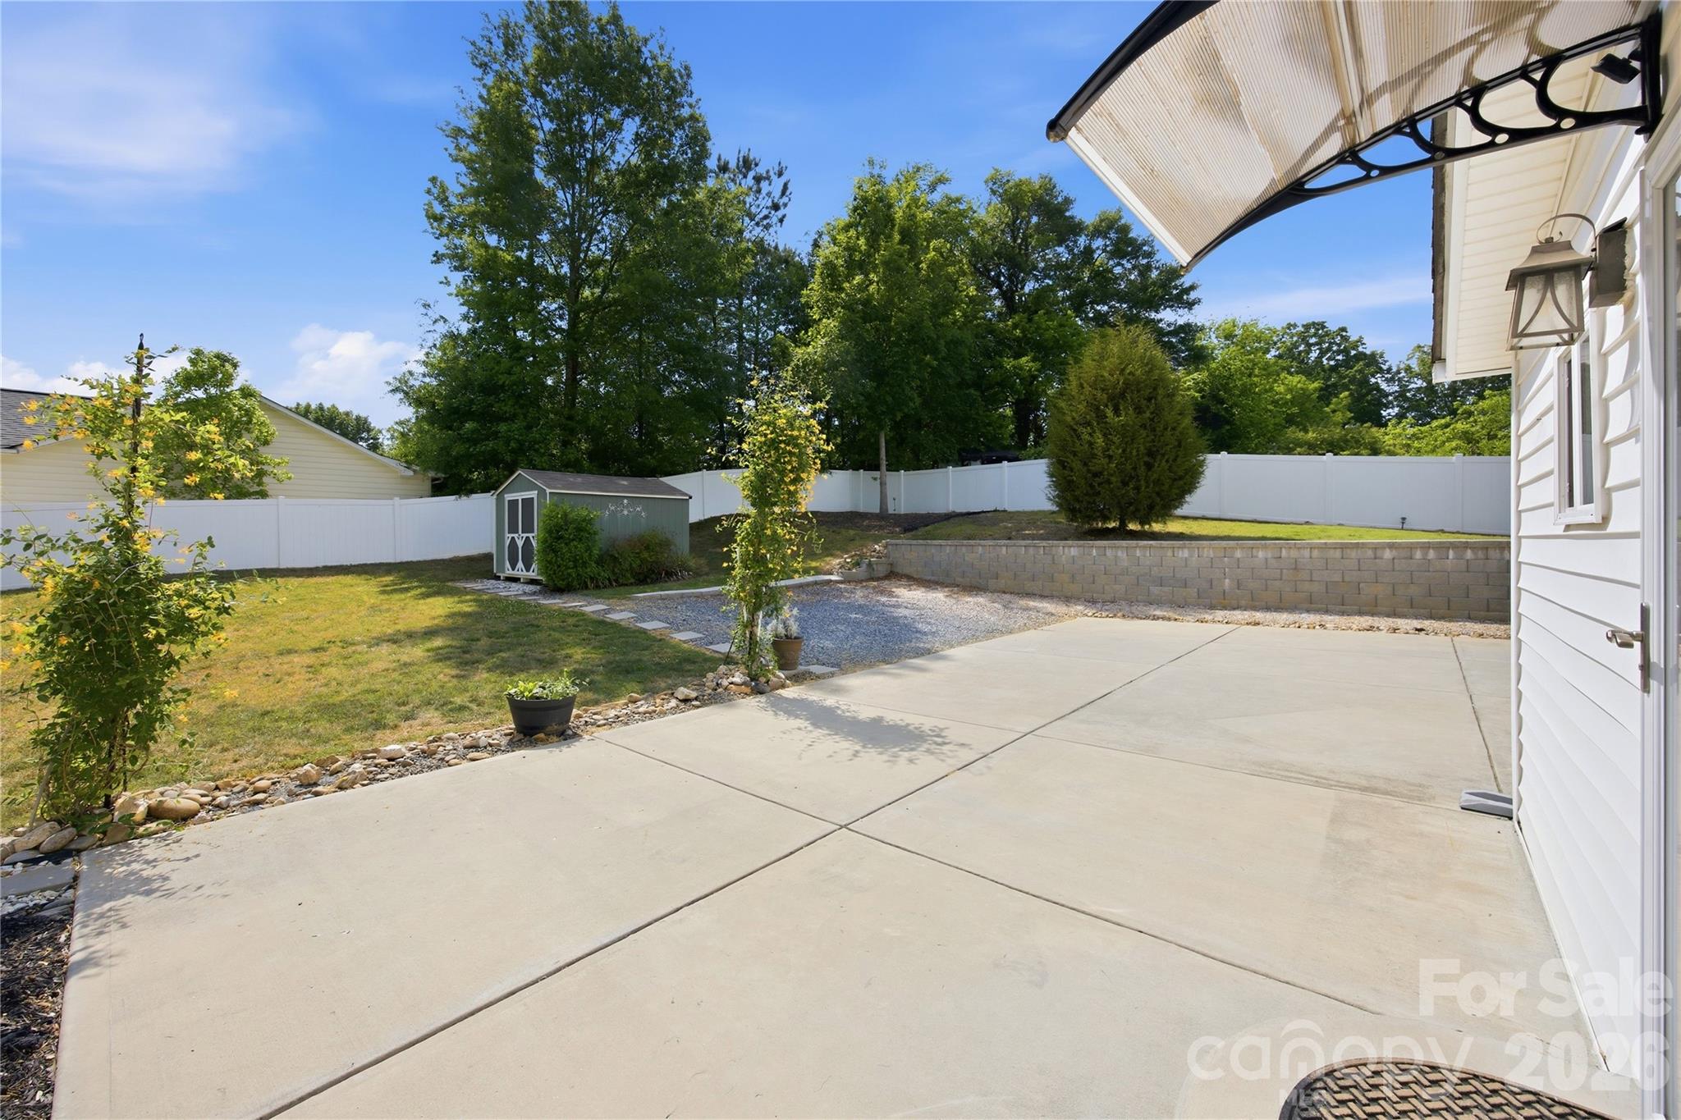
Shed Conveys with property - 1108 Skyland Street, Kannapolis
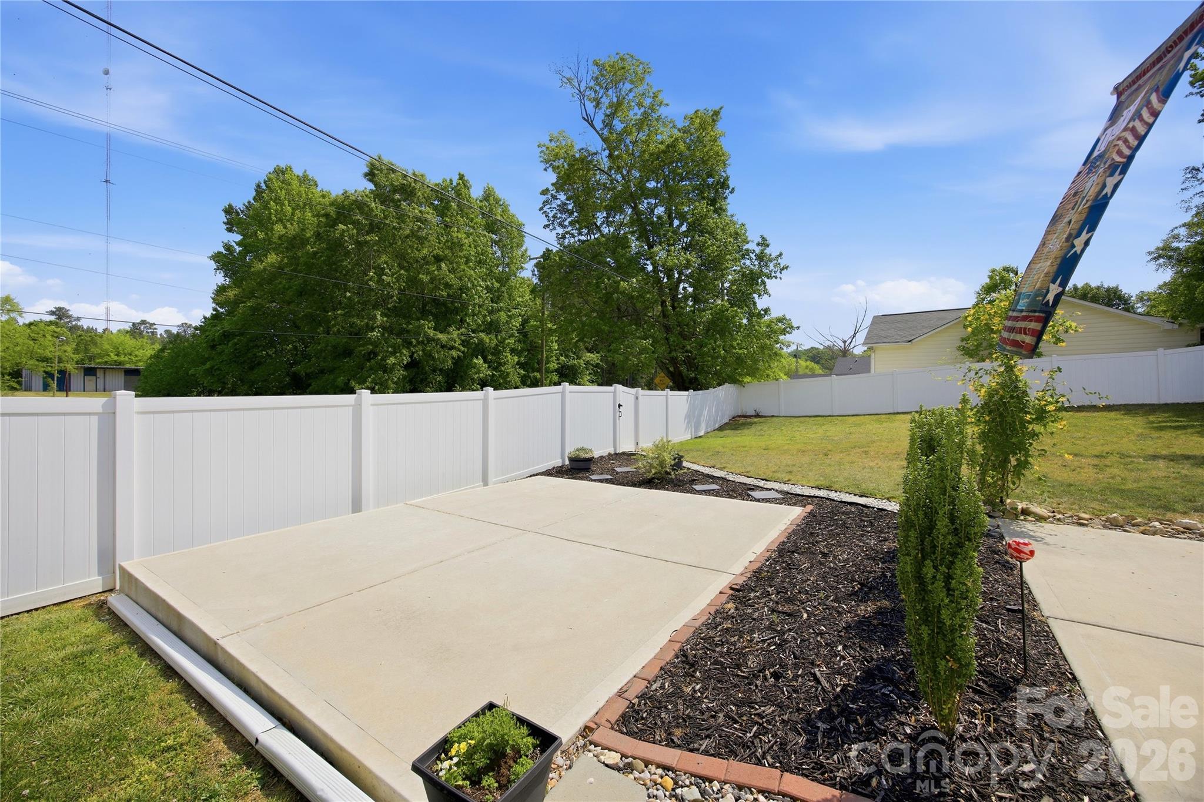
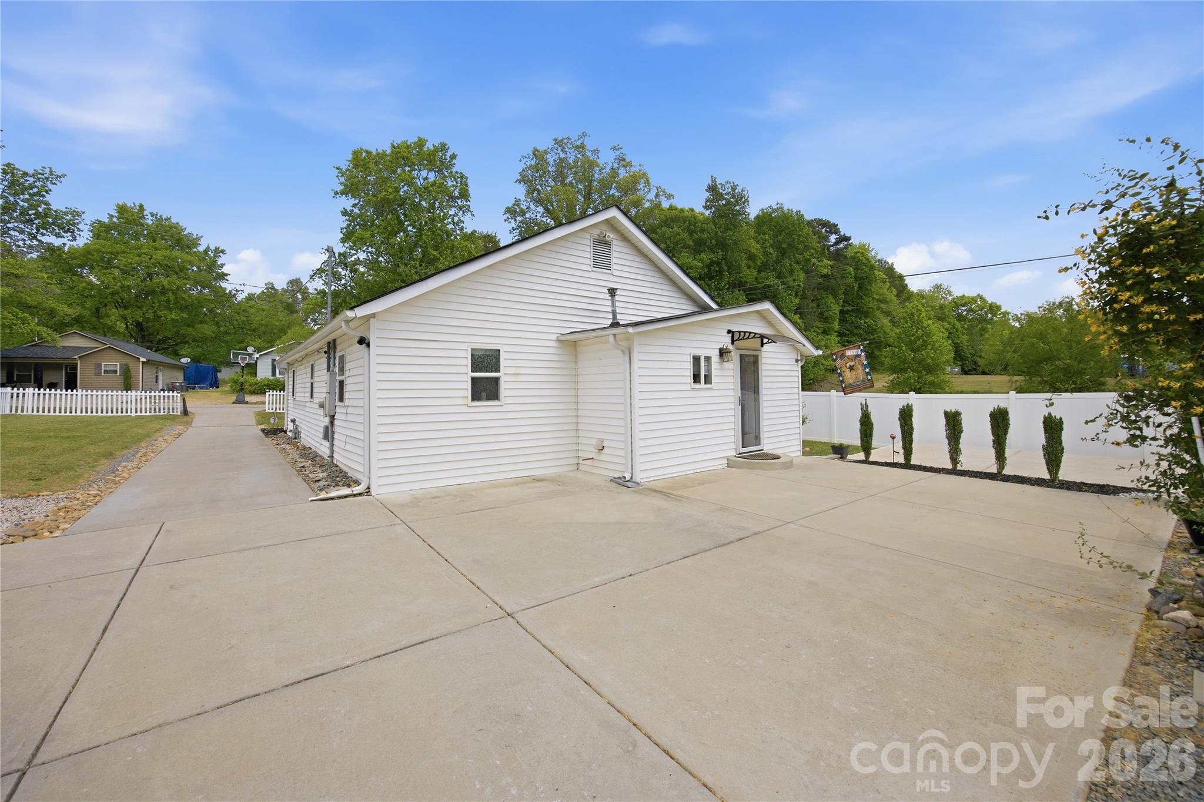
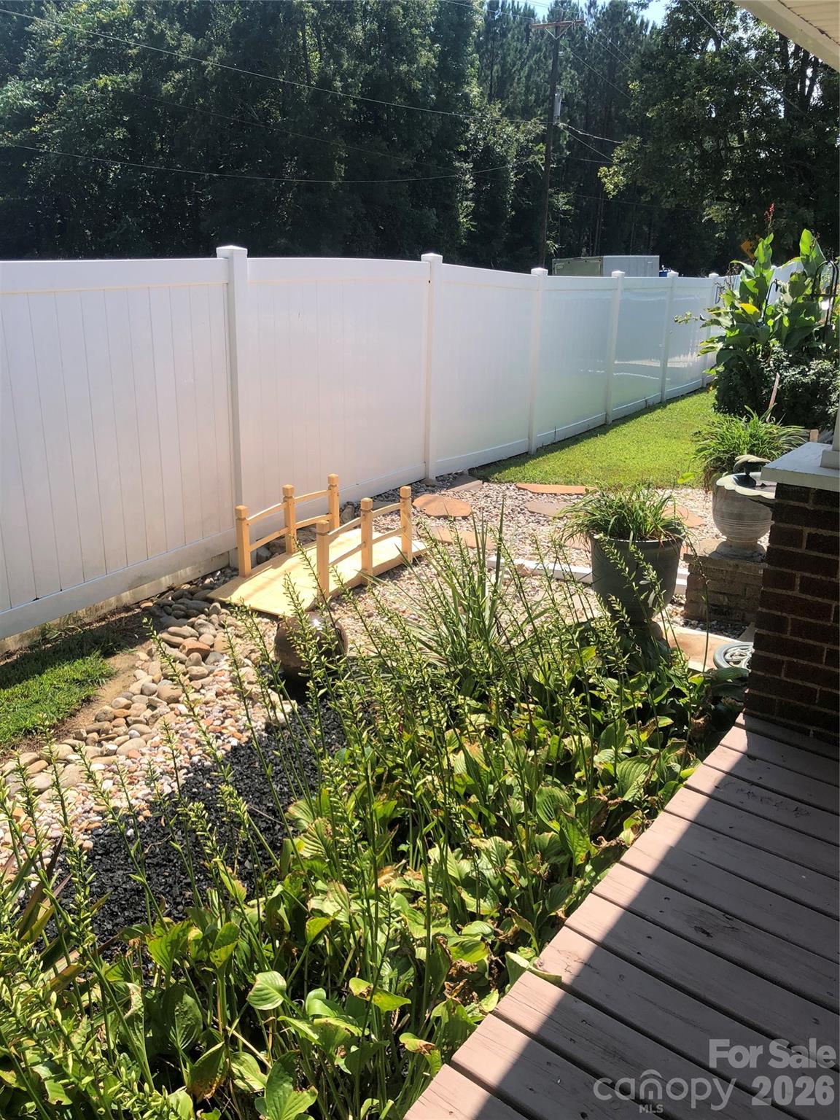
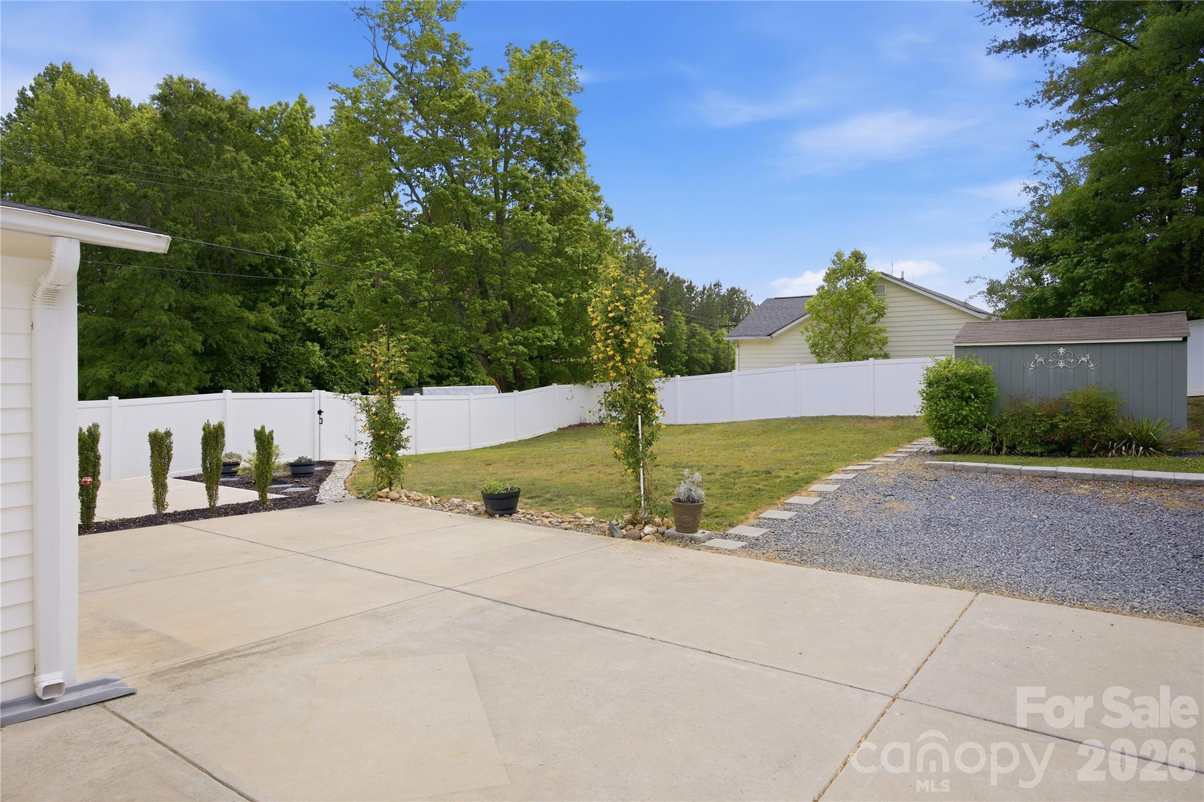
White Vinyl Privacy fencing in the back - 1108 Skyland Street, Kannapolis
Storm door - 1108 Skyland Street, Kannapolis
Large Corner Lot - 1108 Skyland Street, Kannapolis
Pad for Above Ground Pool Placement - 1108 Skyland Street, Kannapolis
Virtual Staged Back Patio - 1108 Skyland Street, Kannapolis
Large Parking area and Back Patio - 1108 Skyland Street, Kannapolis
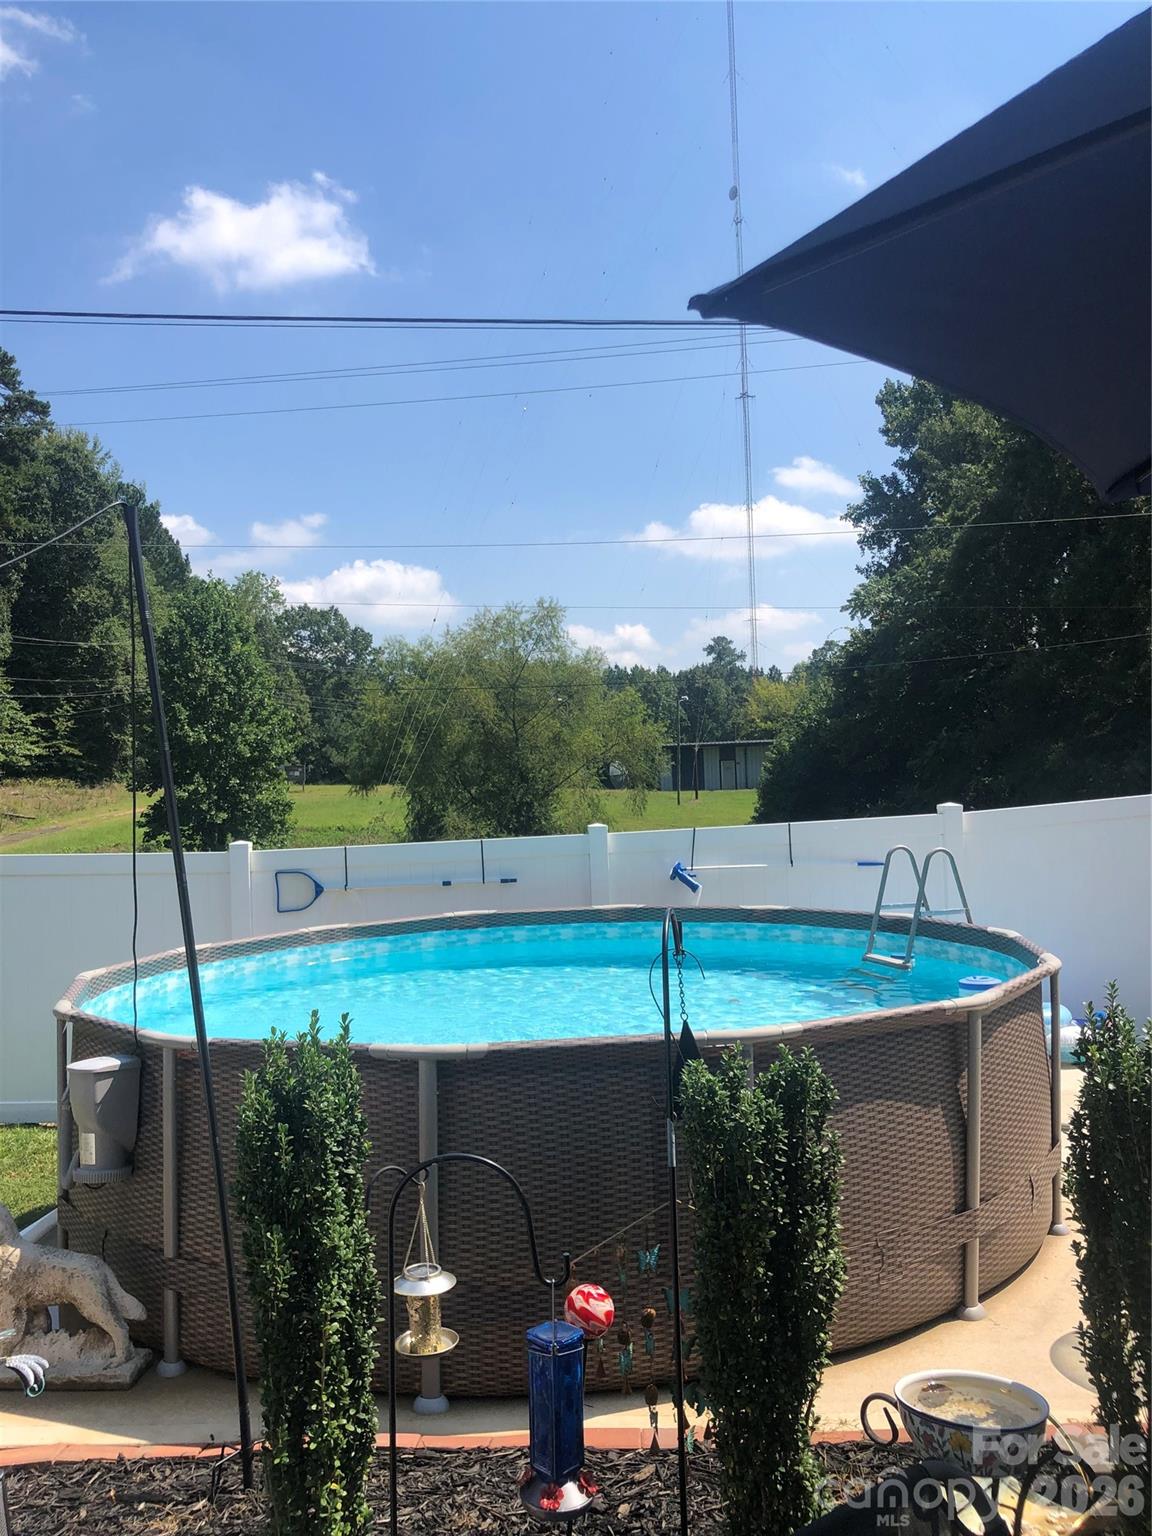
Add your own above ground pool on a solid even base - 1108 Skyland Street, Kannapolis
expansive Back patio - 1108 Skyland Street, Kannapolis
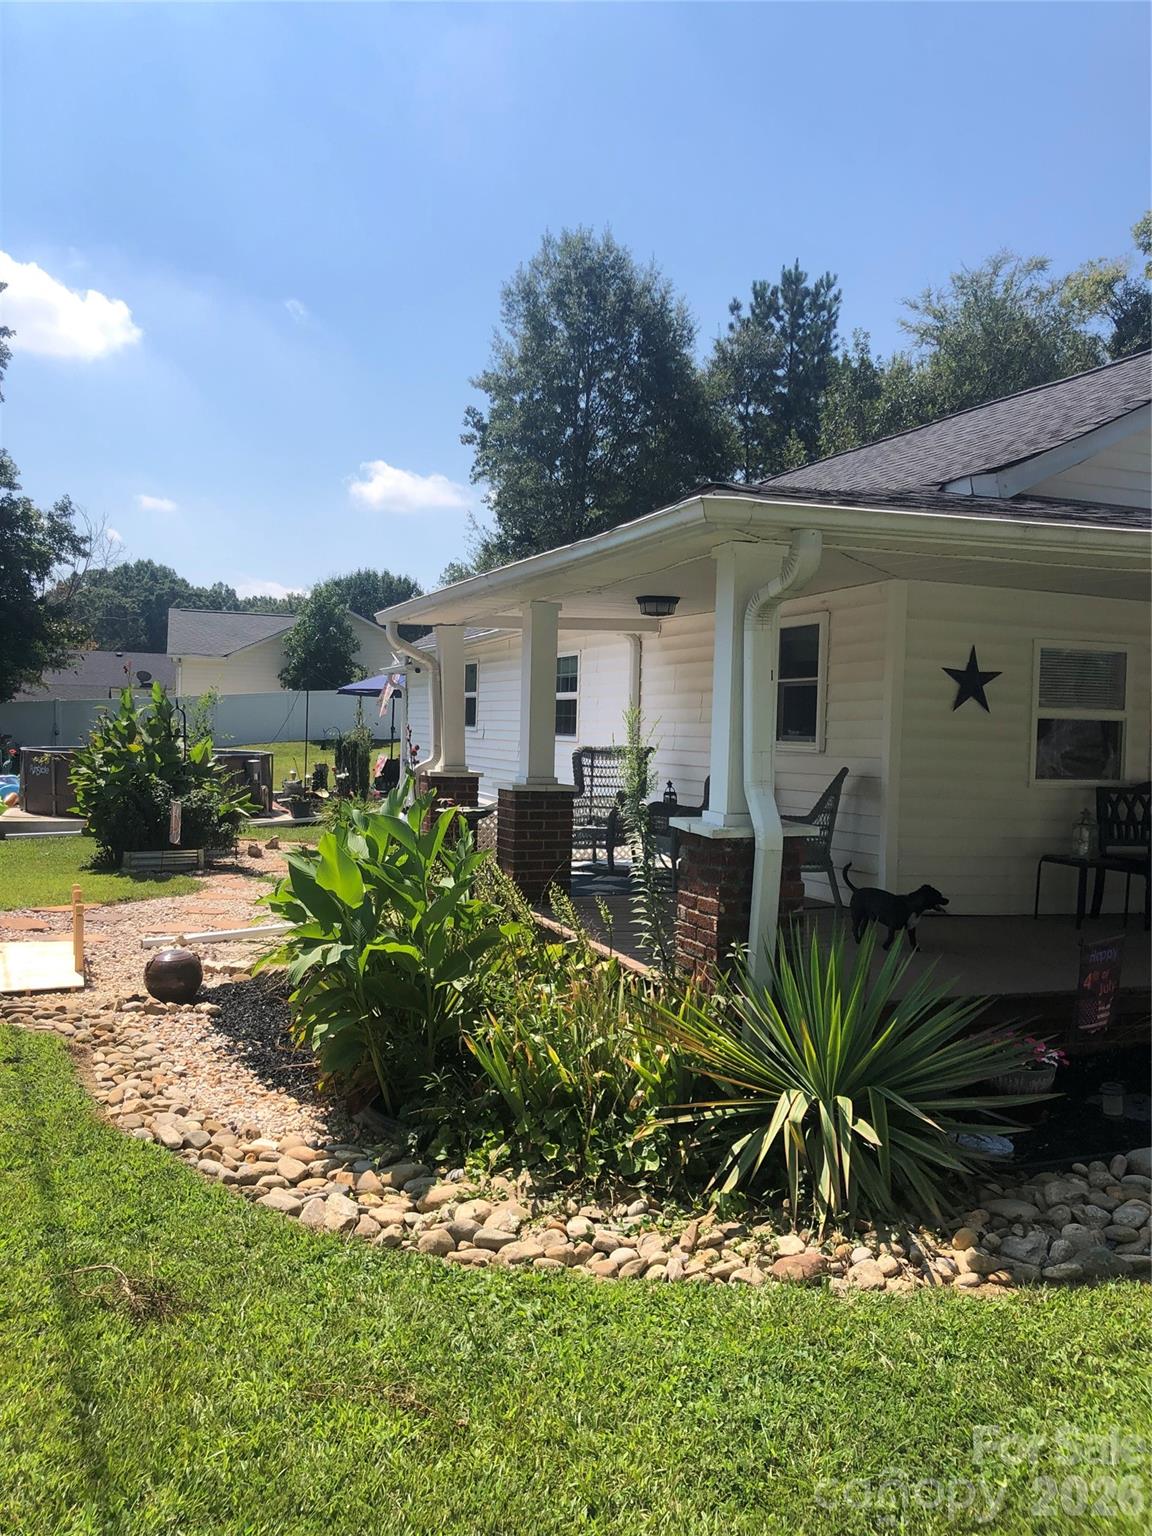
Side Yard Landscaping - 1108 Skyland Street, Kannapolis
Single Family Residence at 1108 Skyland Street, Kannapolis, photo 40 of 51
Concrete Pad to add above ground pool - 1108 Skyland Street, Kannapolis
Single Family Residence at 1108 Skyland Street, Kannapolis, photo 42 of 51
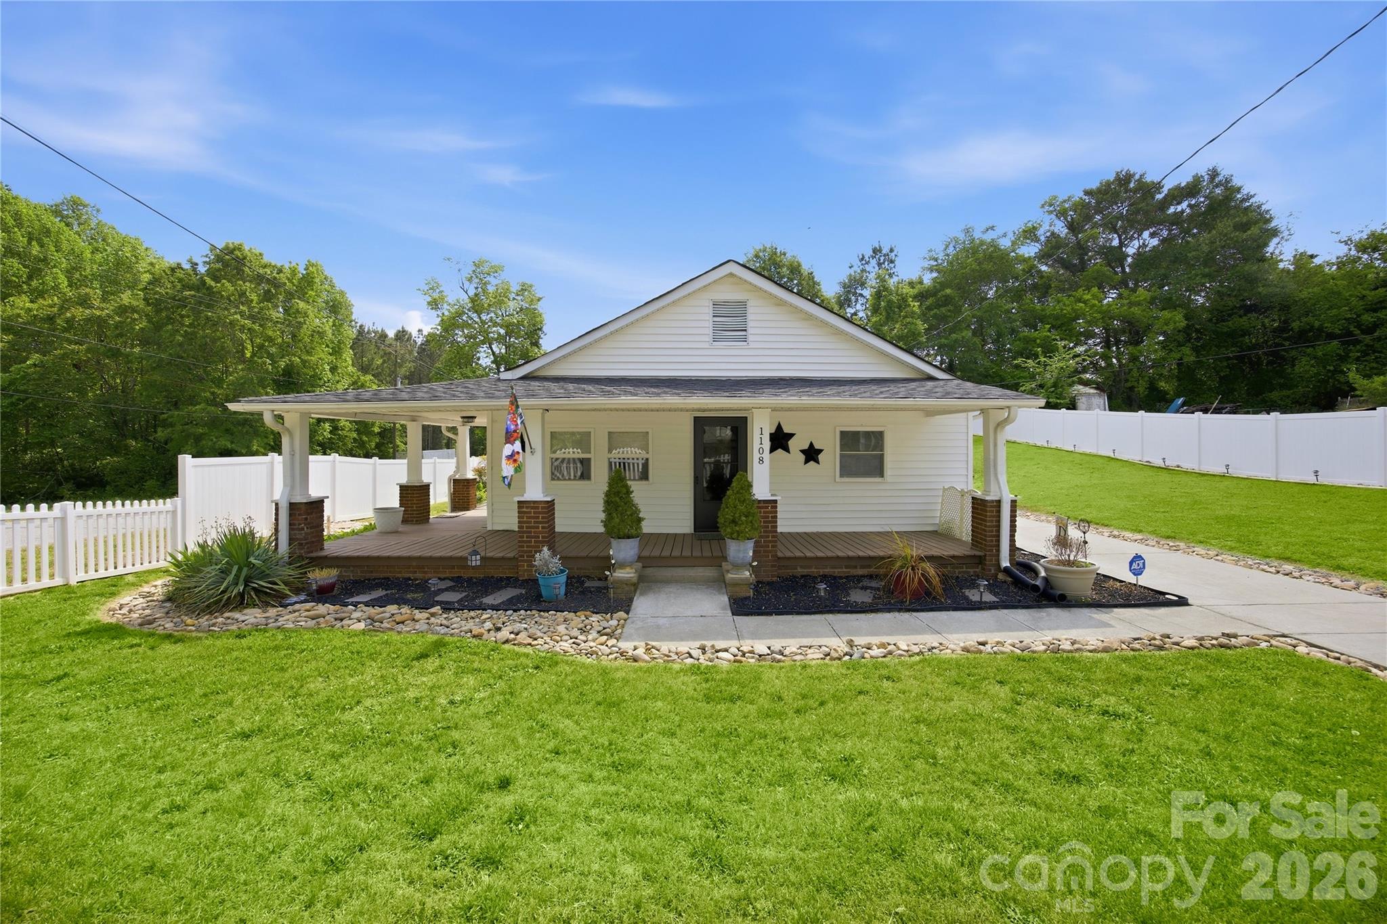
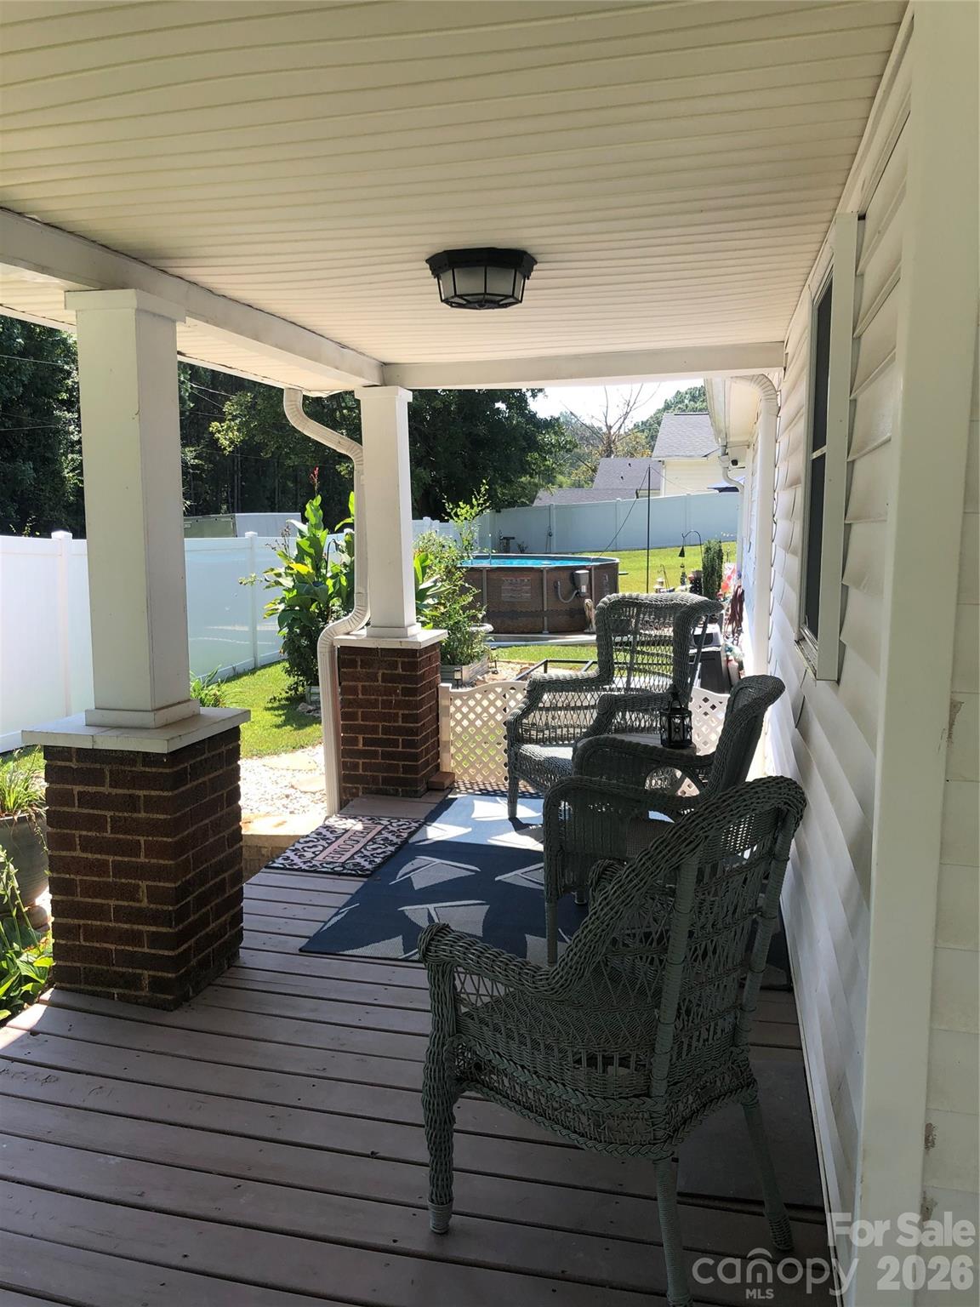
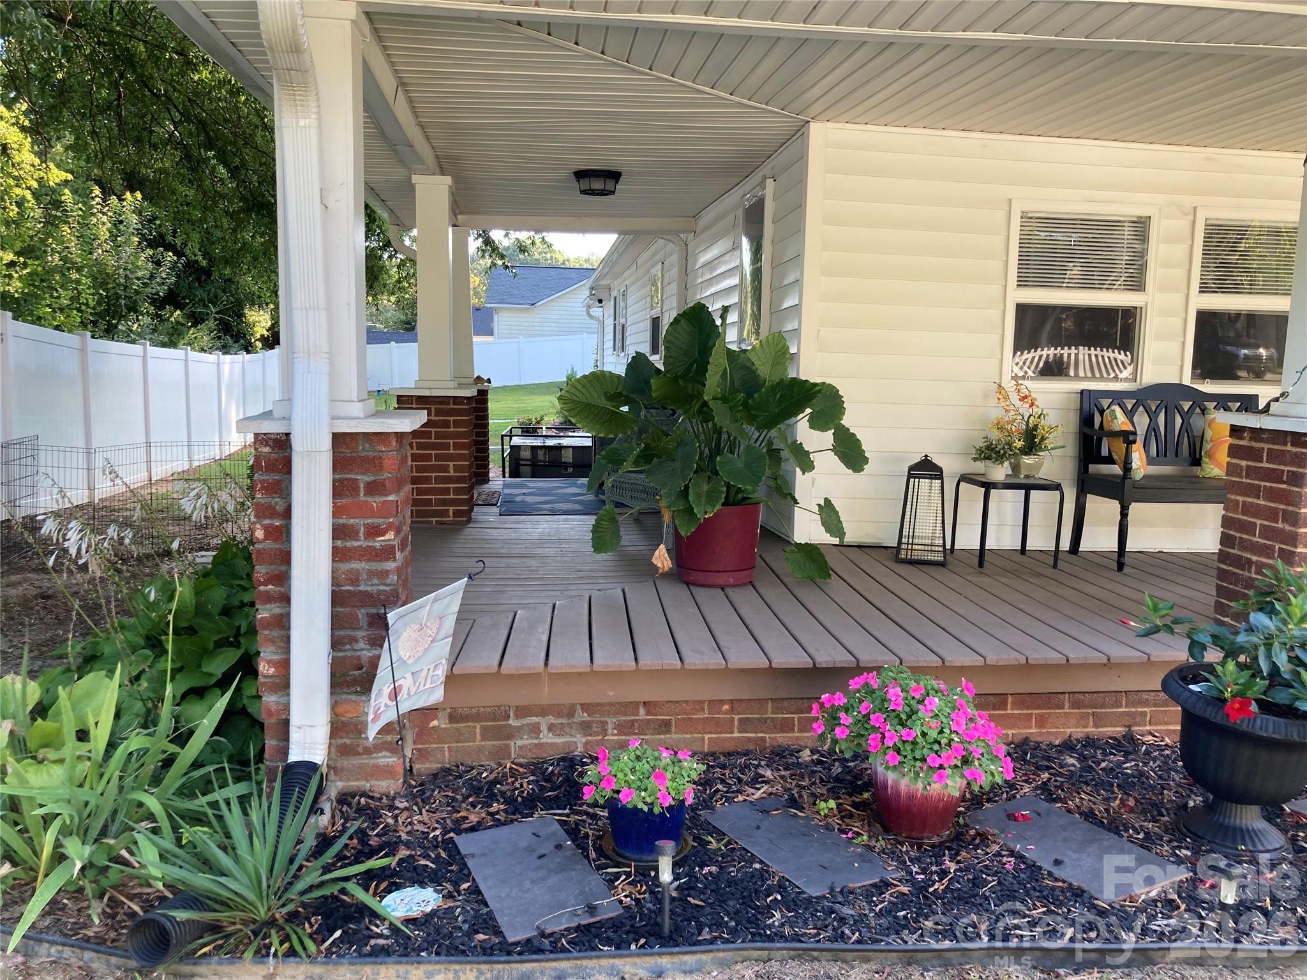
Wrap around front porch - 1108 Skyland Street, Kannapolis
Single Family Residence at 1108 Skyland Street, Kannapolis, photo 44 of 51
Single Family Residence at 1108 Skyland Street, Kannapolis, photo 45 of 51
Single Family Residence at 1108 Skyland Street, Kannapolis, photo 46 of 51
Single Family Residence at 1108 Skyland Street, Kannapolis, photo 47 of 51
Single Family Residence at 1108 Skyland Street, Kannapolis, photo 48 of 51
Single Family Residence at 1108 Skyland Street, Kannapolis, photo 49 of 51
Single Family Residence at 1108 Skyland Street, Kannapolis, photo 50 of 51
Single Family Residence at 1108 Skyland Street, Kannapolis, photo 51 of 51
51 photos

$294,000

1108 Skyland Street
Kannapolis, NC 28083
Listed by Gary Myerscough · Lake Norman Realty, Inc.
Bedrooms
3
Bathrooms
2
Living area
1,287 sqft
Year built
1938

About this home

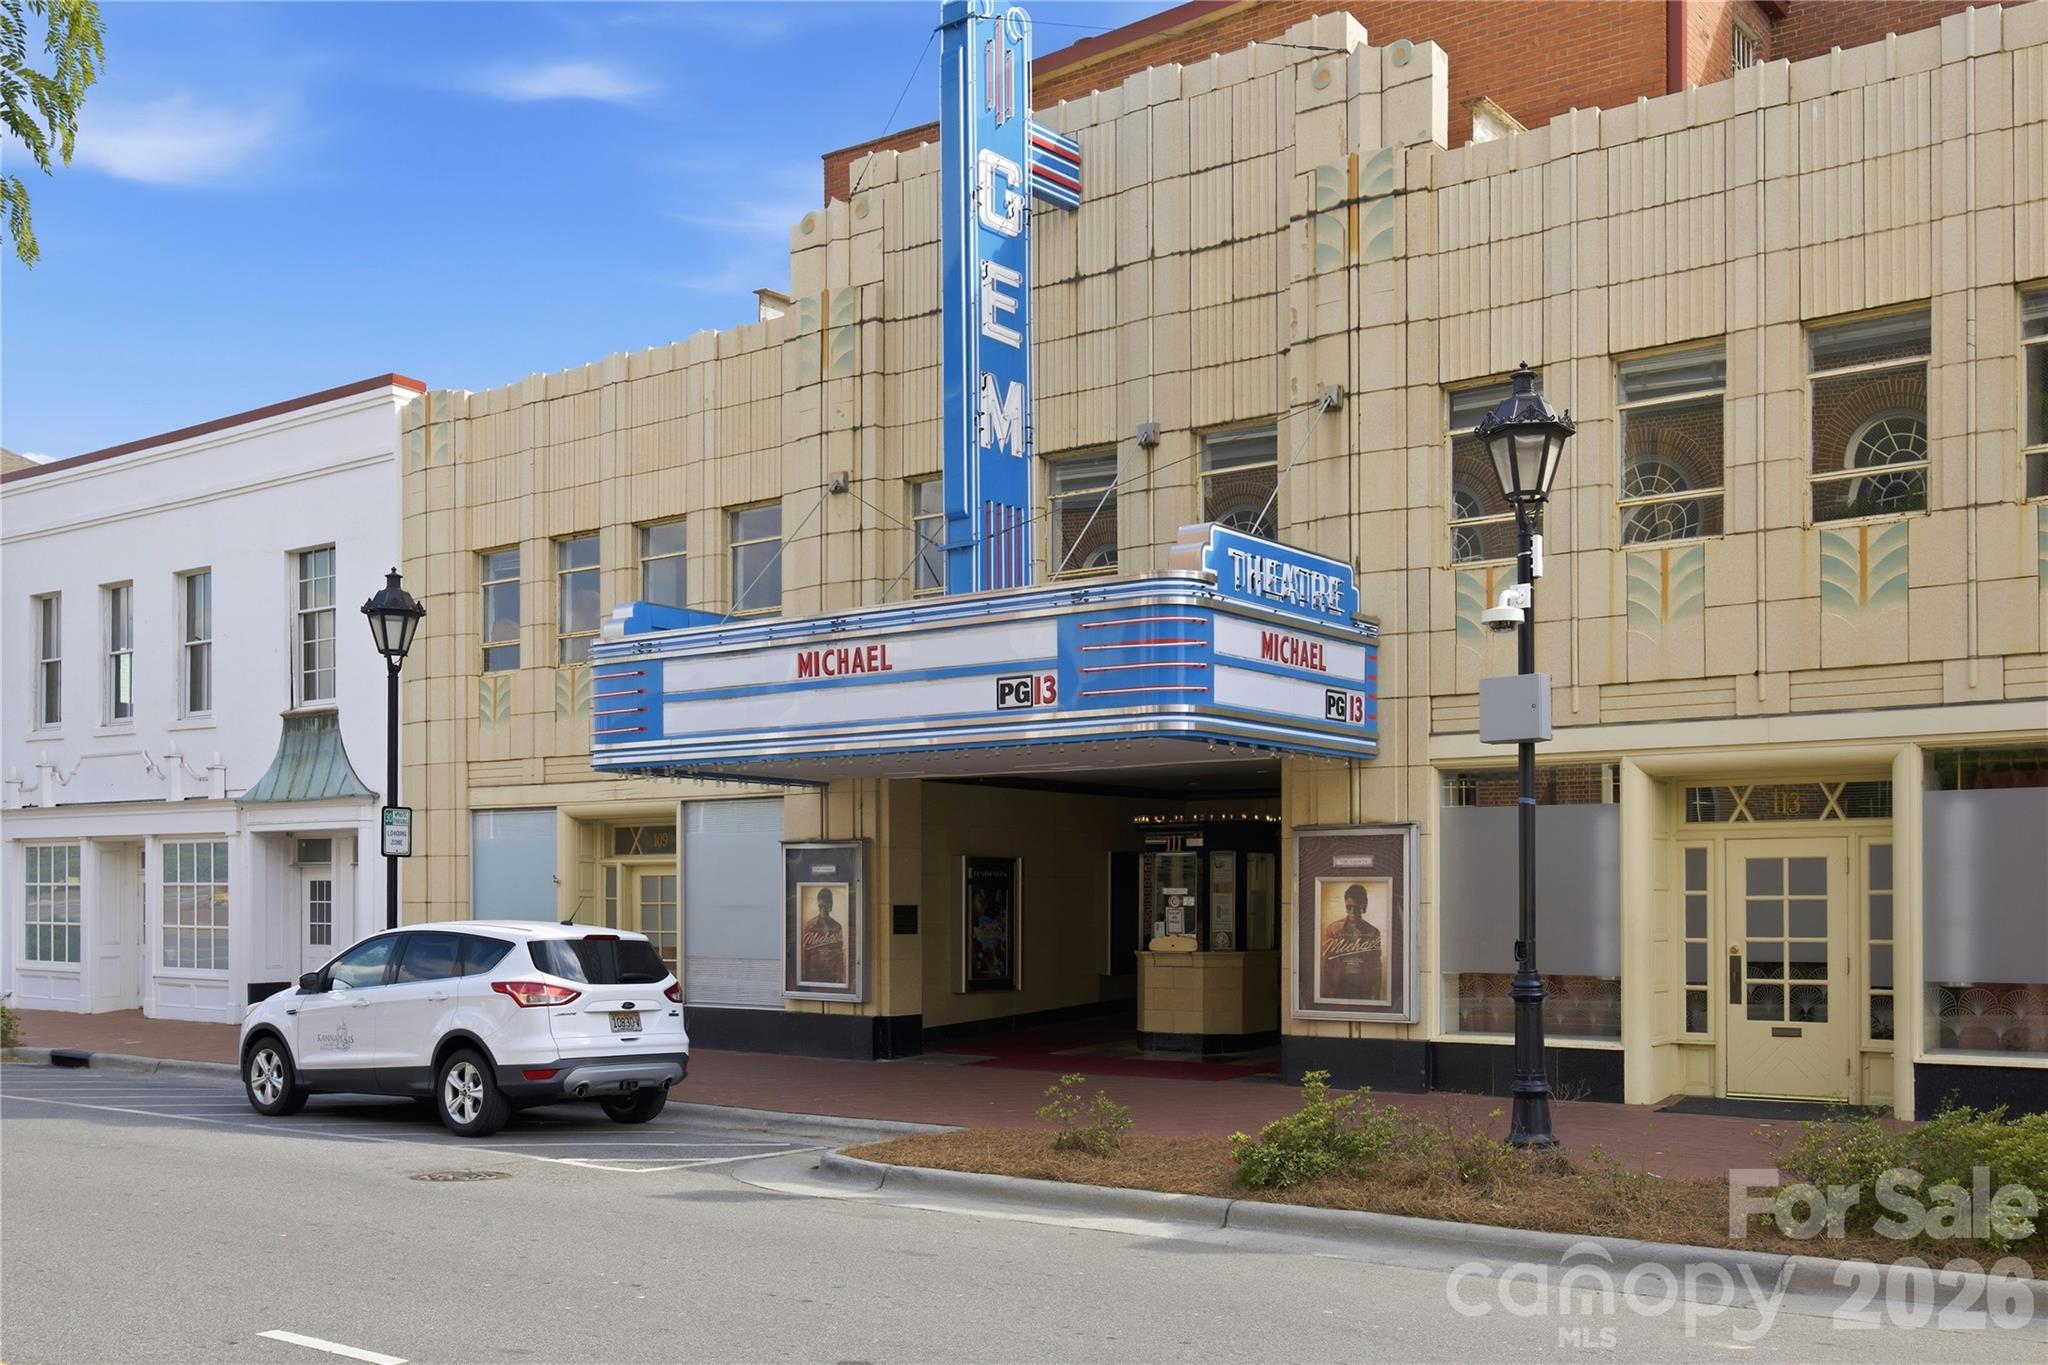
Traditional Kannapolis home situated on a spacious corner double lot.1/3 of an acre!! Close to the thriving Downtown Kannapolis area and Atrium Health Ball Park home of the Kannapolis Cannon Ballers . Property features a charming wraparound porch and a large, fully fenced backyard that is perfect for families, pets, and entertaining. Additionally, the home offers ample parking, making it an ideal location for a home-based business. The property has been thoughtfully updated and meticulously maintained, with several significant improvements completed within the last five years. Notable upgrades include a newly installed concrete driveway, a white privacy fence enclosing the entire property, and the addition of French drains and a retaining wall. The crawl space has been fully encapsulated with a dehumidifier and exterior exhaust drain, and all water lines under the house have been replaced with PEX piping. See the attachments of invoices in the MLS for Plumbing and Crawlspace Upgrades- See atatched list of total improvements!!! Further enhancements include the professional installation of Leaf Filter gutter guards, window screens, and storm doors. The grounds have been graded three times with numerous trees removed to optimize the landscape. For storage and recreation, there is a storage shed on a concrete pad, along with an additional pad for a seasonal above-ground pool. Mechanical updates include a replaced HVAC inducer motor with a 10-year warranty and an added exterior water line for convenient hose access. This move-in-ready home is prepared for its next owners to settle in and enjoy. Please let me know if you would like to schedule a viewing or if you require any additional information.

Property details

MLS
Canopy MLS
MLS #
CAR4373272
Property type
Single Family Residence
Subdivision
East Lake View
Status
Active
Days on market
136
On market date
April 26, 2026
Stories
N/A
Total bathrooms
2
Garage spaces
N/A
Parking spaces
N/A
Lot size
N/A
Loading map…

Nearby schools

Within 10 miles. School directory data from the National Center for Education Statistics (NCES), accessed via the Urban Institute Education Data API. Local Score is calculated by INNOVATE Real Estate; where a state rating is shown, it comes from that state's own official school report card.

Elementary
Jackson Park Elementary
1.12 mi away · Grades 0-5
Zoned school (attendance boundary, 2015-16 data)
3.3
Local Score (state rating (2025) blended 70/30 with student-teacher ratio) -- not an official state rating
State rating: C (2025)
Enrollment
429
Student:teacher ratio
13.8:1
District
Kannapolis City Schools
Middle
Kannapolis Middle
2.41 mi away · Grades 6-8
Zoned school (attendance boundary, 2015-16 data)
1.6
Local Score (state rating (2025) blended 70/30 with student-teacher ratio) -- not an official state rating
State rating: F (2025)
Enrollment
1,309
Student:teacher ratio
16.2:1
District
Kannapolis City Schools
High
A L Brown High
0.9 mi away · Grades 9-12
Zoned school (attendance boundary, 2015-16 data)
2.0
Local Score (state rating (2025) blended 70/30 with student-teacher ratio) -- not an official state rating
State rating: D (2025)
Enrollment
1,670
Student:teacher ratio
18.2:1
District
Kannapolis City Schools

Walkability

Blended score for Kannapolis's center, calculated by INNOVATE Real Estate from two sources: the EPA's National Walkability Index (street network, transit, land-use mix) and Google Places amenity data (what's actually reachable on foot from this point). 60% EPA National Walkability Index + 40% nearby-amenity density (Google Places).

77
Walkable
out of 100
EPA National Walkability Index
14.2 / 20 -- Above average walkable
Google Places amenity density
85 / 100
Restaurants & cafes20
Grocery stores5
Parks0
Schools8
Transit stops20
Pharmacies3

Market position

How this listing compares to current activity in Kannapolis, from live MLS data.

On the market 136 days -- 63 more days than Kannapolis's current average of 73 days.
For reference, the median list price across 355 active listings in Kannapolis right now is $304,999.

Mortgage calculator

Estimate only - actual rate and payment depend on your lender, credit, and loan program.

$
%
%
Adjust tax / insurance estimates
% / yr
$
/mo
Est. monthly payment
$1,921/mo
$58,800 down
$235,200 loan
Principal & interest$1,526
Property tax (est.)$245
Home insurance (est.)$150

Similar homes you might like

Data source: Listing information provided by Canopy MLS (carolina) via Trestle/CoreLogic. Last updated 2 days ago.

Information herein deemed reliable but not guaranteed; all measurements, school assignments, HOA fees, taxes, and feature lists are approximate and should be independently verified. Equal Housing Opportunity.