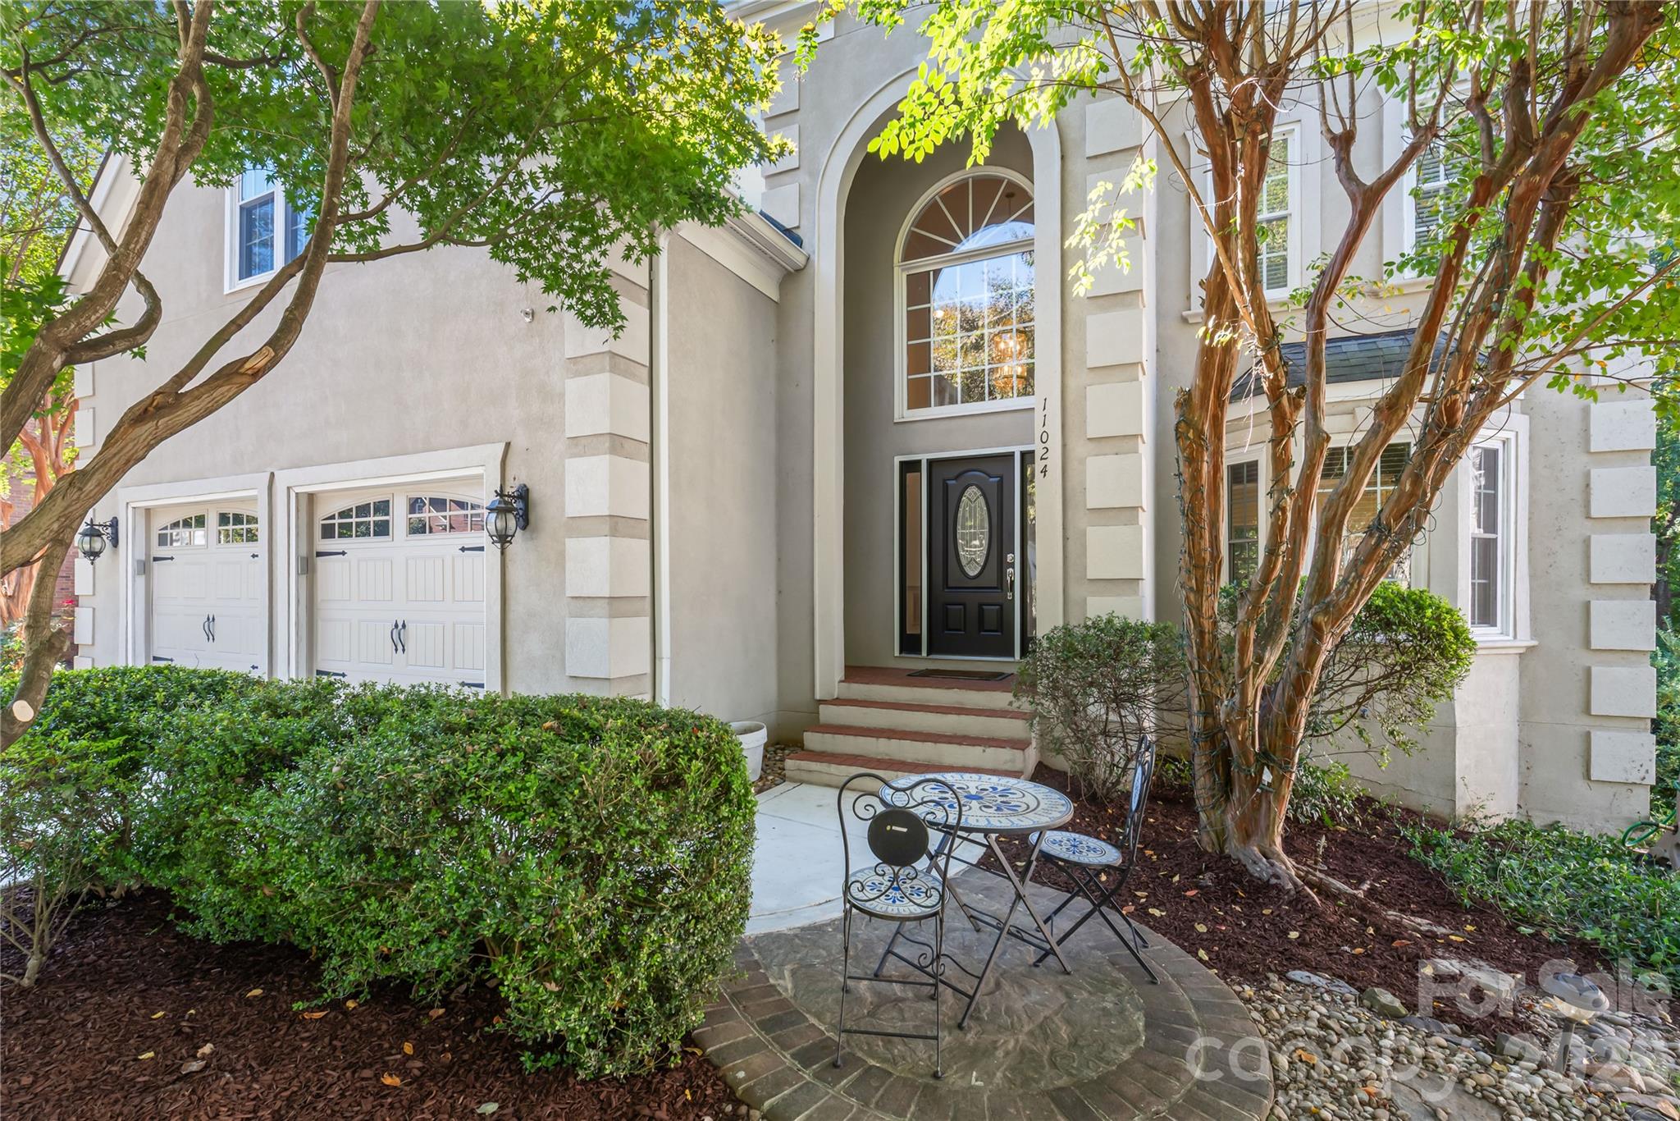
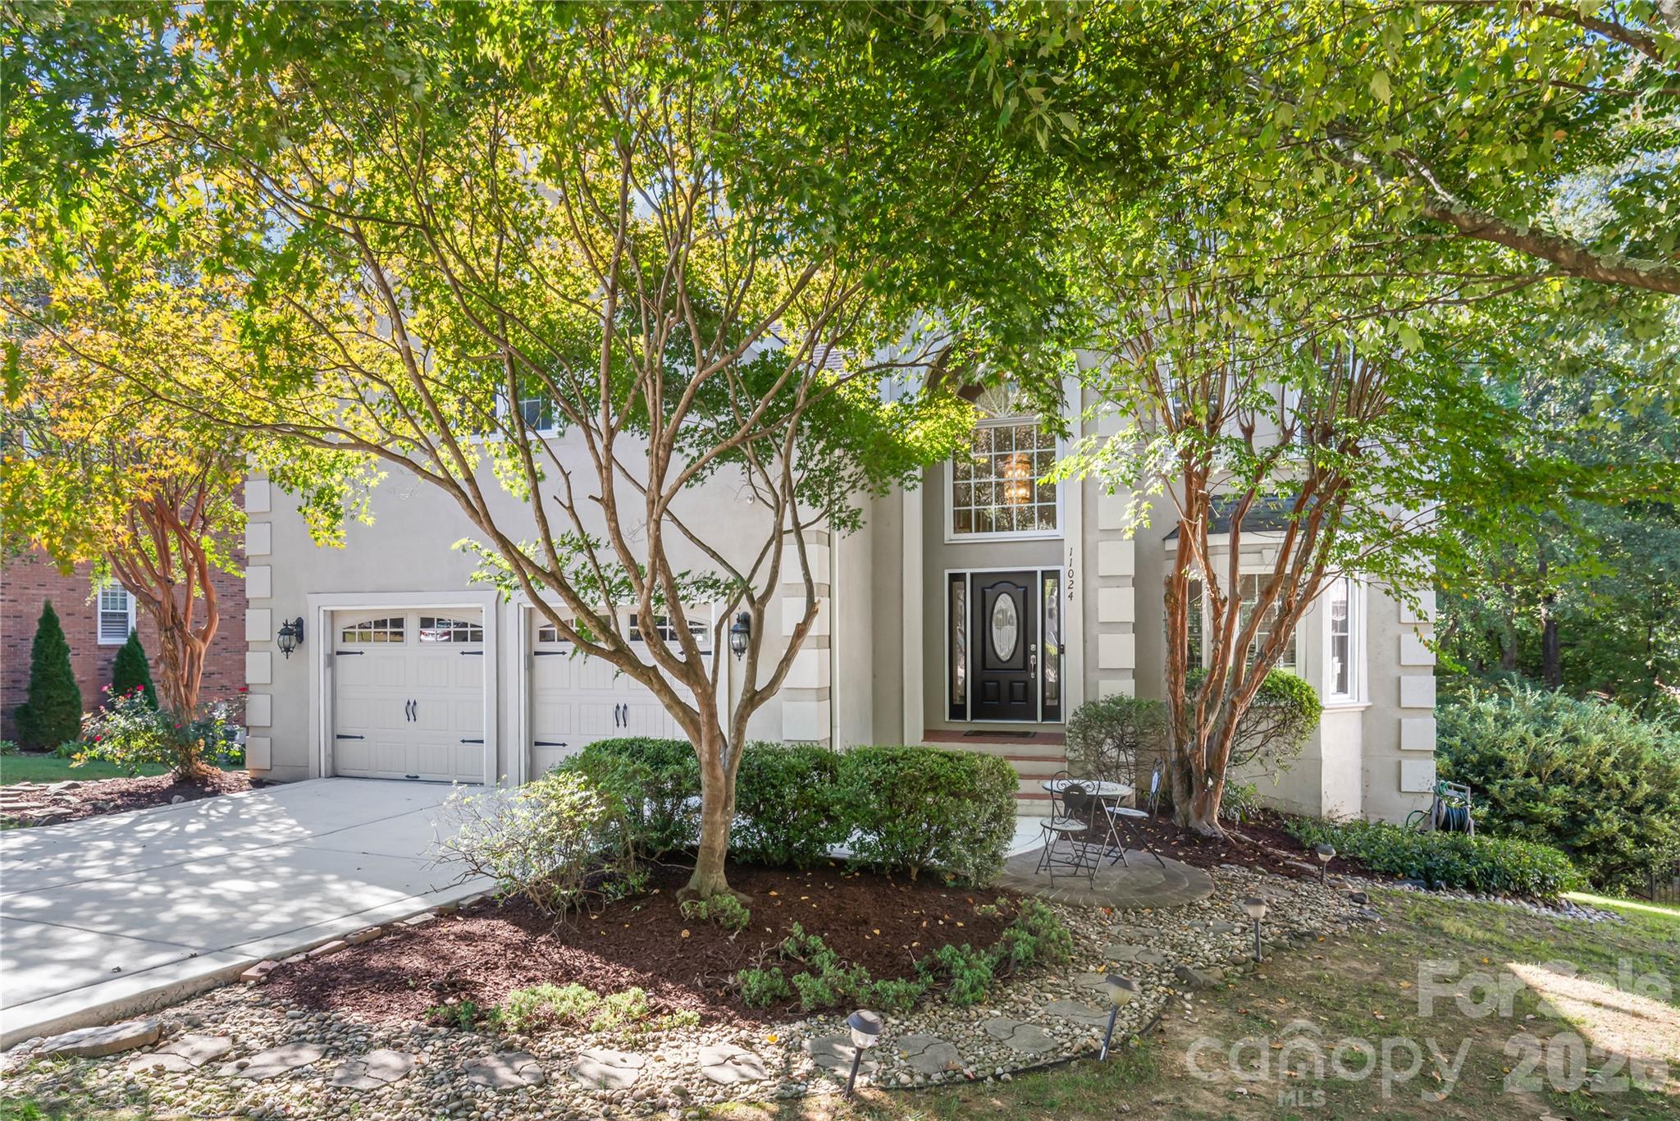
The ultimate Ballantyne retreat -featuring an expansive, fully finished walk-out basement complete with a private media room, home office, and guest suite. - 11024 Stonepath Lane, Charlotte
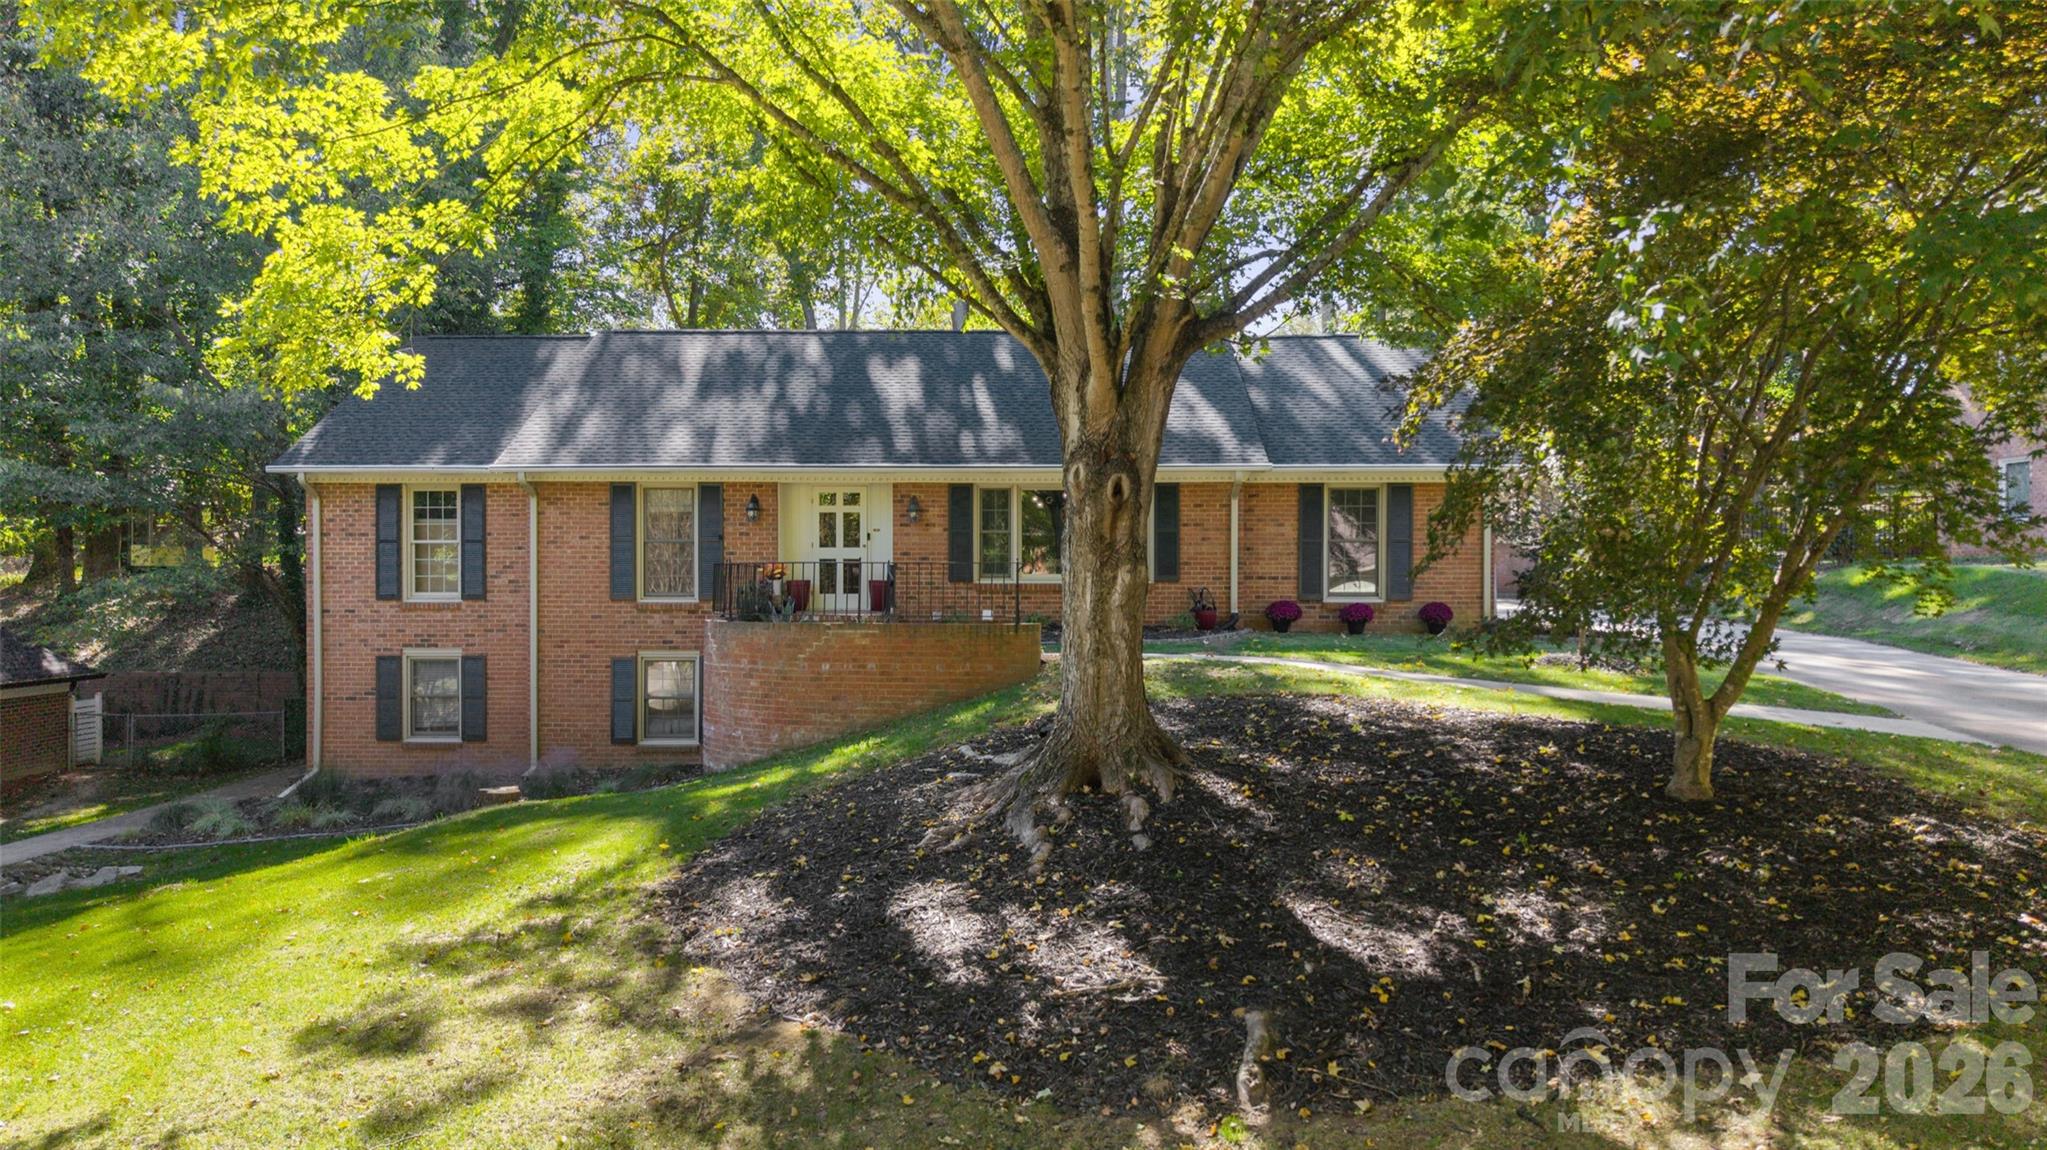
Tucked into nature right in the heart of Ballantyne...enjoy total peace, shade, and privacy surrounded by a lush canopy of mature trees. - 11024 Stonepath Lane, Charlotte
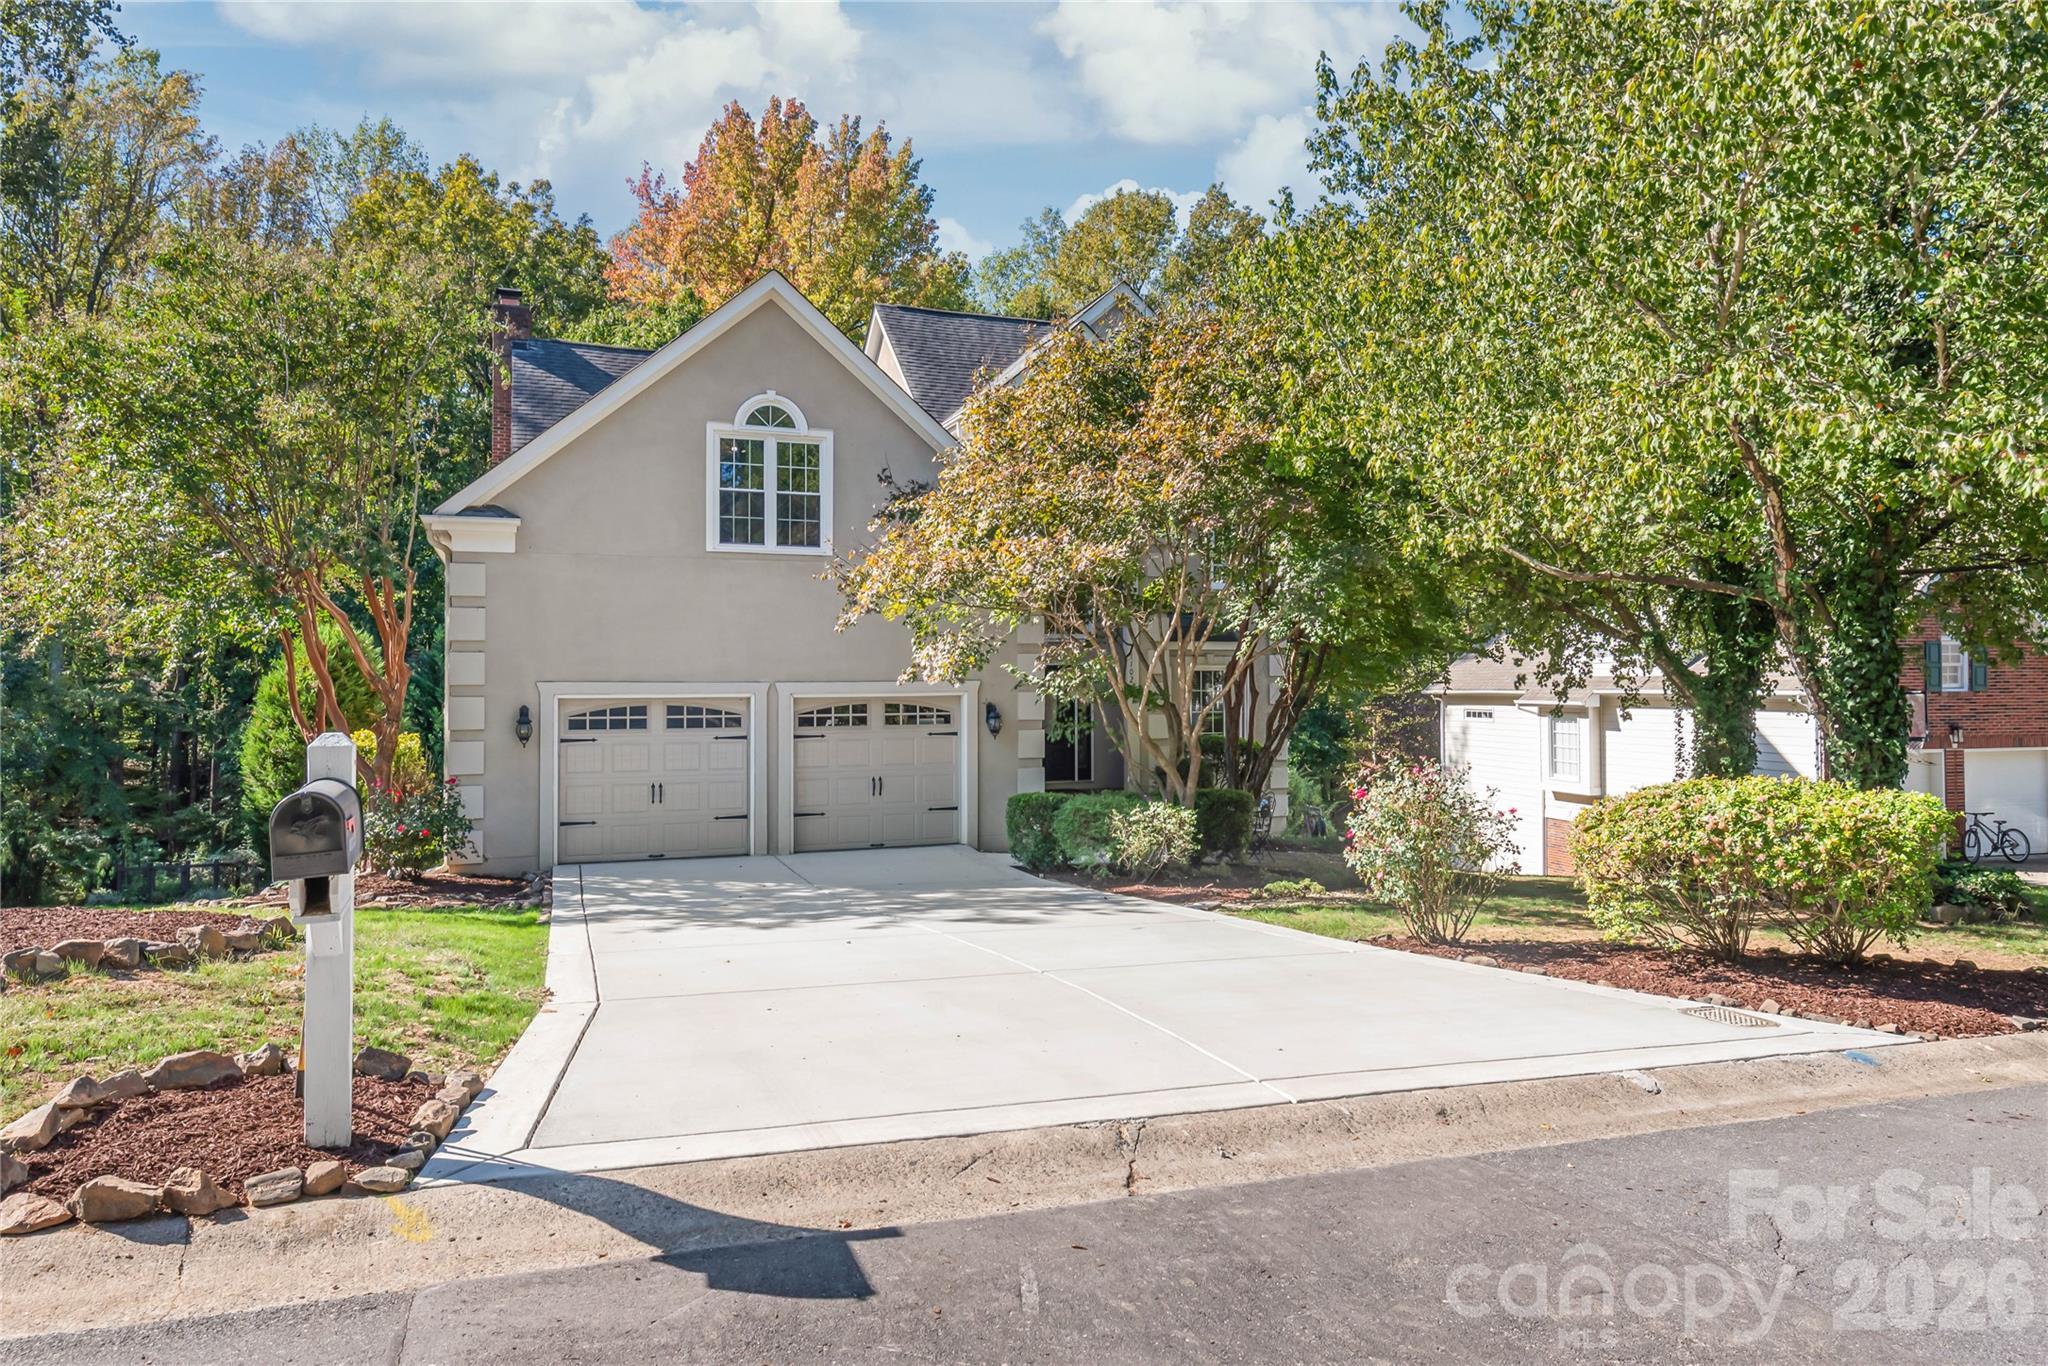
Curb appeal - Brand-new driveway installed in 2026, offering pristine parking and a polished welcome home. - 11024 Stonepath Lane, Charlotte
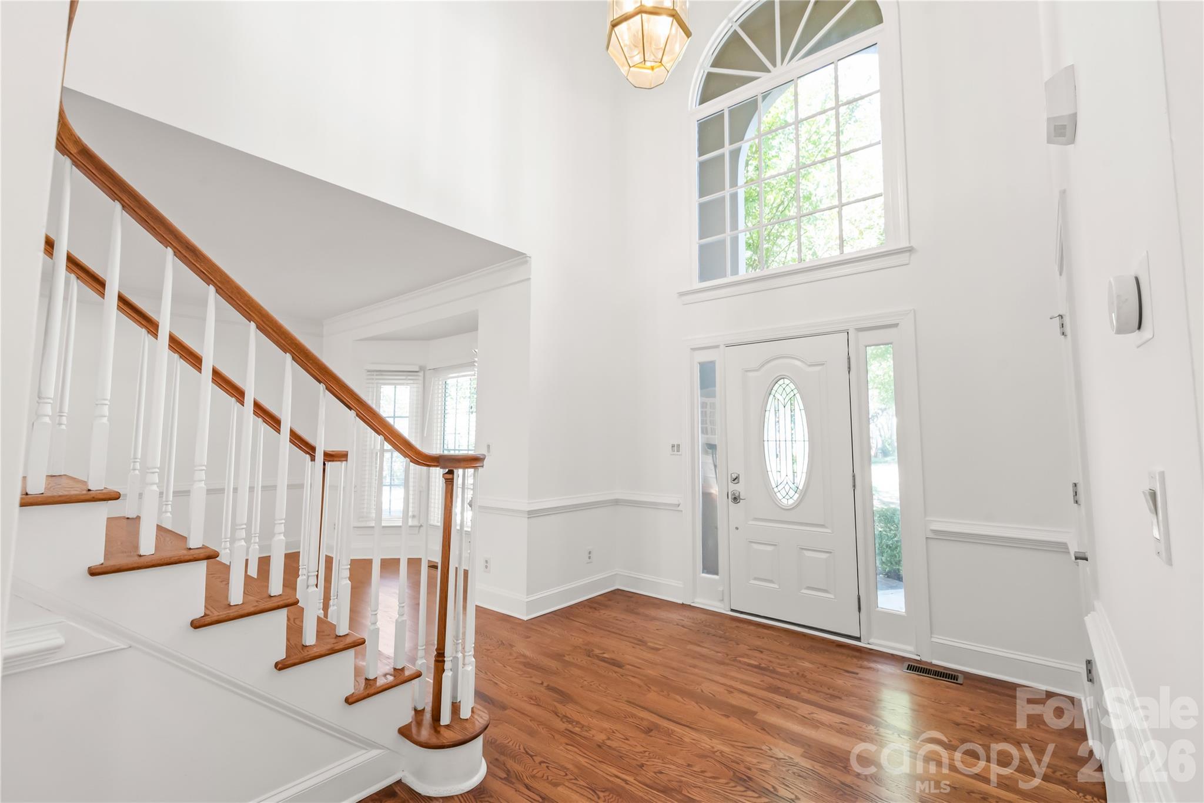
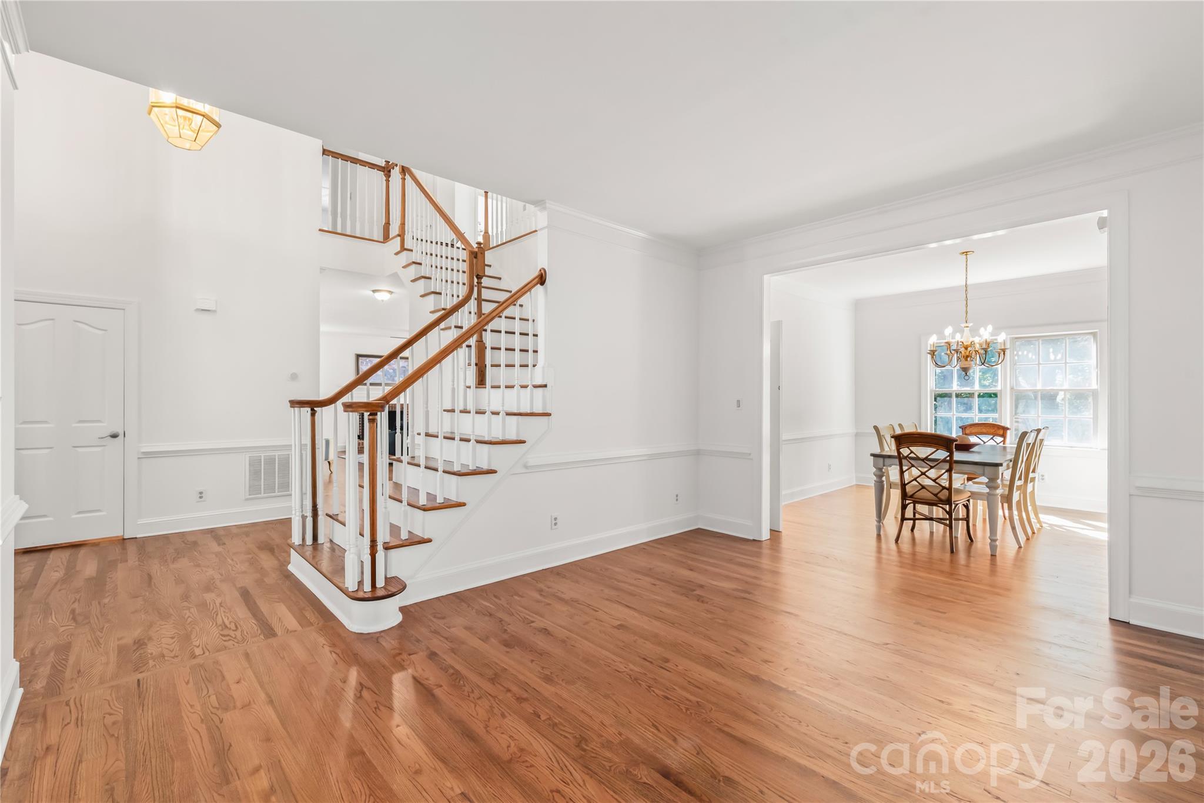
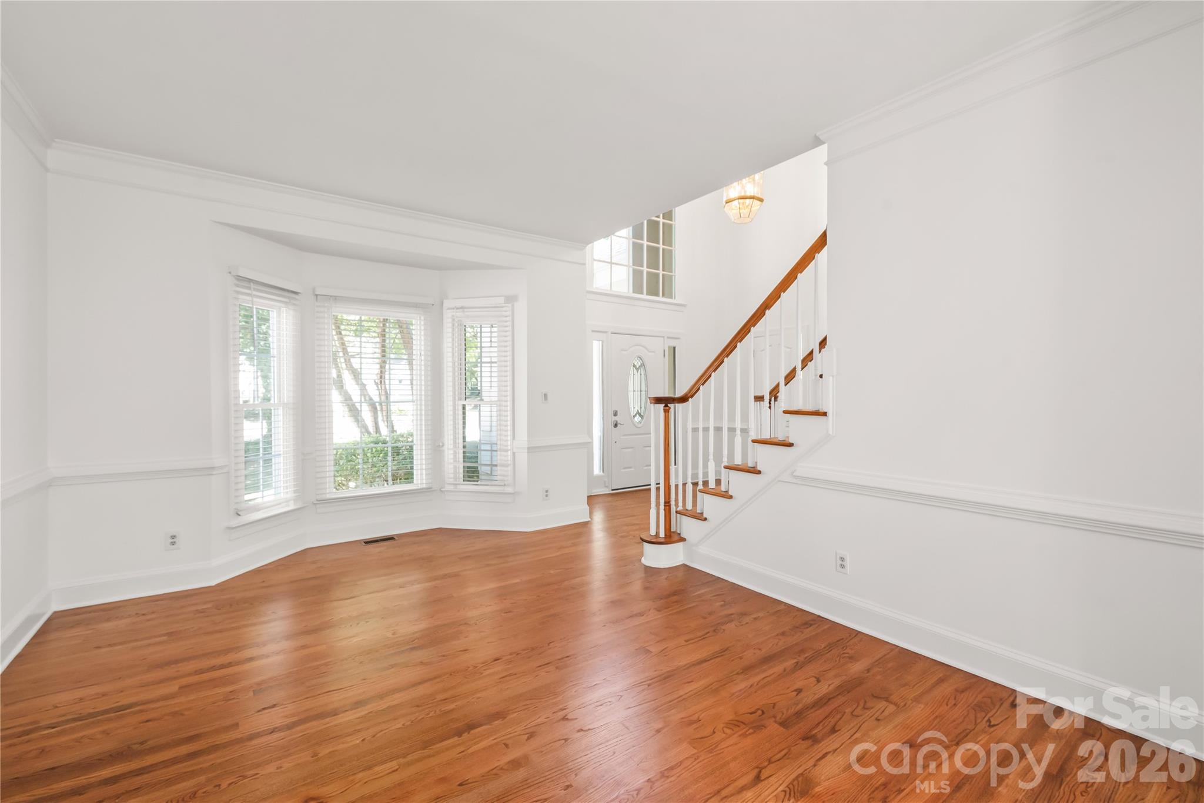
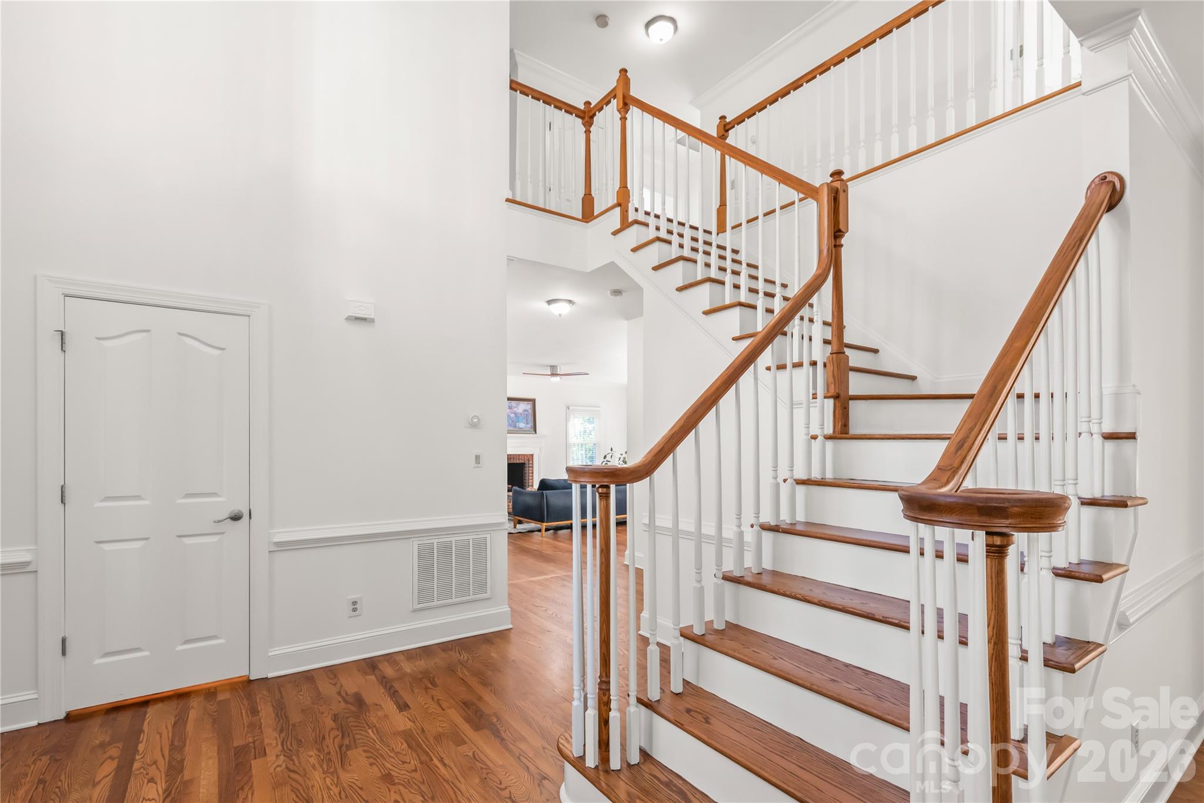
A grand first impression - soaring ceilings and cascading natural light greet you the moment you step inside this sun-drenched two-story foyer. - 11024 Stonepath Lane, Charlotte
Rich, seamless, and completely timeless - brand new 2026 site-finished hardwood floors span the entire main level for an elevated, cohesive finish. - 11024 Stonepath Lane, Charlotte
Sunlit, versatile, and finished to perfection - this main-level flex space features a charming bay window, crisp fresh paint, and brand new site-finished hardwoods. - 11024 Stonepath Lane, Charlotte
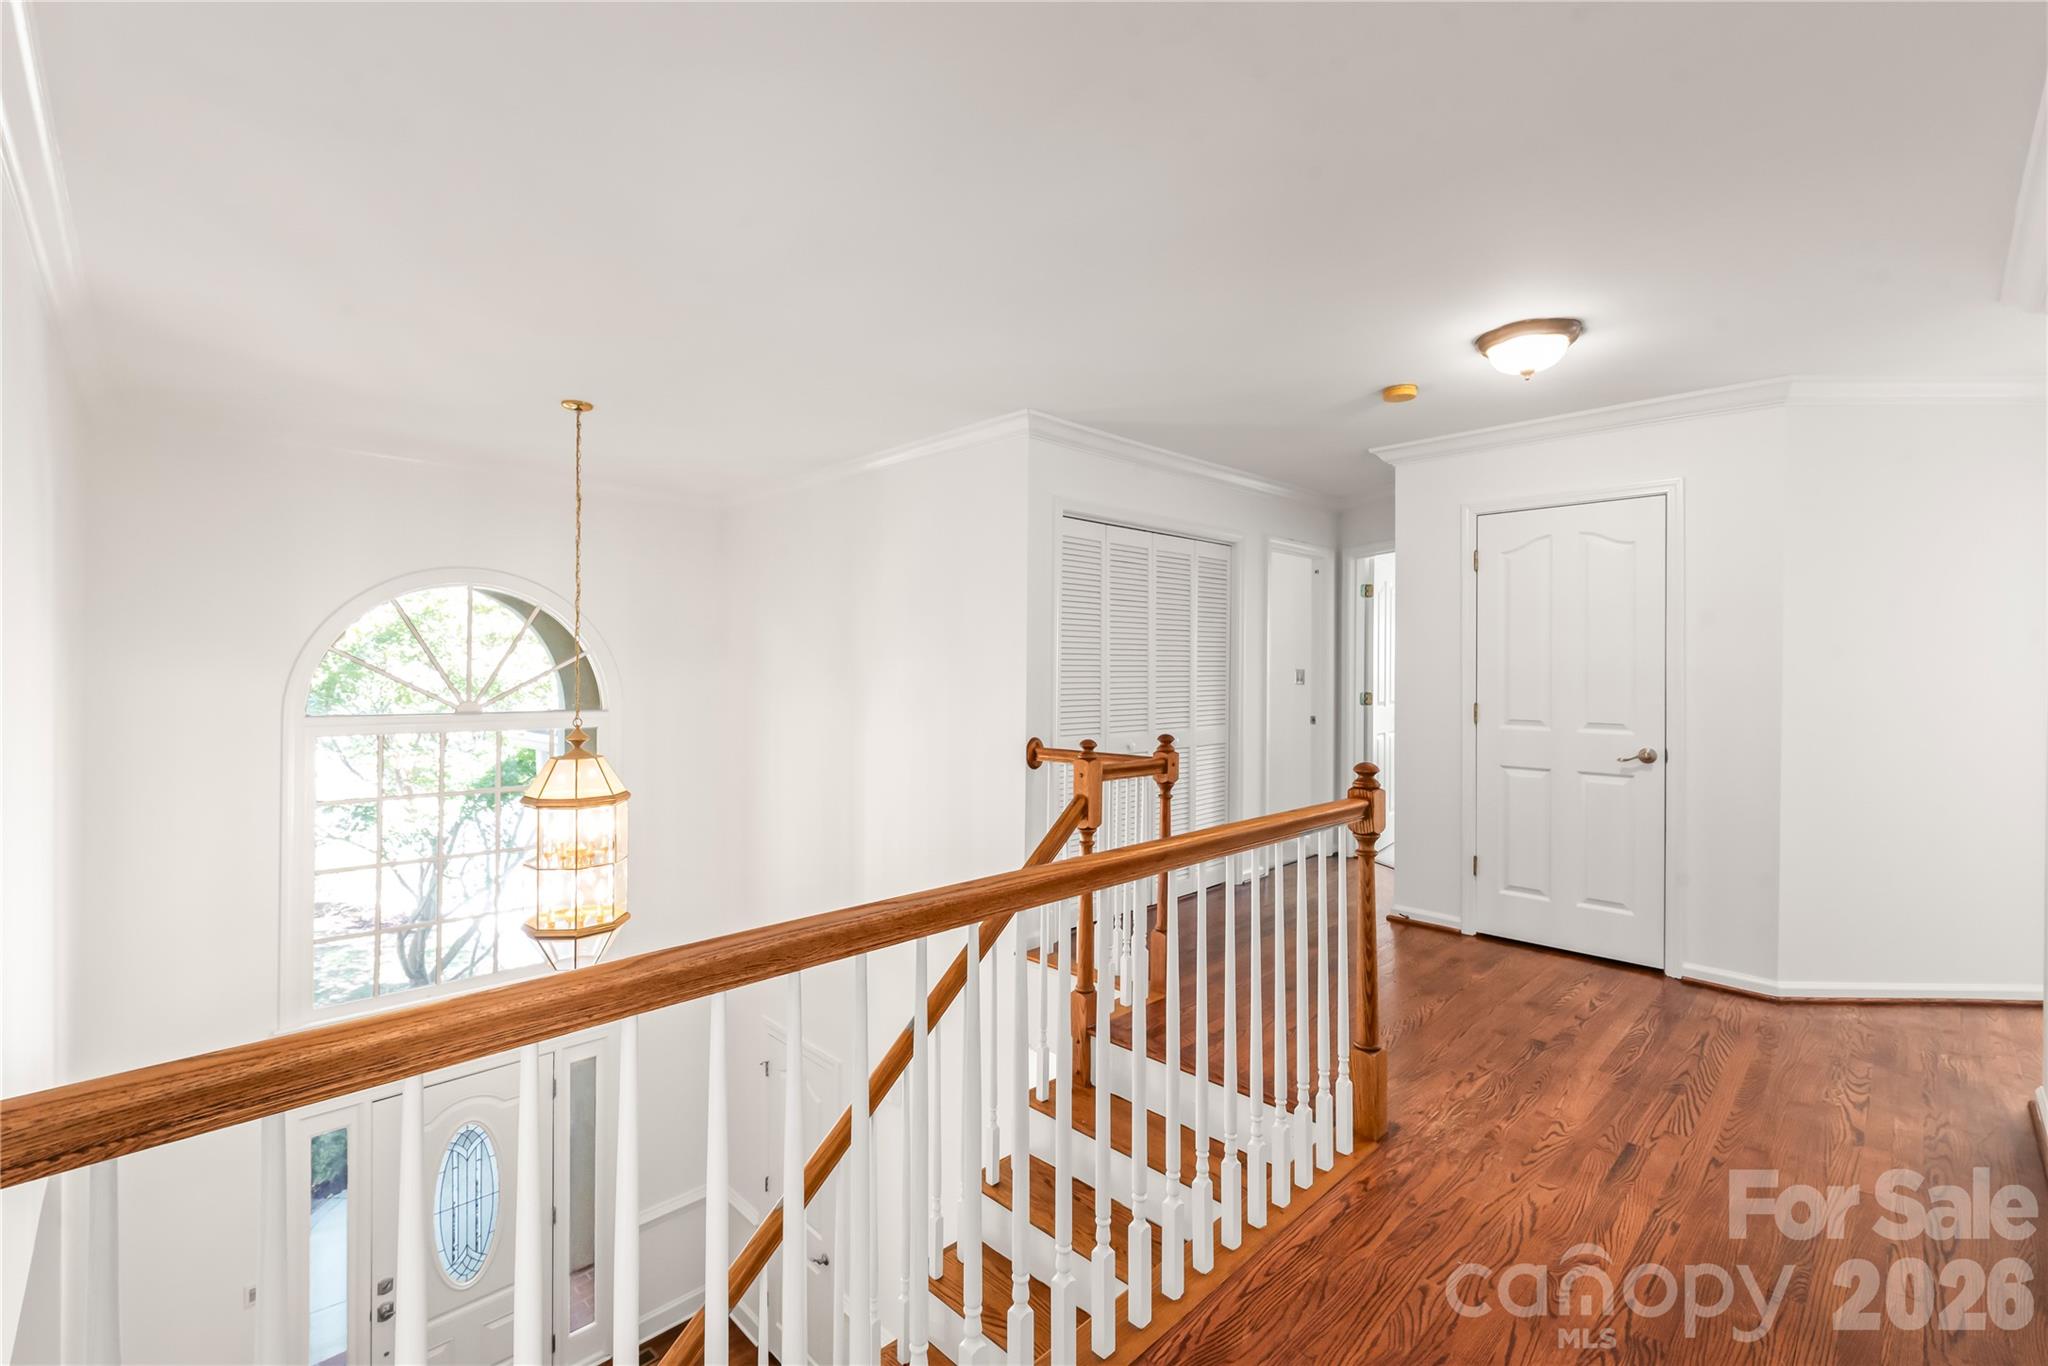
Elegance in every step...beautifully refinished hardwood stairs and railings seamlessly connect the levels with a sleek, polished, and modern look. - 11024 Stonepath Lane, Charlotte
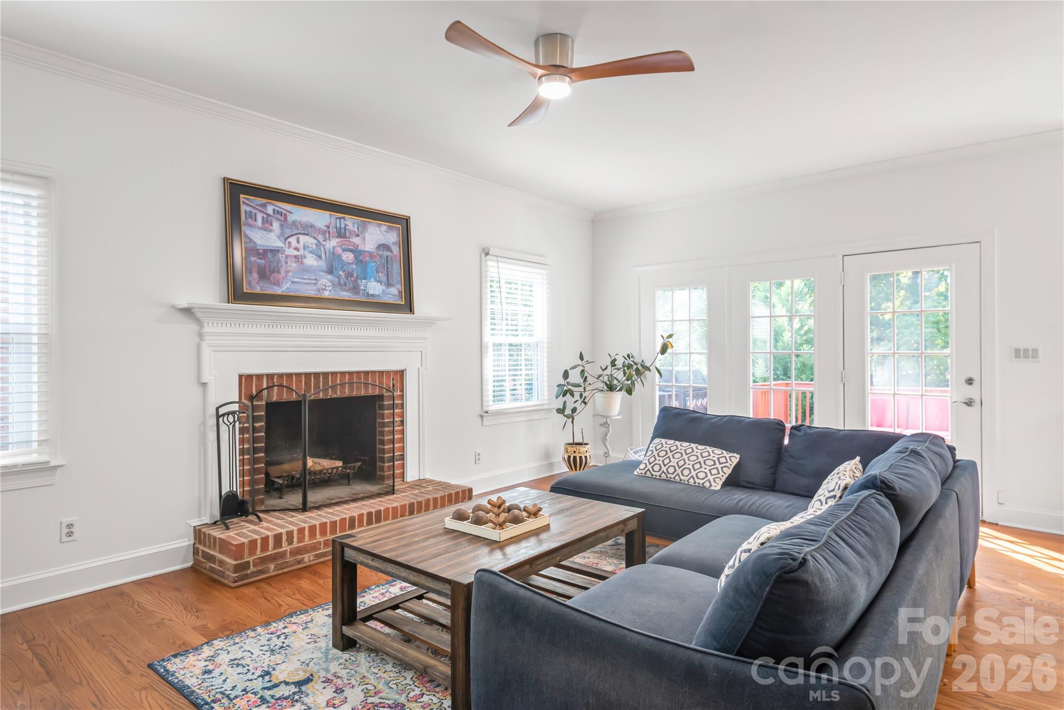
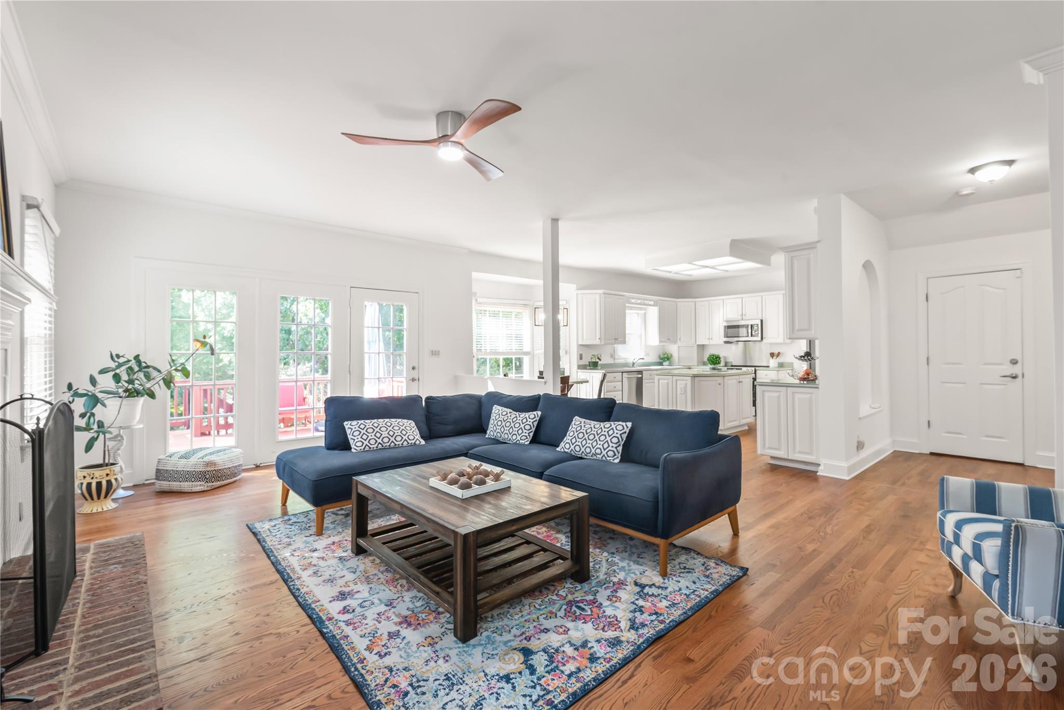
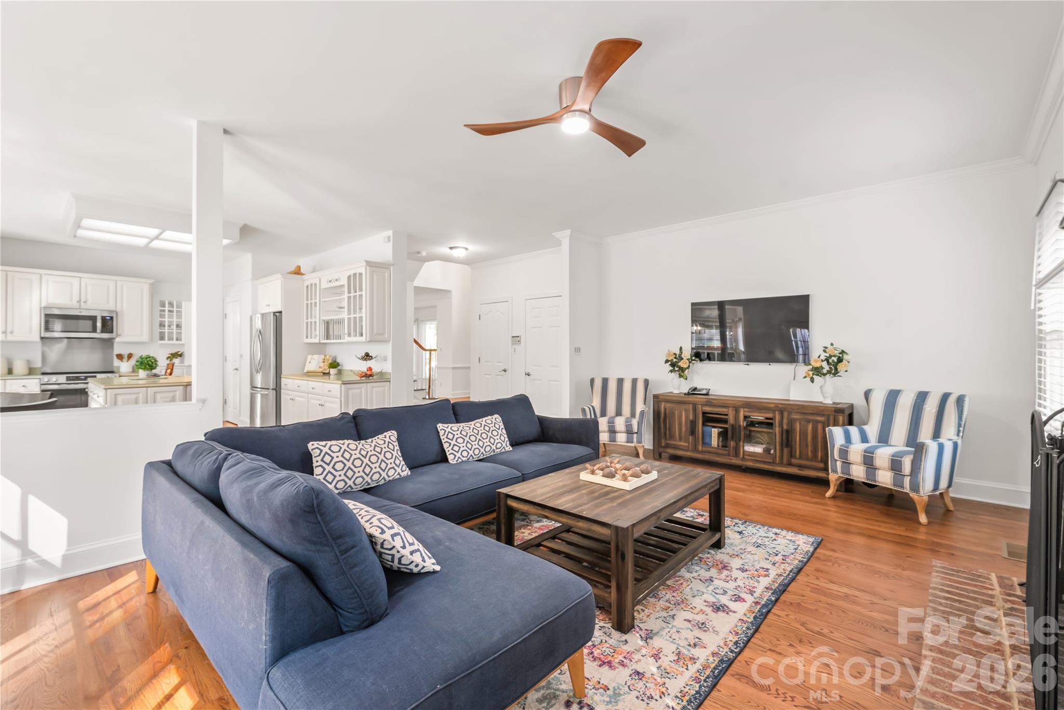
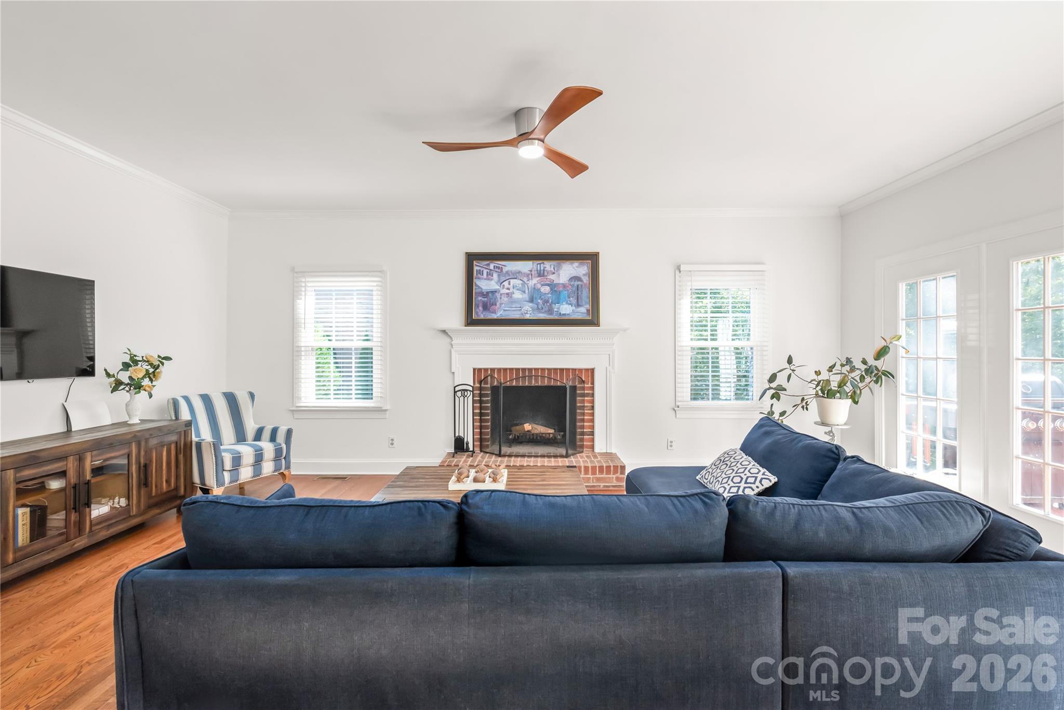
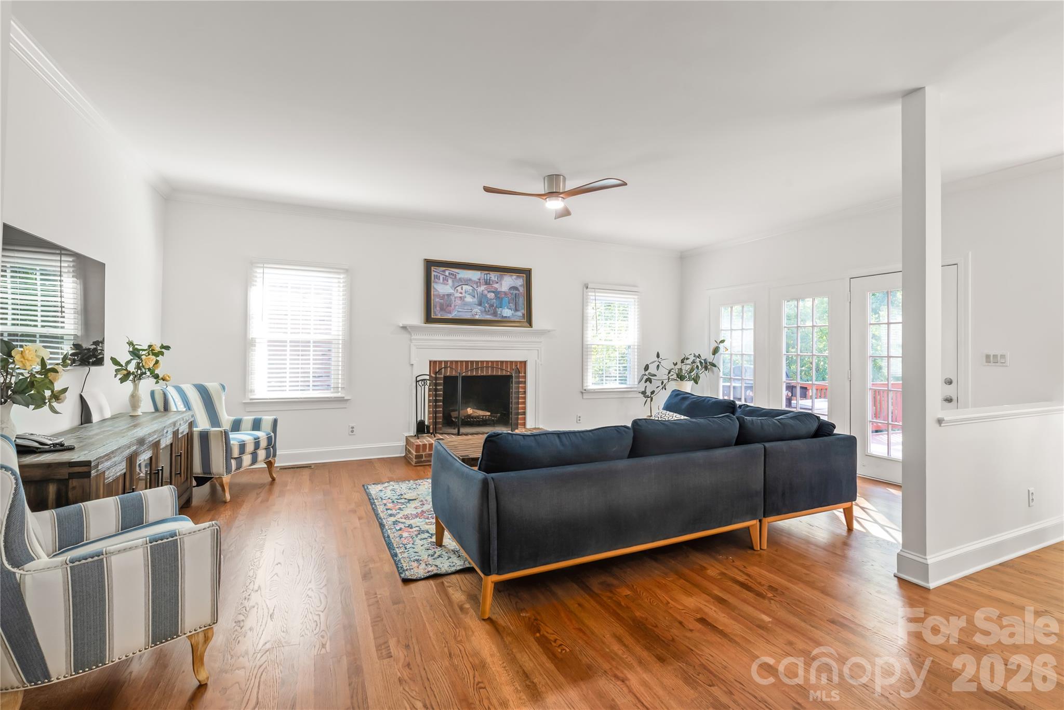
The heart of everyday comfort - unwind by the cozy fireplace in this bright, inviting living room, beautifully elevated with crisp fresh paint and rich hardwood floors. - 11024 Stonepath Lane, Charlotte
Designed for effortless living and entertaining - this airy, open floor plan connects your primary spaces with seamless flow, abundant natural light, and plenty of room to gather. - 11024 Stonepath Lane, Charlotte
Fresh neutral paint spanning the first and second levels fills the home with light and provides the perfect canvas for your personal style. - 11024 Stonepath Lane, Charlotte
Lots of windows throughout the home capture an abundance of natural light, creating a bright, uplifting, and airy feel in every space. - 11024 Stonepath Lane, Charlotte
Unbeatable Ballantyne convenience...enjoy peaceful neighborhood living while being just minutes from top dining and shopping at The Bowl, live entertainment at The Amp, and premier grocery runs at the new Wegmans. - 11024 Stonepath Lane, Charlotte
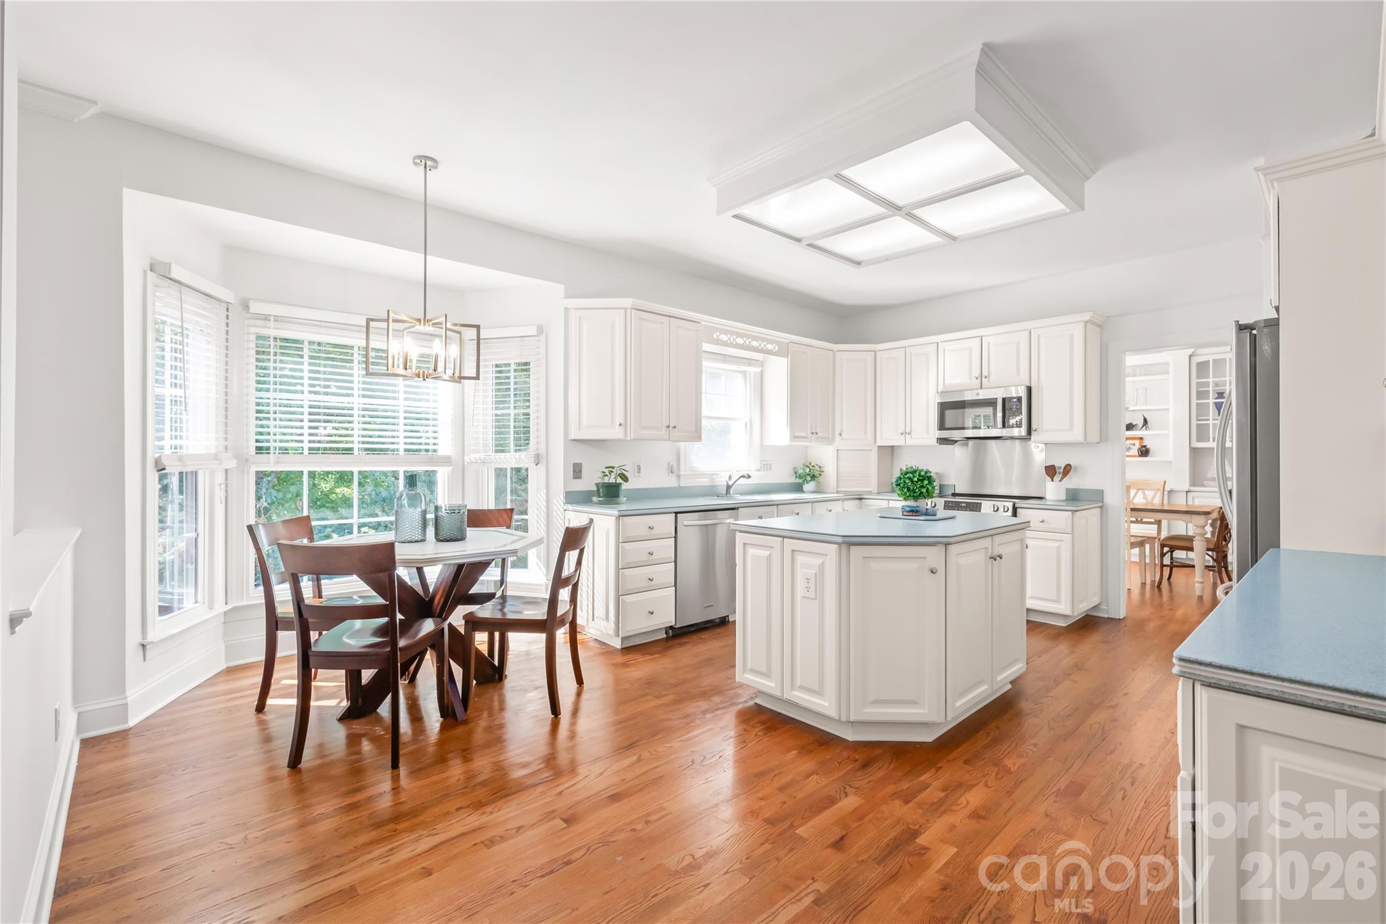
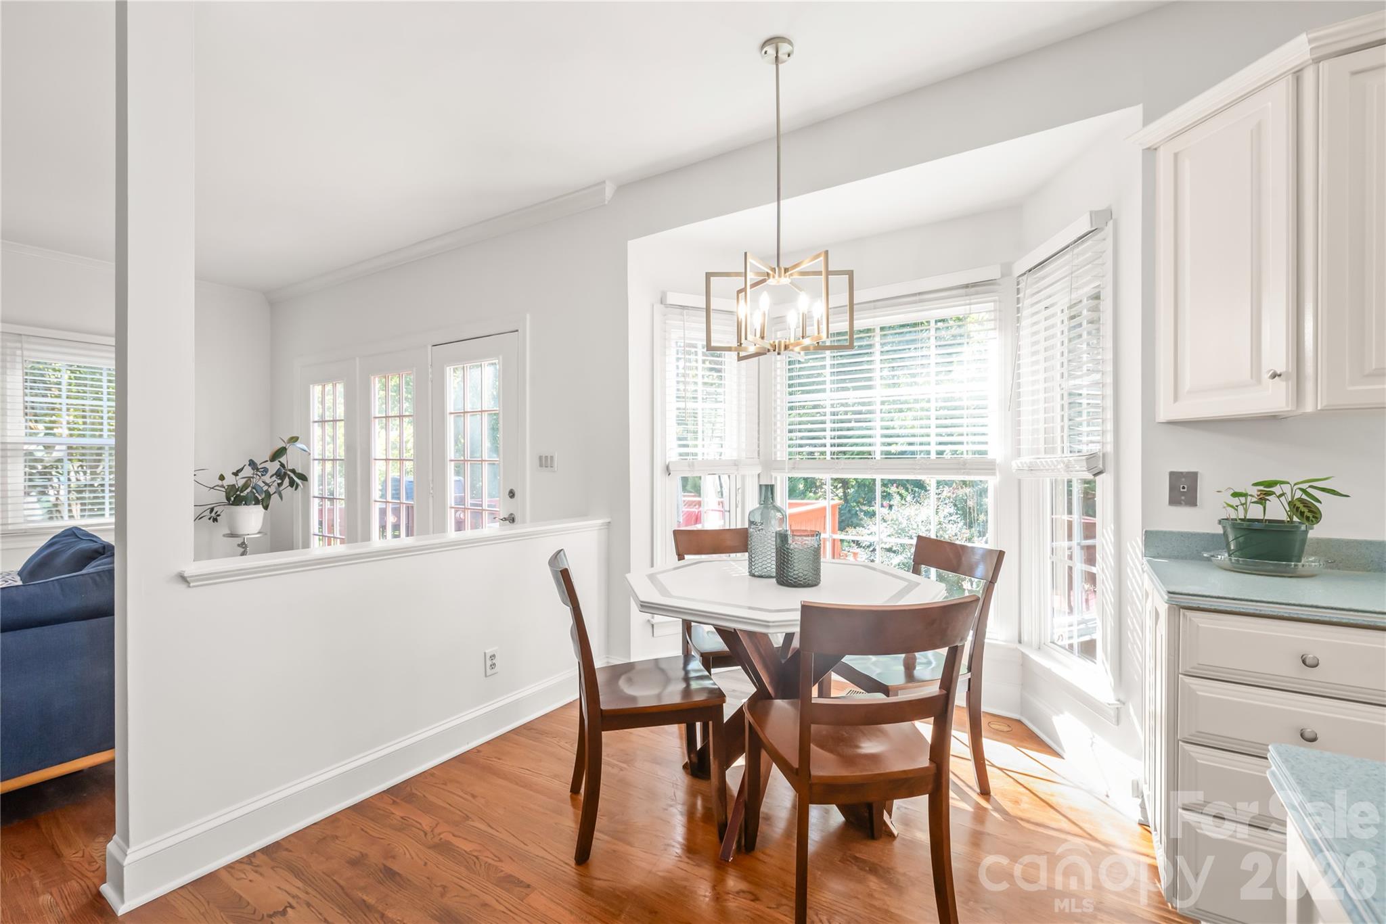
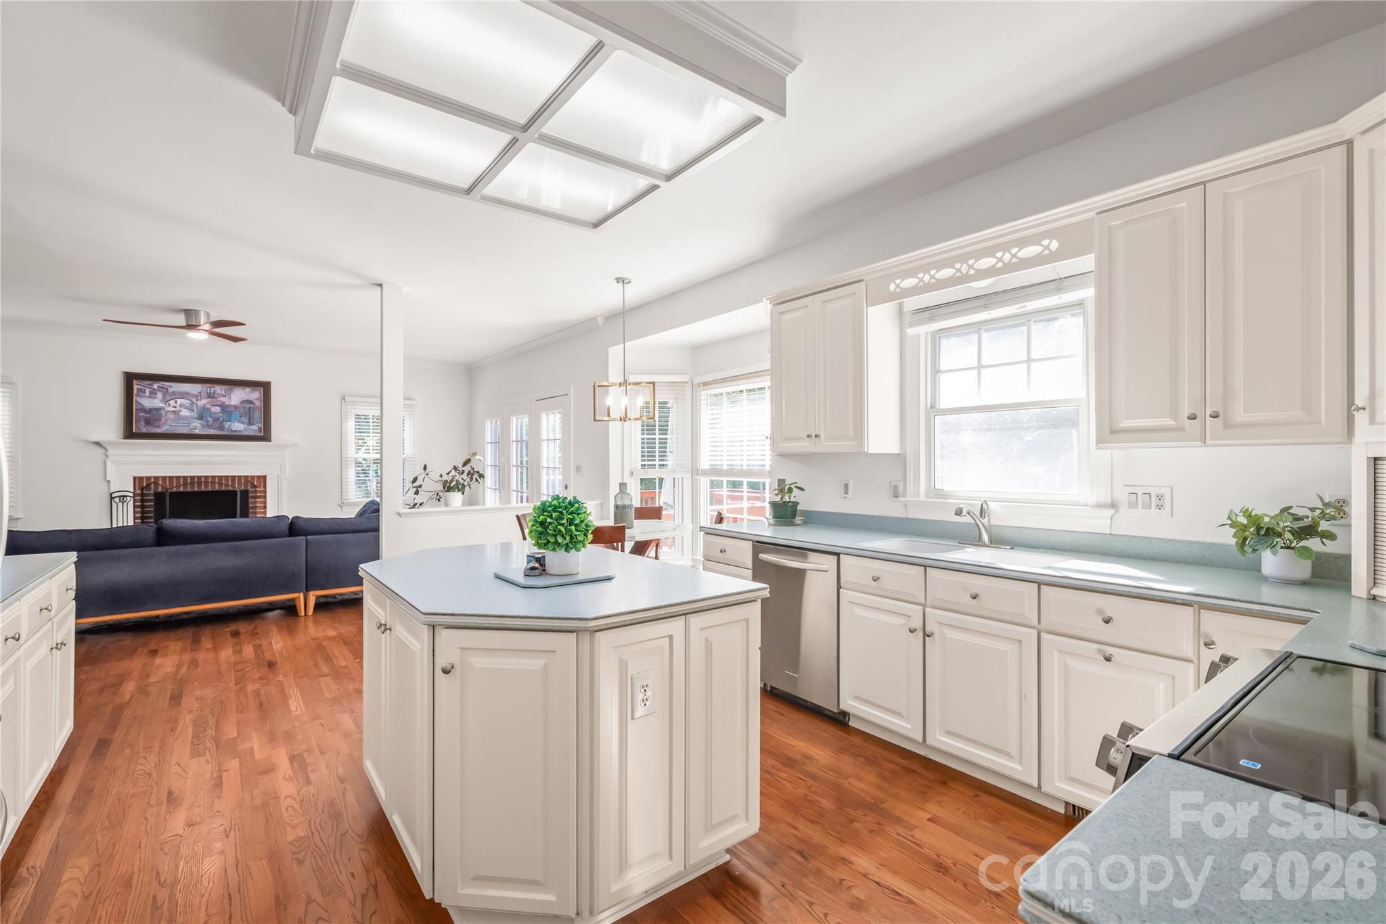
A spacious chef’s kitchen paired with a sunlit breakfast nook and bay window...perfect for quiet morning coffee and casual daily meals. - 11024 Stonepath Lane, Charlotte
The sunlit breakfast nook features a charming bay window overlooking the serene, private backyard. - 11024 Stonepath Lane, Charlotte
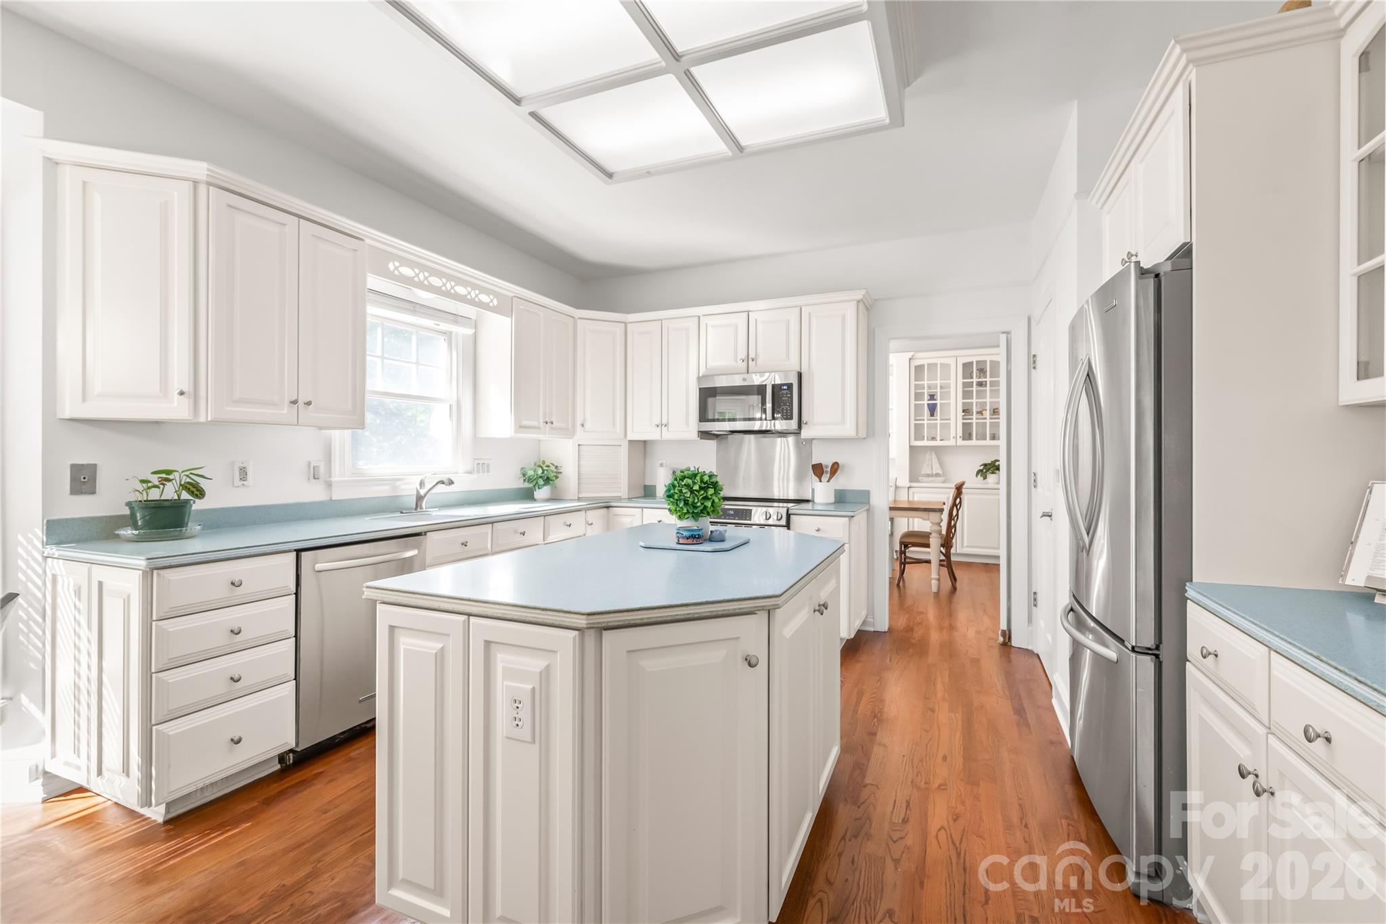
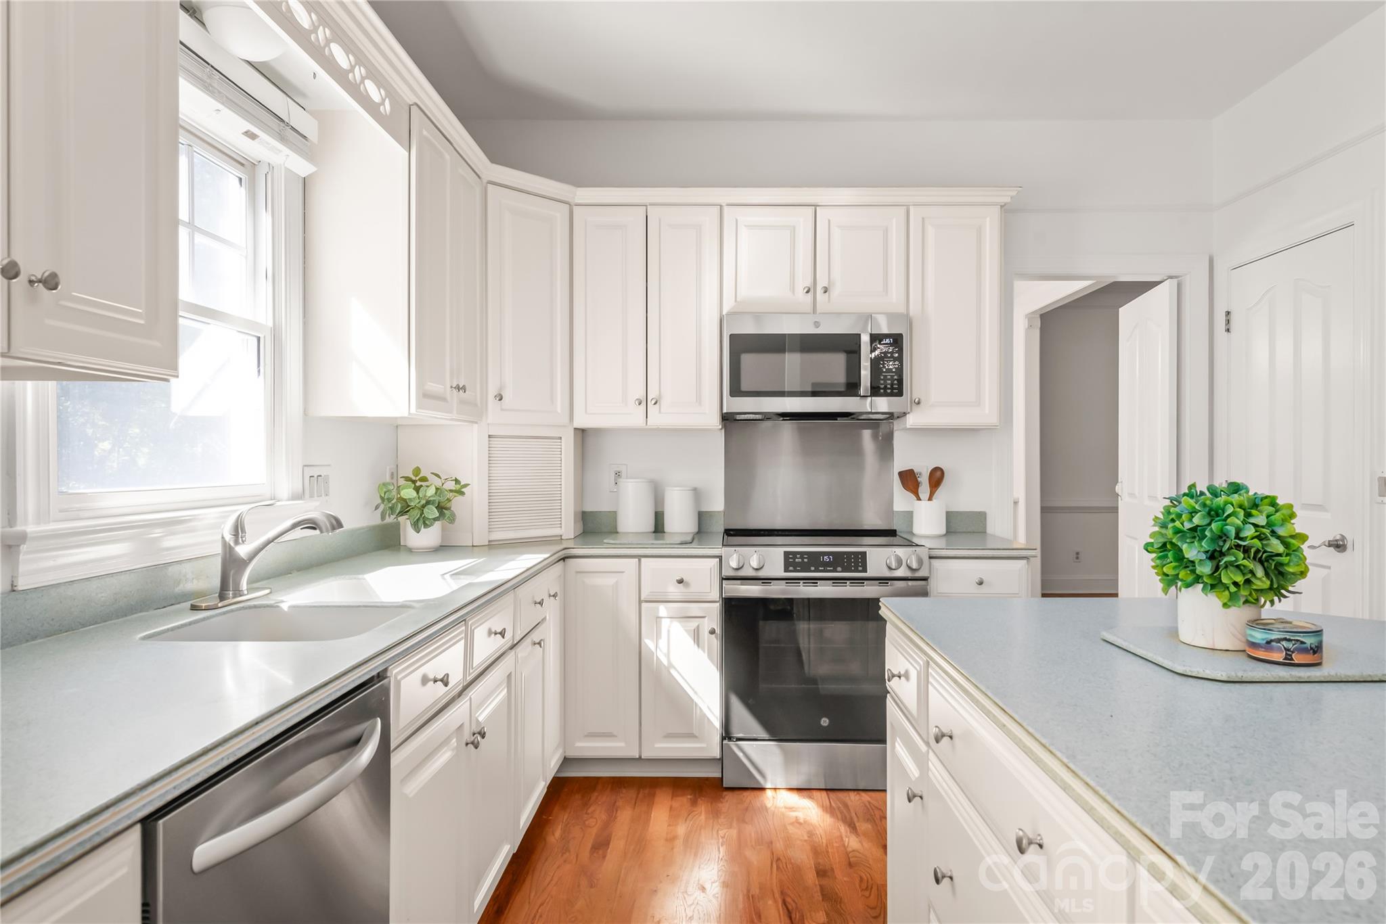
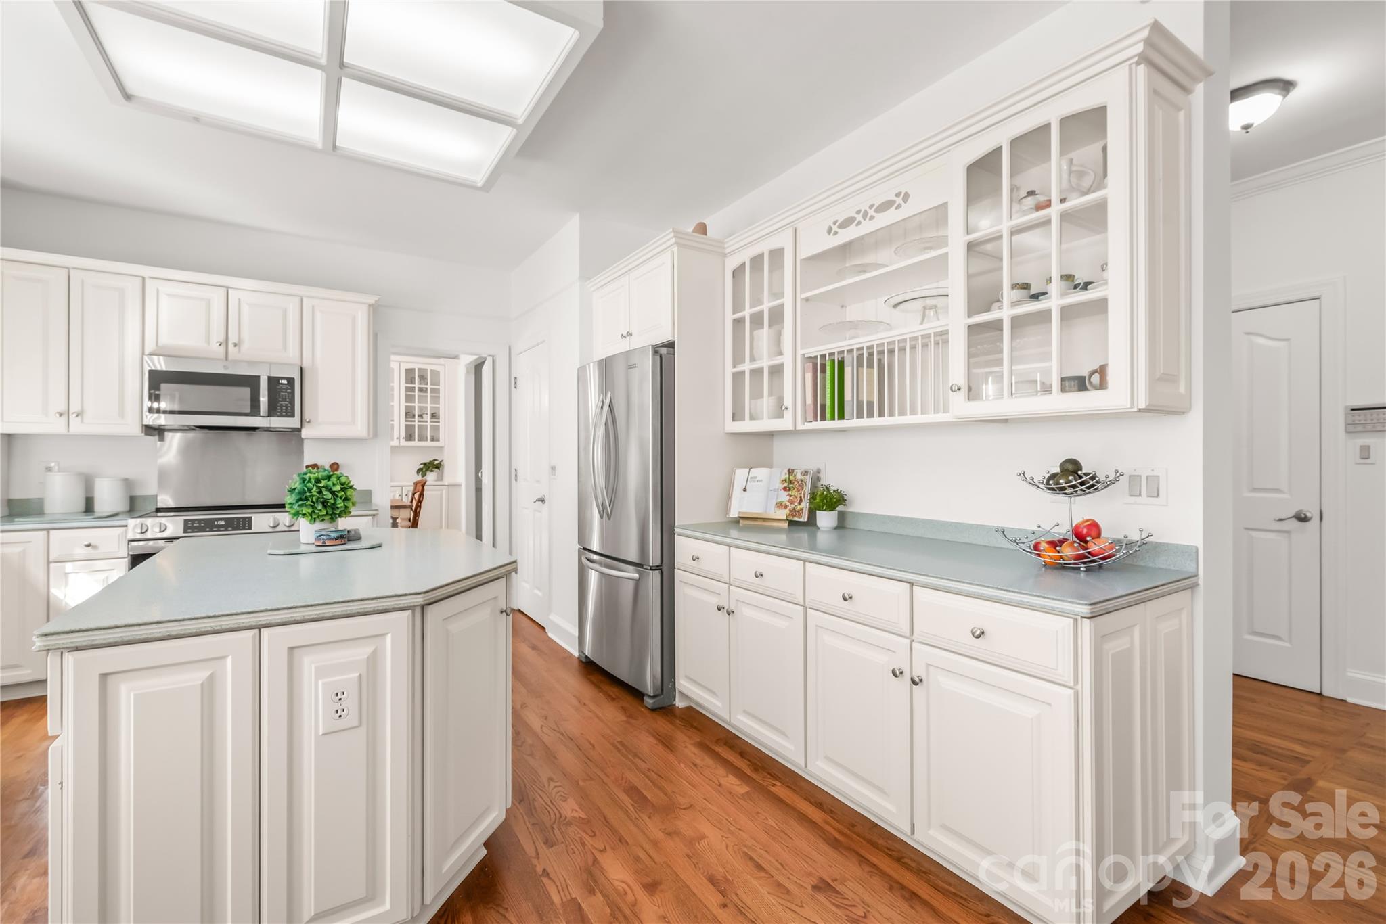
Chef's kitchen featuring an expansive center island, abundant cabinet storage, and rich hardwood floors that combine style with everyday functionality. - 11024 Stonepath Lane, Charlotte
Equipped with stainless steel appliances, including a brand-new cooktop and built-in microwave (2026). - 11024 Stonepath Lane, Charlotte
Upper glass-front cabinetry brings depth, light, and timeless sophistication to the kitchen. - 11024 Stonepath Lane, Charlotte
Not a chef? No problem. When you live this close to The Bowl at Ballantyne, the new Wegmans, and dozens of top local spots, world-class takeout and incredible dining out are always just minutes away. - 11024 Stonepath Lane, Charlotte
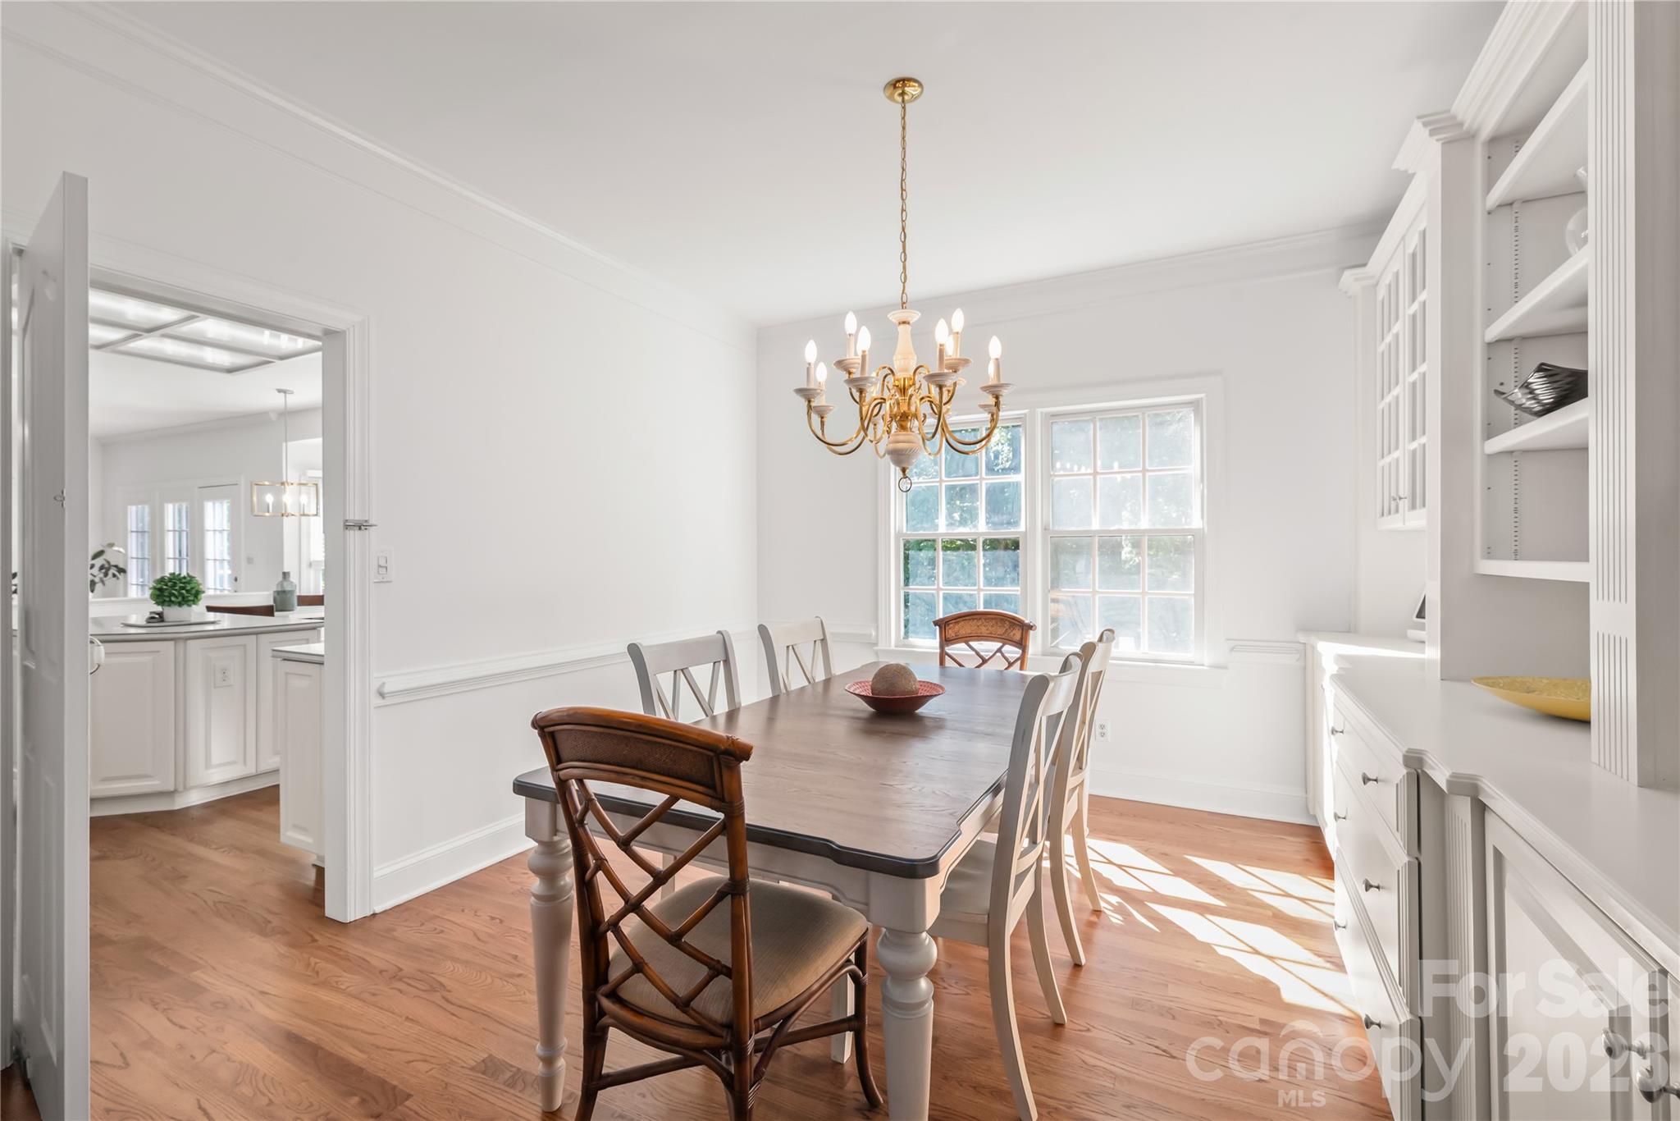
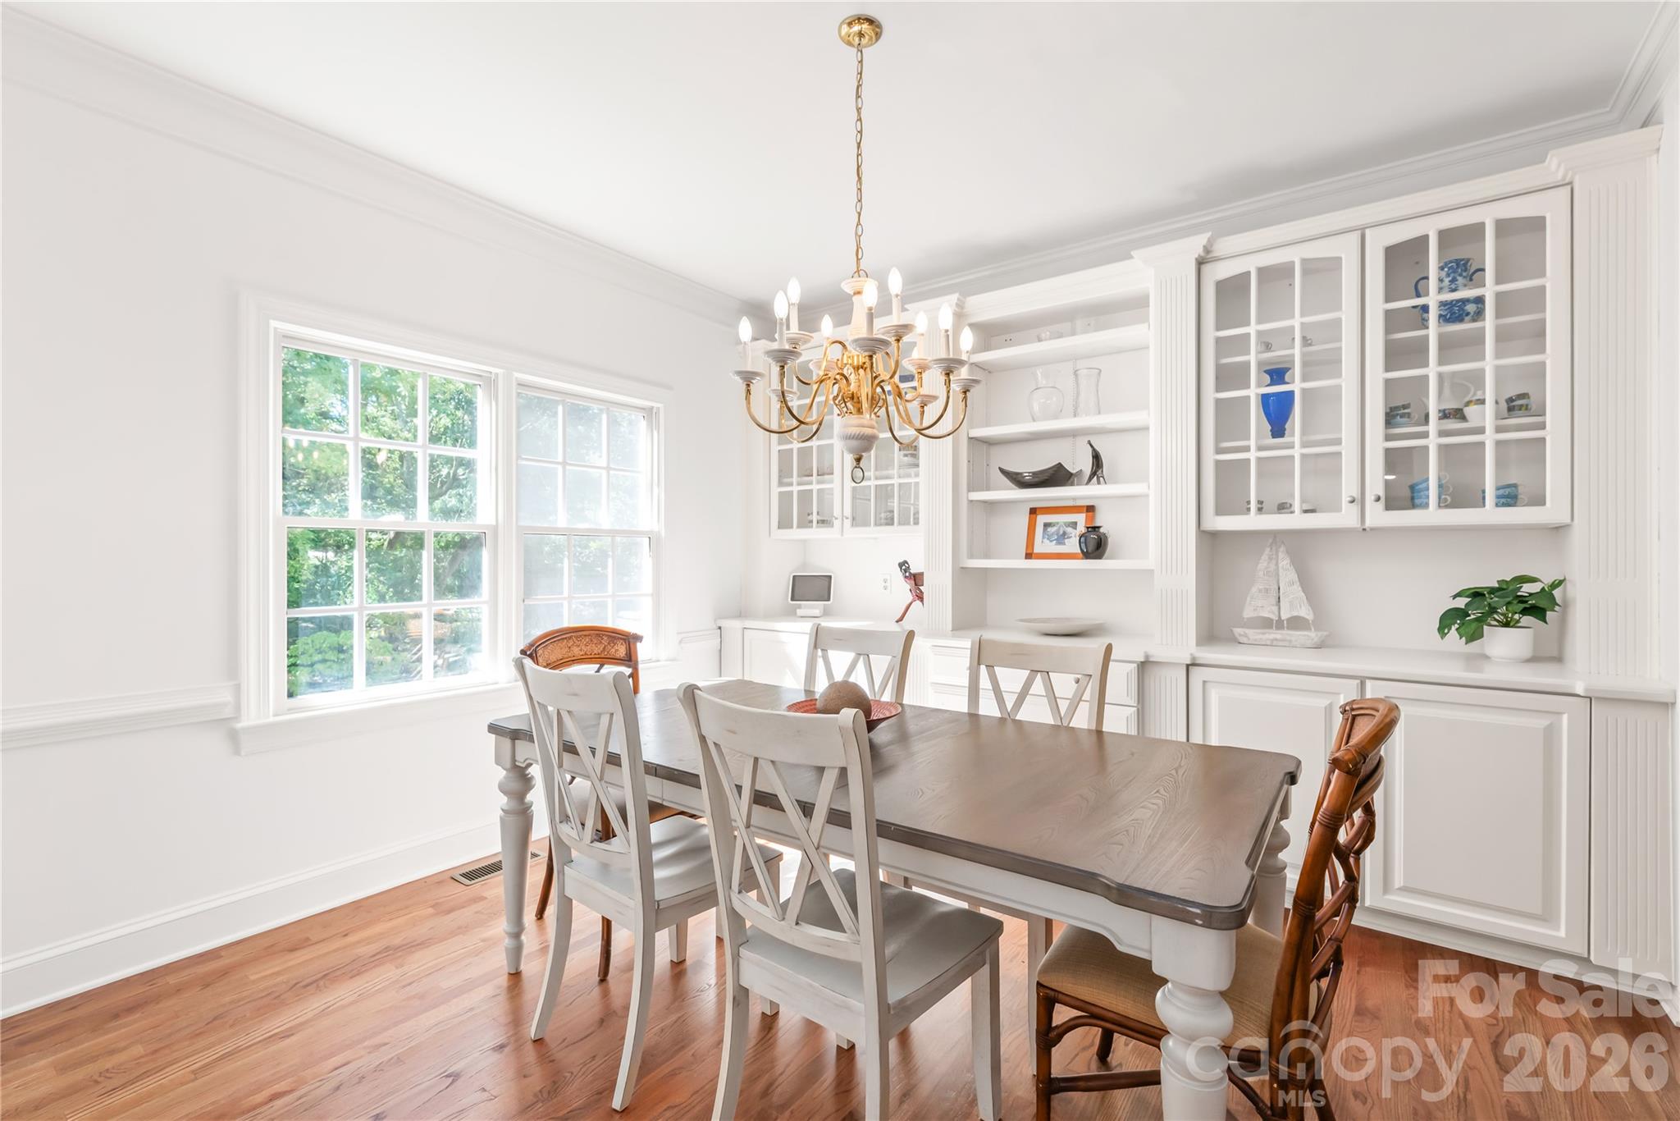
This stunning formal dining room features custom built-ins for effortless storage and display, grounded by rich, newly finished hardwood floors. - 11024 Stonepath Lane, Charlotte
These built-ins pair ample closed storage below with illuminated glass-front cabinets above to showcase your favorite dinnerware and decor. - 11024 Stonepath Lane, Charlotte
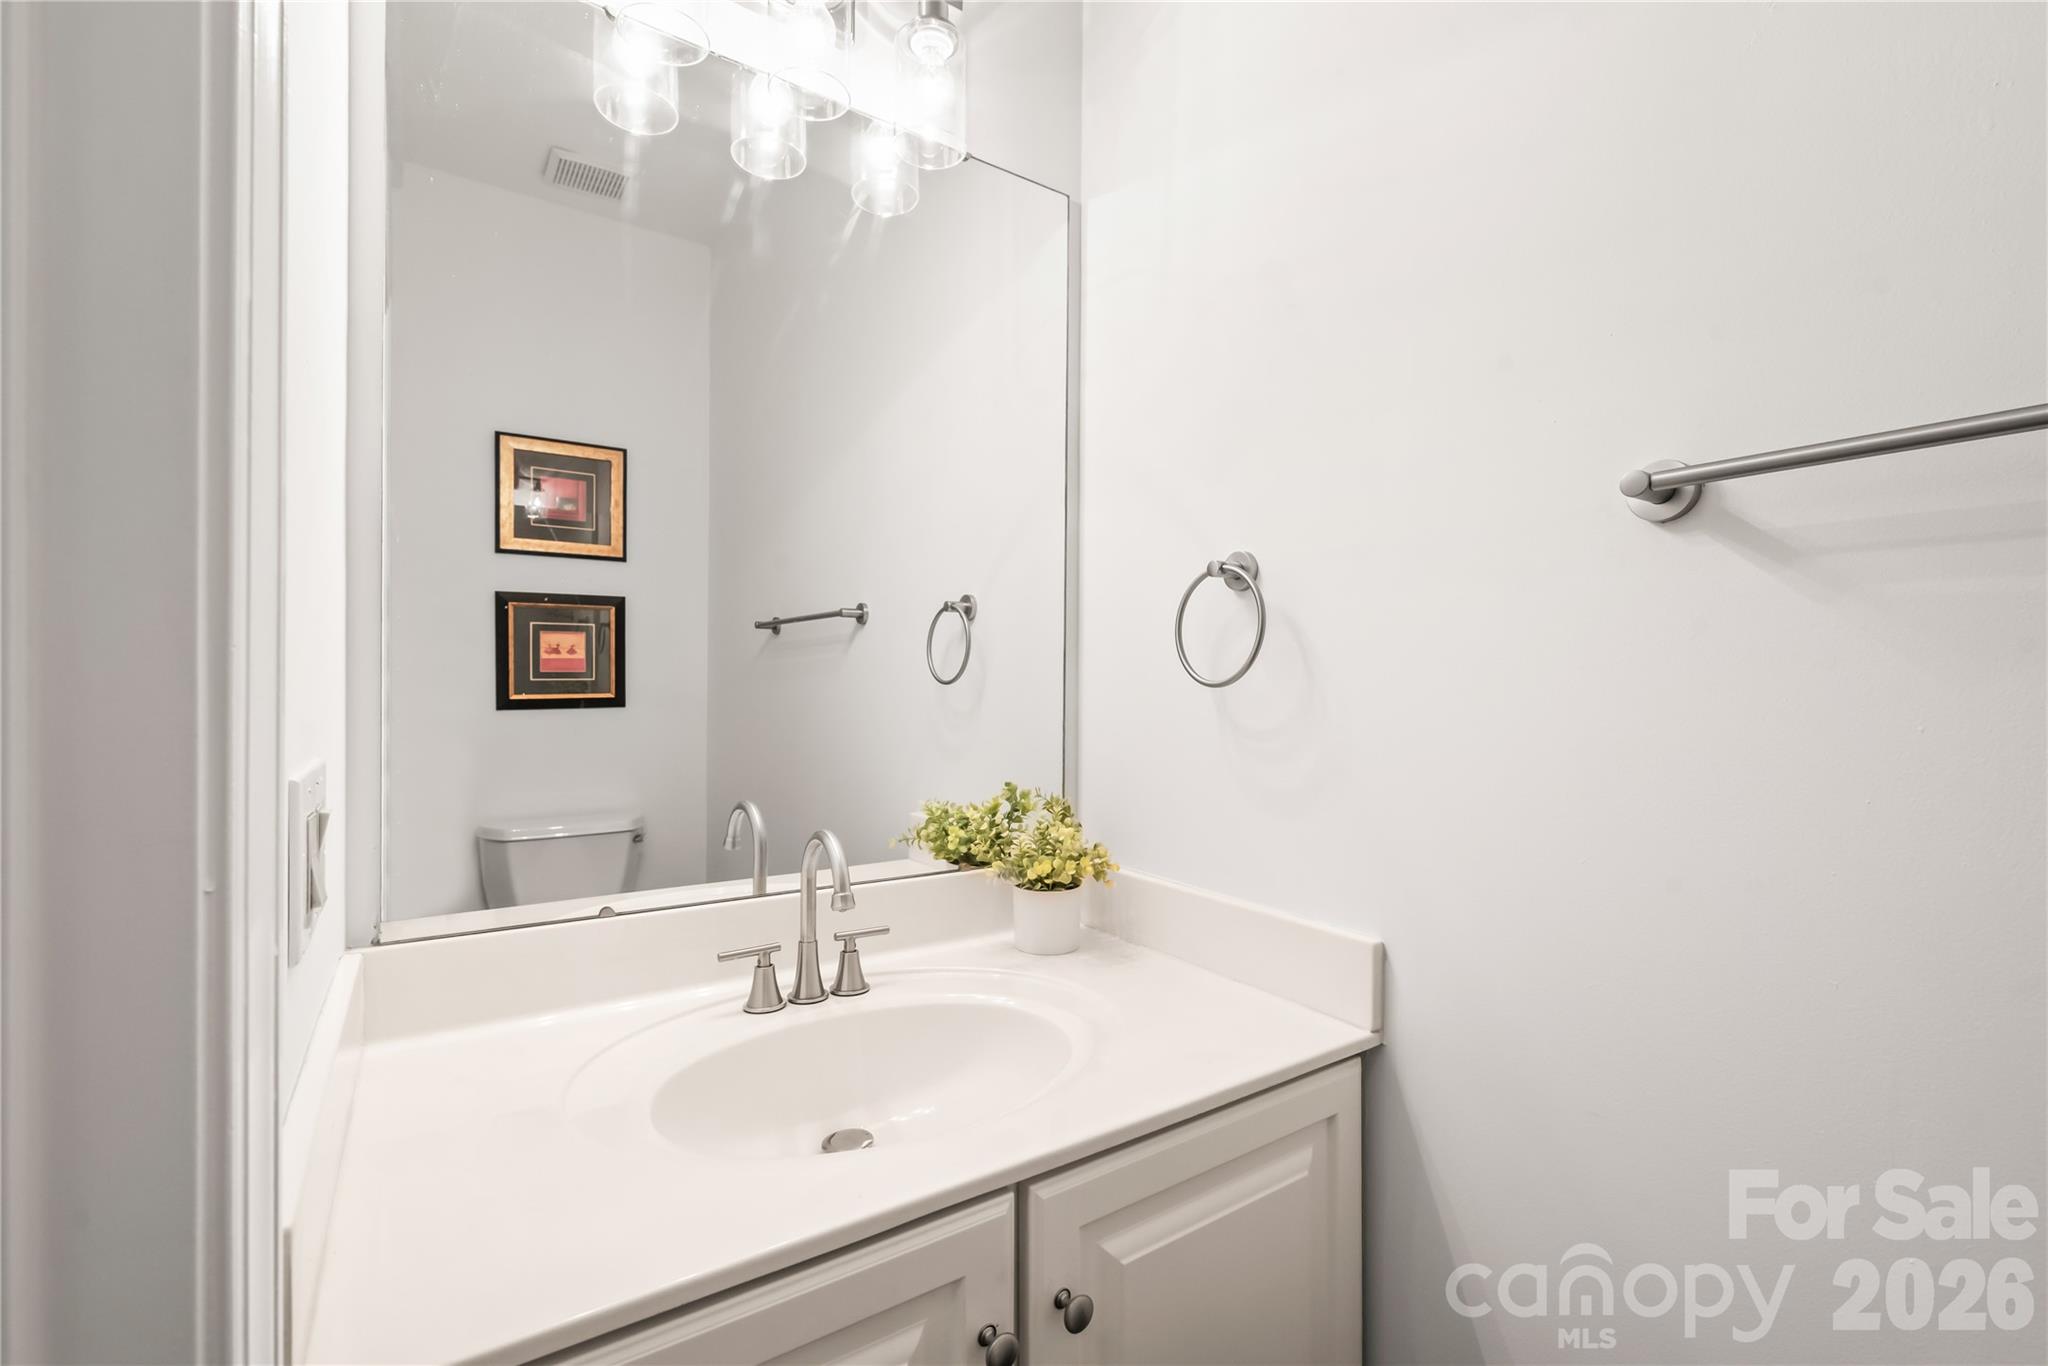
The main-level powder room features an updated faucet and stylish lighting fixtures for a refreshed look. - 11024 Stonepath Lane, Charlotte
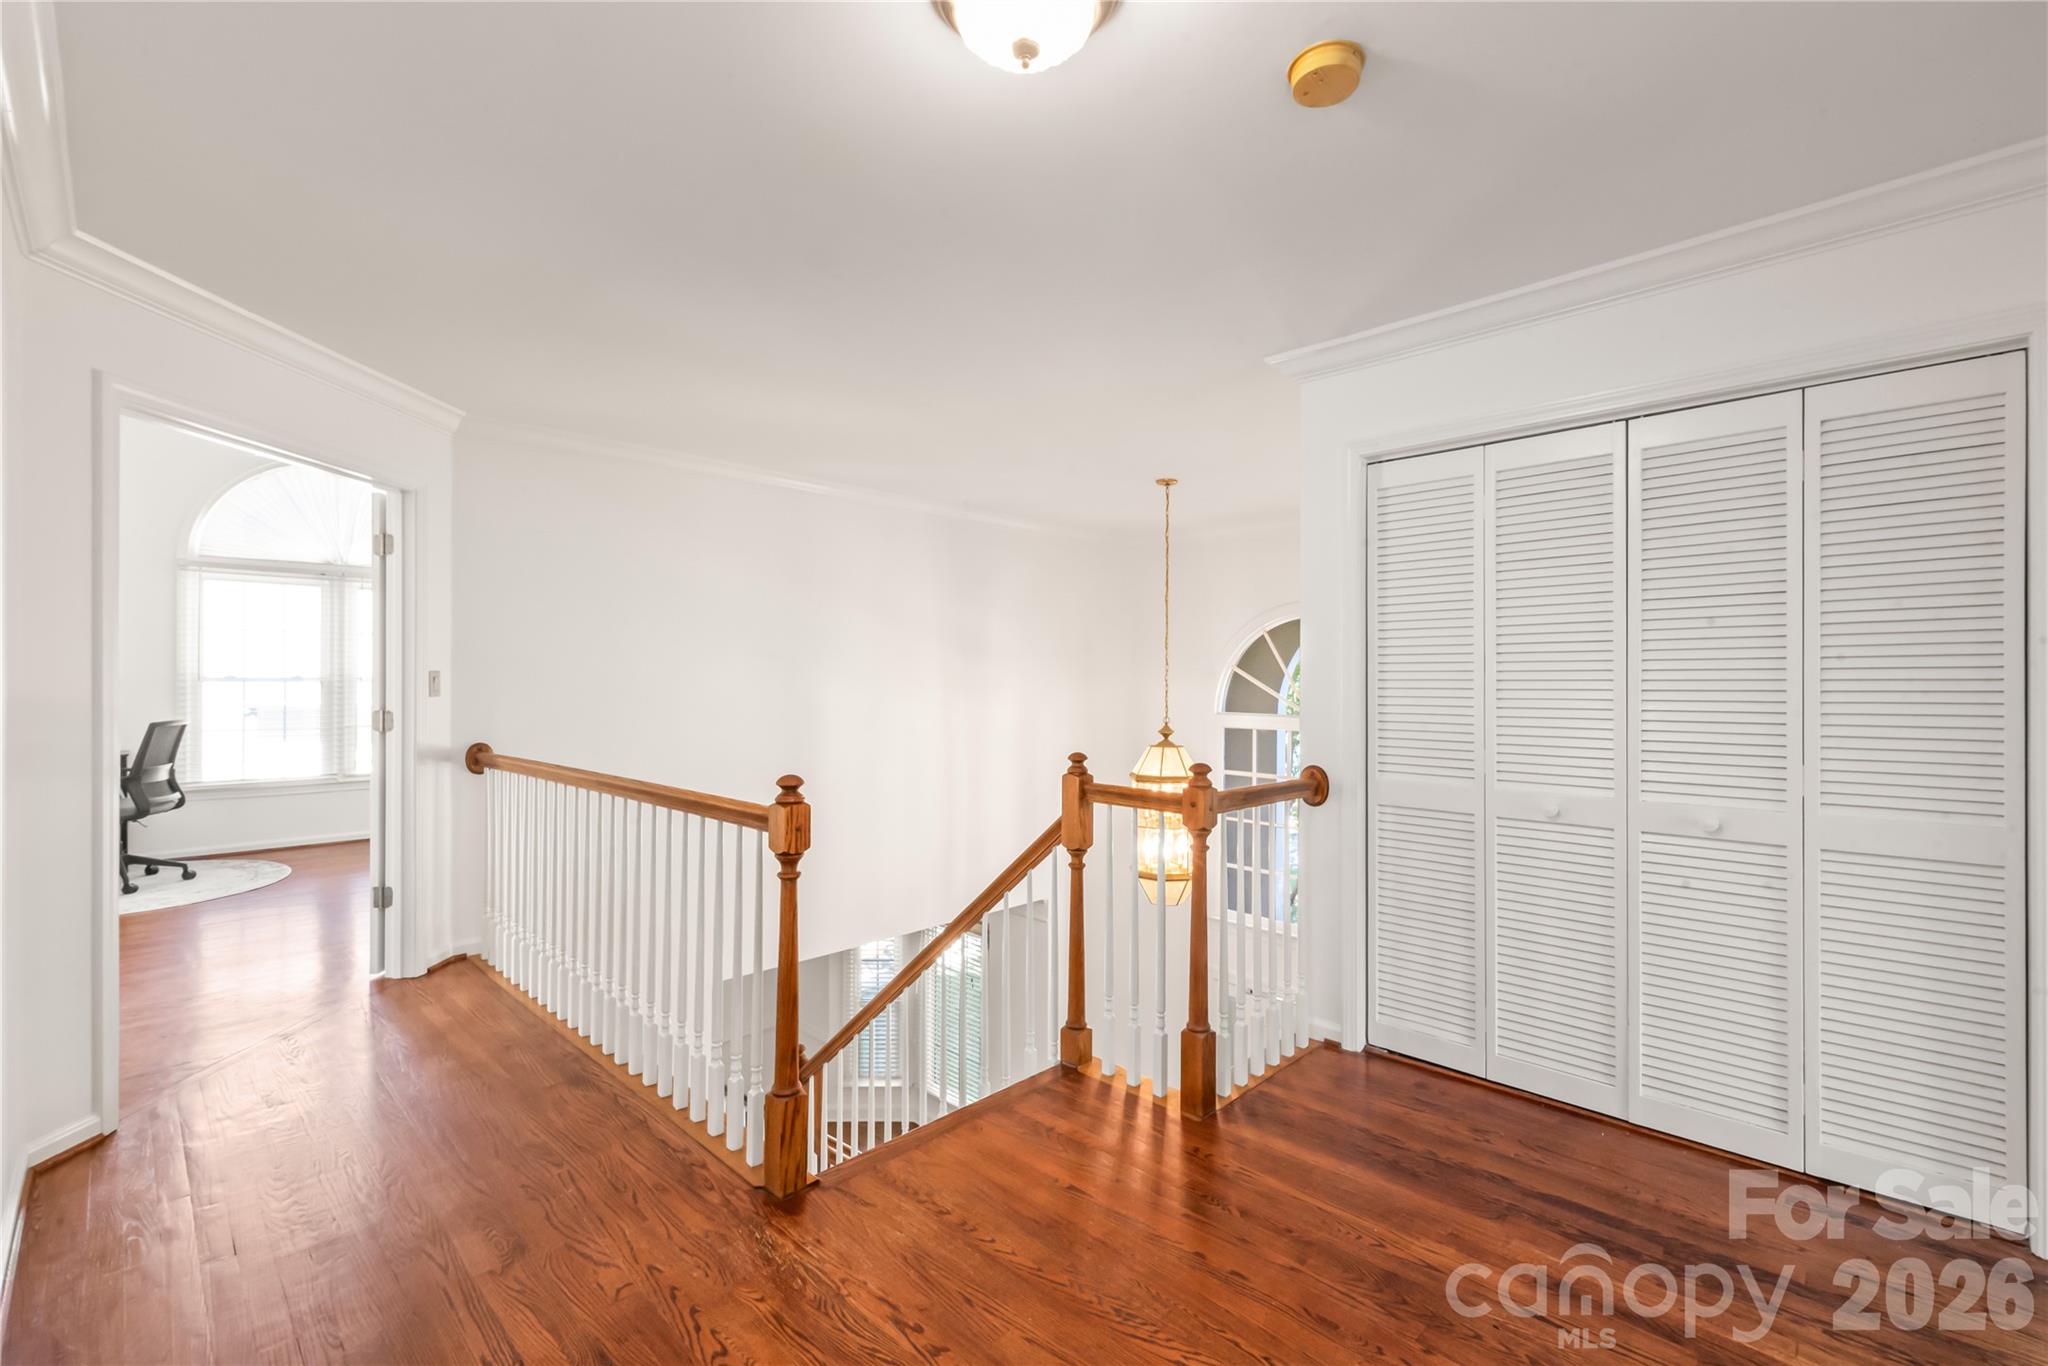
Second level features features hardwood floors and the home’s primary laundry area, making daily routines effortless right near the bedrooms. - 11024 Stonepath Lane, Charlotte
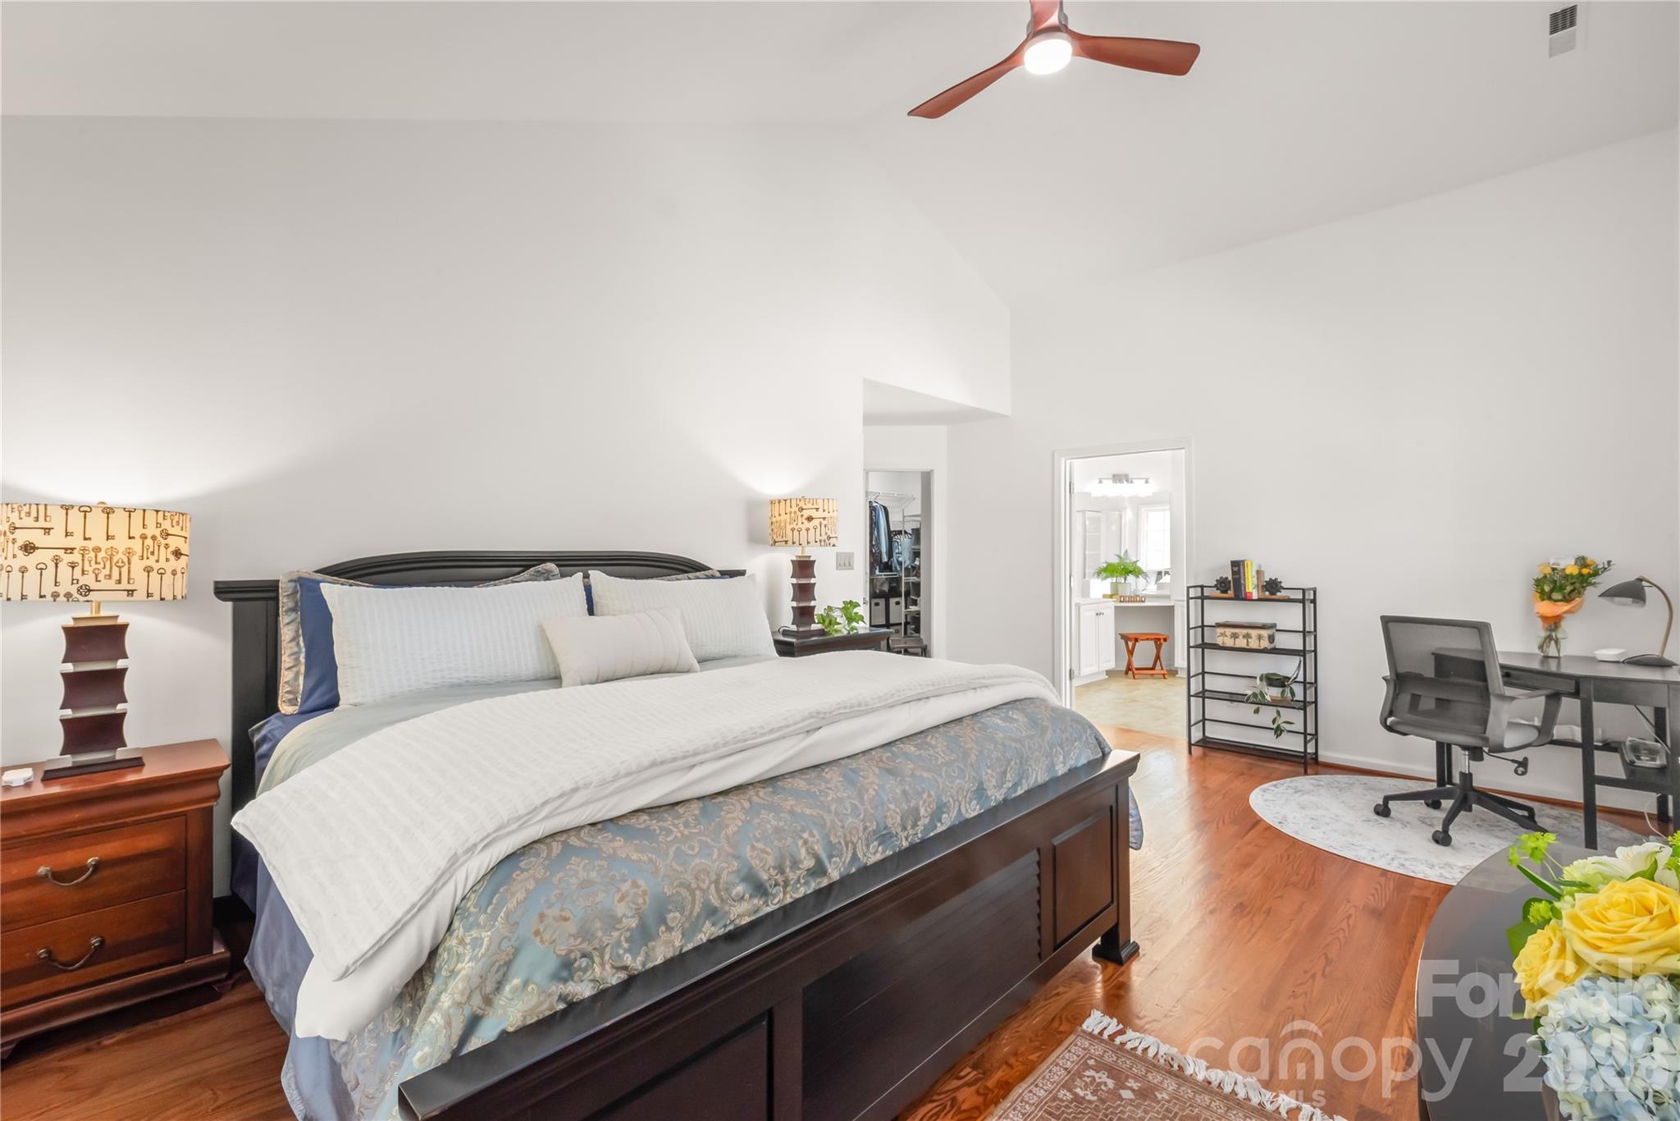
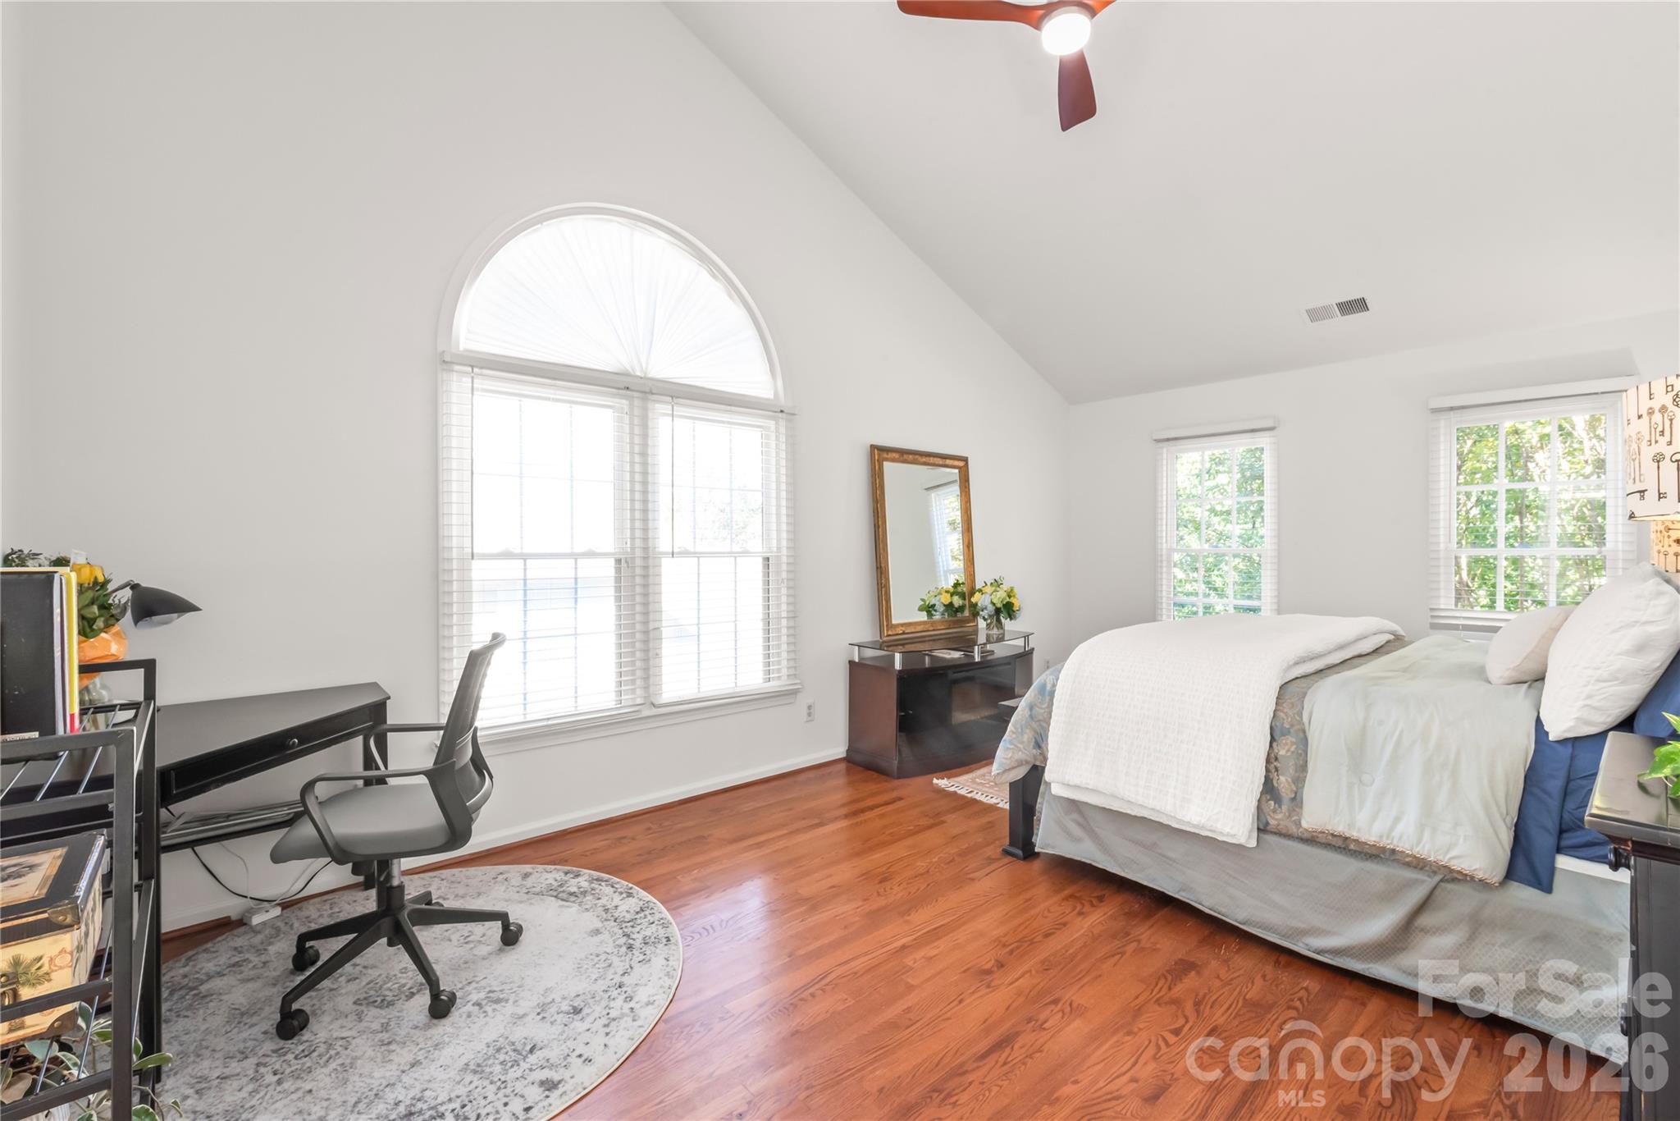
Spacious primary suite features soaring vaulted ceilings, abundant natural light, and a serene, restful atmosphere designed for unwinding. - 11024 Stonepath Lane, Charlotte
Crisp and effortlessly...the primary retreat pairs rich hardwood floors with fresh, neutral paint to create the ultimate restful escape. - 11024 Stonepath Lane, Charlotte
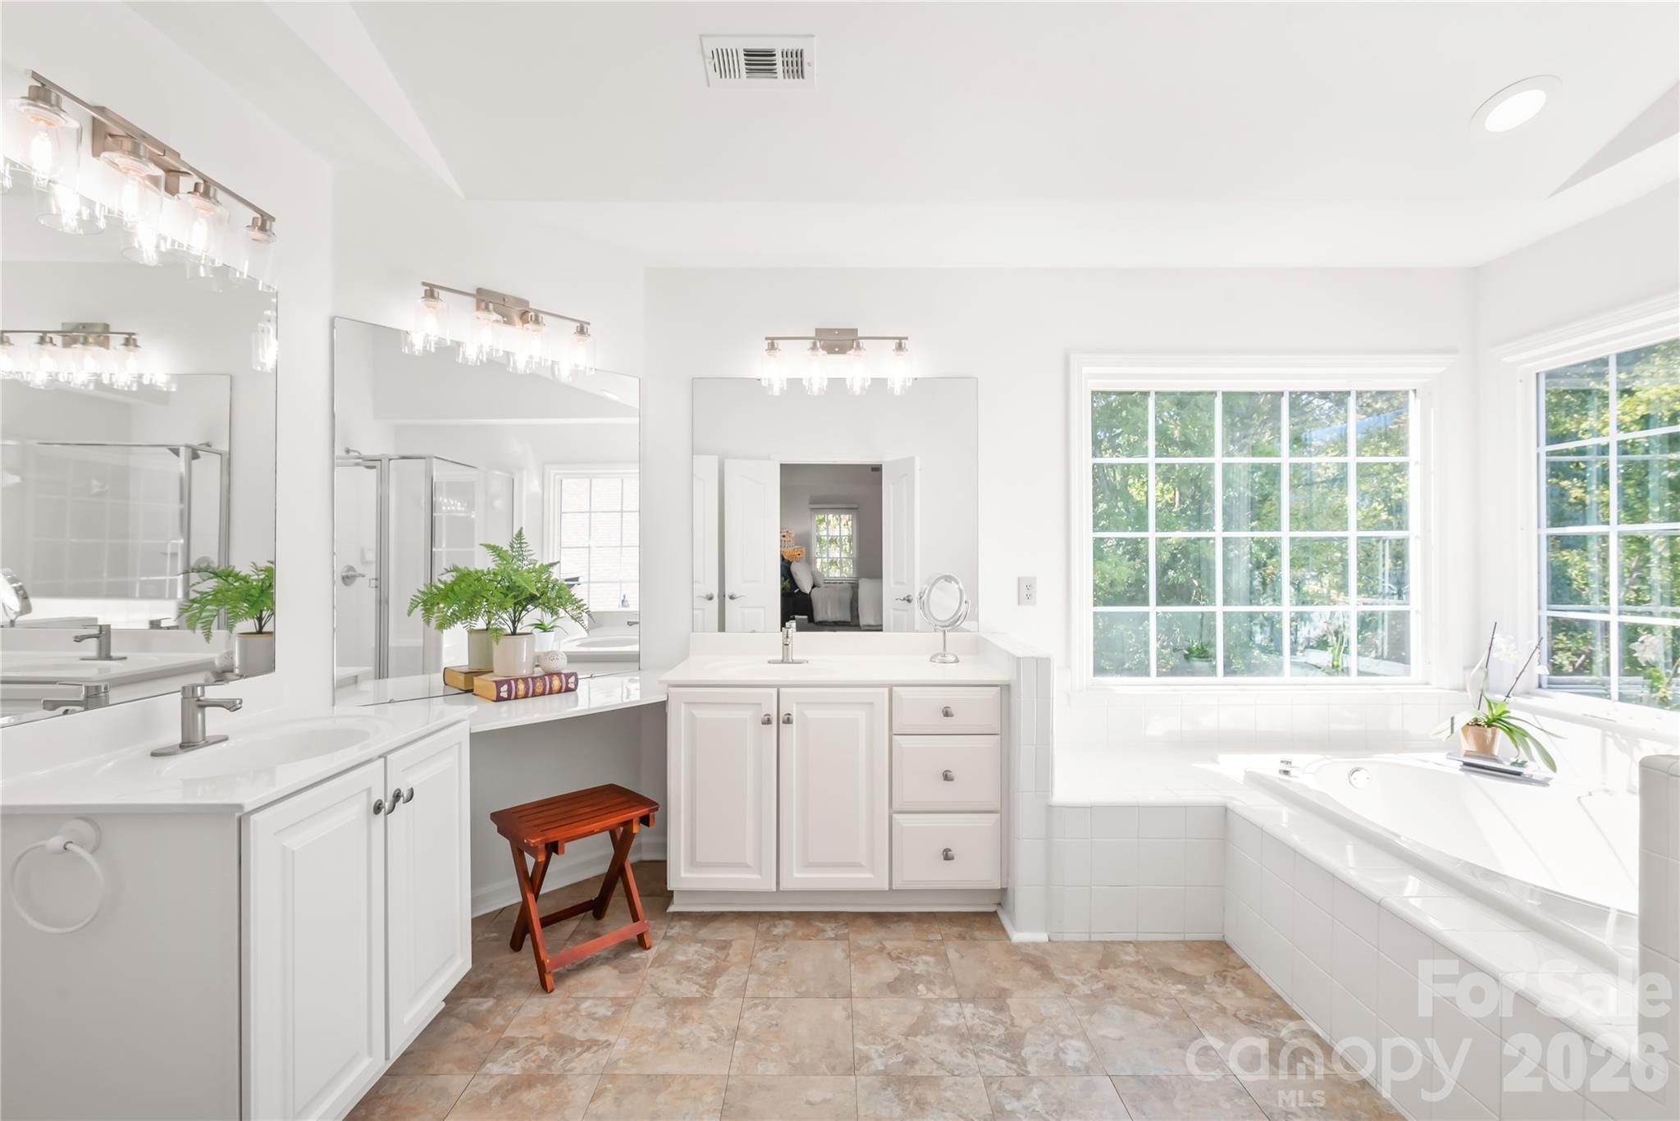
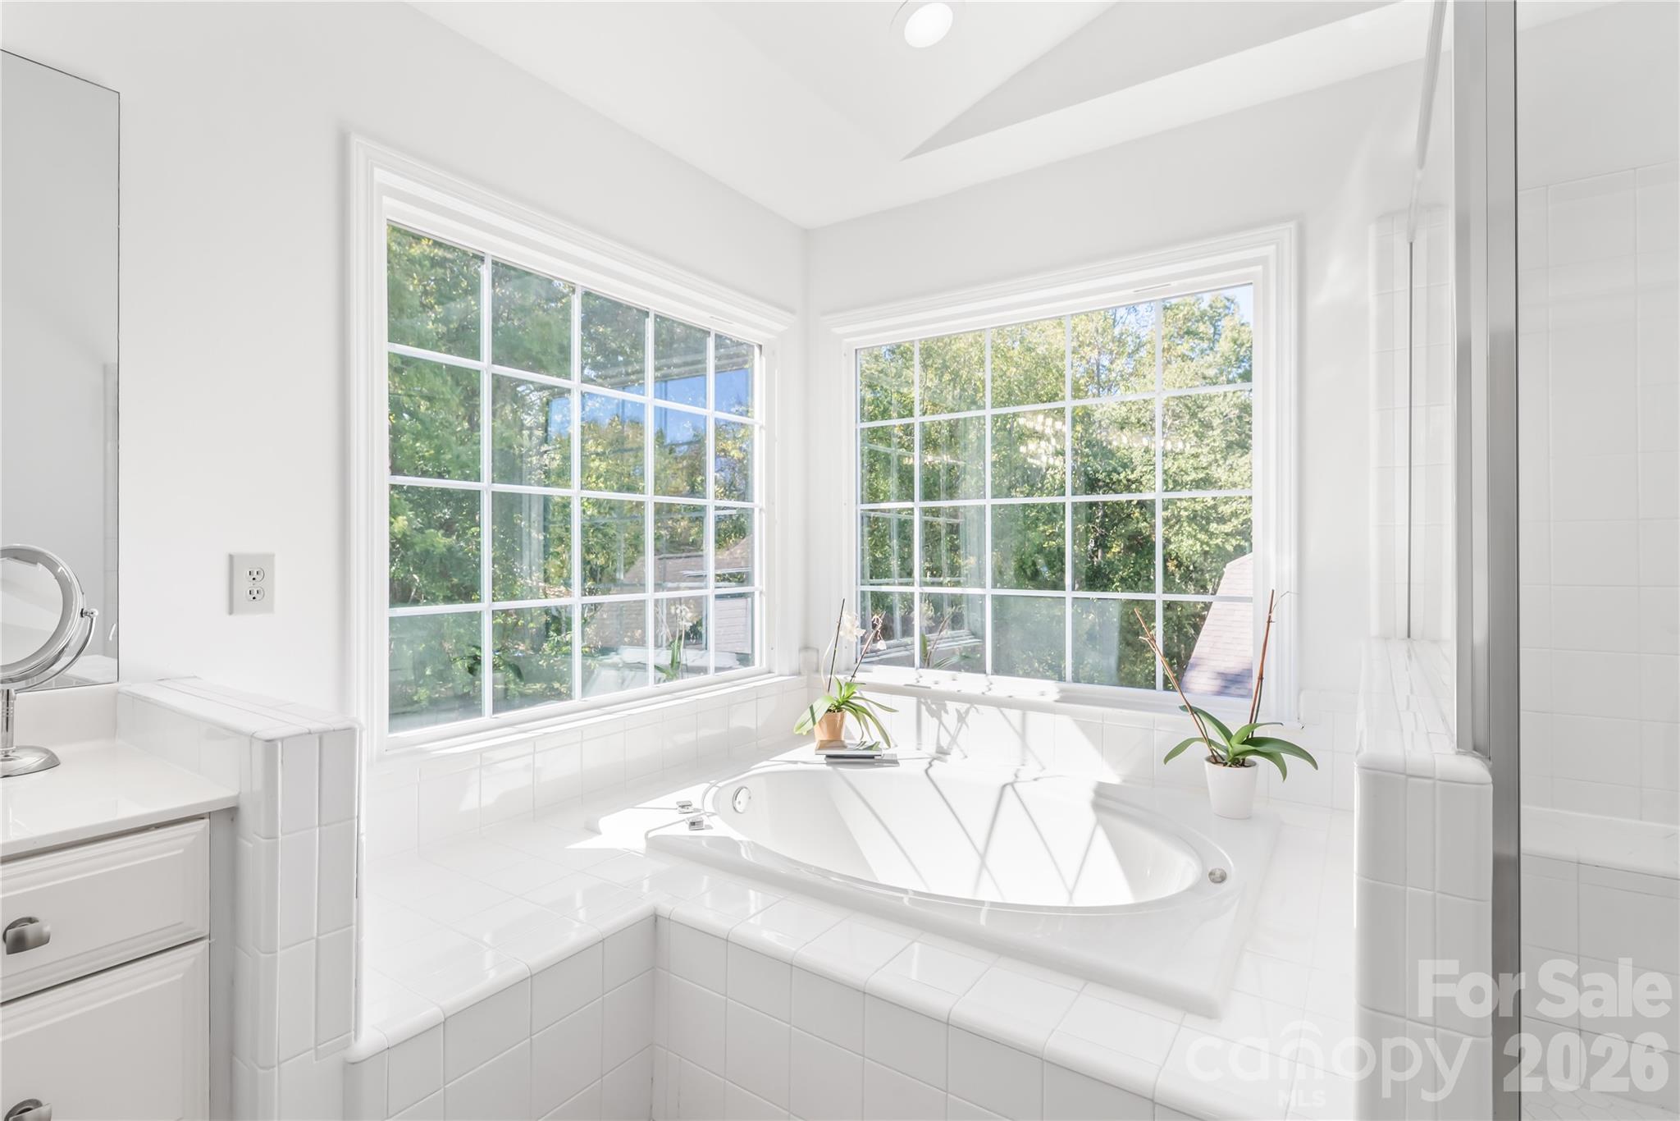
This expansive ensuite offers generous square footage, flexible layout options, and abundant space to customize your ultimate everyday spa escape. - 11024 Stonepath Lane, Charlotte
Enjoy bright, natural light paired with a peaceful, scenic backdrop of the lush wooded backyard. - 11024 Stonepath Lane, Charlotte
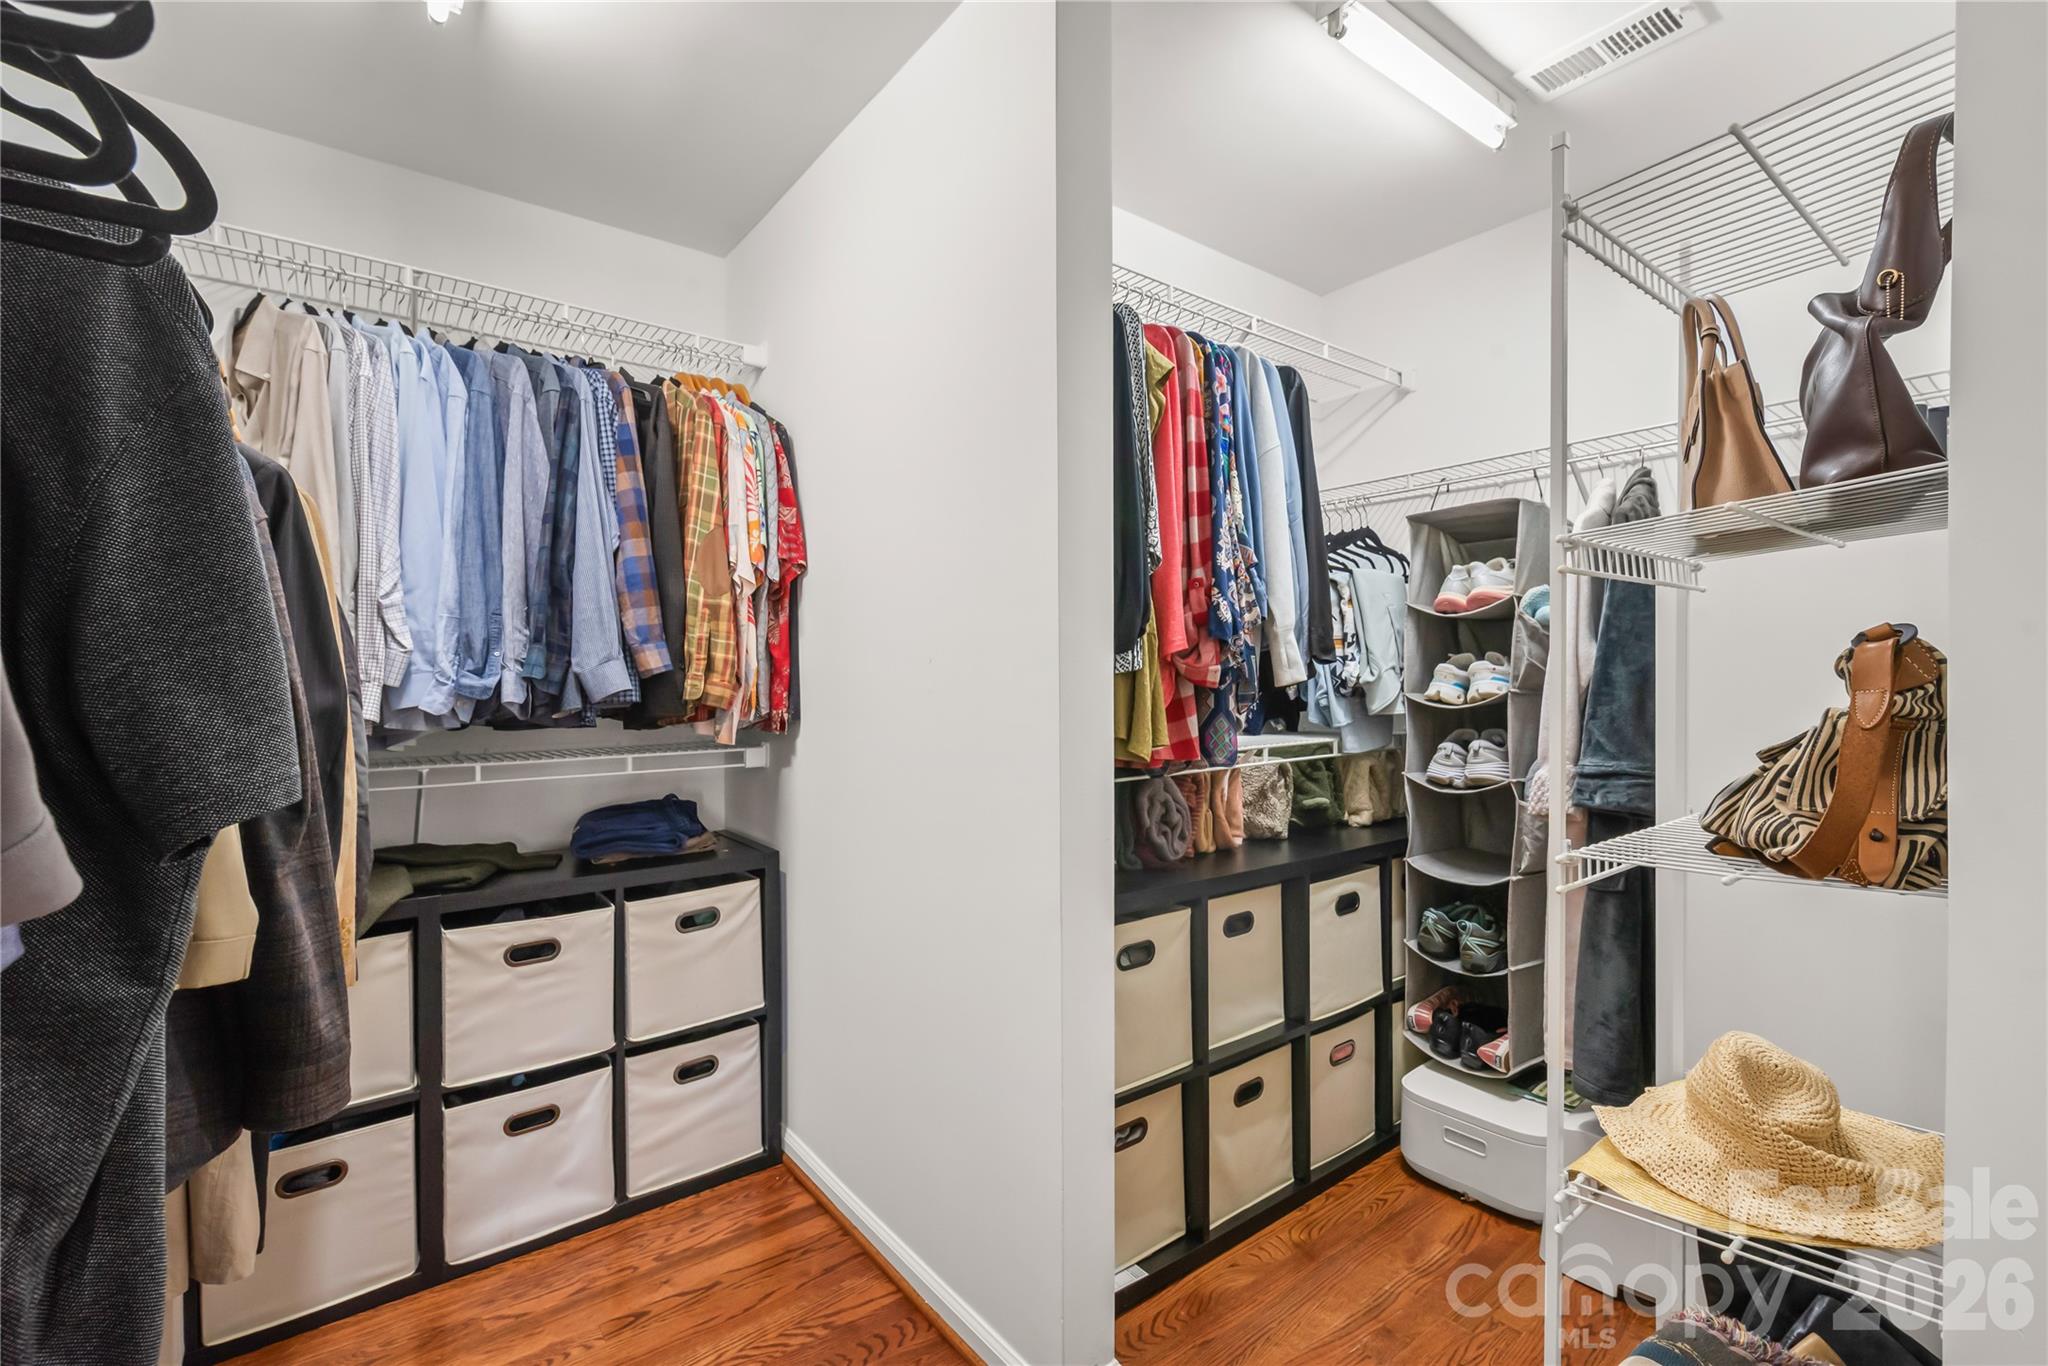
This spacious walk-in closet delivers generous hanging space, easy organization, and effortless day-to-day convenience. - 11024 Stonepath Lane, Charlotte
The second floor features three additional spacious bedrooms and full bathroom. - 11024 Stonepath Lane, Charlotte
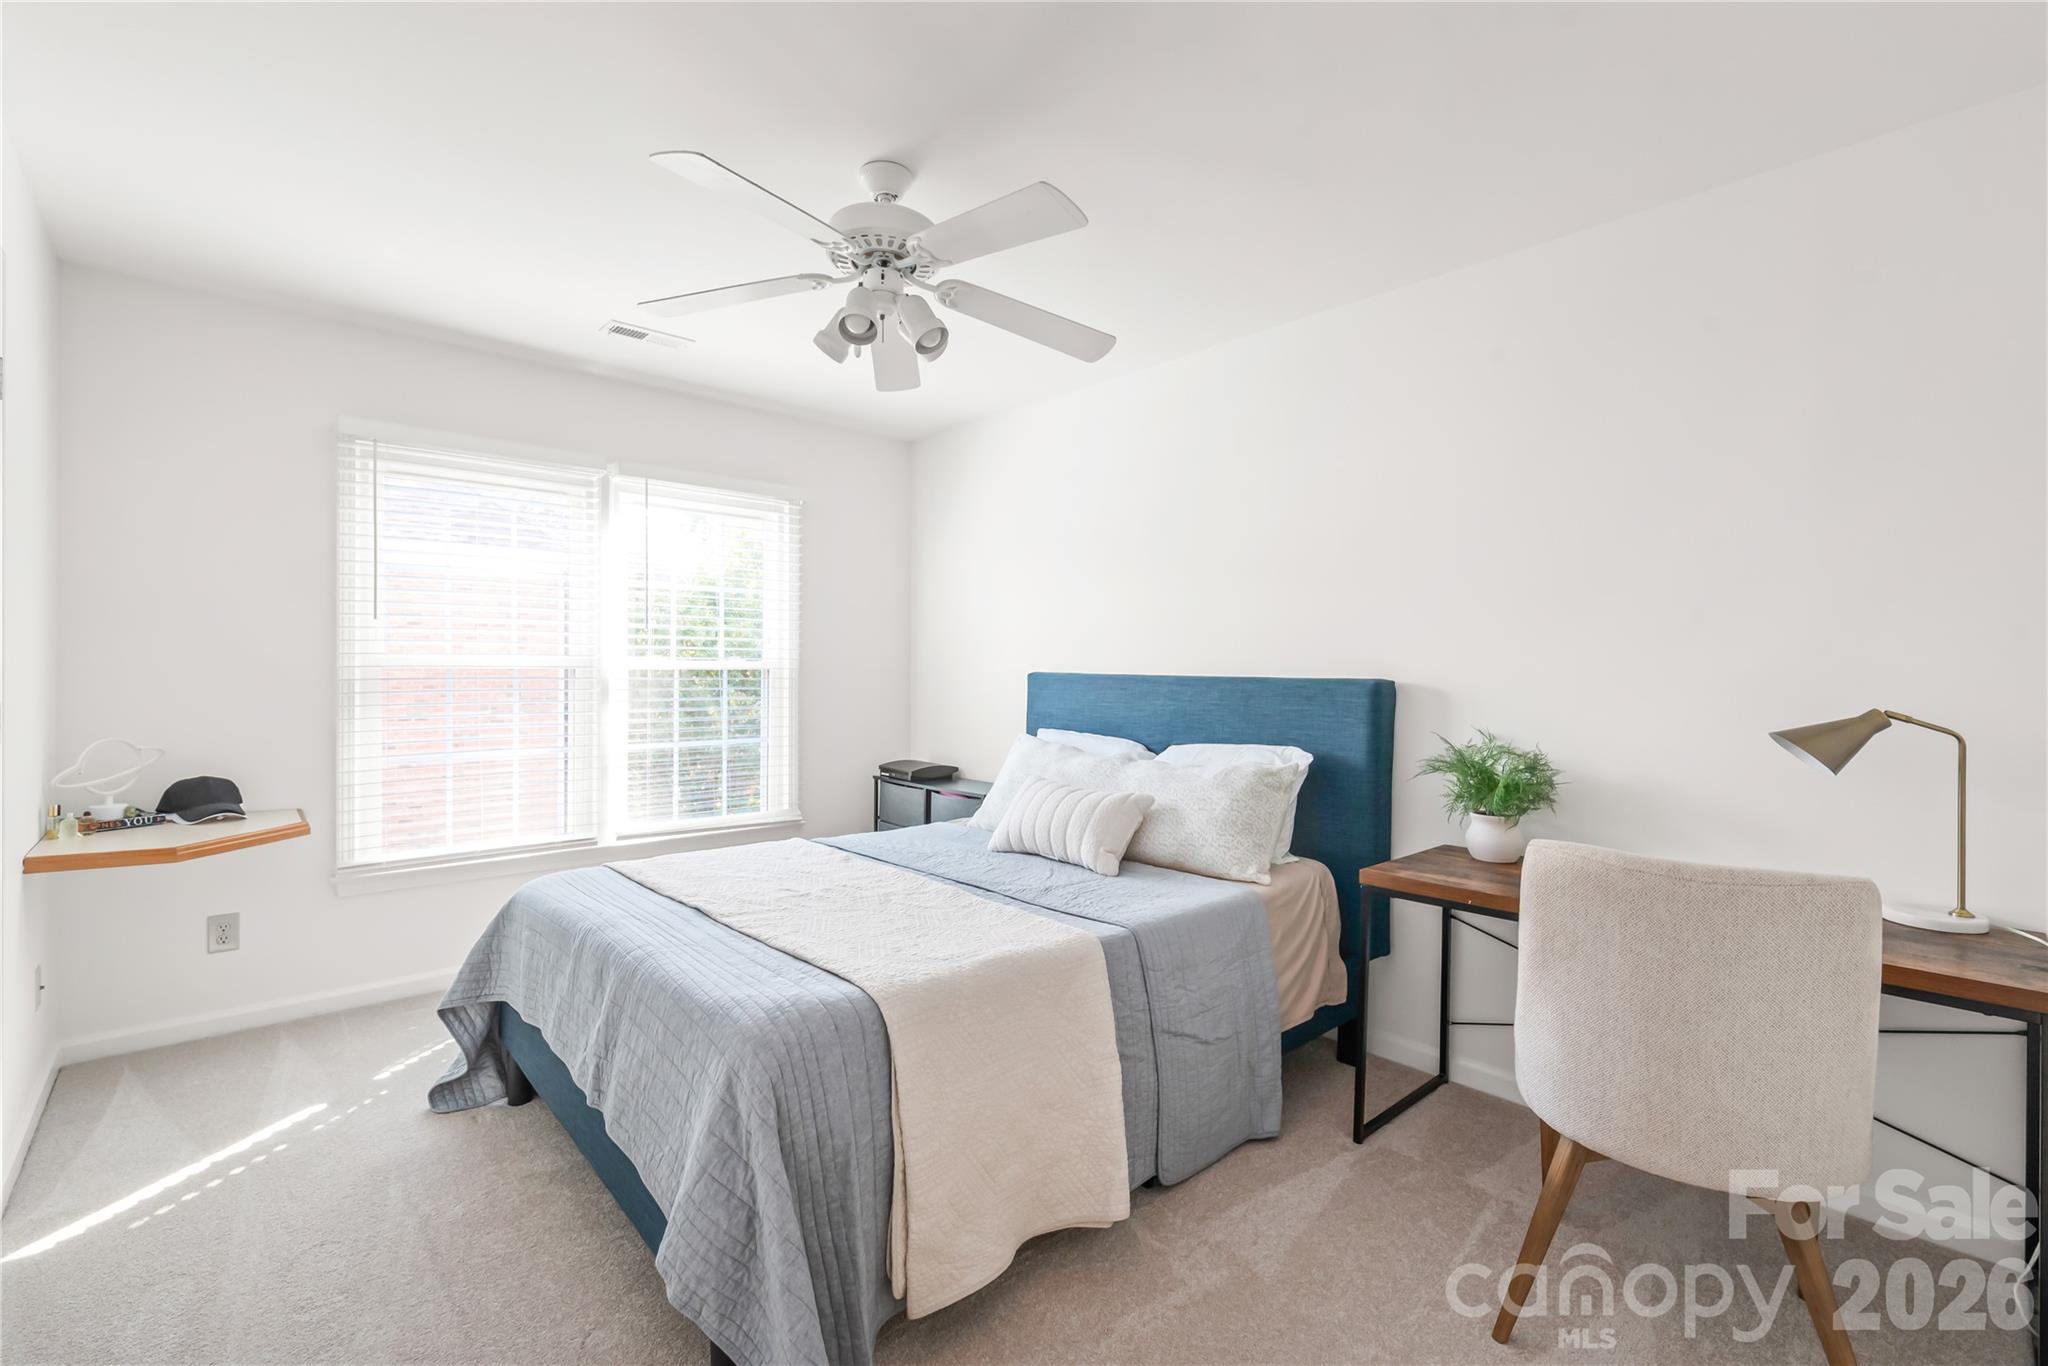
Bedroom two offers plush new carpet (2026) and clean, neutral paint for an instantly cozy, move-in-ready space. - 11024 Stonepath Lane, Charlotte
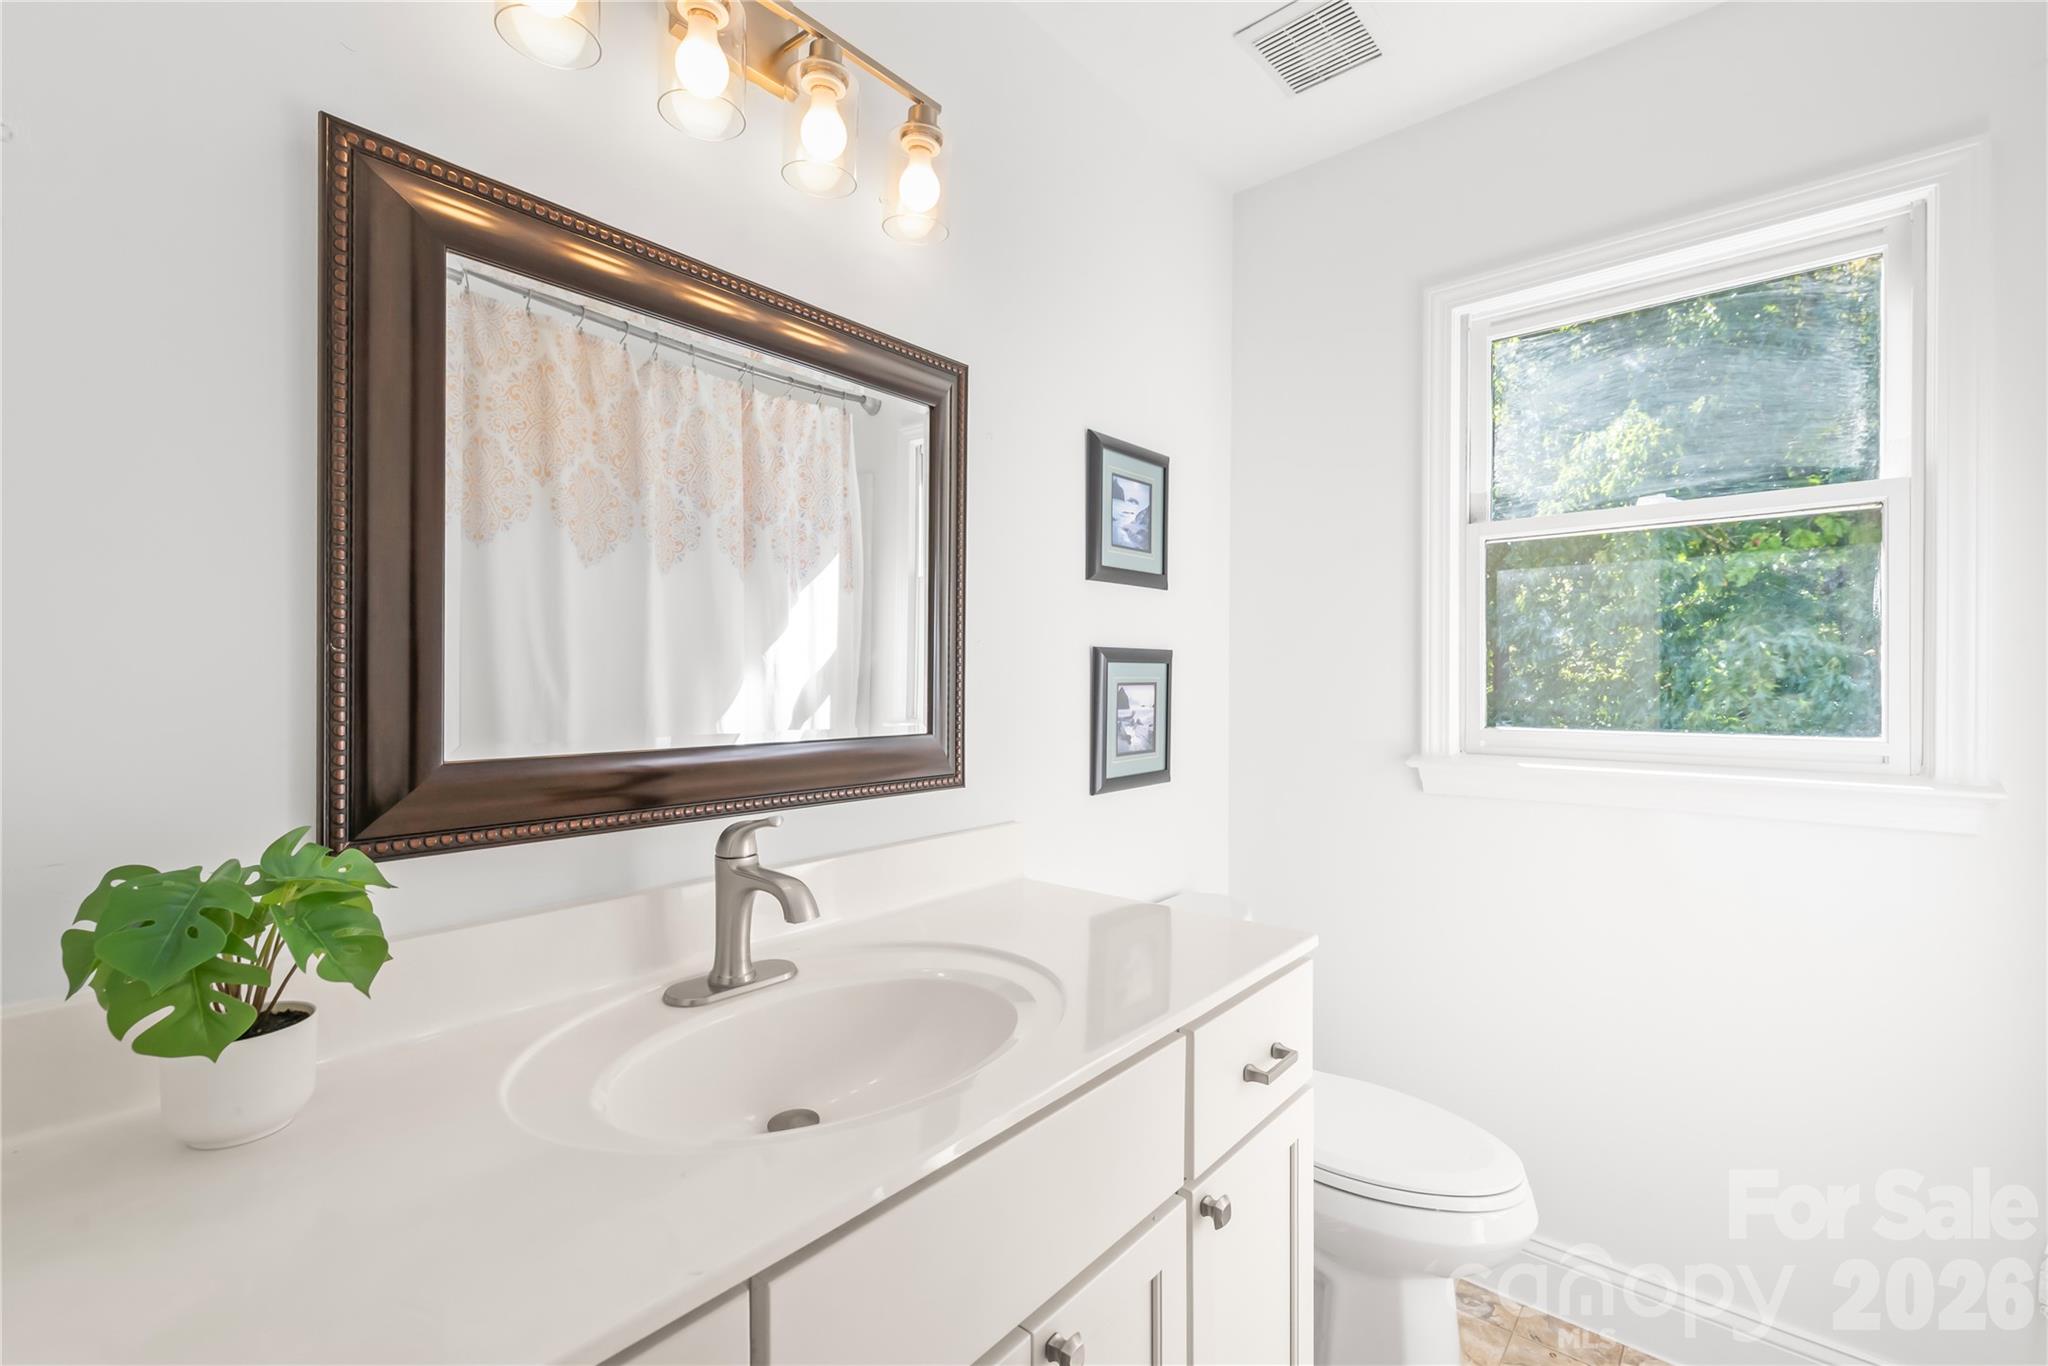
Conveniently located to serve the secondary bedrooms...this full bath features a tub/shower combo and updated lighting. - 11024 Stonepath Lane, Charlotte
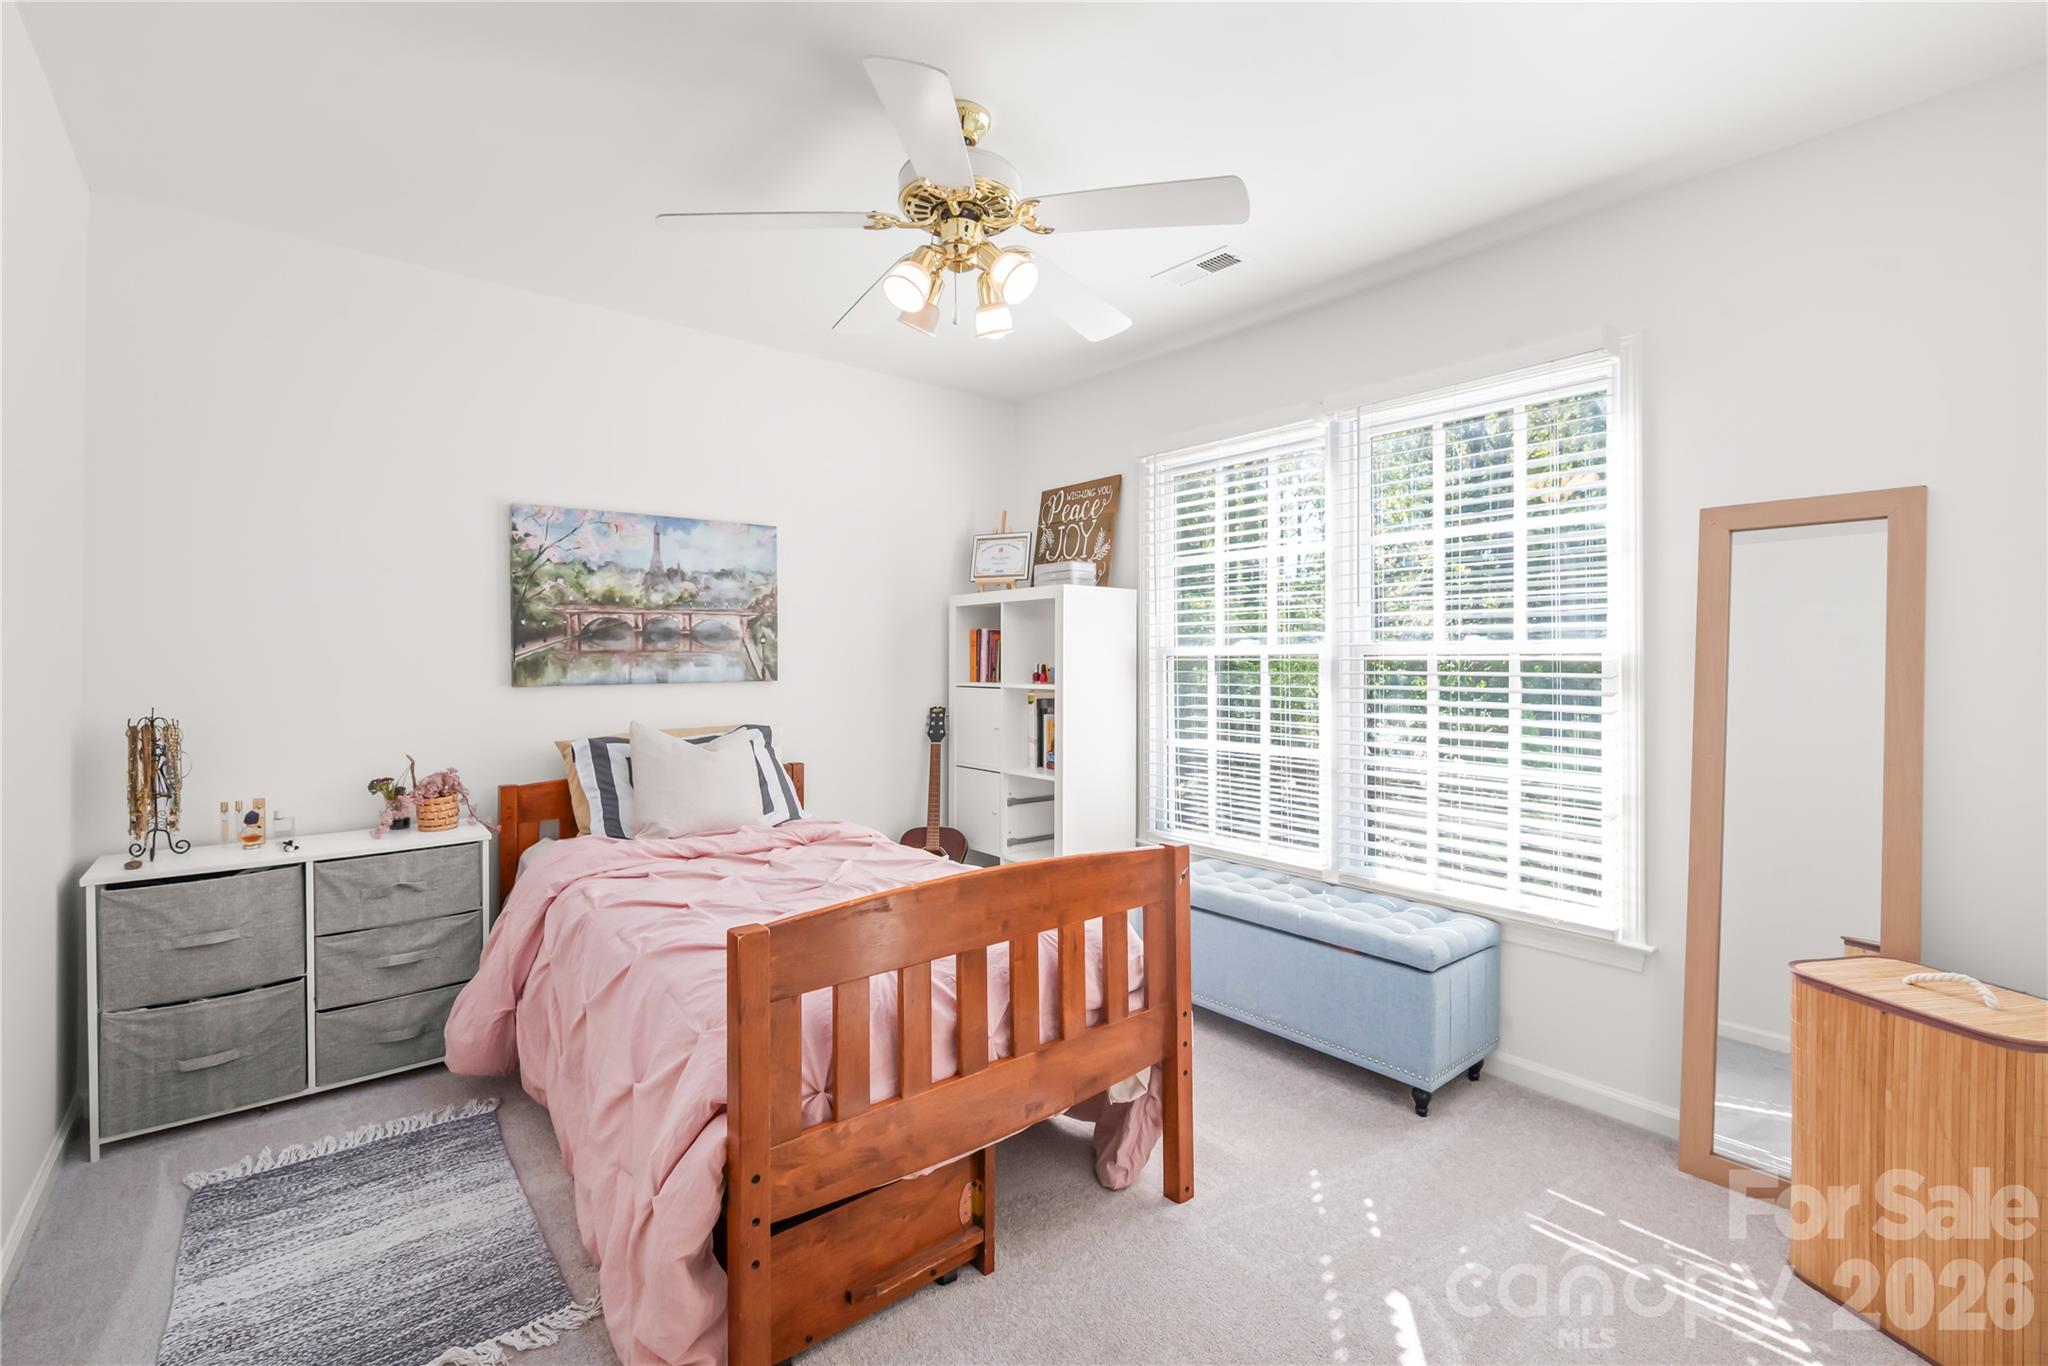
Bedroom three is completely refreshed with clean, modern paint and plush new carpet (2026). - 11024 Stonepath Lane, Charlotte
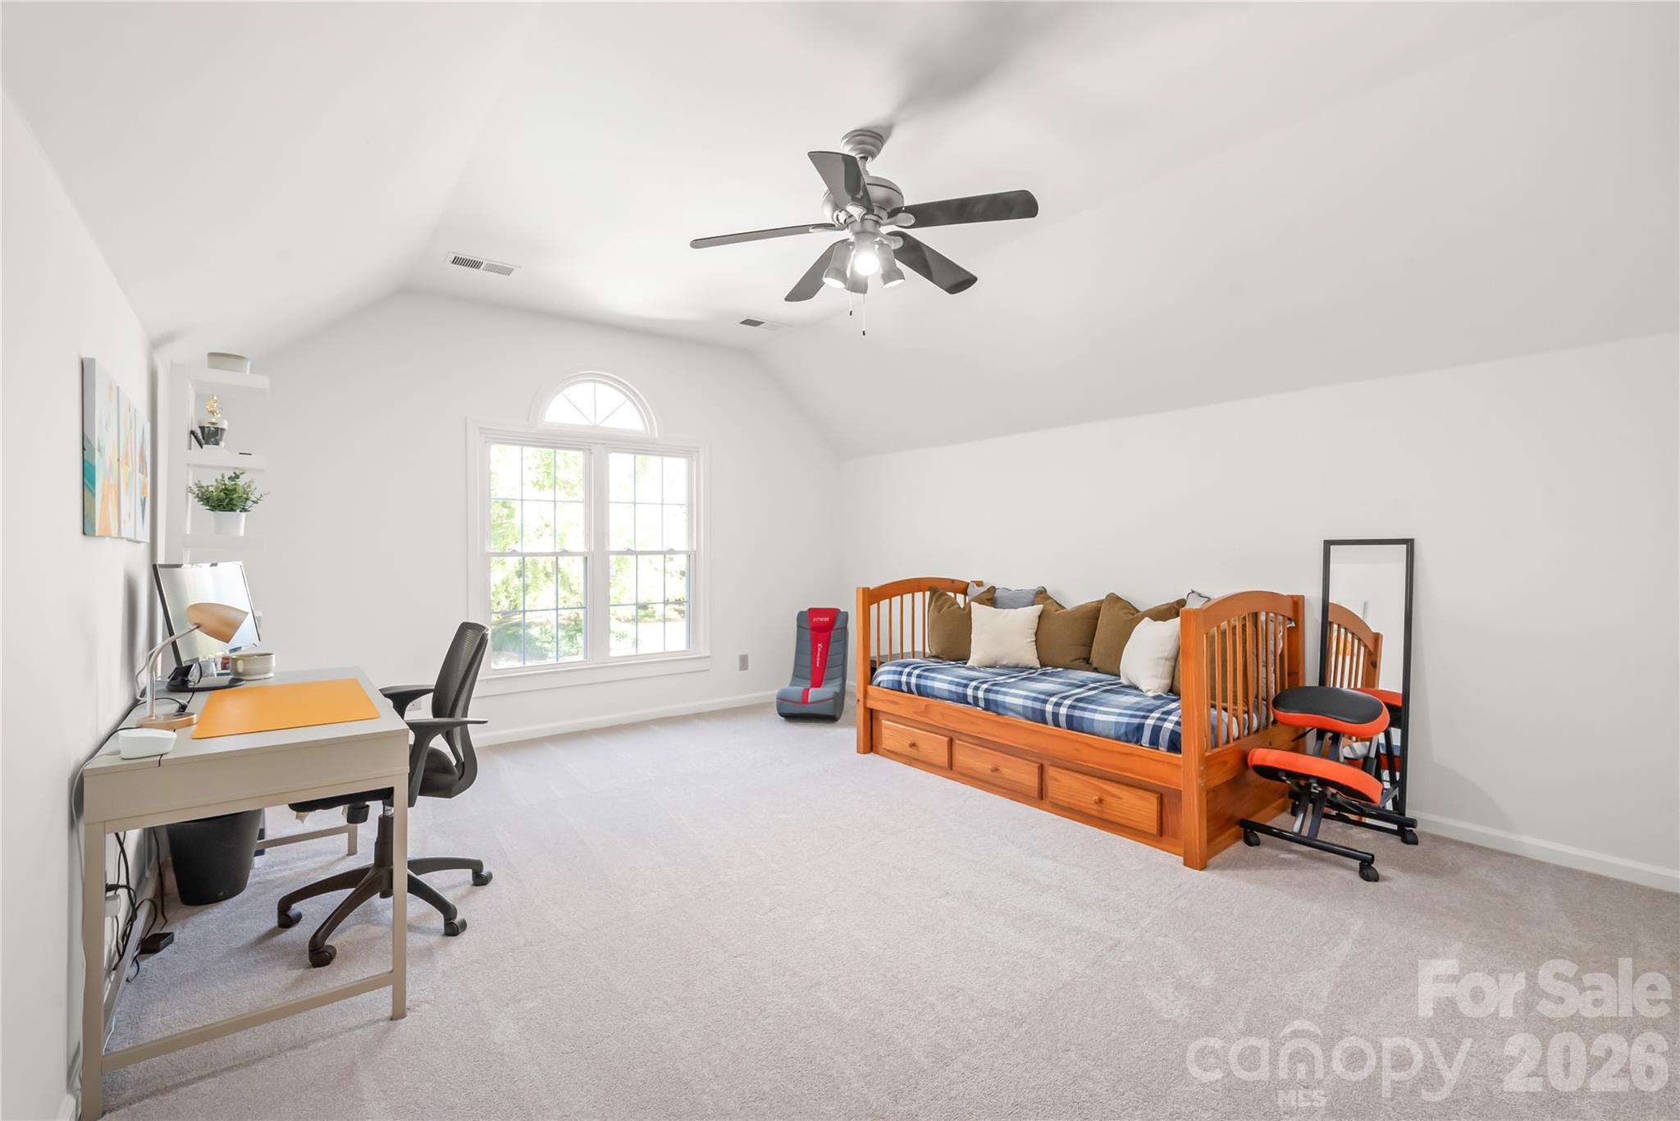
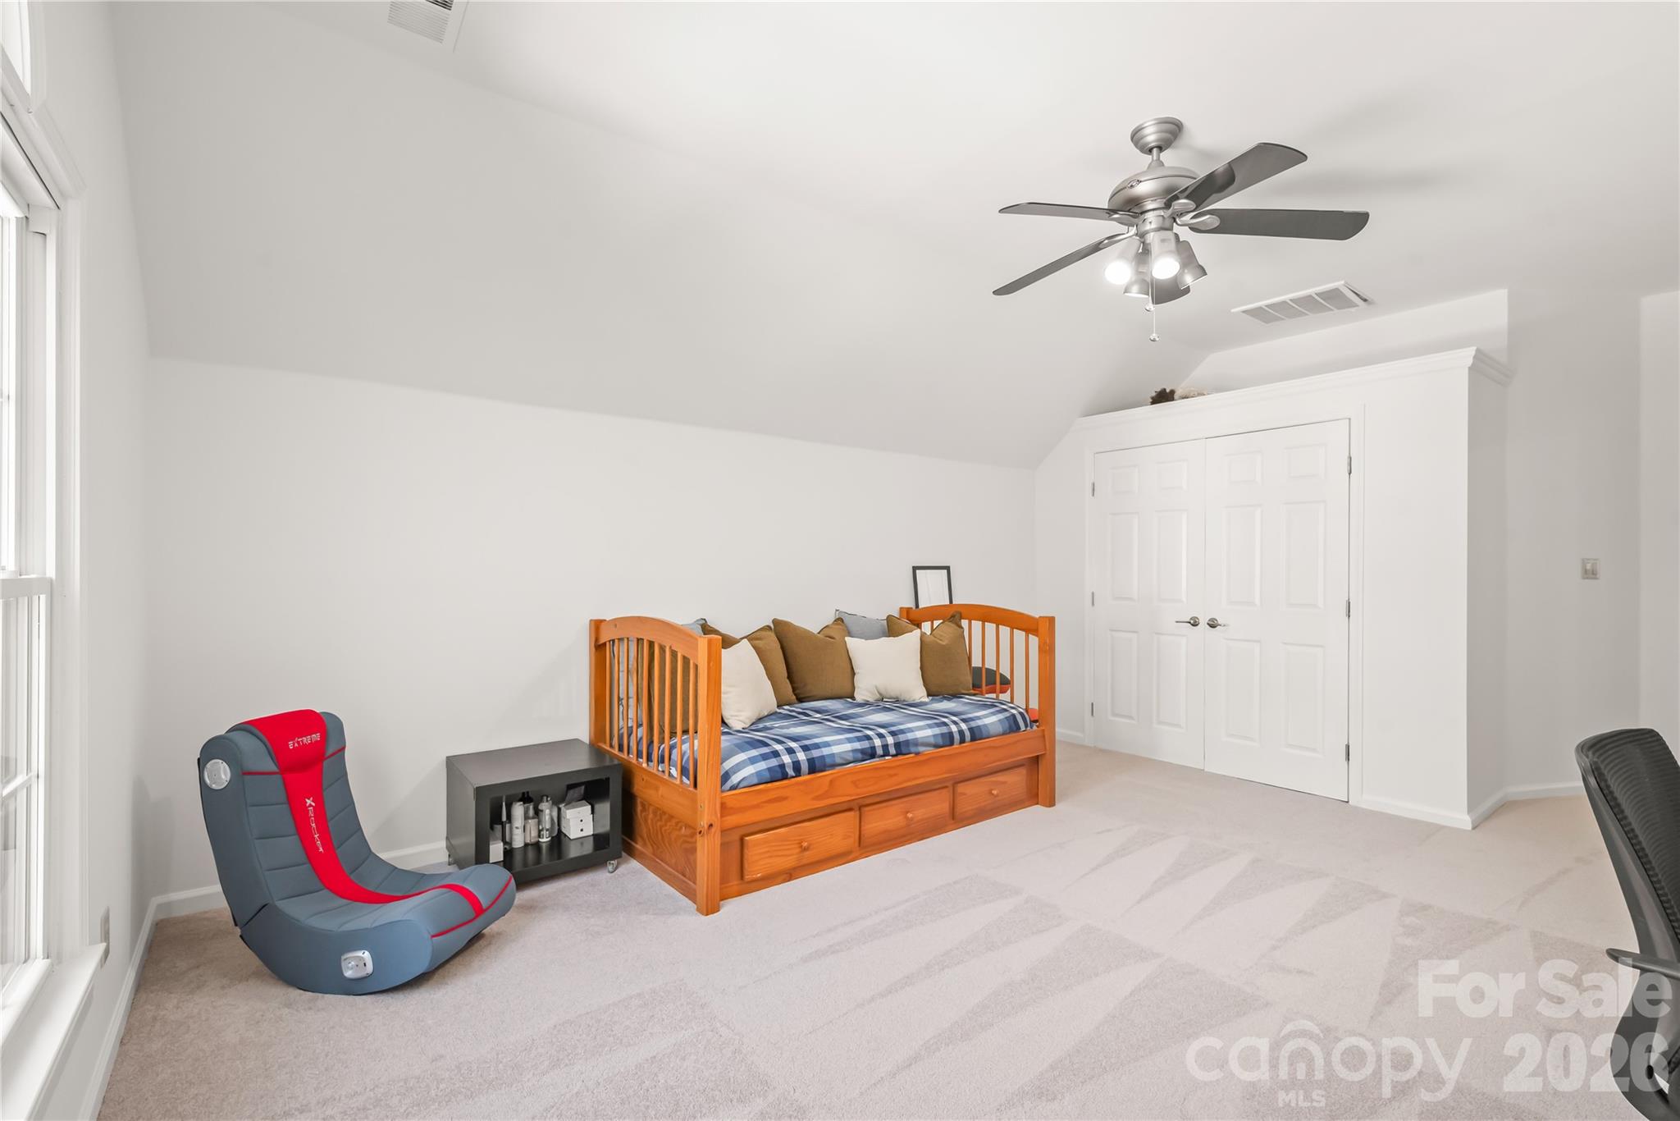
Incredible versatility and room to spread out...this expansive fourth bedroom or bonus room features plush new carpet (2026) and endless square footage. - 11024 Stonepath Lane, Charlotte
Endless possibilities await in bedroom four...ideal for a vibrant playroom, or comfortable guest suite. - 11024 Stonepath Lane, Charlotte
Head downstairs to the expansive full walk-out basement... with limitless potential to expand, entertain, or relax. - 11024 Stonepath Lane, Charlotte
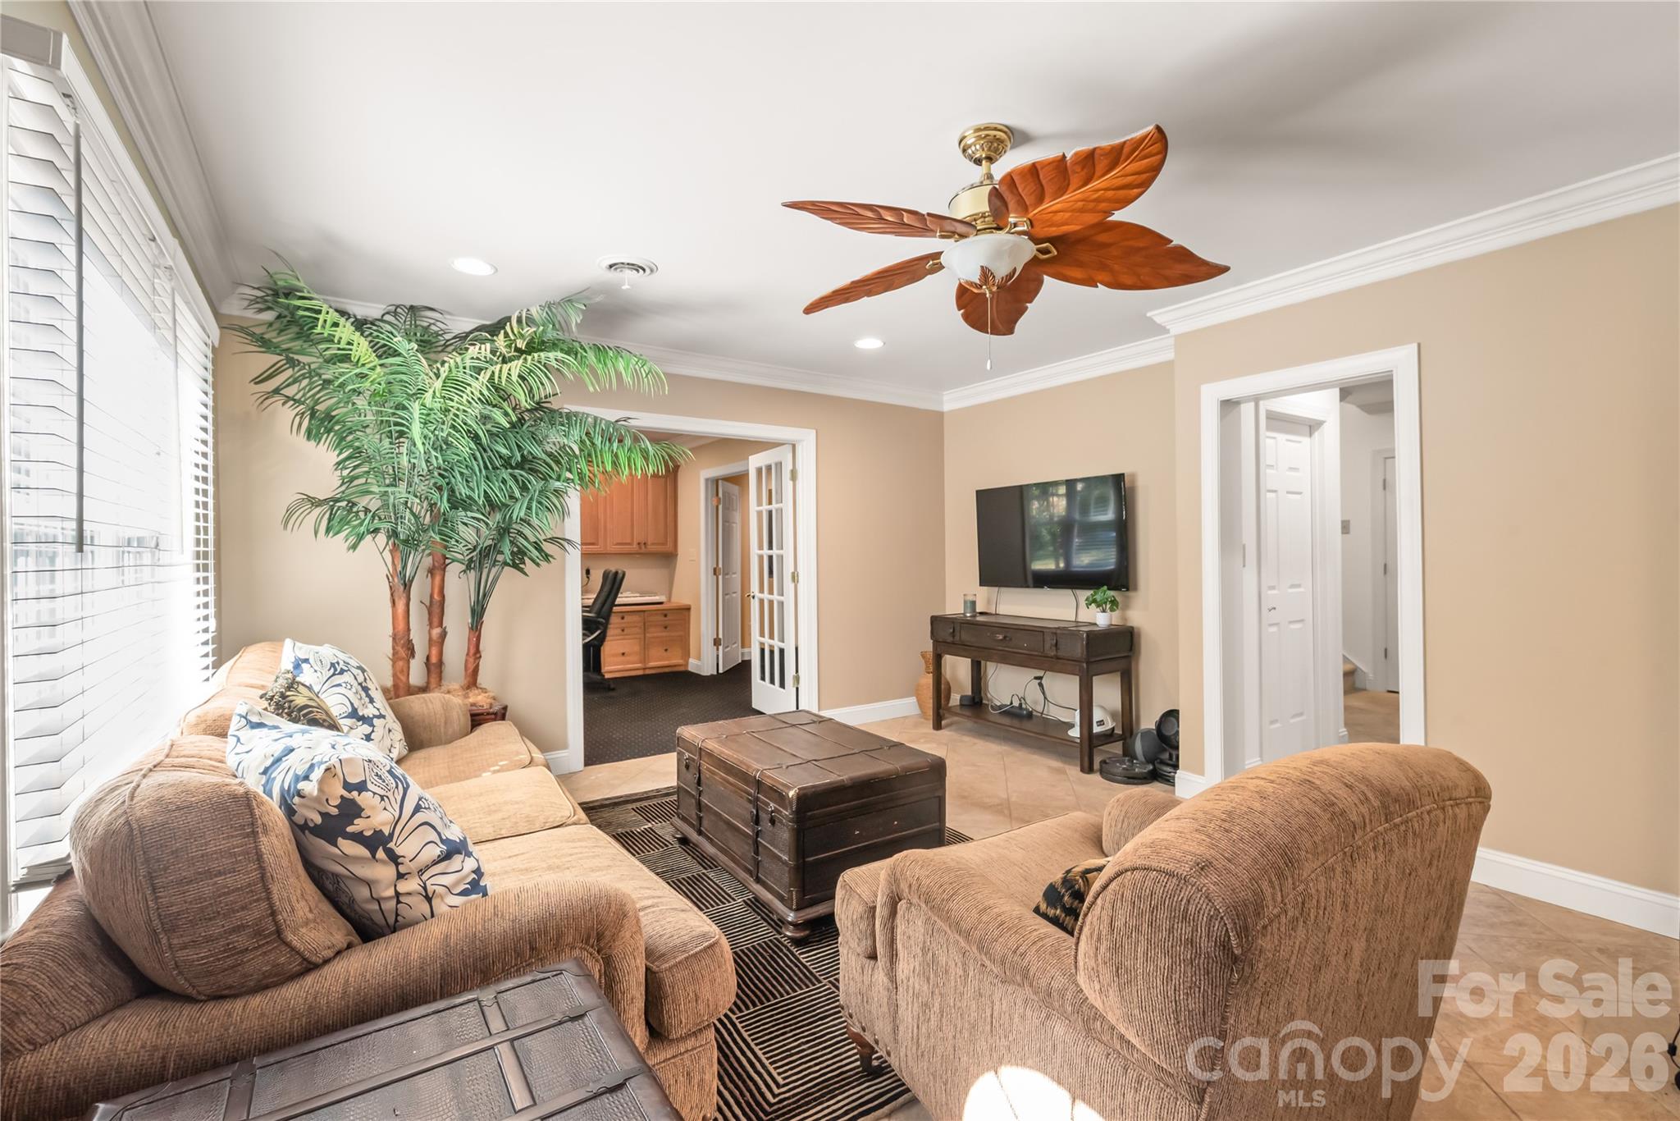
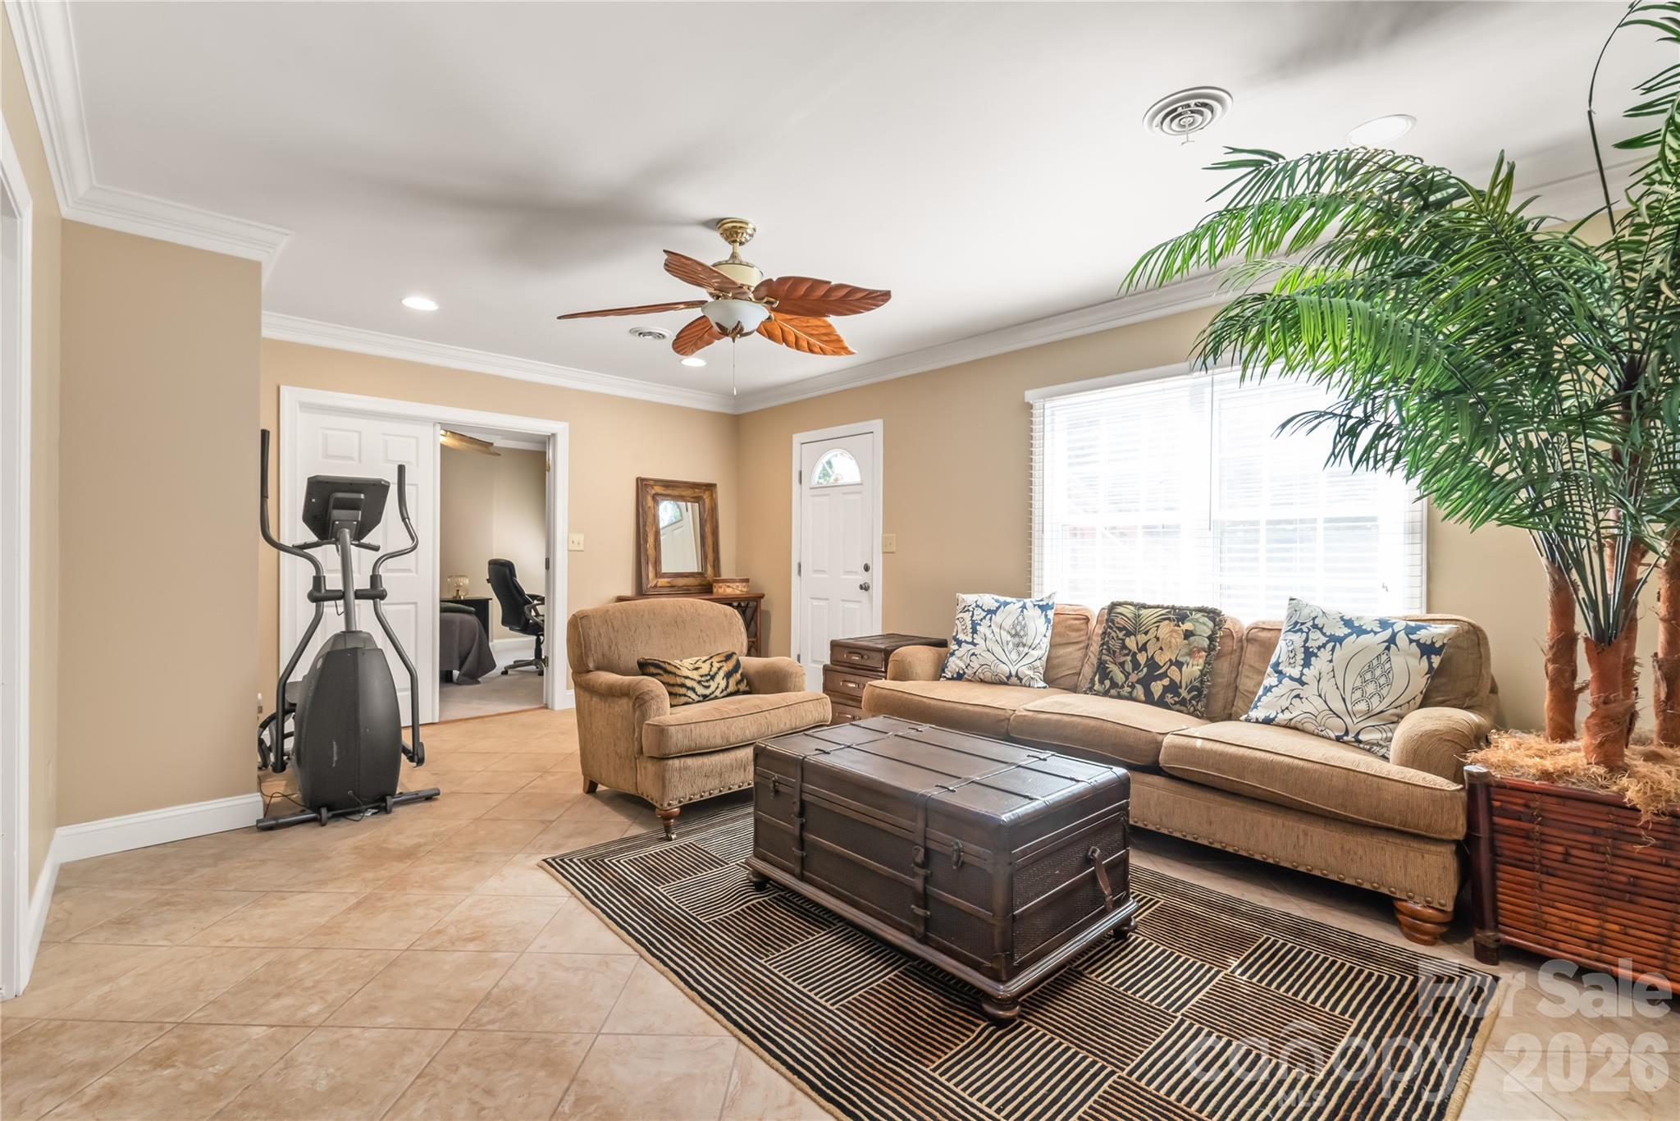
The walk-out basement boasts a 5th bedroom, dedicated home office, full bathroom, living area, and media room. - 11024 Stonepath Lane, Charlotte
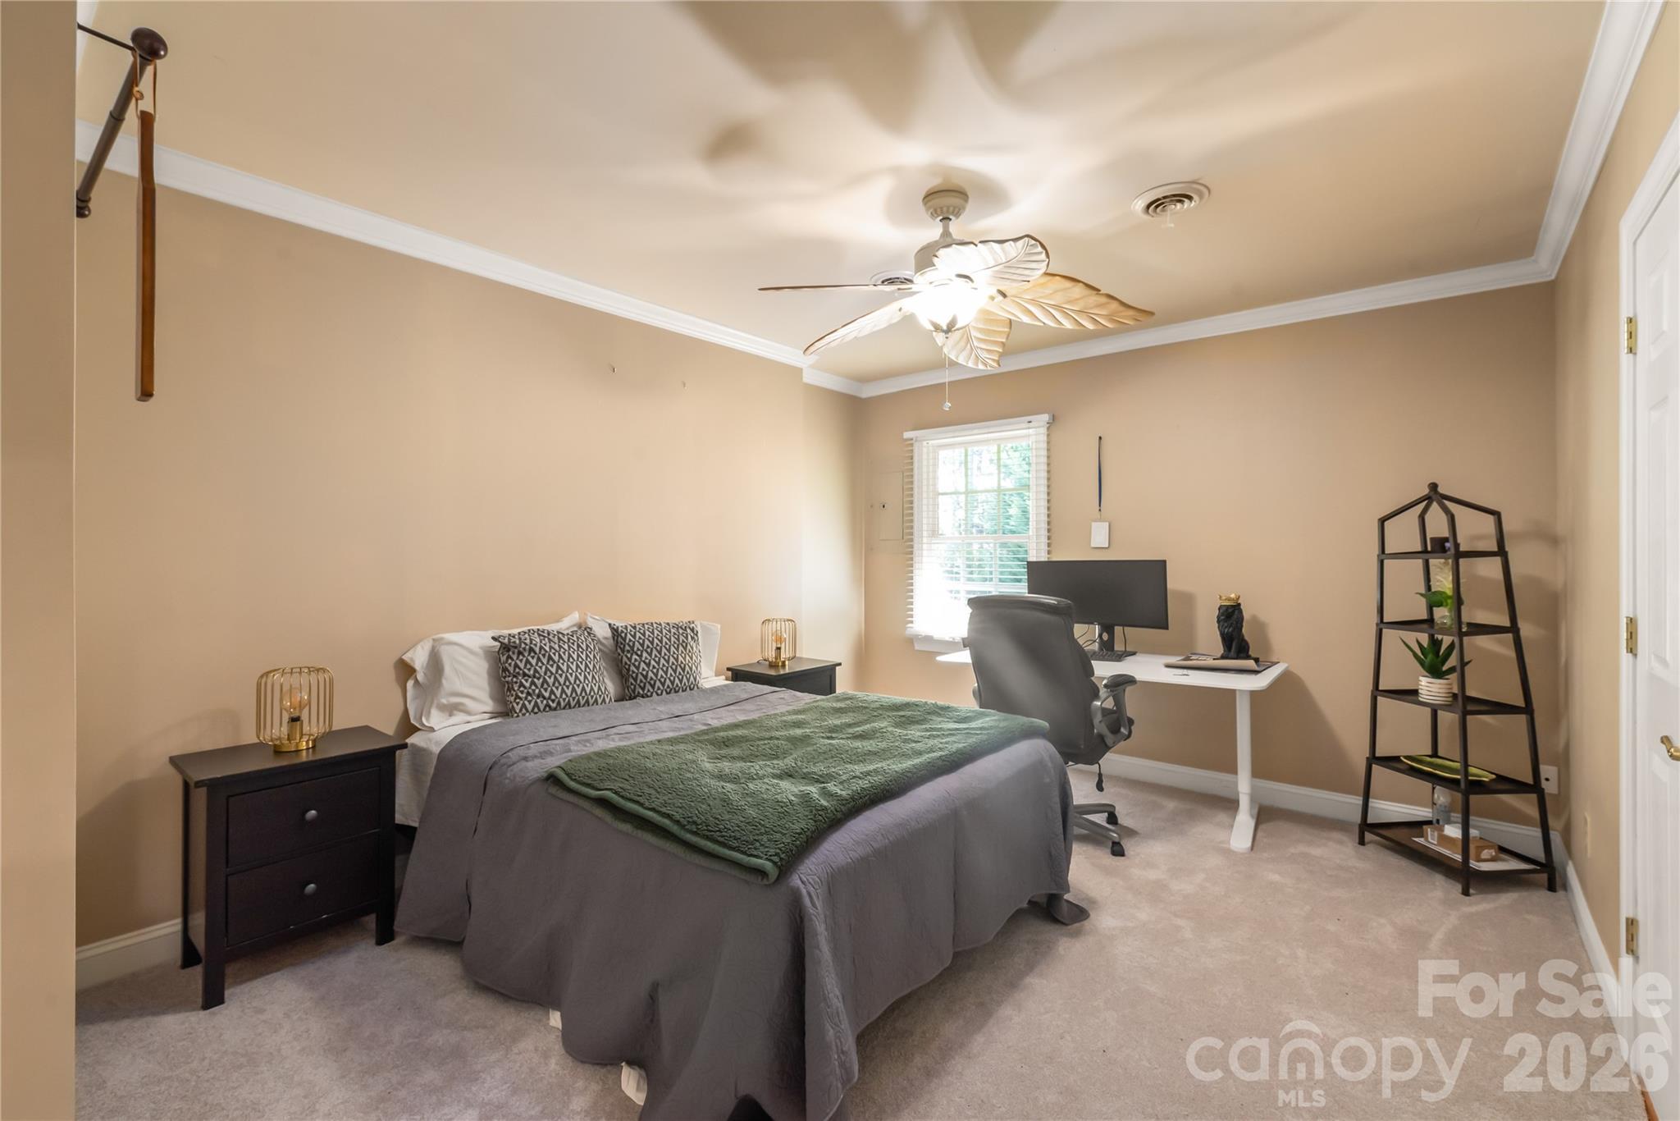
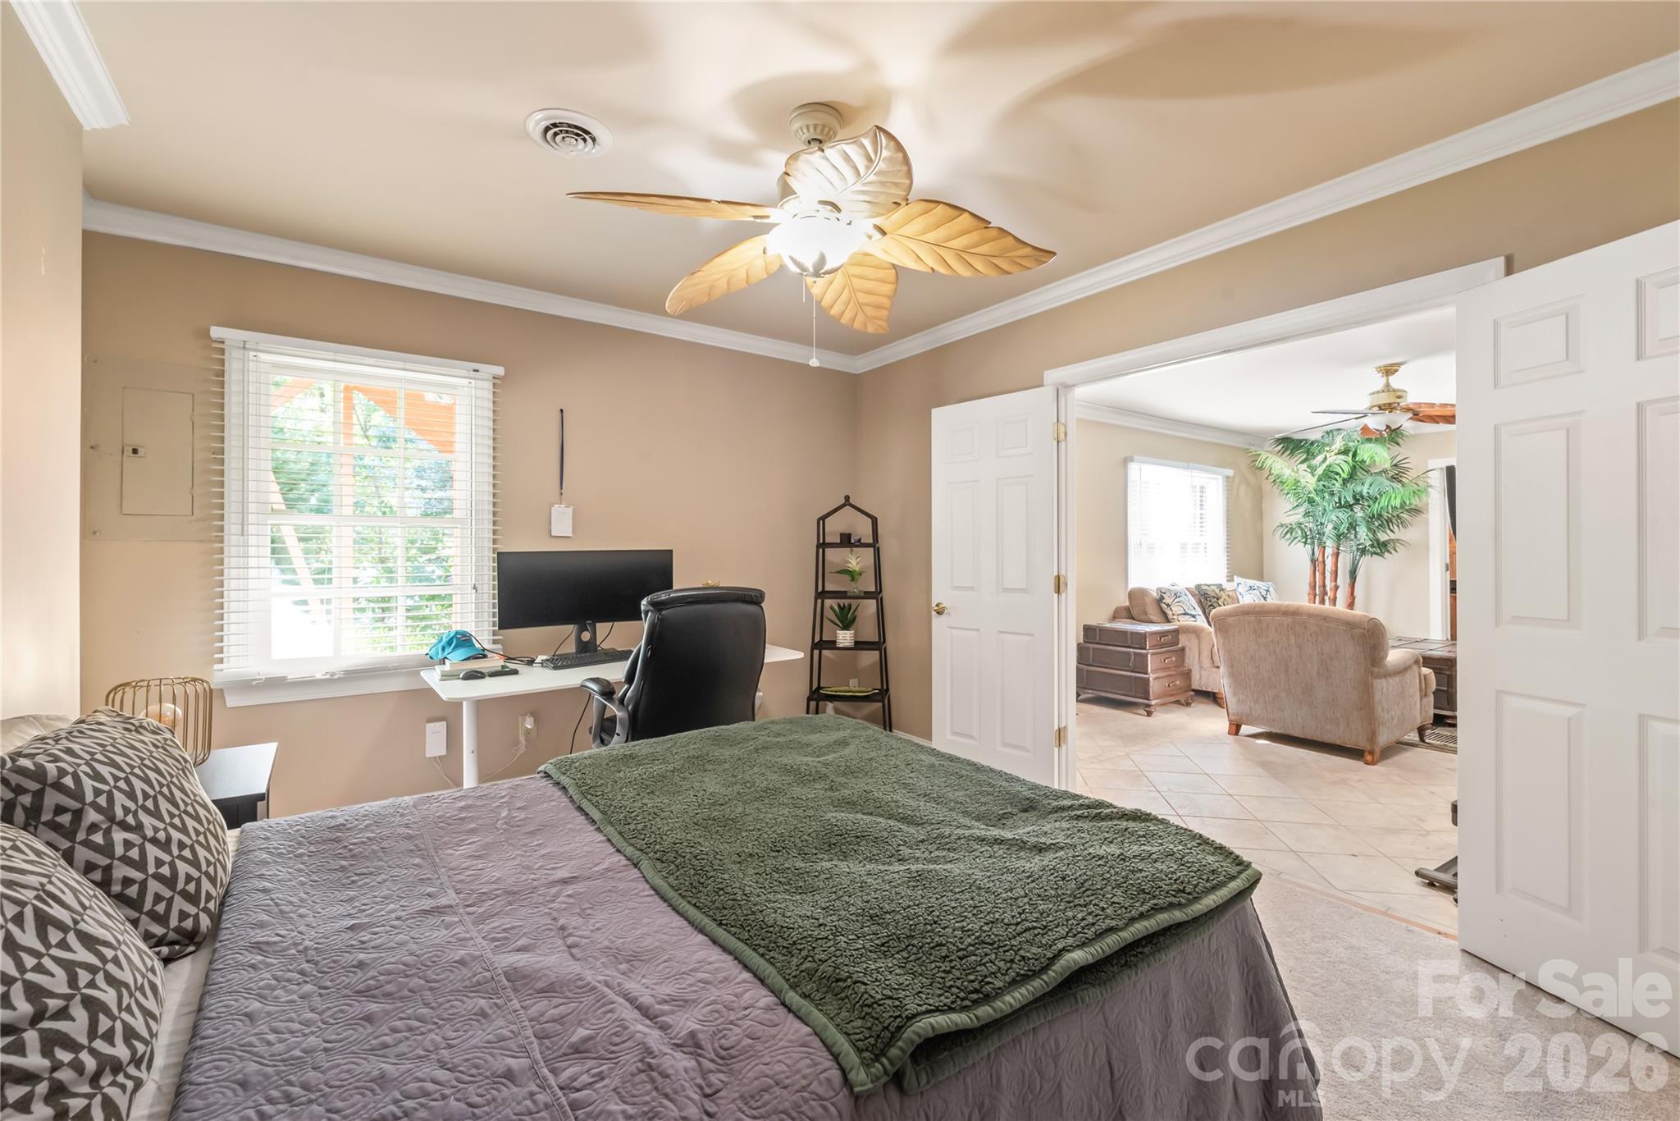
The fifth bedroom located in the basement features direct access to a full bathroom, ensuring effortless privacy and complete suite-style comfort. - 11024 Stonepath Lane, Charlotte
The fifth bedroom connects to the lower-level living area through French doors, easily functioning as a private guest suite or an airy flex space. - 11024 Stonepath Lane, Charlotte
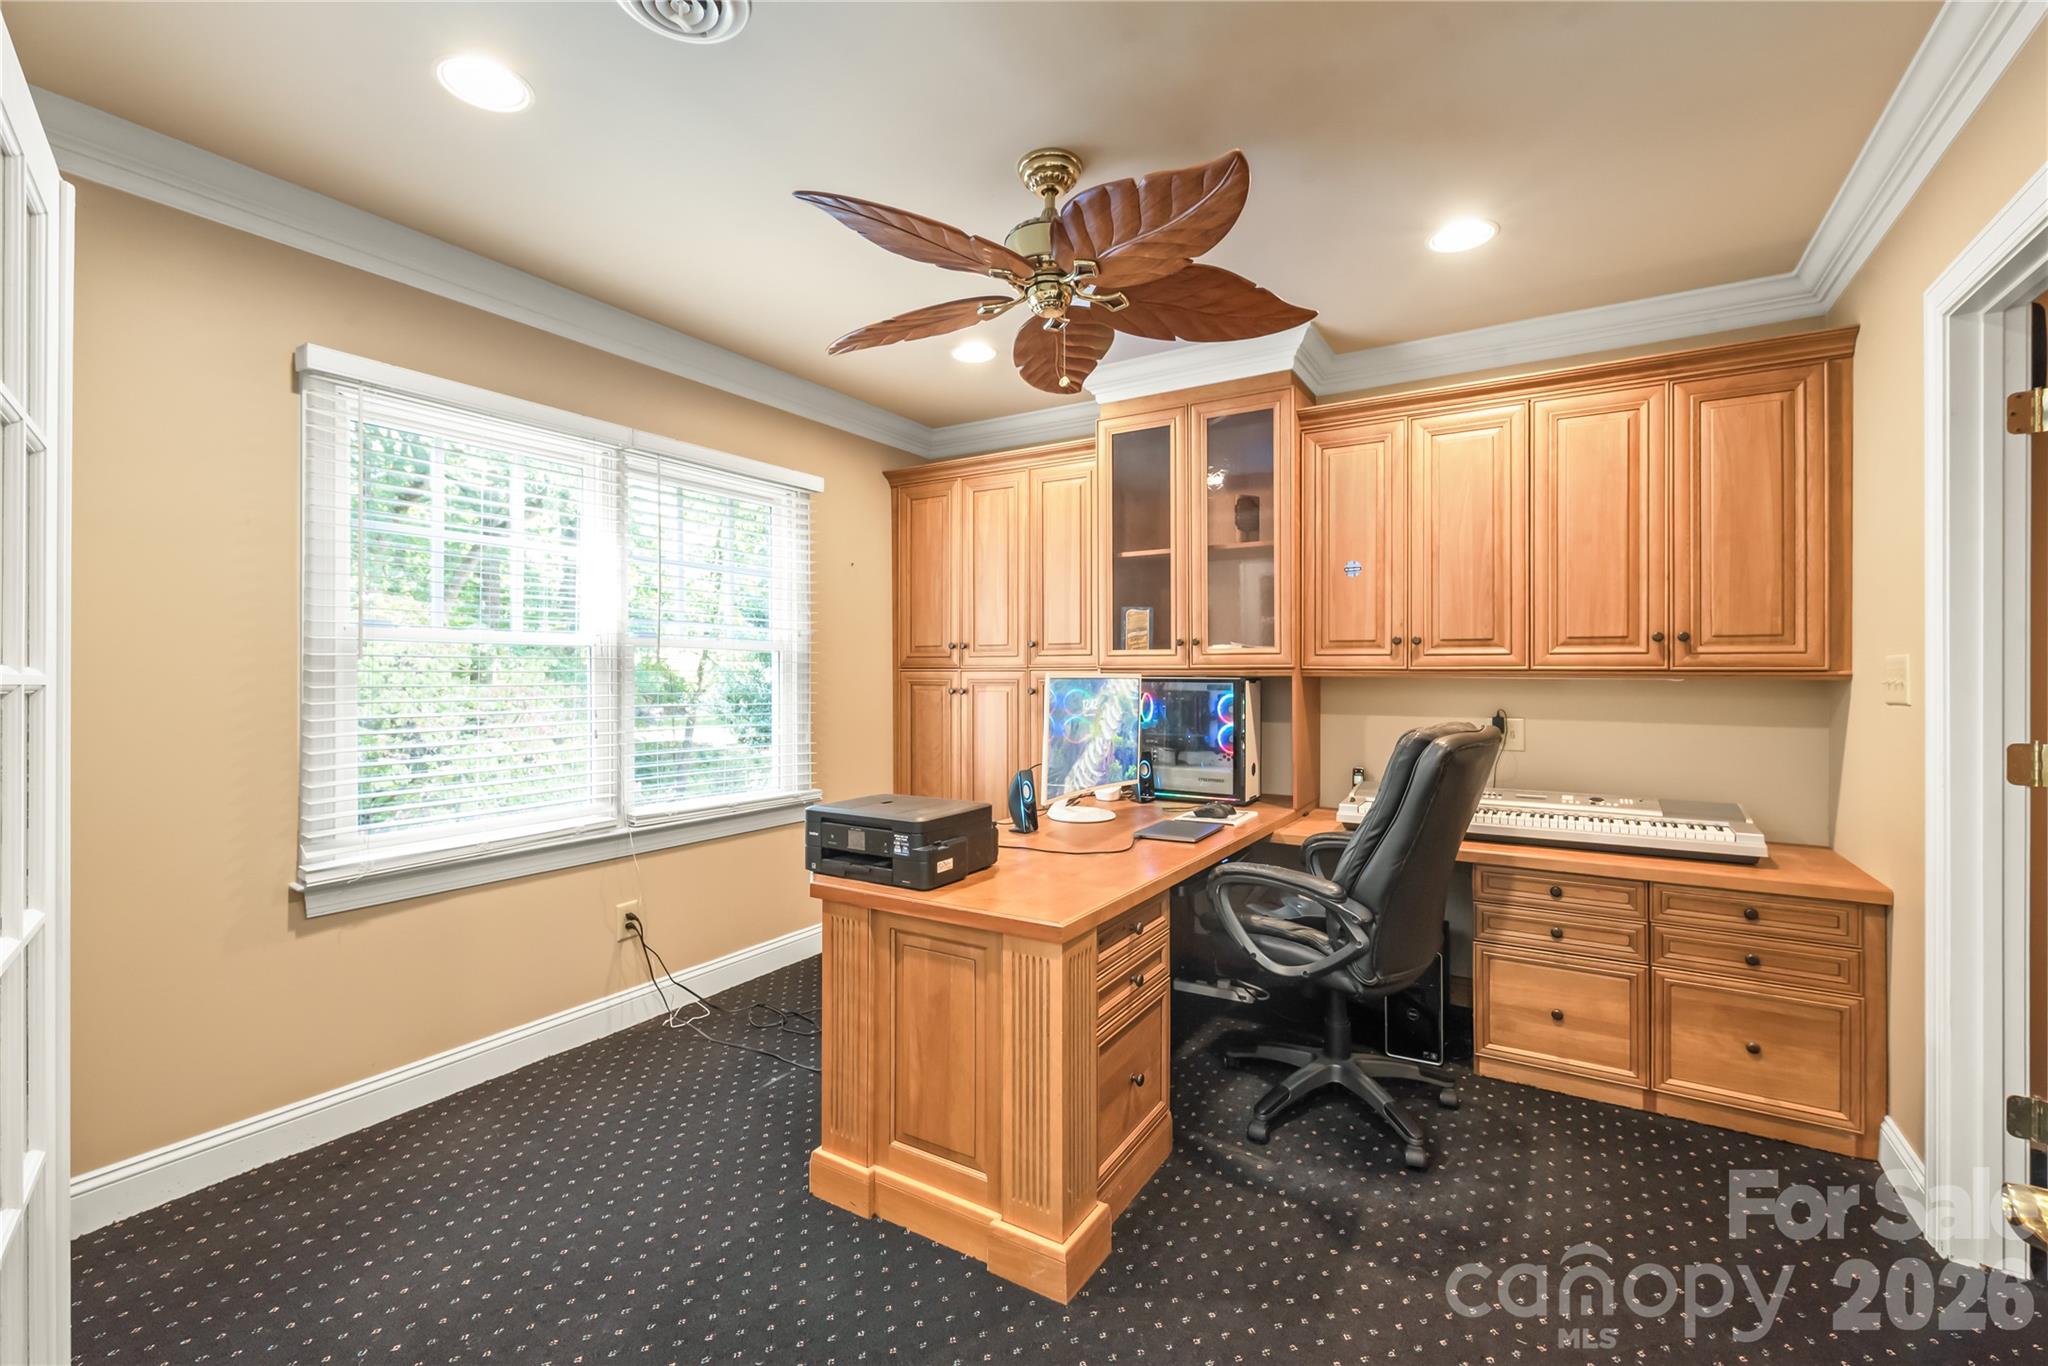
The ultimate work-from-home setup...this quiet lower-level office features built-in cabinetry and a dedicated desk for seamless productivity. - 11024 Stonepath Lane, Charlotte
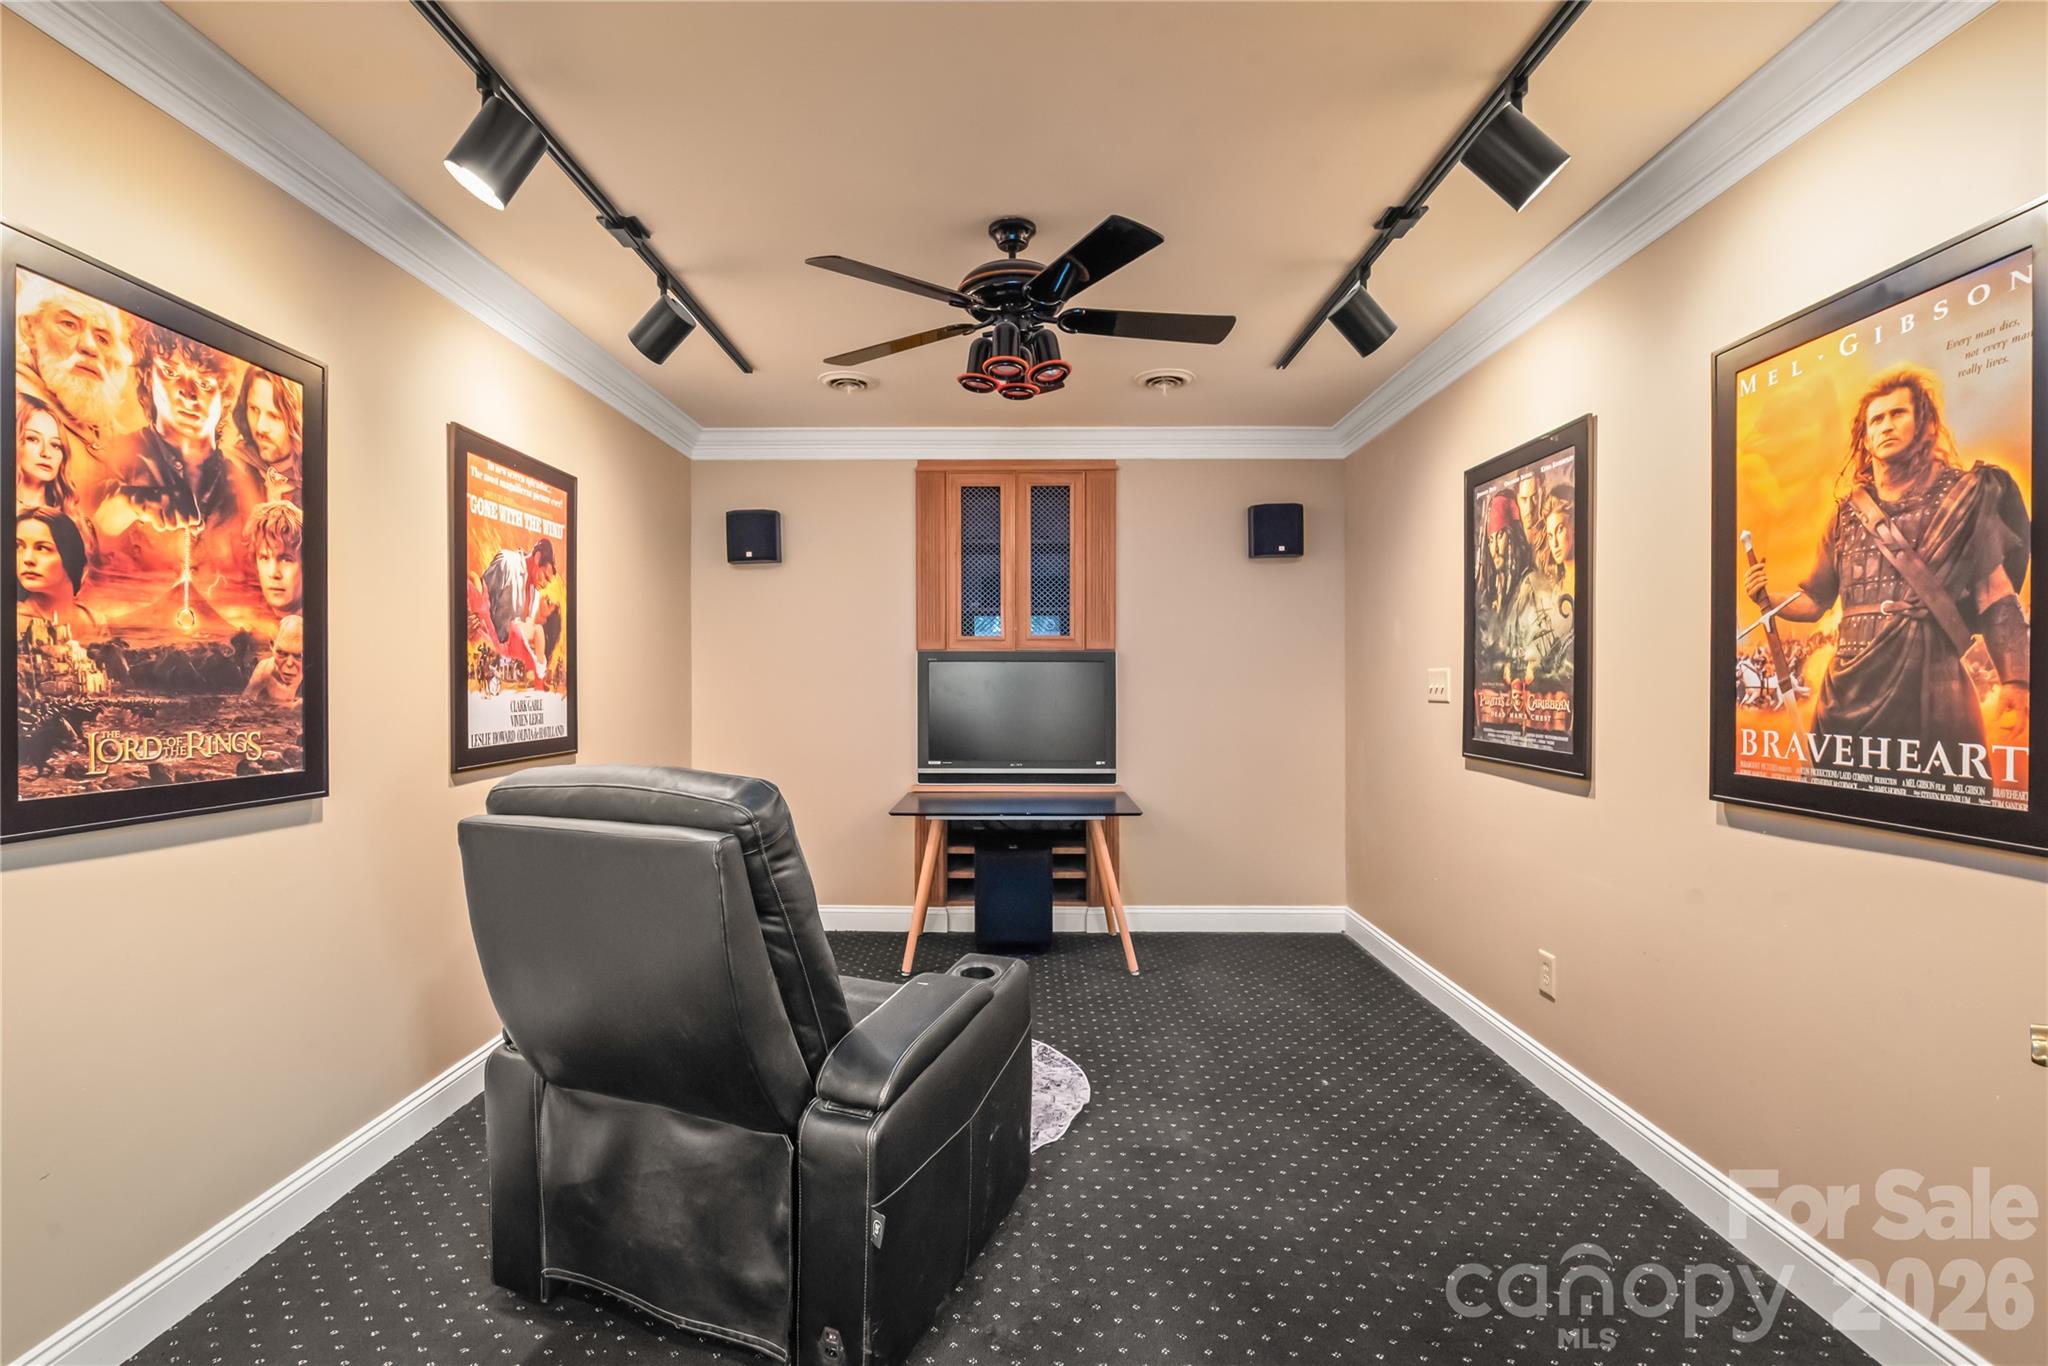
Located just off the office, this versatile media or flex room is ready to transform into whatever fits your lifestyle...could even be your personal gym. - 11024 Stonepath Lane, Charlotte
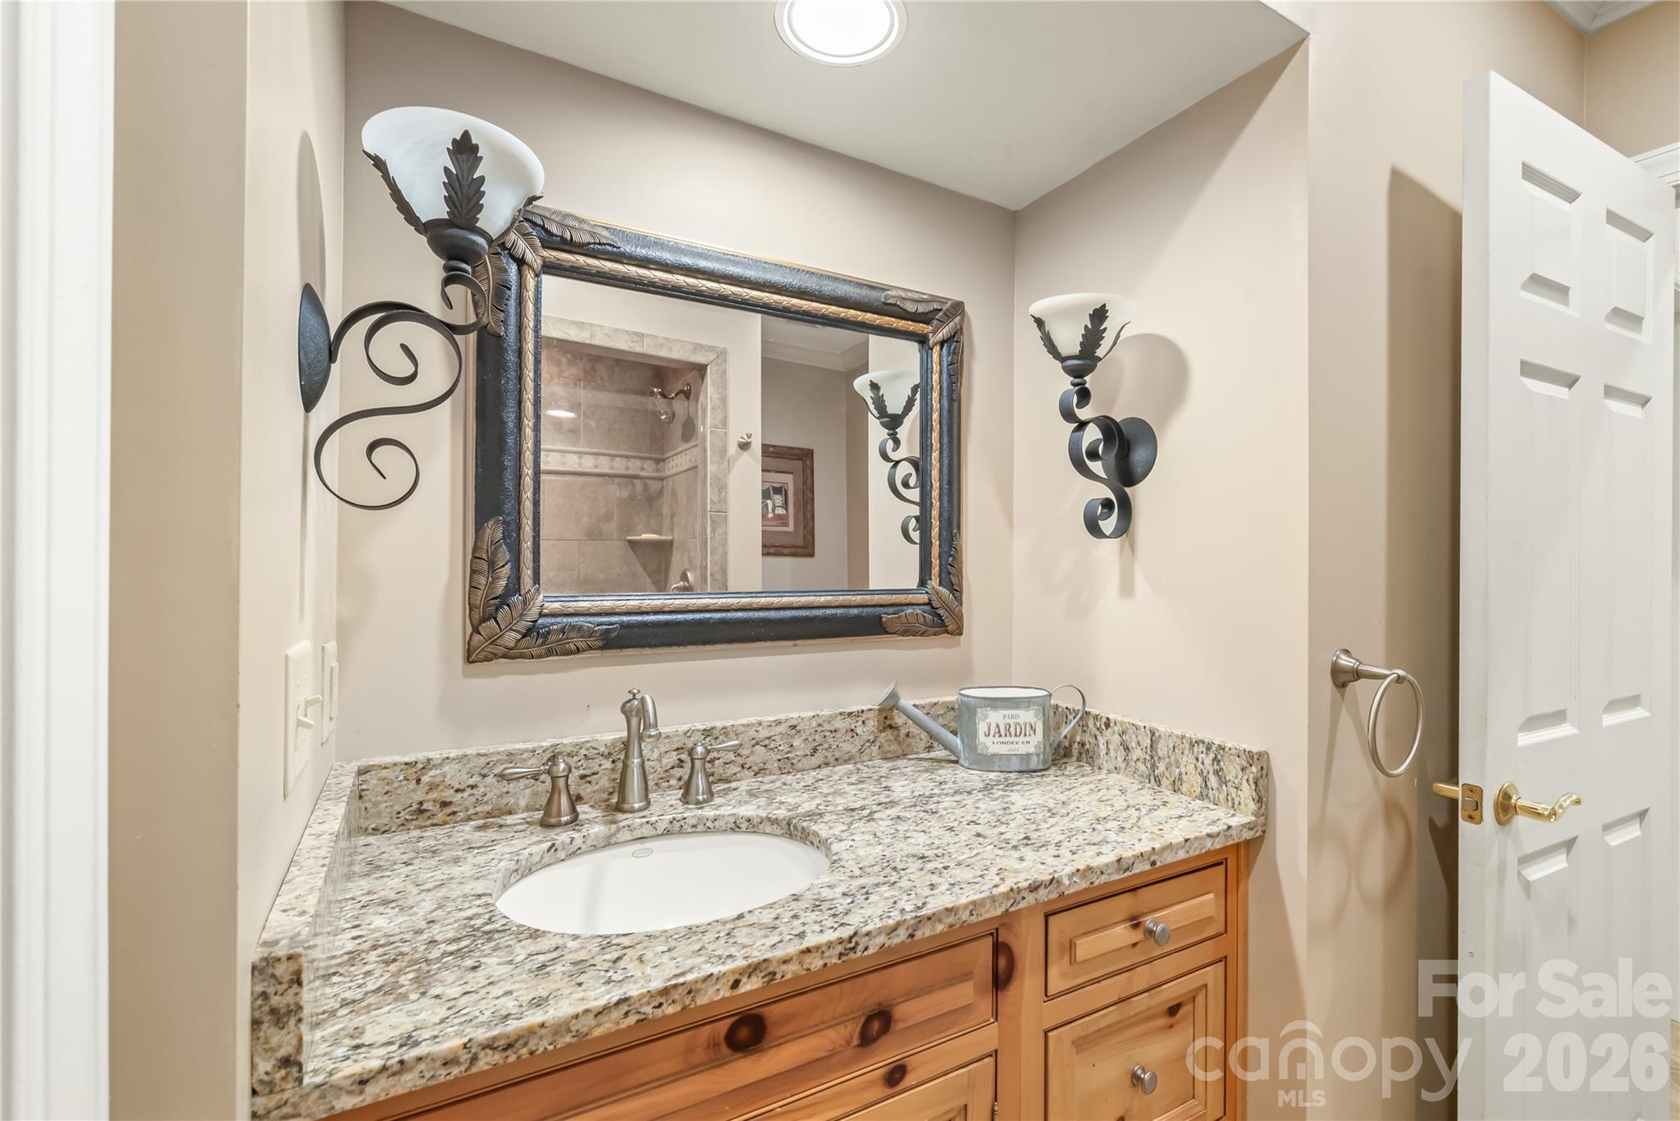
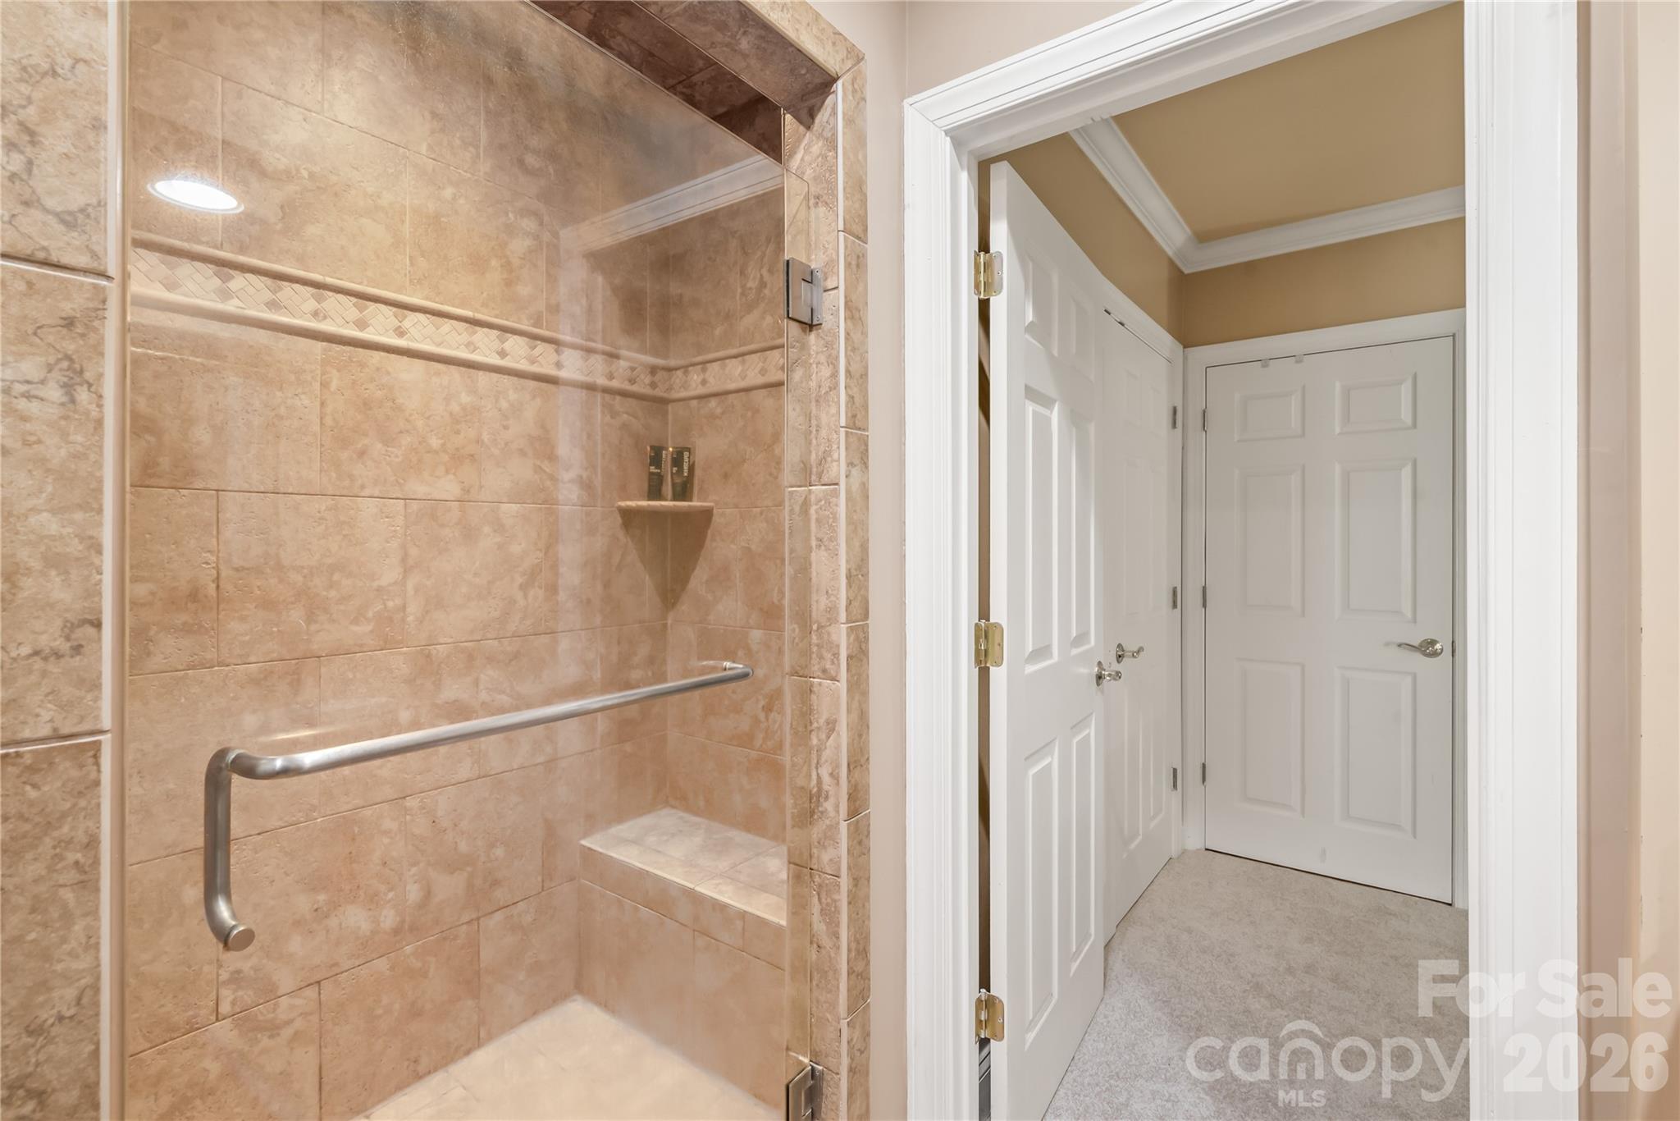
Complete lower-level convenience...this full basement bathroom features a sleek walk-in shower, offering effortless comfort and privacy for guests or everyday living. - 11024 Stonepath Lane, Charlotte
The walk-in shower offers clean lines and effortless access for a refreshing. - 11024 Stonepath Lane, Charlotte
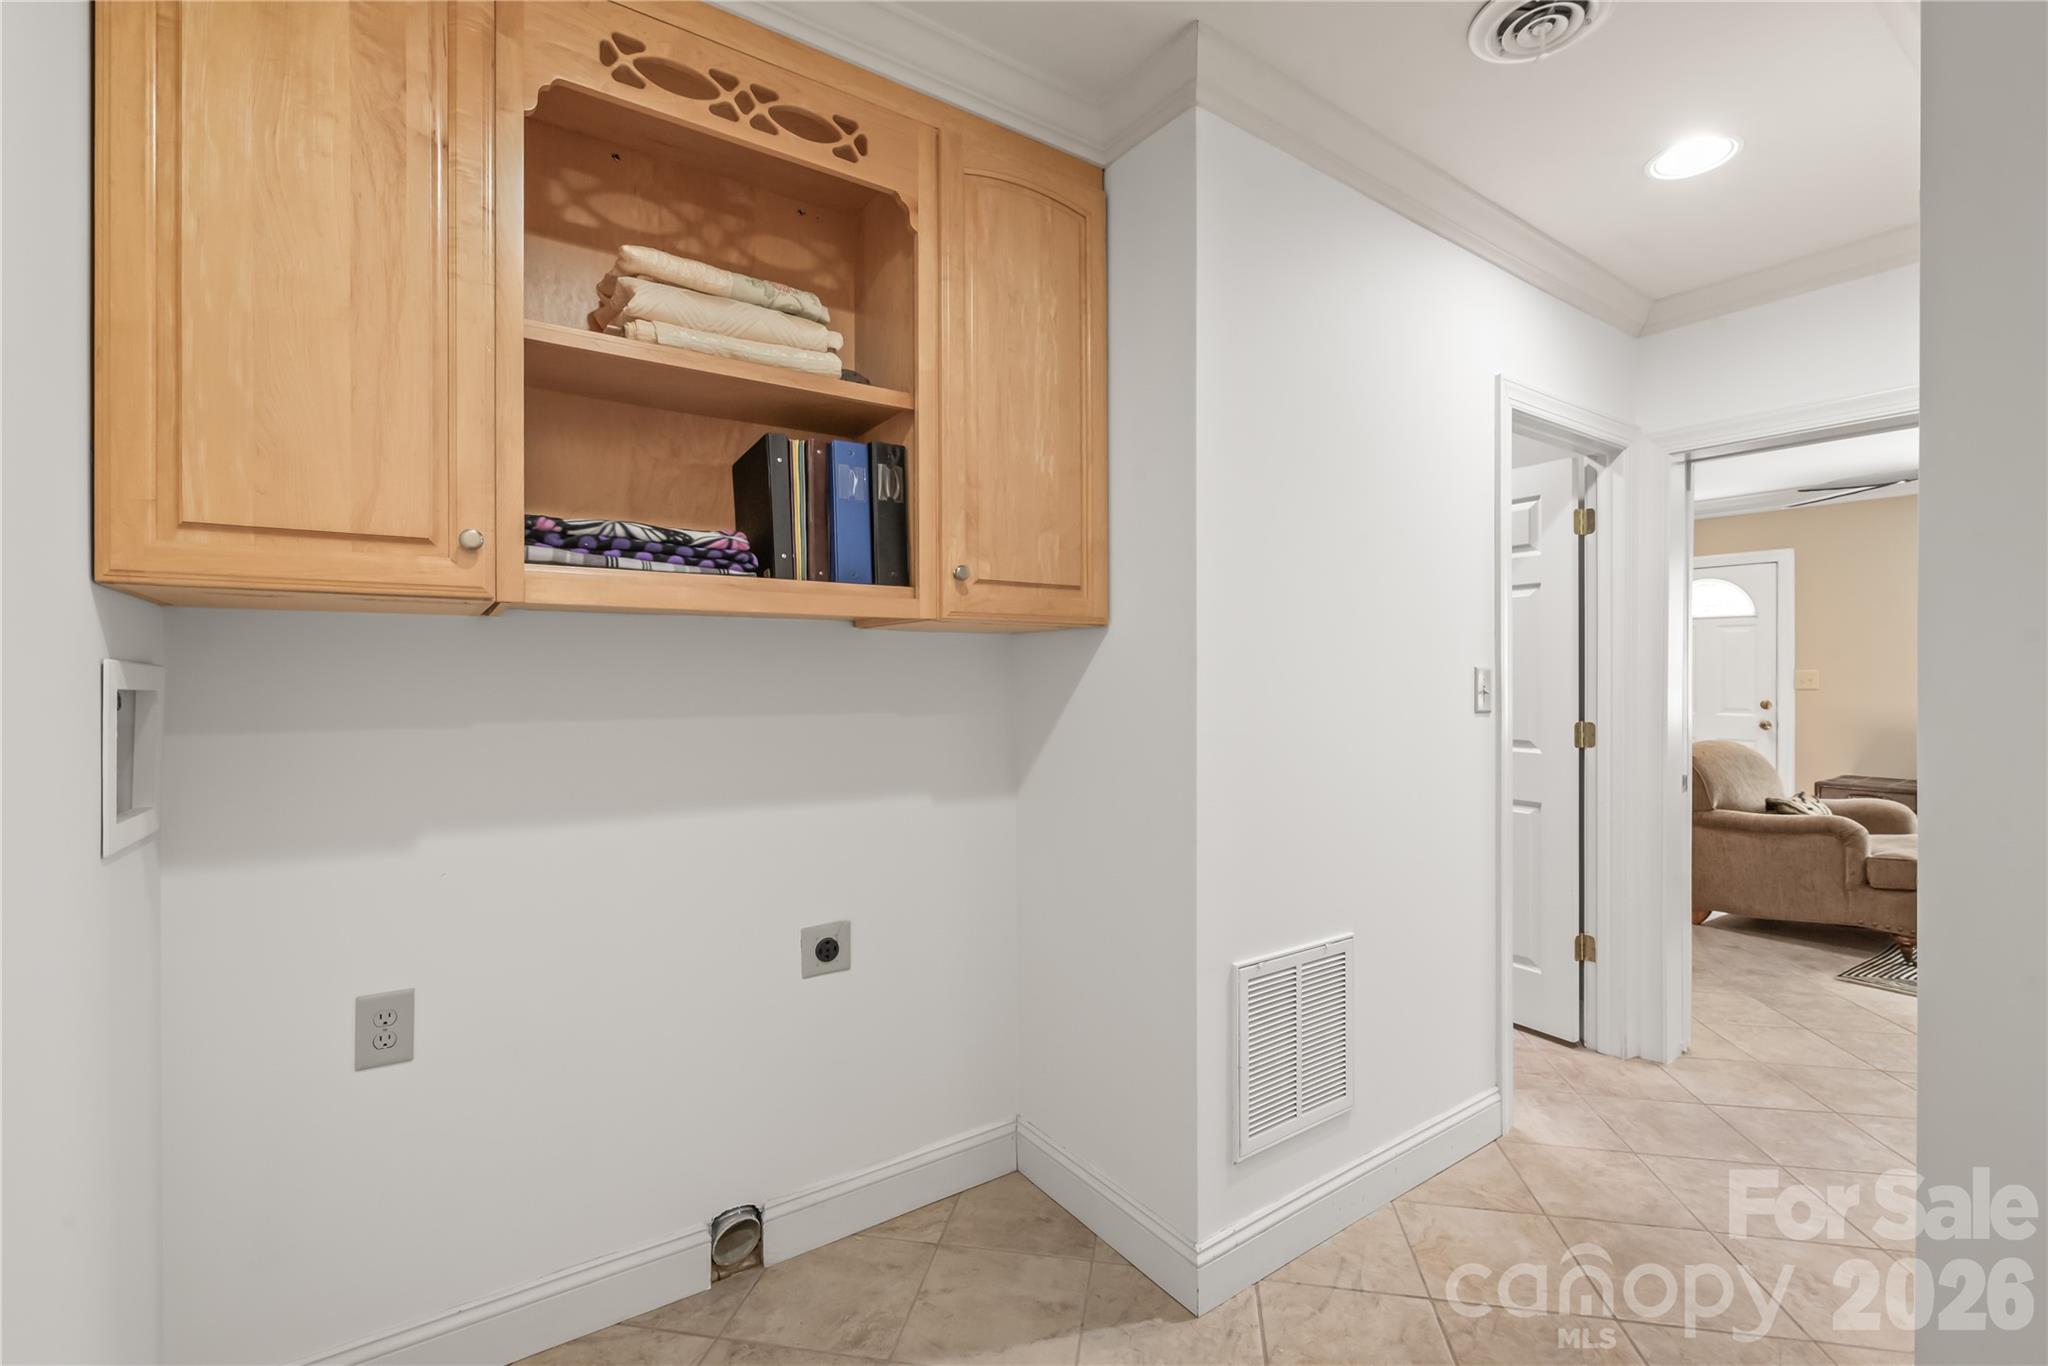
Ultimate convenience on every level...the walk-out basement also features a second laundry area, making extended guest stays or movie-night cleanups completely effortless. - 11024 Stonepath Lane, Charlotte
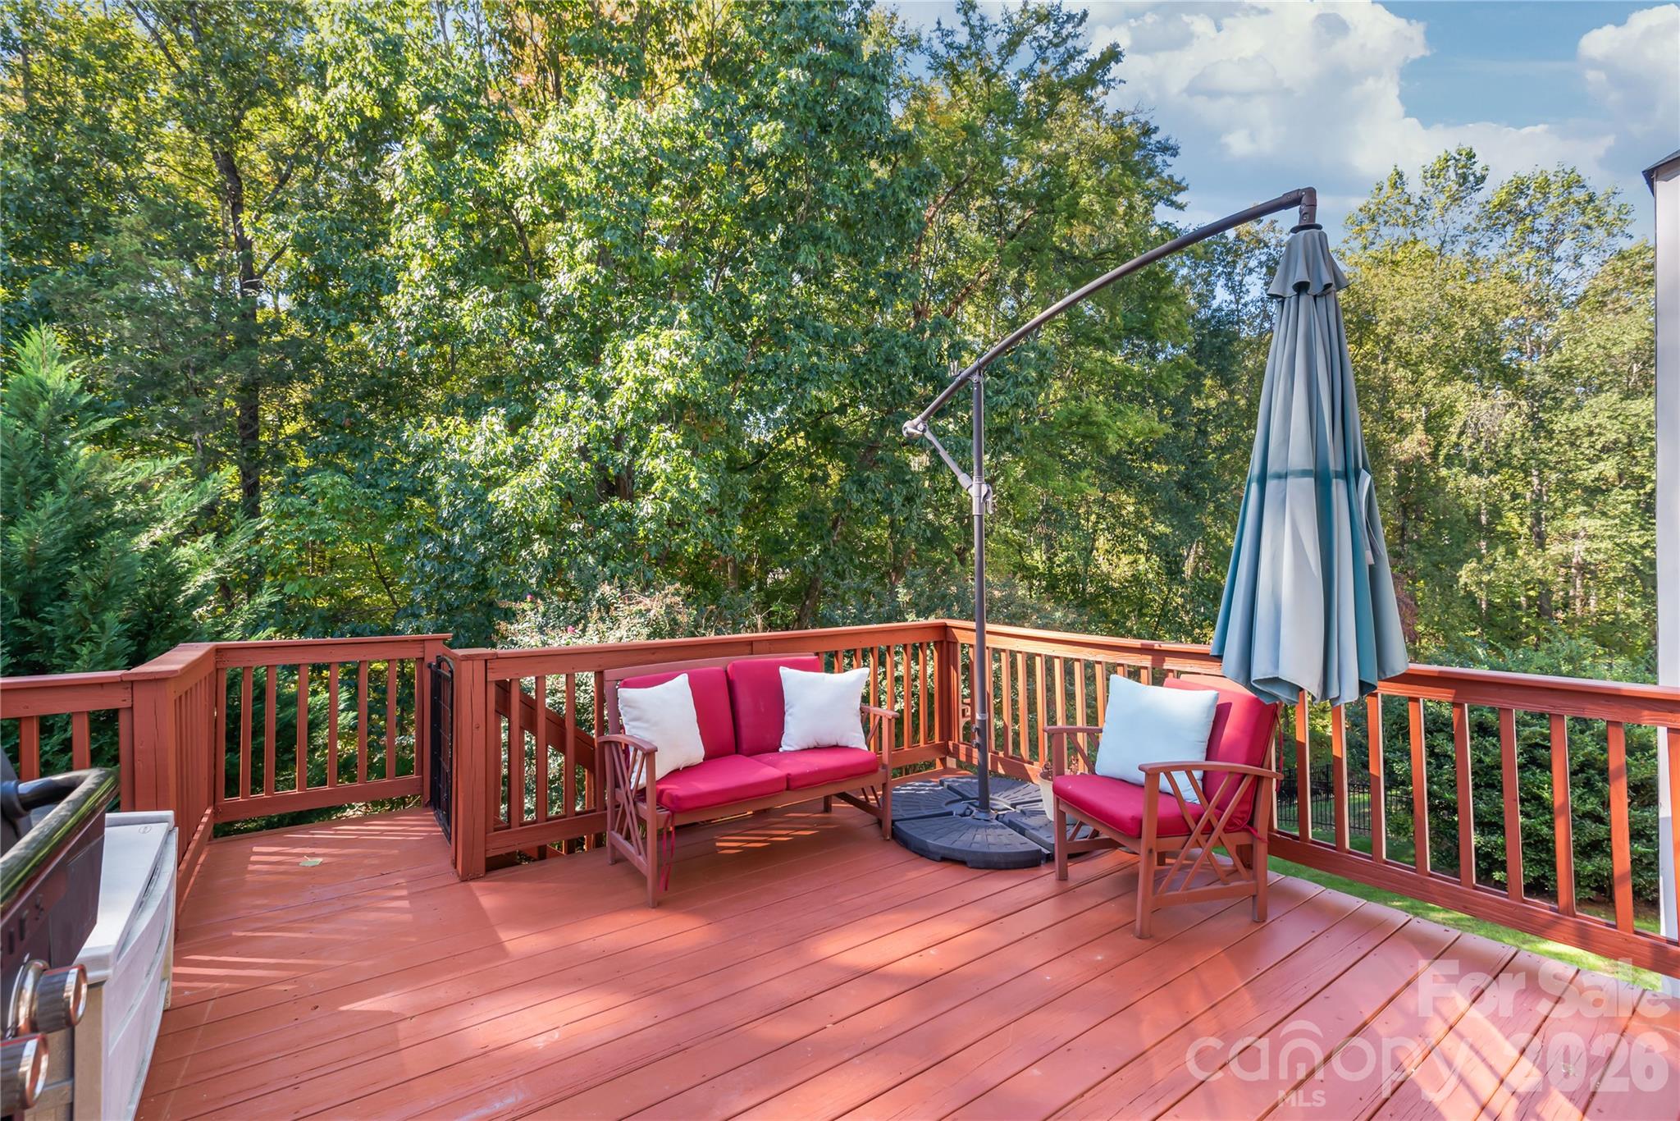
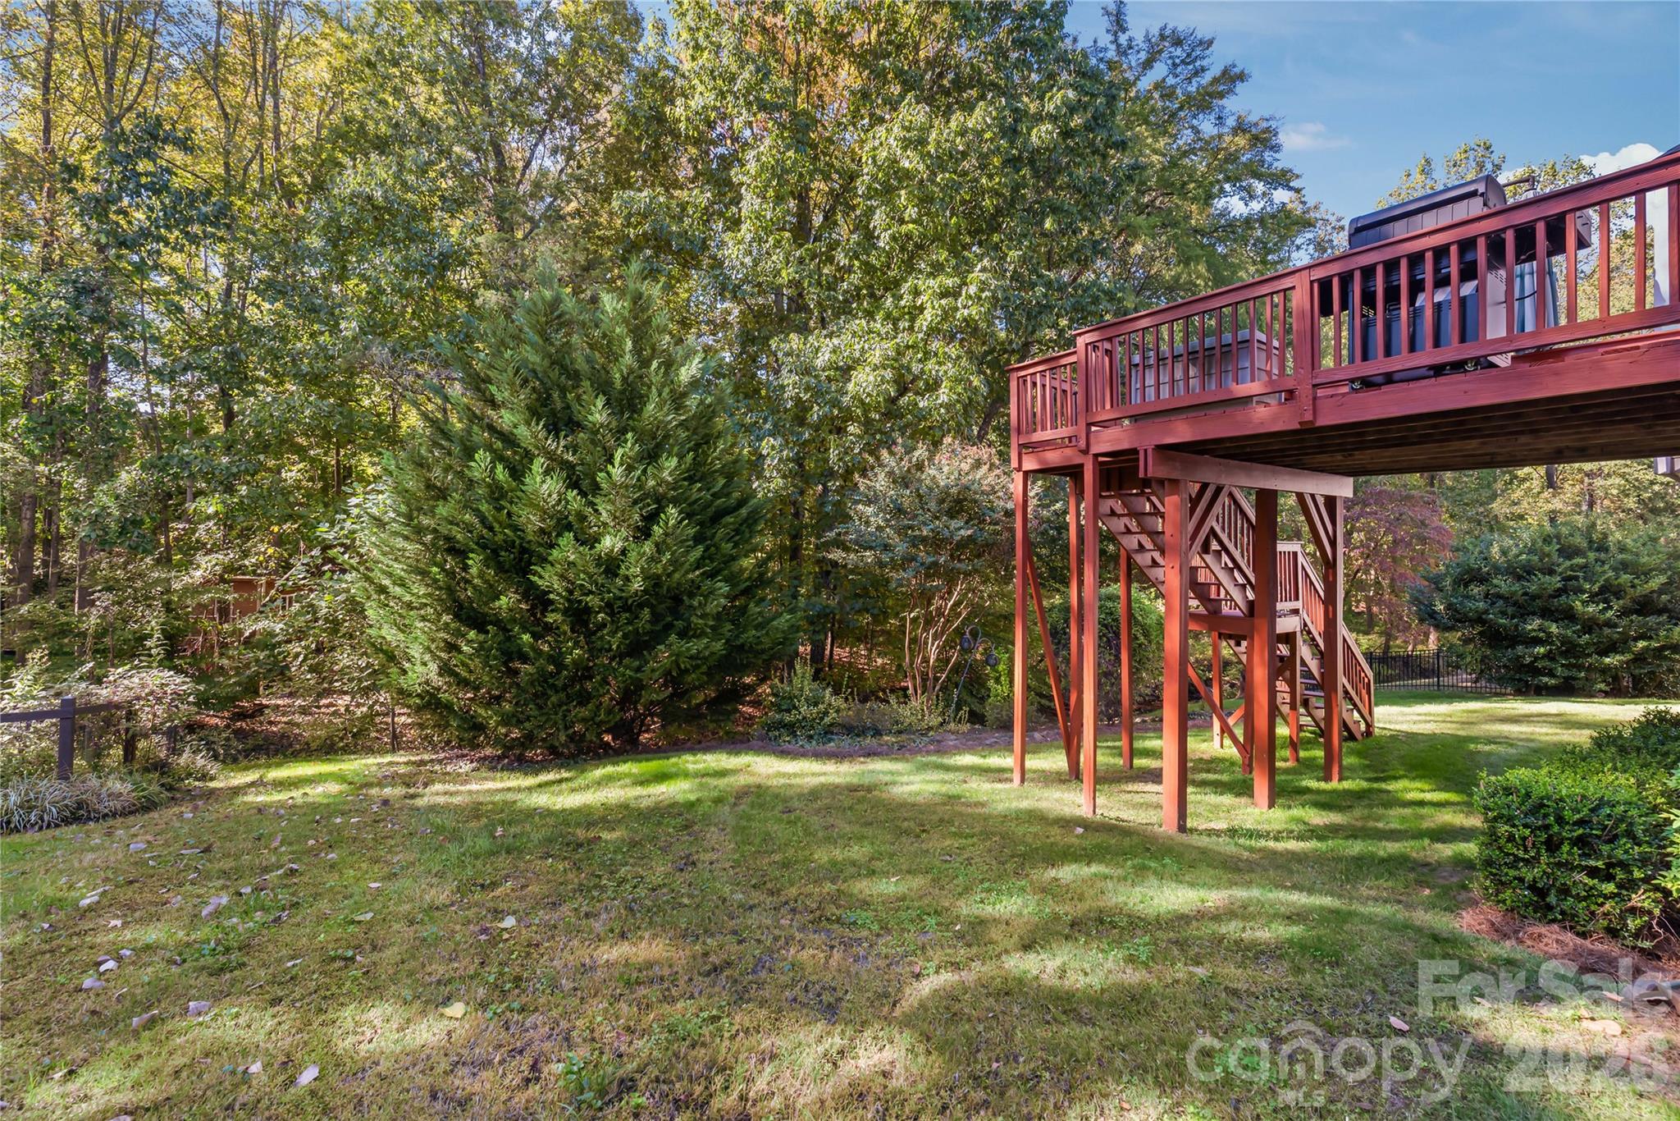
Step outside to the freshly painted deck...the perfect elevated perch for morning coffee, evening cookouts, and soaking in the tranquil views of the private backyard. - 11024 Stonepath Lane, Charlotte
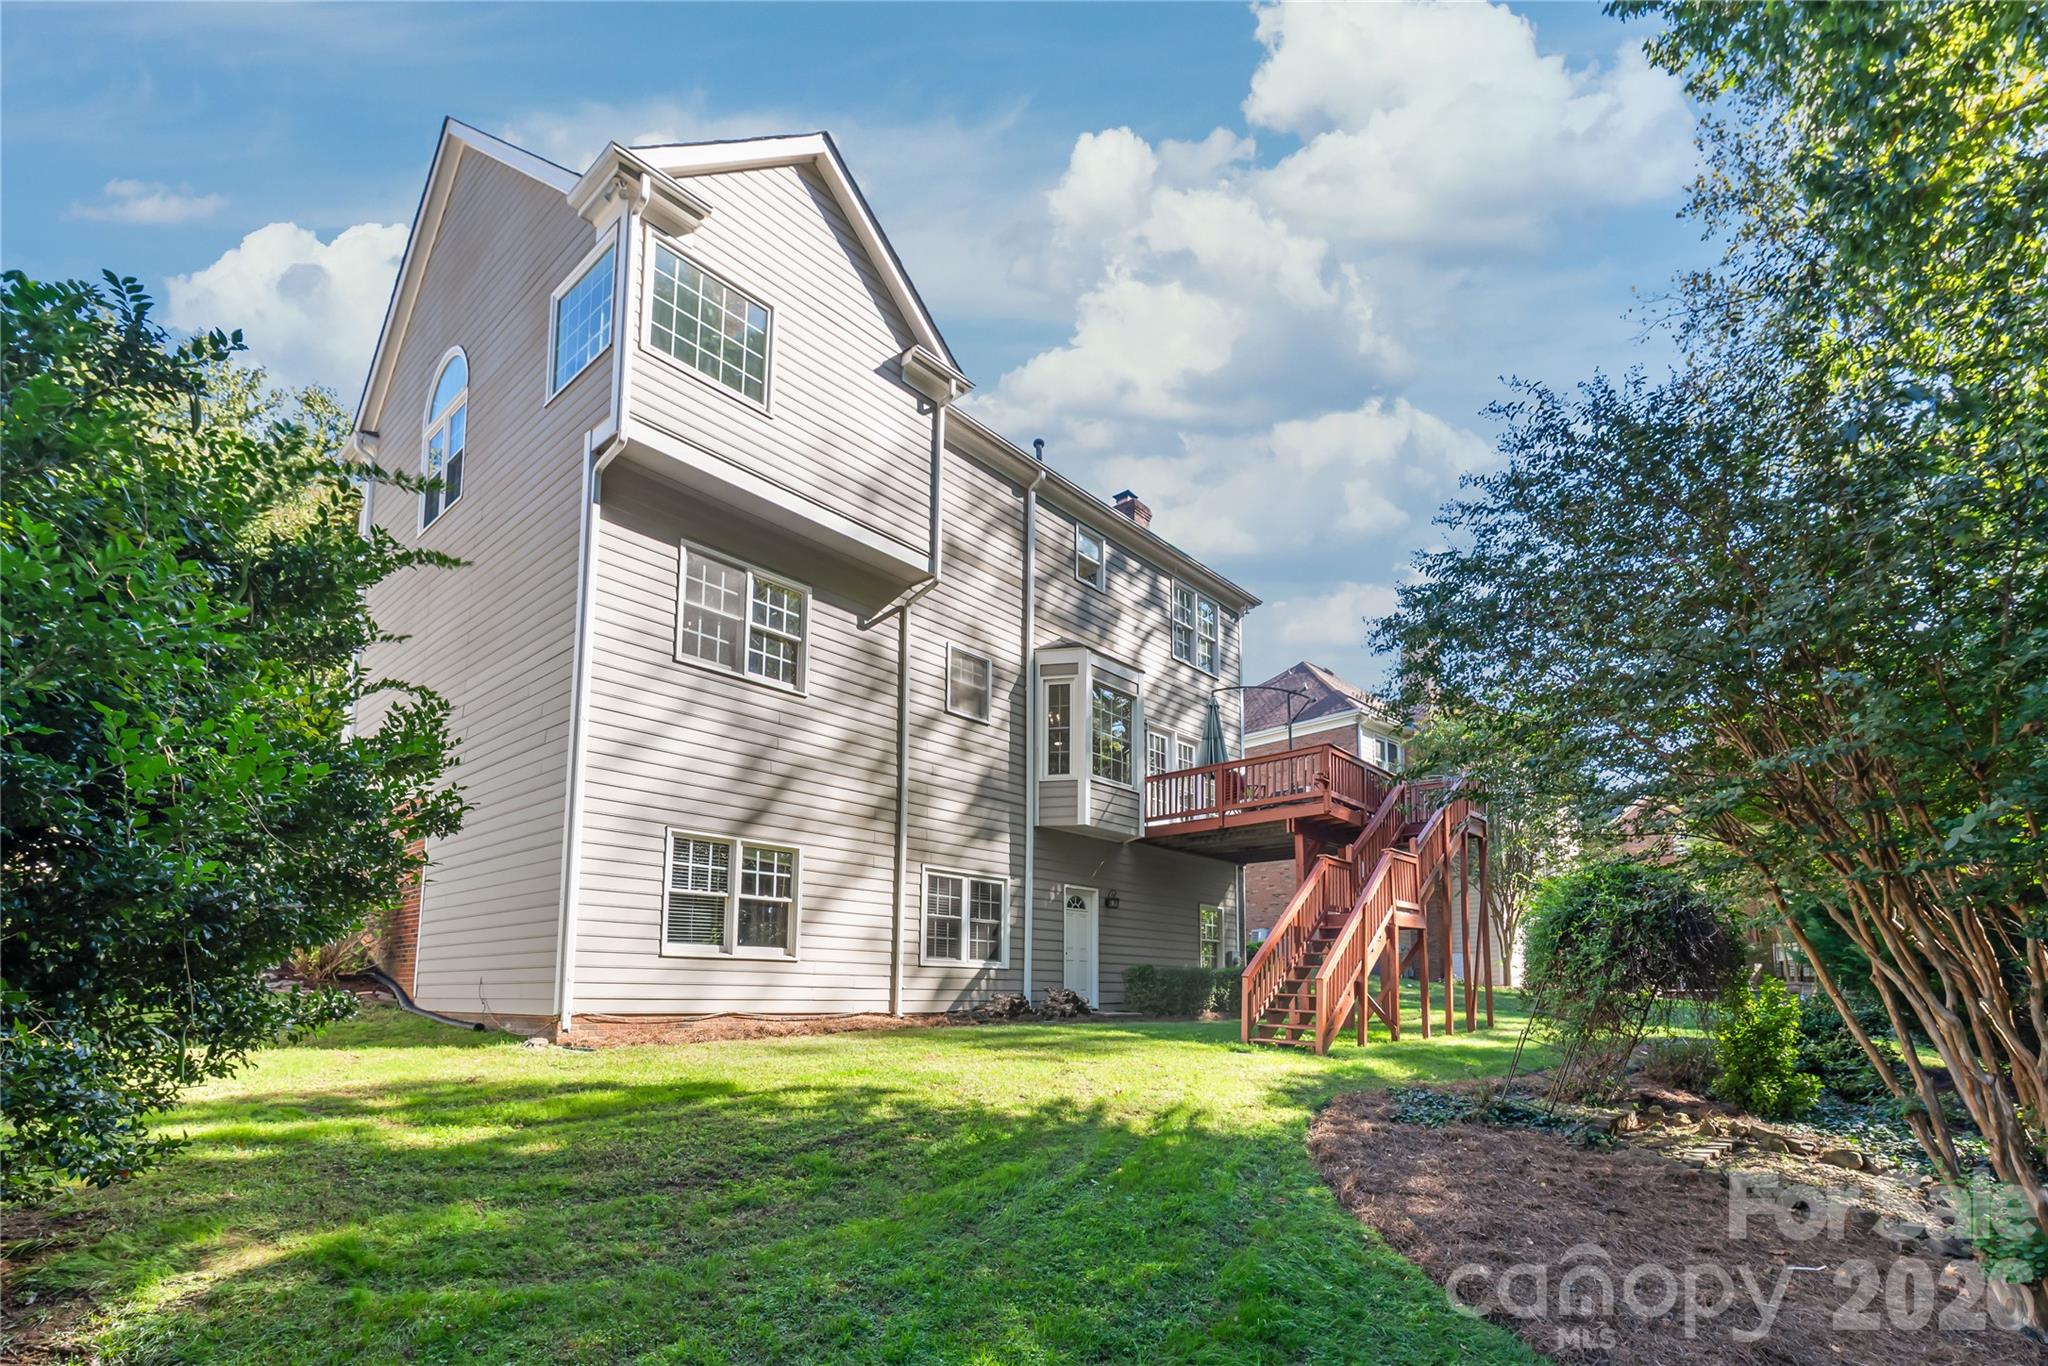
Step straight from the walk-out basement into the private backyard, making outdoor entertaining and everyday relaxation effortless. - 11024 Stonepath Lane, Charlotte
Your private outdoor sanctuary...the lush, tree-lined backyard offers peaceful seclusion, green space to play or unwind, and a tranquil wooded backdrop. - 11024 Stonepath Lane, Charlotte
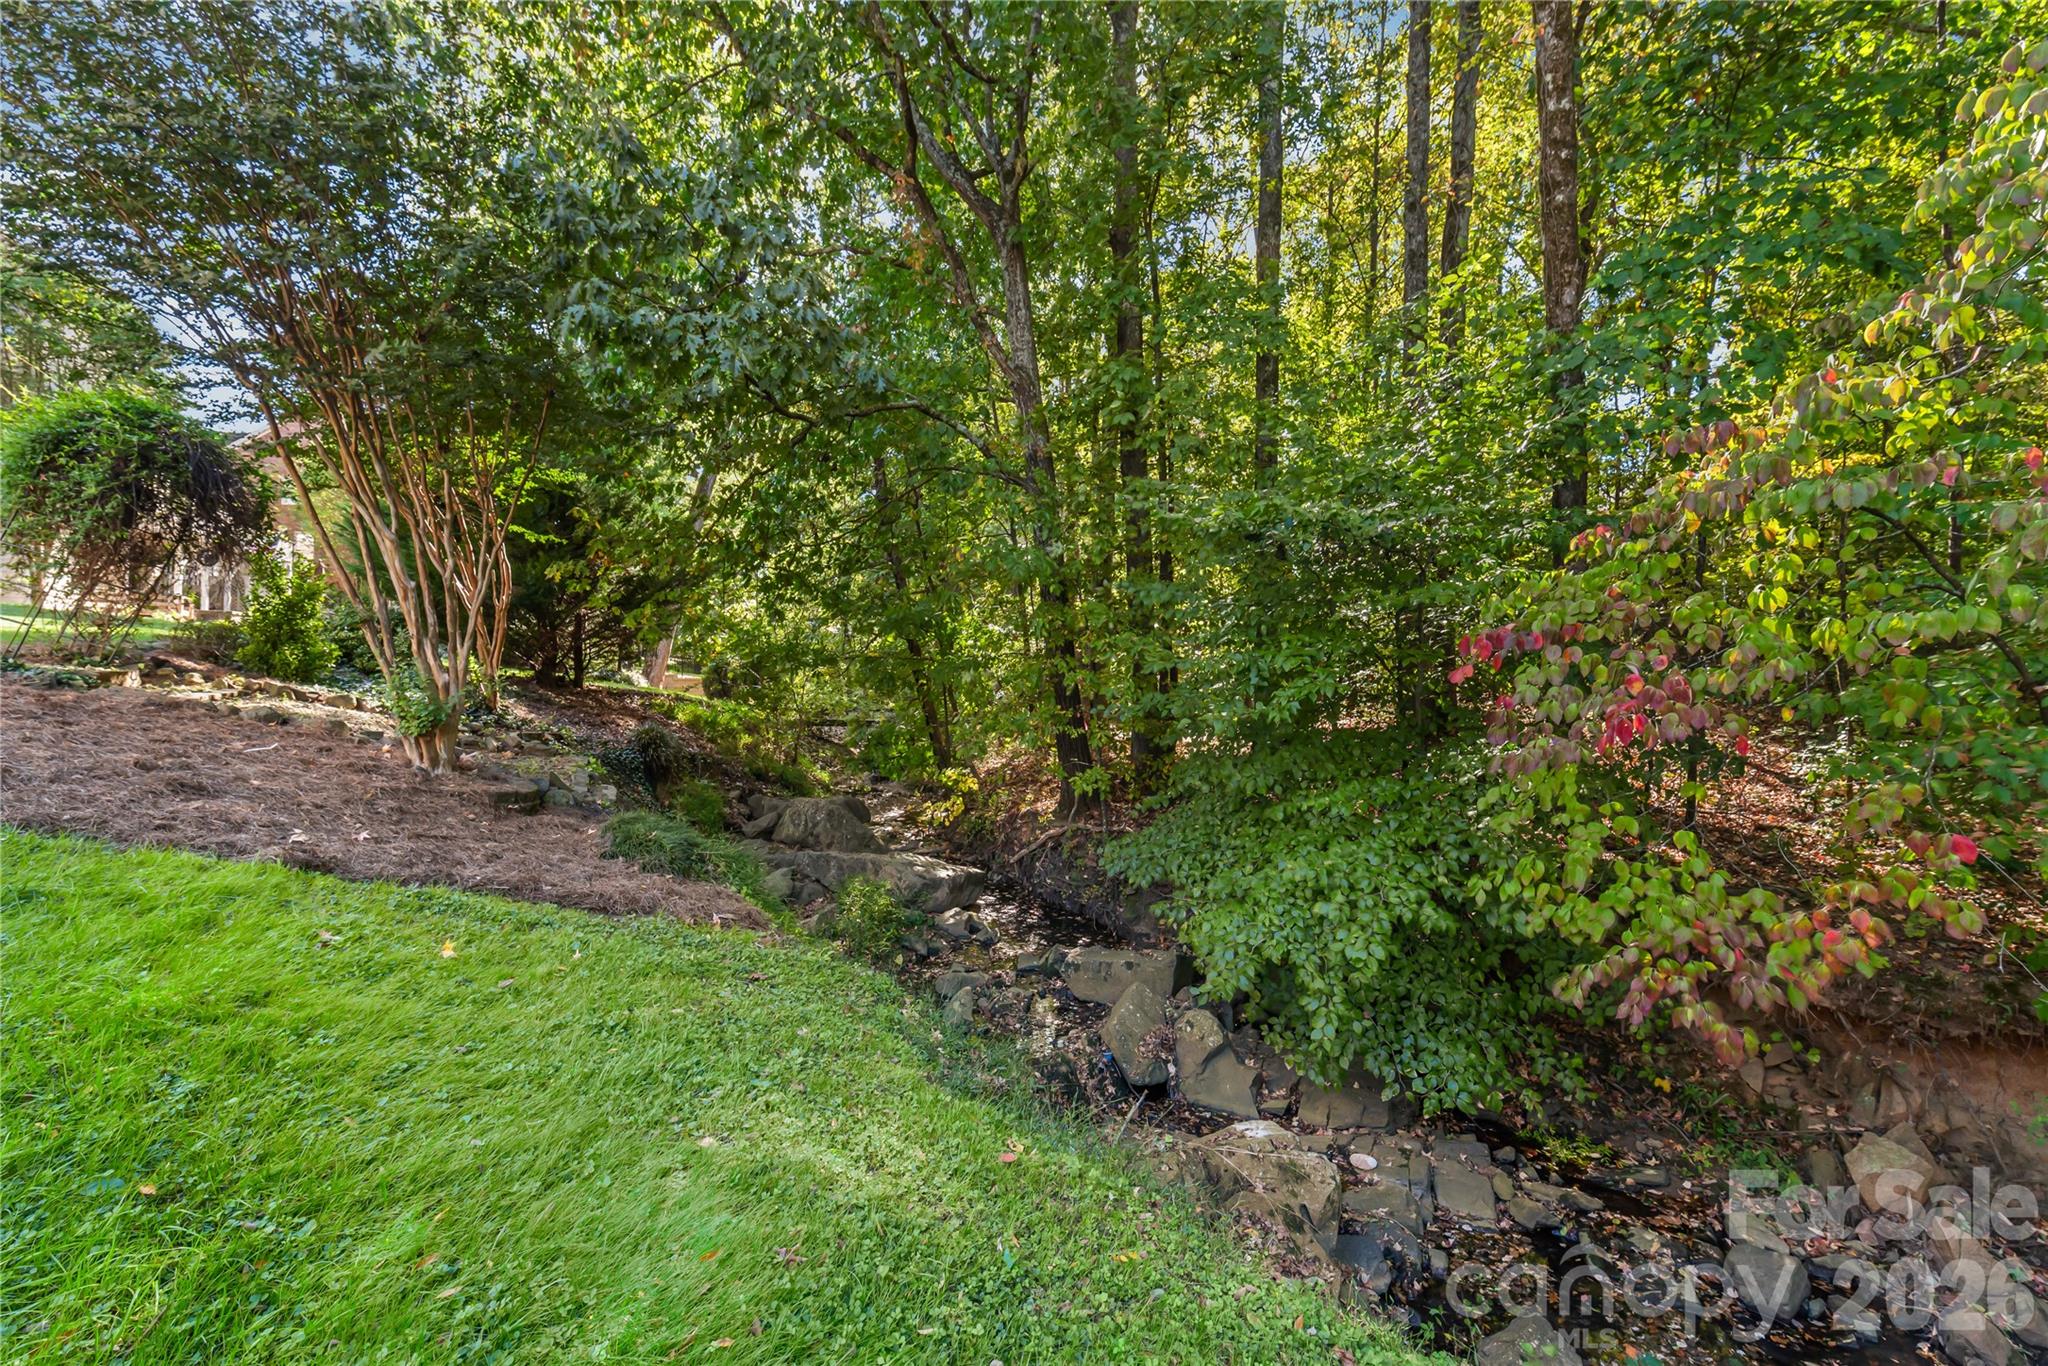
A natural hidden gem...tucked quietly along the rear boundary of the property lies a gentle, winding creek. - 11024 Stonepath Lane, Charlotte
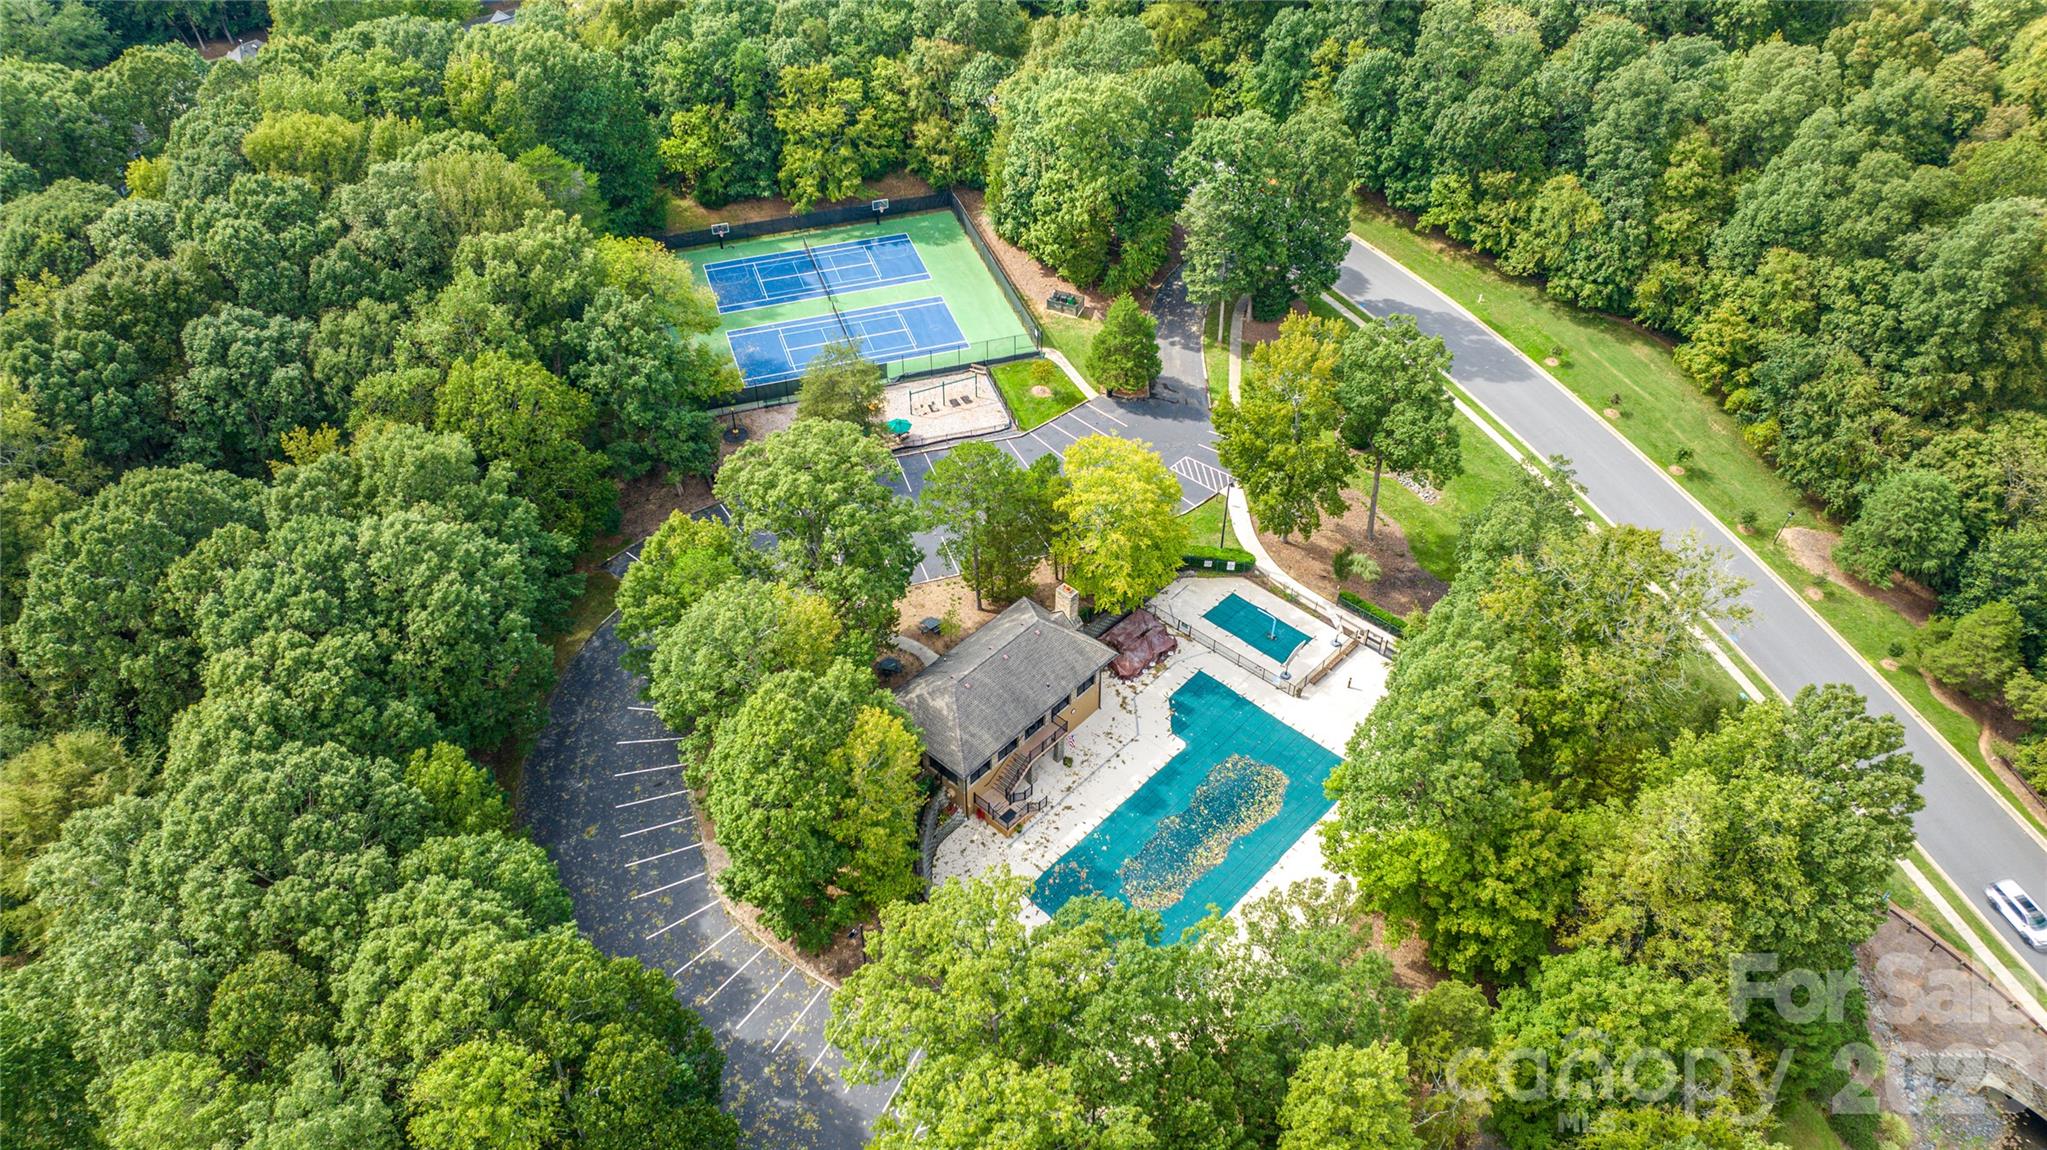
Enjoy sunny days at the community pool, matches on the tennis courts, afternoon fun at the playground, and scenic afternoon strolls along the natural trails. - 11024 Stonepath Lane, Charlotte
47 photos

$875,000

11024 Stonepath Lane
Charlotte, NC 28277
Listed by Steven Lorimer · Howard Hanna Allen Tate Charlotte South
Bedrooms
5
Bathrooms
3.5
Living area
3,889 sqft
Year built
1995

About this home

Seller is offering $16,000 toward an interest rate buydown with an acceptable offer...unlock lower payments today and step into the Ballantyne lifestyle! Perfectly positioned moments from the vibrant energy of The Bowl, live music at The Amp, and premier grocery runs at the brand-new Wegmans, this refreshed basement estate seamlessly pairs resort-style convenience with unmatched everyday comfort. From the newly paved driveway (2026), enter into a sun-drenched two-story foyer where crisp designer paint and newly installed, site-finished hardwoods (2026) throughout the first floor set an effortless, elevated tone. Spend evenings hosting dinner parties in the formal dining room with custom built-ins, creating culinary favorites in the chef’s kitchen featuring a new cooktop and microwave (2026), or unwinding by the fireplace in the great room. Upstairs, retreat to a vaulted primary sanctuary with a light-filled spa bath, while plush, brand-new carpet (2026) cushions the secondary bedrooms and basement stairs. The true showstopper is the home's extraordinary versatility: a walk-out basement featuring a media room, private office with french doors, expansive recreation lounge, second laundry, and 5th bedroom suite with full bath...perfect for working from home or hosting long-term visitors. Outside, take your morning coffee or evening wine onto the stunning back deck, enveloped by lush, mature woods for pure privacy, then spend weekends exploring neighborhood nature trails, playing tennis, or lounging by the community pool.

Highlights

Fireplace

Property details

MLS
Canopy MLS
MLS #
CAR4436823
Property type
Single Family Residence
Subdivision
Thornhill
Status
Active
Days on market
N/A
On market date
October 30, 2026
Stories
N/A
Total bathrooms
3.5
Garage spaces
2
Parking spaces
N/A
Lot size
N/A
Loading map…

Nearby schools

Within 10 miles. School directory data from the National Center for Education Statistics (NCES), accessed via the Urban Institute Education Data API. Local Score is calculated by INNOVATE Real Estate; where a state rating is shown, it comes from that state's own official school report card.

Elementary
Endhaven Elementary
0.9 mi away · Grades -1-5
Zoned school (attendance boundary, 2015-16 data)
3.7
Local Score (state rating (2025) blended 70/30 with student-teacher ratio) -- not an official state rating
State rating: B (2025)
Enrollment
640
Student:teacher ratio
16.0:1
District
Charlotte-Mecklenburg Schools
Middle
Community House Middle
1.55 mi away · Grades 6-8
Zoned school (attendance boundary, 2015-16 data)
4.4
Local Score (state rating (2025) blended 70/30 with student-teacher ratio) -- not an official state rating
State rating: A (2025)
Enrollment
1,498
Student:teacher ratio
17.8:1
District
Charlotte-Mecklenburg Schools
High
Ardrey Kell High School
1.99 mi away · Grades 9-12
Zoned school (attendance boundary, 2015-16 data)
4.1
Local Score (state rating (2025) blended 70/30 with student-teacher ratio) -- not an official state rating
State rating: A (2025)
Enrollment
3,494
Student:teacher ratio
21.3:1
District
Charlotte-Mecklenburg Schools

Walkability

Blended score for Charlotte's center, calculated by INNOVATE Real Estate from two sources: the EPA's National Walkability Index (street network, transit, land-use mix) and Google Places amenity data (what's actually reachable on foot from this point). 60% EPA National Walkability Index + 40% nearby-amenity density (Google Places).

60
Somewhat walkable
out of 100
EPA National Walkability Index
7.2 / 20 -- Below average walkable
Google Places amenity density
95 / 100
Restaurants & cafes20
Grocery stores3
Parks11
Schools12
Transit stops10
Pharmacies5

Market position

How this listing compares to current activity in Charlotte, from live MLS data.

On the market 0 days -- 70 fewer days than Charlotte's current average of 70 days.
For reference, the median list price across 5,697 active listings in Charlotte right now is $355,990.

Mortgage calculator

Estimate only - actual rate and payment depend on your lender, credit, and loan program.

$
%
%
Adjust tax / insurance estimates
% / yr
$
/mo
Est. monthly payment
$5,419/mo
$175,000 down
$700,000 loan
Principal & interest$4,540
Property tax (est.)$729
Home insurance (est.)$150

Similar homes you might like

Data source: Listing information provided by Canopy MLS (carolina) via Trestle/CoreLogic. Last updated 9 hr ago.

Information herein deemed reliable but not guaranteed; all measurements, school assignments, HOA fees, taxes, and feature lists are approximate and should be independently verified. Equal Housing Opportunity.