$895,000
About this home
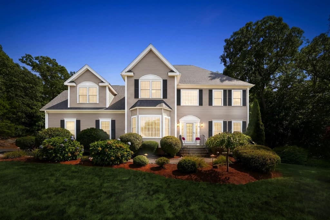
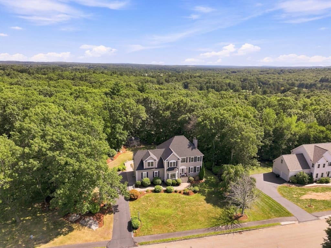
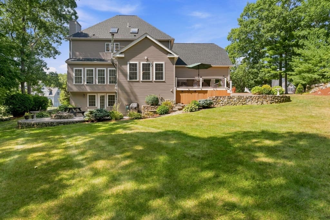
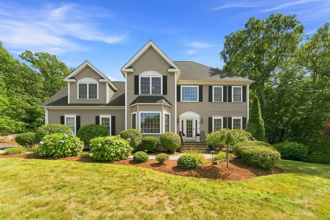
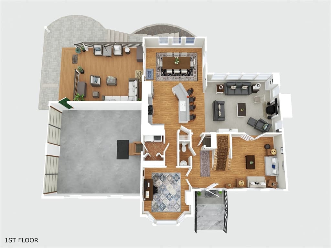
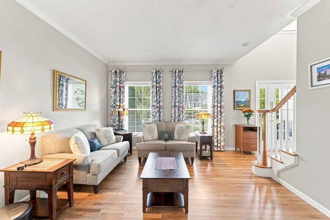
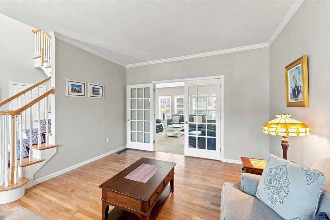
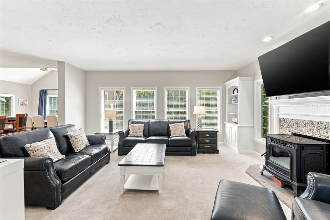
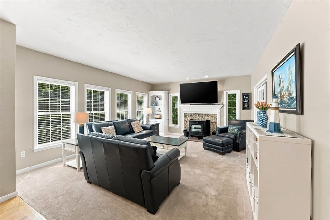
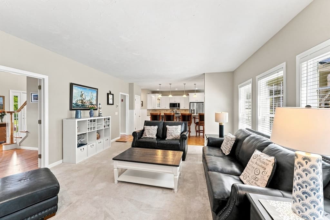
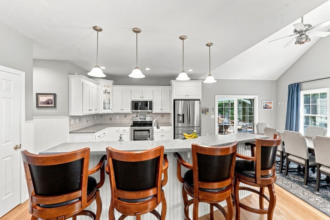

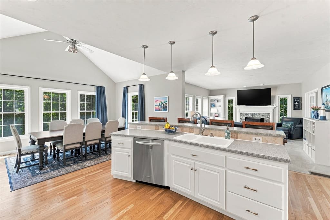
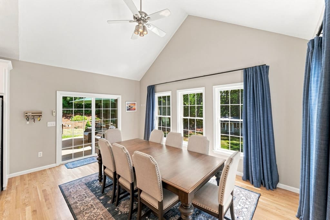
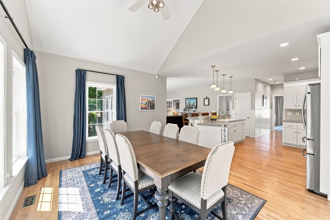
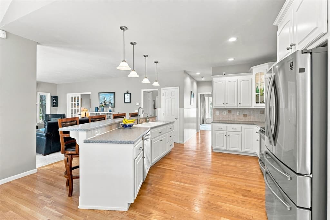
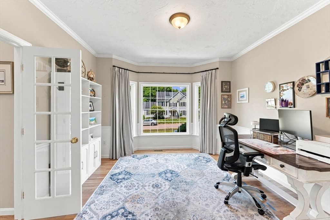
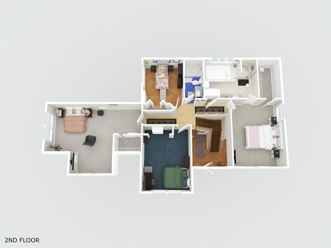
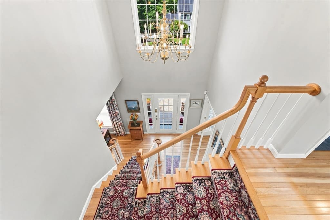
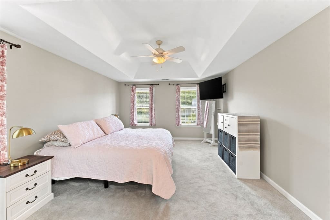
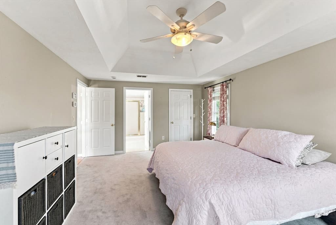
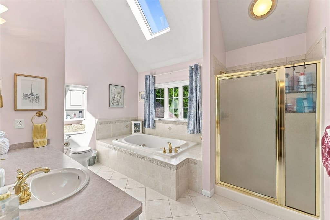
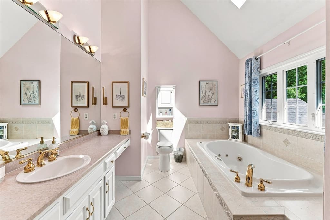
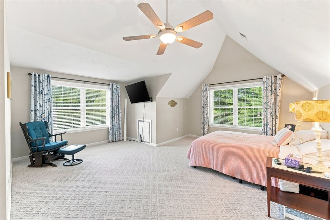
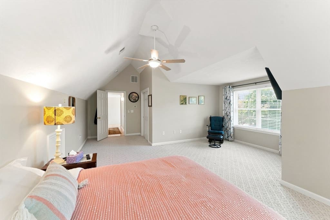
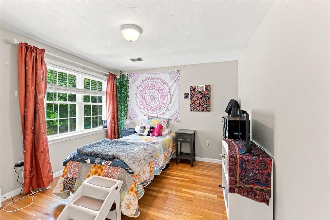
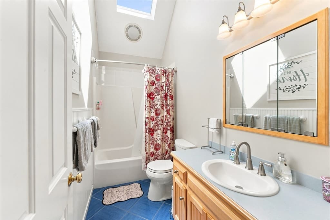
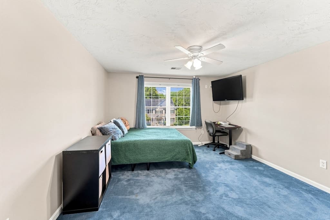
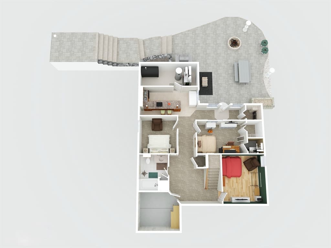
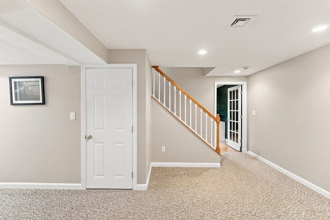
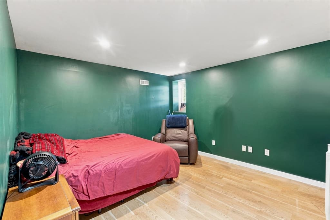
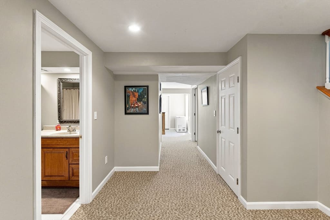
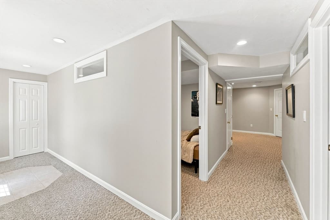
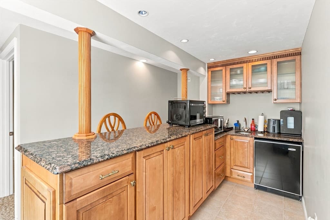
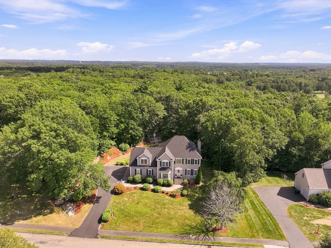
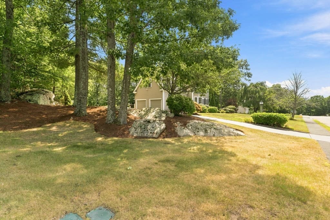
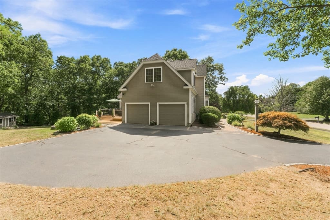
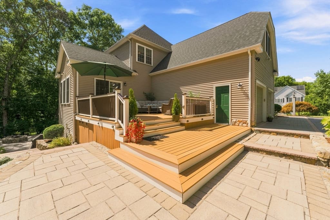
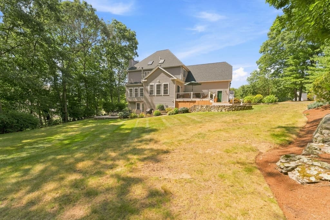
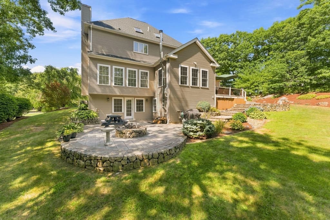
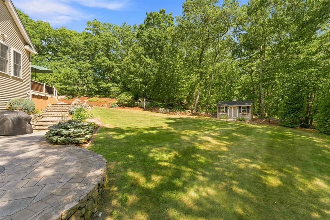
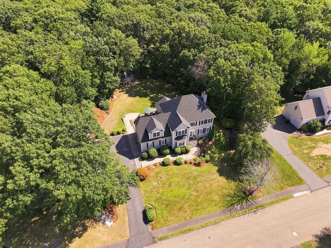
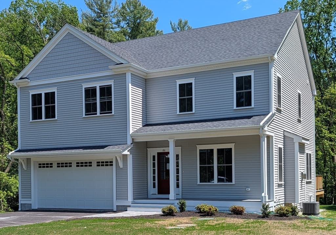
Stunning & Spacious 4 Bed/3.5 Bath in Hopedale's sought-after Harmony Estates! You'll fall in love with this beautiful home loaded with hardwoods, custom features and loads of crown molding & French doors! Upon entry you're greeted with a beautiful foyer. To your right is your formal living room/library w/hardwoods. To the left is a dreamy home office w/hardwoods & bay window! Straight ahead you'll find your spacious kitchen w/white cabinets, Corian counters and HUGE kitchen island which flows into your dining room w/vaulted ceilings. Your kitchen/dining also opens up to your family room with a fireplace w/pellet stove insert and custom built-ins. A half bath and separate laundry room round out your 1st floor. The 2nd floor boasts your primary suite w/walk-in closet and sweet full bath w/shower stall, jacuzzi tub, vaulted ceiling and skylight! Down the hall is another HUGE bedroom w/vaulted ceilings & closet. Two more bedrooms and another full bath w/vaulted ceilings & skylight wrap up the 2nd floor. Your finished walkout lower-level has a kitchenette/wet bar area, full bath and three more rooms! So many great options for an ADU/in-law in the walkout lower-level! Toss in a 2-car garage, sprawling multi-tiered back deck, two patios... one w/built-in fire pit, spacious backyard, gorgeous landscaping, nearly a dozen zones of irrigation and you'll fall in love! Explore options to add an in-ground pool in the future! Oh... did we mention a new roof (2025) and in-direct water heater (2025)? Don't wait on this one! Showings start right away by appointment!
Highlights
Property details
- MLS #
- 73567179
- Property type
- Single Family Residence
- Subdivision
- Harmony Estates
- Status
- Active
- Days on market
- 2
- On market date
- August 23, 2026
- Stories
- N/A
- Garage spaces
- 2
- Lot size
- 0.92 acres
Location
Get directions →Nearby schools
Within 10 miles · public school directory data (NCES)
- Enrollment
- 549
- Student:teacher ratio
- 12.5:1
- District
- Hopedale
- Enrollment
- 1,008
- Student:teacher ratio
- 12.8:1
- District
- Milford
- Enrollment
- 471
- Student:teacher ratio
- 10.7:1
- District
- Hopedale
Mortgage calculator
Estimate only - actual rate and payment depend on your lender, credit, and loan program.
Adjust tax / insurance estimates
Similar homes you might like
Data source: Listing information provided by MLS Property Information Network via Trestle/CoreLogic. Last updated 2 days ago.
Information herein deemed reliable but not guaranteed; all measurements, school assignments, HOA fees, taxes, and feature lists are approximate and should be independently verified. Equal Housing Opportunity.