$899,900
About this home
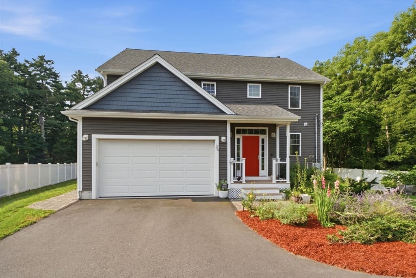
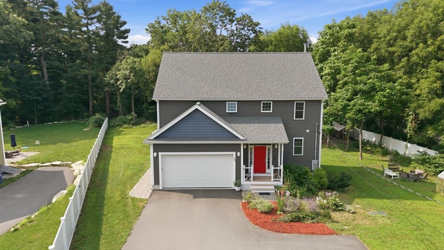
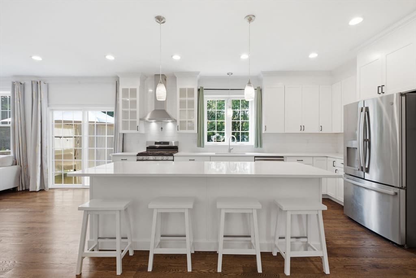
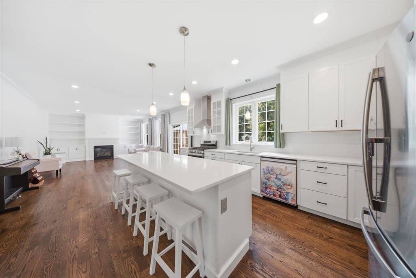
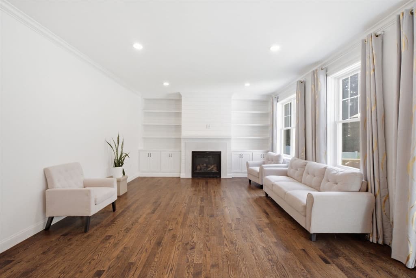
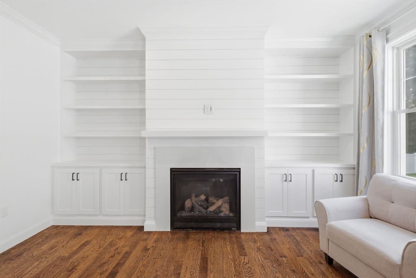
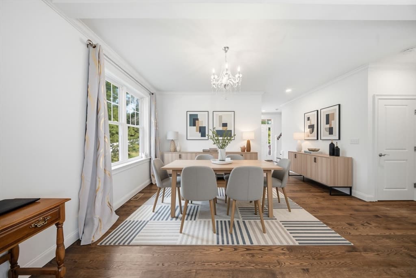
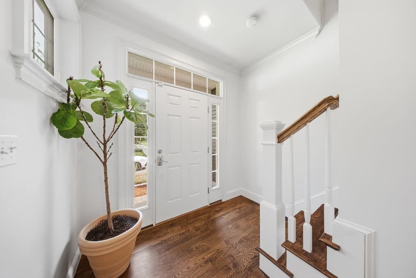
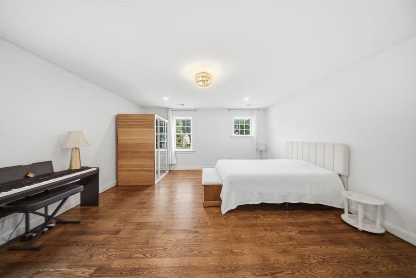
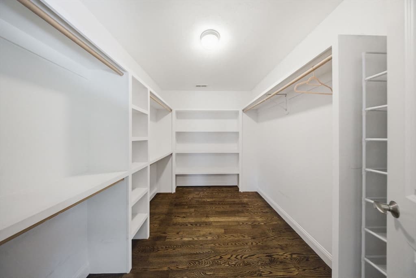
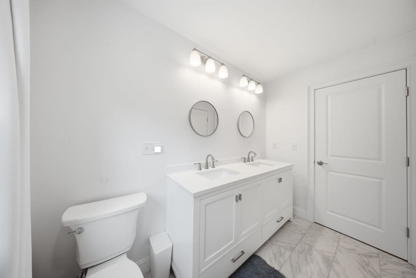
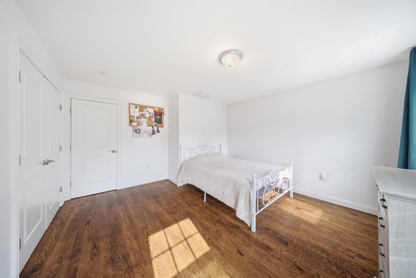
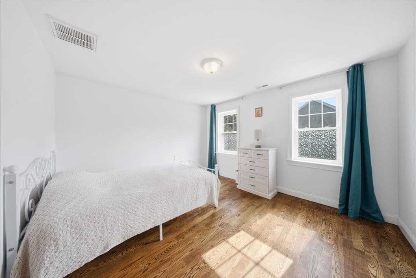
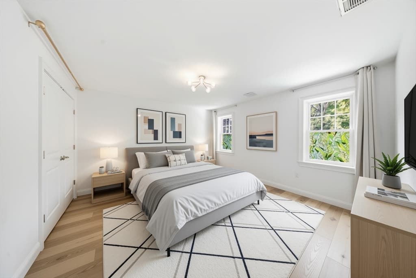
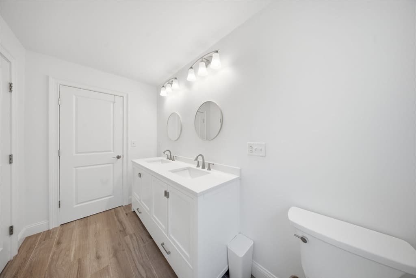
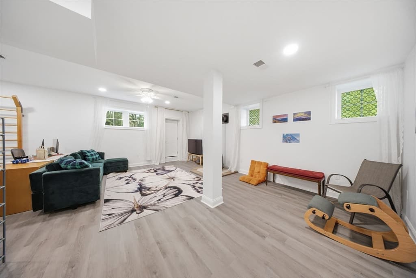
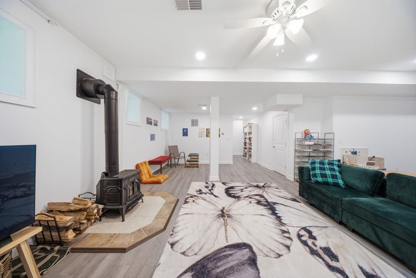
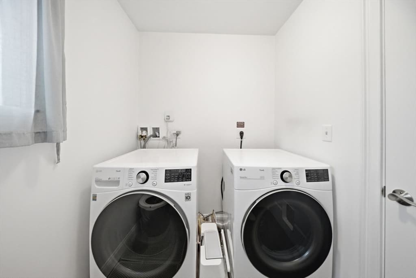
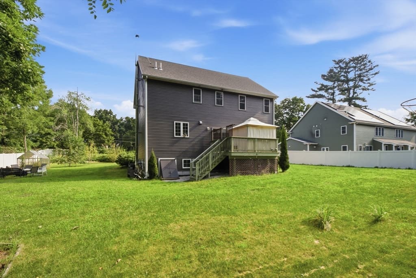
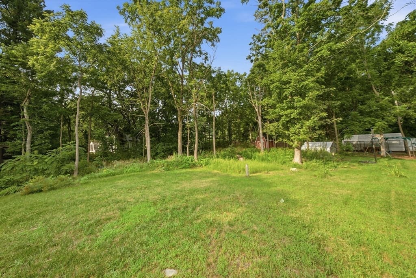
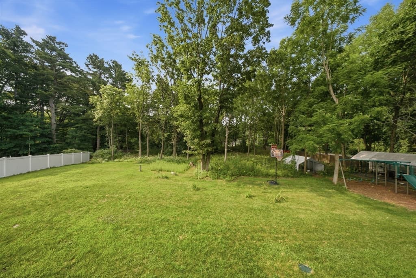
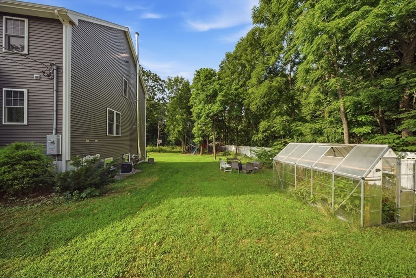
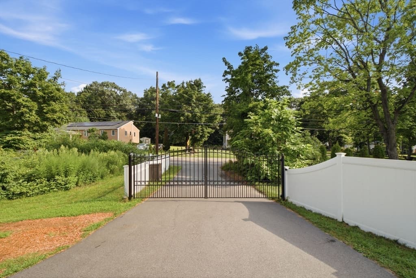
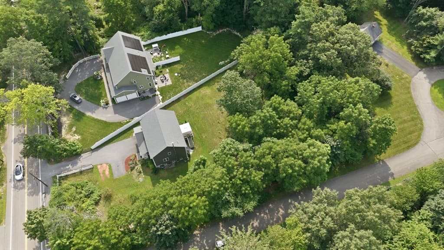
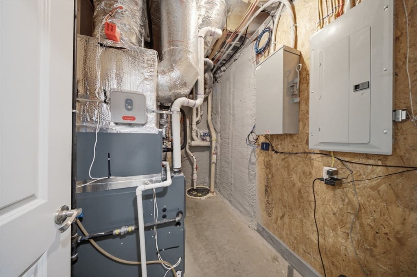
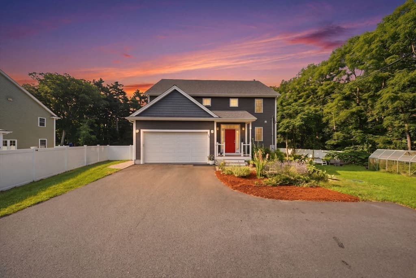
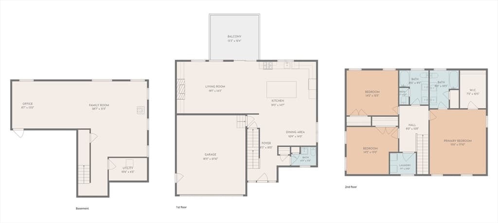
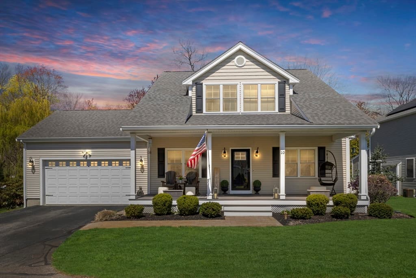
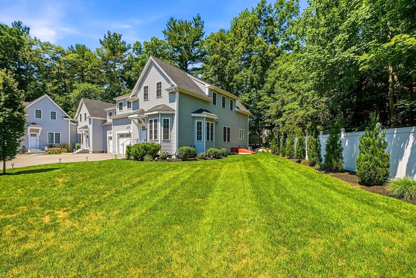
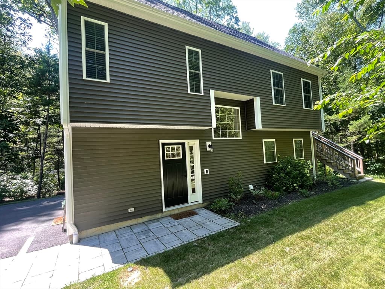
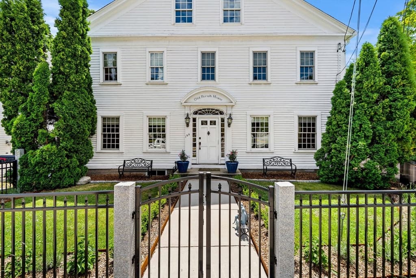
Almost an acre, fenced, gated, and wrapped in trees. Built in 2021. You don't find this in a subdivision. Fruit trees, a storage shed, and room for a garden, a workshop, or whatever you've been waiting for space to do. Inside it's barely broken in: 9' ceilings, hardwood throughout, and an open kitchen with quartz counters, a center island and stainless appliances. The living room has a gas fireplace, custom built-ins and a slider to the deck. Upstairs, the primary suite offers a walk-in closet and double-vanity bath, plus two more bedrooms and second-floor laundry. The finished lower level adds 849 sq ft and a wood stove. What you can't see matters most: spray foam insulation, Pella windows, natural gas heat, central air, 200-amp service, two-car garage, and a whole-house generator transfer switch already wired in. Plug in a generator and the house takes care of itself. Five years old, and you could not rebuild it today for this number.
Highlights
Property details
- MLS #
- 73562881
- Property type
- Single Family Residence
- Subdivision
- N/A
- Status
- Active
- Days on market
- 11
- On market date
- August 12, 2026
- Stories
- N/A
- Garage spaces
- 2
- Lot size
- 0.83 acres
Location
Get directions →Nearby schools
Within 10 miles · public school directory data (NCES)
- Enrollment
- 336
- Student:teacher ratio
- 14.6:1
- District
- Medway
- Enrollment
- 663
- Student:teacher ratio
- 12.3:1
- District
- Medway
- Enrollment
- 639
- Student:teacher ratio
- 14.5:1
- District
- Medway
Mortgage calculator
Estimate only - actual rate and payment depend on your lender, credit, and loan program.
Adjust tax / insurance estimates
Similar homes you might like
Data source: Listing information provided by MLS Property Information Network via Trestle/CoreLogic. Last updated 4 days ago.
Information herein deemed reliable but not guaranteed; all measurements, school assignments, HOA fees, taxes, and feature lists are approximate and should be independently verified. Equal Housing Opportunity.