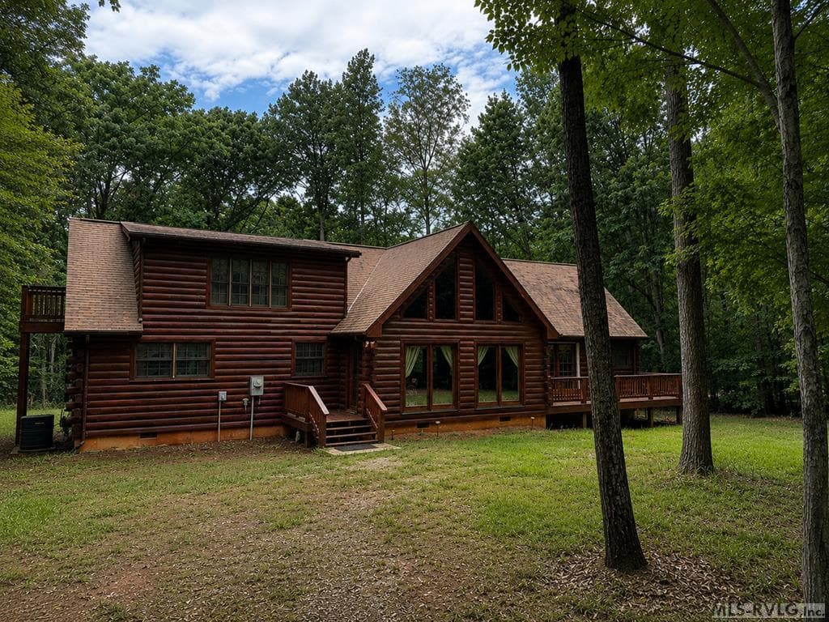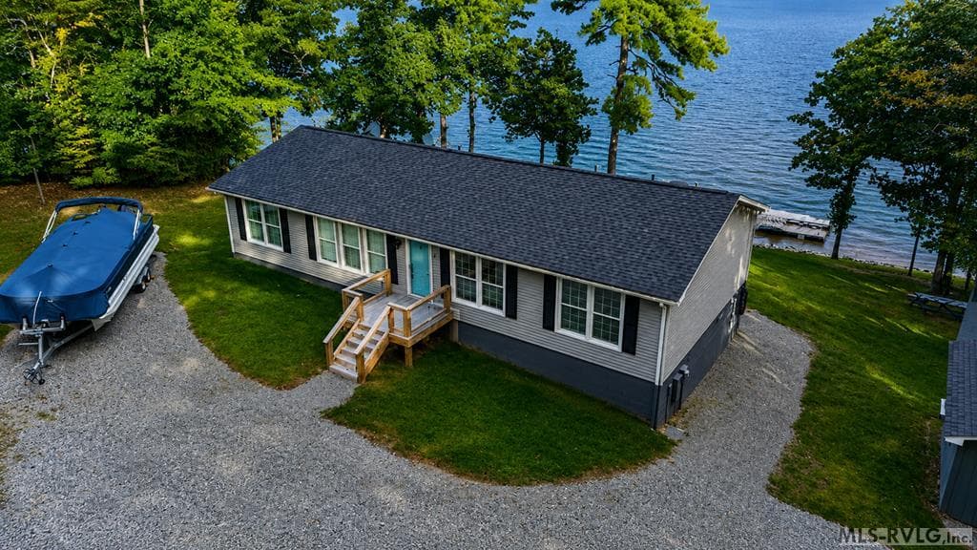
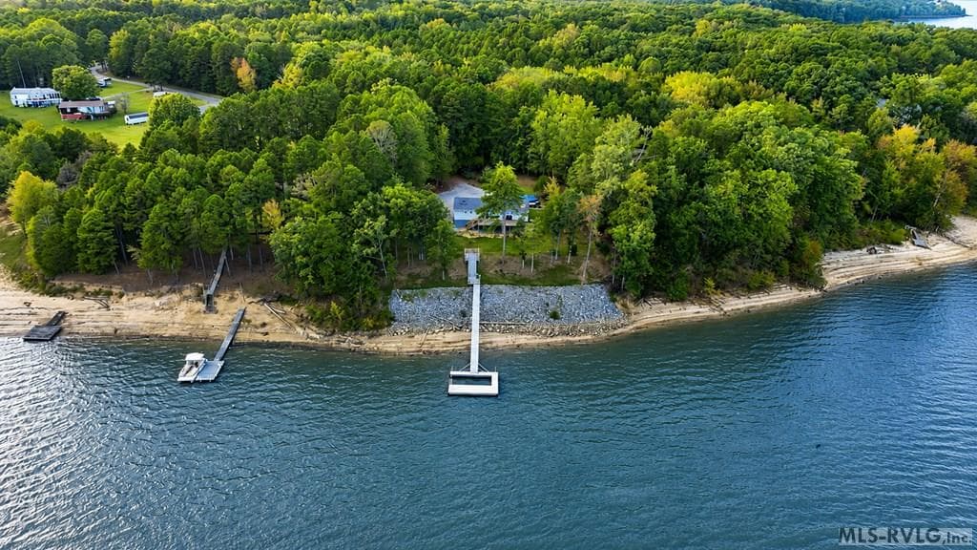
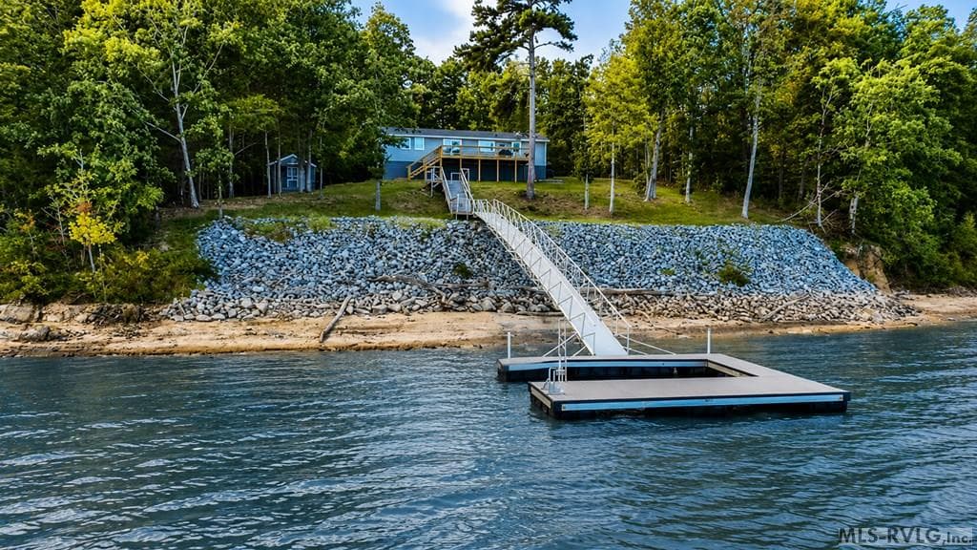
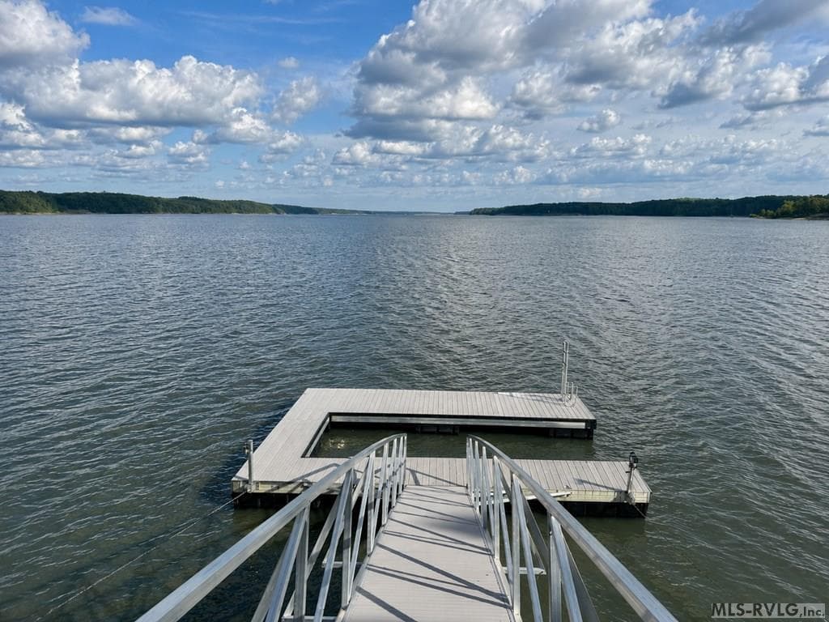
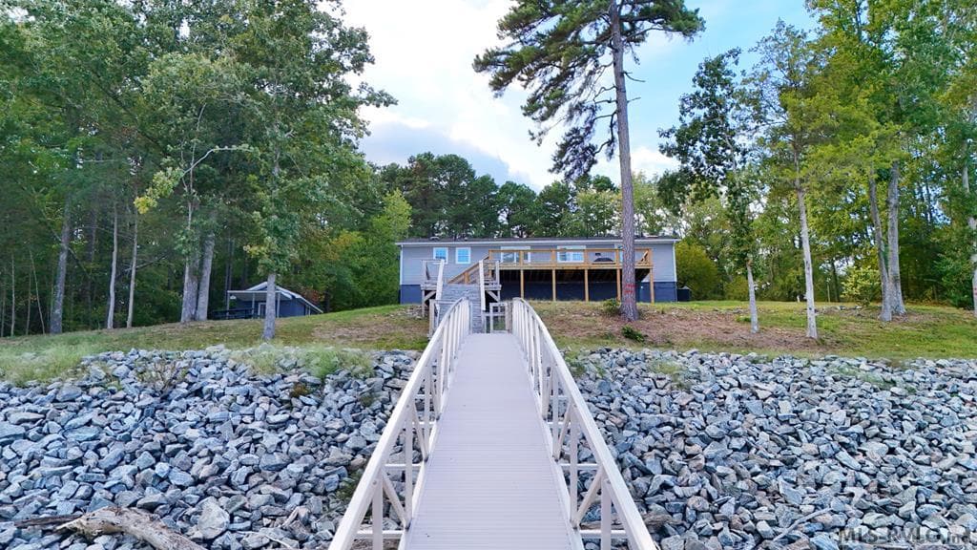
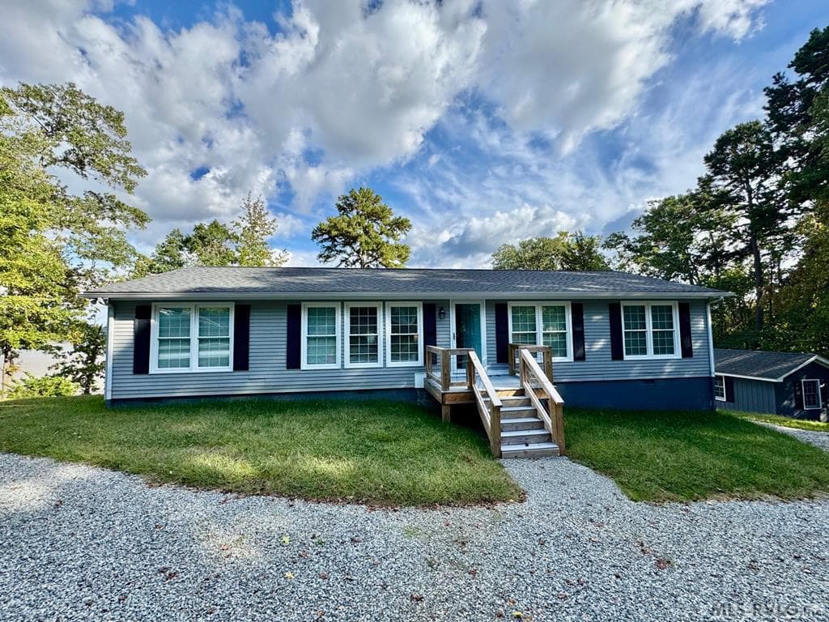
Main View - 216 Lakeside Dr., Buffalo Junction VA 24529, Buffalo Junction
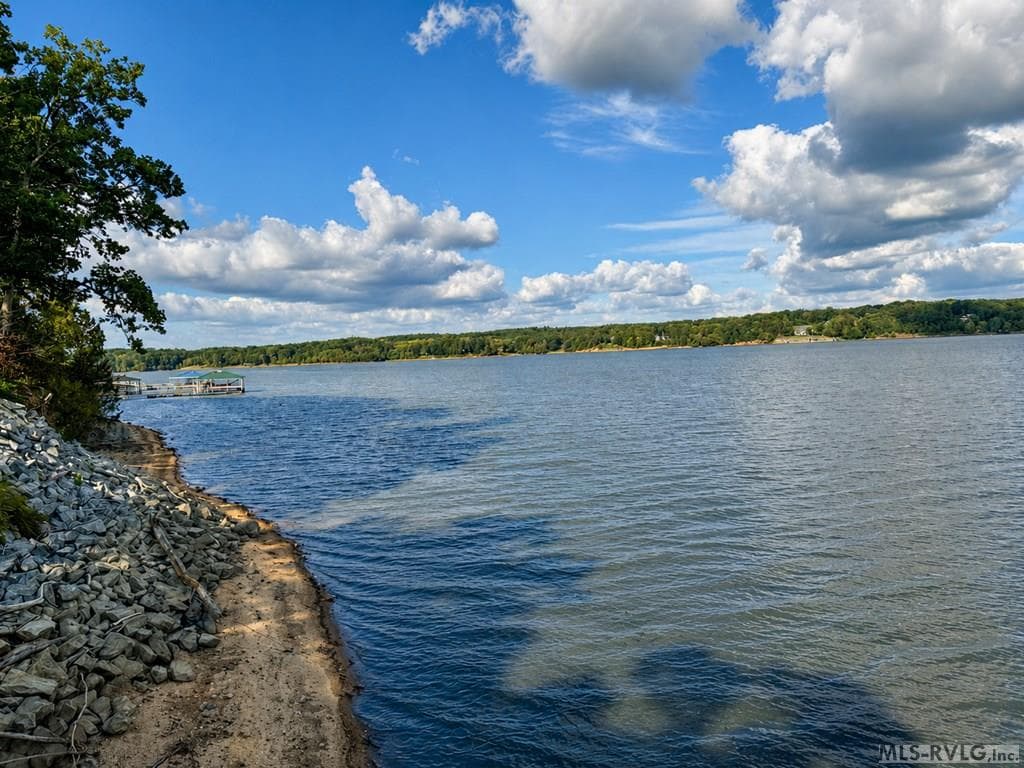
The Lakeside - 216 Lakeside Dr., Buffalo Junction VA 24529, Buffalo Junction
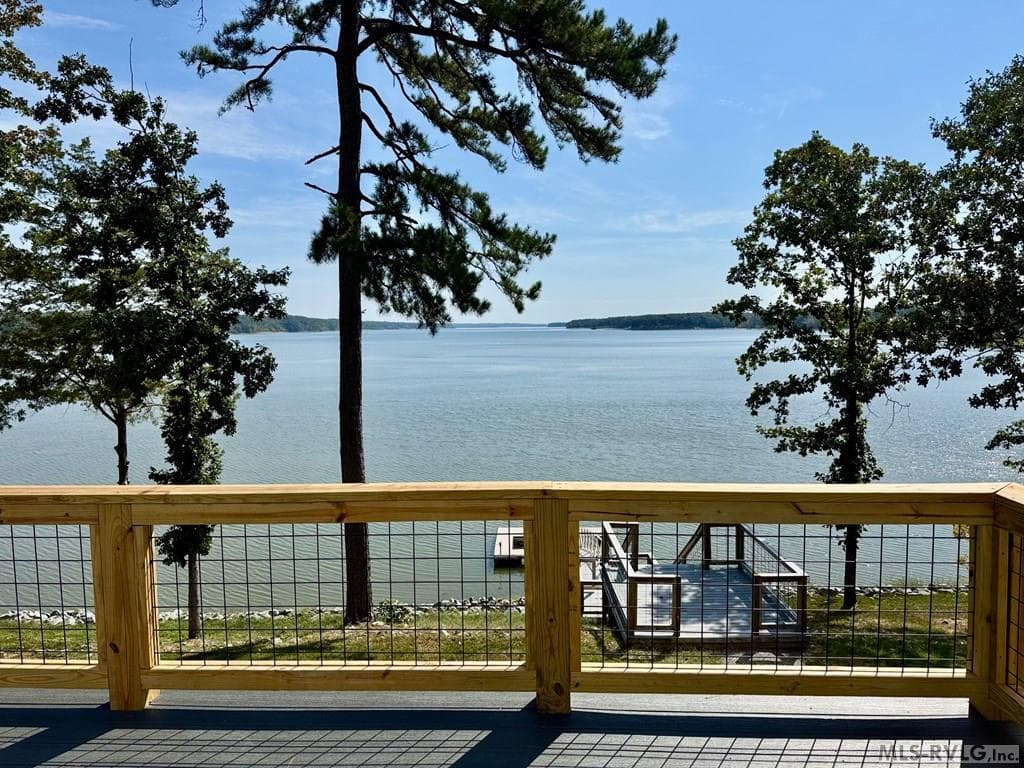
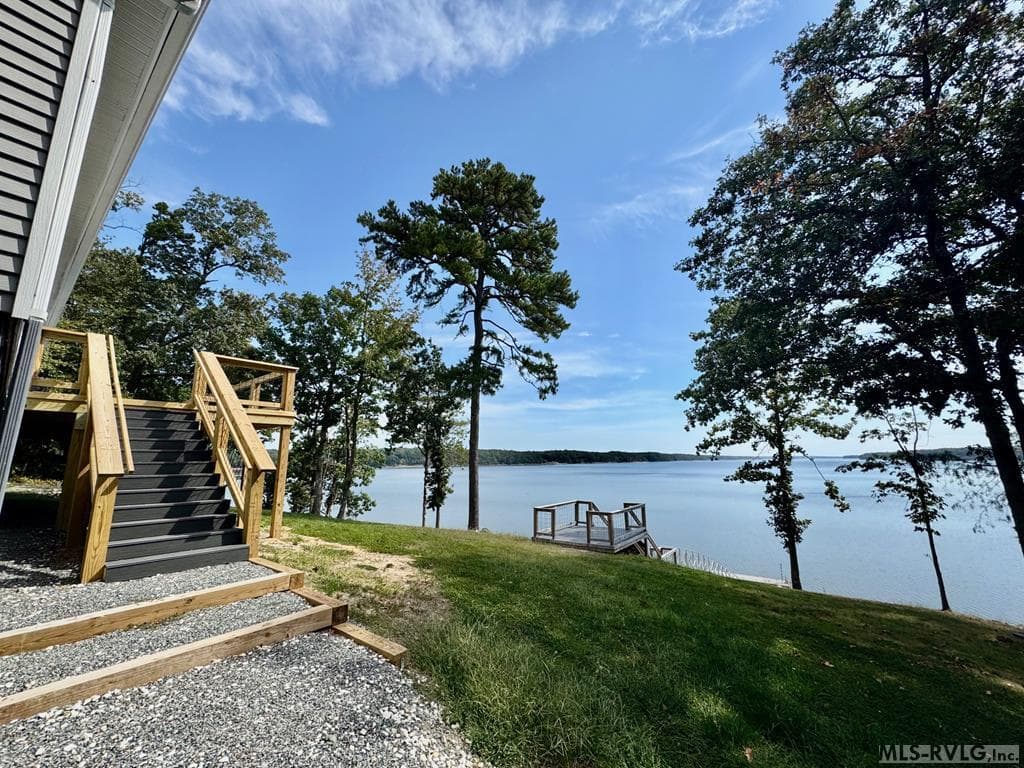
From The Back Deck - 216 Lakeside Dr., Buffalo Junction VA 24529, Buffalo Junction
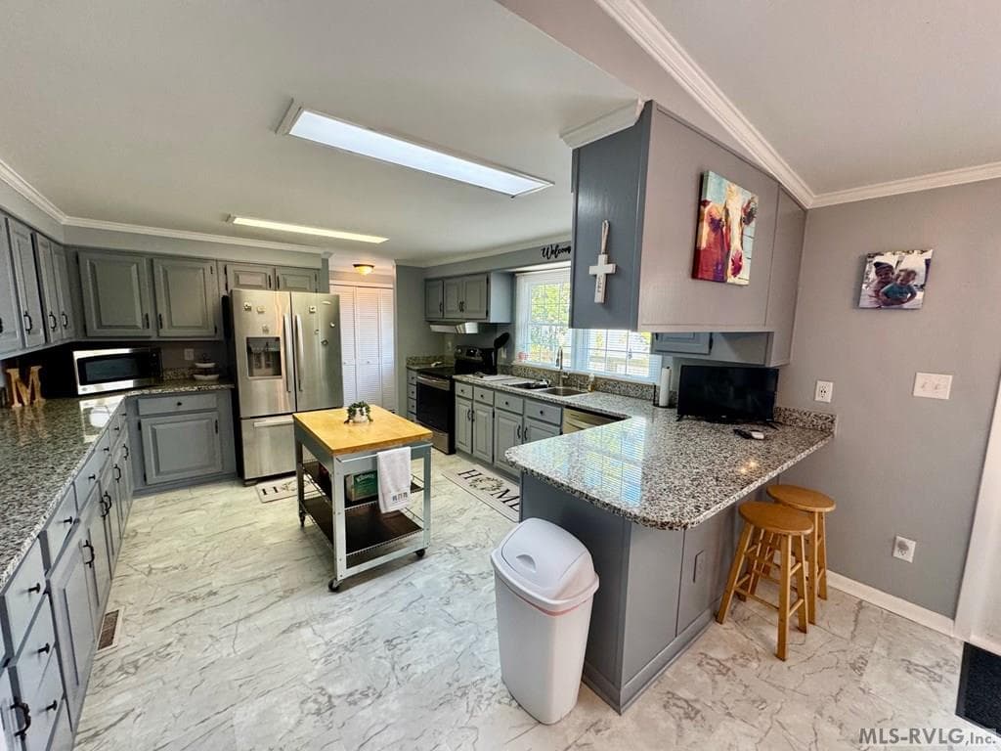
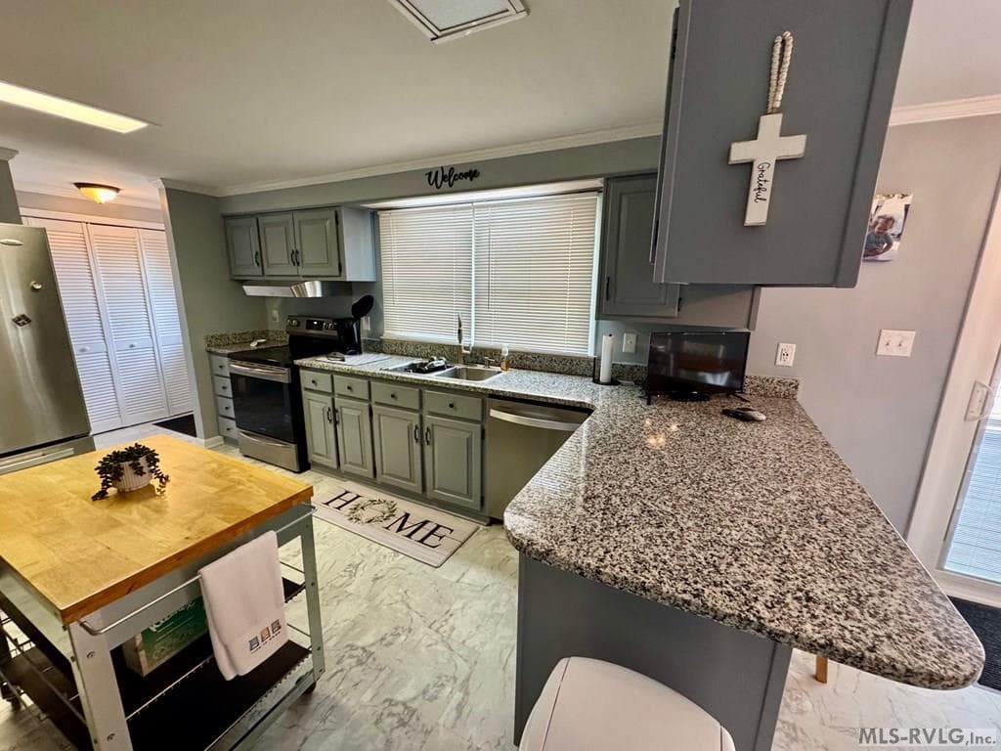
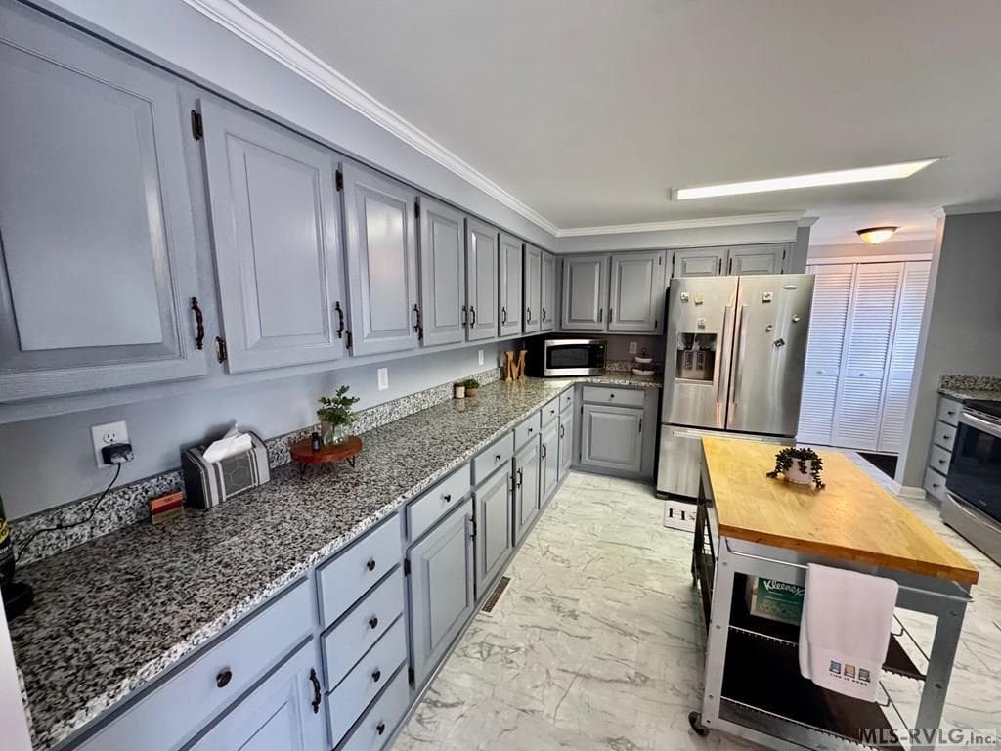
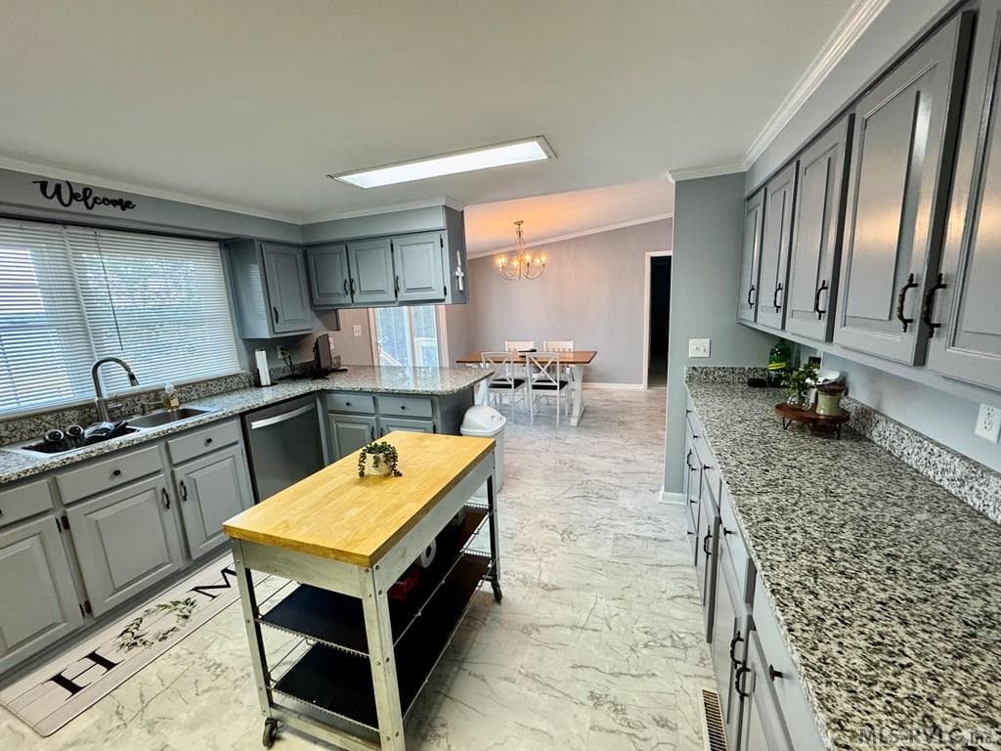
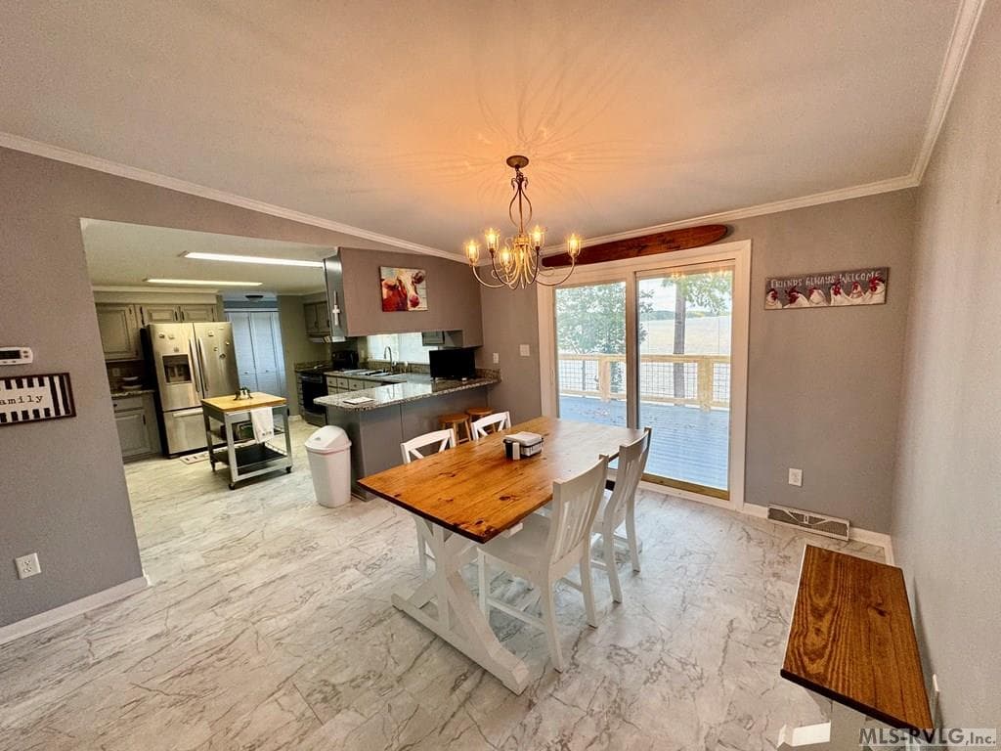
The Kitchen - 216 Lakeside Dr., Buffalo Junction VA 24529, Buffalo Junction
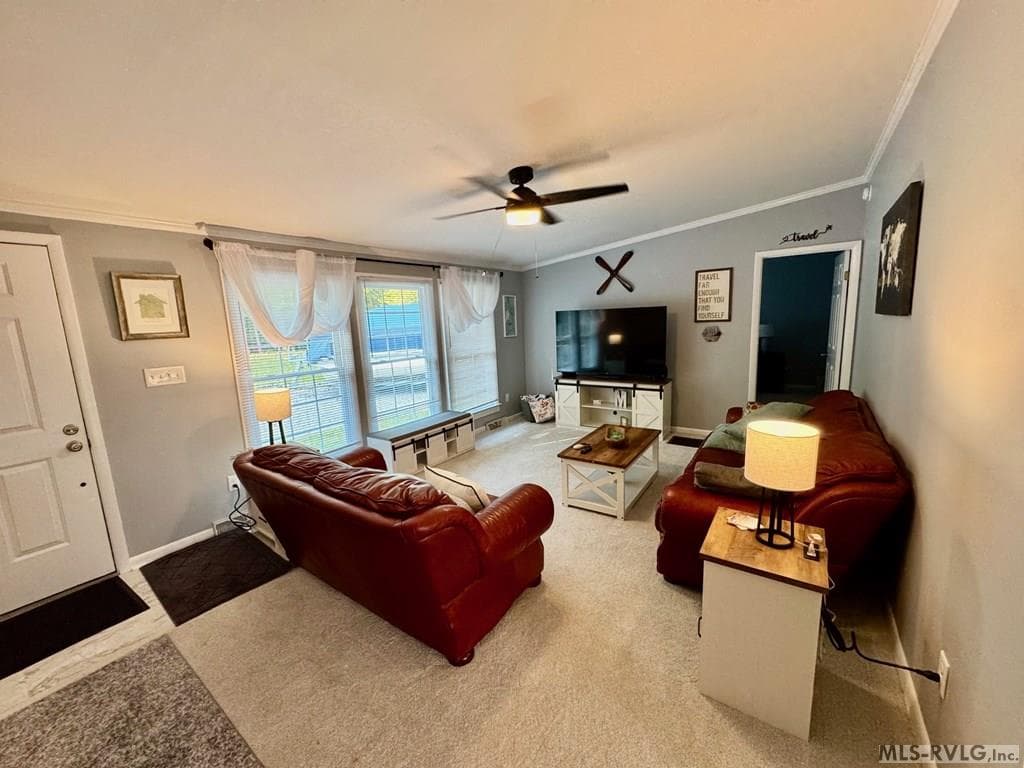
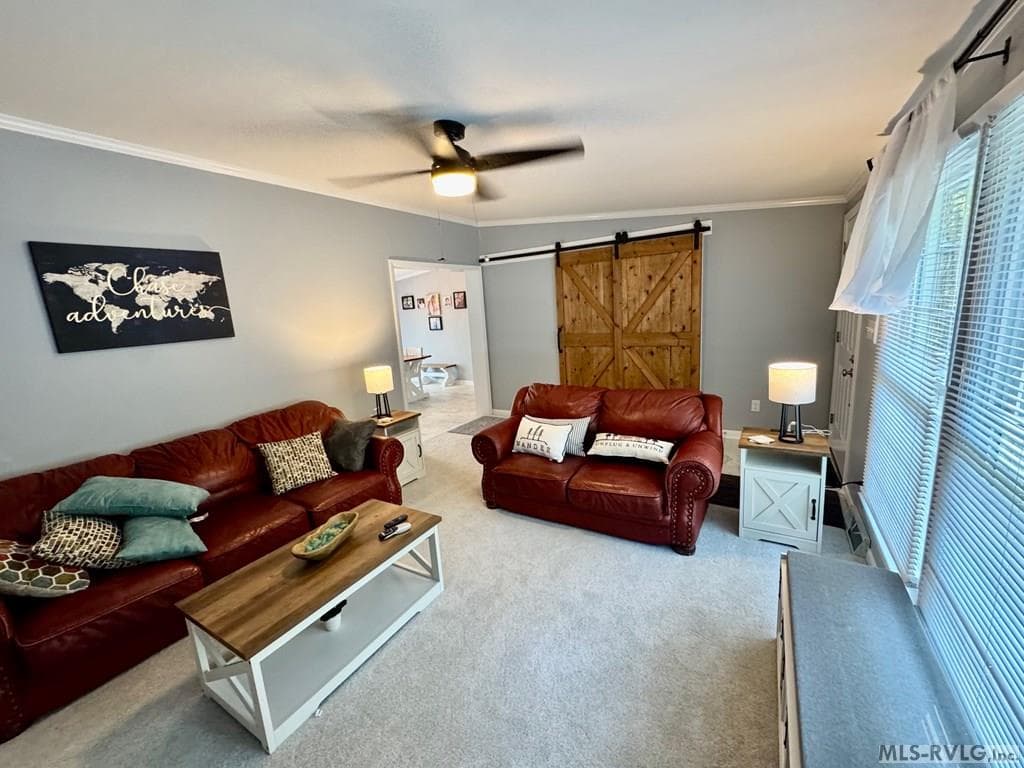
The Living Room - 216 Lakeside Dr., Buffalo Junction VA 24529, Buffalo Junction
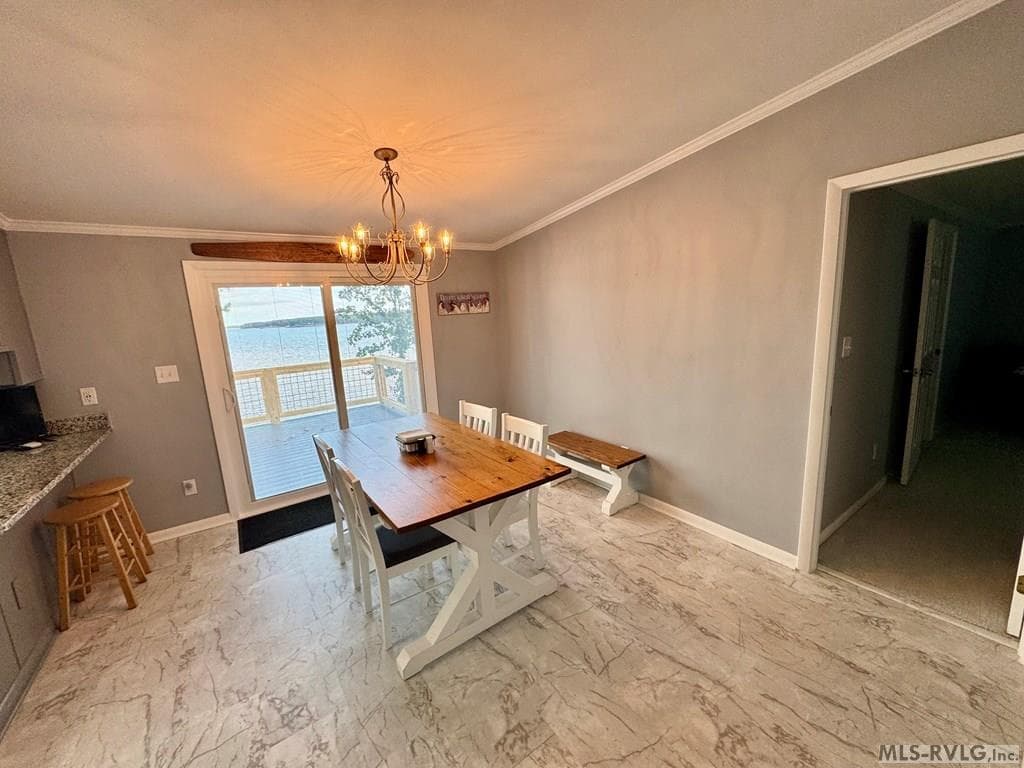
The Dining Area - 216 Lakeside Dr., Buffalo Junction VA 24529, Buffalo Junction
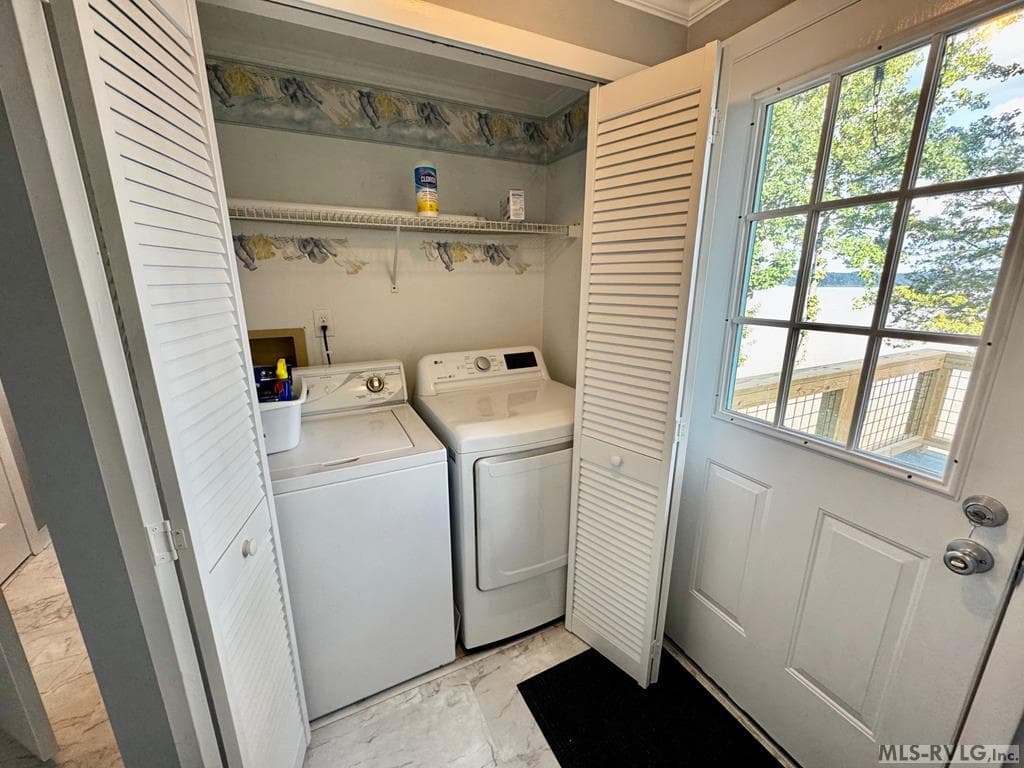
The Utility Room - 216 Lakeside Dr., Buffalo Junction VA 24529, Buffalo Junction
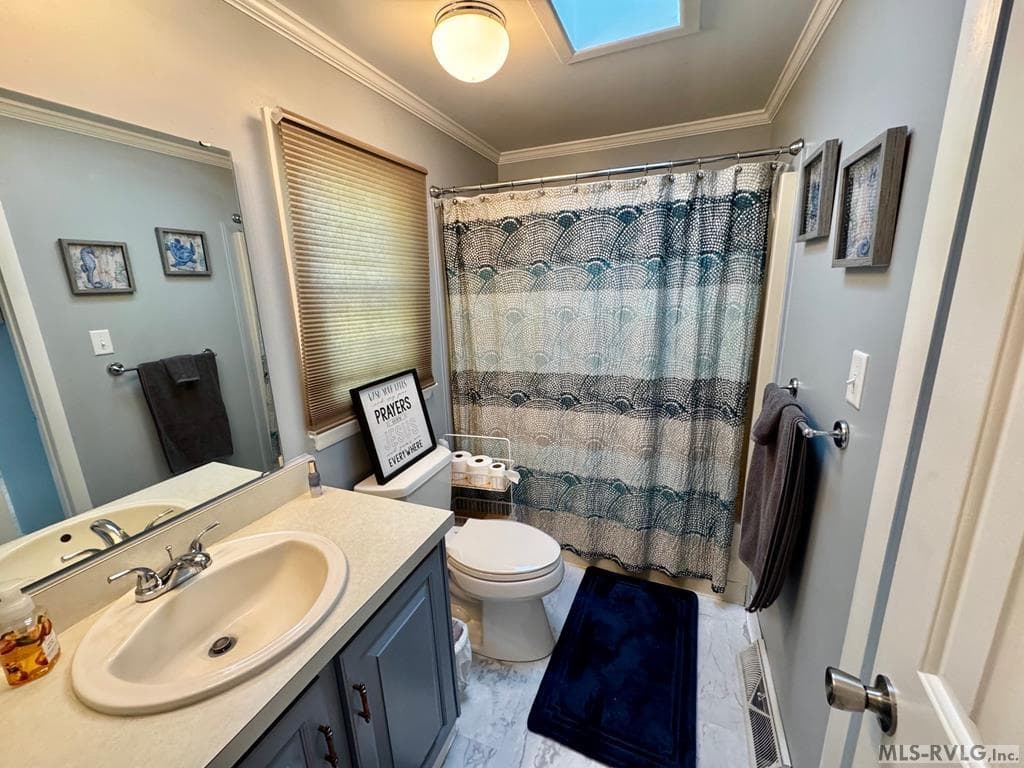
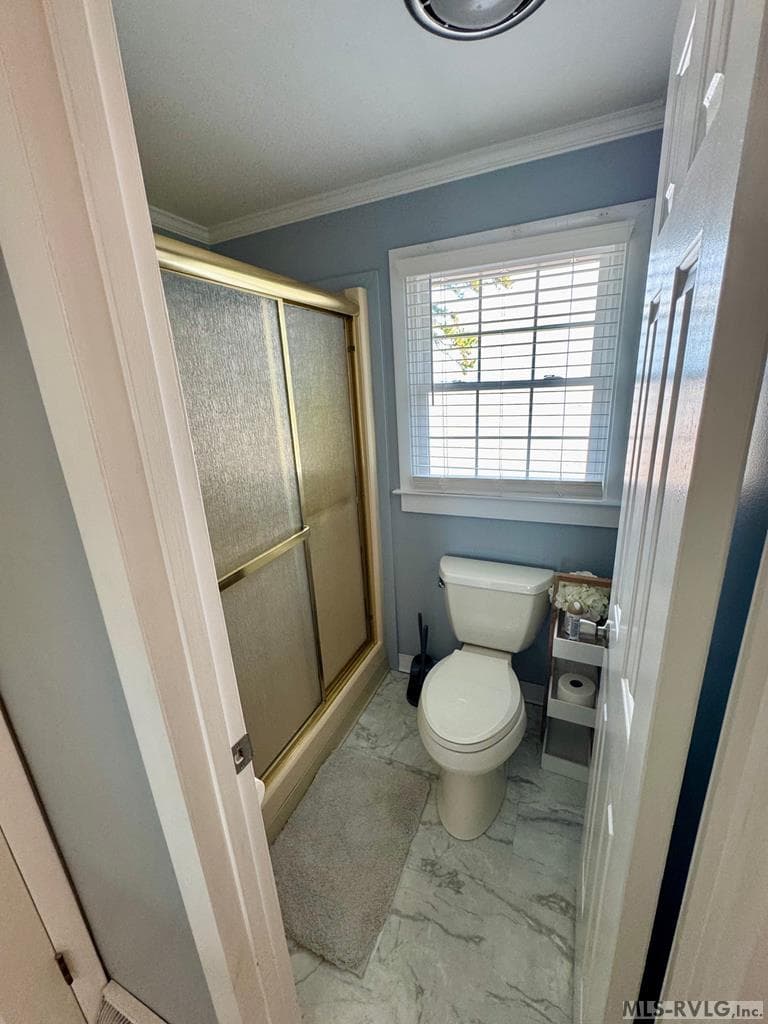
The Main Level Bath - 216 Lakeside Dr., Buffalo Junction VA 24529, Buffalo Junction
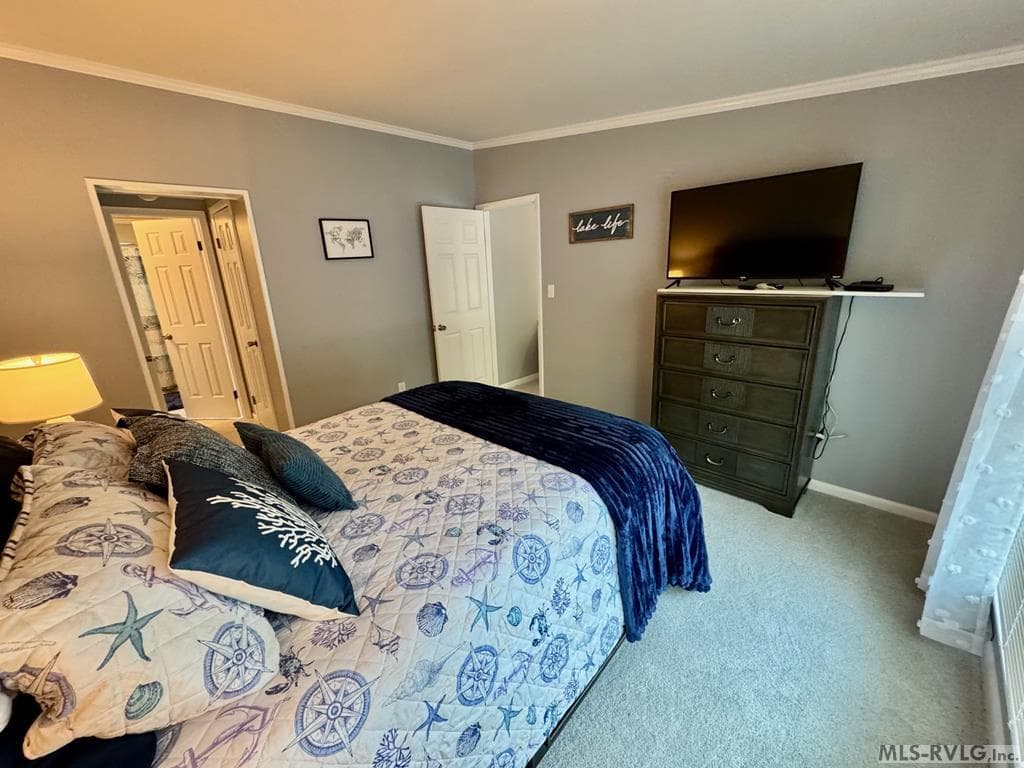
Bedroom 2 - 216 Lakeside Dr., Buffalo Junction VA 24529, Buffalo Junction
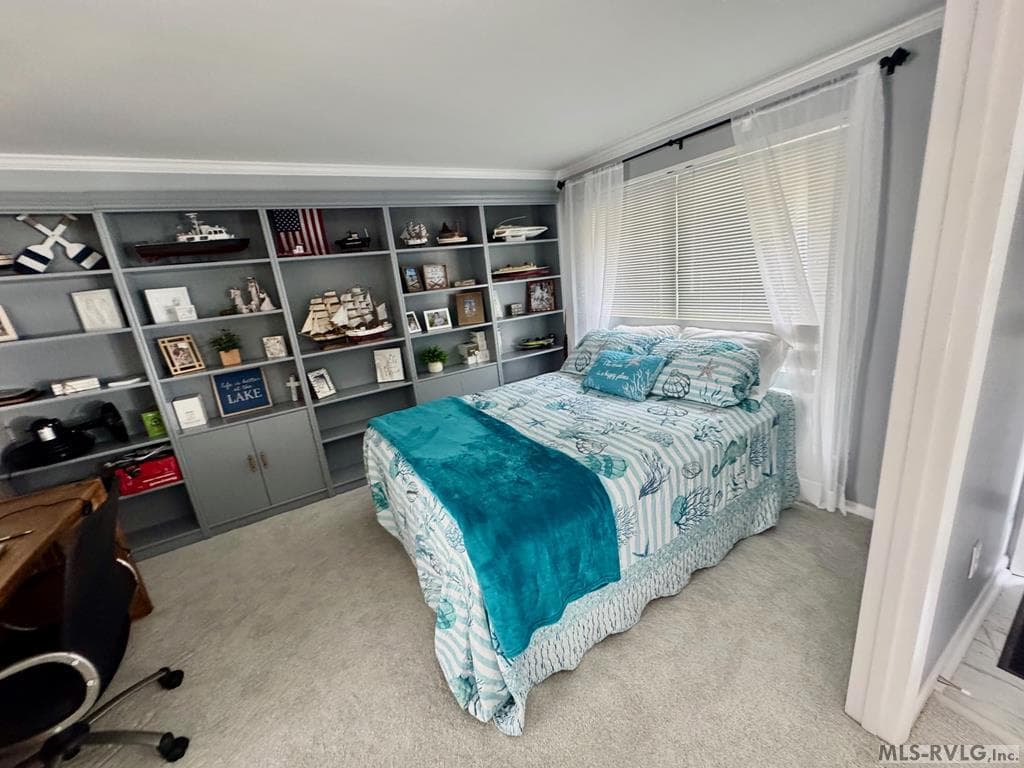
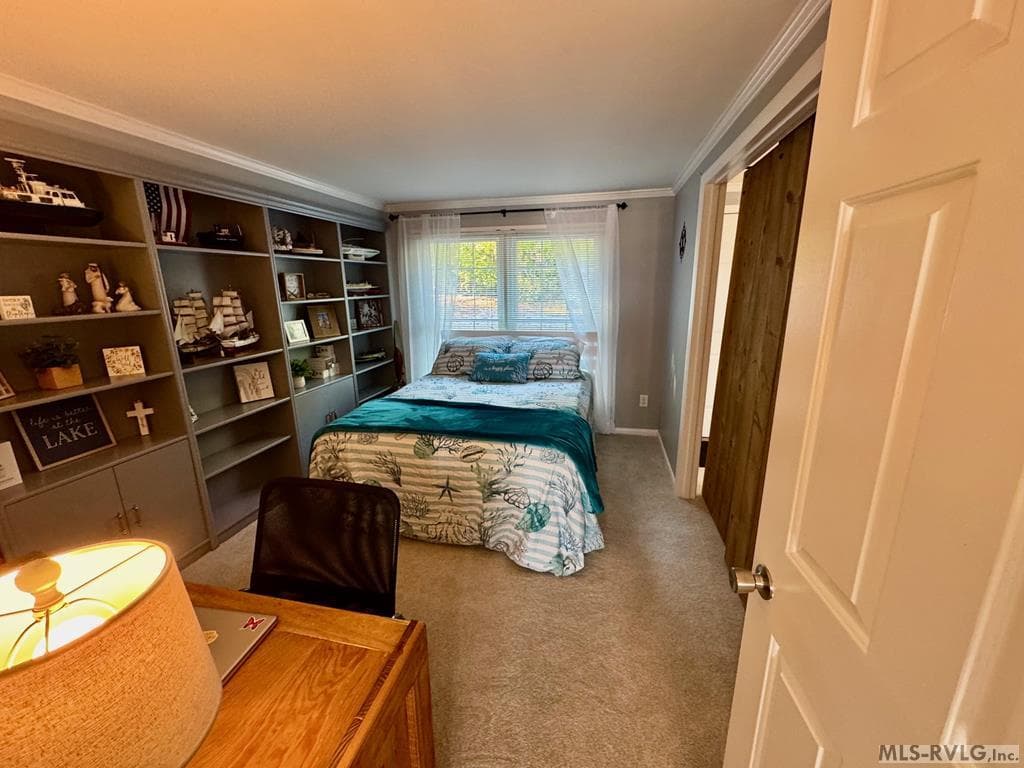
Guest Room/Office - 216 Lakeside Dr., Buffalo Junction VA 24529, Buffalo Junction
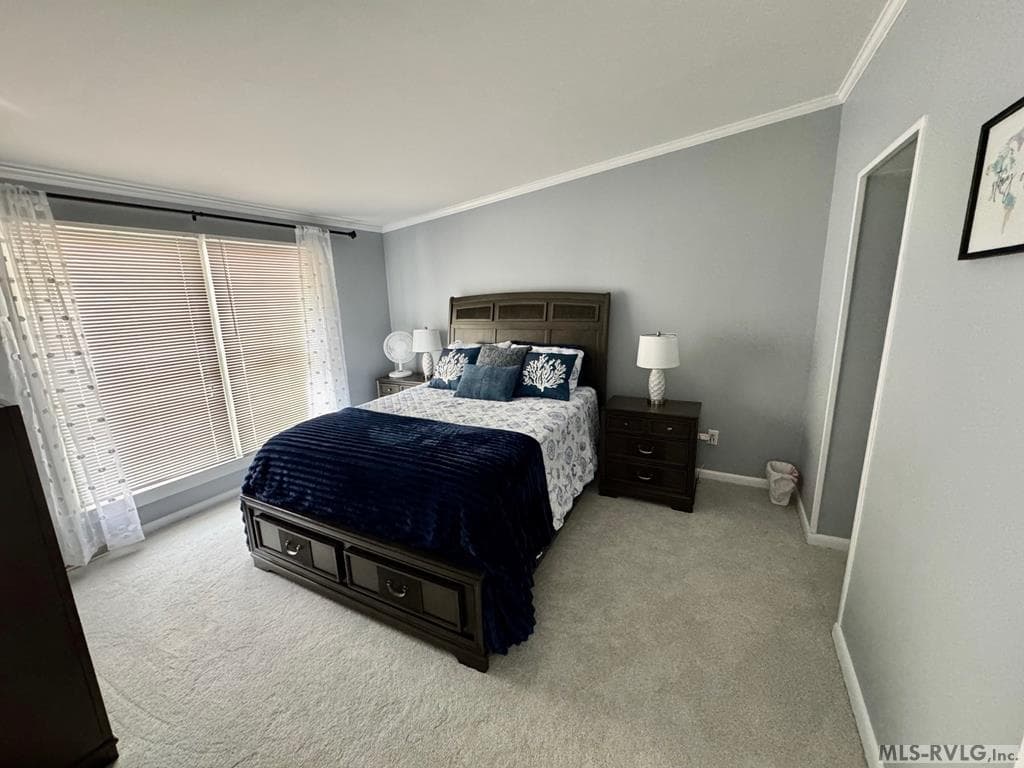
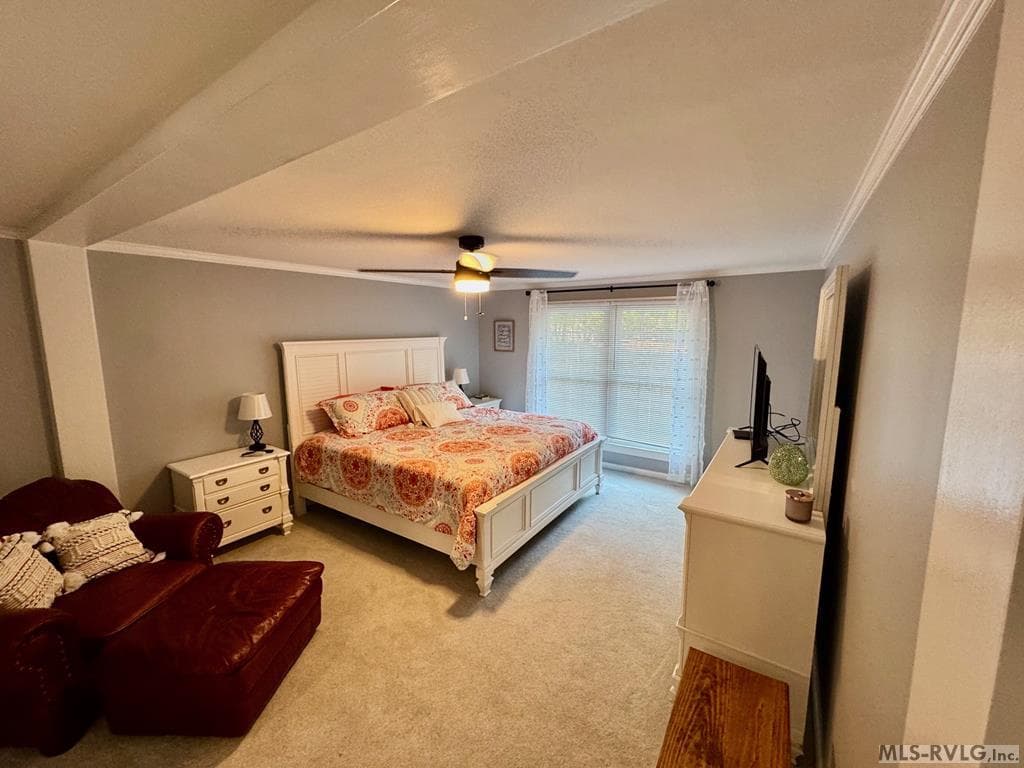
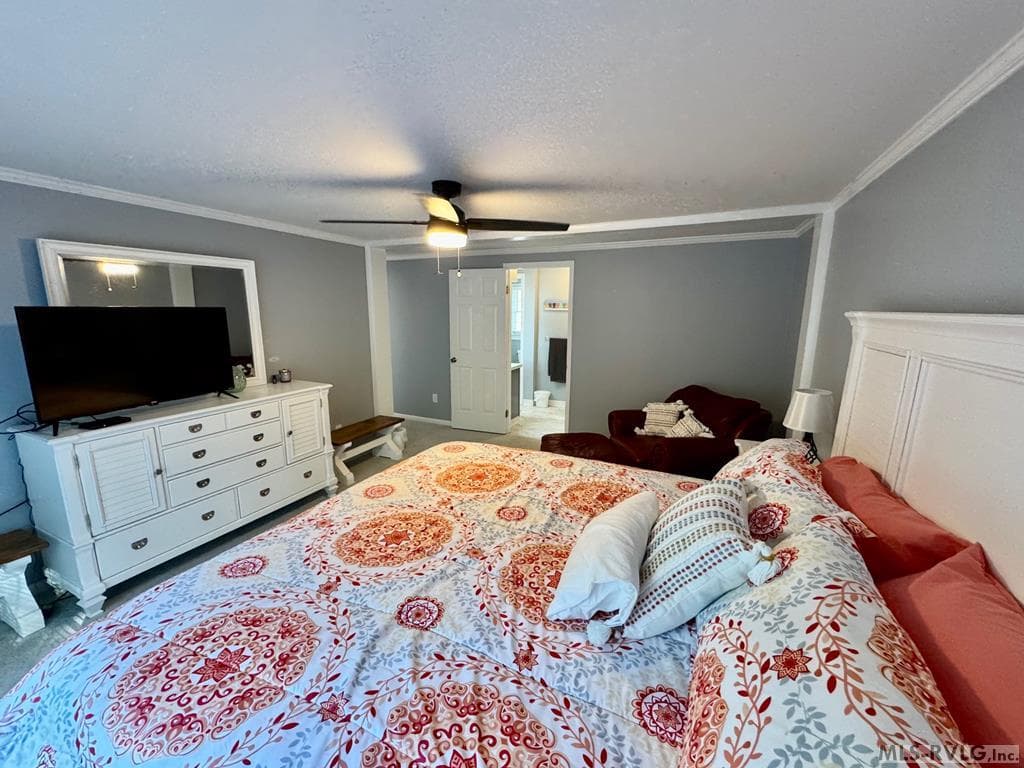
The Primary Suite - 216 Lakeside Dr., Buffalo Junction VA 24529, Buffalo Junction
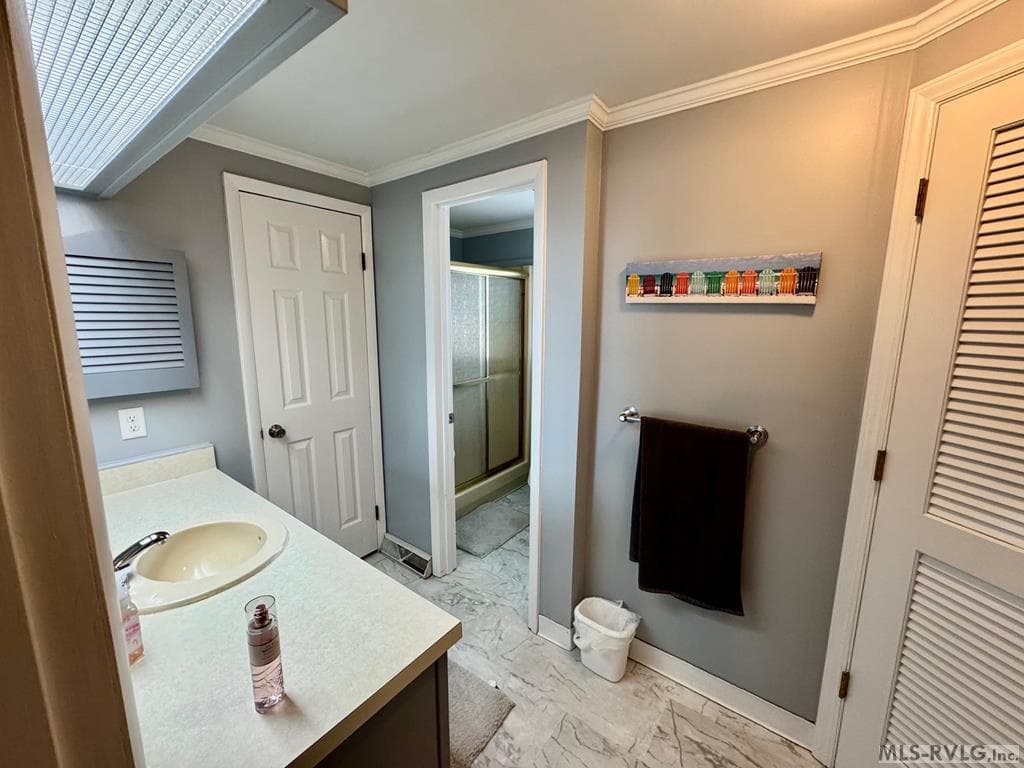
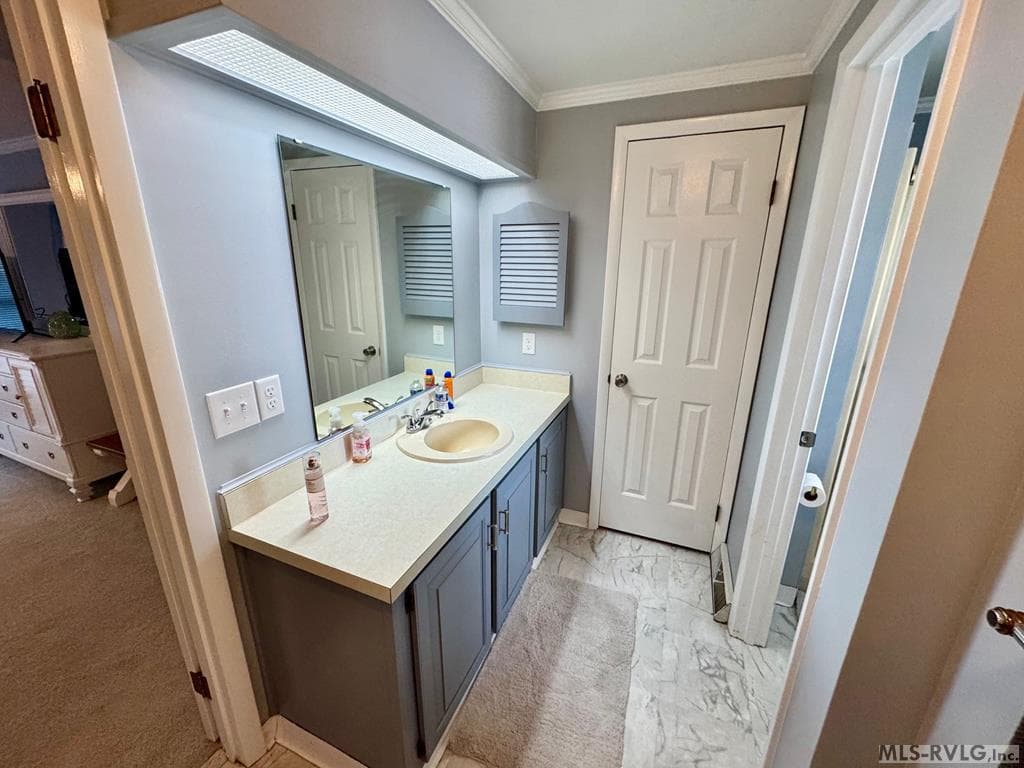
The Primary Suite Bath - 216 Lakeside Dr., Buffalo Junction VA 24529, Buffalo Junction
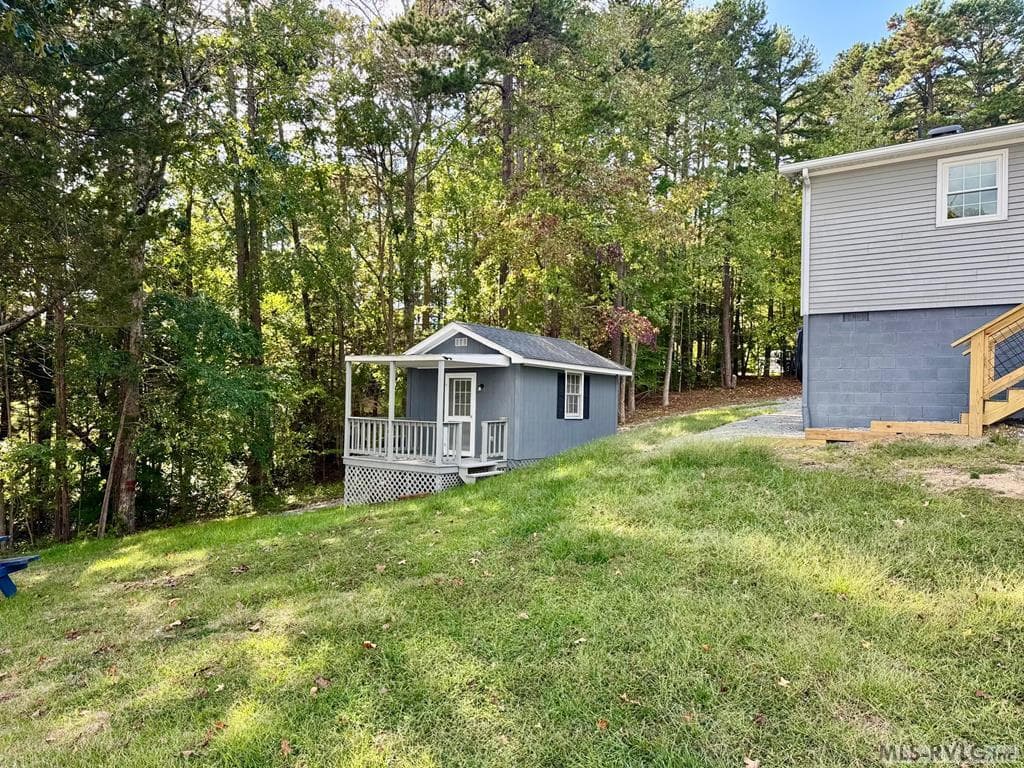
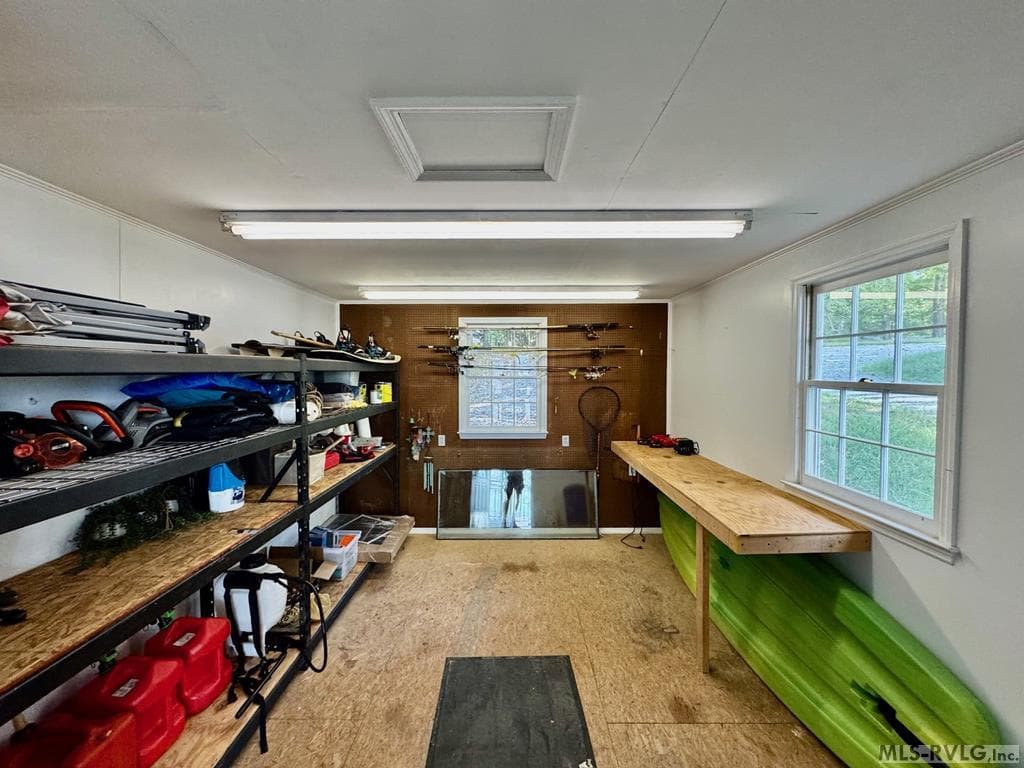
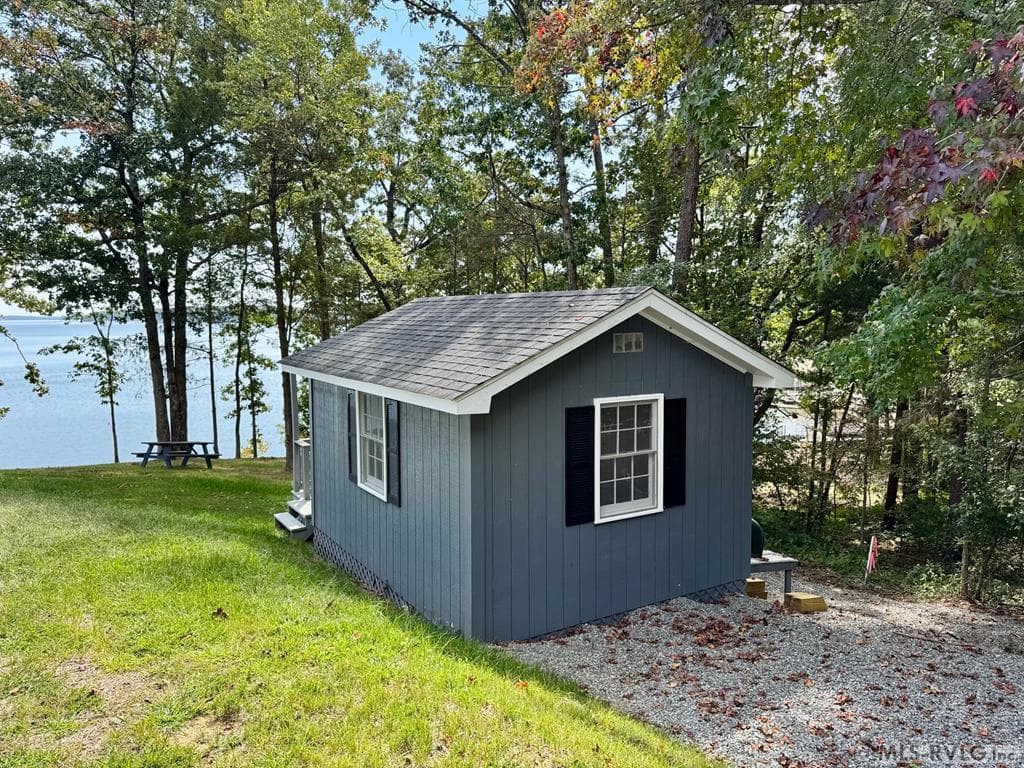
The Work Shop - 216 Lakeside Dr., Buffalo Junction VA 24529, Buffalo Junction
The Water View - 216 Lakeside Dr., Buffalo Junction VA 24529, Buffalo Junction
Lakeside of Home - 216 Lakeside Dr., Buffalo Junction VA 24529, Buffalo Junction
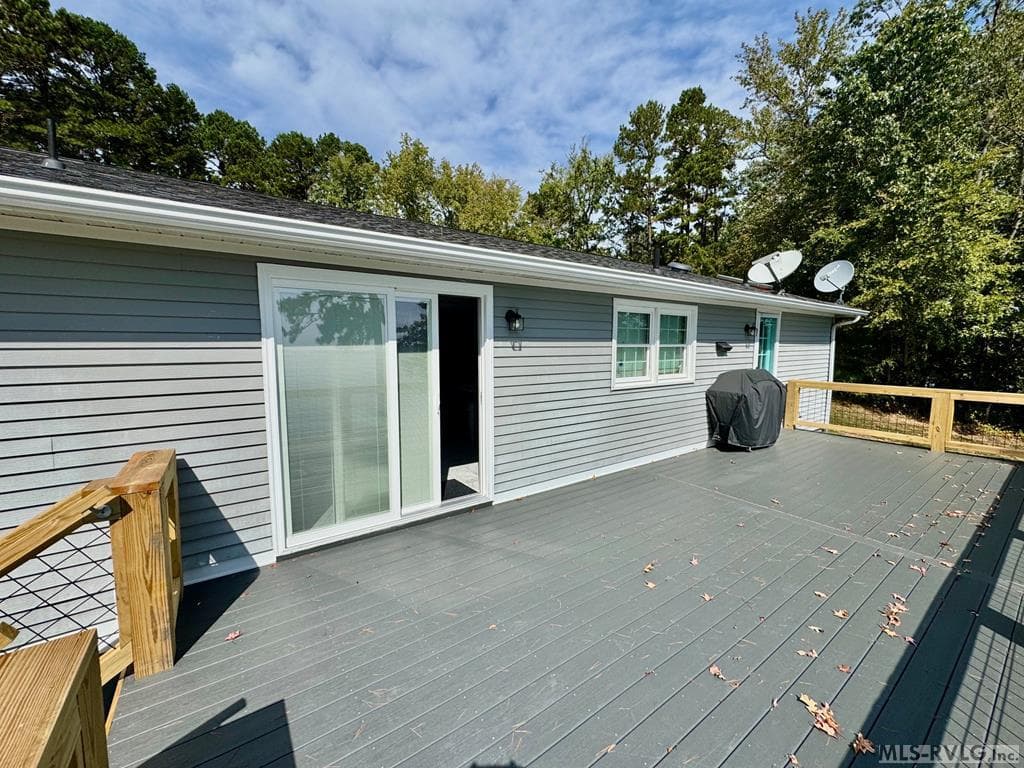
The Lakeside Deck - 216 Lakeside Dr., Buffalo Junction VA 24529, Buffalo Junction
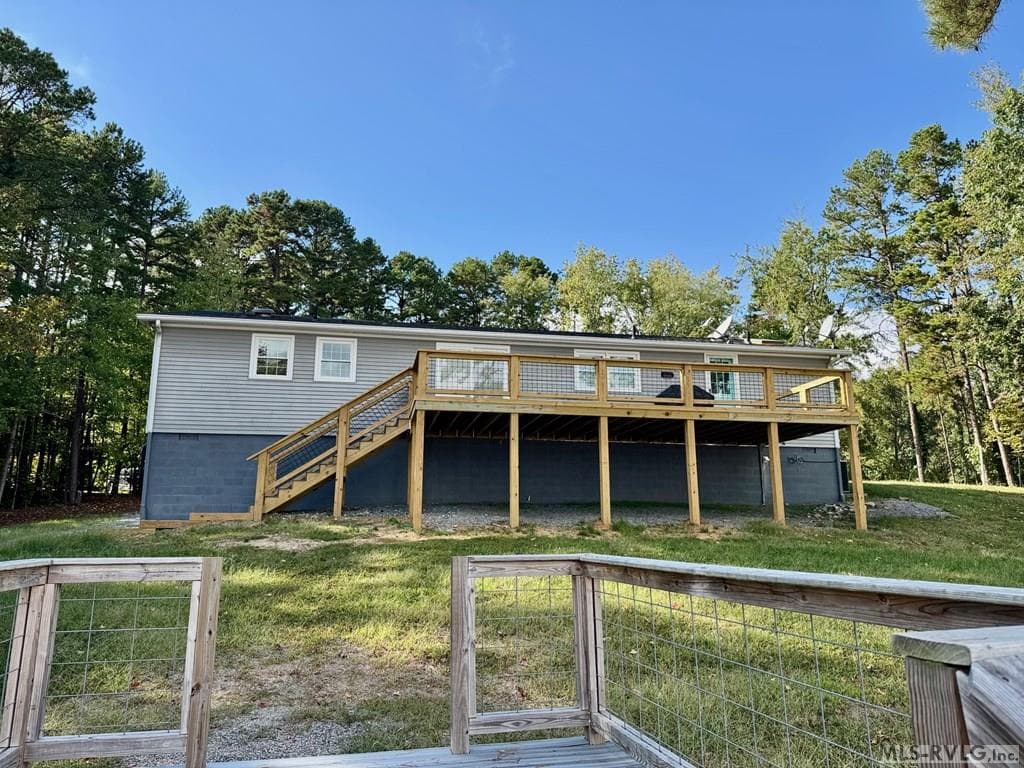
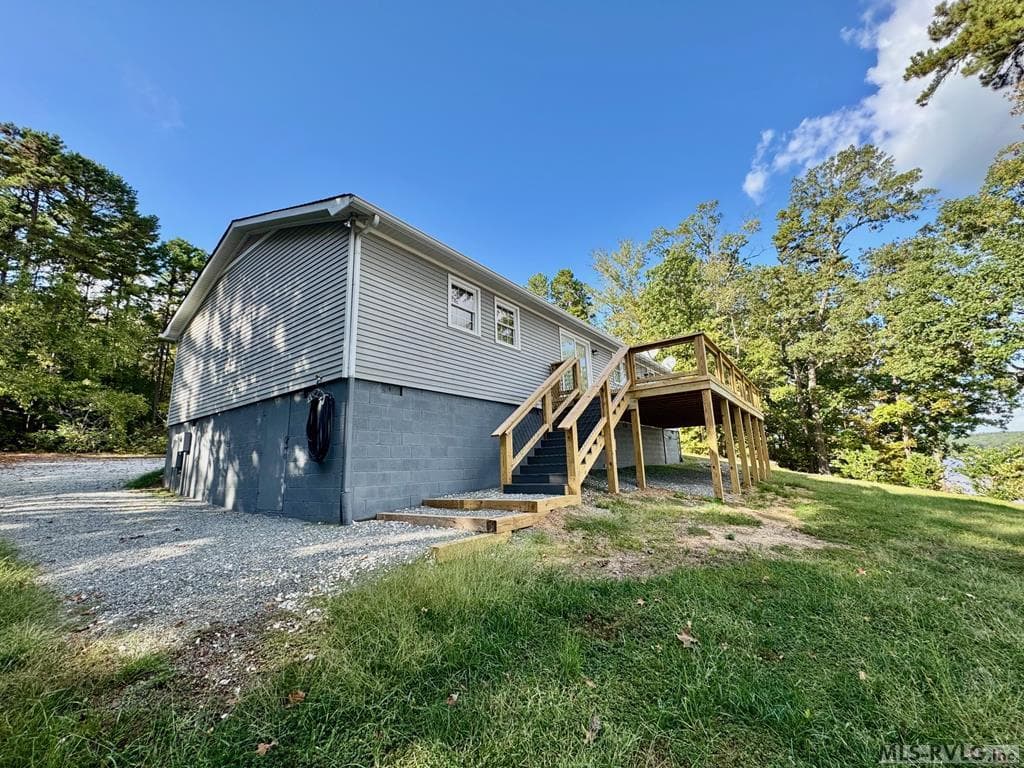
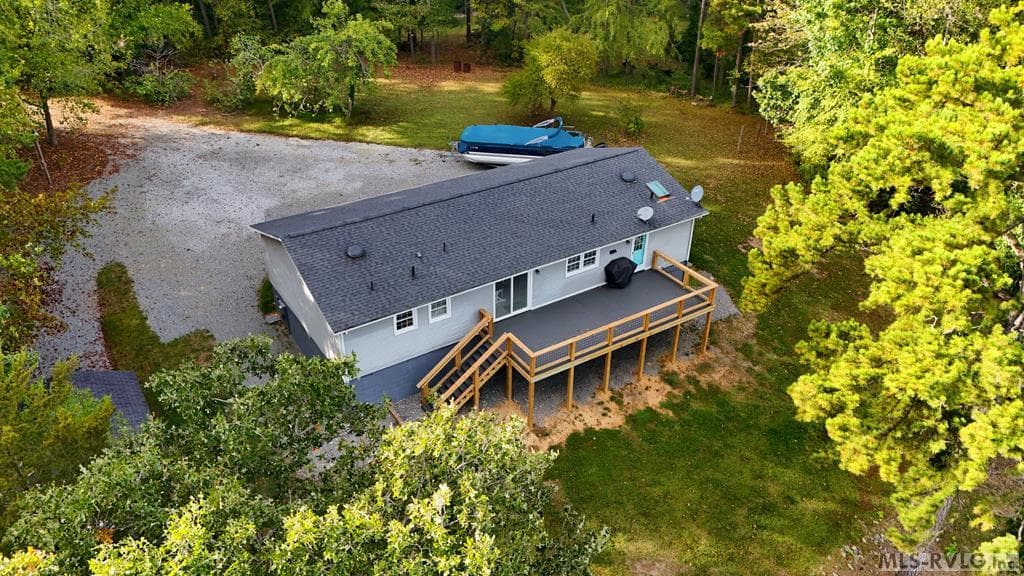
The Back of Home - 216 Lakeside Dr., Buffalo Junction VA 24529, Buffalo Junction
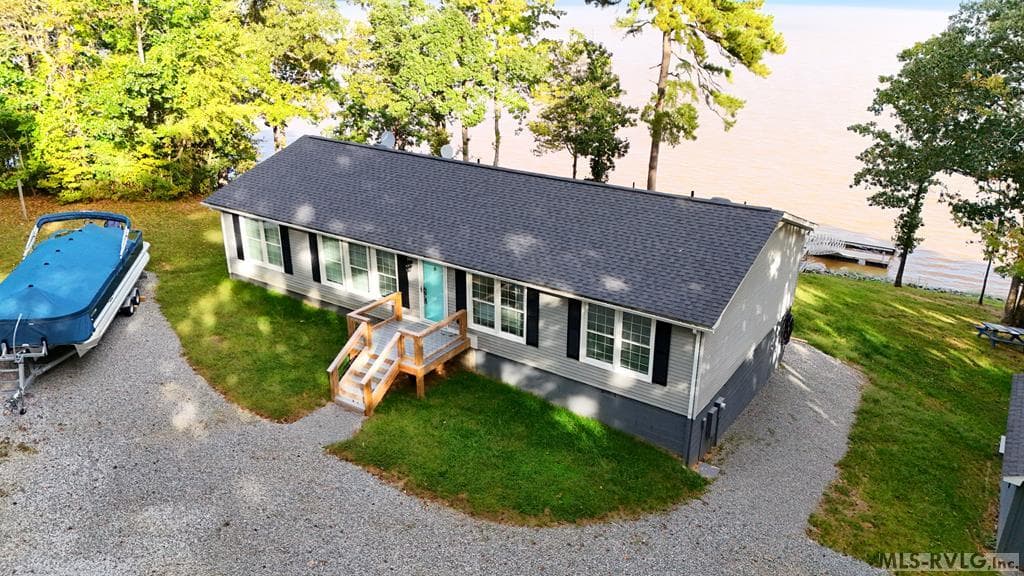
The Front of Home - 216 Lakeside Dr., Buffalo Junction VA 24529, Buffalo Junction
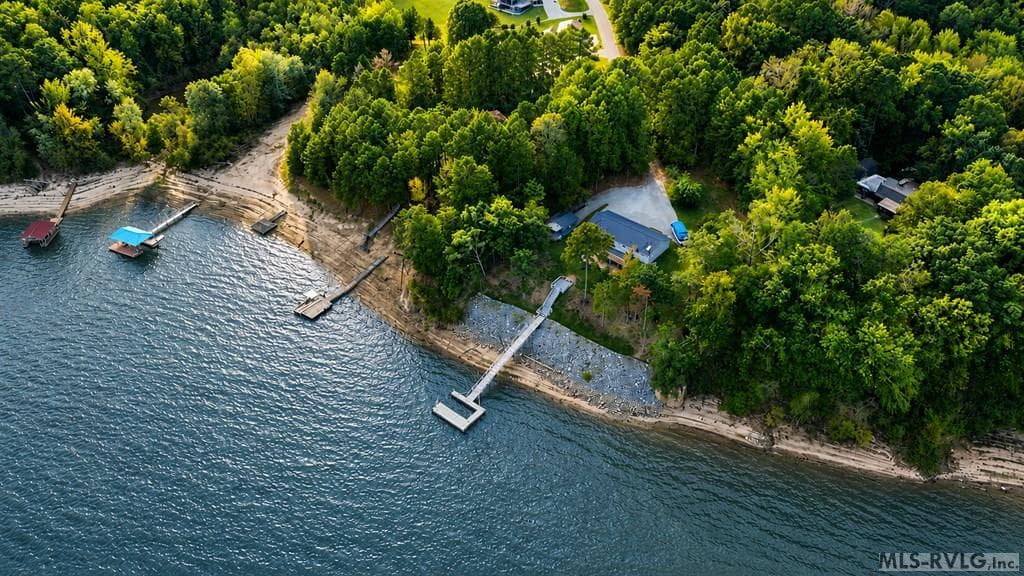
Rip Raped shore Line - 216 Lakeside Dr., Buffalo Junction VA 24529, Buffalo Junction
Almost New Dock - 216 Lakeside Dr., Buffalo Junction VA 24529, Buffalo Junction
The Lakeside - 216 Lakeside Dr., Buffalo Junction VA 24529, Buffalo Junction
Big Water - 216 Lakeside Dr., Buffalo Junction VA 24529, Buffalo Junction
Great Lake Home ! - 216 Lakeside Dr., Buffalo Junction VA 24529, Buffalo Junction
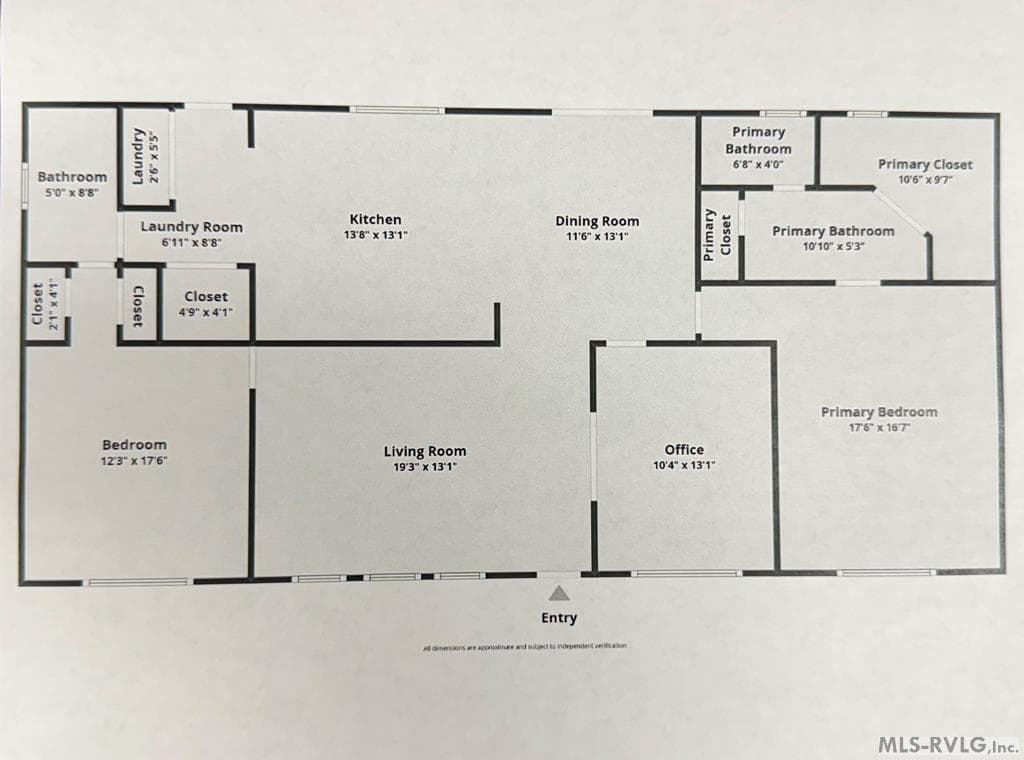
The Floor Plan - 216 Lakeside Dr., Buffalo Junction VA 24529, Buffalo Junction
38 photos

$725,000

216 Lakeside Dr., Buffalo Junction VA 24529
Buffalo Junction, VA 24529
Listed by J.C. Eldreth · The Pointe Realty Group (Littleton)
Bedrooms
3
Bathrooms
2
Living area
1,568 sqft
Year built
1990

About this home

Looking for a 5 nautical mile view from your home on Kerr Lake? This is it! Dynamic 180' Waterview from your house. This 1568 Square Foot home boast 2 large bedrooms with another guest room/office and 2 full baths. Oversized Kitchen has granite counter tops, custom cabinets and stainless steel appliances, even the kitchen sink has a lakeview. Primary suite has a big walk-in closet and private bath while the other bedroom has his and hers cedar lined closets and a bath shared with the living area. Newey expanded decks front and back, everything has been renovated over the last few years. The cutest work shop with a back porch also over looking the lake. This truly is one of the best lake view home I have seen. Community has a very nice beach area and it is walking distance to Gravel Hill's Park and boat launch.

Highlights

WaterfrontView

Property details

MLS #
142292
Property type
Modular-On Frame,Residential/Vacation
Subdivision
Buffalo Estates
Status
Active
Days on market
69
On market date
N/A
Stories
N/A
Total bathrooms
2
Garage spaces
N/A
Parking spaces
N/A
Lot size
0.55 acres
Loading map…

Nearby schools

Within 10 miles · public school directory data (NCES)

Elementary
CLARKSVILLE ELEM
5.89 mi away · Grades -1-5
Nearest school -- attendance-zone data not available here
4.0
Local Score (student-teacher ratio only (preliminary -- will incorporate state test-score data once available)) -- not an official state rating
Enrollment
422
Student:teacher ratio
13.2:1
District
MECKLENBURG CO PBLC SCHS
Middle
BLUESTONE MIDDLE
5.72 mi away · Grades 6-8
Nearest school -- attendance-zone data not available here
5.0
Local Score (student-teacher ratio only (preliminary -- will incorporate state test-score data once available)) -- not an official state rating
Enrollment
363
Student:teacher ratio
10.7:1
District
MECKLENBURG CO PBLC SCHS
High
BLUESTONE HIGH
7.86 mi away · Grades 9-12
Nearest school -- attendance-zone data not available here
Not yet rated
Local Score not yet available for this school
District
MECKLENBURG CO PBLC SCHS

Mortgage calculator

Estimate only - actual rate and payment depend on your lender, credit, and loan program.

$
%
%
Adjust tax / insurance estimates
% / yr
$
/mo
Est. monthly payment
$4,516/mo
$145,000 down
$580,000 loan
Principal & interest$3,762
Property tax (est.)$604
Home insurance (est.)$150

Similar homes you might like

Data source: Listing information provided by Roanoke Valley Lake Gaston via Trestle/CoreLogic. Last updated 18 days ago.

Information herein deemed reliable but not guaranteed; all measurements, school assignments, HOA fees, taxes, and feature lists are approximate and should be independently verified. Equal Housing Opportunity.