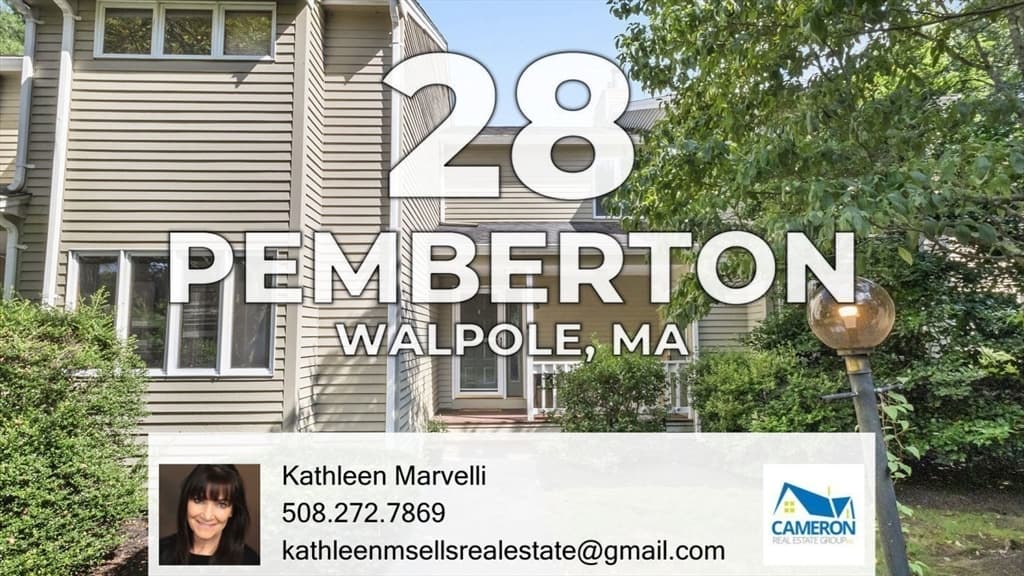
$495,000
About this home
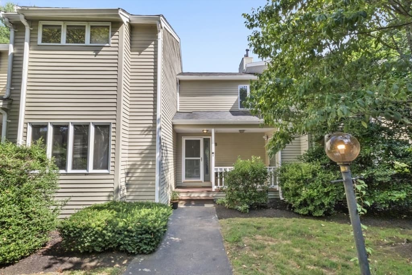
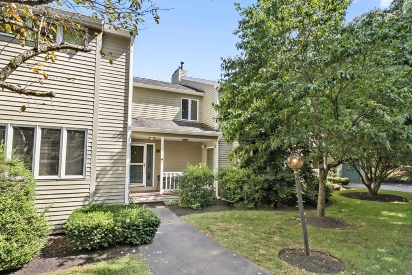
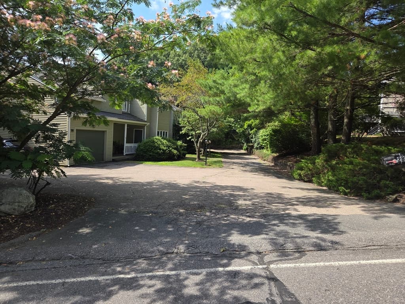
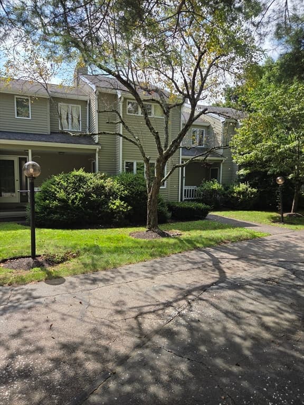
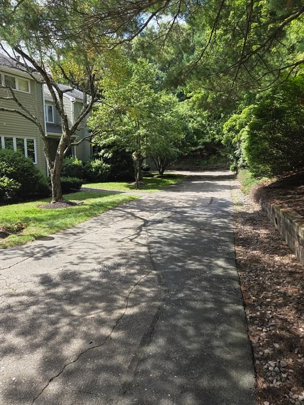
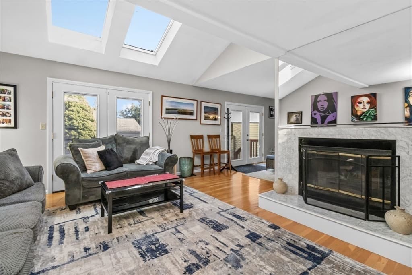
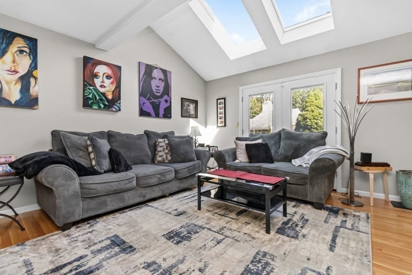
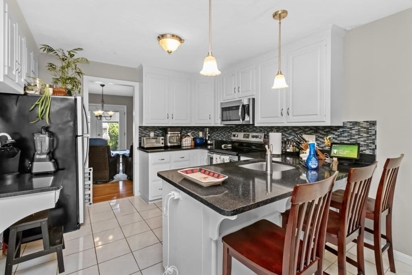
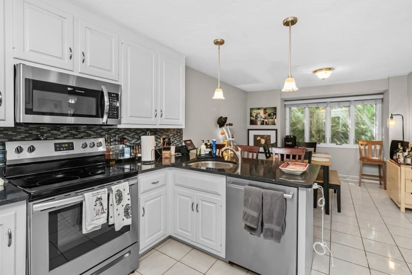
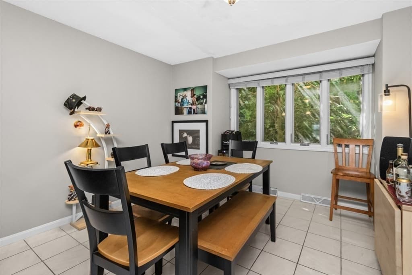
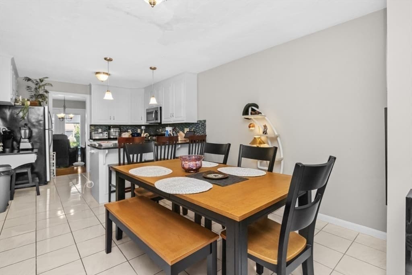
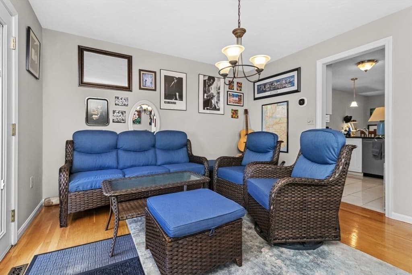
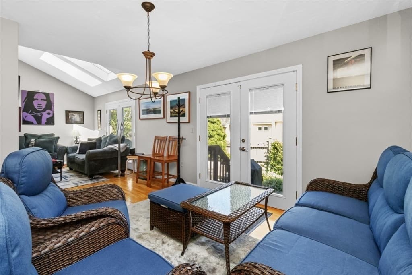
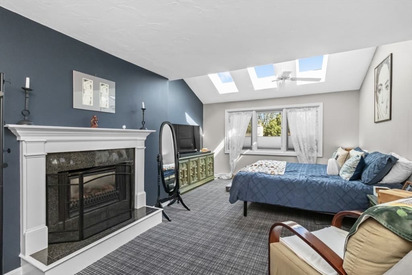
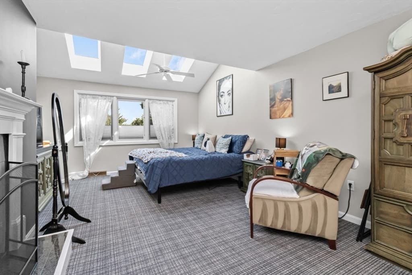
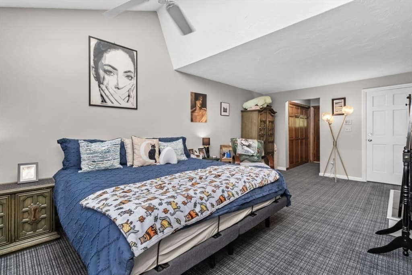
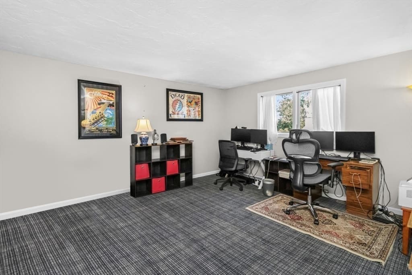
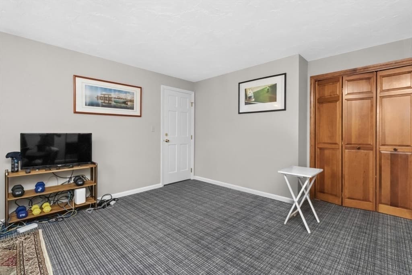
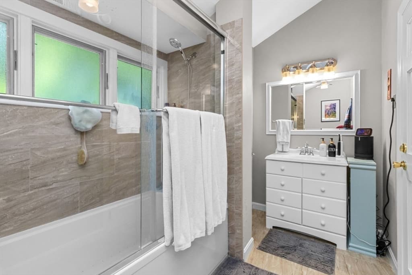
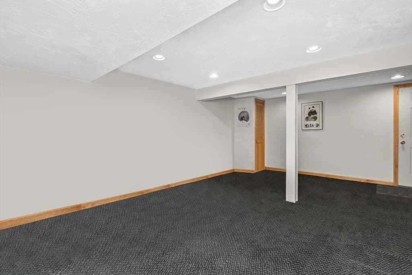
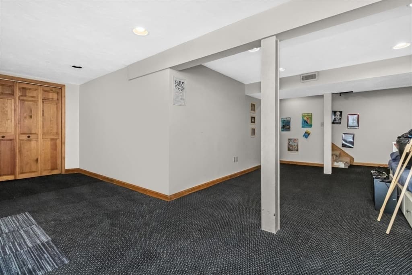
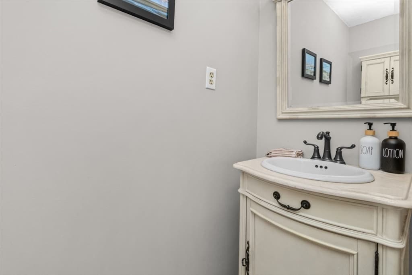
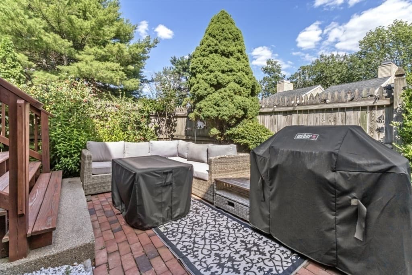
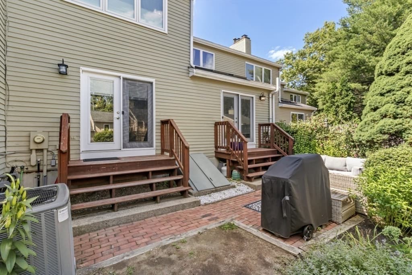
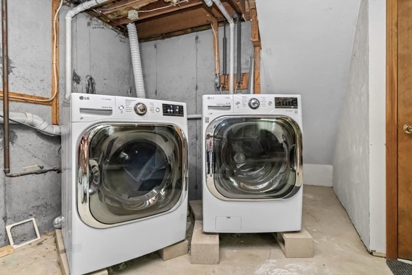
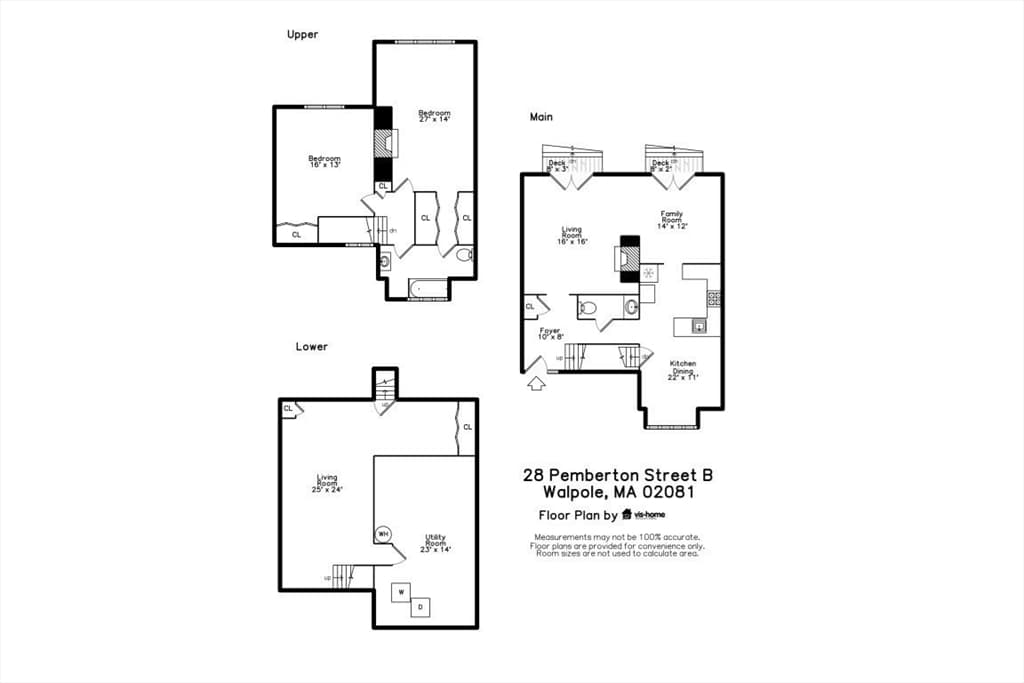
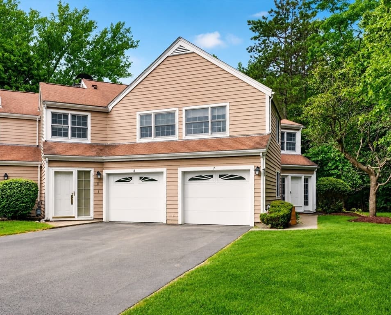
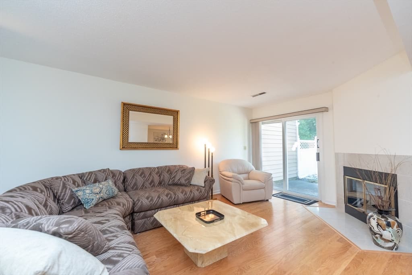
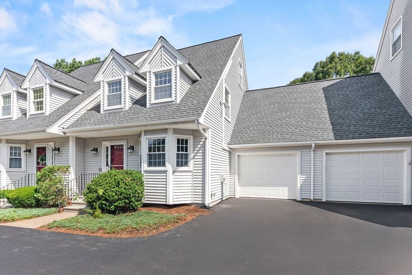
Welcome to this beautifully maintained townhouse in the sought-after Stetson Village. With 1,562 square feet of thoughtfully designed living space, this 2-bedroom, 1.5-bathroom home offers a perfect blend of comfort and style. As you enter, the inviting living room greets you with a cozy fireplace, vaulted ceiling, and skylights, creating a warm and airy atmosphere. The room seamlessly opens to a private patio through a convenient slider, offering an ideal space for relaxation. Adjacent to the living room, the dining area also features a slider to the outdoor space, enhancing the indoor-outdoor flow. The kitchen is a modern delight, equipped with elegant white cabinets, a sleek quartz countertop, and stainless steel appliances. A half bathroom completes the main floor. Upstairs, the large primary bedroom boasts a second fireplace, vaulted ceiling, skylights, and a walk-in closet, providing a serene retreat. The master bath features a luxurious jet tub. Huge closet spaces in master bedroom. A spacious second bedroom adds to the home's versatility. The partially finished basement offers additional space, perfect for a third bedroom, office, or family room, and includes a French drain for peace of mind. Outside, enjoy your own private backyard oasis. With easy access to highways, this townhouse combines convenience with tranquility. The AC and Gas Unit is 3 years old.
Highlights
Property details
- MLS #
- 73558969
- Property type
- Condominium
- Subdivision
- N/A
- Status
- Active
- Days on market
- 17
- On market date
- August 4, 2026
- Stories
- 2
- Garage spaces
- N/A
- Lot size
- N/A
Location
Get directions →Nearby schools
Within 10 miles · public school directory data (NCES)
- Enrollment
- 445
- Student:teacher ratio
- 13.5:1
- District
- Walpole
- Enrollment
- 426
- Student:teacher ratio
- 11.8:1
- District
- Walpole
- Enrollment
- 588
- Student:teacher ratio
- 10.3:1
- District
- Norfolk County Agricultural
Mortgage calculator
Estimate only - actual rate and payment depend on your lender, credit, and loan program.
Adjust tax / insurance estimates
Similar homes you might like
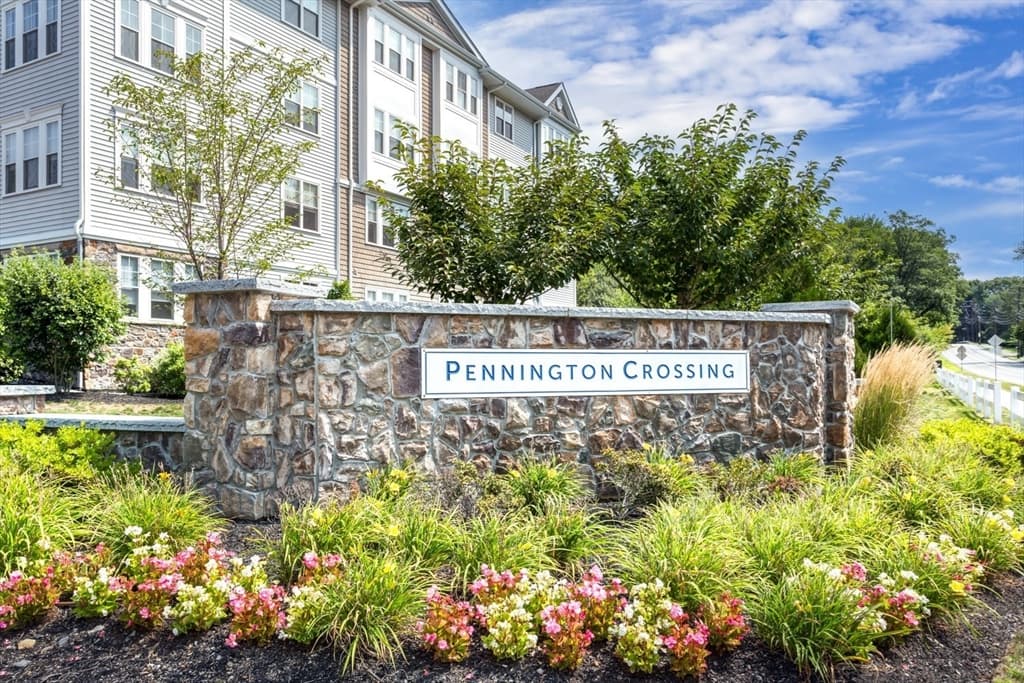
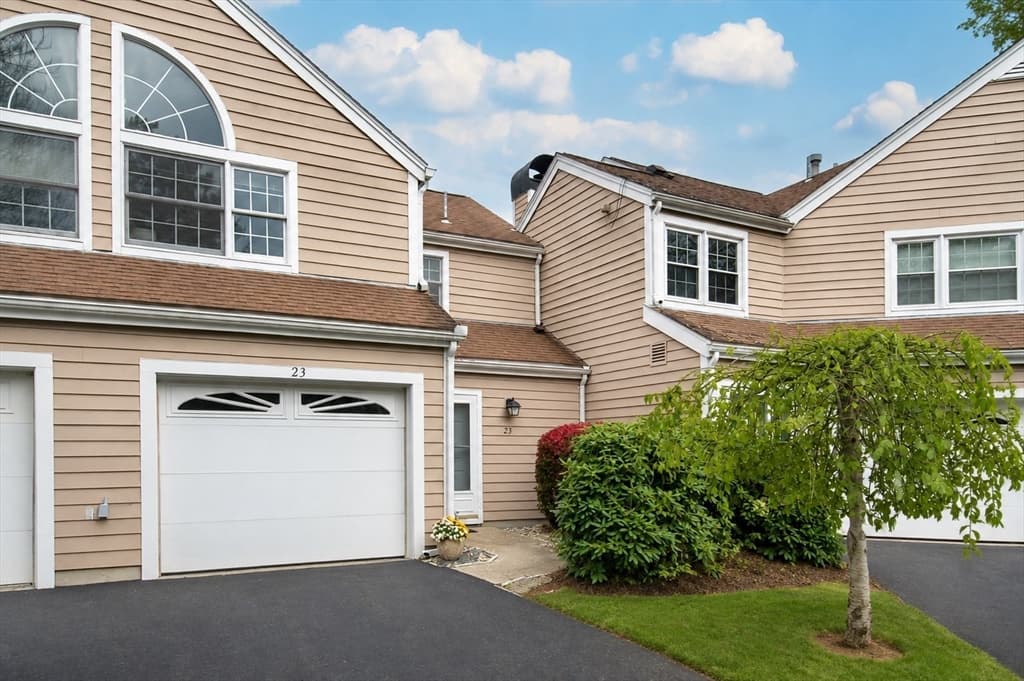
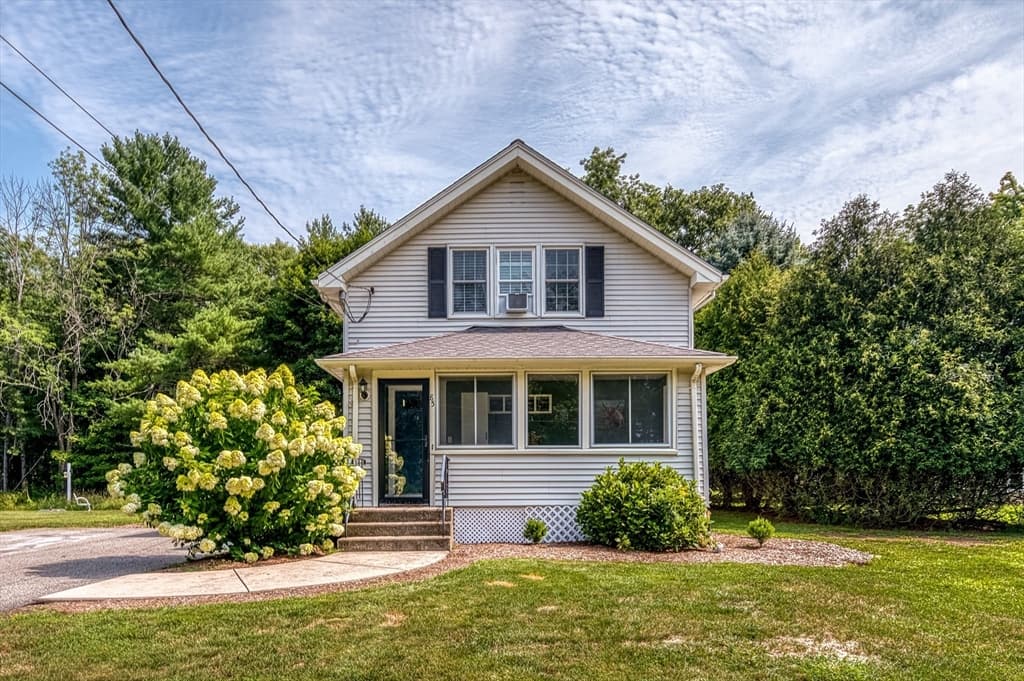
Data source: Listing information provided by MLS Property Information Network via Trestle/CoreLogic. Last updated 9 hr ago.
Information herein deemed reliable but not guaranteed; all measurements, school assignments, HOA fees, taxes, and feature lists are approximate and should be independently verified. Equal Housing Opportunity.