
$950,000
About this home
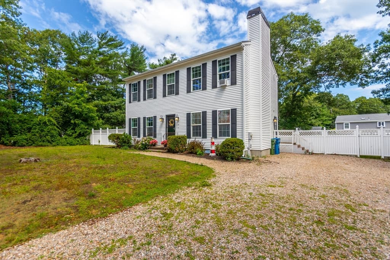
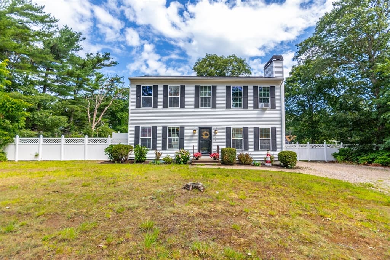
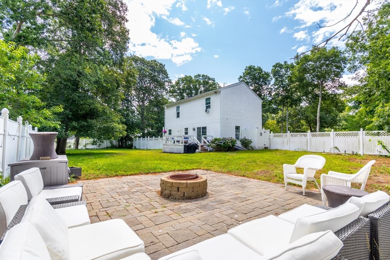
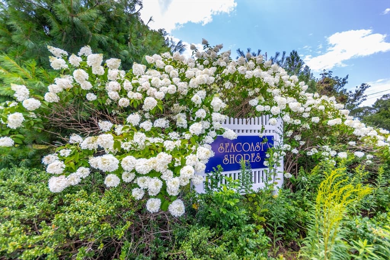
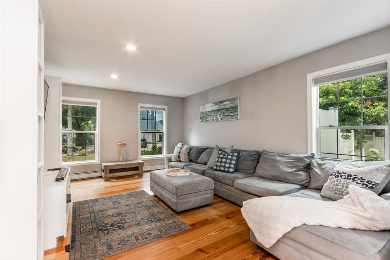
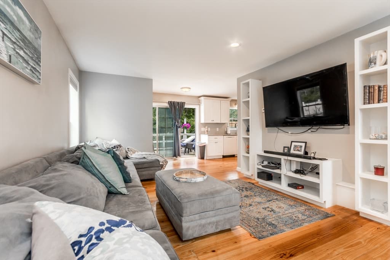
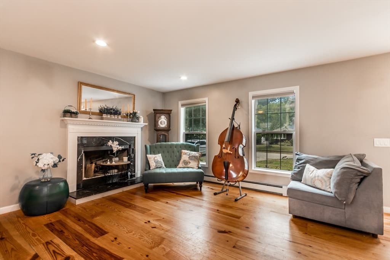
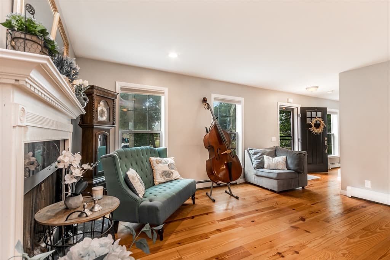
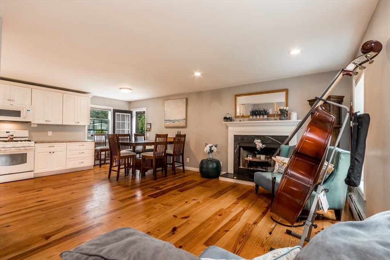
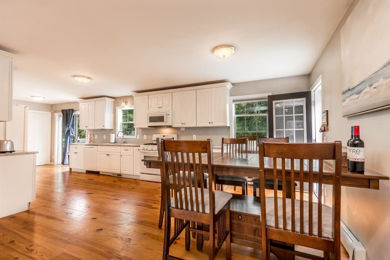
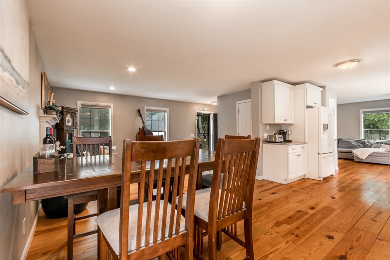
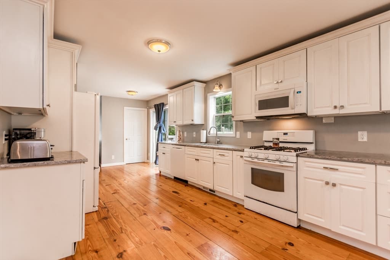
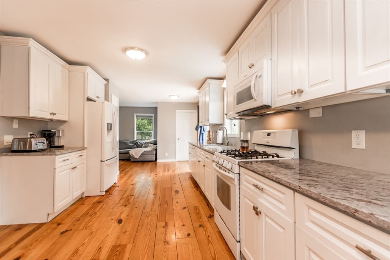
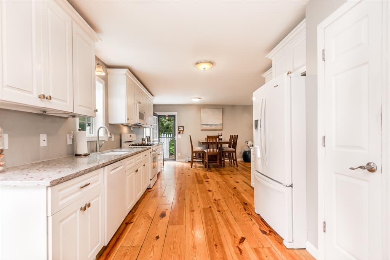
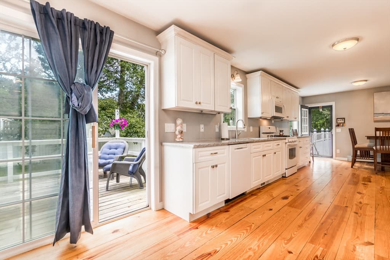
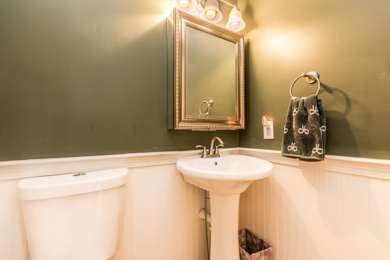
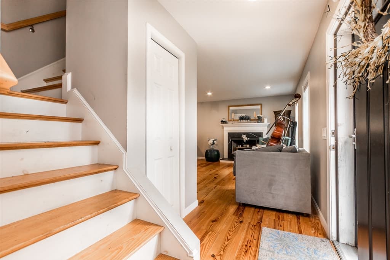
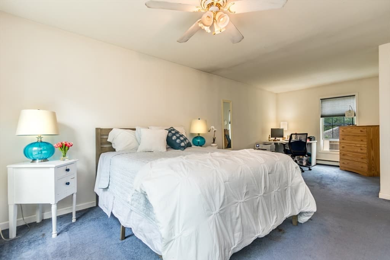
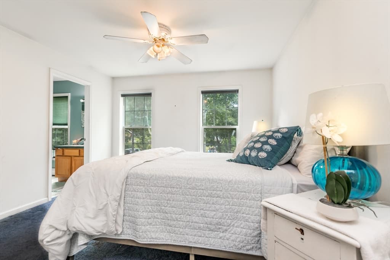
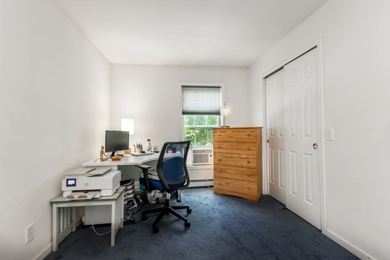
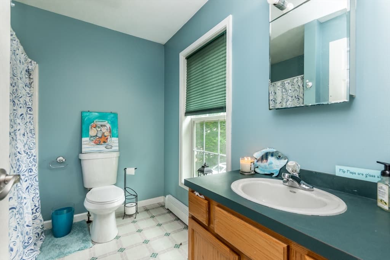
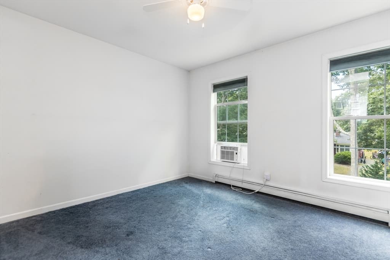
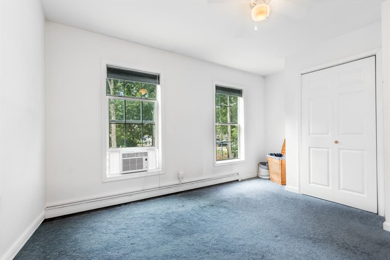
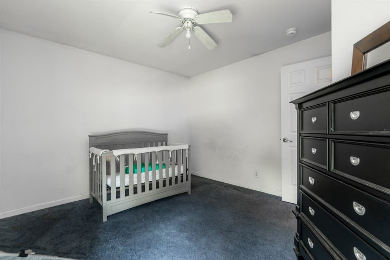
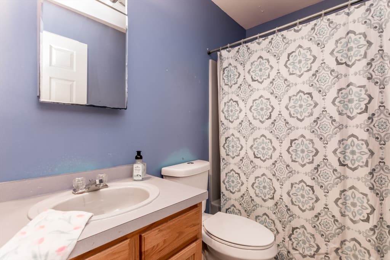
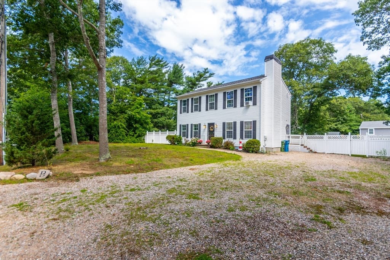
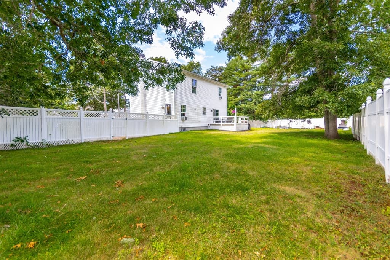
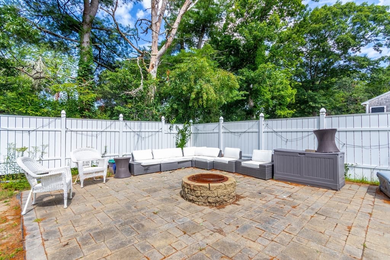
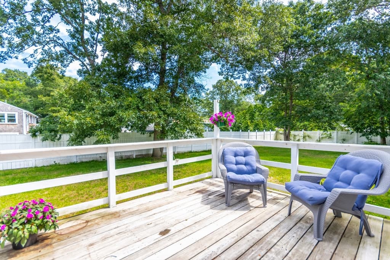
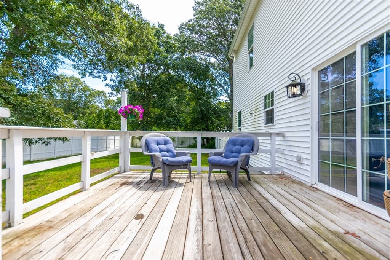
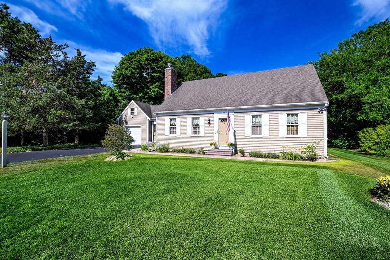
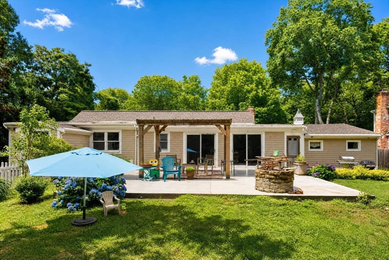
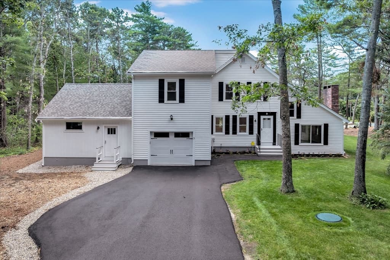
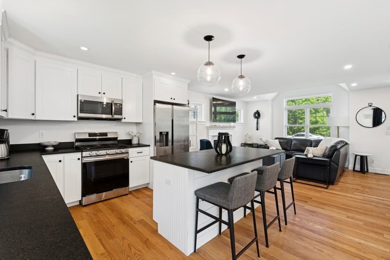
Welcome to Seacoast Shores! This beautifully maintained 3 bedroom, 2.5 bath Colonial is set on a rare fenced double lot, offering plenty of outdoor space for entertaining and relaxing. Enjoy summer evenings around the fire pit on the stone patio or unwind on the spacious deck overlooking the private backyard with outdoor shower & easy care vinyl siding. Inside, the open floor plan is perfect for today's lifestyle. The kitchen and dining area feature granite countertops and a slider leading directly to the deck, creating seamless indoor-outdoor living. The inviting family room offers a cozy wood-burning fireplace, while hardwood floors flow throughout the first level. Upstairs, the spacious primary suite includes a private full bath and ample room for a sitting area, home office, or reading nook. Two additional bedrooms and another full bath provide comfortable accommodations for family and guests. Located in the sought after Seacoast Shores community, residents enjoy access to the association beach and all the charm of Cape Cod living. Whether you're looking for a year-round home or the perfect vacation getaway, this property offers comfort, space, and an exceptional lifestyle. All parties to verify information contained herein.
Highlights
Property details
- MLS #
- 73556235
- Property type
- Single Family Residence
- Subdivision
- Seacoast Shores
- Status
- Active
- Days on market
- 23
- On market date
- July 29, 2026
- Stories
- N/A
- Garage spaces
- N/A
- Lot size
- 0.4 acres
Location
Get directions →Nearby schools
Within 10 miles · public school directory data (NCES)
- Enrollment
- 276
- Student:teacher ratio
- 10.6:1
- District
- Falmouth
- Enrollment
- 230
- Student:teacher ratio
- 11.0:1
- District
- Mashpee
- Enrollment
- 440
- Student:teacher ratio
- 10.2:1
- District
- Mashpee
Mortgage calculator
Estimate only - actual rate and payment depend on your lender, credit, and loan program.
Adjust tax / insurance estimates
Similar homes you might like

Data source: Listing information provided by MLS Property Information Network via Trestle/CoreLogic. Last updated 2 days ago.
Information herein deemed reliable but not guaranteed; all measurements, school assignments, HOA fees, taxes, and feature lists are approximate and should be independently verified. Equal Housing Opportunity.