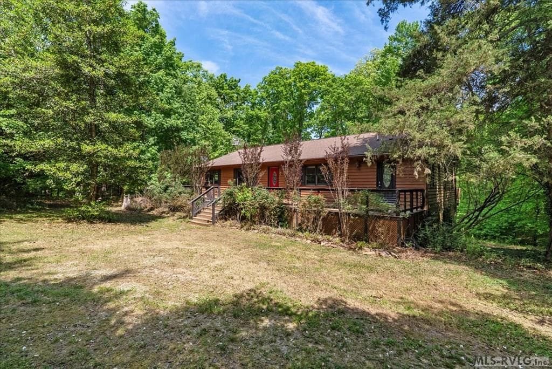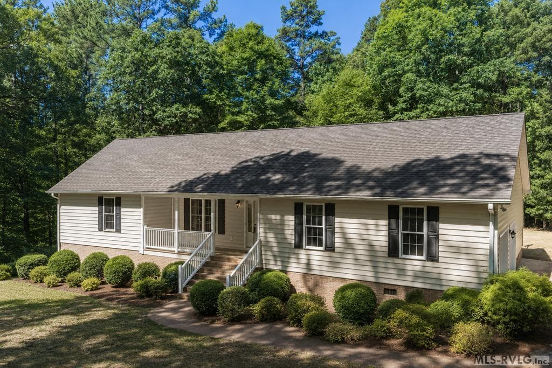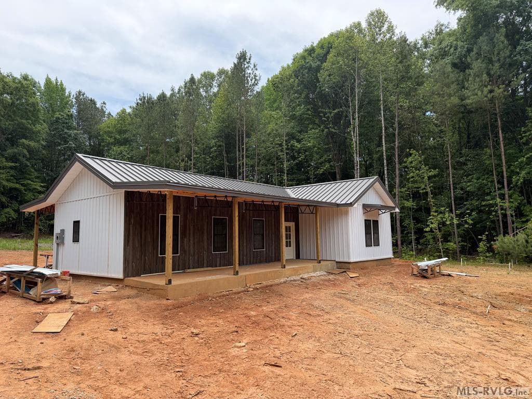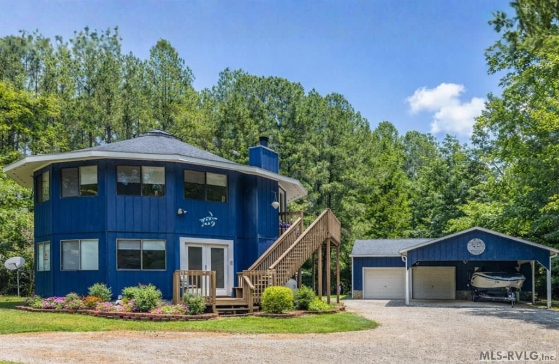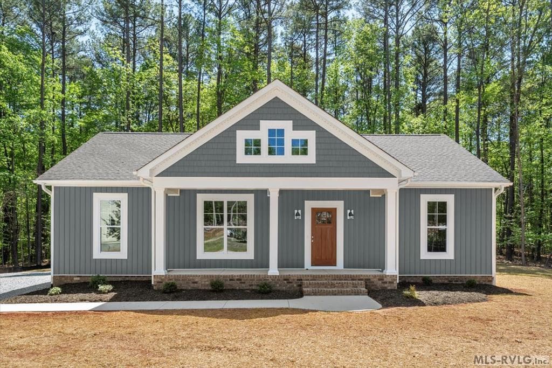
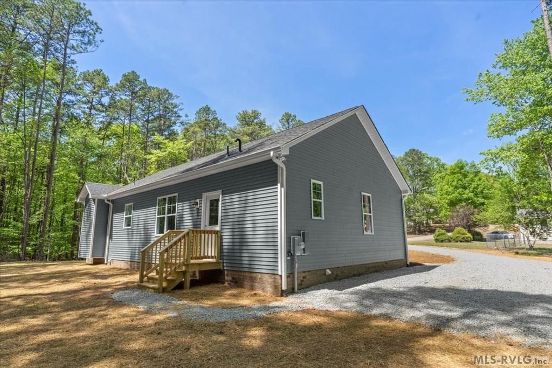
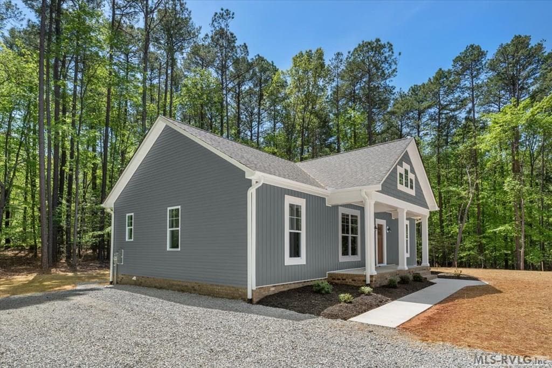
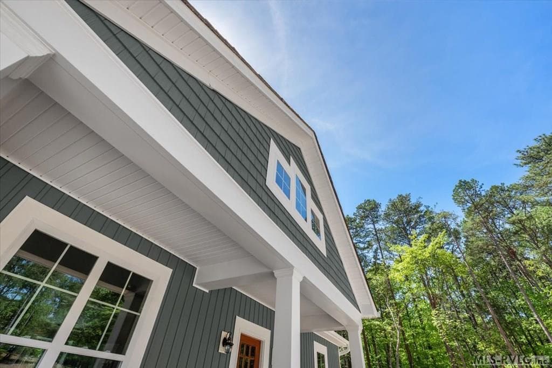
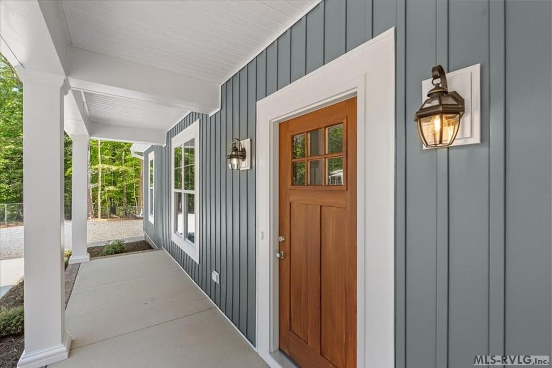
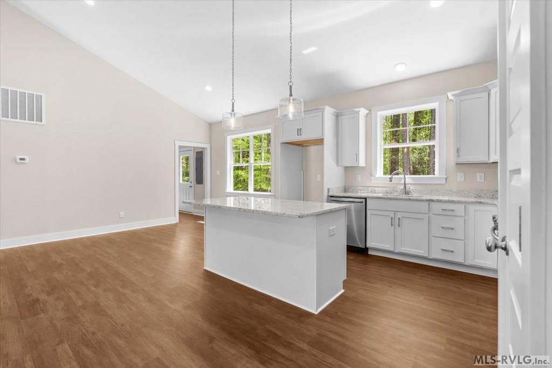
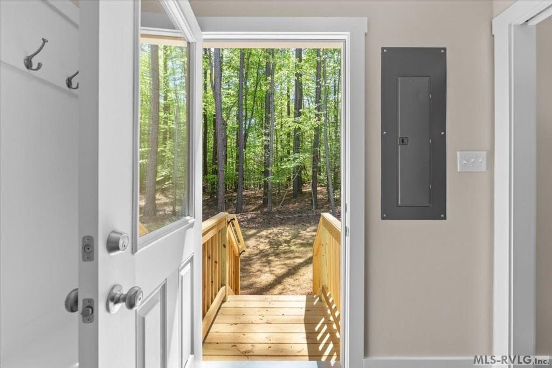
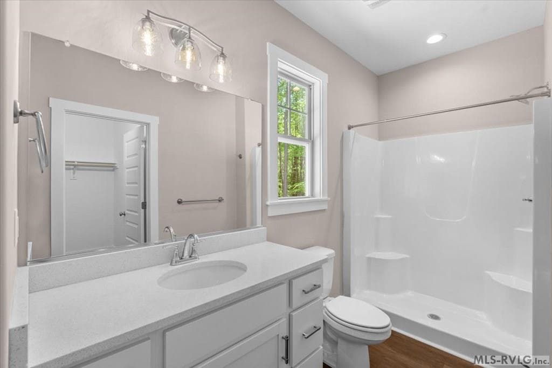
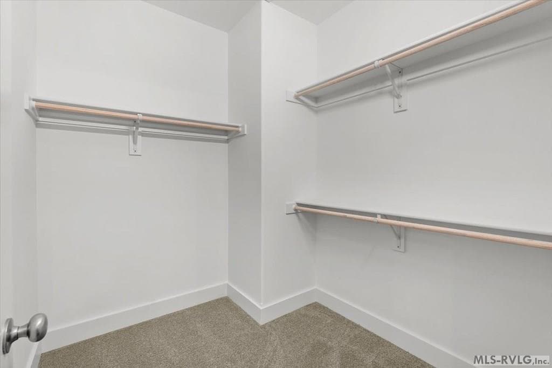
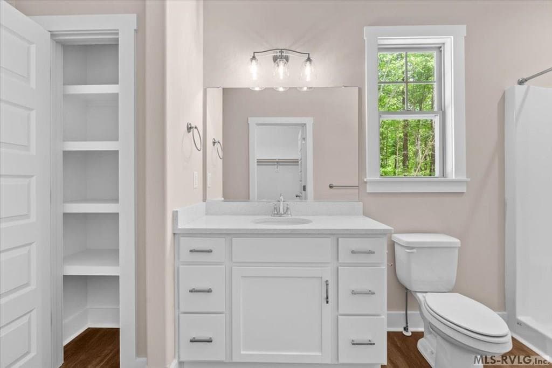
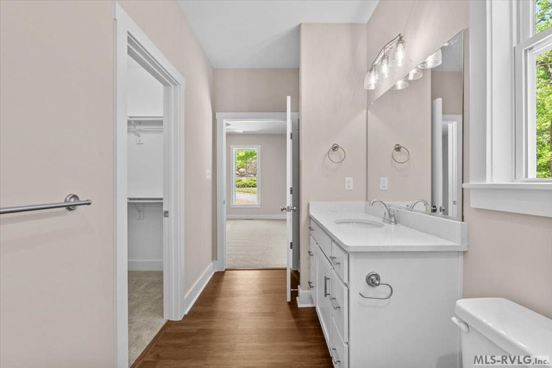
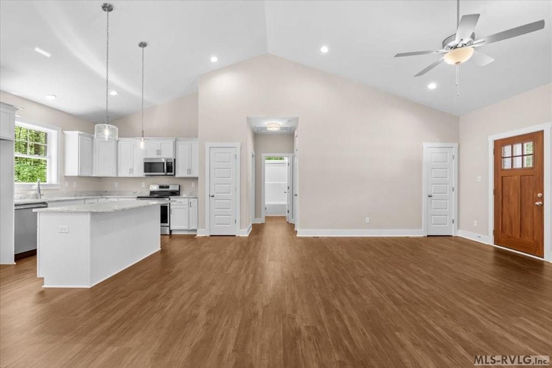
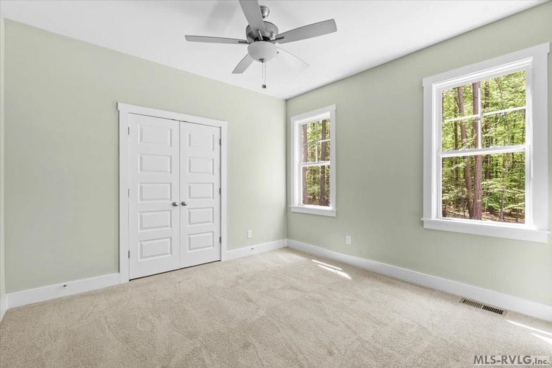
Main View - 141 Jamestown Lane, Bracey VA 23919, Bracey
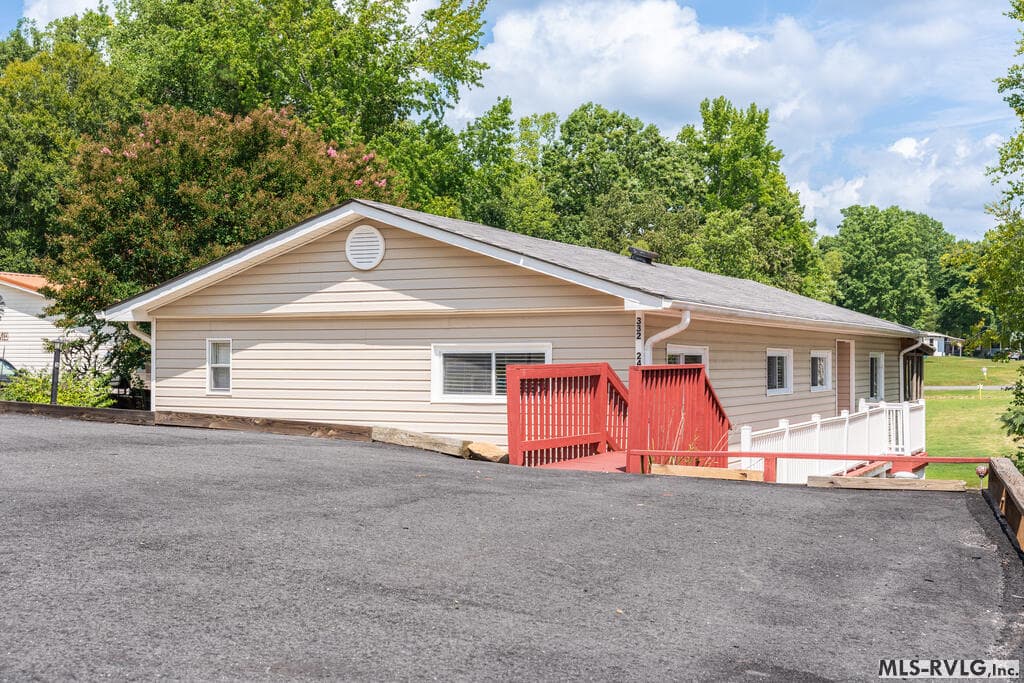
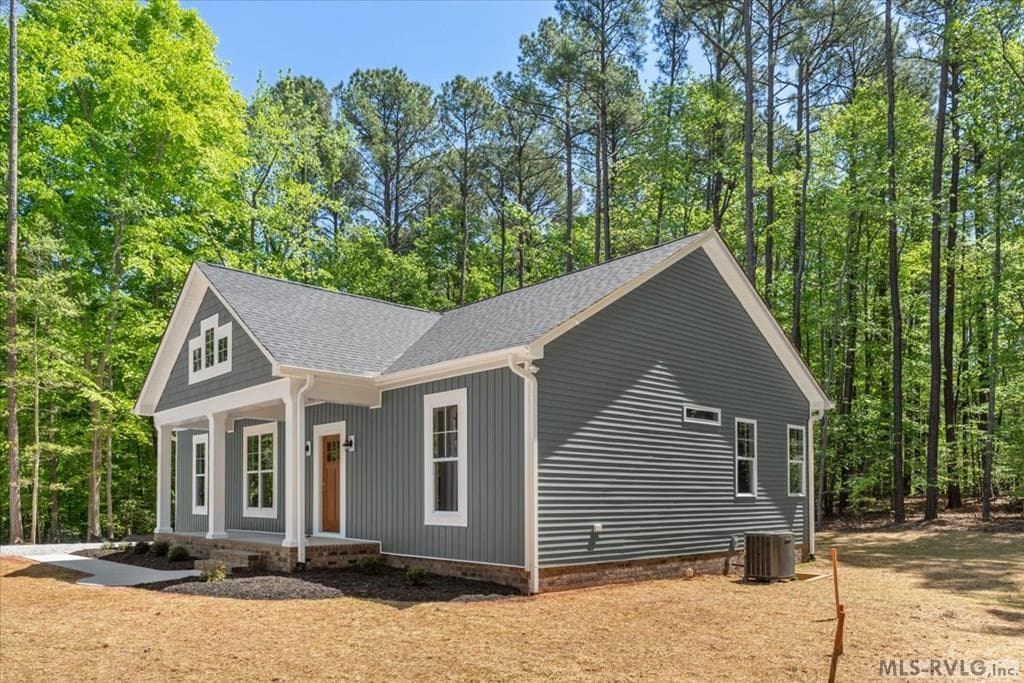
Residential/Vacation at 141 Jamestown Lane, Bracey VA 23919, Bracey, photo 2 of 44
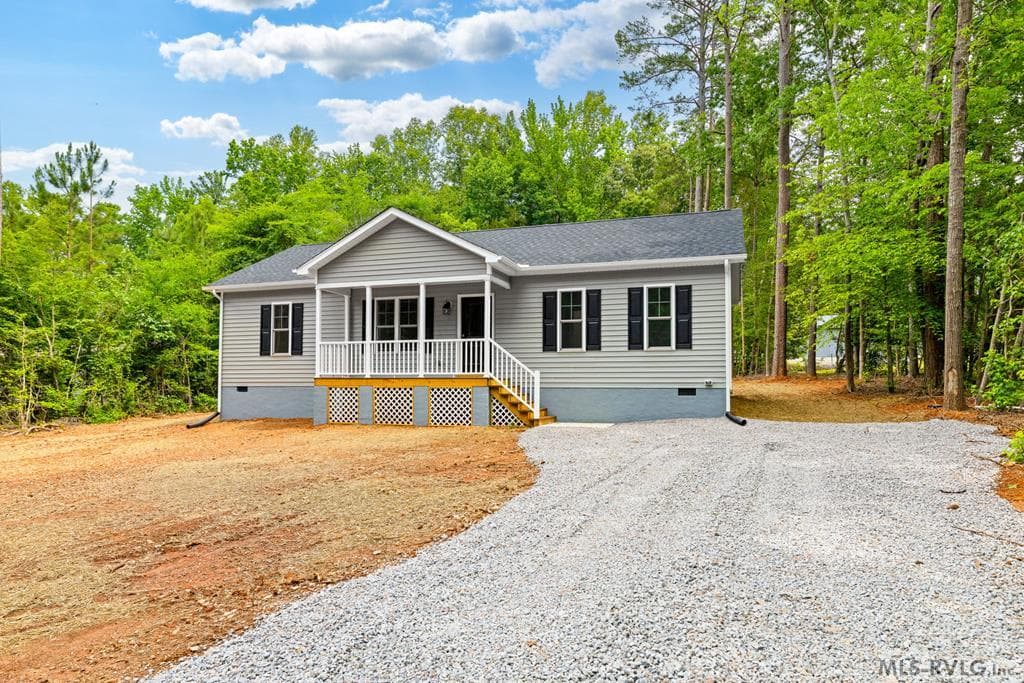
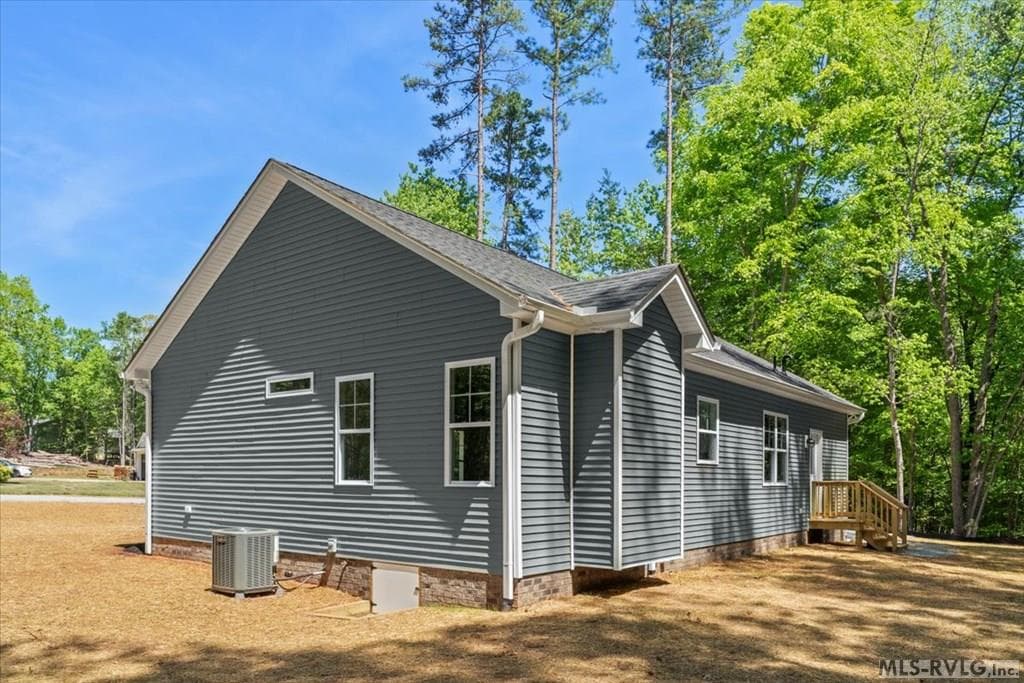
Residential/Vacation at 141 Jamestown Lane, Bracey VA 23919, Bracey, photo 3 of 44
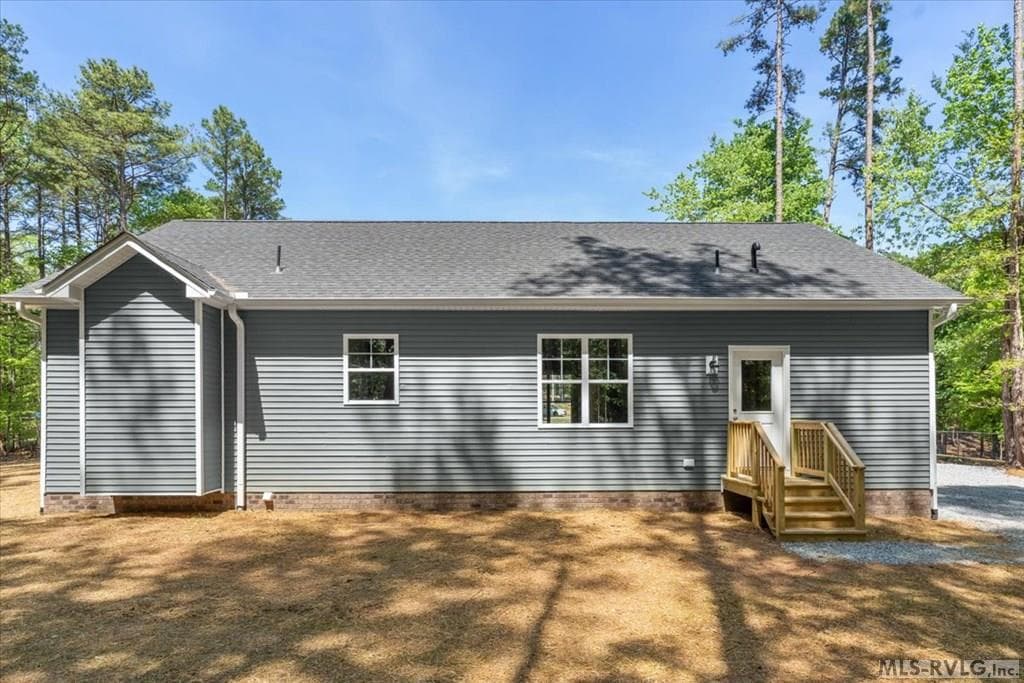
Residential/Vacation at 141 Jamestown Lane, Bracey VA 23919, Bracey, photo 4 of 44
Residential/Vacation at 141 Jamestown Lane, Bracey VA 23919, Bracey, photo 5 of 44
Residential/Vacation at 141 Jamestown Lane, Bracey VA 23919, Bracey, photo 6 of 44
Residential/Vacation at 141 Jamestown Lane, Bracey VA 23919, Bracey, photo 7 of 44
Residential/Vacation at 141 Jamestown Lane, Bracey VA 23919, Bracey, photo 8 of 44
Residential/Vacation at 141 Jamestown Lane, Bracey VA 23919, Bracey, photo 9 of 44
Residential/Vacation at 141 Jamestown Lane, Bracey VA 23919, Bracey, photo 10 of 44
Residential/Vacation at 141 Jamestown Lane, Bracey VA 23919, Bracey, photo 11 of 44
Residential/Vacation at 141 Jamestown Lane, Bracey VA 23919, Bracey, photo 12 of 44
Residential/Vacation at 141 Jamestown Lane, Bracey VA 23919, Bracey, photo 13 of 44
Residential/Vacation at 141 Jamestown Lane, Bracey VA 23919, Bracey, photo 14 of 44
Residential/Vacation at 141 Jamestown Lane, Bracey VA 23919, Bracey, photo 15 of 44
Residential/Vacation at 141 Jamestown Lane, Bracey VA 23919, Bracey, photo 16 of 44
Residential/Vacation at 141 Jamestown Lane, Bracey VA 23919, Bracey, photo 17 of 44
Residential/Vacation at 141 Jamestown Lane, Bracey VA 23919, Bracey, photo 18 of 44
Residential/Vacation at 141 Jamestown Lane, Bracey VA 23919, Bracey, photo 19 of 44
Residential/Vacation at 141 Jamestown Lane, Bracey VA 23919, Bracey, photo 20 of 44
Residential/Vacation at 141 Jamestown Lane, Bracey VA 23919, Bracey, photo 21 of 44
Residential/Vacation at 141 Jamestown Lane, Bracey VA 23919, Bracey, photo 22 of 44
Residential/Vacation at 141 Jamestown Lane, Bracey VA 23919, Bracey, photo 23 of 44
Residential/Vacation at 141 Jamestown Lane, Bracey VA 23919, Bracey, photo 24 of 44
Residential/Vacation at 141 Jamestown Lane, Bracey VA 23919, Bracey, photo 25 of 44
Residential/Vacation at 141 Jamestown Lane, Bracey VA 23919, Bracey, photo 26 of 44
Residential/Vacation at 141 Jamestown Lane, Bracey VA 23919, Bracey, photo 27 of 44
Residential/Vacation at 141 Jamestown Lane, Bracey VA 23919, Bracey, photo 28 of 44
Residential/Vacation at 141 Jamestown Lane, Bracey VA 23919, Bracey, photo 29 of 44
Residential/Vacation at 141 Jamestown Lane, Bracey VA 23919, Bracey, photo 30 of 44
Residential/Vacation at 141 Jamestown Lane, Bracey VA 23919, Bracey, photo 31 of 44
Residential/Vacation at 141 Jamestown Lane, Bracey VA 23919, Bracey, photo 32 of 44
Residential/Vacation at 141 Jamestown Lane, Bracey VA 23919, Bracey, photo 33 of 44
Residential/Vacation at 141 Jamestown Lane, Bracey VA 23919, Bracey, photo 34 of 44
Residential/Vacation at 141 Jamestown Lane, Bracey VA 23919, Bracey, photo 35 of 44
Residential/Vacation at 141 Jamestown Lane, Bracey VA 23919, Bracey, photo 36 of 44
Residential/Vacation at 141 Jamestown Lane, Bracey VA 23919, Bracey, photo 37 of 44
Residential/Vacation at 141 Jamestown Lane, Bracey VA 23919, Bracey, photo 38 of 44
Residential/Vacation at 141 Jamestown Lane, Bracey VA 23919, Bracey, photo 39 of 44
Residential/Vacation at 141 Jamestown Lane, Bracey VA 23919, Bracey, photo 40 of 44
Residential/Vacation at 141 Jamestown Lane, Bracey VA 23919, Bracey, photo 41 of 44
Residential/Vacation at 141 Jamestown Lane, Bracey VA 23919, Bracey, photo 42 of 44
Residential/Vacation at 141 Jamestown Lane, Bracey VA 23919, Bracey, photo 43 of 44
Residential/Vacation at 141 Jamestown Lane, Bracey VA 23919, Bracey, photo 44 of 44
44 photos

$324,900

141 Jamestown Lane, Bracey VA 23919
Bracey, VA 23919
Listed by Carol Dinsmore · Keller Williams Realty (Lynchburg)
Bedrooms
3
Bathrooms
2
Living area
1,514 sqft
Year built
2025

About this home

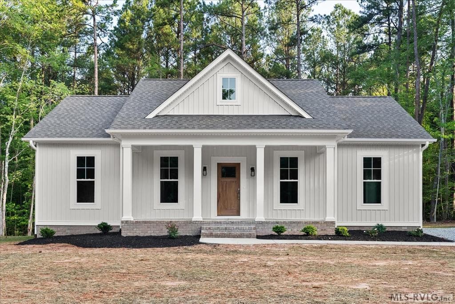
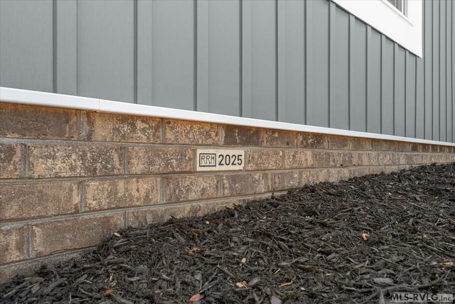
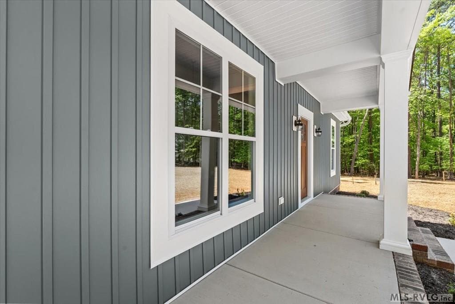
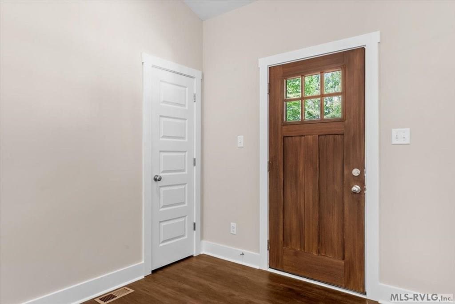
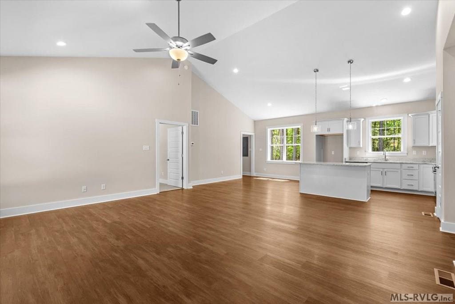
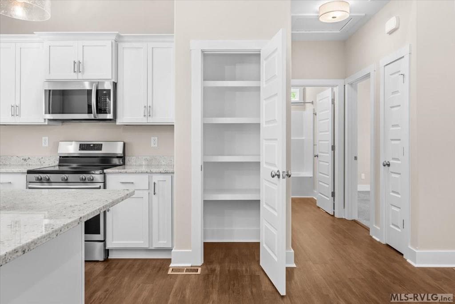
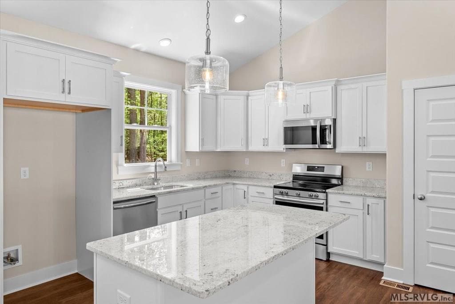
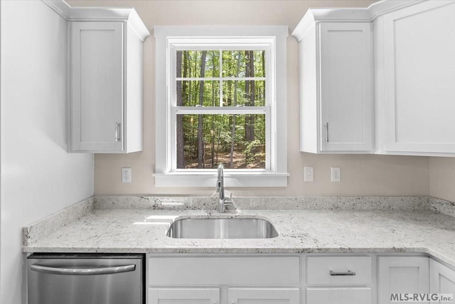
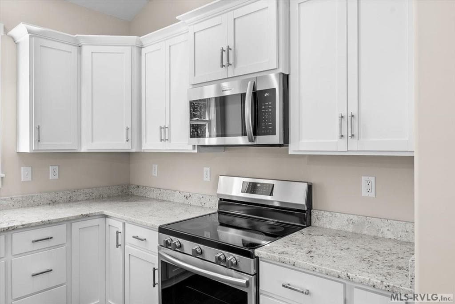
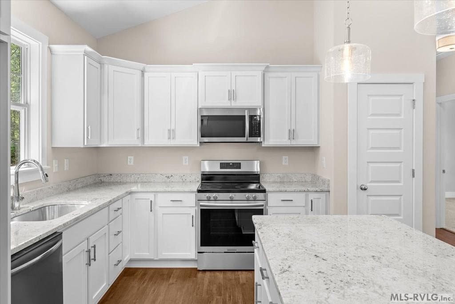
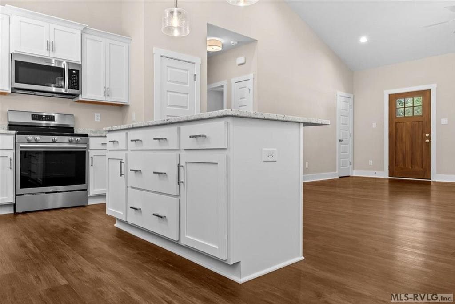
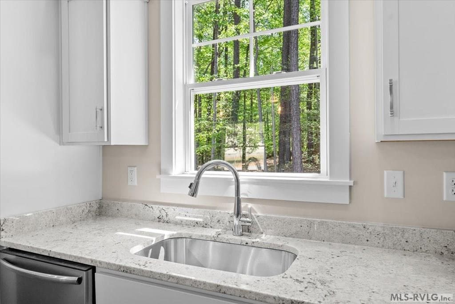
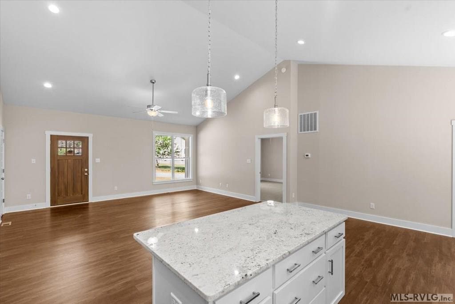
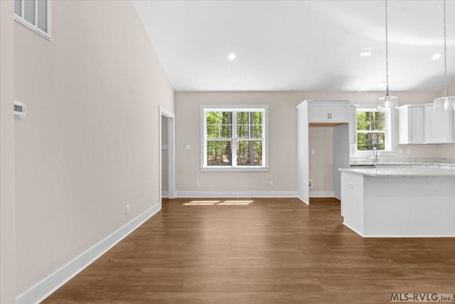
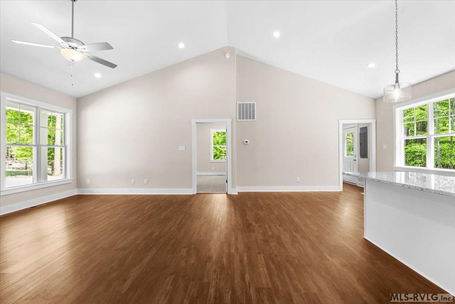
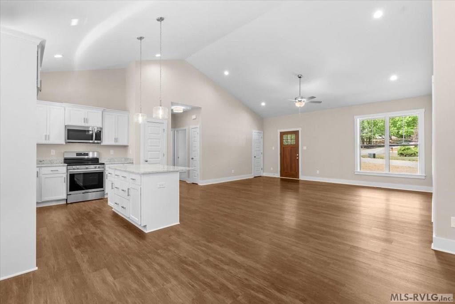
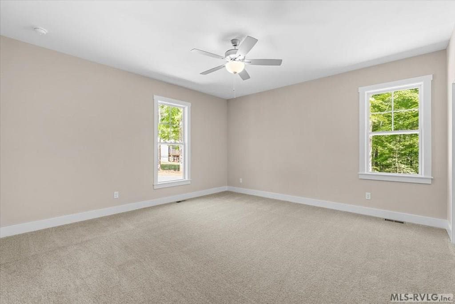
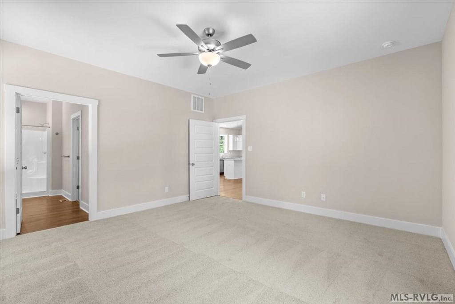
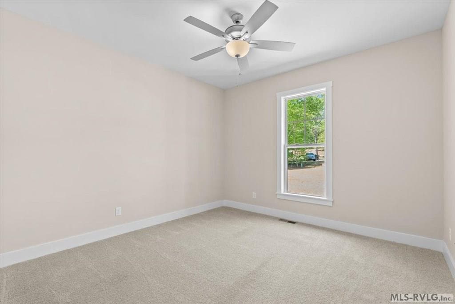
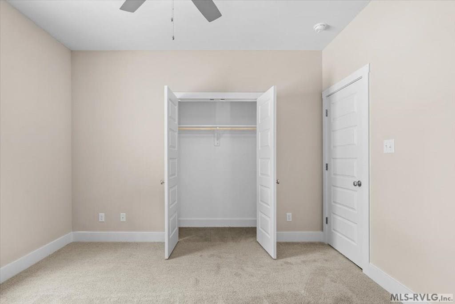
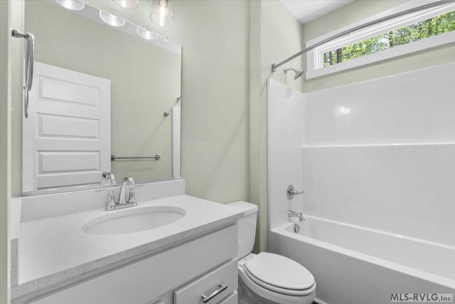
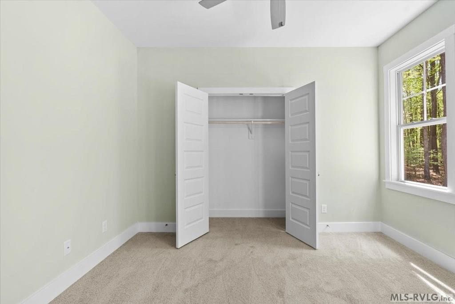
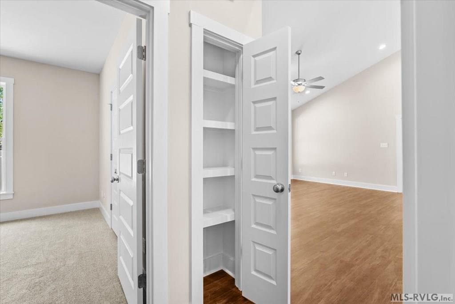
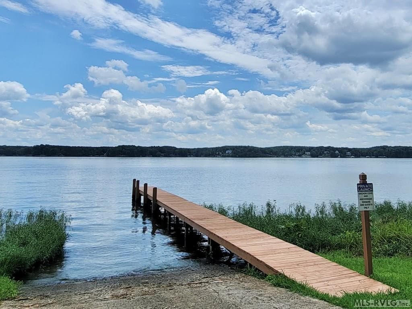
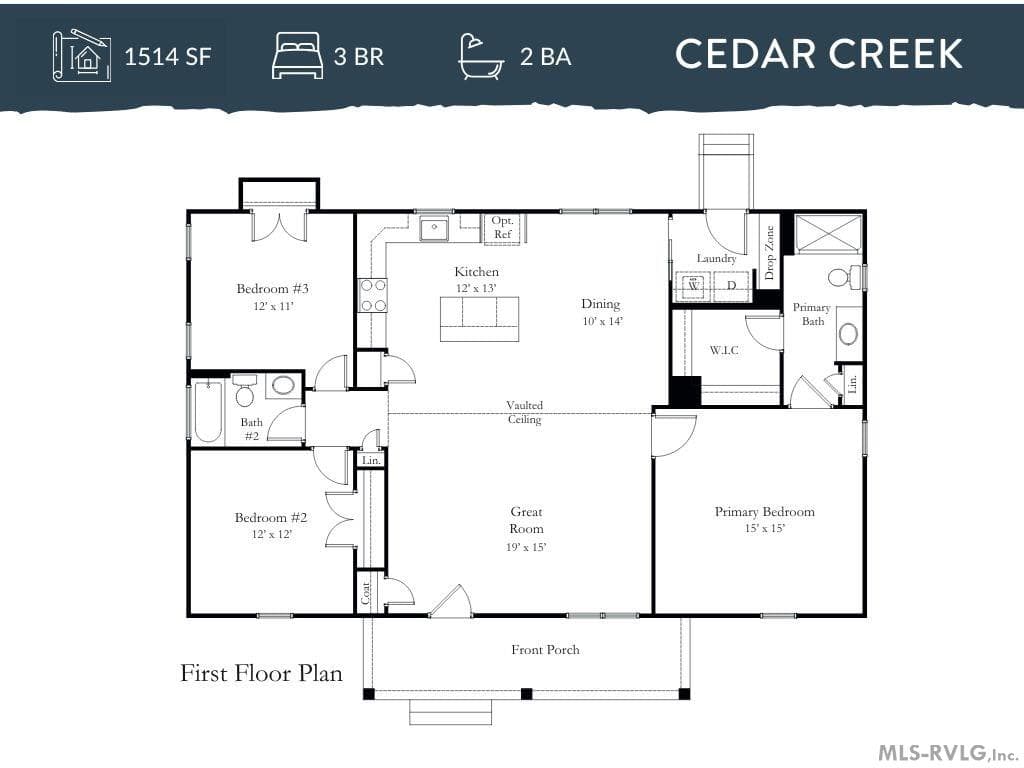
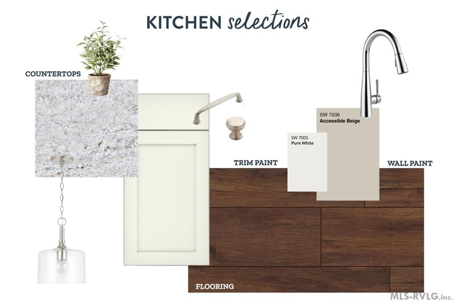
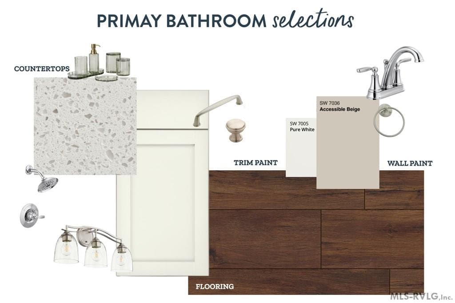
This brand new Rock River Home will be ready in just a few short months and is located in the highly sought after Anchorage Subdivision, a lake front community in Bracey! The Cedar Creek floor plan is a modern craftsman style home that has 1,514 sqft. and offers 3 bedrooms and 2 full baths! Just inside the front door you are greeted with a cathedral ceiling, recessed lighting & oversized windows! The kitchen is complete with LVP flooring, upgraded Level 2 granite countertops, an island, pantry, Merillat cabinetry & more! The generous primary bedroom does not disappoint with 9 ft. ceilings & primary bath ensuite with Quartz countertop! Nothing is missing here from the conditioned crawlspace, air sealing package, 14 SEER Trane heat pump & a One Year Builders Home Warranty! The Anchorage Subdivision is just minutes from 85 making your commute to Richmond or NC easy! Enjoy the community boat ramp, local deli, waterfront dining, Rosemont winery, coffee shops, & more! End your home search today and enjoy the peace of mind this new home offers! Accepting offers now! Your home at the lake awaits!

Highlights

ViewNew construction

Property details

MLS #
140317
Property type
Residential/Vacation
Subdivision
Anchorage
Status
Active
Days on market
293
On market date
N/A
Stories
N/A
Total bathrooms
2
Garage spaces
N/A
Parking spaces
N/A
Lot size
0.57 acres
Loading map…

Nearby schools

Within 10 miles · public school directory data (NCES)

Elementary
LACROSSE ELEM
8.16 mi away · Grades -1-5
Nearest school -- attendance-zone data not available here
5.0
Local Score (student-teacher ratio only (preliminary -- will incorporate state test-score data once available)) -- not an official state rating
Enrollment
348
Student:teacher ratio
10.5:1
District
MECKLENBURG CO PBLC SCHS
Middle
None found nearby
High
Warren County High
9.98 mi away · Grades 9-12
Nearest school -- attendance-zone data not available here
2.3
Local Score (state rating (2025) blended 70/30 with student-teacher ratio) -- not an official state rating
State rating: D (2025)
Enrollment
346
Student:teacher ratio
17.3:1
District
Warren County Schools

Mortgage calculator

Estimate only - actual rate and payment depend on your lender, credit, and loan program.

$
%
%
Adjust tax / insurance estimates
% / yr
$
/mo
Est. monthly payment
$2,107/mo
$64,980 down
$259,920 loan
Principal & interest$1,686
Property tax (est.)$271
Home insurance (est.)$150

Similar homes you might like

Data source: Listing information provided by Roanoke Valley Lake Gaston via Trestle/CoreLogic. Last updated 8 days ago.

Information herein deemed reliable but not guaranteed; all measurements, school assignments, HOA fees, taxes, and feature lists are approximate and should be independently verified. Equal Housing Opportunity.