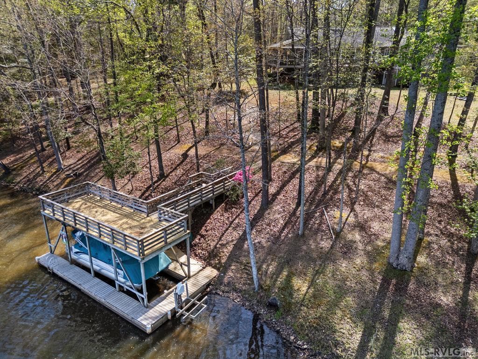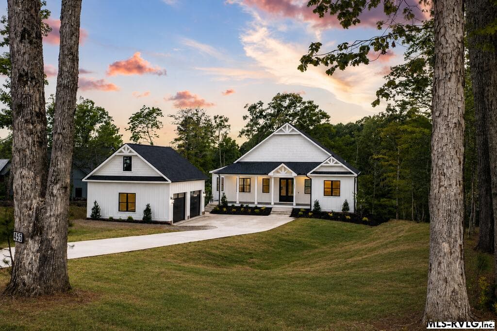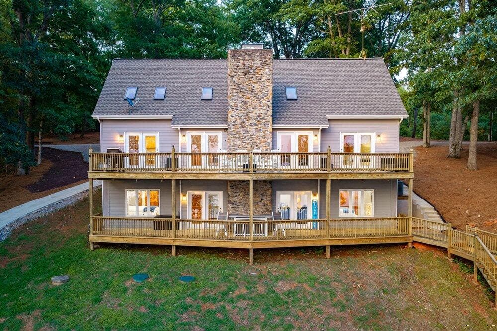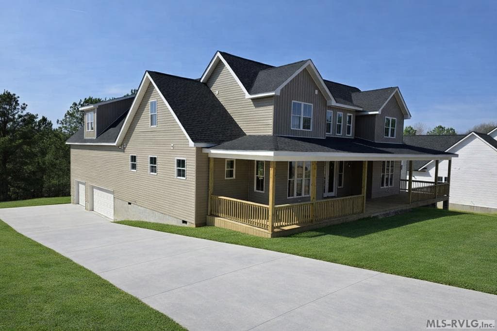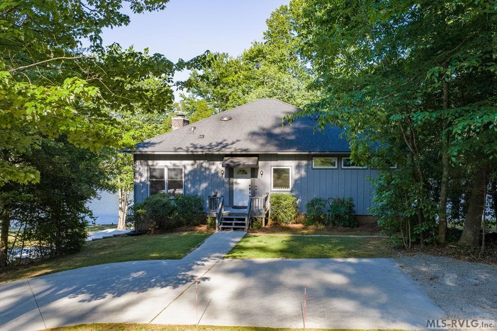
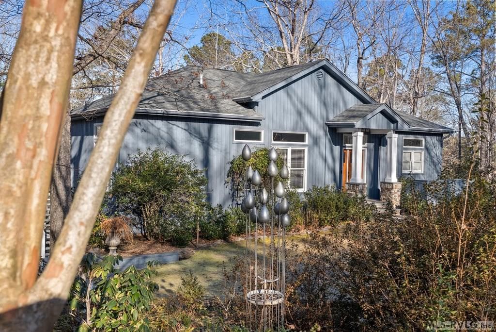
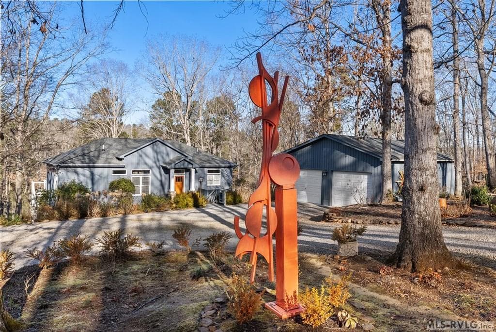
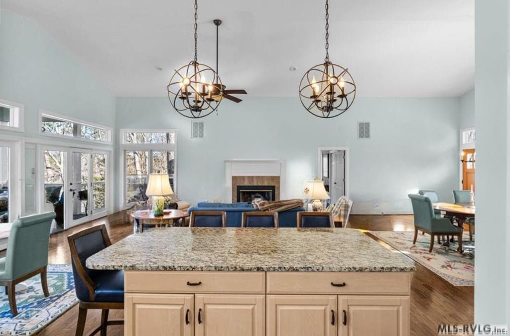
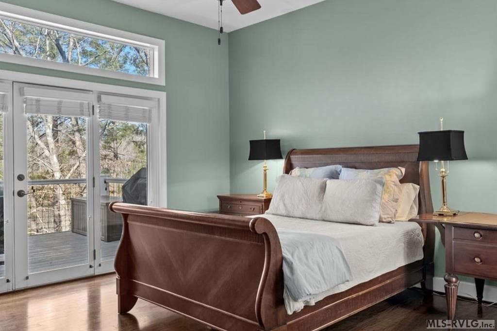
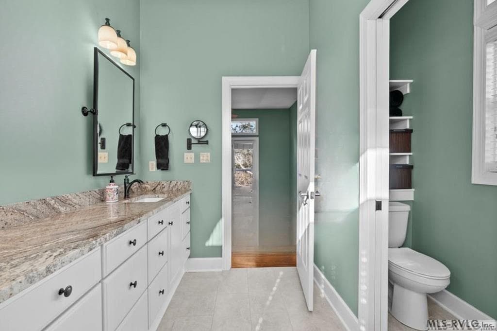
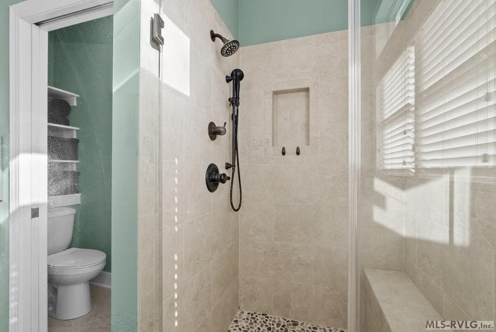
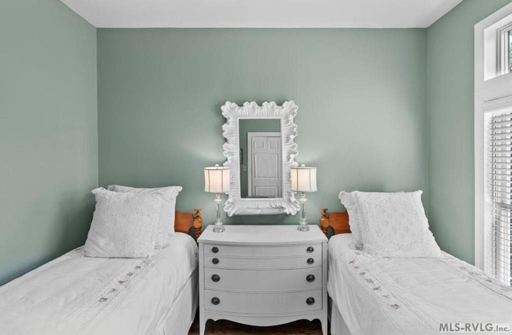
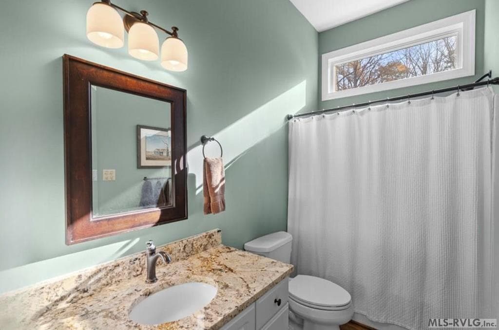
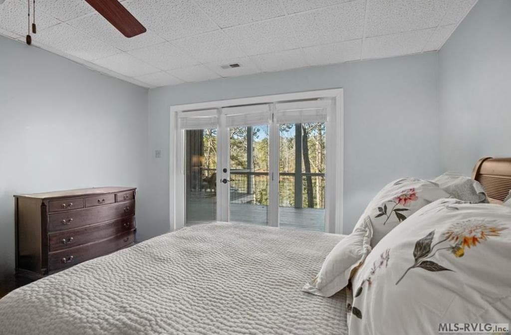
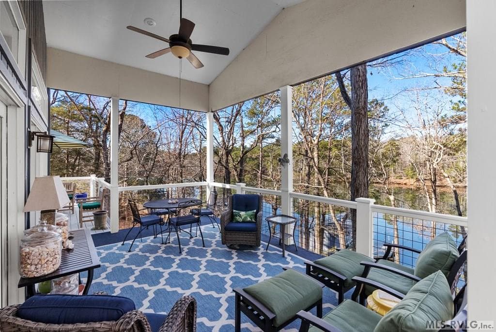
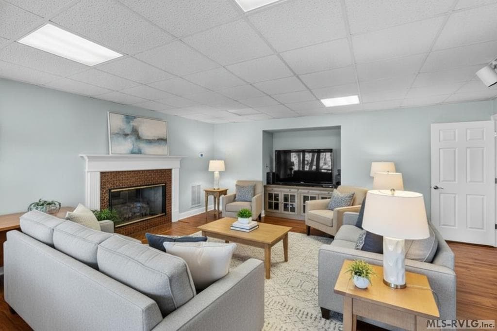
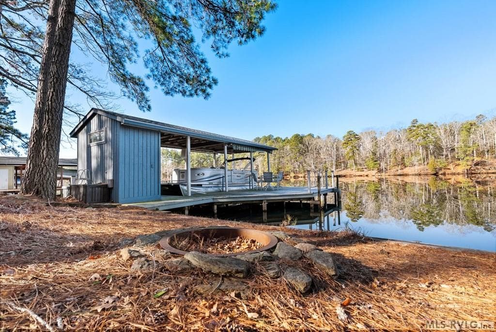
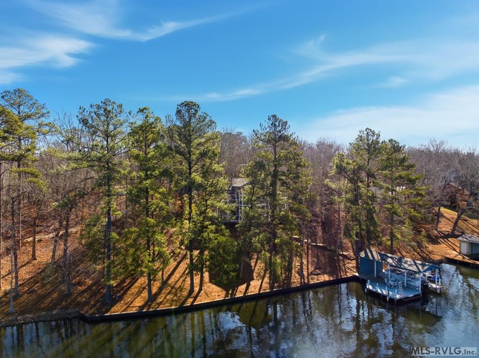

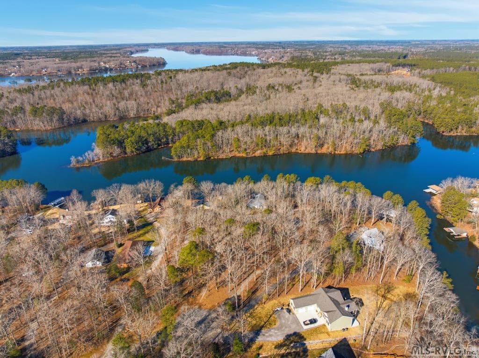
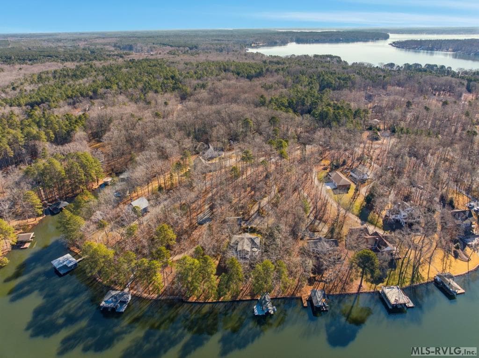
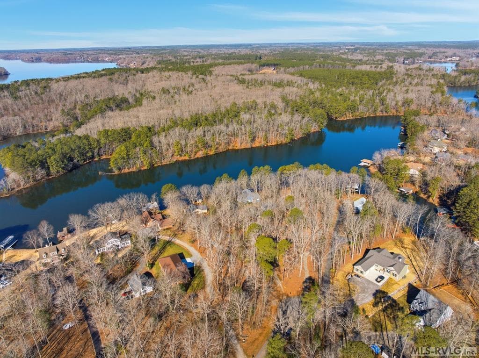
Main View - 47 Chanco Drive, Ebony VA 23845, Ebony
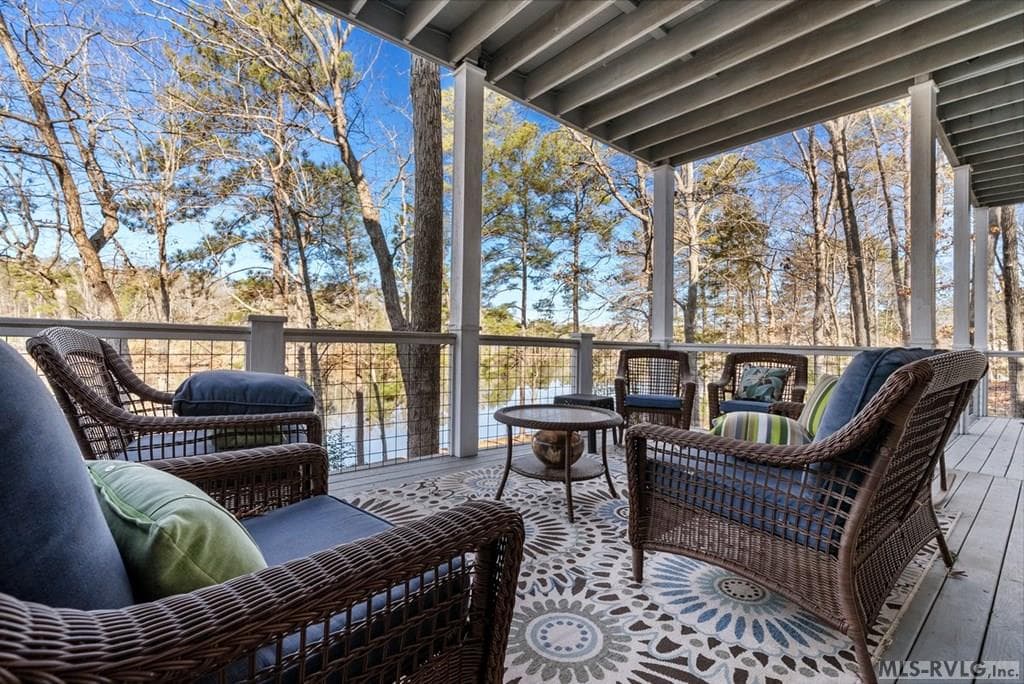
Residential/Vacation at 47 Chanco Drive, Ebony VA 23845, Ebony, photo 2 of 46
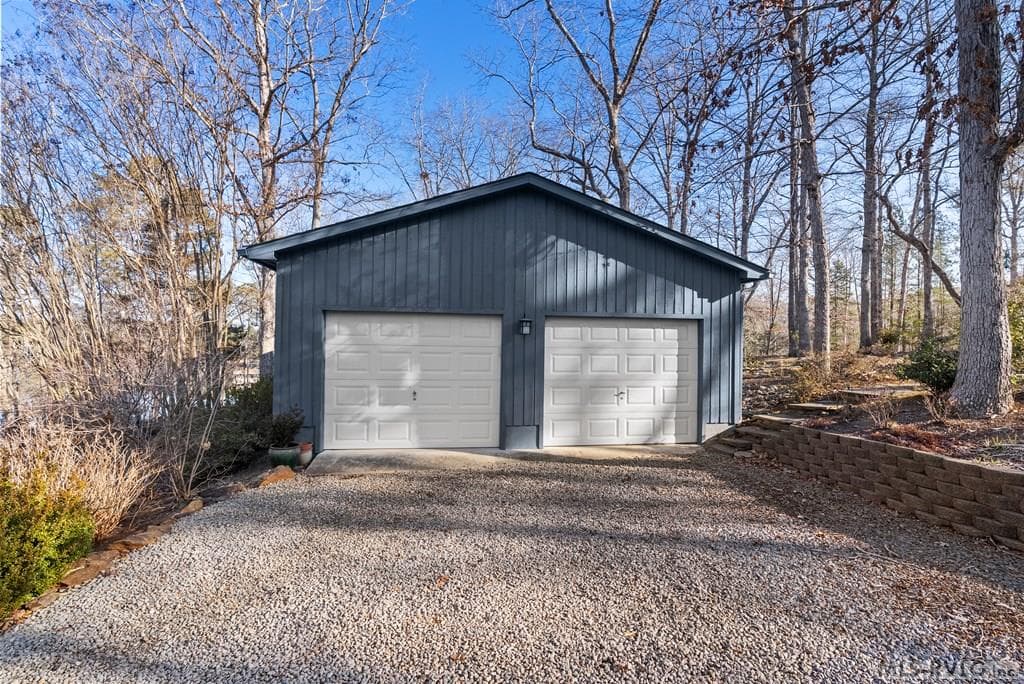
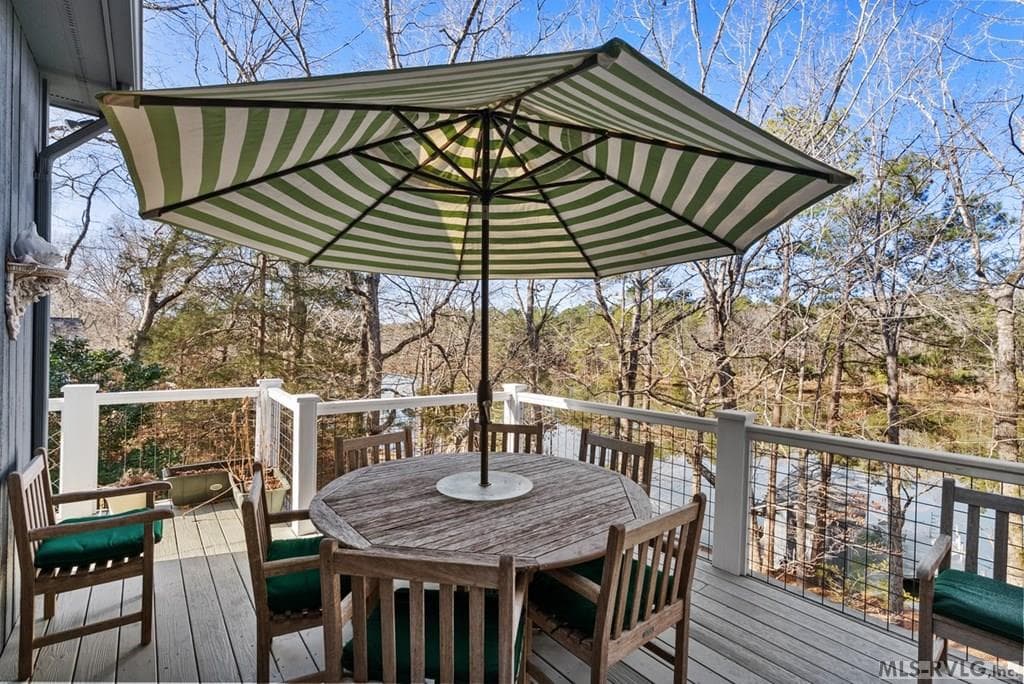
Residential/Vacation at 47 Chanco Drive, Ebony VA 23845, Ebony, photo 3 of 46
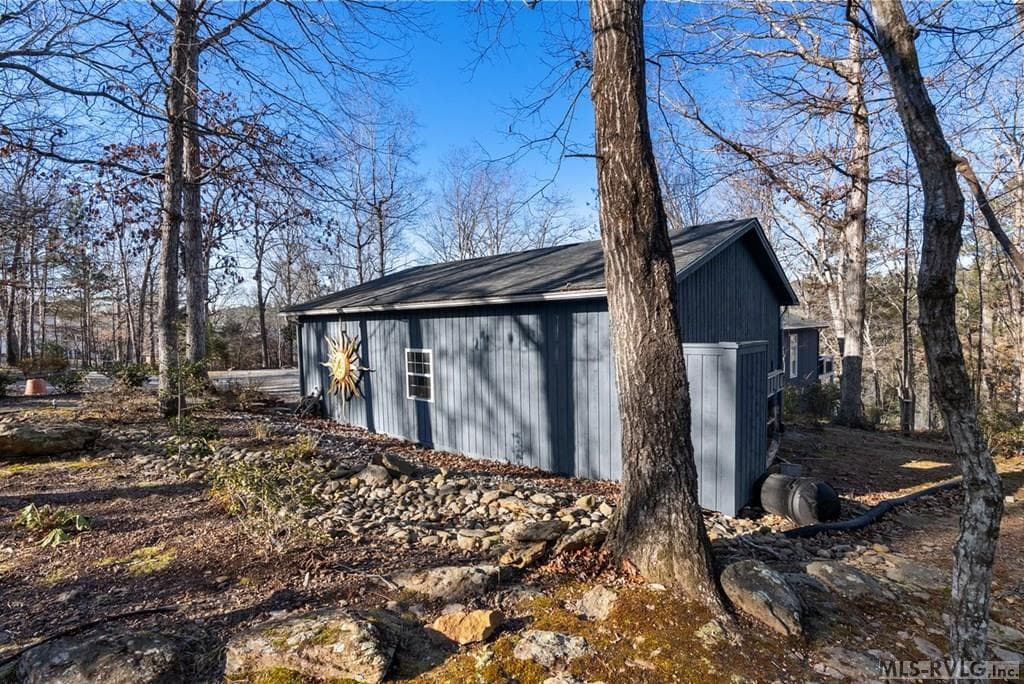
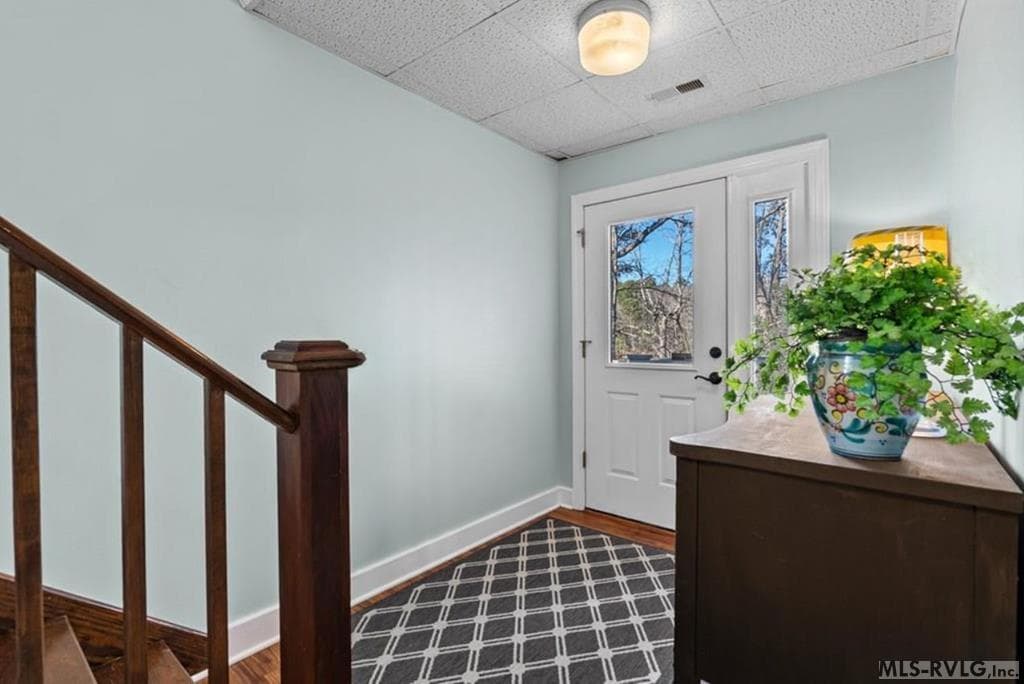
Residential/Vacation at 47 Chanco Drive, Ebony VA 23845, Ebony, photo 4 of 46
Residential/Vacation at 47 Chanco Drive, Ebony VA 23845, Ebony, photo 5 of 46
Residential/Vacation at 47 Chanco Drive, Ebony VA 23845, Ebony, photo 6 of 46
Residential/Vacation at 47 Chanco Drive, Ebony VA 23845, Ebony, photo 7 of 46
Residential/Vacation at 47 Chanco Drive, Ebony VA 23845, Ebony, photo 8 of 46
Residential/Vacation at 47 Chanco Drive, Ebony VA 23845, Ebony, photo 9 of 46
Residential/Vacation at 47 Chanco Drive, Ebony VA 23845, Ebony, photo 10 of 46
Residential/Vacation at 47 Chanco Drive, Ebony VA 23845, Ebony, photo 11 of 46
Residential/Vacation at 47 Chanco Drive, Ebony VA 23845, Ebony, photo 12 of 46
Residential/Vacation at 47 Chanco Drive, Ebony VA 23845, Ebony, photo 13 of 46
Residential/Vacation at 47 Chanco Drive, Ebony VA 23845, Ebony, photo 14 of 46
Residential/Vacation at 47 Chanco Drive, Ebony VA 23845, Ebony, photo 15 of 46
Residential/Vacation at 47 Chanco Drive, Ebony VA 23845, Ebony, photo 16 of 46
Residential/Vacation at 47 Chanco Drive, Ebony VA 23845, Ebony, photo 17 of 46
Residential/Vacation at 47 Chanco Drive, Ebony VA 23845, Ebony, photo 18 of 46
Residential/Vacation at 47 Chanco Drive, Ebony VA 23845, Ebony, photo 19 of 46
Residential/Vacation at 47 Chanco Drive, Ebony VA 23845, Ebony, photo 20 of 46
Residential/Vacation at 47 Chanco Drive, Ebony VA 23845, Ebony, photo 21 of 46
Residential/Vacation at 47 Chanco Drive, Ebony VA 23845, Ebony, photo 22 of 46
Residential/Vacation at 47 Chanco Drive, Ebony VA 23845, Ebony, photo 23 of 46
Residential/Vacation at 47 Chanco Drive, Ebony VA 23845, Ebony, photo 24 of 46
Residential/Vacation at 47 Chanco Drive, Ebony VA 23845, Ebony, photo 25 of 46
Residential/Vacation at 47 Chanco Drive, Ebony VA 23845, Ebony, photo 26 of 46
Residential/Vacation at 47 Chanco Drive, Ebony VA 23845, Ebony, photo 27 of 46
Residential/Vacation at 47 Chanco Drive, Ebony VA 23845, Ebony, photo 28 of 46
Residential/Vacation at 47 Chanco Drive, Ebony VA 23845, Ebony, photo 29 of 46
Residential/Vacation at 47 Chanco Drive, Ebony VA 23845, Ebony, photo 30 of 46
Residential/Vacation at 47 Chanco Drive, Ebony VA 23845, Ebony, photo 31 of 46
Residential/Vacation at 47 Chanco Drive, Ebony VA 23845, Ebony, photo 32 of 46
Residential/Vacation at 47 Chanco Drive, Ebony VA 23845, Ebony, photo 33 of 46
Residential/Vacation at 47 Chanco Drive, Ebony VA 23845, Ebony, photo 34 of 46
Residential/Vacation at 47 Chanco Drive, Ebony VA 23845, Ebony, photo 35 of 46
Residential/Vacation at 47 Chanco Drive, Ebony VA 23845, Ebony, photo 36 of 46
Residential/Vacation at 47 Chanco Drive, Ebony VA 23845, Ebony, photo 37 of 46
Residential/Vacation at 47 Chanco Drive, Ebony VA 23845, Ebony, photo 38 of 46
Residential/Vacation at 47 Chanco Drive, Ebony VA 23845, Ebony, photo 39 of 46
Residential/Vacation at 47 Chanco Drive, Ebony VA 23845, Ebony, photo 40 of 46
Residential/Vacation at 47 Chanco Drive, Ebony VA 23845, Ebony, photo 41 of 46
Residential/Vacation at 47 Chanco Drive, Ebony VA 23845, Ebony, photo 42 of 46
Residential/Vacation at 47 Chanco Drive, Ebony VA 23845, Ebony, photo 43 of 46
Residential/Vacation at 47 Chanco Drive, Ebony VA 23845, Ebony, photo 44 of 46
Residential/Vacation at 47 Chanco Drive, Ebony VA 23845, Ebony, photo 45 of 46
Residential/Vacation at 47 Chanco Drive, Ebony VA 23845, Ebony, photo 46 of 46
46 photos

$1,099,000

47 Chanco Drive, Ebony VA 23845
Ebony, VA 23845
Listed by Jennifer Allman · The Pointe Realty Group (Littleton)
Bedrooms
3
Bathrooms
3
Living area
3,330 sqft
Year built
1992

About this home

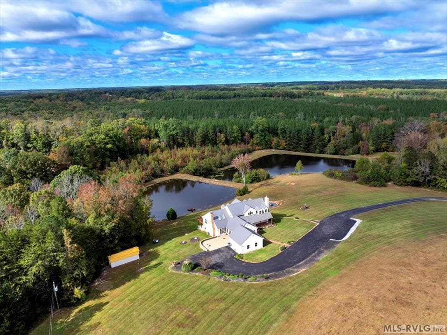
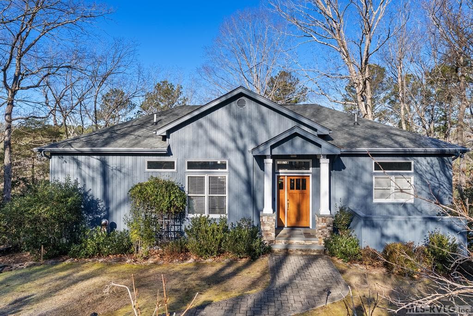
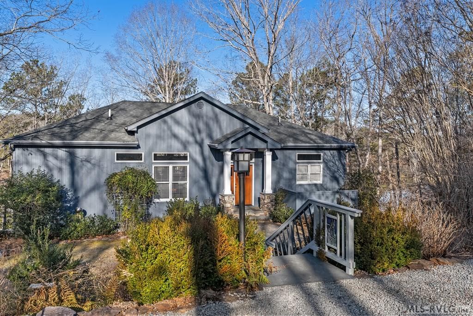
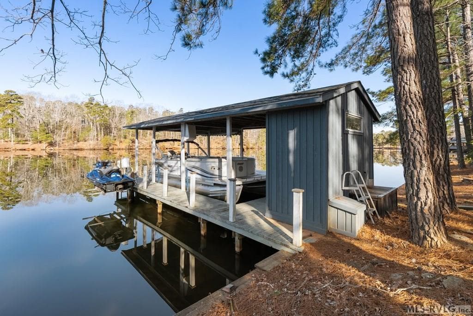
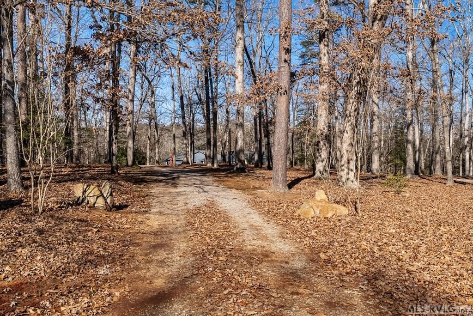
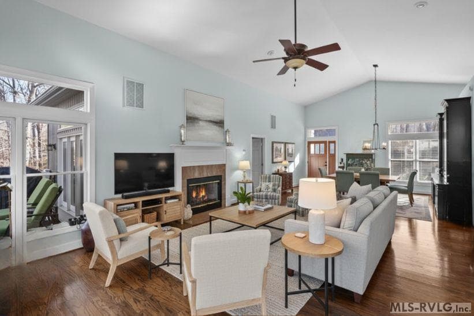
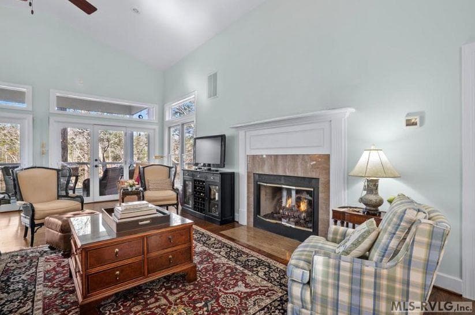
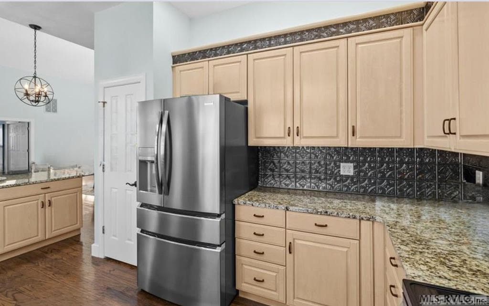
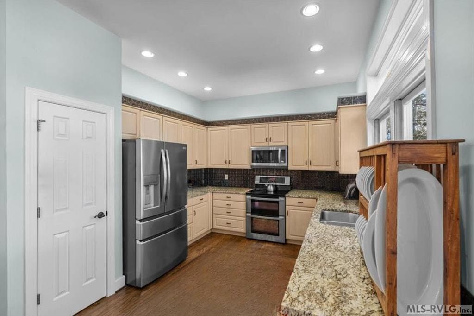
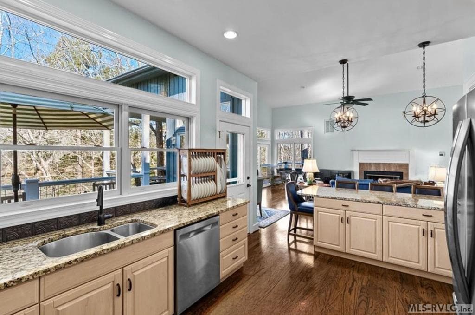
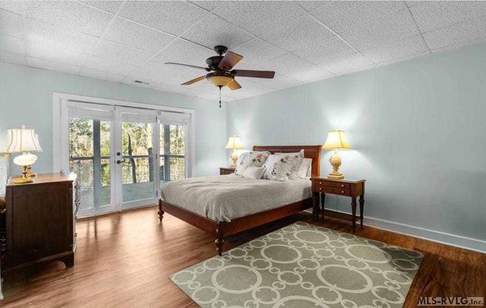
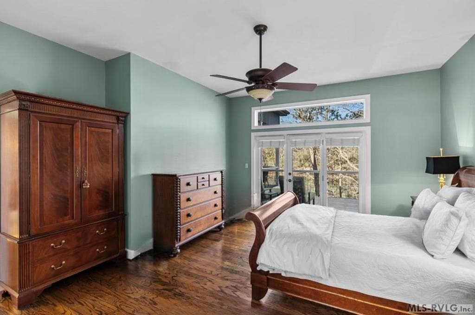
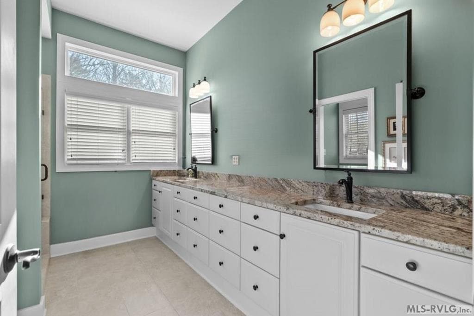
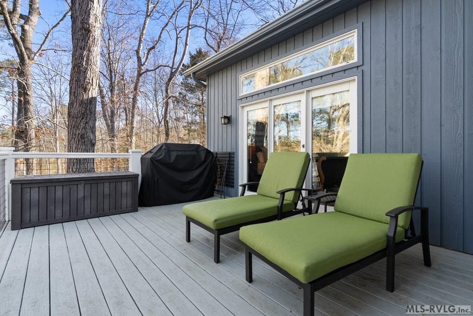
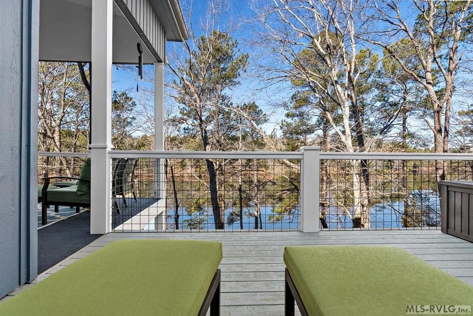
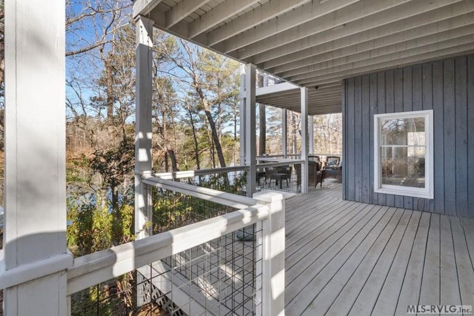
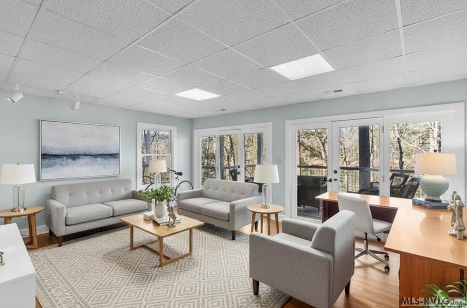
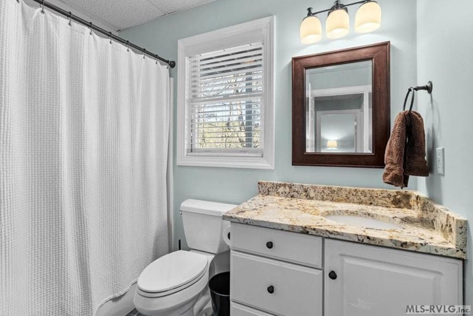
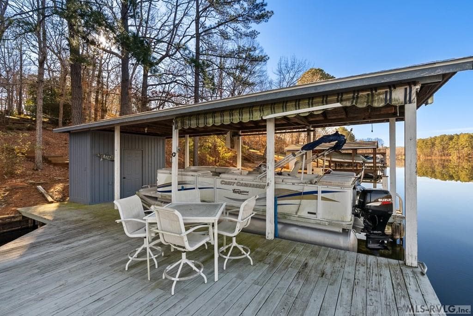
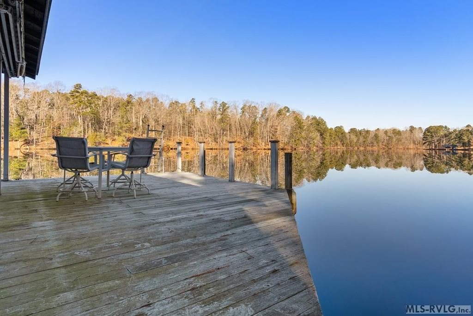
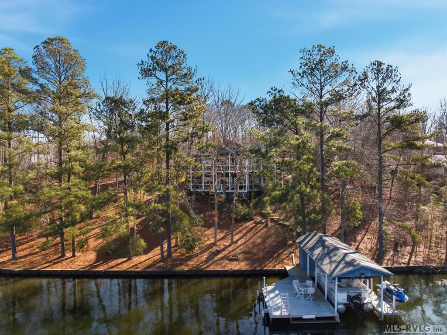
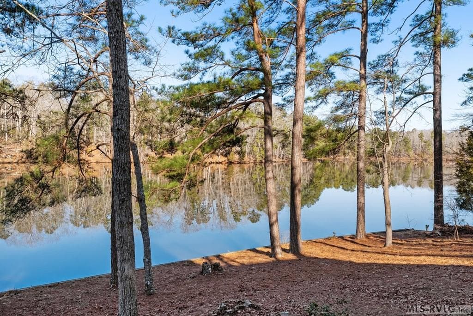
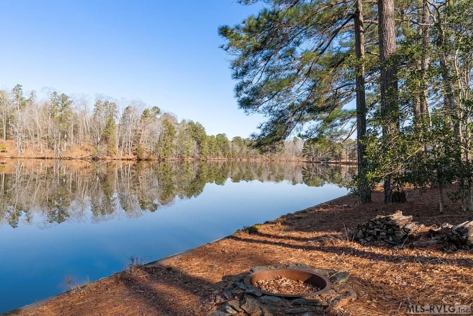
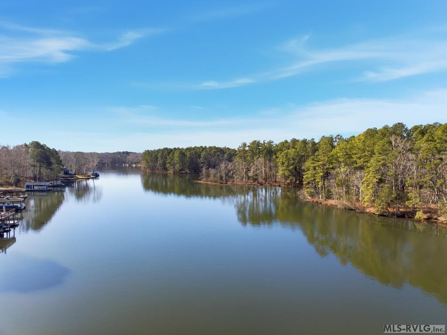
Settle into the kind of getaway that instantly feels like home. This waterfront single-family home on Poplar Creek pairs a private single boathouse with beautifully designed spaces for relaxing, entertaining, & savoring every weekend you can steal away to Lake Gaston--or better yet, make it your full-time home. This charming property of 3,330 square feet boasts 3 spacious bedrooms & an additional versatile room perfect for an office, guest room, or whatever your heart desires. Open concept design seamlessly combines the kitchen dining & living areas, creating an inviting space ideal for both everyday living & entertaining. Picture cozy evenings spent by the gas logs in the l,r, or gathering w/ loved ones in the heart of your home. Retreat to your master suite where tranquility awaits. The primary b.r. provides stunning lake views from its own private balcony. A large closet & an oversize double vanity compliments your private space. Venture down to the fully finished basement where a 2nd family room awaits, complete w/ its own fireplace. Lots of windows & doors provide an abundance of natural light & warm ambiance throughout the home. The yard has many seasonal blooming flowers and shrubs, handcrafted sculptures & lush greenery that enhance the beauty of the property. An expansive shoreline invites you to enjoy splendid waterfront living w/ multiple outdoor spaces, including a lovely porch and a patio where you can sip your morning coffee or host summer BBQs. All the boxes are checked at this lovely property. Located in the popular and sought-after subdivision of Siouan Shores, you're just a short drive to I-85, restaurants, winey, bakery, shopping, drs/hospital, etc. Make an appointment to see it soon and plan for Lake Gaston summer /weekend living soon.

Highlights

WaterfrontViewFireplace

Property details

MLS #
140664
Property type
Residential/Vacation
Subdivision
Siouan Shores
Status
Active
Days on market
187
On market date
N/A
Stories
N/A
Total bathrooms
3
Garage spaces
N/A
Parking spaces
N/A
Lot size
1.38 acres
Loading map…

Nearby schools

Within 10 miles · public school directory data (NCES)

Elementary
Vaughan Elementary
9.05 mi away · Grades -1-5
Nearest school -- attendance-zone data not available here
3.0
Local Score (state rating (2025) blended 70/30 with student-teacher ratio) -- not an official state rating
State rating: C (2025)
Enrollment
188
Student:teacher ratio
17.1:1
District
Warren County Schools
Middle
None found nearby
High
None found nearby

Mortgage calculator

Estimate only - actual rate and payment depend on your lender, credit, and loan program.

$
%
%
Adjust tax / insurance estimates
% / yr
$
/mo
Est. monthly payment
$6,768/mo
$219,800 down
$879,200 loan
Principal & interest$5,702
Property tax (est.)$916
Home insurance (est.)$150

Similar homes you might like

Data source: Listing information provided by Roanoke Valley Lake Gaston via Trestle/CoreLogic. Last updated 3 days ago.

Information herein deemed reliable but not guaranteed; all measurements, school assignments, HOA fees, taxes, and feature lists are approximate and should be independently verified. Equal Housing Opportunity.