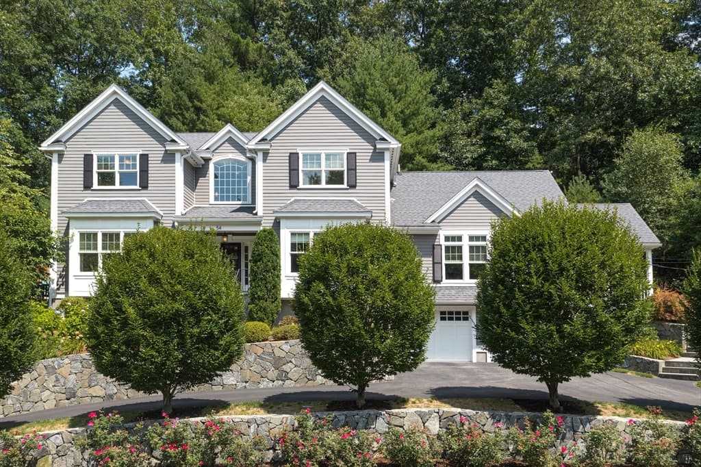
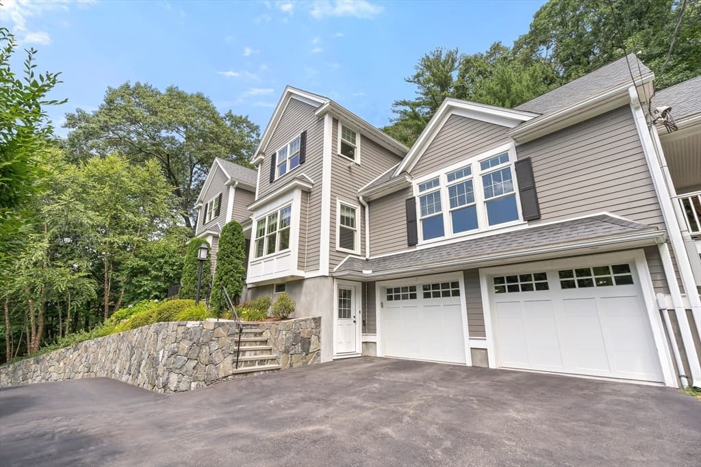
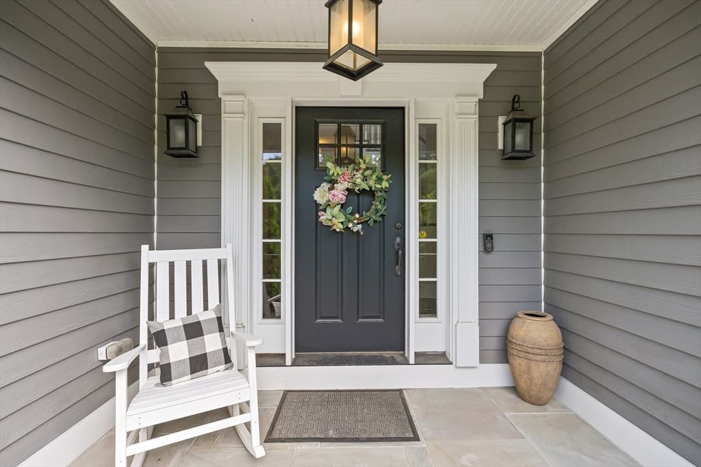
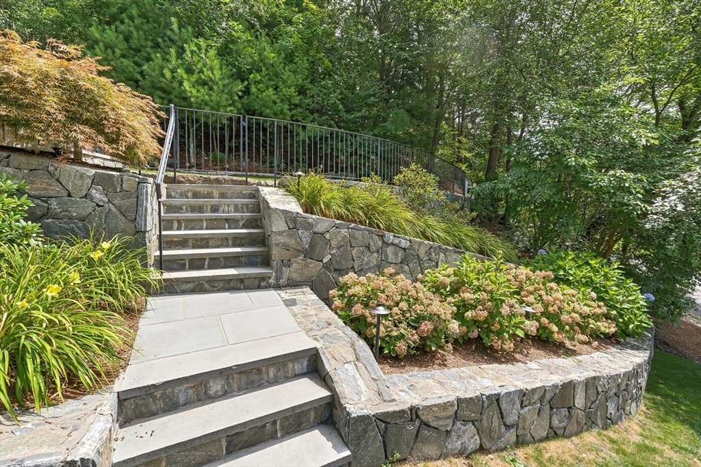
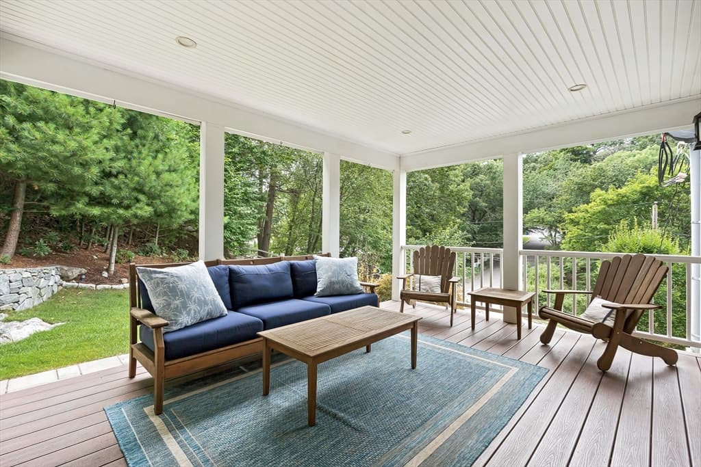
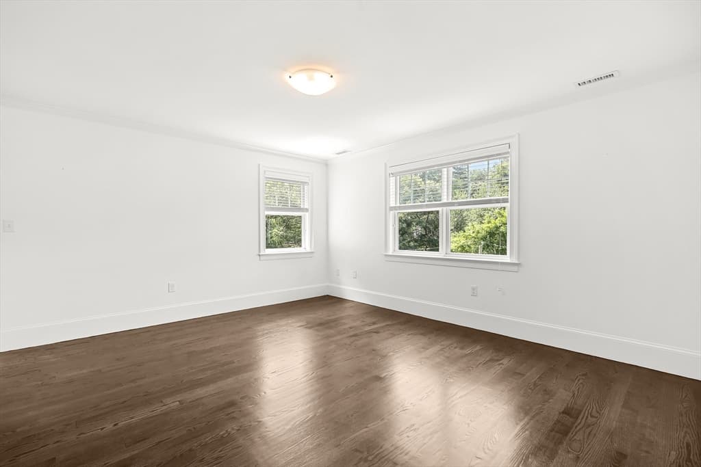
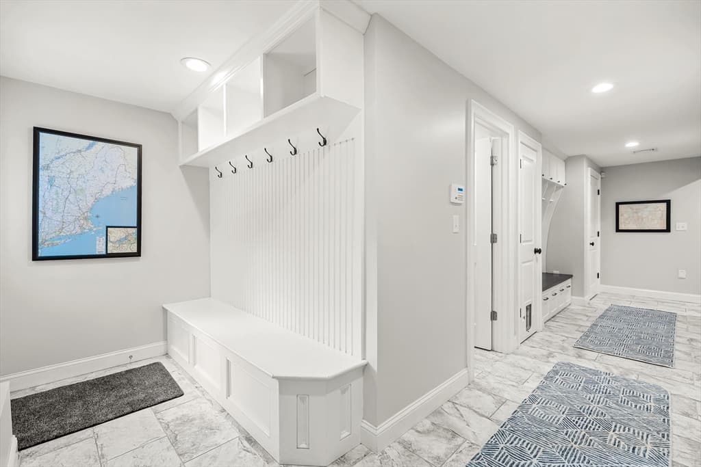
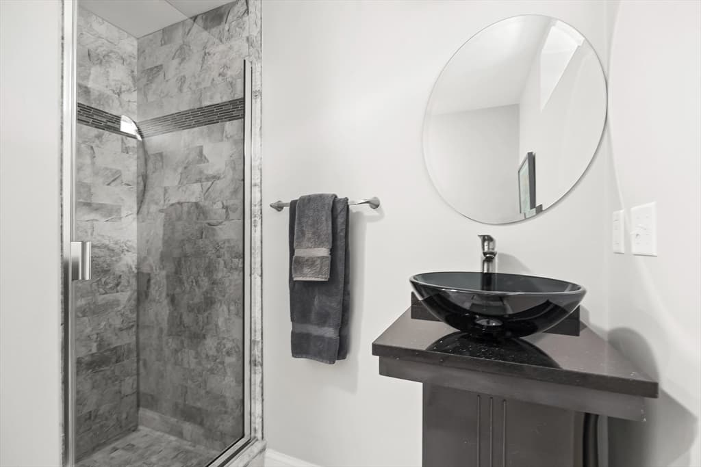
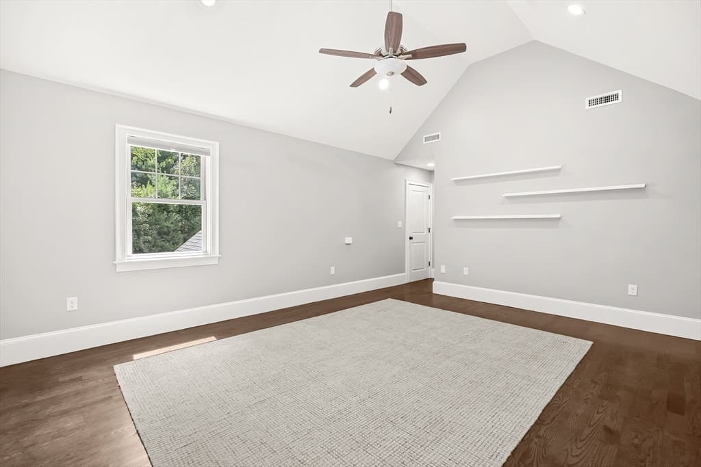
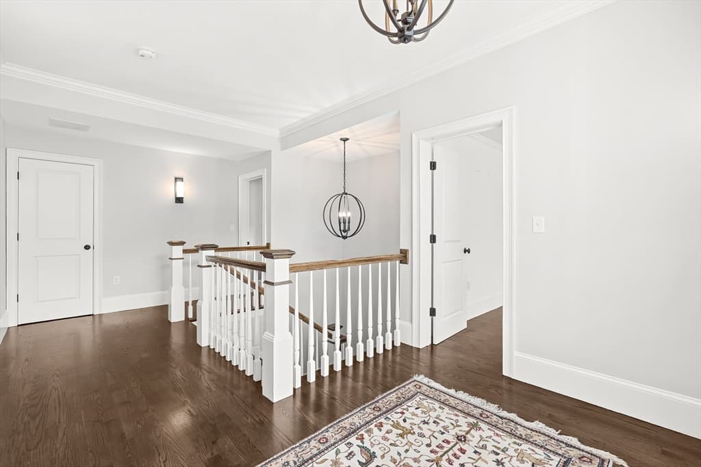
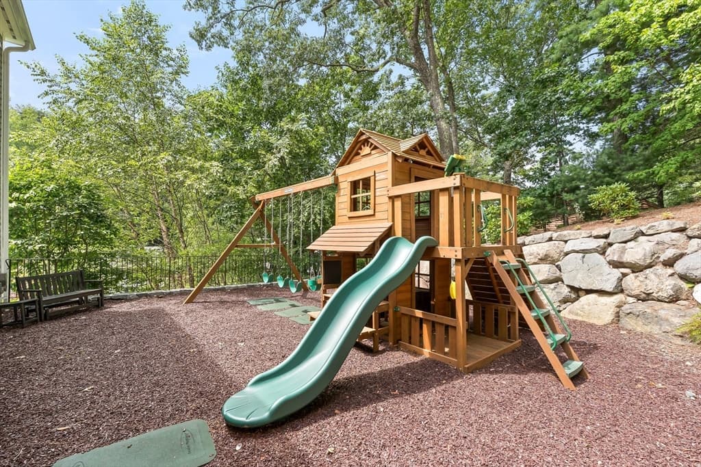
54 Squire Road, Winchester MA 01890
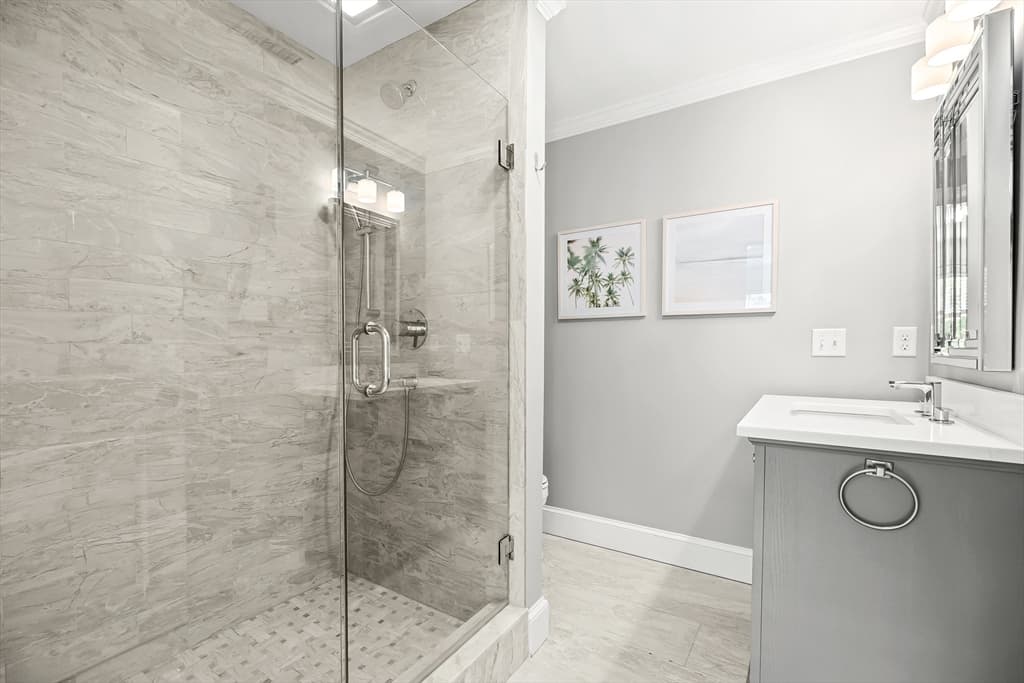
54 Squire Road, Winchester MA 01890 photo 2
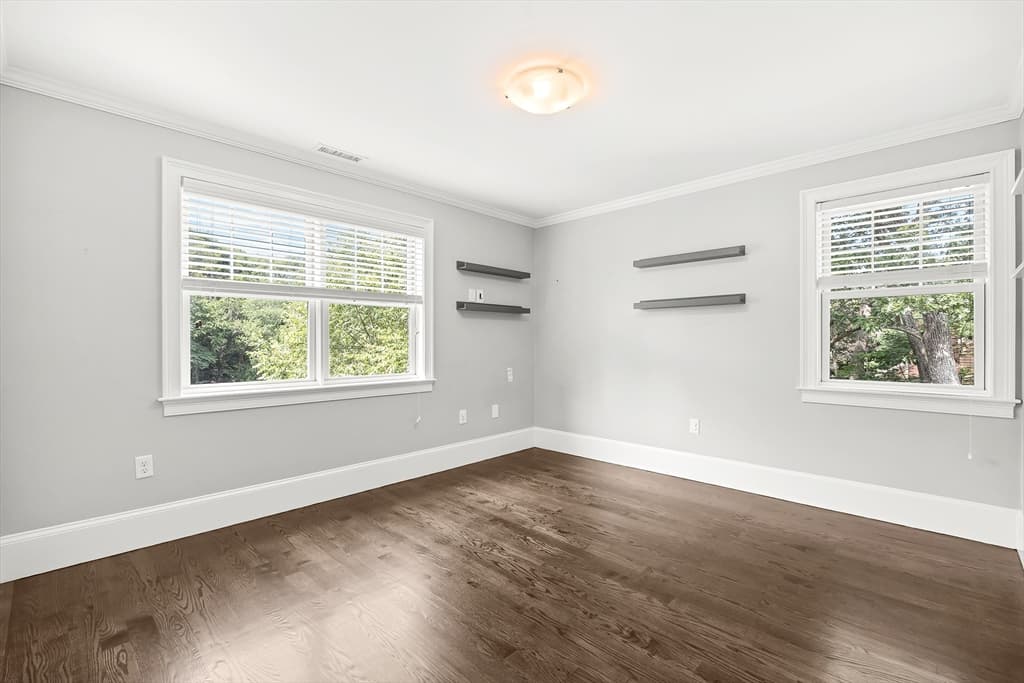
54 Squire Road, Winchester MA 01890 photo 3
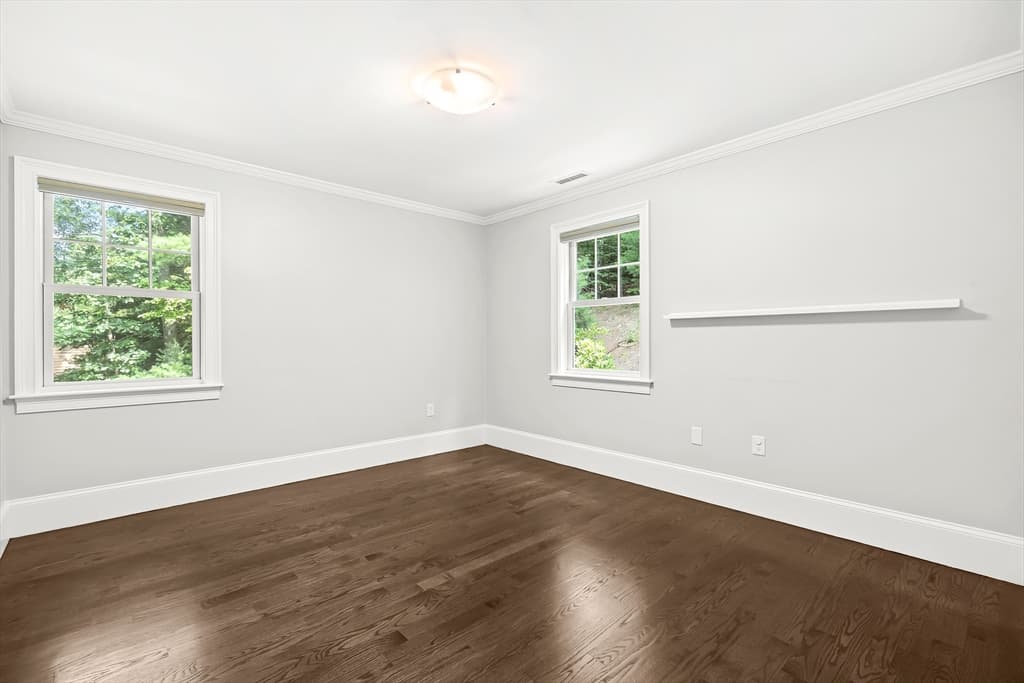
54 Squire Road, Winchester MA 01890 photo 4
54 Squire Road, Winchester MA 01890 photo 5
54 Squire Road, Winchester MA 01890 photo 6
54 Squire Road, Winchester MA 01890 photo 7
54 Squire Road, Winchester MA 01890 photo 8
54 Squire Road, Winchester MA 01890 photo 9
54 Squire Road, Winchester MA 01890 photo 10
54 Squire Road, Winchester MA 01890 photo 11
54 Squire Road, Winchester MA 01890 photo 12
54 Squire Road, Winchester MA 01890 photo 13
54 Squire Road, Winchester MA 01890 photo 14
54 Squire Road, Winchester MA 01890 photo 15
54 Squire Road, Winchester MA 01890 photo 16
54 Squire Road, Winchester MA 01890 photo 17
54 Squire Road, Winchester MA 01890 photo 18
54 Squire Road, Winchester MA 01890 photo 19
54 Squire Road, Winchester MA 01890 photo 20
54 Squire Road, Winchester MA 01890 photo 21
54 Squire Road, Winchester MA 01890 photo 22
54 Squire Road, Winchester MA 01890 photo 23
54 Squire Road, Winchester MA 01890 photo 24
54 Squire Road, Winchester MA 01890 photo 25
54 Squire Road, Winchester MA 01890 photo 26
54 Squire Road, Winchester MA 01890 photo 27
54 Squire Road, Winchester MA 01890 photo 28
54 Squire Road, Winchester MA 01890 photo 29
54 Squire Road, Winchester MA 01890 photo 30
54 Squire Road, Winchester MA 01890 photo 31
54 Squire Road, Winchester MA 01890 photo 32
54 Squire Road, Winchester MA 01890 photo 33
54 Squire Road, Winchester MA 01890 photo 34
54 Squire Road, Winchester MA 01890 photo 35
54 Squire Road, Winchester MA 01890 photo 36
54 Squire Road, Winchester MA 01890 photo 37
54 Squire Road, Winchester MA 01890 photo 38
54 Squire Road, Winchester MA 01890 photo 39
54 Squire Road, Winchester MA 01890 photo 40
54 Squire Road, Winchester MA 01890 photo 41
54 Squire Road, Winchester MA 01890 photo 42
42 photos

$2,499,000

54 Squire Road, Winchester MA 01890
Winchester, MA 01890
Listed by Anthony Marino
Bedrooms
4
Bathrooms
4.1
Living area
4,450 sqft
Year built
2016

About this home

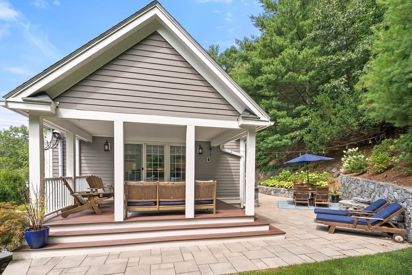
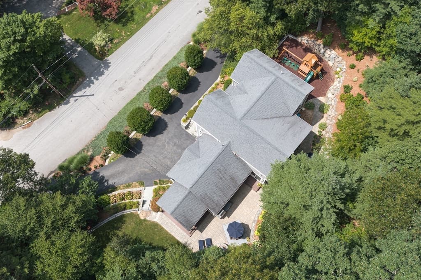
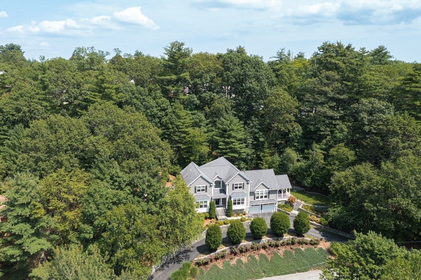
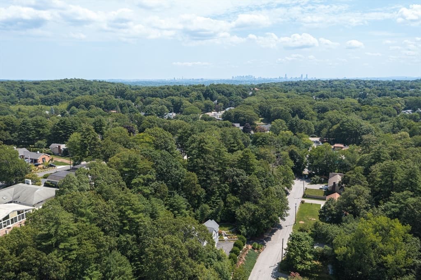
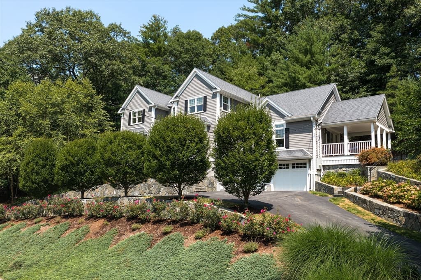
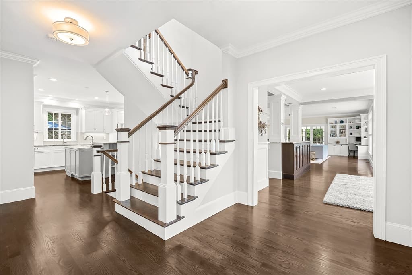
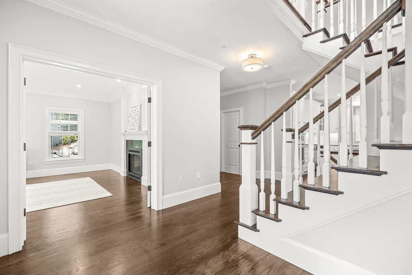
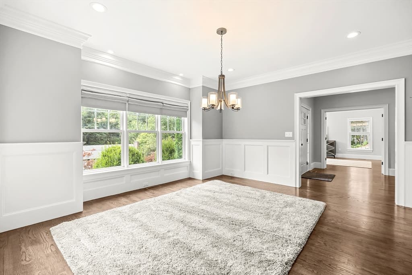
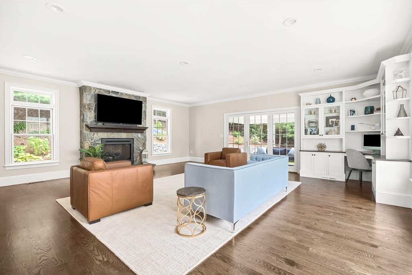
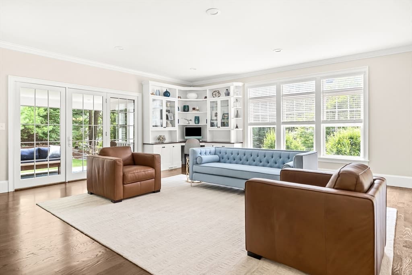
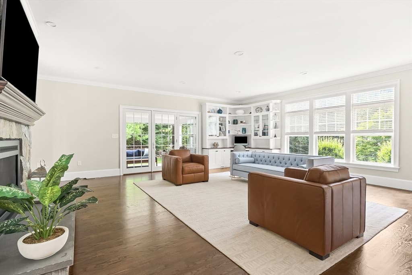
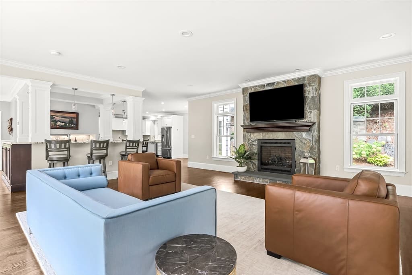
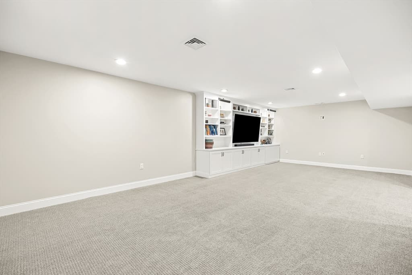
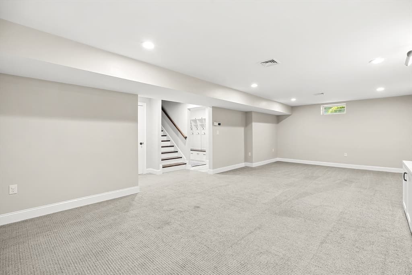
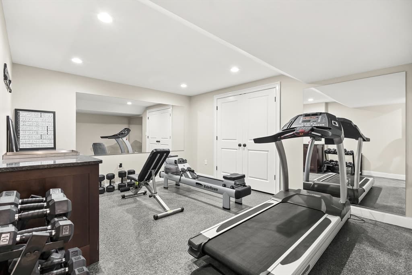
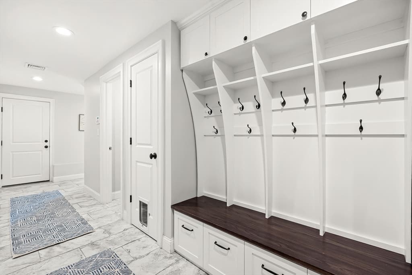
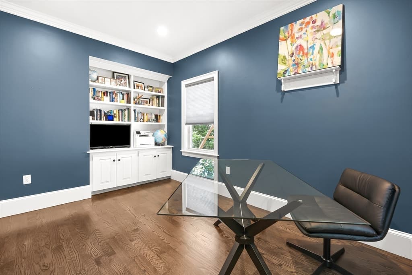
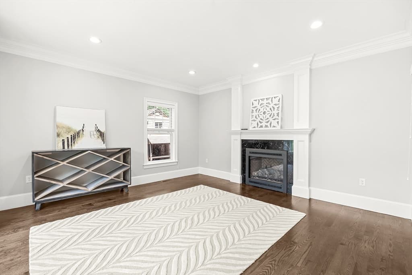
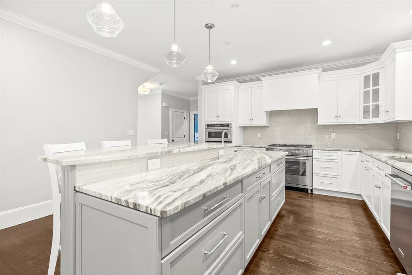
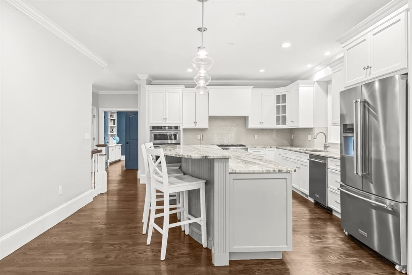
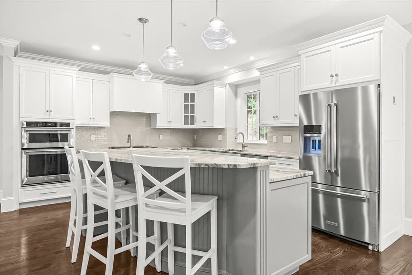
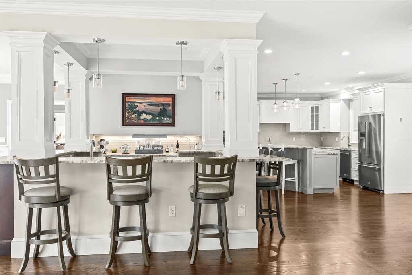
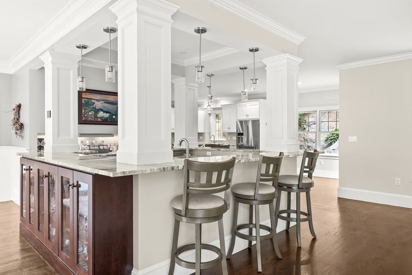
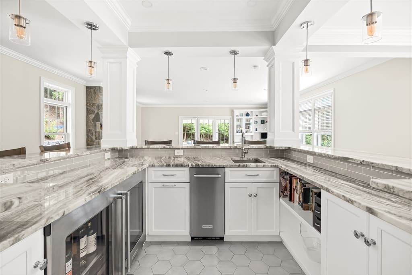
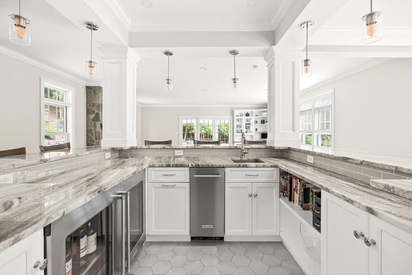
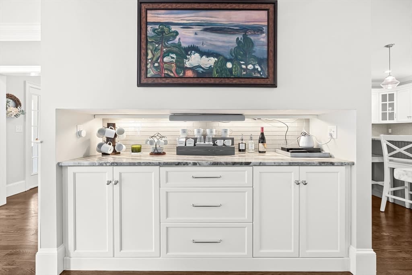
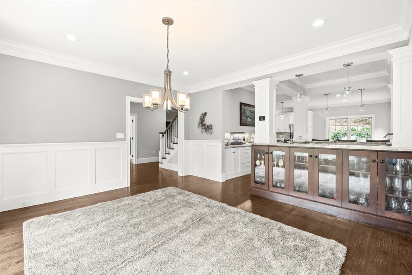
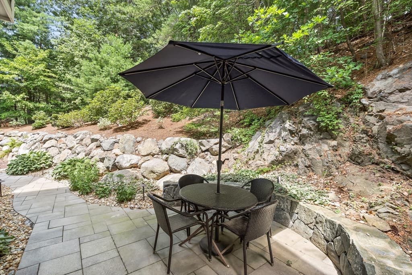
Introducing 54 Squire Road,an exceptional newer Colonial privately sited within one of Winchester’s most desirable enclaves.Set on a beautifully landscaped, wooded lot, this sun-filled residence blends timeless architecture with numerous substantial owner upgrades.Highlights include 9’ ceilings, elegant millwork,a designer chef’s kitchen with premium appliances,an impressive family room with custom built-ins and entertaining bar,formal dining with butler’s pantry, private office,and luxurious primary suite with vaulted ceilings, walk-in closets,and spa bath.Expanded outdoor living features a custom outdoor kitchen,fire pit,and multiple patios designed for exceptional entertaining.The finished lower level offers a bonus room, home gym, mudroom, and oversized 2-car garage.Professionally landscaped with exceptional privacy, yet just moments to the Vinson-Owen School,steps to the Swim & Tennis Club,and major commuter routes.A rare opportunity to own one of Winchester’s finest newer homes. See Video: https://player.vimeo.com/progressive_redirect/playback/1217669935/rendition/1080p/file.mp4%20%281080p%29.mp4?loc=external&log_user=0&signature=65fb6c1e2692e9ac8d5b781ceed13c02239d5128d88af87ce725ce6cd7907704

Highlights

Fireplace

Property details

MLS #
73555666
Property type
Single Family Residence
Subdivision
N/A
Status
Active
Days on market
10
On market date
August 11, 2026
Stories
N/A
Garage spaces
2
Lot size
0.59 acres
Loading map…

Nearby schools

Within 10 miles · public school directory data (NCES)

Elementary
Vinson-Owen Elementary
0.2 mi away · Grades -1-5
Nearest school -- attendance-zone data not available here
4.0
Local Score (student-teacher ratio only (preliminary -- will incorporate state test-score data once available)) -- not an official state rating
Enrollment
411
Student:teacher ratio
12.5:1
District
Winchester
Middle
Ottoson Middle
1.91 mi away · Grades 7-8
Nearest school -- attendance-zone data not available here
5.0
Local Score (student-teacher ratio only (preliminary -- will incorporate state test-score data once available)) -- not an official state rating
Enrollment
906
Student:teacher ratio
11.3:1
District
Arlington
High
Arlington High
2.3 mi away · Grades 9-12
Nearest school -- attendance-zone data not available here
4.0
Local Score (student-teacher ratio only (preliminary -- will incorporate state test-score data once available)) -- not an official state rating
Enrollment
1,483
Student:teacher ratio
13.0:1
District
Arlington

Mortgage calculator

Estimate only - actual rate and payment depend on your lender, credit, and loan program.

$
%
%
Adjust tax / insurance estimates
% / yr
$
/mo
Est. monthly payment
$15,199/mo
$499,800 down
$1,999,200 loan
Principal & interest$12,967
Property tax (est.)$2,083
Home insurance (est.)$150

Similar homes you might like

Data source: Listing information provided by MLS Property Information Network via Trestle/CoreLogic. Last updated 7 days ago.

Information herein deemed reliable but not guaranteed; all measurements, school assignments, HOA fees, taxes, and feature lists are approximate and should be independently verified. Equal Housing Opportunity.