
$1,149,000
About this home
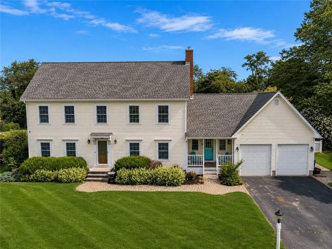
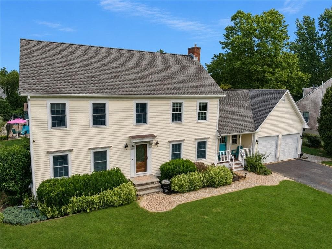
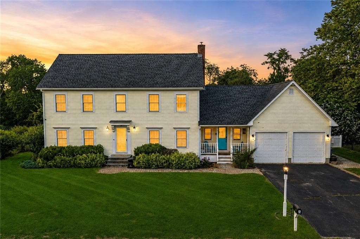
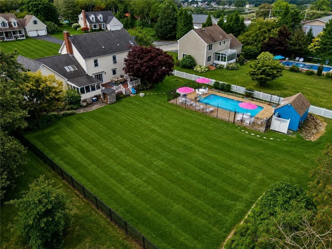
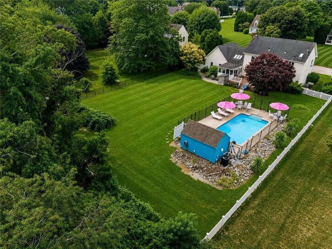
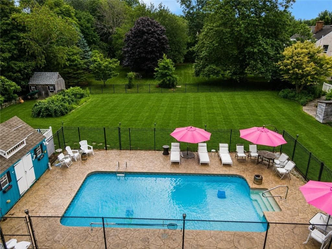
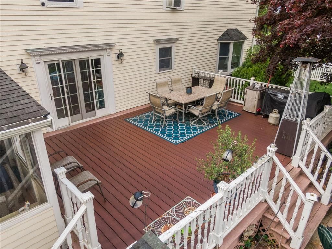
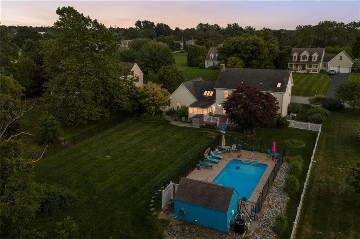
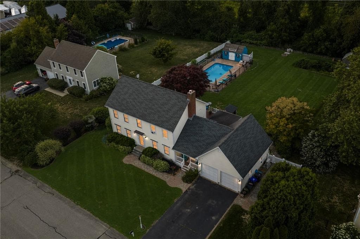
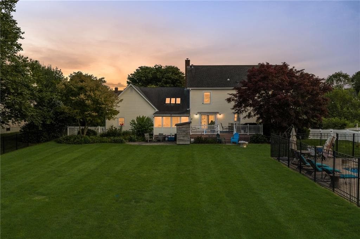
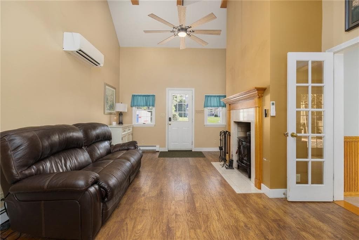
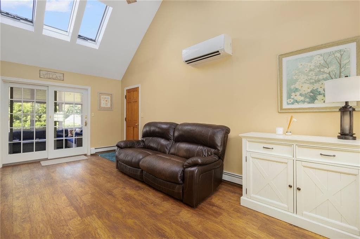
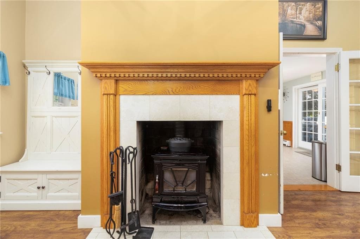
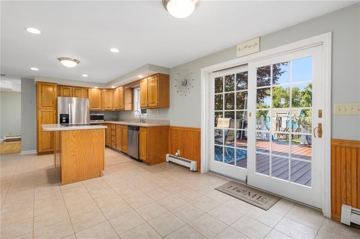
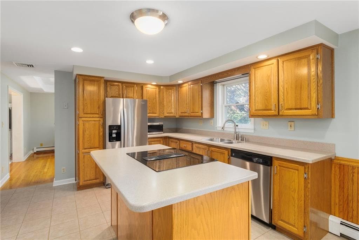
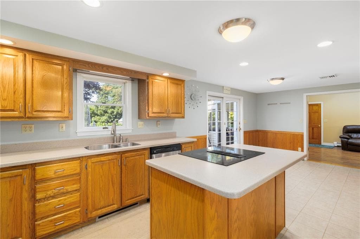
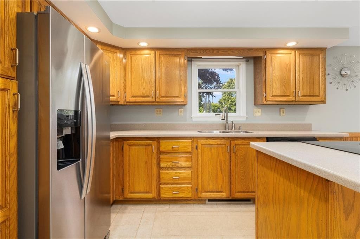
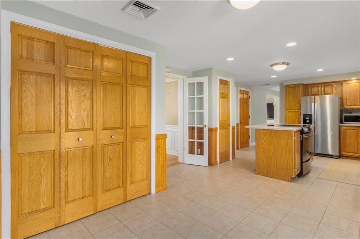
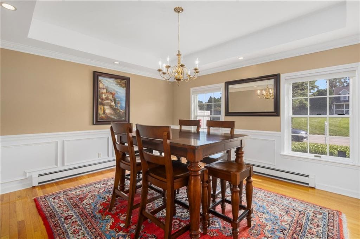
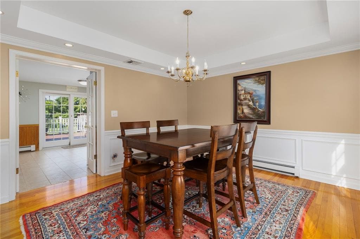
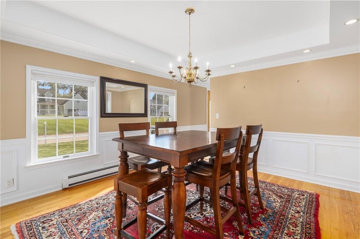
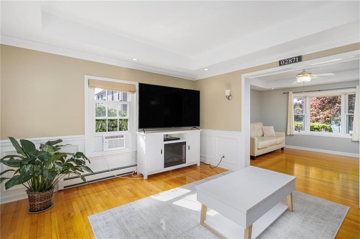
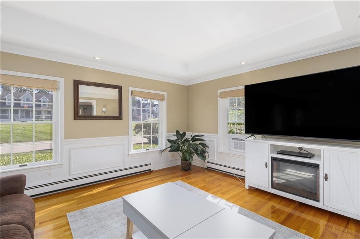
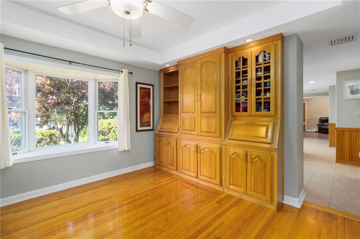
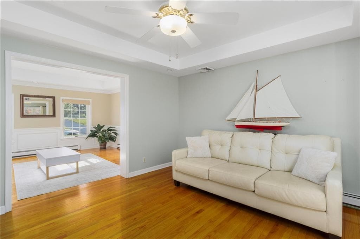
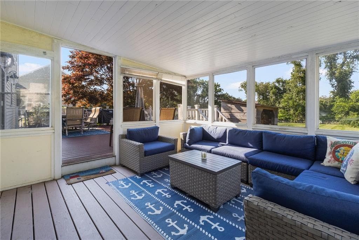
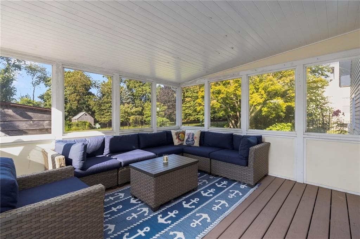
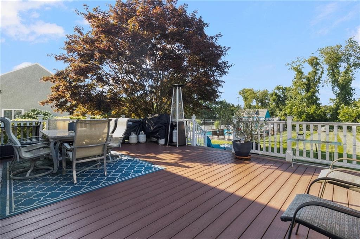
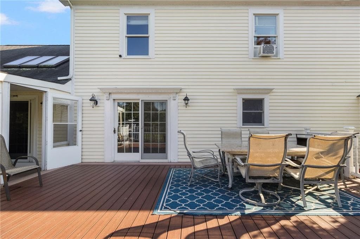
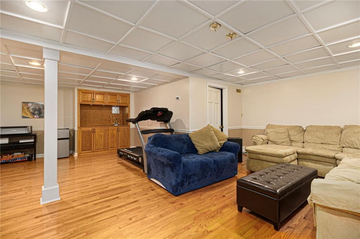
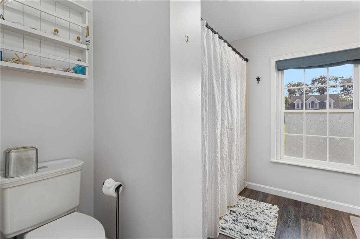
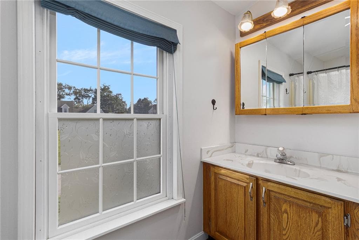
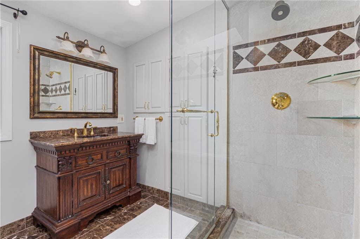
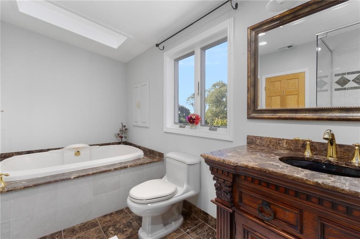
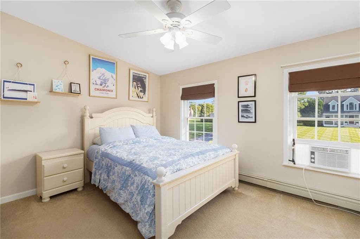
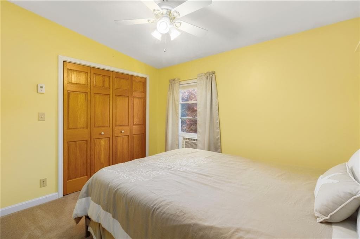
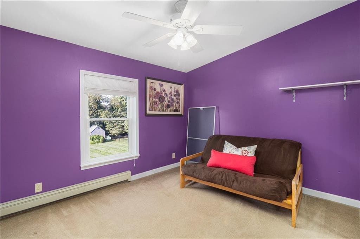
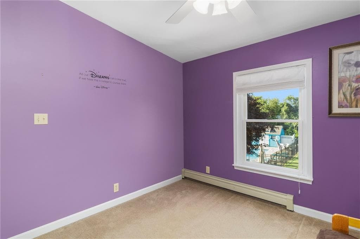
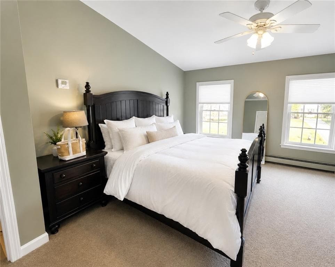
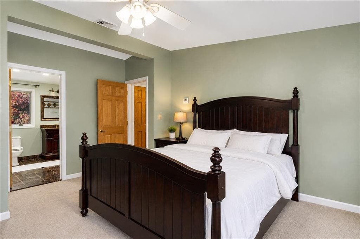
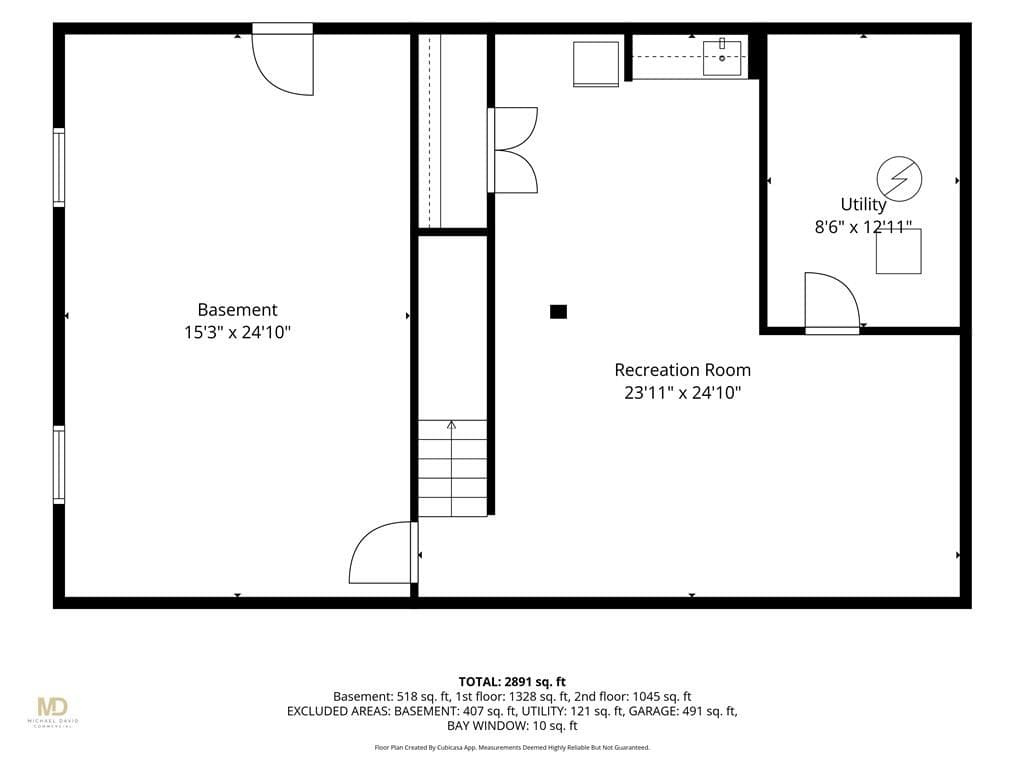
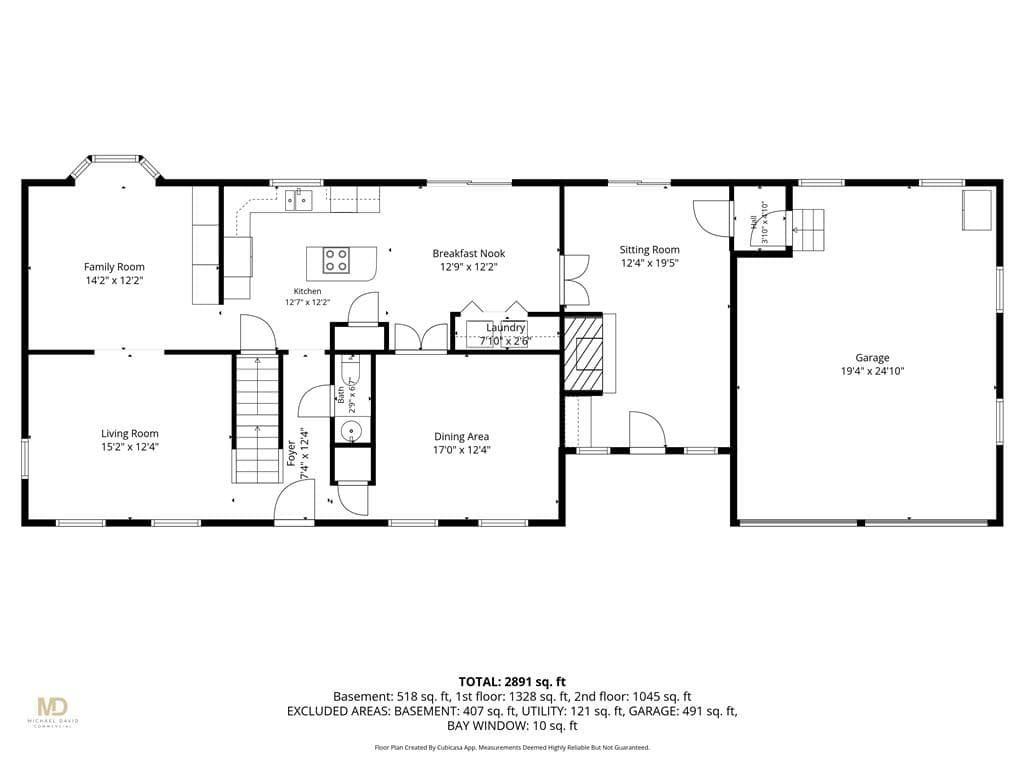
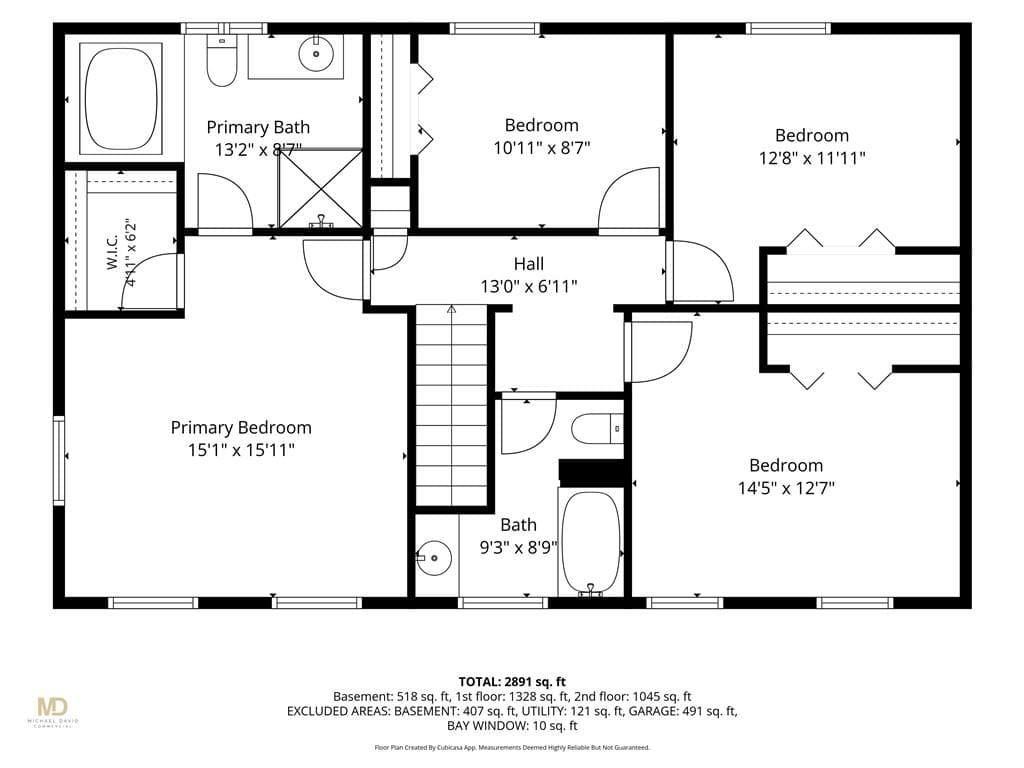
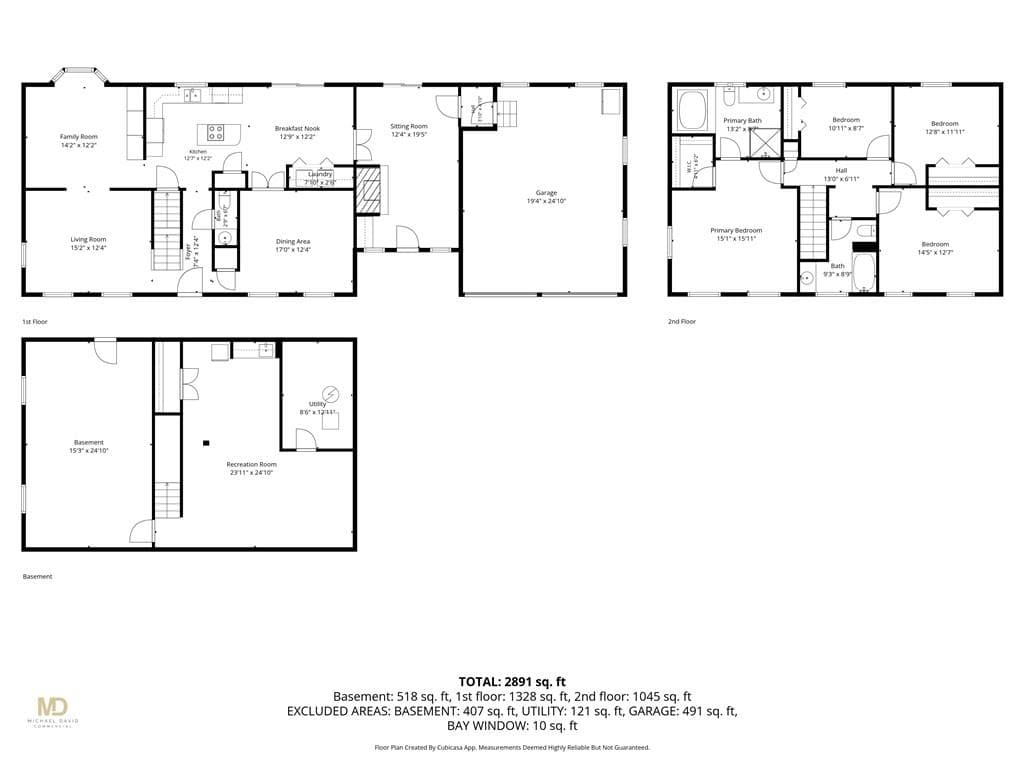
Privately sited at the end of a peaceful cul-de-sac, this classic Center Hall Colonial offers timeless architecture, thoughtfully designed living spaces, and exceptional indoor-outdoor living on a beautifully landscaped half-acre lot. Vaulted ceilings, rich hardwood floors, recessed lighting, and a wood-burning fireplace create an inviting atmosphere throughout the home. Designed for both everyday living and elegant entertaining, the formal dining room is beautifully appointed with French doors, wainscoting, tray ceilings, and a statement chandelier, while the adjoining three-season sun porch overlooks the private backyard. The spacious primary suite provides a tranquil retreat with a spa-inspired bath featuring a soaking tub. A finished lower level offers flexible space for recreation, fitness, or a media room. Outside, a resort-inspired setting awaits with an in-ground pool, charming pool house, expansive lawn, and ample room to relax or entertain. Complete with central air conditioning and an attached two-car garage, this exceptional residence offers the perfect balance of comfort, sophistication, and privacy in a coveted neighborhood setting.
Highlights
Property details
- MLS #
- 1419131
- Property type
- Single Family Residence
- Subdivision
- N/A
- Status
- Active
- Days on market
- 10
- On market date
- July 29, 2026
- Stories
- N/A
- Garage spaces
- 2
- Lot size
- 0.51 acres
Location
Get directions →Nearby schools
Within 10 miles · public school directory data (NCES)
- Enrollment
- 349
- Student:teacher ratio
- 14.0:1
- District
- Portsmouth
- Enrollment
- 635
- Student:teacher ratio
- 12.2:1
- District
- Portsmouth
- Enrollment
- 824
- Student:teacher ratio
- 11.8:1
- District
- Portsmouth
Mortgage calculator
Estimate only - actual rate and payment depend on your lender, credit, and loan program.
Adjust tax / insurance estimates
Similar homes you might like
Data source: Listing information provided by Rhode Island Association of REALTORS via Trestle/CoreLogic. Last updated 11 hr ago.
Information herein deemed reliable but not guaranteed; all measurements, school assignments, HOA fees, taxes, and feature lists are approximate and should be independently verified. Equal Housing Opportunity.