$659,900
About this home
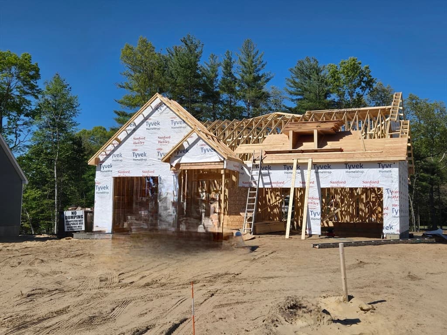
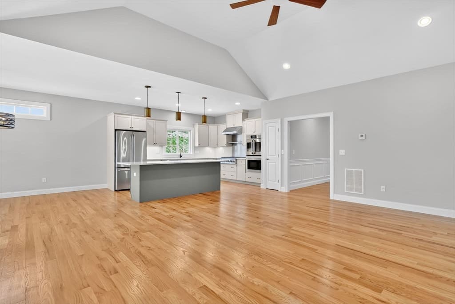
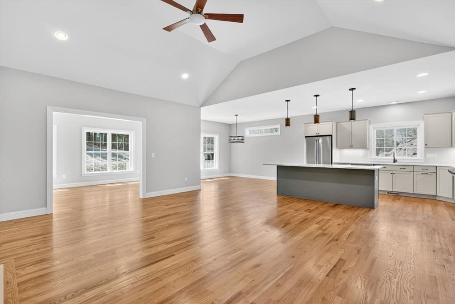
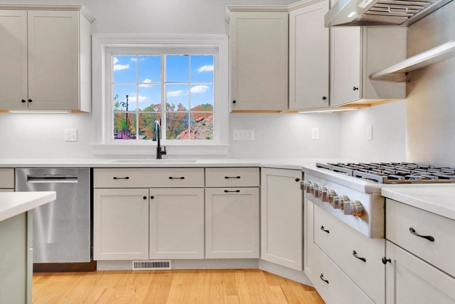
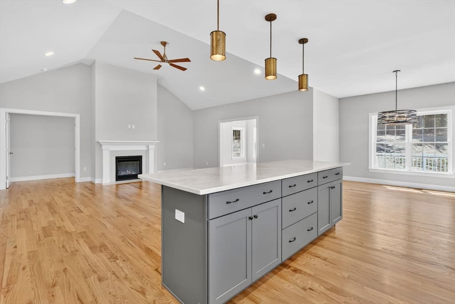
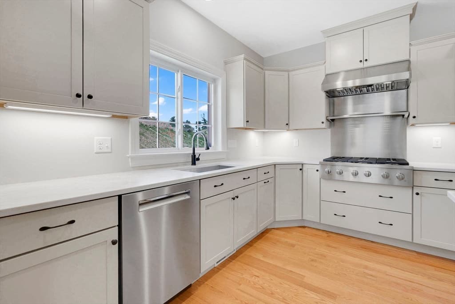
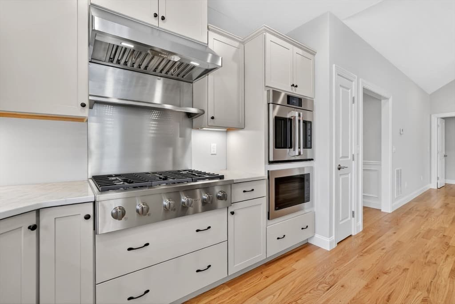
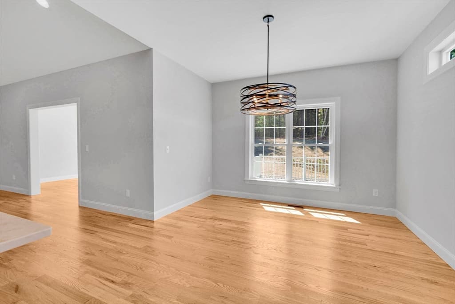
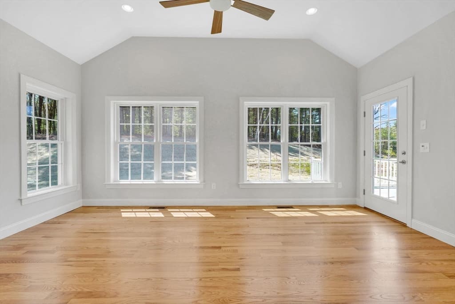
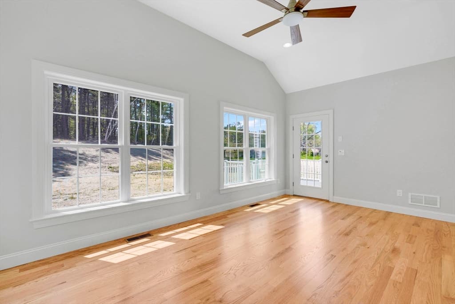
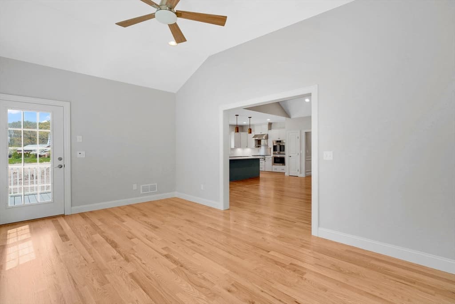
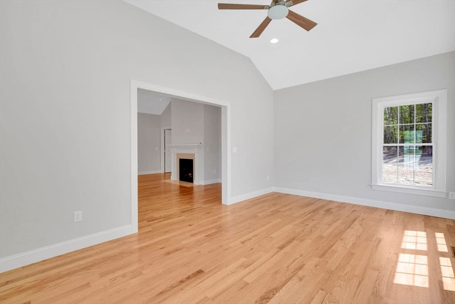
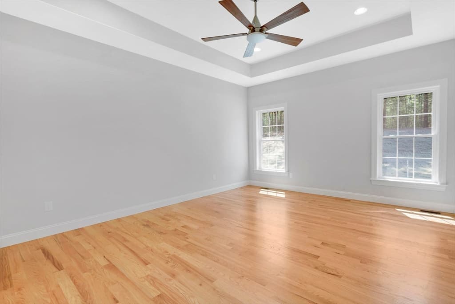
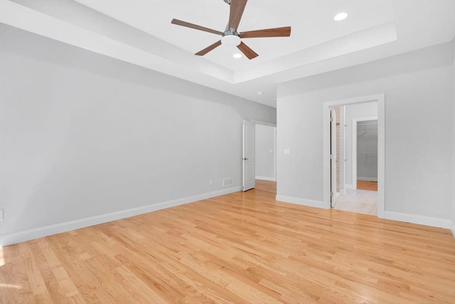
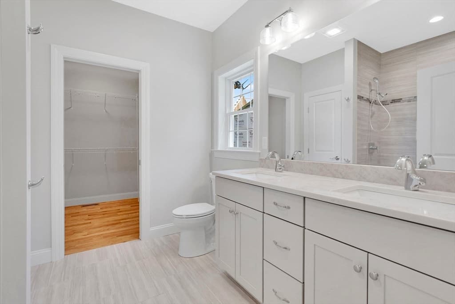
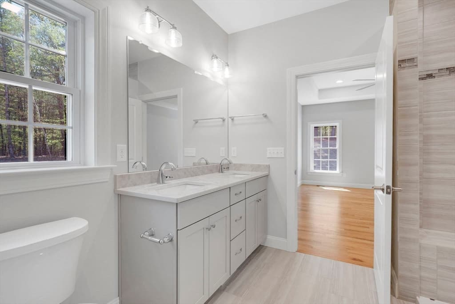
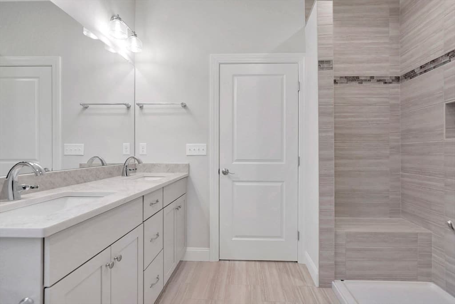
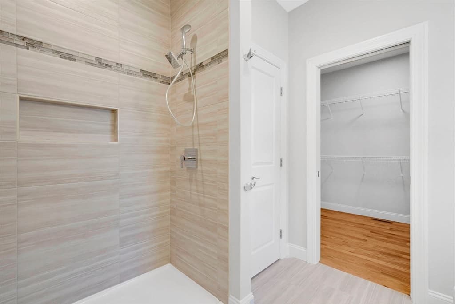
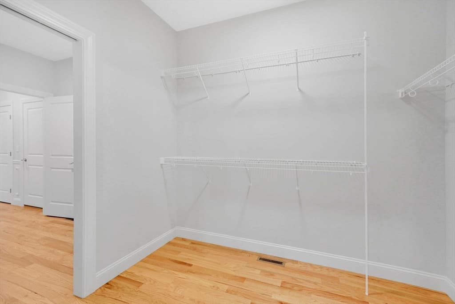
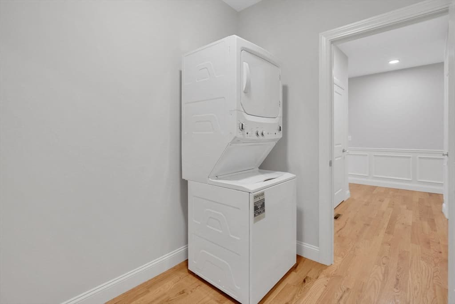
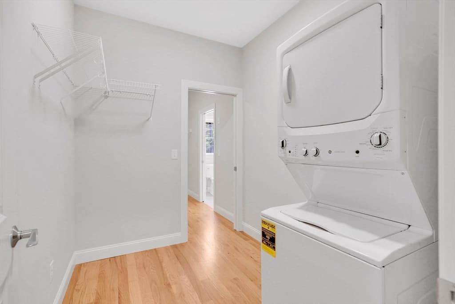
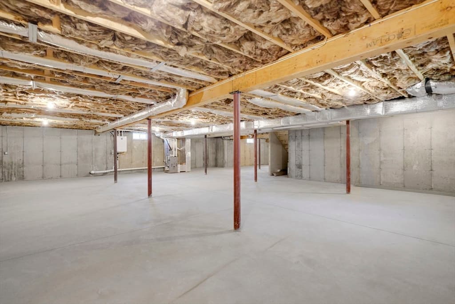
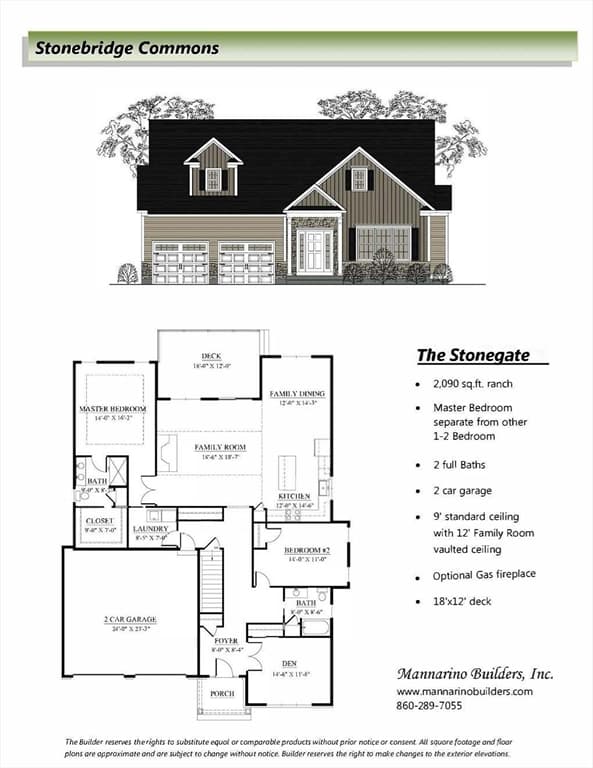
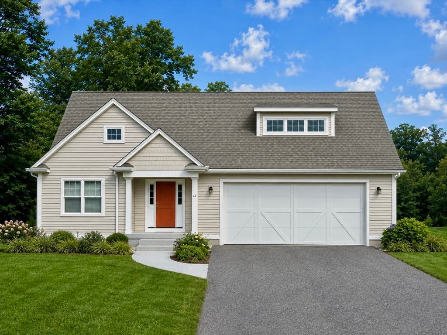
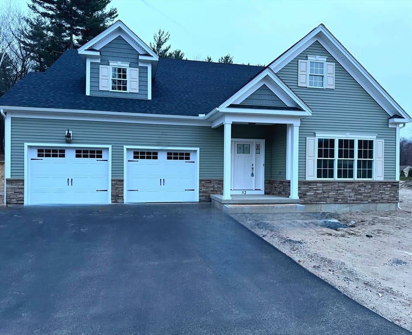
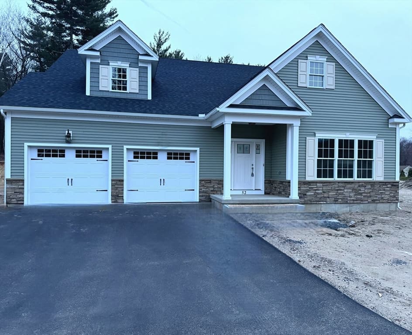
UNDER CONSTRUCTION. READY FOR EARLY FALL OCCUPANCY is this STONEGATE model. PRICE INCLUDES UPGRADES OF - Gourmet Kitchen w/glass cabinet door, slide out shelves, under cabinet lights & tiled backsplash, Shadow Boxes (foyer to great room) and Frameless Shower Door in primary bath. Located in the NEW Stonebridge Commons; a 55+ Planned Unit Development it offers a convenient relaxing setting with 4300 feet of walking trails, in Enfield, CT. This beautiful free-standing home, features unparalleled quality and pride of workmanship throughout. Entering the home, you are greeted by the bright warm open concept. The Kitchen offers an island, granite counter tops, loads of cabinets, a pantry and a generous appliance allowance. The vaulted Great Room, featuring hardwood floors, is bright and cheerful. There are 2/3 Bedrooms and 2 Full Bathrooms, (one Bedroom can be used as an Office with French Doors). This community offers the ease of condo living with the privacy of a single family home. This
Property details
- MLS #
- 73393256
- Property type
- Single Family Residence
- Subdivision
- N/A
- Status
- Active
- Days on market
- 429
- On market date
- June 18, 2025
- Stories
- N/A
- Garage spaces
- 2
- Lot size
- N/A
Location
Get directions →Nearby schools
Within 10 miles · public school directory data (NCES)
- Enrollment
- 412
- Student:teacher ratio
- 11.1:1
- District
- Longmeadow
- Enrollment
- 337
- Student:teacher ratio
- 12.5:1
- District
- Longmeadow
- Enrollment
- 911
- Student:teacher ratio
- 11.0:1
- District
- Longmeadow
Mortgage calculator
Estimate only - actual rate and payment depend on your lender, credit, and loan program.
Adjust tax / insurance estimates
Similar homes you might like
Data source: Listing information provided by MLS Property Information Network via Trestle/CoreLogic. Last updated July 17, 2026.
Information herein deemed reliable but not guaranteed; all measurements, school assignments, HOA fees, taxes, and feature lists are approximate and should be independently verified. Equal Housing Opportunity.