$1,185,000
About this home
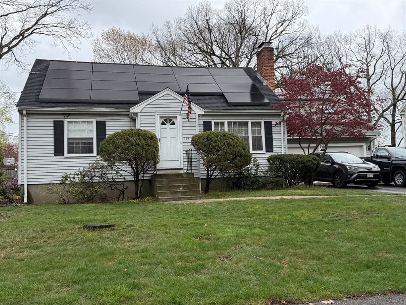
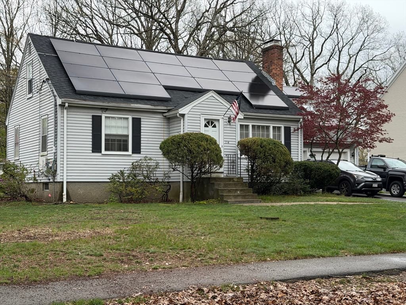
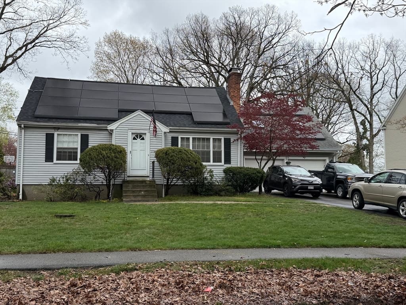
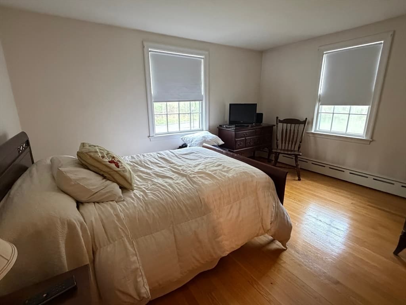
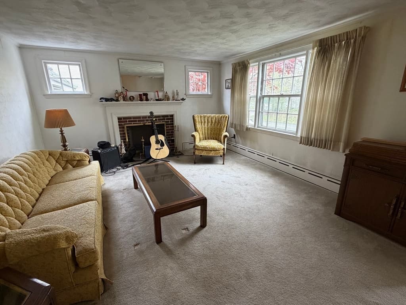
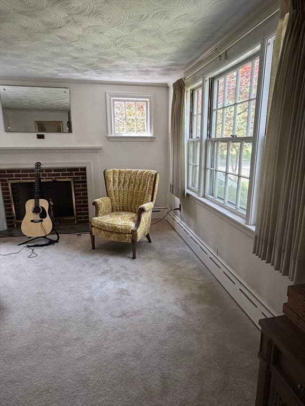
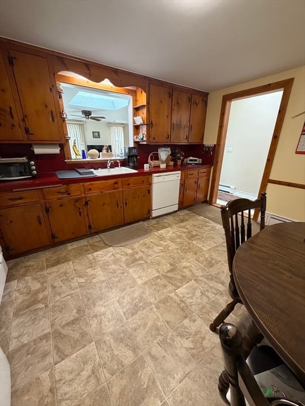
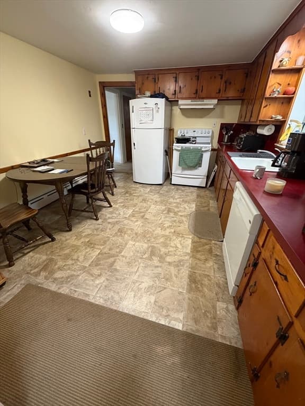
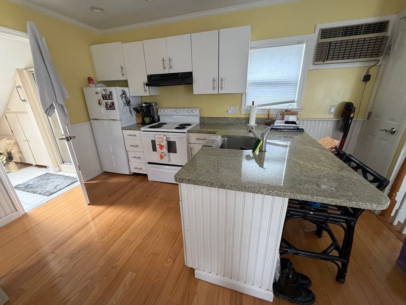
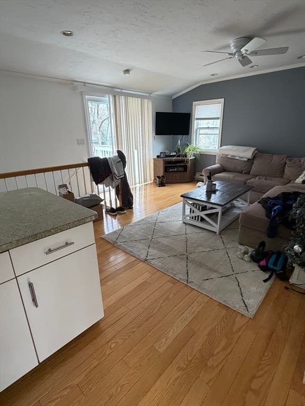
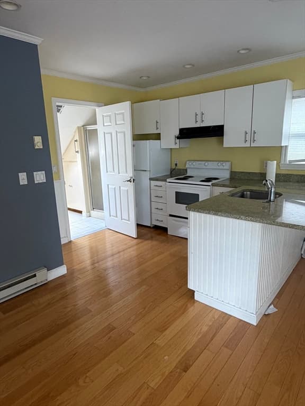
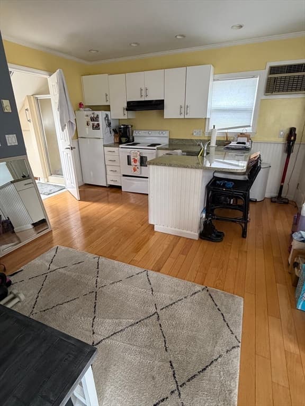
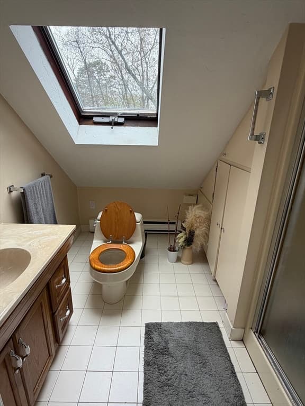
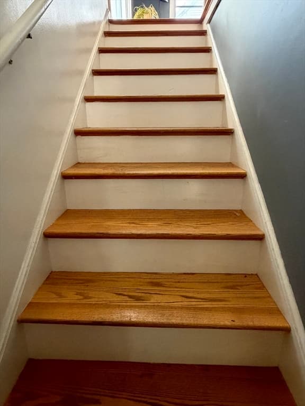
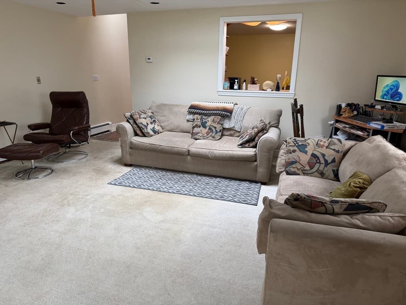
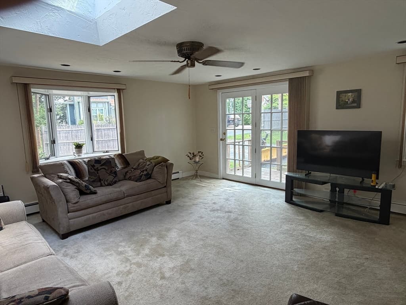
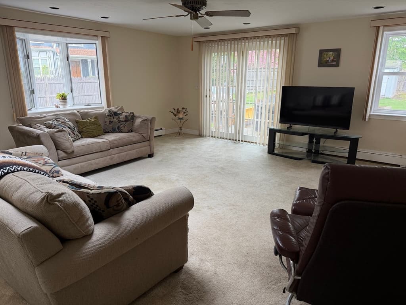
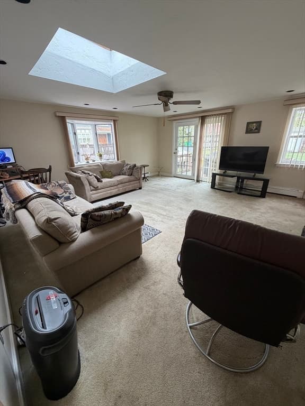
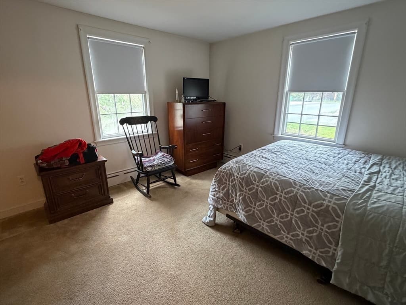
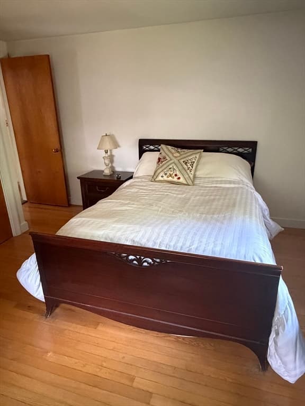
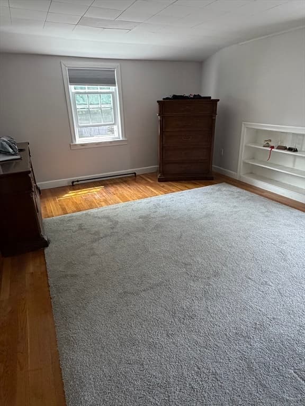
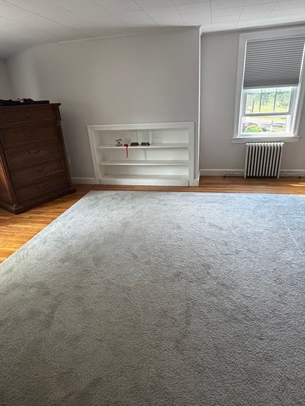
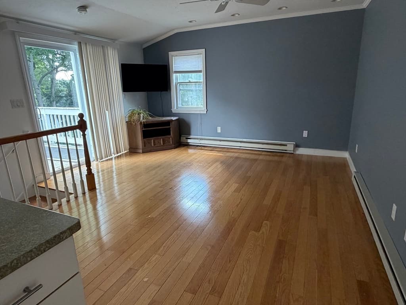
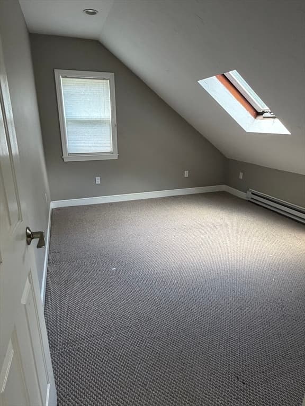
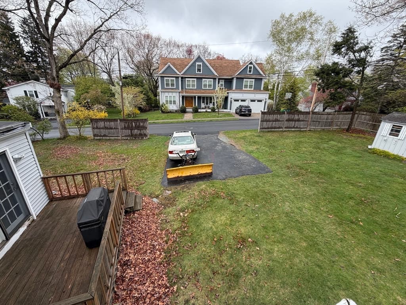
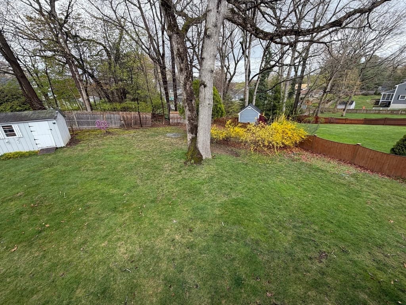
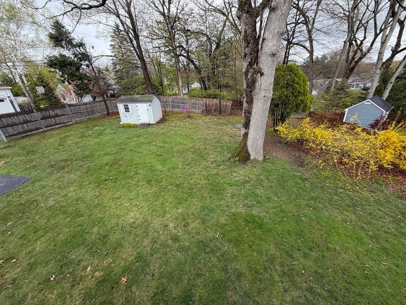
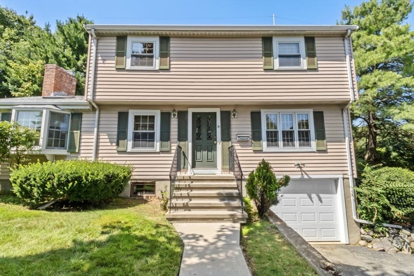
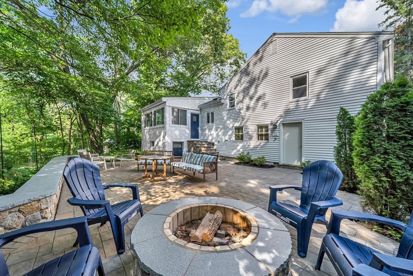
This well built, charming Cape-style home in a sought-after neighborhood near the town center and Roche Brothers, also includes a bonus in-law apartment with its own kitchen, living room, full bath, and private balcony. Refresh to your liking or a contractor/developer may like to start with a new canvas. Set on a desirable corner lot, this home offers versatile living spaces with a flexible first-floor layout featuring a spacious family room, sizable living room, kitchen, and den-ideal for and entertaining. A first-floor bedroom and full bath provide convenient single-level living if needed. Enjoy the wood-burning fireplace and efficient hot water baseboard heat. Recent updates include a new roof (2025) with solar panels, new boiler, new second-floor windows. Includes a partially finished basement room and storage shed. If you chose it as an investment, local rentals show $4,750/month income and the additional in law can bring in extra rent. Note: Solar panels are leased and lease will need to be assumed by the new owner.
Highlights
Property details
- MLS #
- 73561002
- Property type
- Single Family Residence
- Subdivision
- N/A
- Status
- Active
- Days on market
- 13
- On market date
- August 8, 2026
- Stories
- N/A
- Garage spaces
- 2
- Lot size
- 0.35 acres
Location
Get directions →Nearby schools
Within 10 miles · public school directory data (NCES)
- Enrollment
- 506
- Student:teacher ratio
- 13.7:1
- District
- Needham
- Enrollment
- 450
- Student:teacher ratio
- 12.2:1
- District
- Needham
- Enrollment
- 1,669
- Student:teacher ratio
- 12.9:1
- District
- Needham
Mortgage calculator
Estimate only - actual rate and payment depend on your lender, credit, and loan program.
Adjust tax / insurance estimates
Similar homes you might like
Data source: Listing information provided by MLS Property Information Network via Trestle/CoreLogic. Last updated 2 days ago.
Information herein deemed reliable but not guaranteed; all measurements, school assignments, HOA fees, taxes, and feature lists are approximate and should be independently verified. Equal Housing Opportunity.