
$475,000
About this home
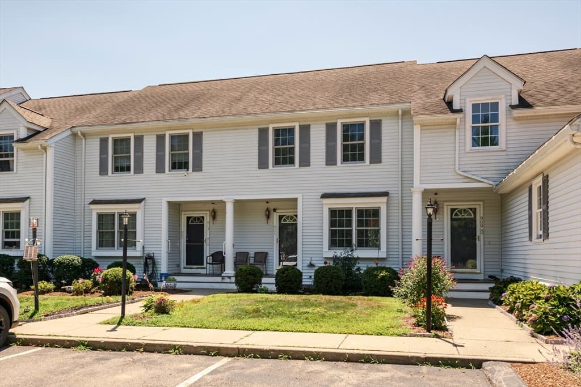
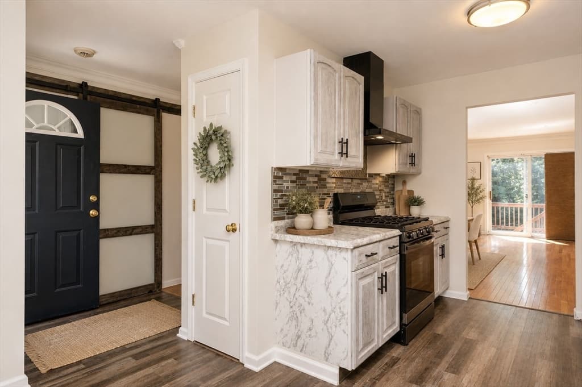
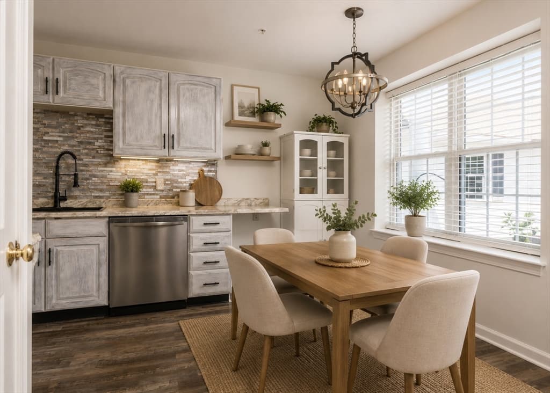
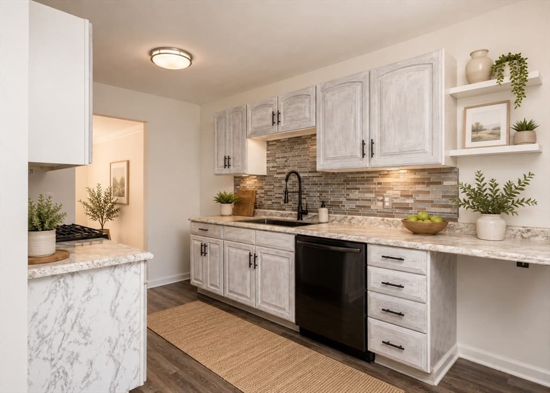
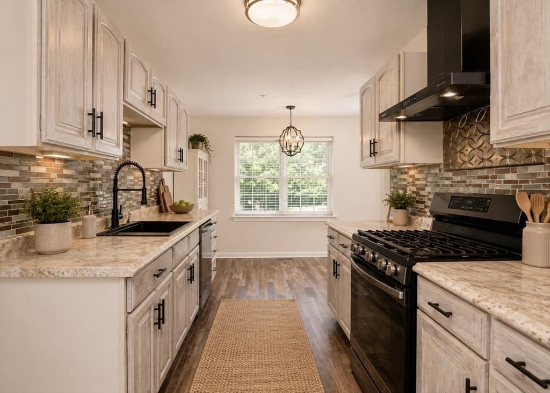
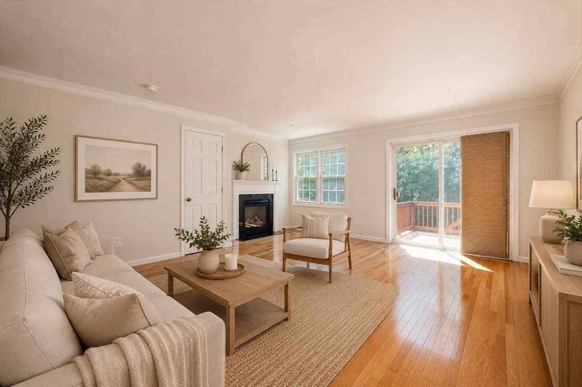
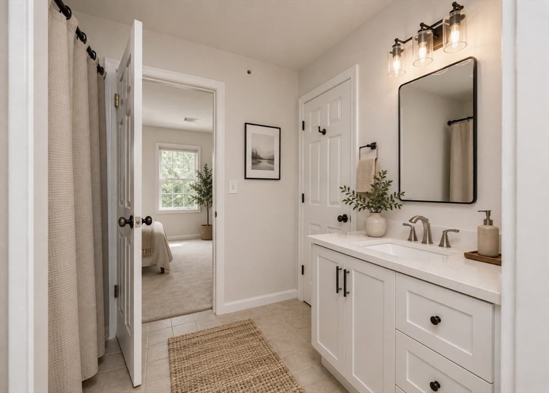
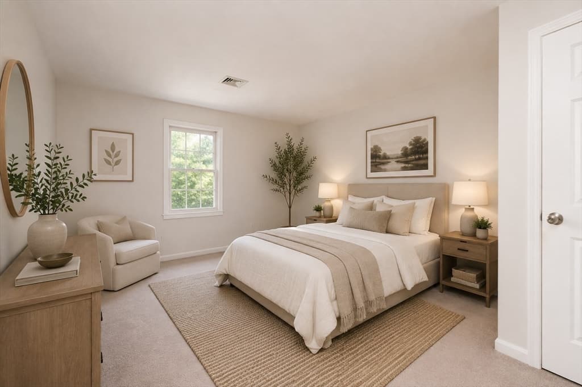
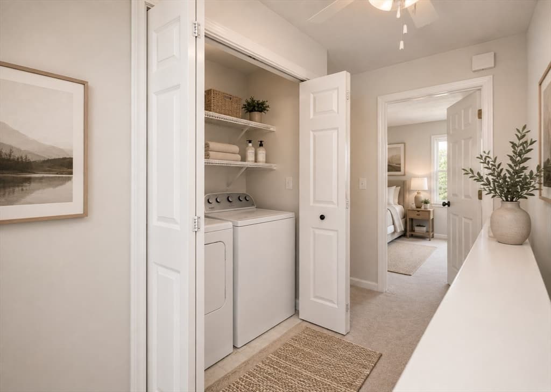
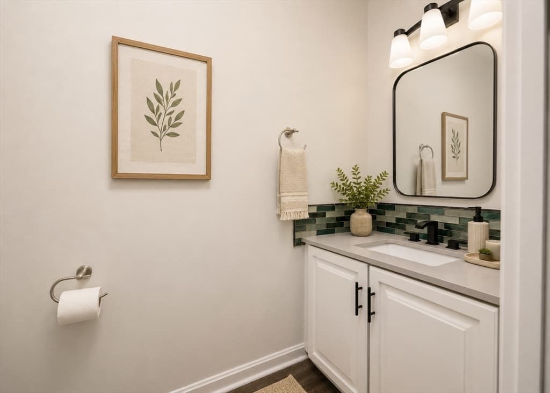
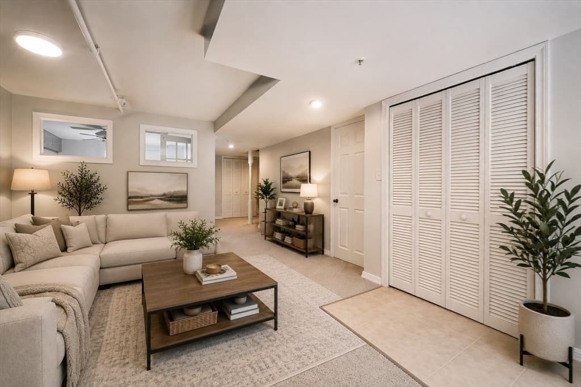
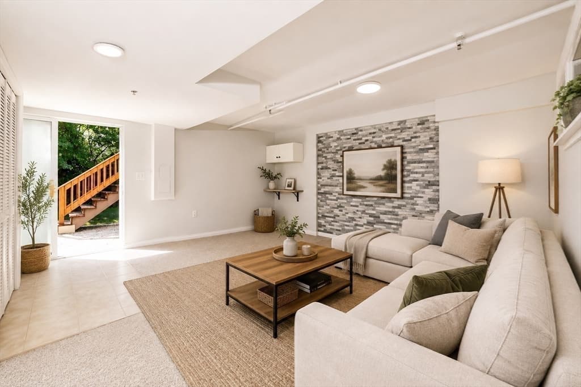
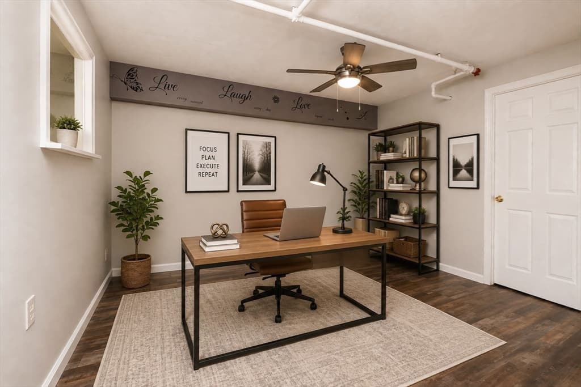
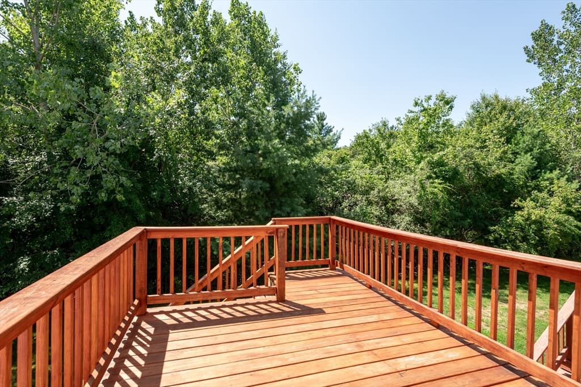
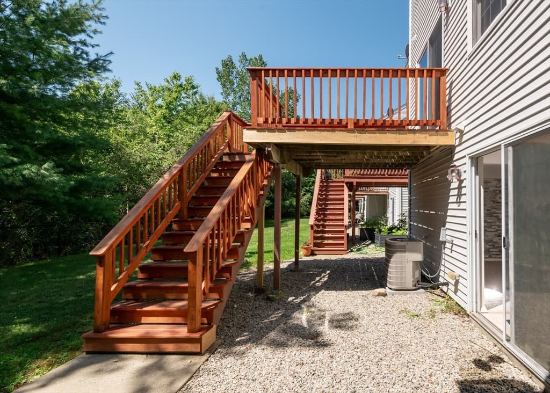
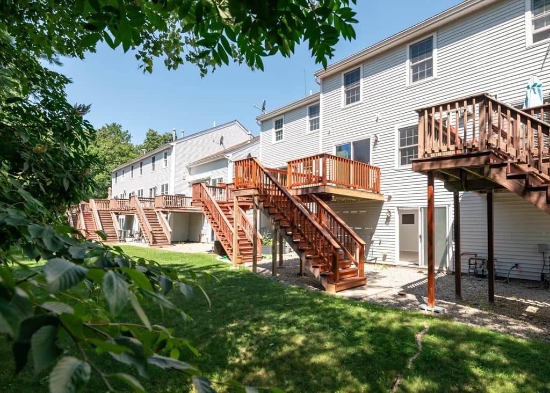
Buyers Remorse is your second chance for this move in ready townhome! Welcome home to Bedford Woods, where comfort, space, and convenience come together in the heart of Abington. This inviting home offers a versatile floor plan with plenty of room for everyday living, entertaining, working from home, and hosting guests. The modern style kitchen features generous cabinetry, stone-look countertops, tile backsplash and an adjoining dining area filled with natural light. The spacious living room showcases beautiful hardwood floors, a cozy fireplace, and direct access to the deck, creating an easy flow for indoor-outdoor living. Generously sized bedrooms offer flexibility for family and guests while the finished lower level provides valuable additional living space ideal for a media room, playroom, fitness area, or home office. In-home laundry and ample storage add everyday convenience. Set back within the Bedford Woods community, this townhome offers both privacy and welcoming neighbors. Come see the possibilities and imagine your next chapter here!
Highlights
Property details
- MLS #
- 73562072
- Property type
- Condominium
- Subdivision
- N/A
- Status
- Active
- Days on market
- 11
- On market date
- August 11, 2026
- Stories
- 3
- Garage spaces
- N/A
- Lot size
- N/A
Location
Get directions →Nearby schools
Within 10 miles · public school directory data (NCES)
- Enrollment
- 531
- Student:teacher ratio
- 15.2:1
- District
- Abington
- Enrollment
- 647
- Student:teacher ratio
- 14.7:1
- District
- Abington
- Enrollment
- 586
- Student:teacher ratio
- 14.7:1
- District
- Abington
Mortgage calculator
Estimate only - actual rate and payment depend on your lender, credit, and loan program.
Adjust tax / insurance estimates
Similar homes you might like
Data source: Listing information provided by MLS Property Information Network via Trestle/CoreLogic. Last updated 3 days ago.
Information herein deemed reliable but not guaranteed; all measurements, school assignments, HOA fees, taxes, and feature lists are approximate and should be independently verified. Equal Housing Opportunity.