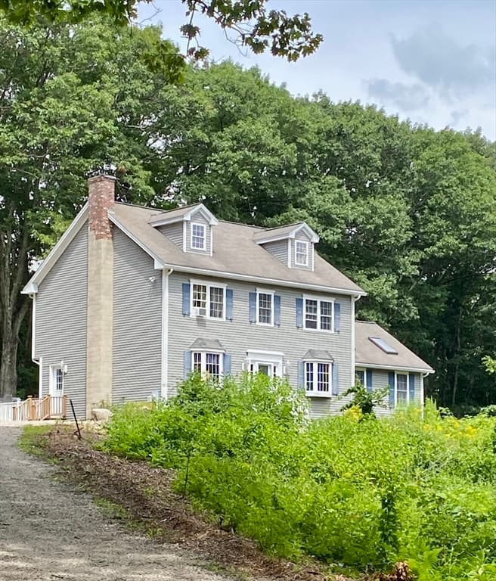
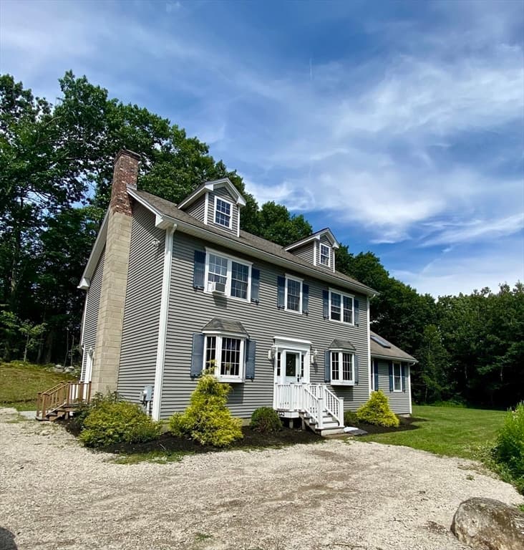
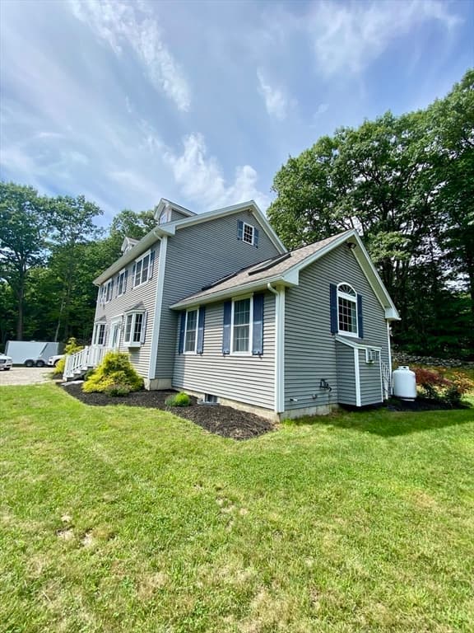
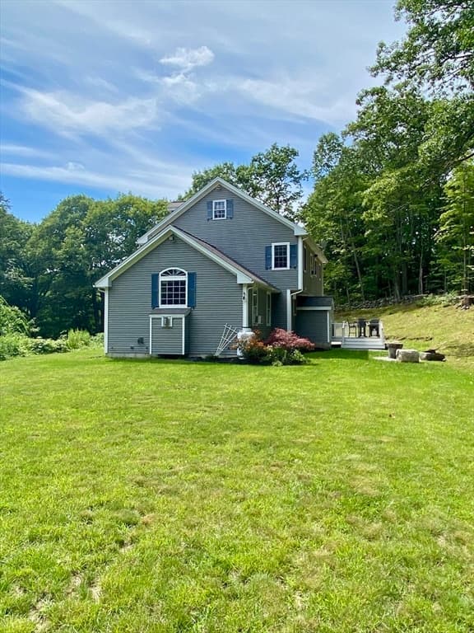
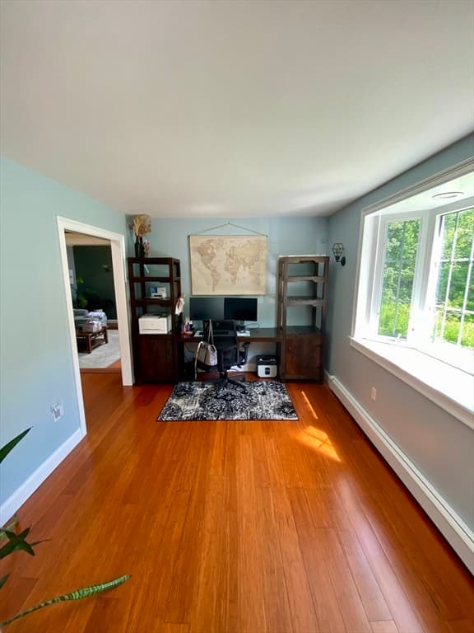
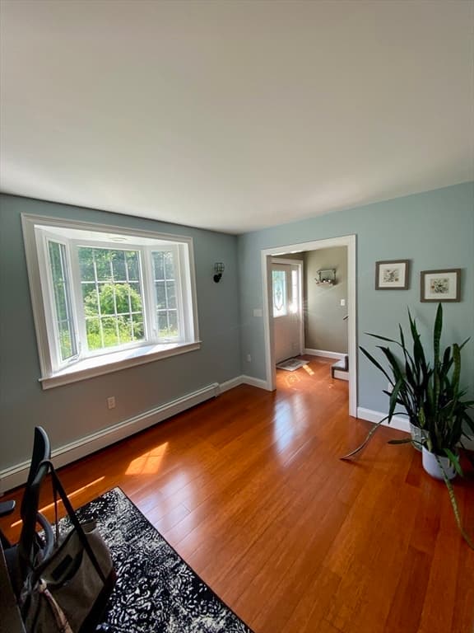
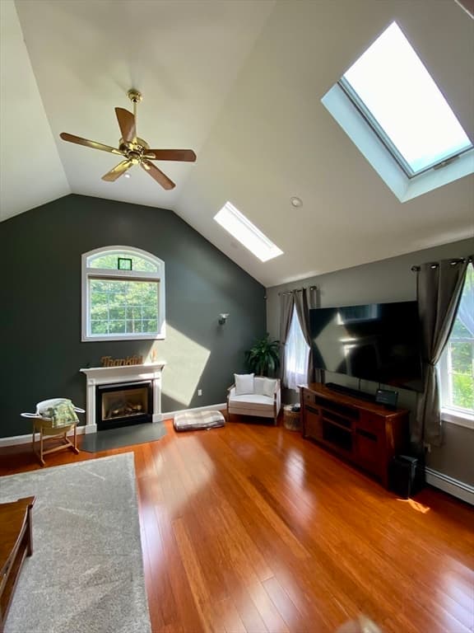
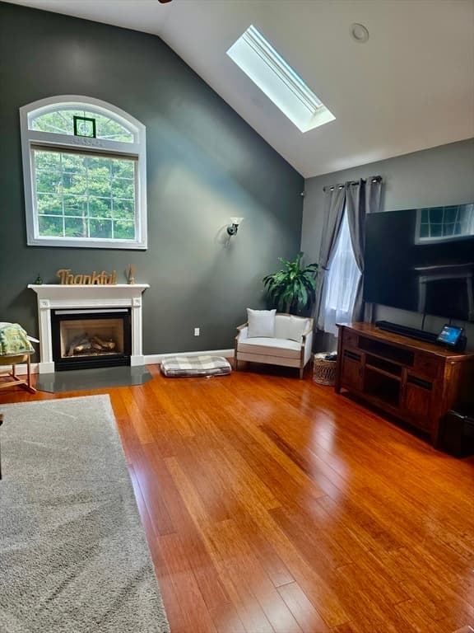
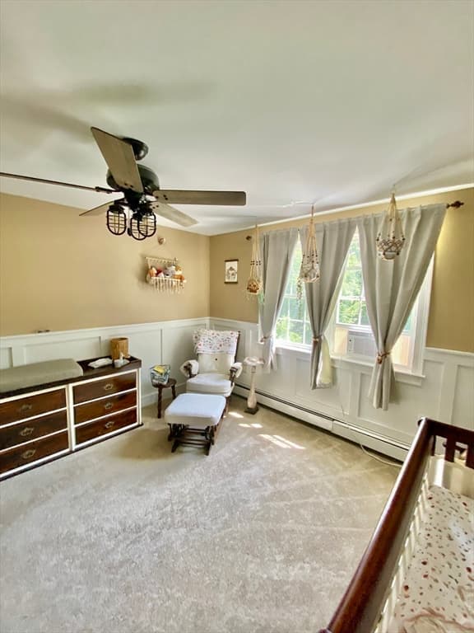
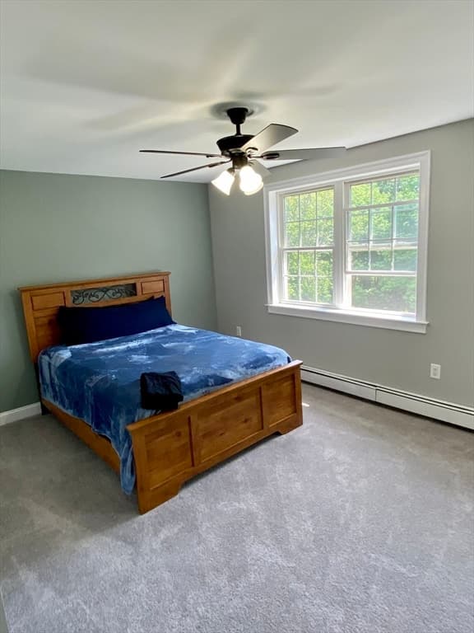
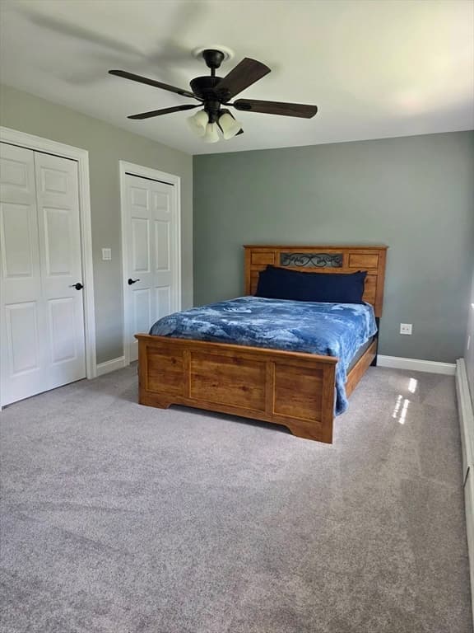
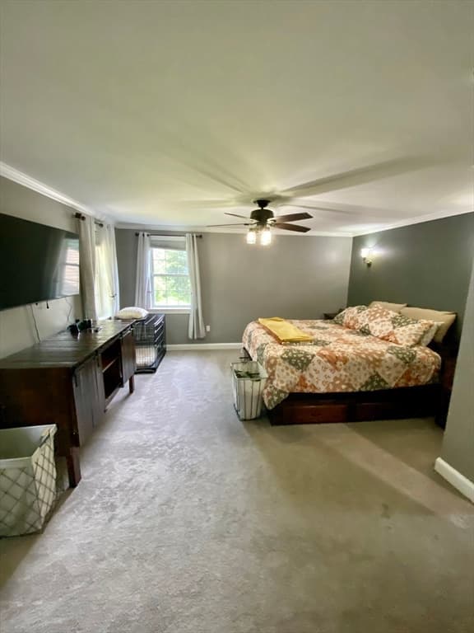
Single Family Residence at 543 Jones Hill Rd, Ashby MA 01431, Ashby
Single Family Residence at 543 Jones Hill Rd, Ashby MA 01431, Ashby, photo 2 of 39
Single Family Residence at 543 Jones Hill Rd, Ashby MA 01431, Ashby, photo 3 of 39
Single Family Residence at 543 Jones Hill Rd, Ashby MA 01431, Ashby, photo 4 of 39
Single Family Residence at 543 Jones Hill Rd, Ashby MA 01431, Ashby, photo 5 of 39
Single Family Residence at 543 Jones Hill Rd, Ashby MA 01431, Ashby, photo 6 of 39
Single Family Residence at 543 Jones Hill Rd, Ashby MA 01431, Ashby, photo 7 of 39
Single Family Residence at 543 Jones Hill Rd, Ashby MA 01431, Ashby, photo 8 of 39
Single Family Residence at 543 Jones Hill Rd, Ashby MA 01431, Ashby, photo 9 of 39
Single Family Residence at 543 Jones Hill Rd, Ashby MA 01431, Ashby, photo 10 of 39
Single Family Residence at 543 Jones Hill Rd, Ashby MA 01431, Ashby, photo 11 of 39
Single Family Residence at 543 Jones Hill Rd, Ashby MA 01431, Ashby, photo 12 of 39
Single Family Residence at 543 Jones Hill Rd, Ashby MA 01431, Ashby, photo 13 of 39
Single Family Residence at 543 Jones Hill Rd, Ashby MA 01431, Ashby, photo 14 of 39
Single Family Residence at 543 Jones Hill Rd, Ashby MA 01431, Ashby, photo 15 of 39
Single Family Residence at 543 Jones Hill Rd, Ashby MA 01431, Ashby, photo 16 of 39
Single Family Residence at 543 Jones Hill Rd, Ashby MA 01431, Ashby, photo 17 of 39
Single Family Residence at 543 Jones Hill Rd, Ashby MA 01431, Ashby, photo 18 of 39
Single Family Residence at 543 Jones Hill Rd, Ashby MA 01431, Ashby, photo 19 of 39
Single Family Residence at 543 Jones Hill Rd, Ashby MA 01431, Ashby, photo 20 of 39
Single Family Residence at 543 Jones Hill Rd, Ashby MA 01431, Ashby, photo 21 of 39
Single Family Residence at 543 Jones Hill Rd, Ashby MA 01431, Ashby, photo 22 of 39
Single Family Residence at 543 Jones Hill Rd, Ashby MA 01431, Ashby, photo 23 of 39
Single Family Residence at 543 Jones Hill Rd, Ashby MA 01431, Ashby, photo 24 of 39
Single Family Residence at 543 Jones Hill Rd, Ashby MA 01431, Ashby, photo 25 of 39
Single Family Residence at 543 Jones Hill Rd, Ashby MA 01431, Ashby, photo 26 of 39
Single Family Residence at 543 Jones Hill Rd, Ashby MA 01431, Ashby, photo 27 of 39
Single Family Residence at 543 Jones Hill Rd, Ashby MA 01431, Ashby, photo 28 of 39
Single Family Residence at 543 Jones Hill Rd, Ashby MA 01431, Ashby, photo 29 of 39
Single Family Residence at 543 Jones Hill Rd, Ashby MA 01431, Ashby, photo 30 of 39
Single Family Residence at 543 Jones Hill Rd, Ashby MA 01431, Ashby, photo 31 of 39
Single Family Residence at 543 Jones Hill Rd, Ashby MA 01431, Ashby, photo 32 of 39
Single Family Residence at 543 Jones Hill Rd, Ashby MA 01431, Ashby, photo 33 of 39
Single Family Residence at 543 Jones Hill Rd, Ashby MA 01431, Ashby, photo 34 of 39
Single Family Residence at 543 Jones Hill Rd, Ashby MA 01431, Ashby, photo 35 of 39
Single Family Residence at 543 Jones Hill Rd, Ashby MA 01431, Ashby, photo 36 of 39
Single Family Residence at 543 Jones Hill Rd, Ashby MA 01431, Ashby, photo 37 of 39
Single Family Residence at 543 Jones Hill Rd, Ashby MA 01431, Ashby, photo 38 of 39
Single Family Residence at 543 Jones Hill Rd, Ashby MA 01431, Ashby, photo 39 of 39
39 photos

$609,900

543 Jones Hill Rd, Ashby MA 01431
Ashby, MA 01431
Listed by Keith Lowrey
Bedrooms
3
Bathrooms
2
Living area
2,368 sqft
Year built
2001

About this home

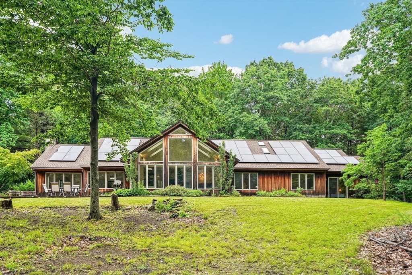
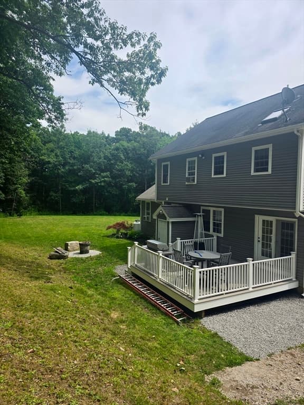
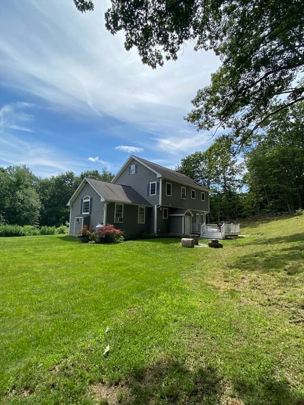
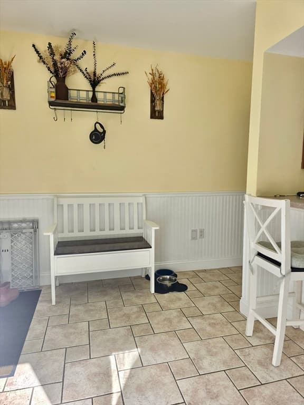
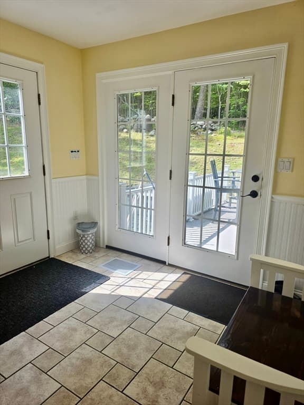
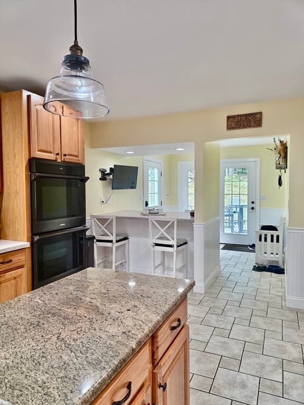
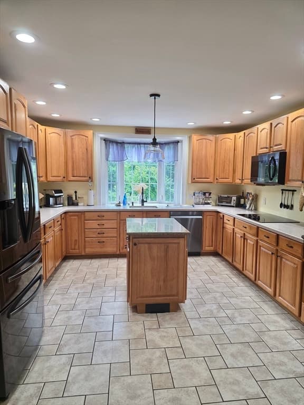
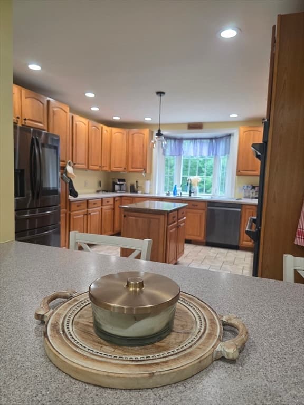
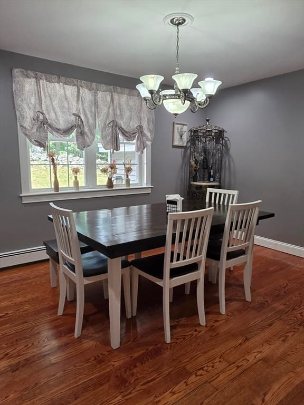
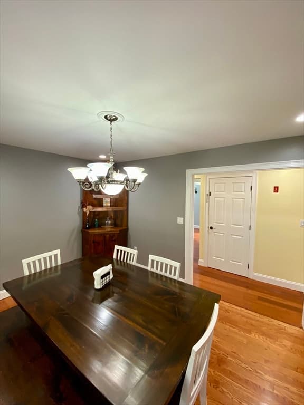
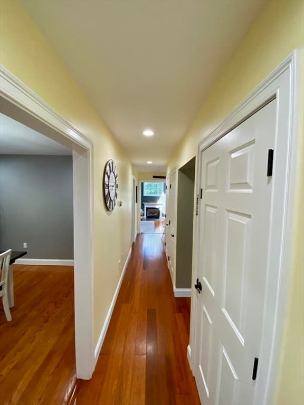
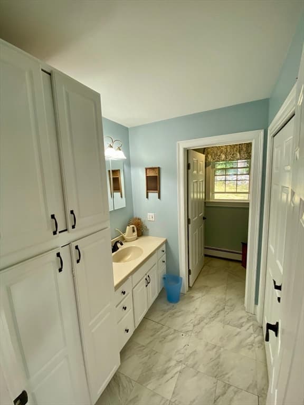
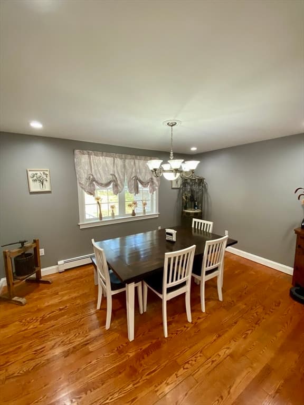
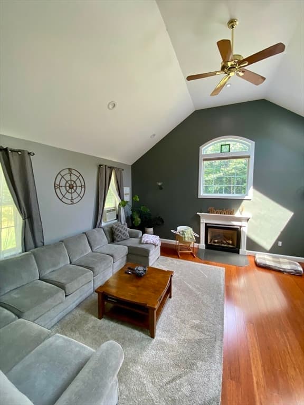
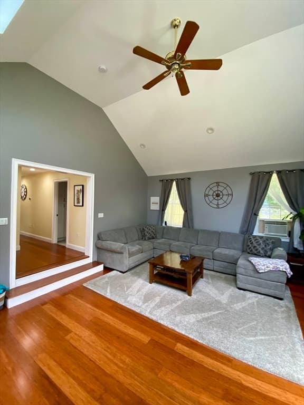
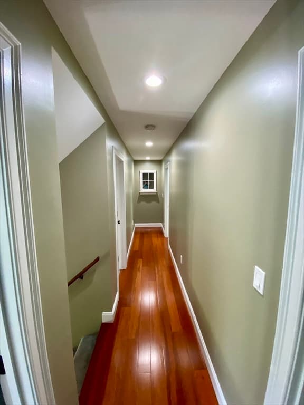
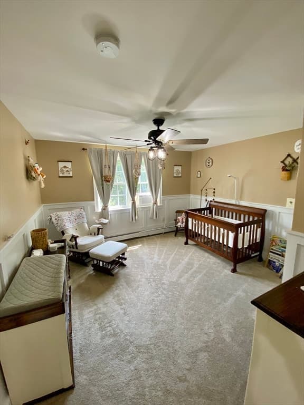
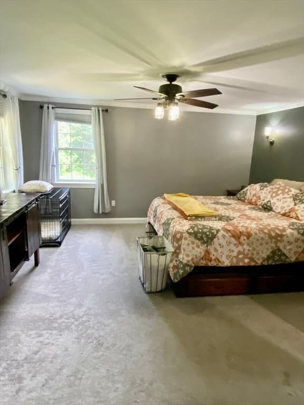
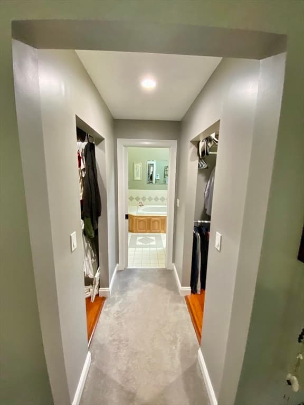
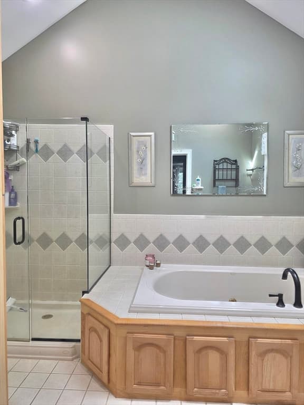
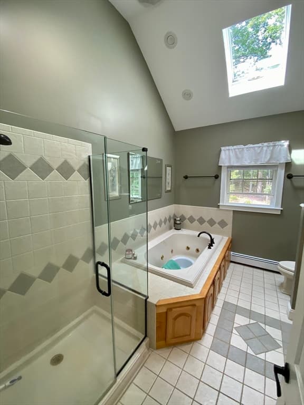
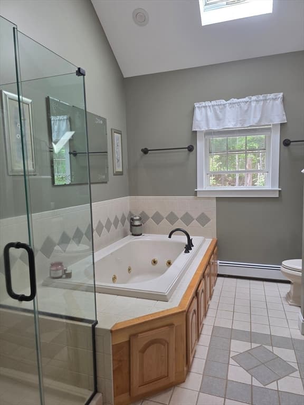
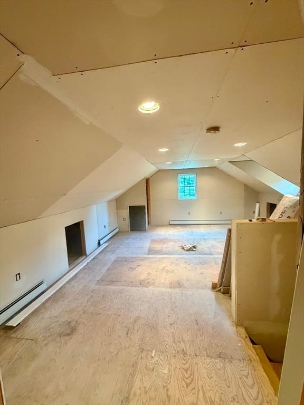
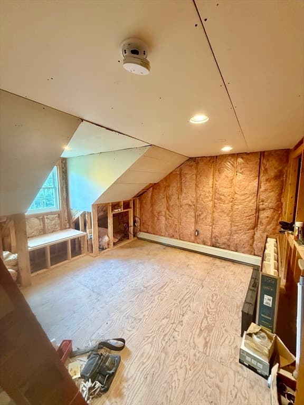
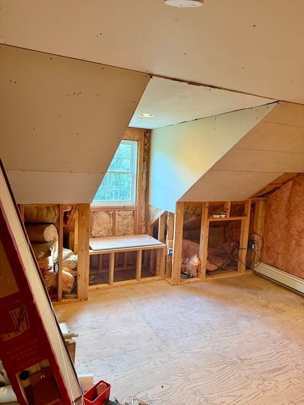
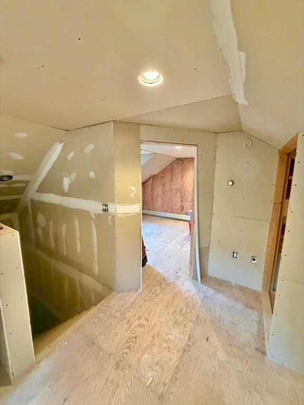
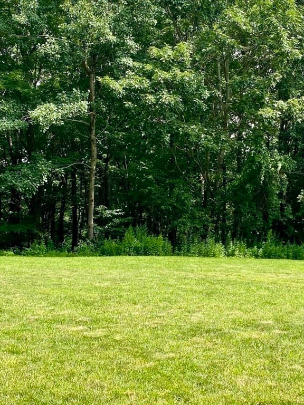
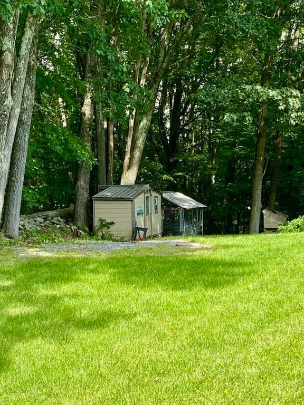
Welcome to a private sanctuary set back on 6.15 wooded acres. This property offers NE charm with high end amenities approx 2400 sq feet of finished living space with bamboo, tile and hardwood flooring. The kitchens updated appliances including a cooktop and double wall oven and tons of recessed lighting, plenty of counter space, a breakfast bar to which steps right to the back compost deck all make for a perfect experience for the home gourmet Thoughtfulness is built into the homes DNA with 4 zone forced hot water heating programable with Nest, central vac with kitchen kick plate, recessed lights are abundant through out and the closets have auto lights. the large great room has a propane gas fireplace and skylights. main bedroom includes dressing area and his and her walk-in closets right to the main glass surround shower and bath to enjoy a soak in the jetted tub and skylight. Need future expansion this home also offers a full basement with roughed in bathroom and completed framing The walk up attic is only in need of finishing selections as heating electric and recessed lighting close to double the square footage of living space all supported by a 4 Bedroom septic system. The home is also set up for quick connect generator.

Highlights

Fireplace

Property details

MLS #
73563557
Property type
Single Family Residence
Subdivision
N/A
Status
Active
Days on market
14
On market date
August 13, 2026
Stories
N/A
Total bathrooms
2
Garage spaces
N/A
Parking spaces
8
Lot size
6.15 acres
Loading map…

Nearby schools

Within 10 miles · public school directory data (NCES)

Elementary
Ashby Elementary
1.73 mi away · Grades 0-4
Nearest school -- attendance-zone data not available here
4.0
Local Score (student-teacher ratio only (preliminary -- will incorporate state test-score data once available)) -- not an official state rating
Enrollment
139
Student:teacher ratio
12.6:1
District
North Middlesex
Middle
Boynton Middle School
3.8 mi away · Grades 5-8
Nearest school -- attendance-zone data not available here
5.0
Local Score (student-teacher ratio only (preliminary -- will incorporate state test-score data once available)) -- not an official state rating
Enrollment
271
Student:teacher ratio
11.8:1
District
Mascenic Regional School District
High
Mascenic Regional High School
3.06 mi away · Grades 9-12
Nearest school -- attendance-zone data not available here
5.0
Local Score (student-teacher ratio only (preliminary -- will incorporate state test-score data once available)) -- not an official state rating
Enrollment
267
Student:teacher ratio
11.1:1
District
Mascenic Regional School District

Mortgage calculator

Estimate only - actual rate and payment depend on your lender, credit, and loan program.

$
%
%
Adjust tax / insurance estimates
% / yr
$
/mo
Est. monthly payment
$3,823/mo
$121,980 down
$487,920 loan
Principal & interest$3,165
Property tax (est.)$508
Home insurance (est.)$150

Similar homes you might like

Data source: Listing information provided by MLS Property Information Network via Trestle/CoreLogic. Last updated 9 days ago.

Information herein deemed reliable but not guaranteed; all measurements, school assignments, HOA fees, taxes, and feature lists are approximate and should be independently verified. Equal Housing Opportunity.