4 Fern Avenue, Amesbury MA 01913
4 Fern Avenue, Amesbury MA 01913 photo 2
4 Fern Avenue, Amesbury MA 01913 photo 3
4 Fern Avenue, Amesbury MA 01913 photo 4
4 Fern Avenue, Amesbury MA 01913 photo 5
4 Fern Avenue, Amesbury MA 01913 photo 6
4 Fern Avenue, Amesbury MA 01913 photo 7
4 Fern Avenue, Amesbury MA 01913 photo 8
4 Fern Avenue, Amesbury MA 01913 photo 9
4 Fern Avenue, Amesbury MA 01913 photo 10
4 Fern Avenue, Amesbury MA 01913 photo 11
4 Fern Avenue, Amesbury MA 01913 photo 12
4 Fern Avenue, Amesbury MA 01913 photo 13
4 Fern Avenue, Amesbury MA 01913 photo 14
4 Fern Avenue, Amesbury MA 01913 photo 15
4 Fern Avenue, Amesbury MA 01913 photo 16
4 Fern Avenue, Amesbury MA 01913 photo 17
4 Fern Avenue, Amesbury MA 01913 photo 18
4 Fern Avenue, Amesbury MA 01913 photo 19
4 Fern Avenue, Amesbury MA 01913 photo 20
4 Fern Avenue, Amesbury MA 01913 photo 21
4 Fern Avenue, Amesbury MA 01913 photo 22
4 Fern Avenue, Amesbury MA 01913 photo 23
4 Fern Avenue, Amesbury MA 01913 photo 24
4 Fern Avenue, Amesbury MA 01913 photo 25
4 Fern Avenue, Amesbury MA 01913 photo 26
4 Fern Avenue, Amesbury MA 01913 photo 27
4 Fern Avenue, Amesbury MA 01913 photo 28
4 Fern Avenue, Amesbury MA 01913 photo 29
4 Fern Avenue, Amesbury MA 01913 photo 30
4 Fern Avenue, Amesbury MA 01913 photo 31
4 Fern Avenue, Amesbury MA 01913 photo 32
4 Fern Avenue, Amesbury MA 01913 photo 33
4 Fern Avenue, Amesbury MA 01913 photo 34
4 Fern Avenue, Amesbury MA 01913 photo 35
4 Fern Avenue, Amesbury MA 01913 photo 36
4 Fern Avenue, Amesbury MA 01913 photo 37
4 Fern Avenue, Amesbury MA 01913 photo 38
4 Fern Avenue, Amesbury MA 01913 photo 39
4 Fern Avenue, Amesbury MA 01913 photo 40
4 Fern Avenue, Amesbury MA 01913 photo 41
4 Fern Avenue, Amesbury MA 01913 photo 42
42 photos

$1,790,000

4 Fern Avenue, Amesbury MA 01913
Amesbury, MA 01913
Listed by Sally Laffely
Bedrooms
3
Bathrooms
2.1
Living area
2,625 sqft
Year built
1984

About this home

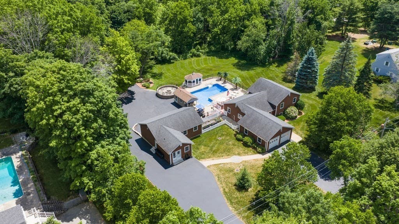
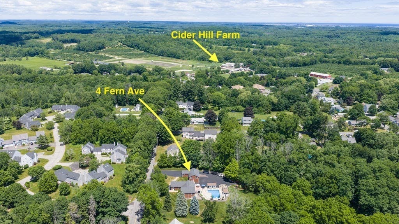
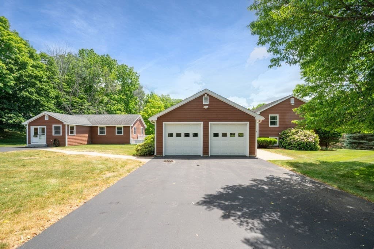
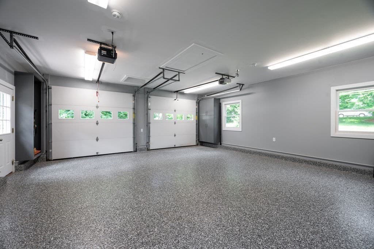
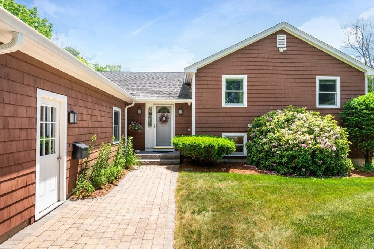
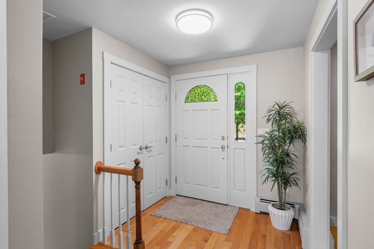
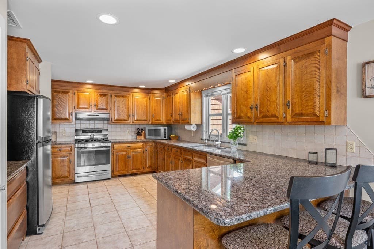
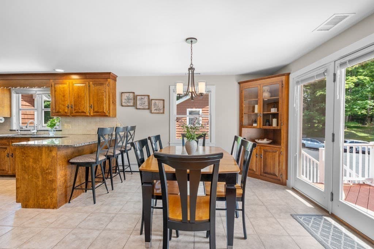
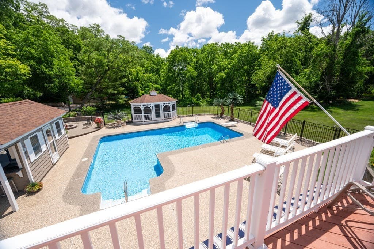
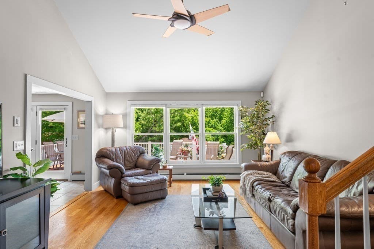
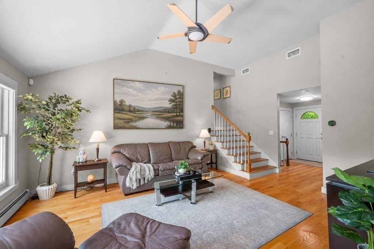
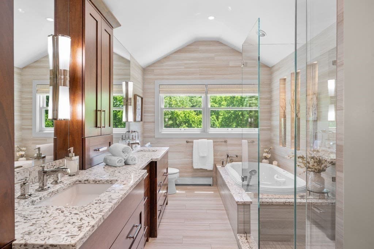
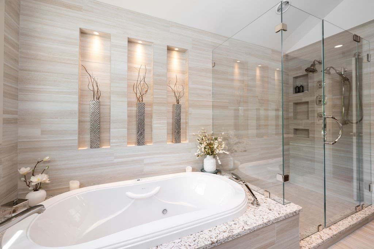
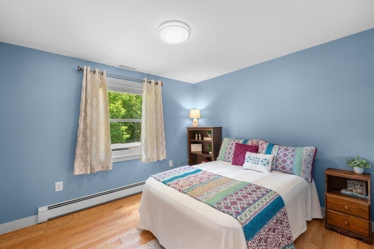
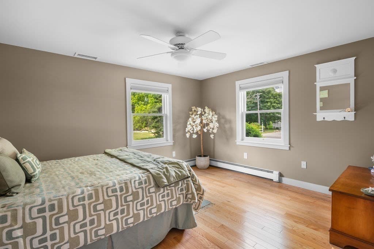
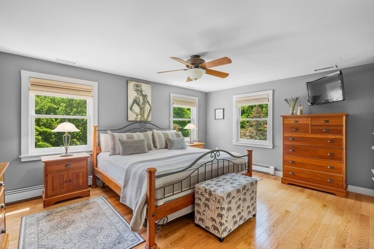
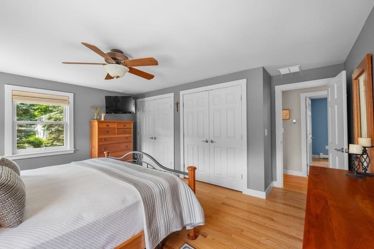
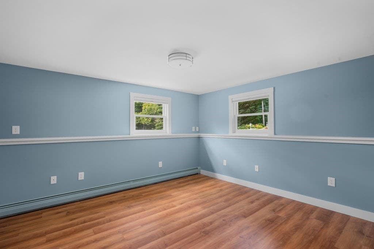
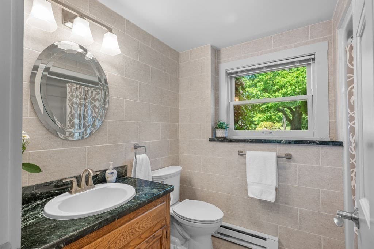
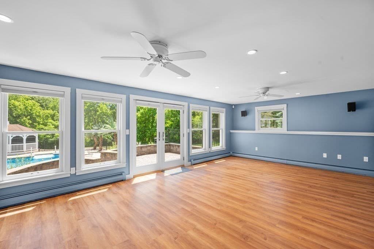
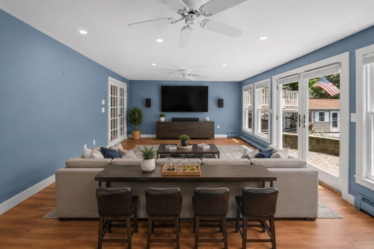
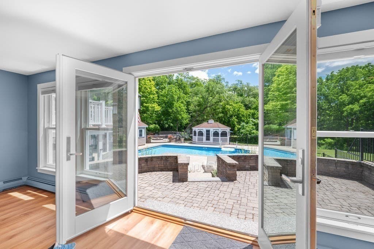
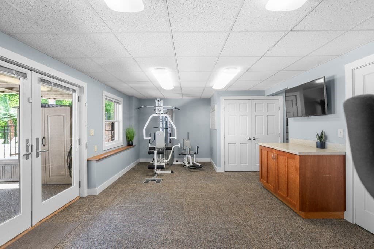
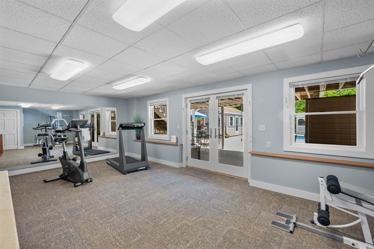
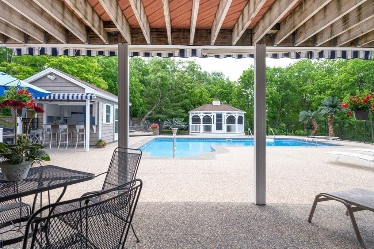
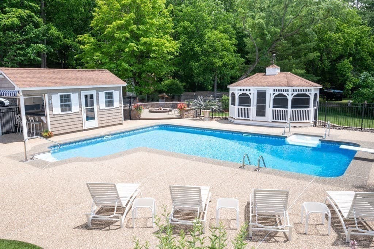
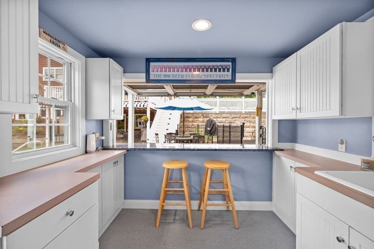
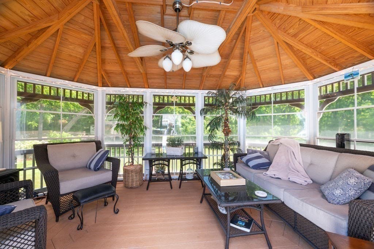
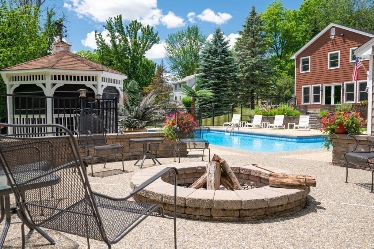
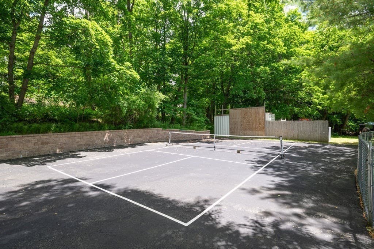
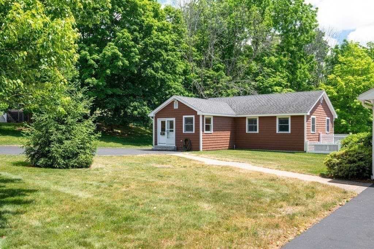
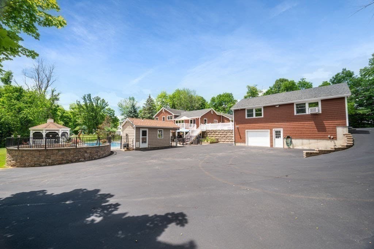
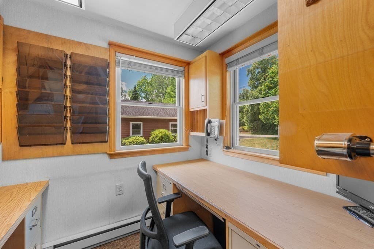
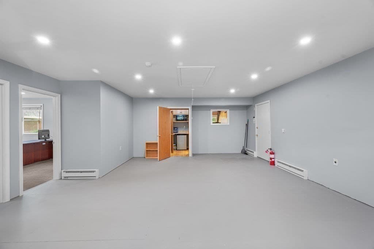
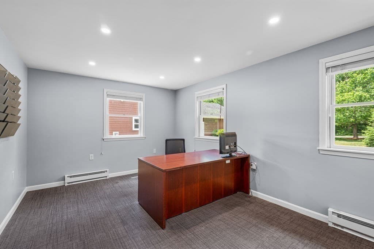
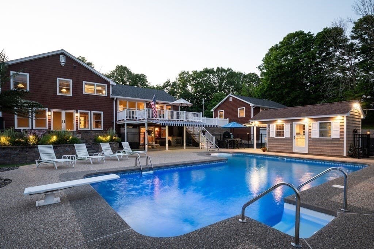
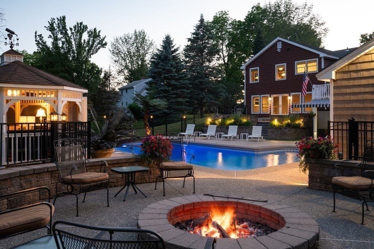
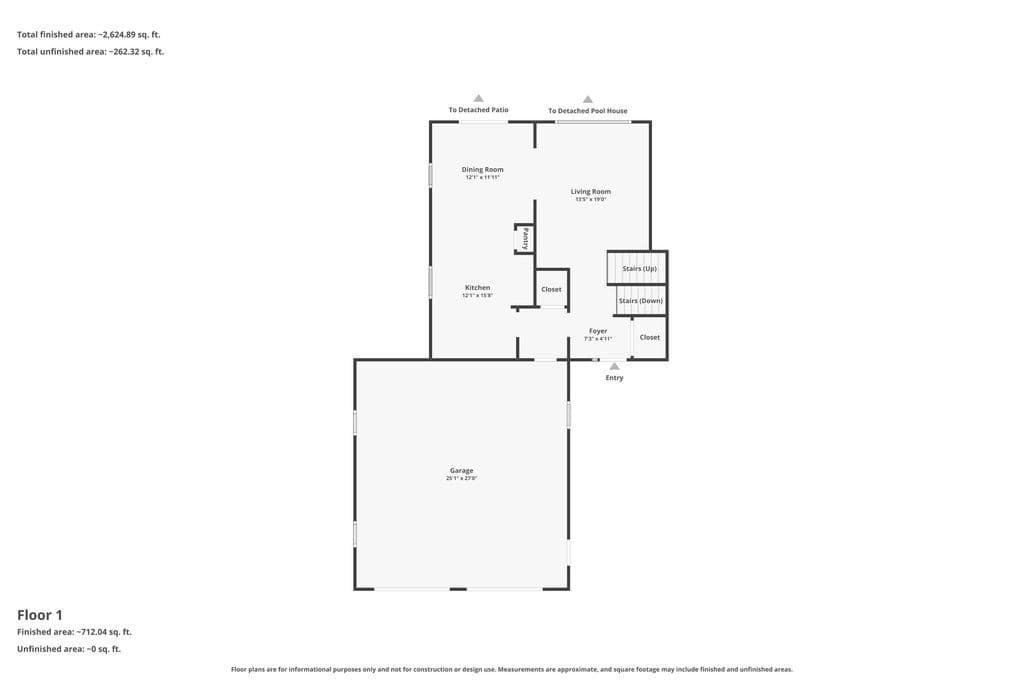
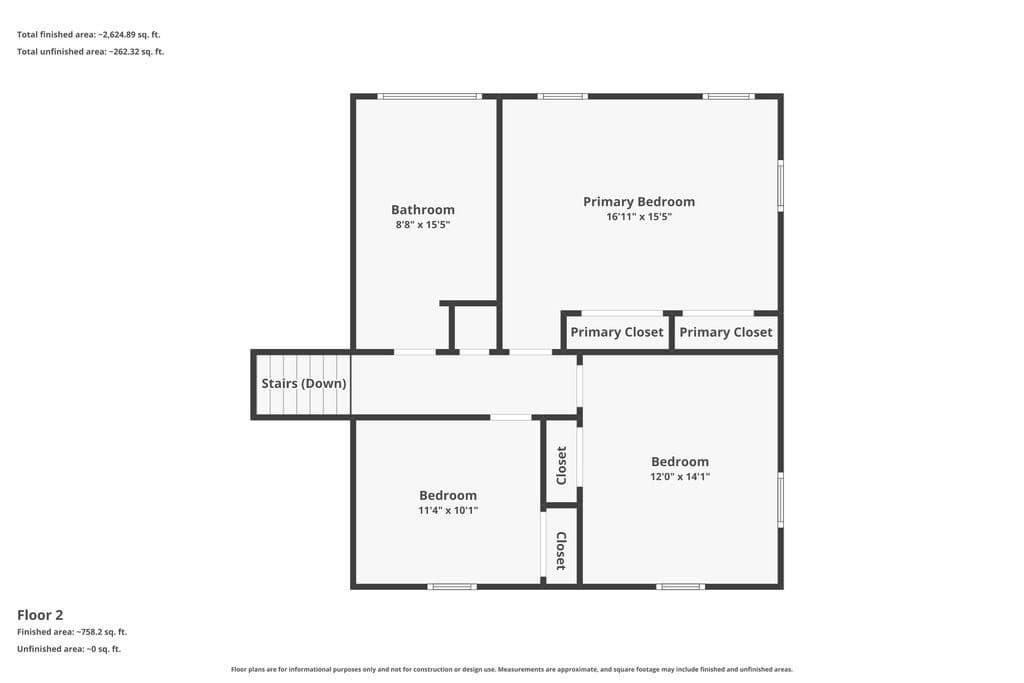
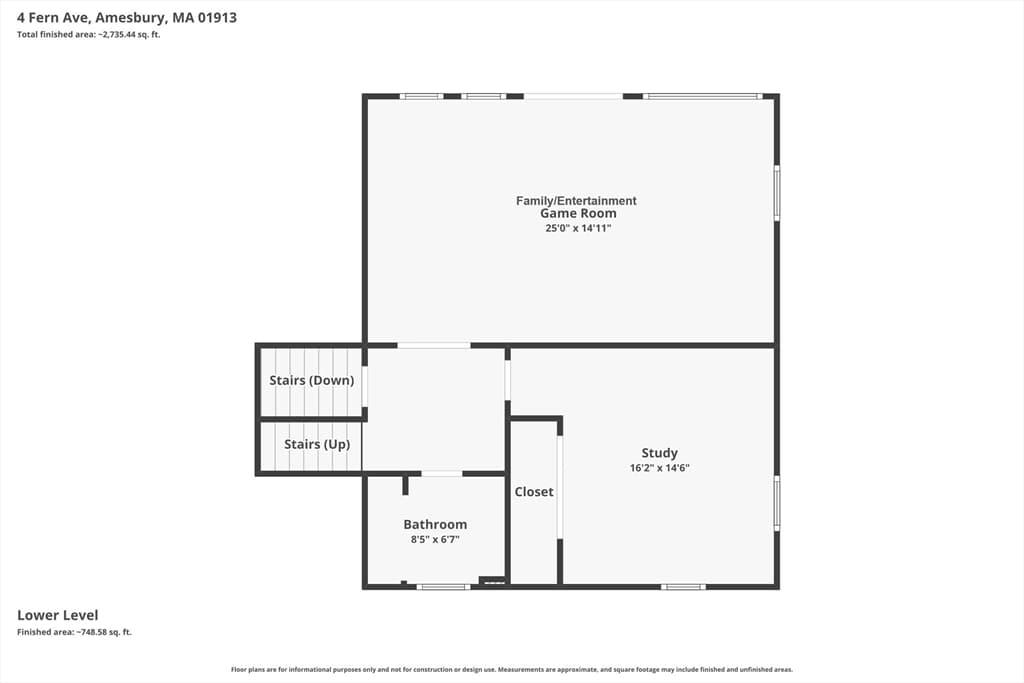
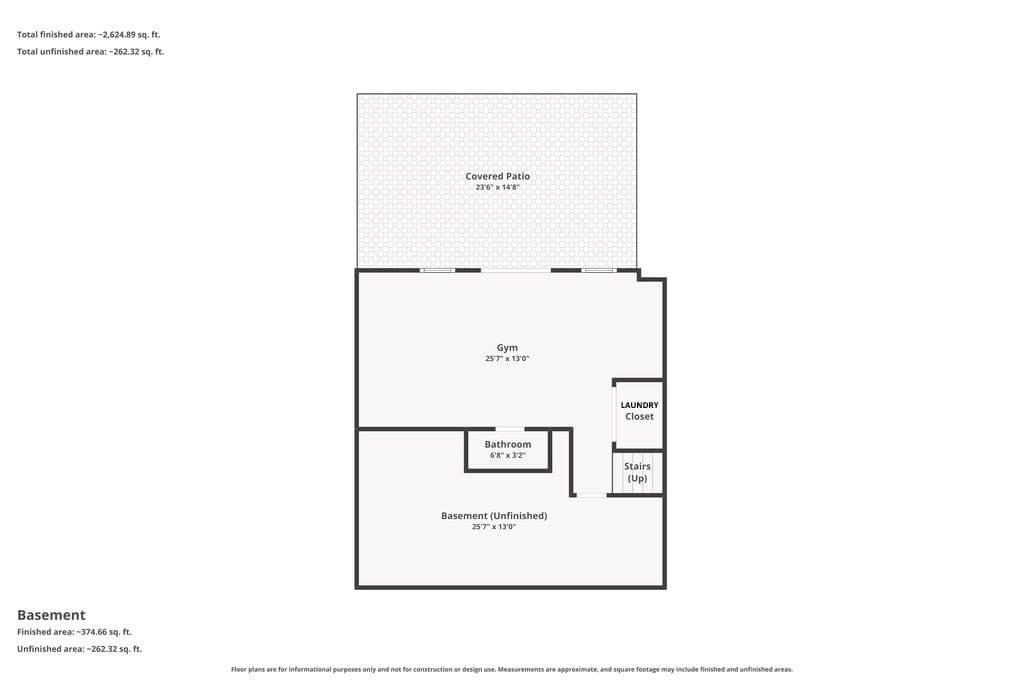
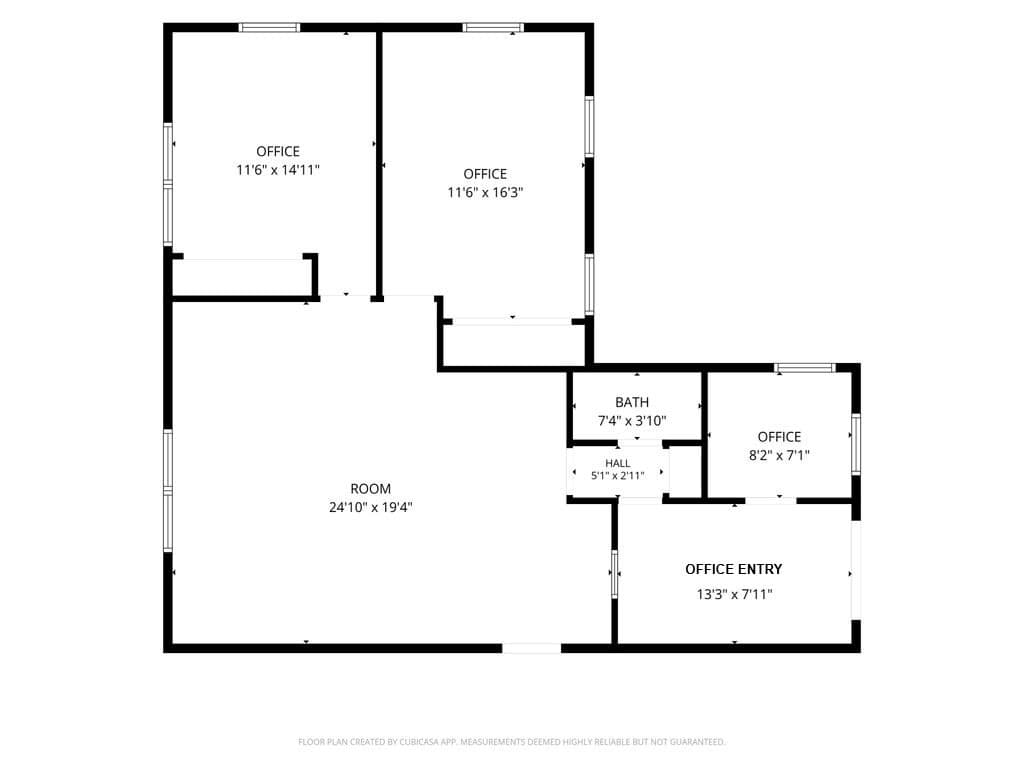
Rare opportunity to own a custom-built home by a respected builder combining luxury living, a commercial flex building and resort-style amenities on 2.74 acres in one of Amesbury's most sought-after locations. The 3-BR, 2.5-BA home features hardwood floors, custom White Birch cabinetry, granite countertops, and a spa-inspired bath with Mahogany cabinetry, quartz counters, custom glass shower, and Bain Air tub. Bonus study offers excellent work-from-home space and potential for a 4th bedroom. The family/entertainment room opens to an elevated patio overlooking the private backyard oasis with an L-shaped inground pool, pool house with wet bar, 3-season cabana, pickleball court, firepit, deck, Sunsetter awnings, and exceptional landscaping. Separate commercially zoned flex building offers 3 offices, open workspace, half bath, garage/shop below, and potential ADU possibilities. This isn't just a home, it's a lifestyle!

Highlights

Private pool

Property details

MLS #
73538760
Property type
Single Family Residence
Subdivision
N/A
Status
Active
Days on market
68
On market date
June 19, 2026
Stories
N/A
Garage spaces
2
Lot size
2.74 acres
Loading map…

Nearby schools

Within 10 miles · public school directory data (NCES)

Elementary
Amesbury Elementary
0.4 mi away · Grades -1-4
Nearest school -- attendance-zone data not available here
5.0
Local Score (student-teacher ratio only (preliminary -- will incorporate state test-score data once available)) -- not an official state rating
Enrollment
317
Student:teacher ratio
11.7:1
District
Amesbury
Middle
Amesbury Middle
1.56 mi away · Grades 5-8
Nearest school -- attendance-zone data not available here
5.0
Local Score (student-teacher ratio only (preliminary -- will incorporate state test-score data once available)) -- not an official state rating
Enrollment
615
Student:teacher ratio
11.8:1
District
Amesbury
High
Amesbury Innovation High School
1.02 mi away · Grades 9-12
Nearest school -- attendance-zone data not available here
3.0
Local Score (student-teacher ratio only (preliminary -- will incorporate state test-score data once available)) -- not an official state rating
Enrollment
47
Student:teacher ratio
15.7:1
District
Amesbury

Mortgage calculator

Estimate only - actual rate and payment depend on your lender, credit, and loan program.

$
%
%
Adjust tax / insurance estimates
% / yr
$
/mo
Est. monthly payment
$10,930/mo
$358,000 down
$1,432,000 loan
Principal & interest$9,288
Property tax (est.)$1,492
Home insurance (est.)$150

Similar homes you might like

Data source: Listing information provided by MLS Property Information Network via Trestle/CoreLogic. Last updated July 17, 2026.

Information herein deemed reliable but not guaranteed; all measurements, school assignments, HOA fees, taxes, and feature lists are approximate and should be independently verified. Equal Housing Opportunity.