$235,000
About this home
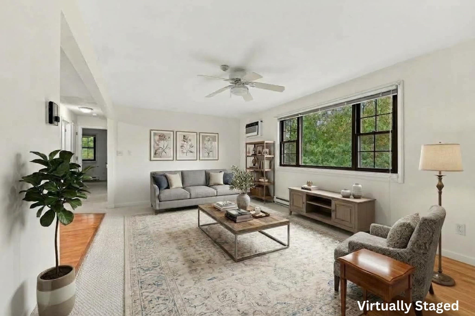
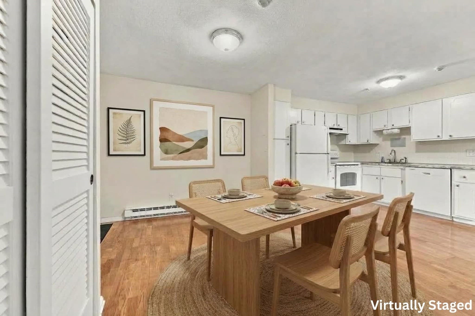
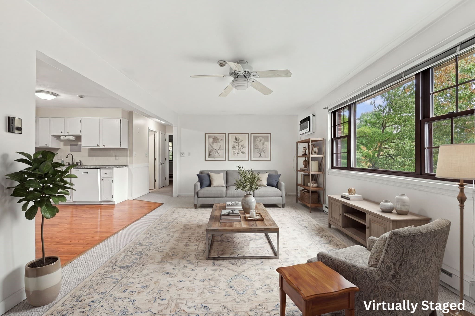
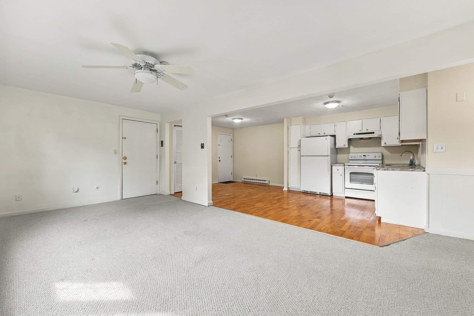
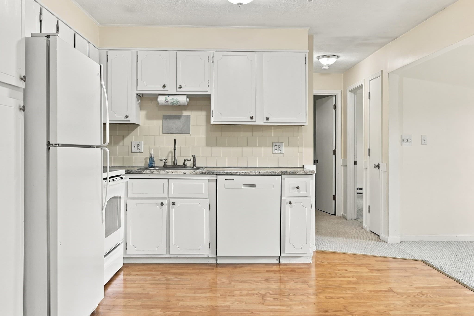
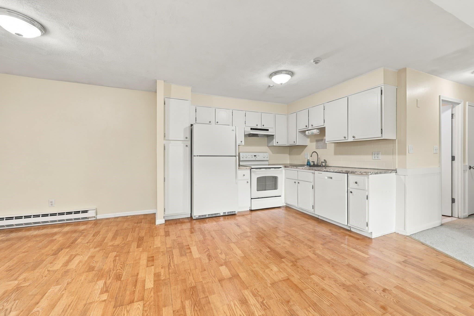
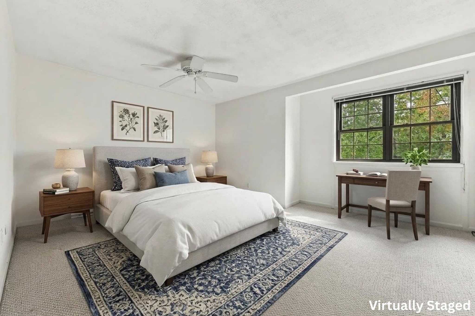
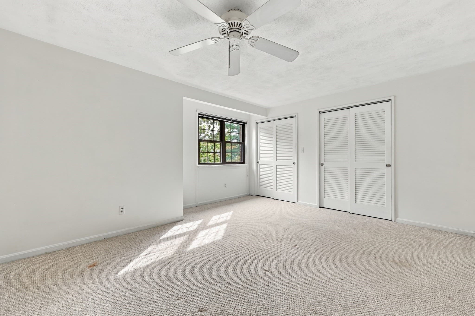
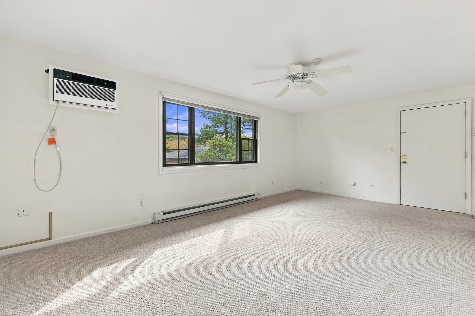
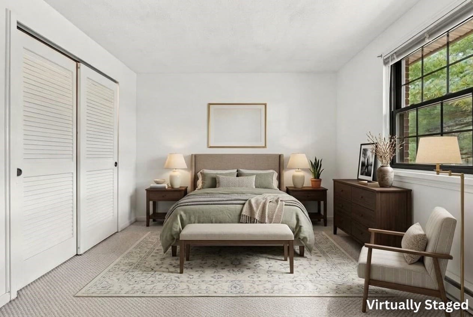
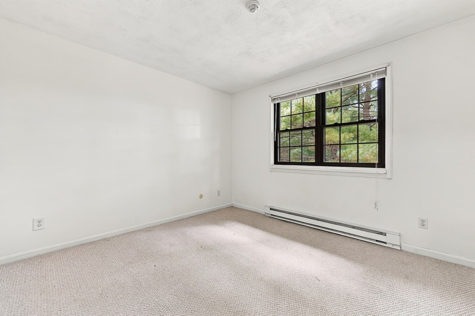
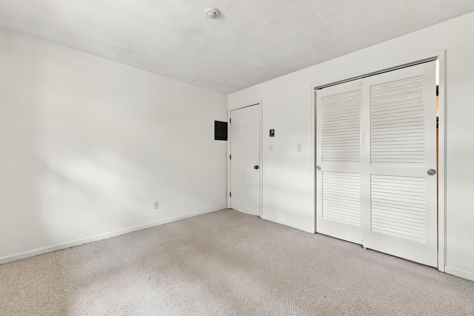
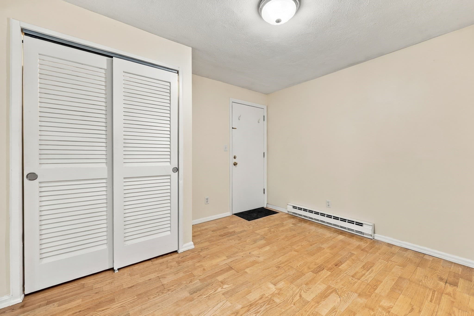
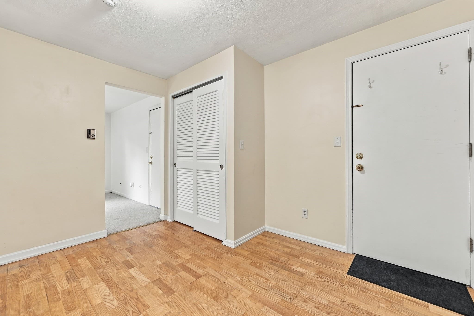
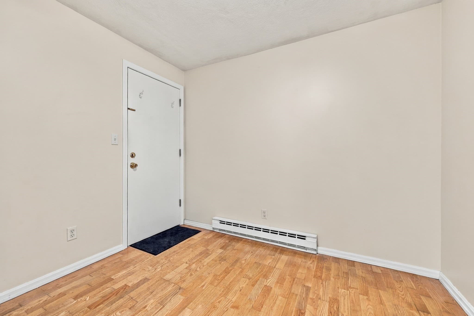
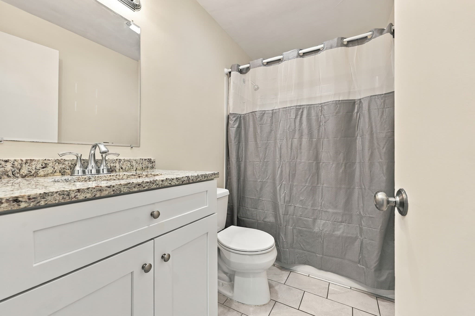
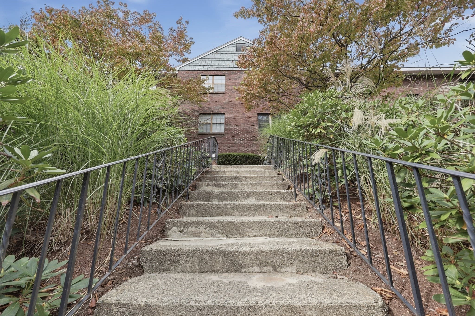
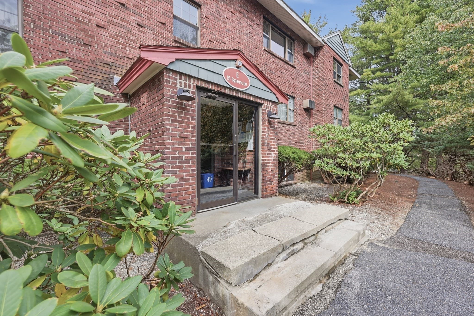
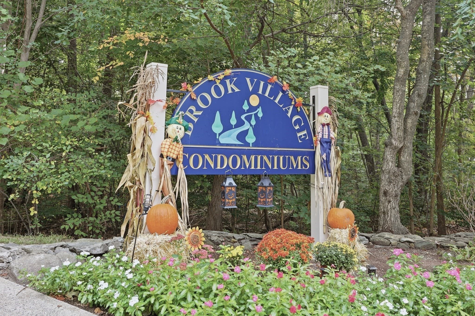
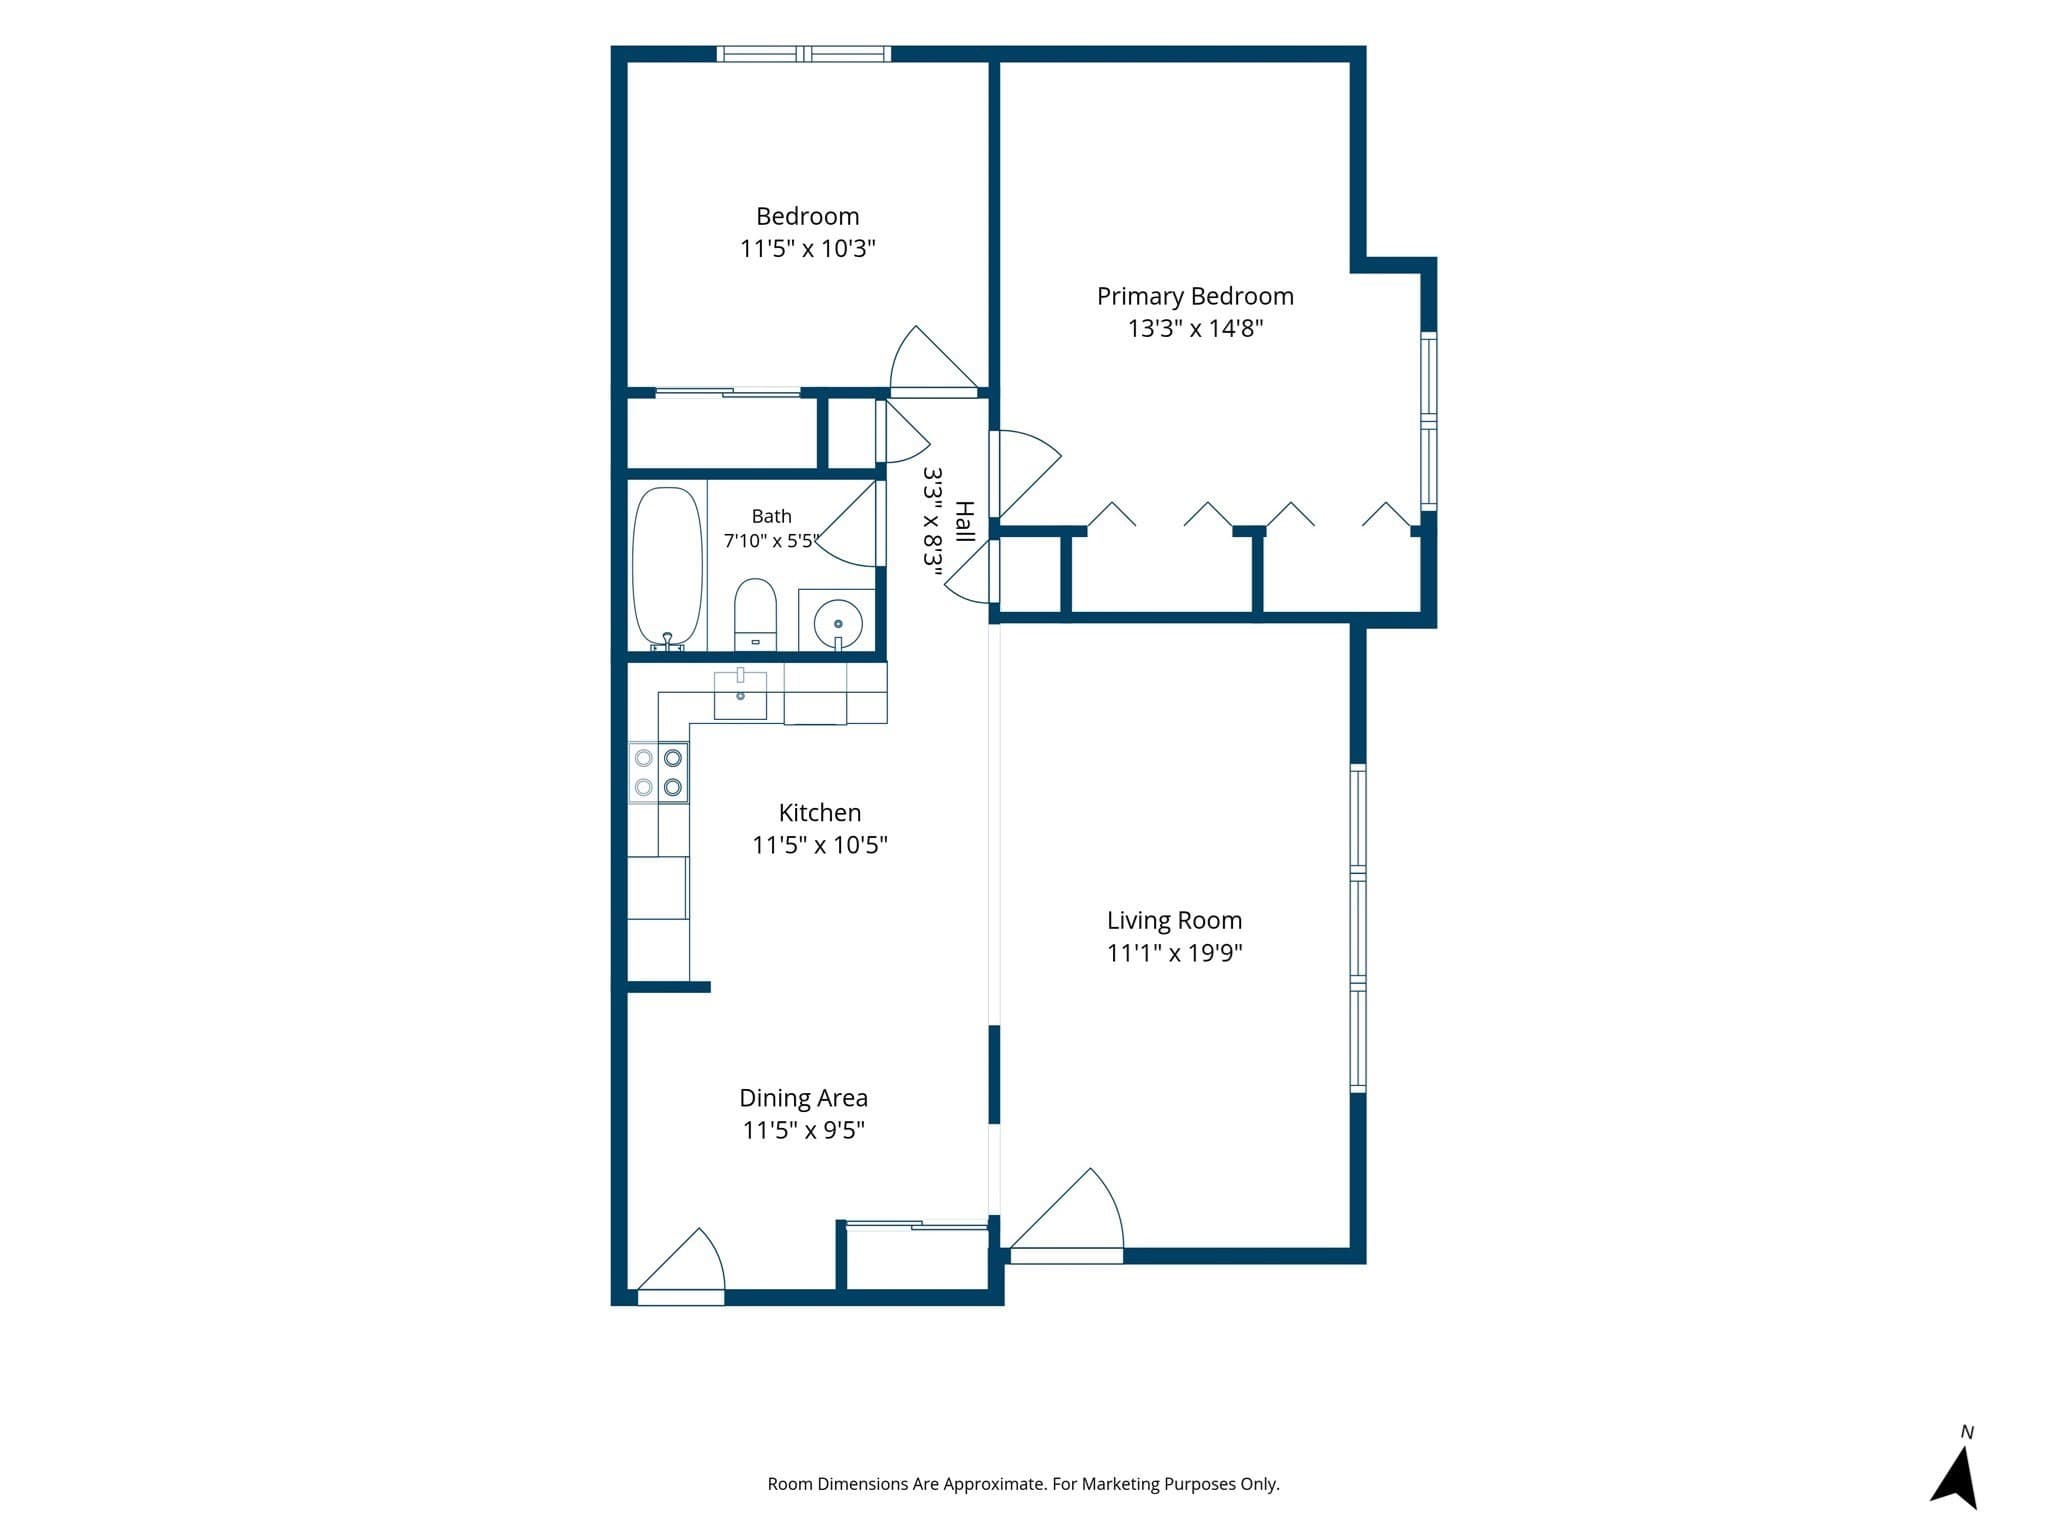
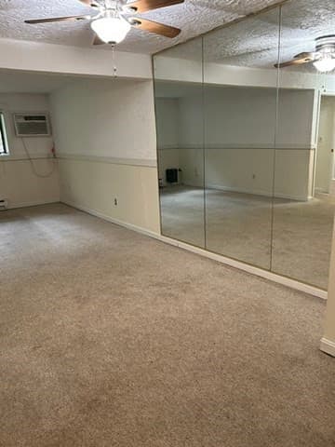
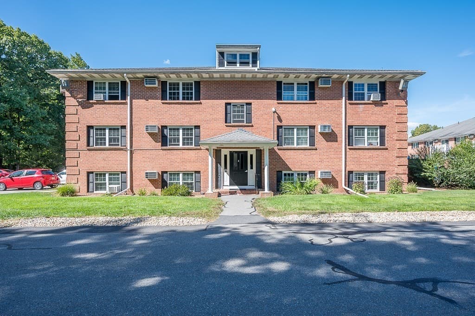
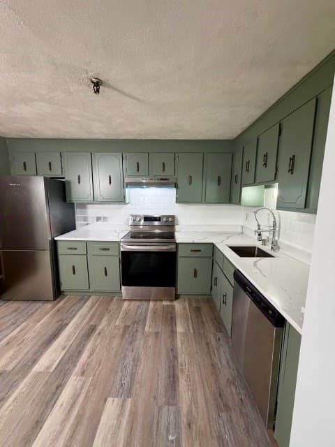
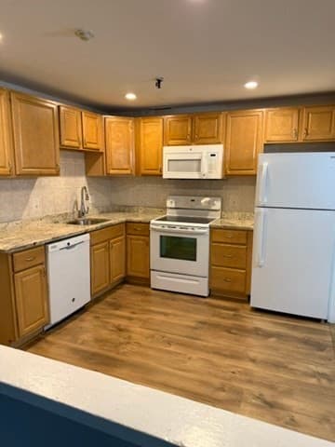
Tree-top views, abundant natural light, and an effortless single-level layout define this top-floor, corner-unit Brook Village condo just minutes from Route 495. Positioned at the end of the building for extra privacy and quiet, the sun-filled open floor plan features a spacious living room centered around a wide picture window framing scenic green outlooks. The adjoining dining area and kitchen connect seamlessly with warm hardwood flooring. Down the main hall, discover two oversized bedrooms with wall-to-wall carpet, ample closet space, and serene elevated views, alongside a full bath with tiled floors and a classic tub/shower combination. Practicality meets convenience with generous closets, dedicated attic storage, common laundry, shared parking, and a smoke-free community. Located near local parks, shopping, and major commuter routes, this turn-key 2-bedroom home offers an unbeatable opportunity: why keep paying a landlord when you can own, build your own equity, and likely pay less than current area rents? Modern comfort, ideal positioning, and smart long-term value, all wrapped into one.
Property details
- MLS #
- 73583757
- Property type
- Condominium
- Subdivision
- N/A
- Status
- Active
- Days on market
- 1
- On market date
- September 29, 2026
- Stories
- 1
- Total bathrooms
- 1
- Garage spaces
- N/A
- Parking spaces
- 1
- Lot size
- N/A
Location
Get directions →Nearby schools
Within 10 miles. School directory data from the National Center for Education Statistics (NCES), accessed via the Urban Institute Education Data API. Local Score is calculated by INNOVATE Real Estate; where a state rating is shown, it comes from that state's own official school report card (e.g. NC Dept. of Public Instruction, SC Report Card).
- Enrollment
- 452
- Student:teacher ratio
- 13.3:1
- District
- Harvard
- Enrollment
- 278
- Student:teacher ratio
- 11.1:1
- District
- Nashoba
- Enrollment
- 573
- Student:teacher ratio
- 10.6:1
- District
- Harvard
Walkability
Blended score for Boxborough's center, calculated by INNOVATE Real Estate from two sources: the EPA's National Walkability Index (street network, transit, land-use mix) and Google Places amenity data (what's actually reachable on foot from this point). 60% EPA National Walkability Index + 40% nearby-amenity density (Google Places).
Mortgage calculator
Estimate only - actual rate and payment depend on your lender, credit, and loan program.
Adjust tax / insurance estimates
Similar homes you might like
Data source: Listing information provided by MLS Property Information Network via Trestle/CoreLogic. Last updated 10 hr ago.
Information herein deemed reliable but not guaranteed; all measurements, school assignments, HOA fees, taxes, and feature lists are approximate and should be independently verified. Equal Housing Opportunity.