$949,000
About this home
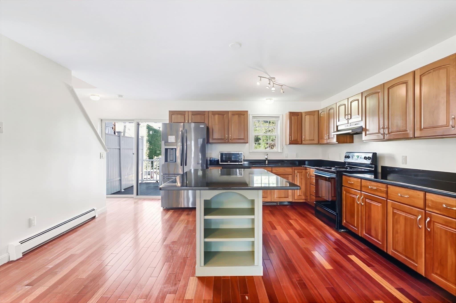
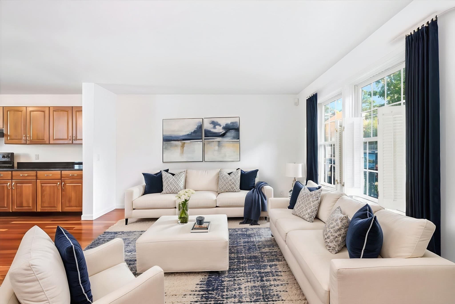
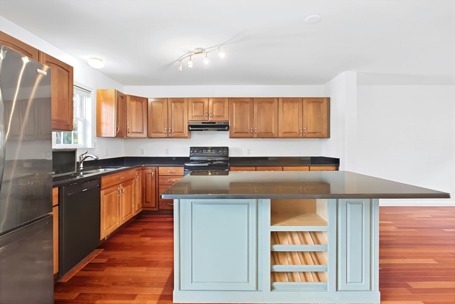
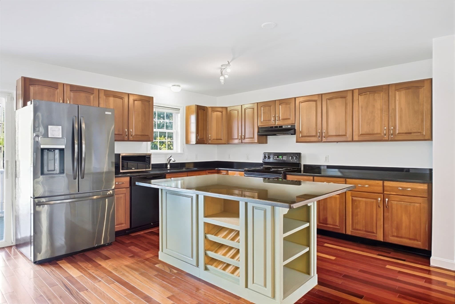
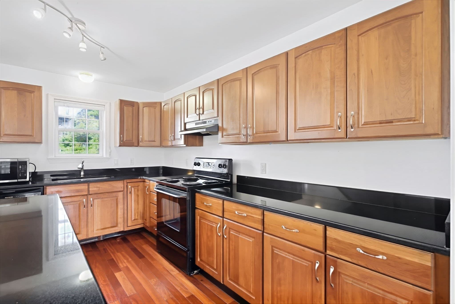
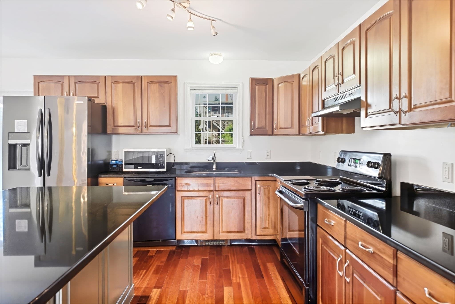
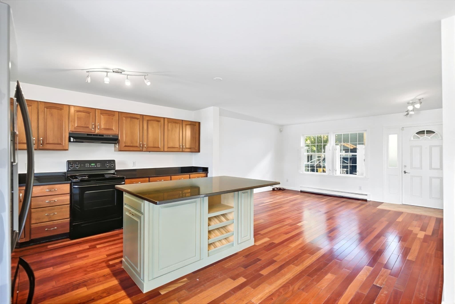
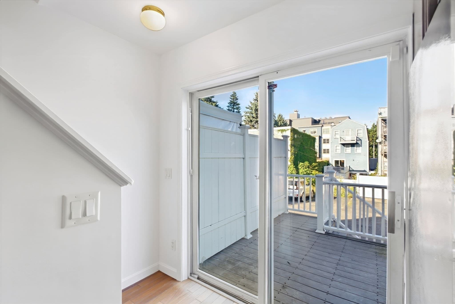
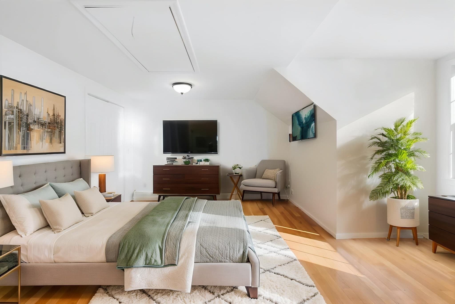
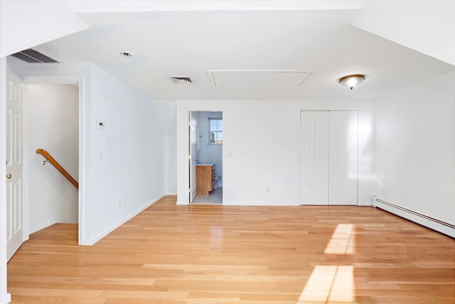
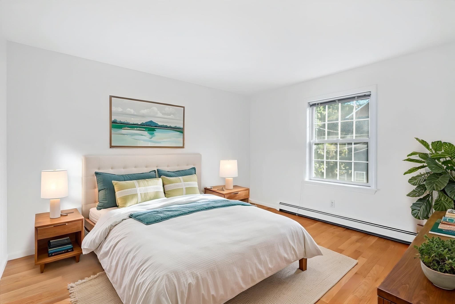
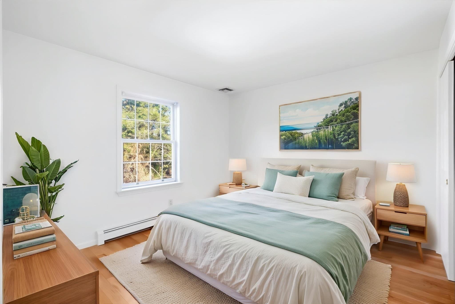
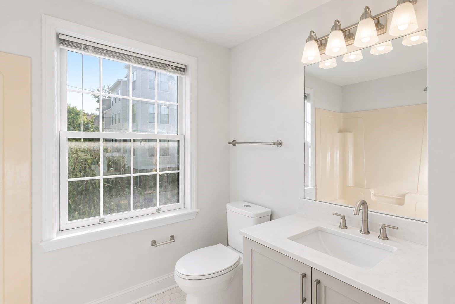
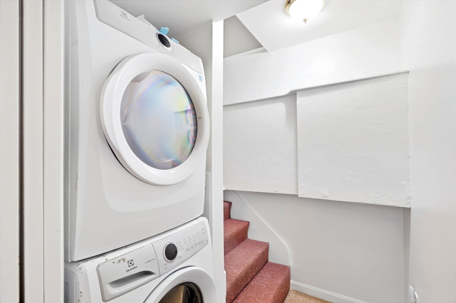
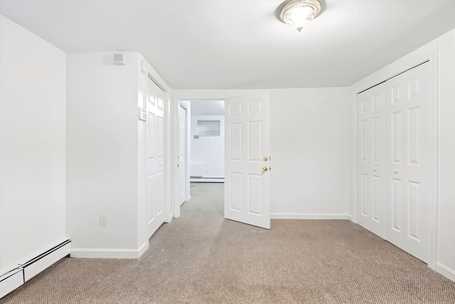
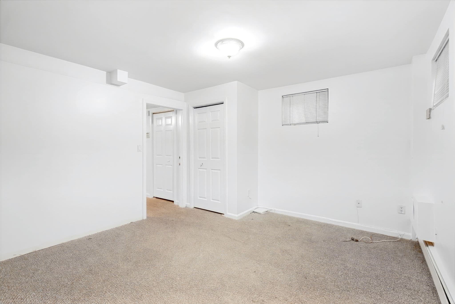
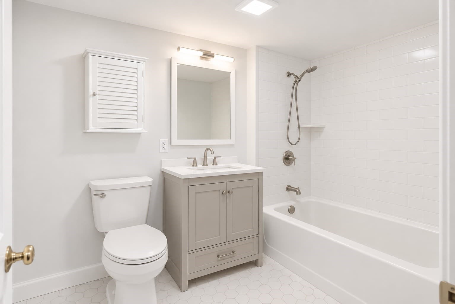
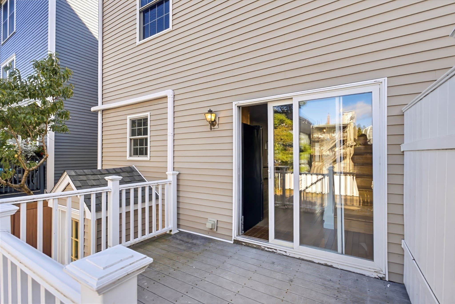
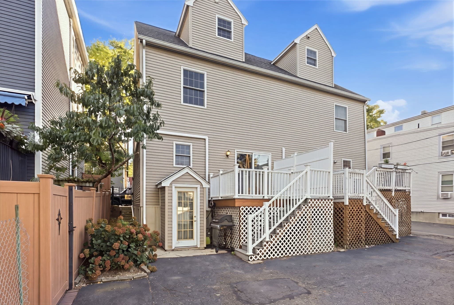
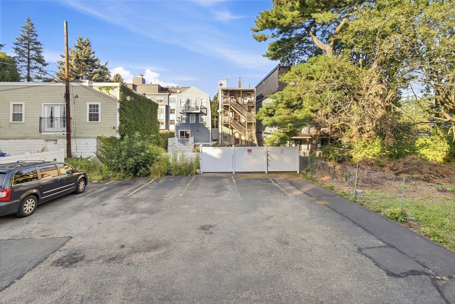
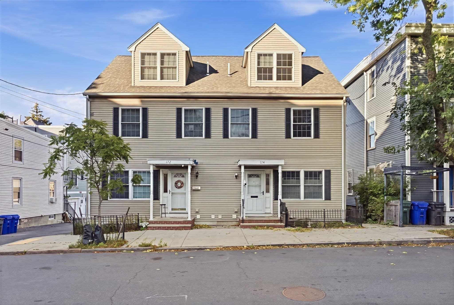
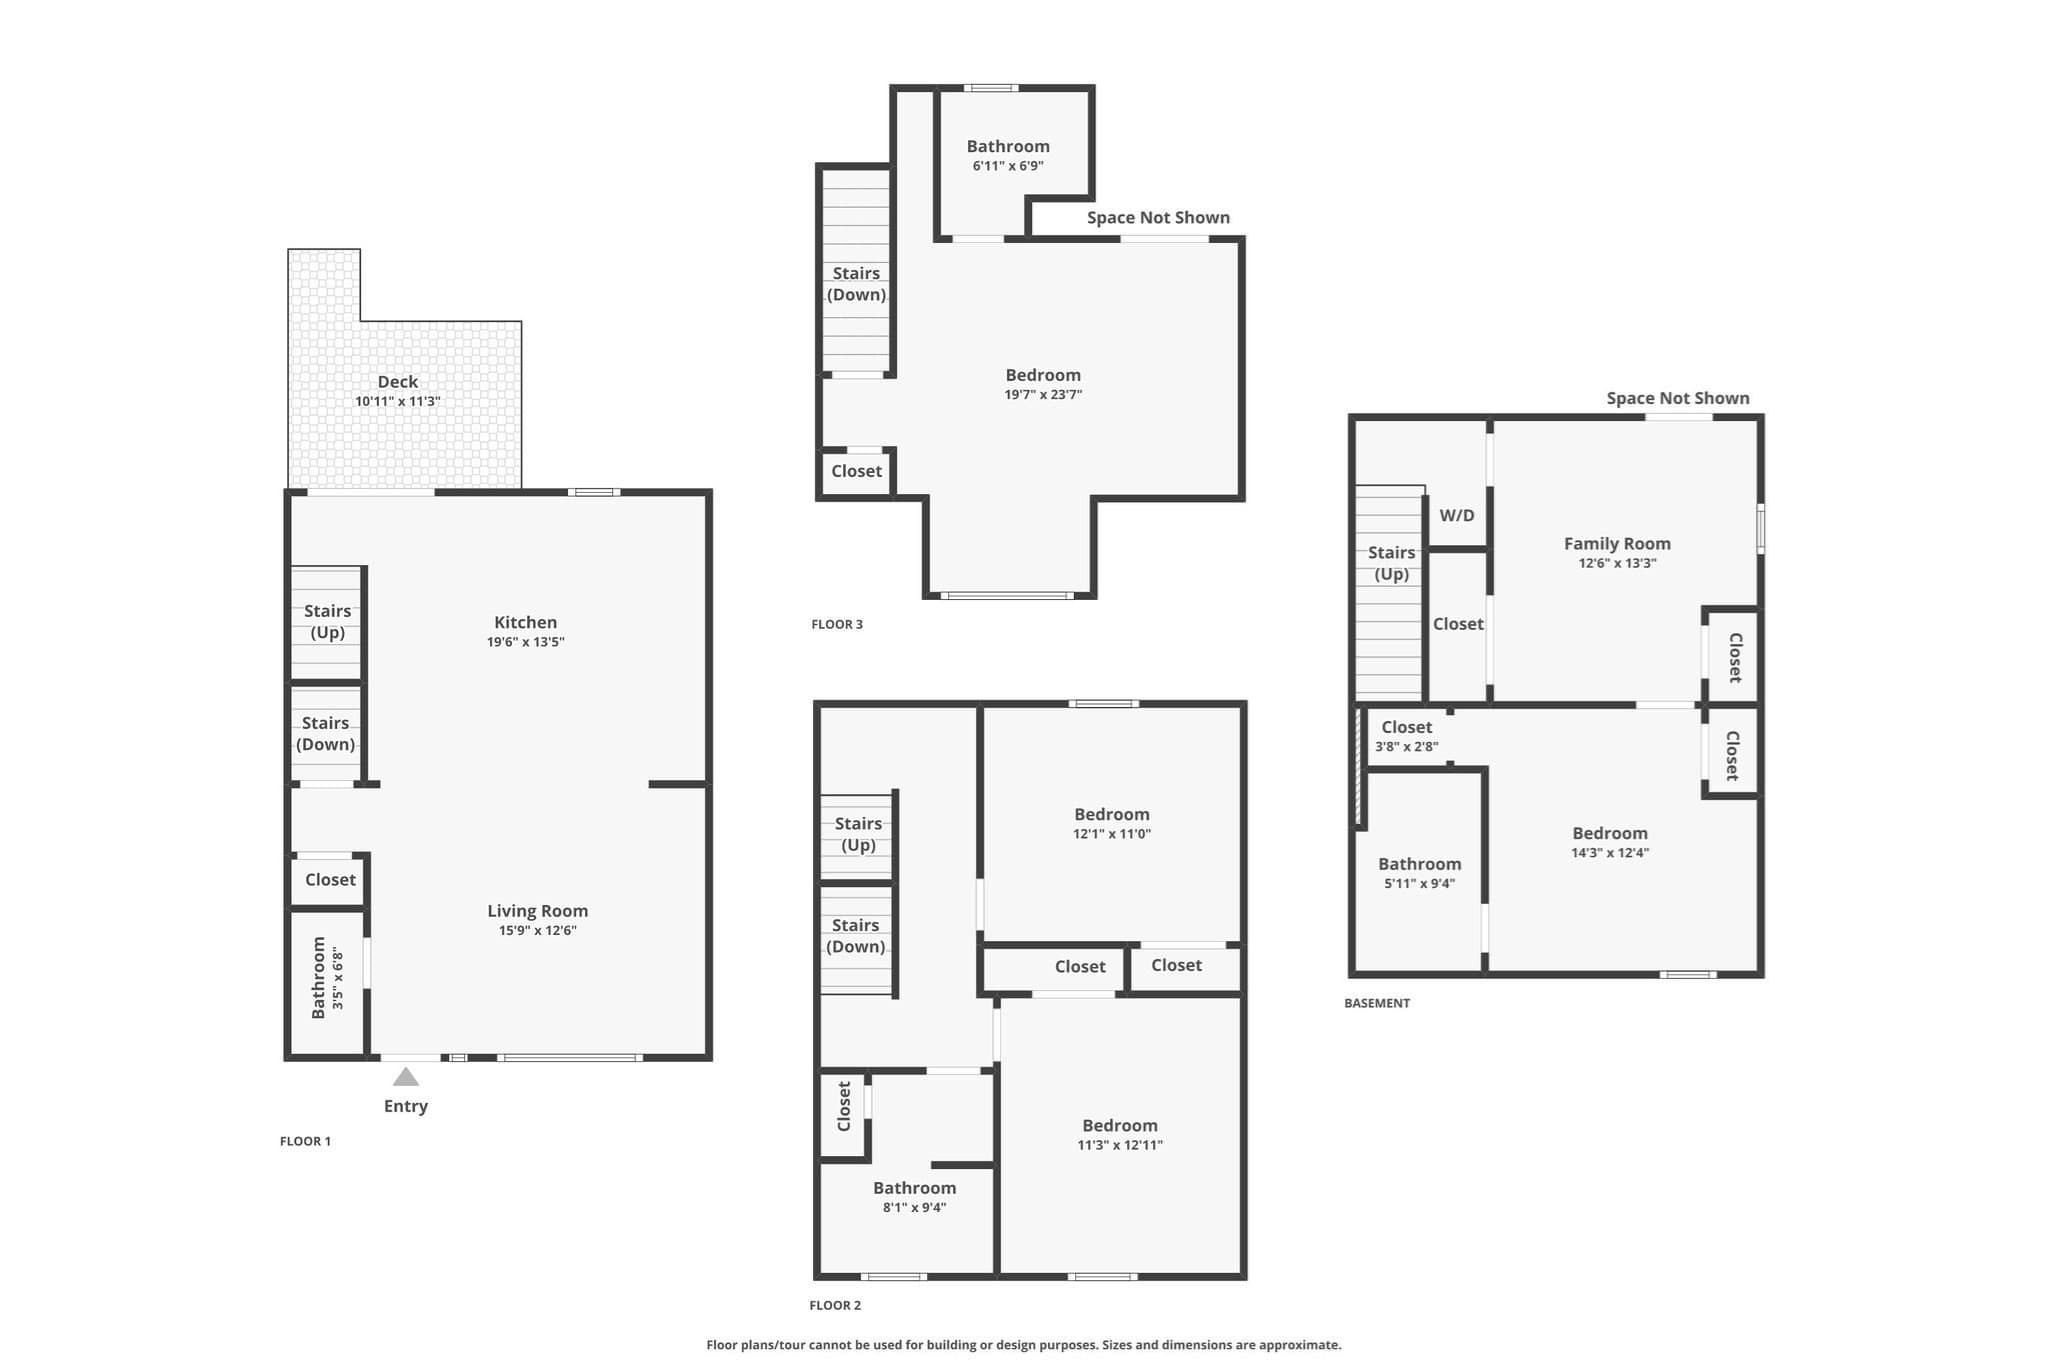
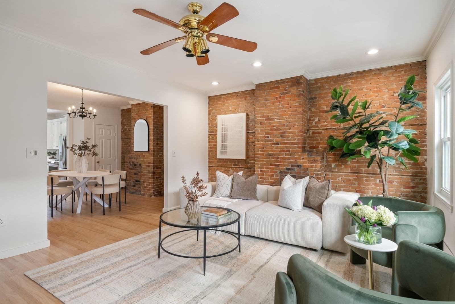
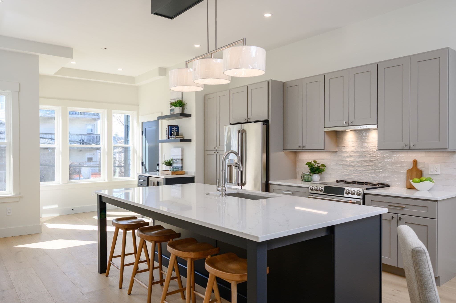
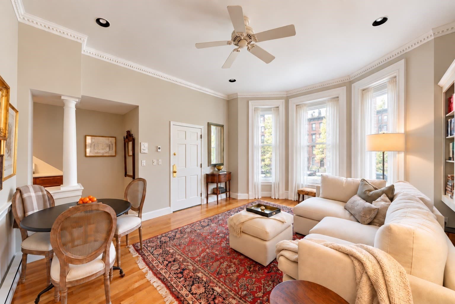
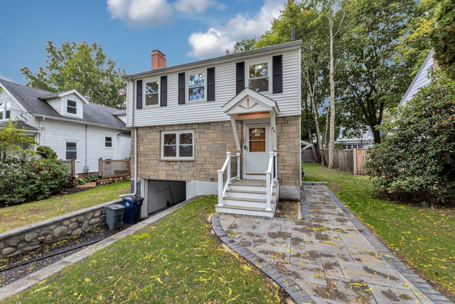
Four finished levels, three bedrooms, three and a half baths, and two deeded off-street parking spaces on a quiet Jeffries Point side street. Built in 2003 and set behind a brick and wrought-iron front wall, the first floor opens from the living room straight through to a kitchen that runs 19'6 x 13'5, with a center island and wine storage, cherry cabinetry, black granite counters, stainless refrigerator, a half bath off the entry, and a slider to the composite rear deck. Deep red hardwood covers the full floor. Two bedrooms and a full bath sit on the second level over oak hardwood. The third floor belongs entirely to the primary suite: 19'7 x 23'7 under twin dormers, with a built-in dresser, closet, en-suite full bath, and attic storage overhead. The walk-out lower level adds a family room, a second finished room with double closets, a third full bath, and stacked laundry, along with its own door out to the parking area. Four-zone gas heat and central air serve all four levels. Out back, a fenced patio and two deeded spaces open onto the rear lot. Piers Park, Porzio Park, and LoPresti Park are a short walk, the Sumner Street restaurants are around the corner, and Maverick Station on the Blue Line carries you downtown. Some photos are virtually staged.
Property details
- MLS #
- 73585343
- Property type
- Single Family Residence
- Subdivision
- Jeffries Point
- Status
- Active
- Days on market
- 1
- On market date
- October 1, 2026
- Stories
- N/A
- Total bathrooms
- 3.5
- Garage spaces
- N/A
- Parking spaces
- 2
- Lot size
- 0.06 acres
Location
Get directions →Nearby schools
Within 10 miles. School directory data from the National Center for Education Statistics (NCES), accessed via the Urban Institute Education Data API. Local Score is calculated by INNOVATE Real Estate; where a state rating is shown, it comes from that state's own official school report card (e.g. NC Dept. of Public Instruction, SC Report Card).
- Enrollment
- 245
- Student:teacher ratio
- 9.1:1
- District
- Boston
- Enrollment
- 468
- Student:teacher ratio
- 11.1:1
- District
- Chelsea
- Enrollment
- 1,111
- Student:teacher ratio
- 12.2:1
- District
- Boston
Walkability
Blended score for Boston's center, calculated by INNOVATE Real Estate from two sources: the EPA's National Walkability Index (street network, transit, land-use mix) and Google Places amenity data (what's actually reachable on foot from this point). 60% EPA National Walkability Index + 40% nearby-amenity density (Google Places).
Market position
How this listing compares to current activity in Boston, from live MLS data.
Mortgage calculator
Estimate only - actual rate and payment depend on your lender, credit, and loan program.
Adjust tax / insurance estimates
Similar homes you might like
Data source: Listing information provided by MLS Property Information Network via Trestle/CoreLogic. Last updated 13 hr ago.
Information herein deemed reliable but not guaranteed; all measurements, school assignments, HOA fees, taxes, and feature lists are approximate and should be independently verified. Equal Housing Opportunity.