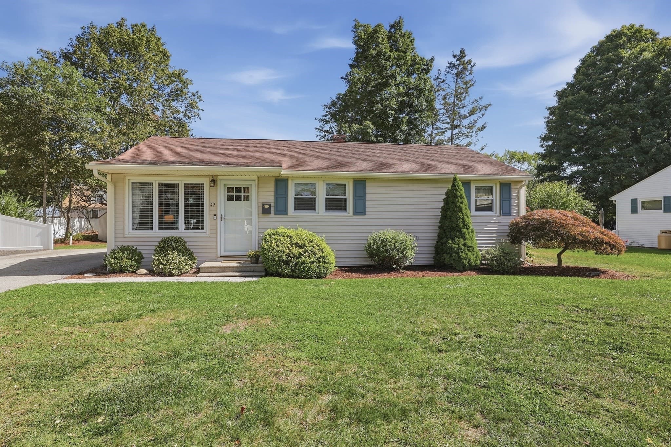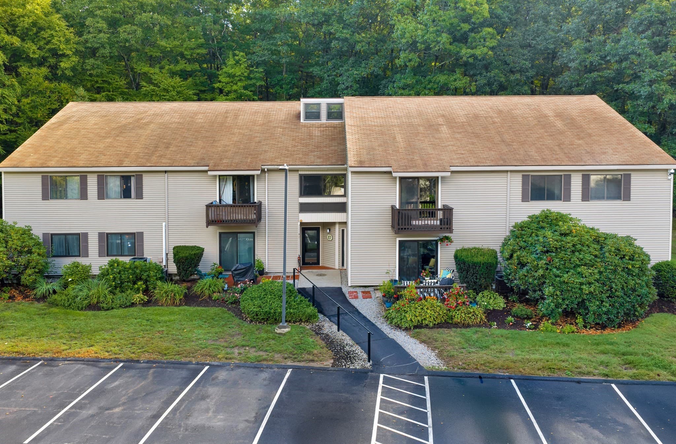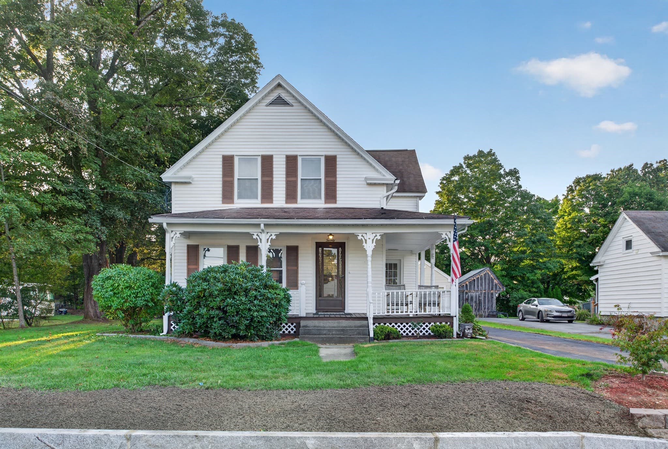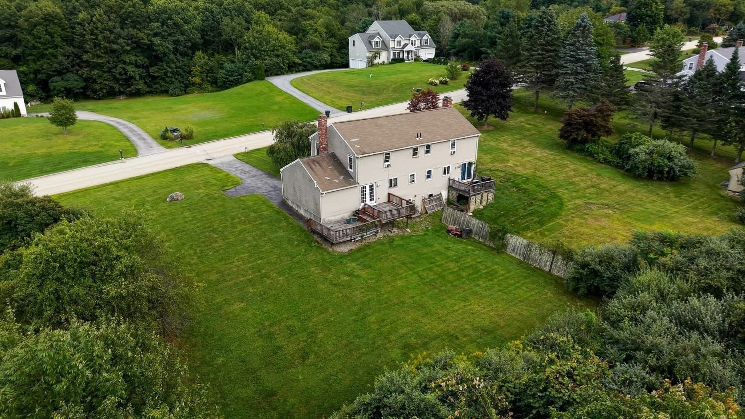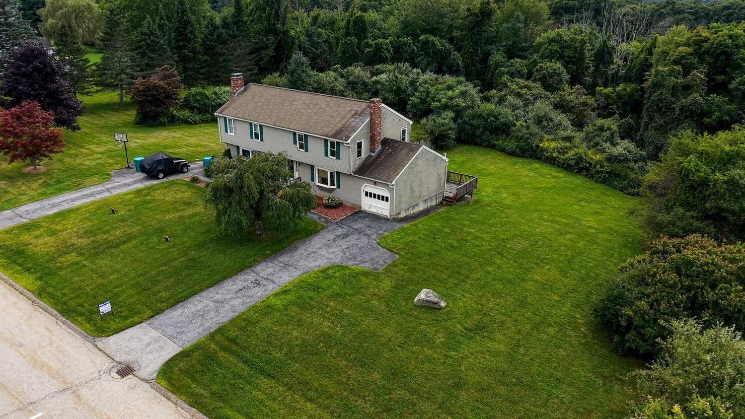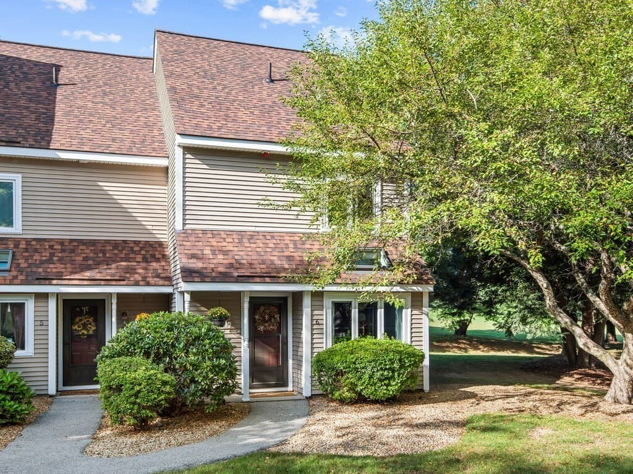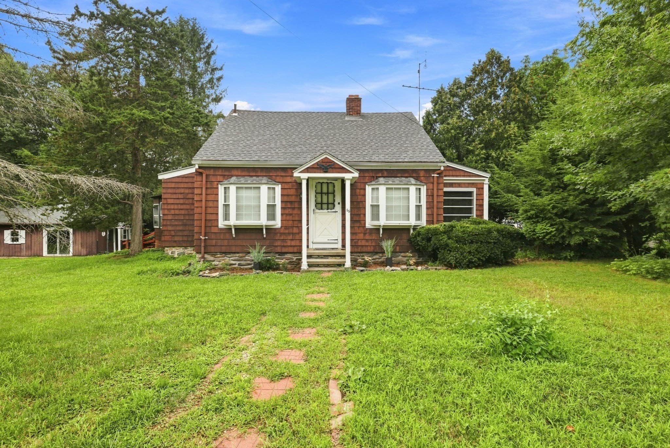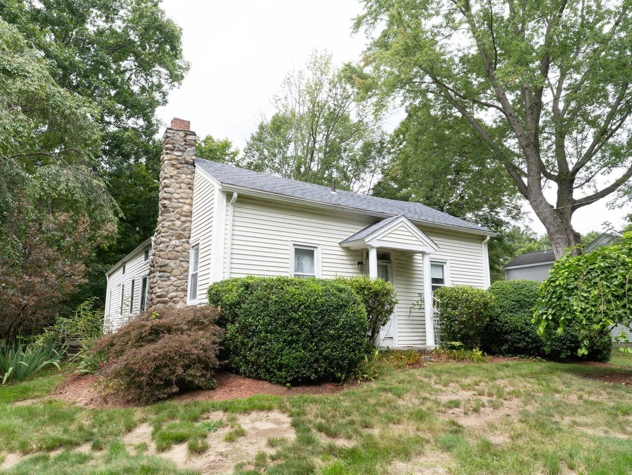

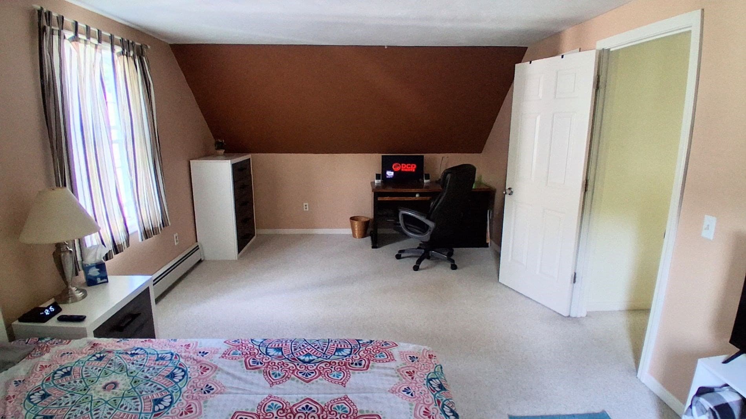
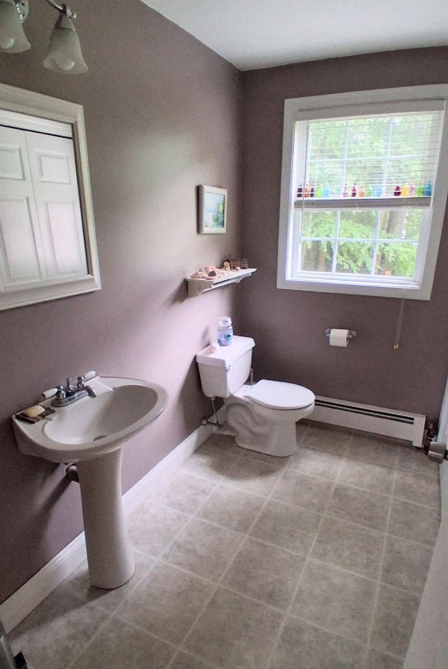
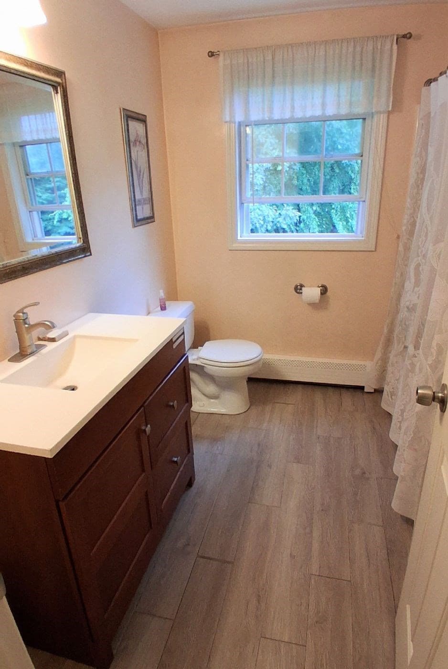
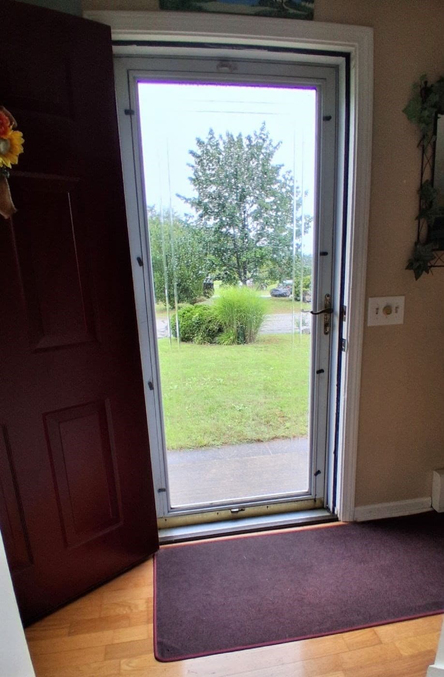
Single Family Residence at 10 Marcam Village Rd # 10, Oxford MA 01537, Oxford
Single Family Residence at 10 Marcam Village Rd # 10, Oxford MA 01537, Oxford, photo 2 of 19
Single Family Residence at 10 Marcam Village Rd # 10, Oxford MA 01537, Oxford, photo 3 of 19
Single Family Residence at 10 Marcam Village Rd # 10, Oxford MA 01537, Oxford, photo 4 of 19
Single Family Residence at 10 Marcam Village Rd # 10, Oxford MA 01537, Oxford, photo 5 of 19
Single Family Residence at 10 Marcam Village Rd # 10, Oxford MA 01537, Oxford, photo 6 of 19
Single Family Residence at 10 Marcam Village Rd # 10, Oxford MA 01537, Oxford, photo 7 of 19
Single Family Residence at 10 Marcam Village Rd # 10, Oxford MA 01537, Oxford, photo 8 of 19
Single Family Residence at 10 Marcam Village Rd # 10, Oxford MA 01537, Oxford, photo 9 of 19
Single Family Residence at 10 Marcam Village Rd # 10, Oxford MA 01537, Oxford, photo 10 of 19
Single Family Residence at 10 Marcam Village Rd # 10, Oxford MA 01537, Oxford, photo 11 of 19
Single Family Residence at 10 Marcam Village Rd # 10, Oxford MA 01537, Oxford, photo 12 of 19
Single Family Residence at 10 Marcam Village Rd # 10, Oxford MA 01537, Oxford, photo 13 of 19
Single Family Residence at 10 Marcam Village Rd # 10, Oxford MA 01537, Oxford, photo 14 of 19
Single Family Residence at 10 Marcam Village Rd # 10, Oxford MA 01537, Oxford, photo 15 of 19
Single Family Residence at 10 Marcam Village Rd # 10, Oxford MA 01537, Oxford, photo 16 of 19
Single Family Residence at 10 Marcam Village Rd # 10, Oxford MA 01537, Oxford, photo 17 of 19
Single Family Residence at 10 Marcam Village Rd # 10, Oxford MA 01537, Oxford, photo 18 of 19
Single Family Residence at 10 Marcam Village Rd # 10, Oxford MA 01537, Oxford, photo 19 of 19
19 photos

$399,300

10 Marcam Village Rd # 10, Oxford MA 01537
Oxford, MA 01537
Listed by Dave White
Bedrooms
2
Bathrooms
1.5
Living area
1,428 sqft
Year built
1996

About this home

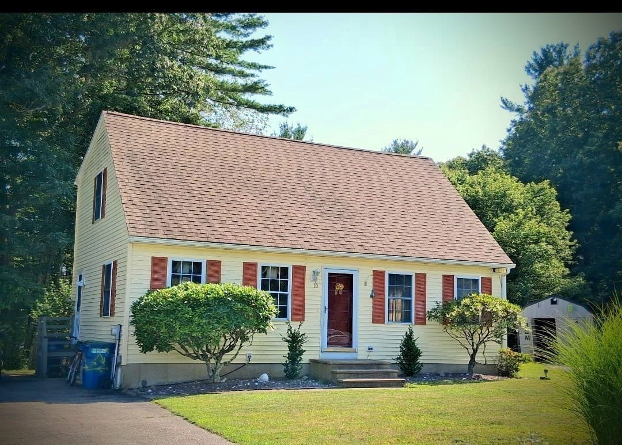
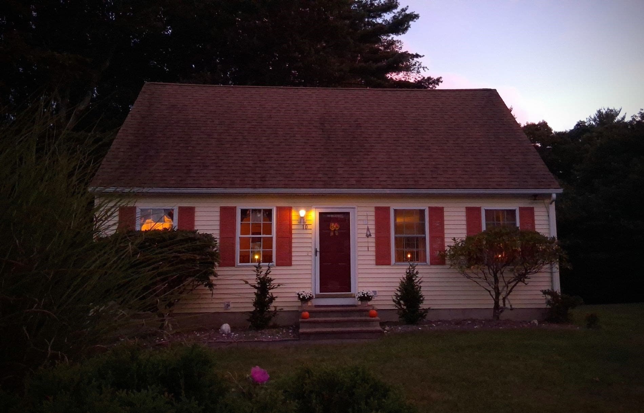
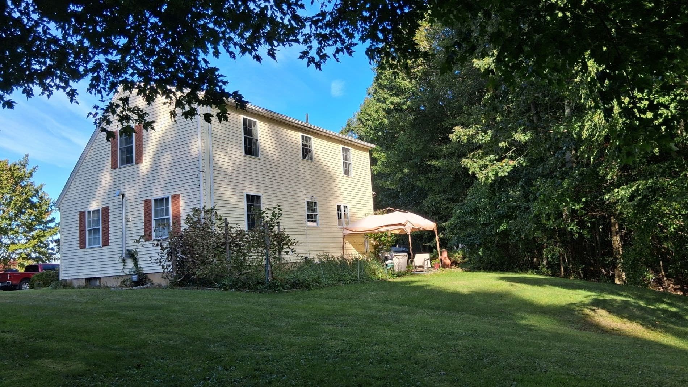
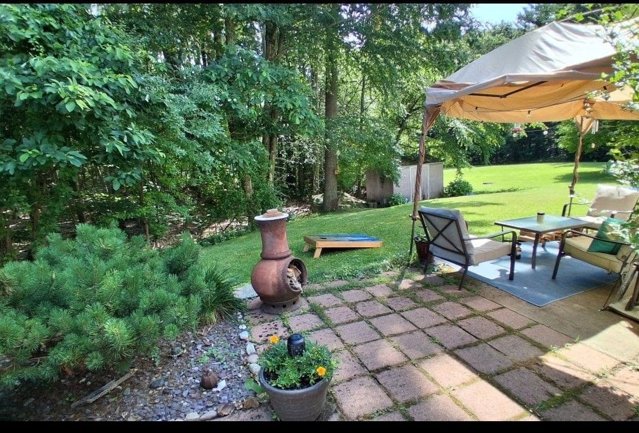
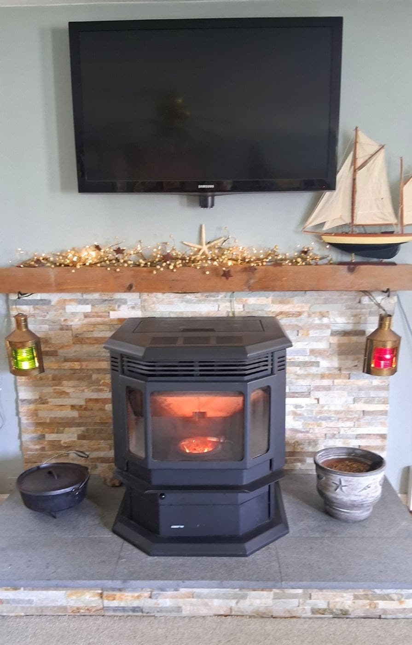
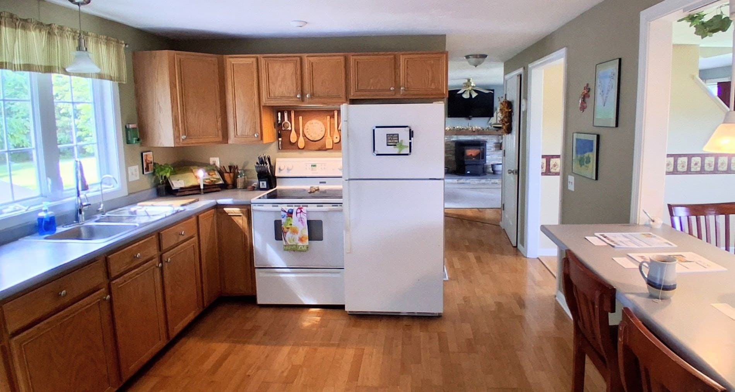
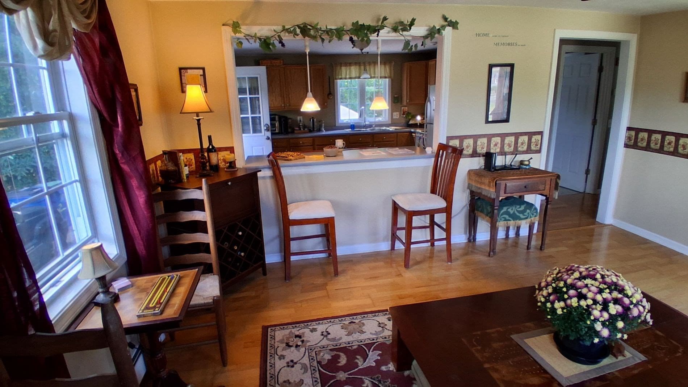
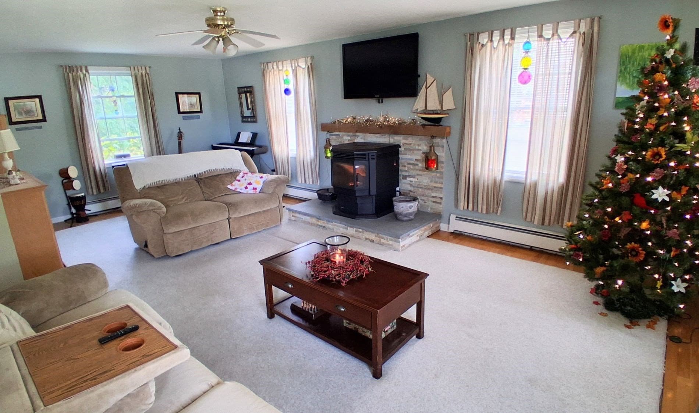
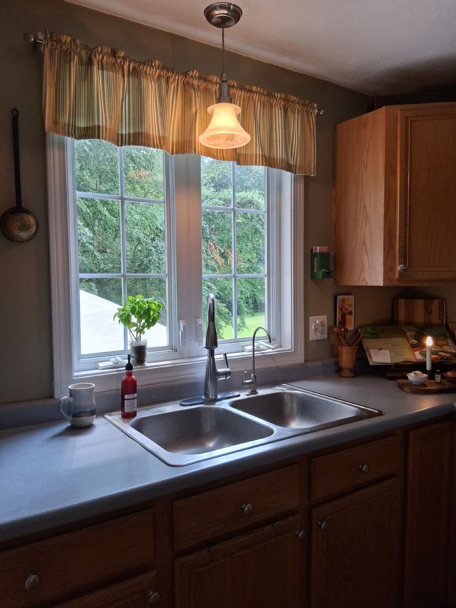
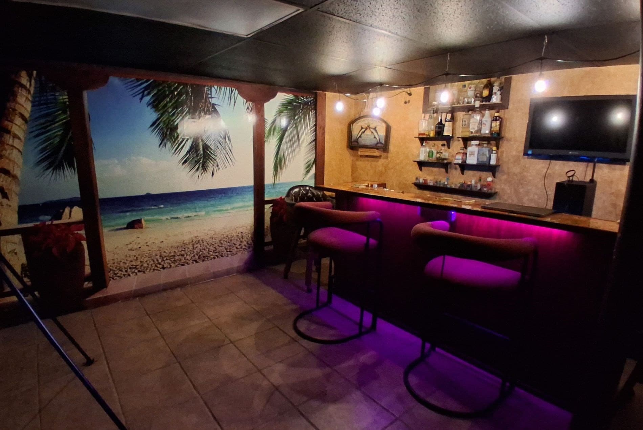
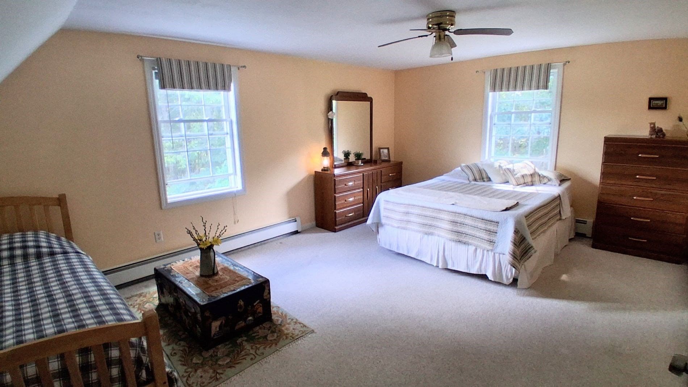
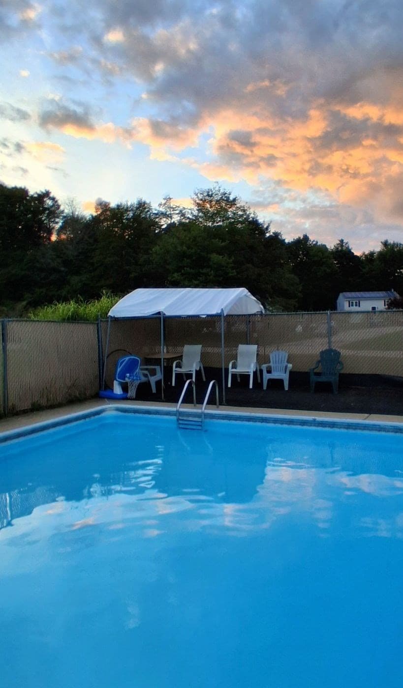
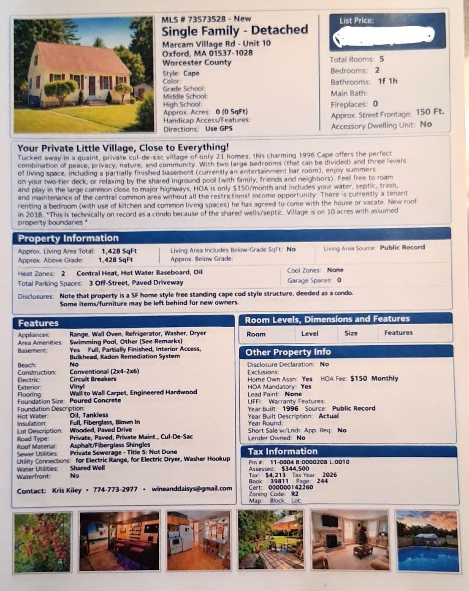
Where else can you find privacy, community, nature and affordability only minutes to major highways! Tucked away in a quaint, private cul-de-sac village of only 21 homes, this charming 1996 Cape offers the perfect combination of peace, privacy, nature, and community. With two large bedrooms (that can be divided) and three levels of living space, including a partially finished basement, currently a hip entertaining bar room. Enjoy summers cooling off or socializing at the community pool with family, friends and neighbors. Stay warm in the winters sipping cocoa cozied up next to your ambient glass front pellet stove. There is a large common area you're welcome to use for family gatherings or having a game of kickball! Its a lovely, safe environment to raise your children. Here's another big bonus: the HOA is only $150 per month and includes your water, septic, trash, community pool and maintenance of the central common area. Income Opportunity: There is currently a tenant renting a bedroom (with use of kitchen and common living spaces) he has agreed to come with the house or vacate. DISCLOSURES: - This is technically on record as a "Condominium" because of the shared wells/septic. Village is on 10 acres with assumed property bounderies, my assumed area is roughly 1/3 acre. - Some items/furniture (not trash) will be left behind. - This house has a radon mitigation system installed in the basement. *Seller concessions are available towards buyers closing costs.

Property details

MLS #
73573528
Property type
Single Family Residence
Subdivision
N/A
Status
Active
Days on market
20
On market date
September 8, 2026
Stories
N/A
Total bathrooms
1.5
Garage spaces
N/A
Parking spaces
3
Lot size
N/A
Loading map…

Nearby schools

Within 10 miles · public school directory data (NCES)

Elementary
Clara Barton
2.47 mi away · Grades 3-4
Nearest school -- attendance-zone data not available here
5.0
Local Score (student-teacher ratio only (preliminary -- will incorporate state test-score data once available)) -- not an official state rating
Enrollment
250
Student:teacher ratio
10.4:1
District
Oxford
Middle
Auburn Middle
1.68 mi away · Grades 6-8
Nearest school -- attendance-zone data not available here
4.0
Local Score (student-teacher ratio only (preliminary -- will incorporate state test-score data once available)) -- not an official state rating
Enrollment
647
Student:teacher ratio
14.7:1
District
Auburn
High
Oxford High
3.23 mi away · Grades 8-12
Nearest school -- attendance-zone data not available here
5.0
Local Score (student-teacher ratio only (preliminary -- will incorporate state test-score data once available)) -- not an official state rating
Enrollment
530
Student:teacher ratio
10.6:1
District
Oxford

Walkability

Blended score for Oxford's center: EPA's National Walkability Index (street network, transit, land-use mix) combined with nearby-amenity density. 60% EPA National Walkability Index + 40% nearby-amenity density (Google Places).

63
Walkable
out of 100
EPA National Walkability Index
11.7 / 20 -- Above average walkable
Nearby-amenity density
70 / 100
Restaurants & cafes14
Grocery stores1
Parks1
Schools3
Transit stops6
Pharmacies1

Mortgage calculator

Estimate only - actual rate and payment depend on your lender, credit, and loan program.

$
%
%
Adjust tax / insurance estimates
% / yr
$
/mo
Est. monthly payment
$2,555/mo
$79,860 down
$319,440 loan
Principal & interest$2,072
Property tax (est.)$333
Home insurance (est.)$150

Similar homes you might like

Data source: Listing information provided by MLS Property Information Network via Trestle/CoreLogic. Last updated 4 days ago.

Information herein deemed reliable but not guaranteed; all measurements, school assignments, HOA fees, taxes, and feature lists are approximate and should be independently verified. Equal Housing Opportunity.