$439,000
About this home
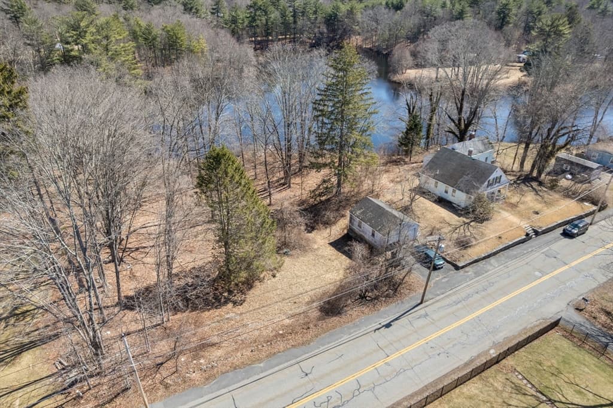
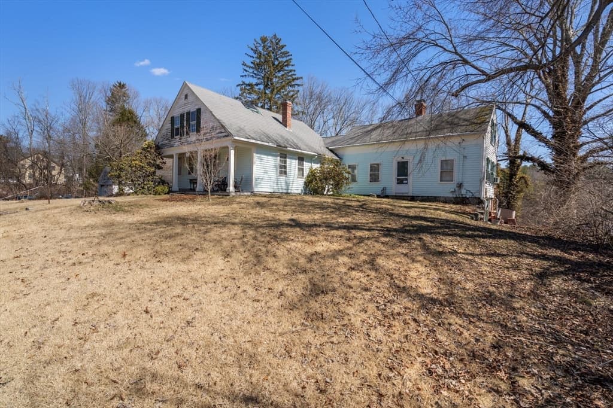
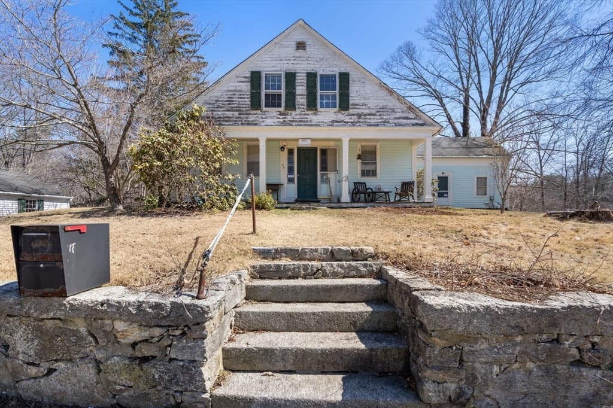
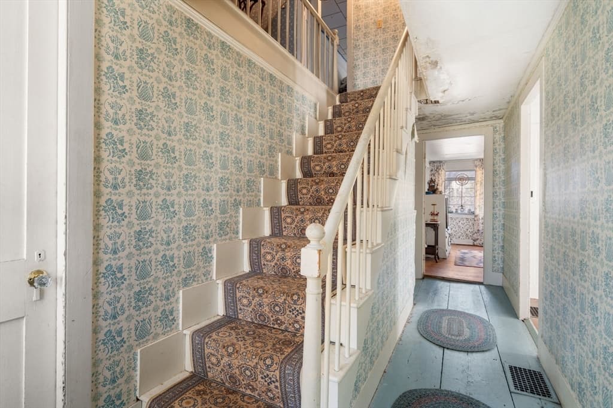
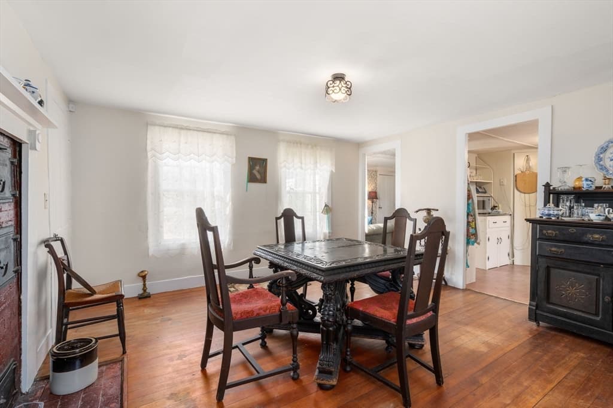
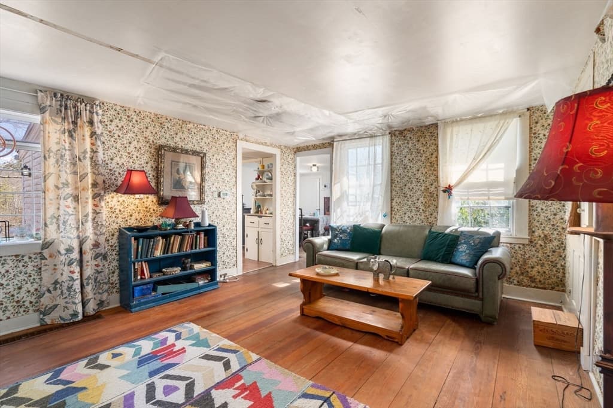
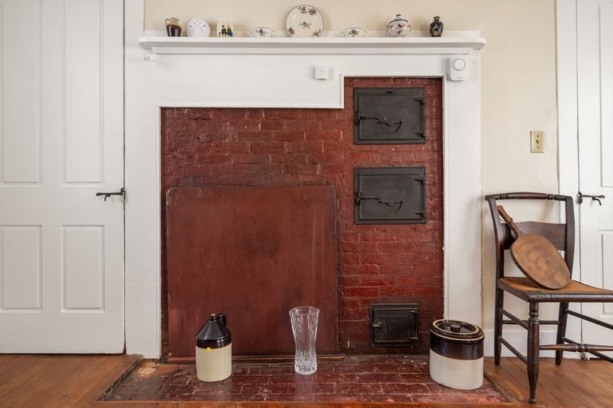
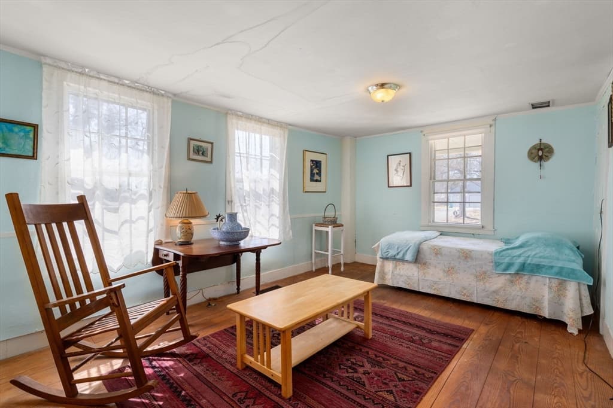
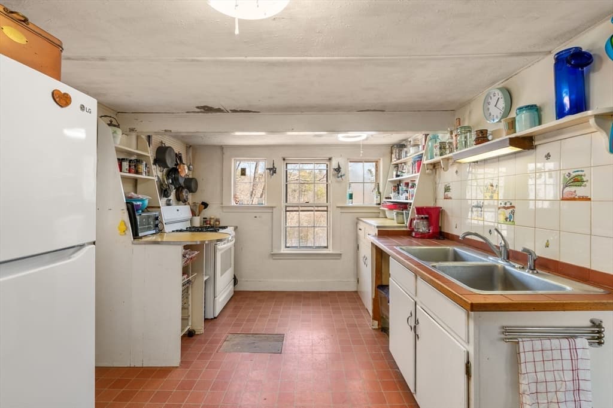
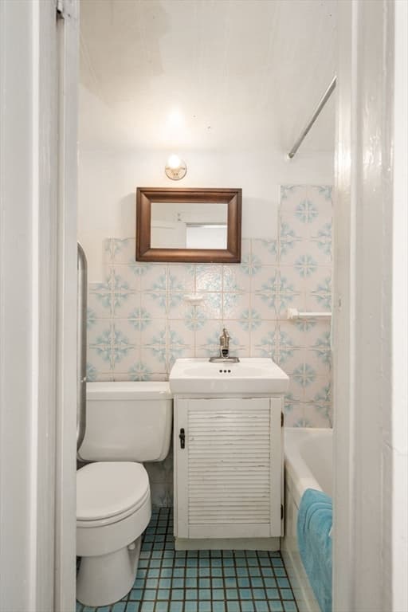
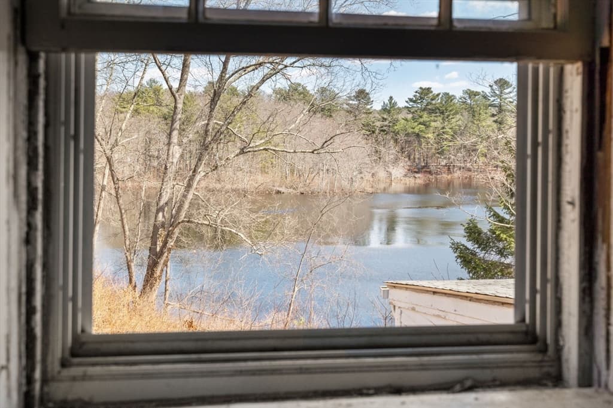
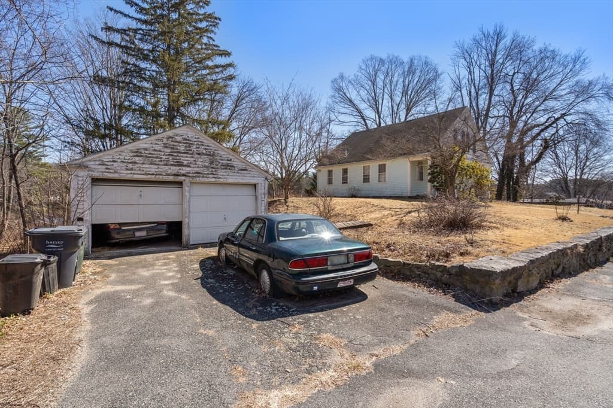
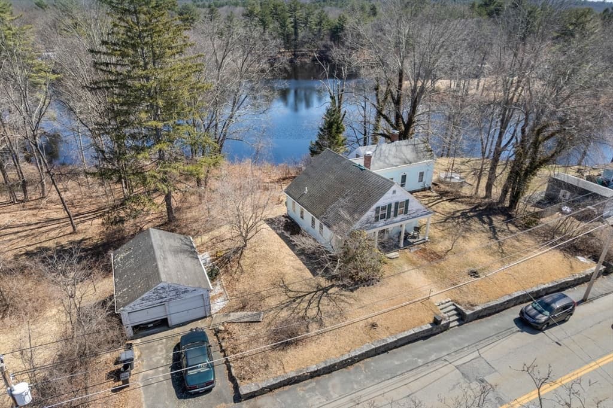
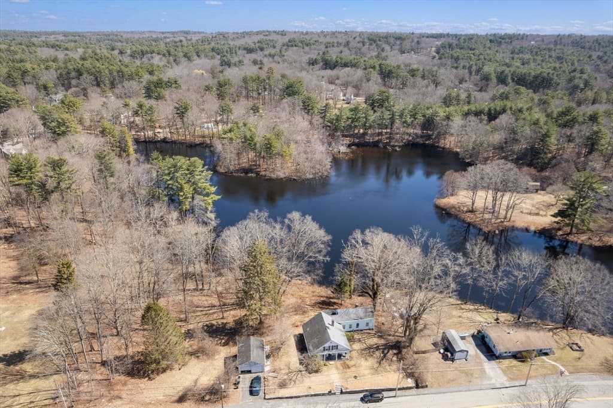
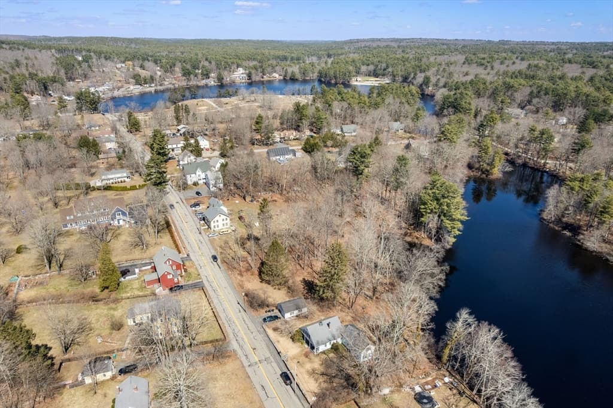
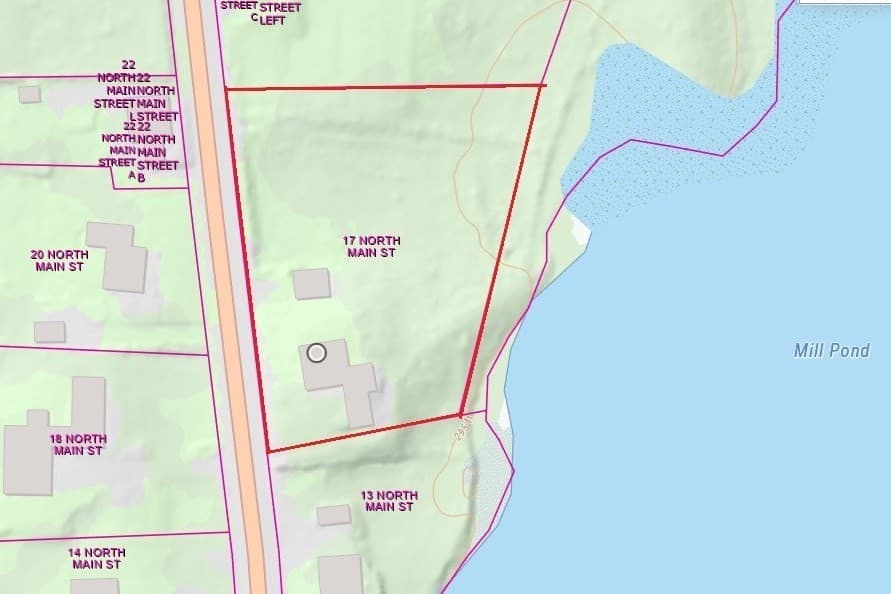
Antique Greek Revival single-family home in the heart of Upton’s historic district. The Thomas McFarland House (1810) is set on the right side of a 1.14-acre lot that slopes down to scenic Mill Pond. Offering four bedrooms, two full baths, 2100 sq ft living space and a two-car garage. The home is rich in character but does require significant renovation. Features include, abundant natural light, an antique fireplace, wide plank flooring, ample attic storage, and pond views from all rear-facing windows. Gas cooking and gas furnace (2009) Partitioned basement, one with walk-out access. With 265’ of street frontage, the expansive lot presents unique development potential, buyers to do their own due diligence. House is serviced by Town Water & Sewer and Natural Gas. This property is ideal for buyers seeking a rewarding restoration project in an idyllic setting. Great commuter location with quick and easy access to 495 and the Mass Pike. Showings by appointment only.
Highlights
Property details
- MLS #
- 73494800
- Property type
- Single Family Residence
- Subdivision
- N/A
- Status
- Active
- Days on market
- 183
- On market date
- April 1, 2026
- Stories
- N/A
- Total bathrooms
- 2
- Garage spaces
- 2
- Parking spaces
- 3
- Lot size
- 1.14 acres
Location
Get directions →Nearby schools
Within 10 miles. School directory data from the National Center for Education Statistics (NCES), accessed via the Urban Institute Education Data API. Local Score is calculated by INNOVATE Real Estate; where a state rating is shown, it comes from that state's own official school report card (e.g. NC Dept. of Public Instruction, SC Report Card).
- Enrollment
- 494
- Student:teacher ratio
- 15.4:1
- District
- Mendon-Upton
- Enrollment
- 665
- Student:teacher ratio
- 13.3:1
- District
- Mendon-Upton
- Enrollment
- 1,234
- Student:teacher ratio
- 11.8:1
- District
- Blackstone Valley Regional Vocational Technical
Walkability
Blended score for Upton's center, calculated by INNOVATE Real Estate from two sources: the EPA's National Walkability Index (street network, transit, land-use mix) and Google Places amenity data (what's actually reachable on foot from this point). 60% EPA National Walkability Index + 40% nearby-amenity density (Google Places).
Mortgage calculator
Estimate only - actual rate and payment depend on your lender, credit, and loan program.
Adjust tax / insurance estimates
Similar homes you might like
Data source: Listing information provided by MLS Property Information Network via Trestle/CoreLogic. Last updated June 28, 2026.
Information herein deemed reliable but not guaranteed; all measurements, school assignments, HOA fees, taxes, and feature lists are approximate and should be independently verified. Equal Housing Opportunity.