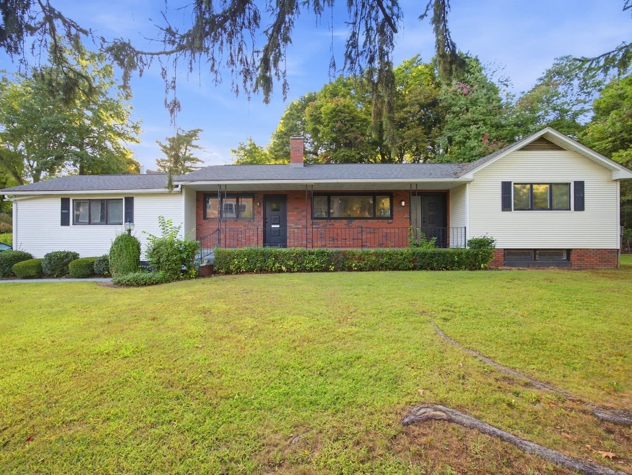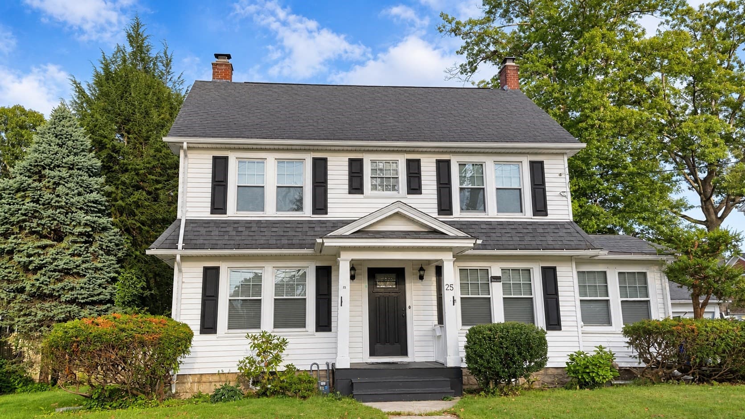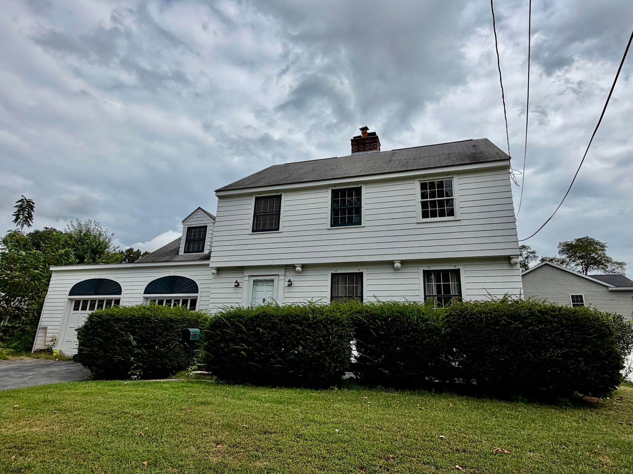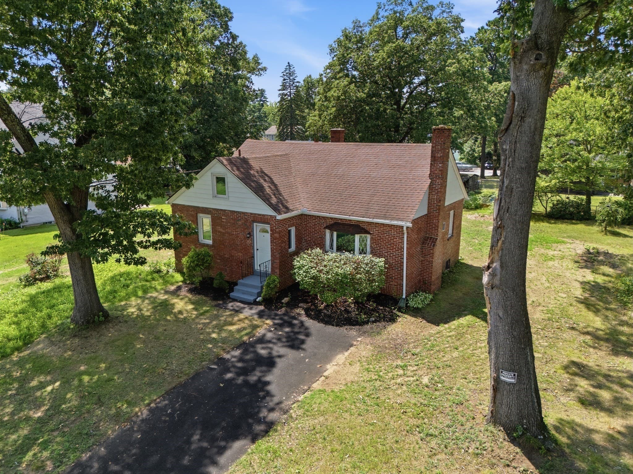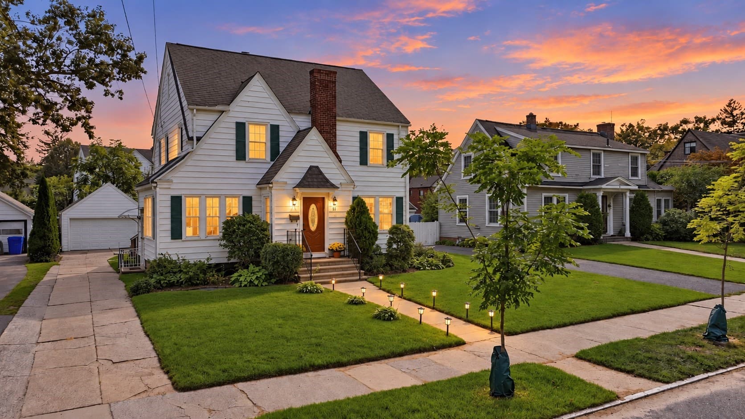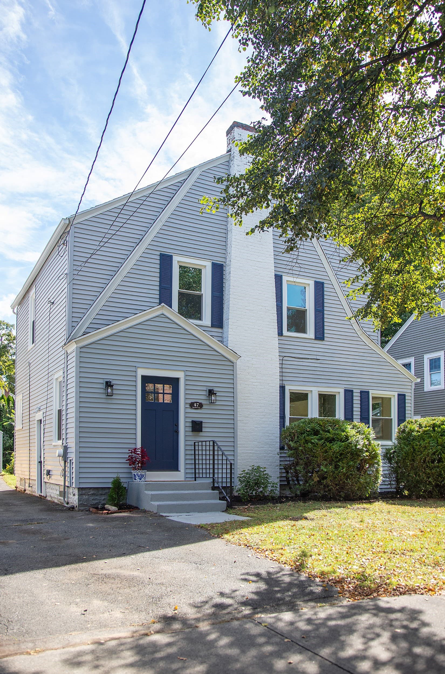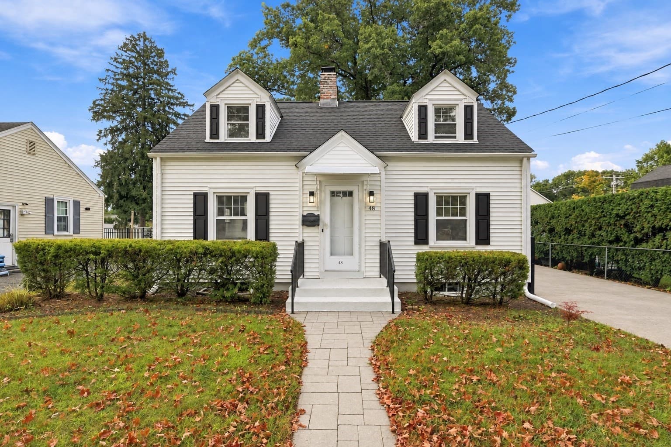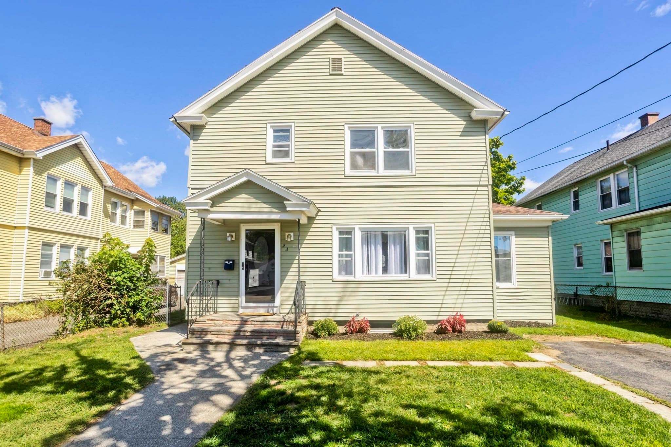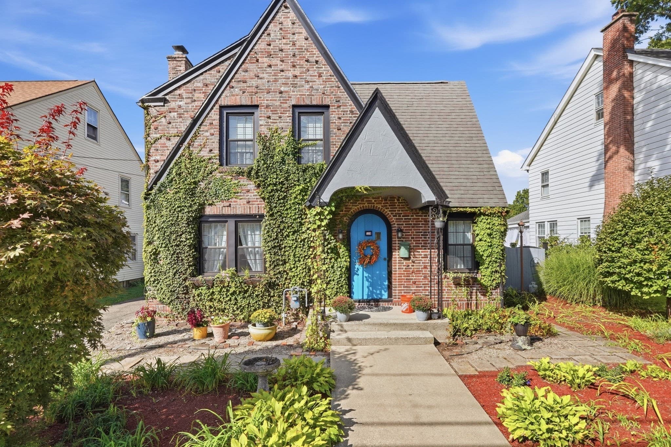
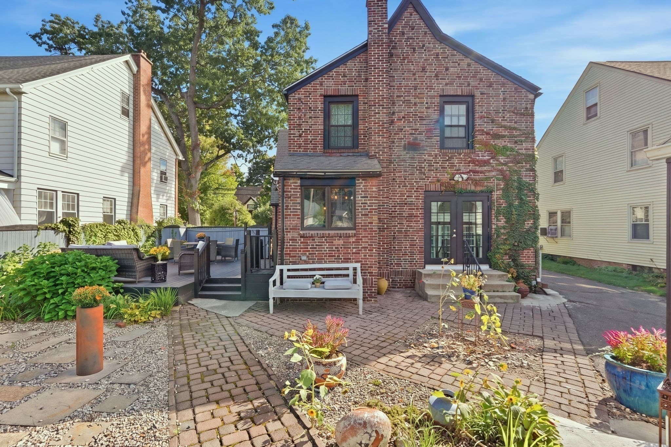
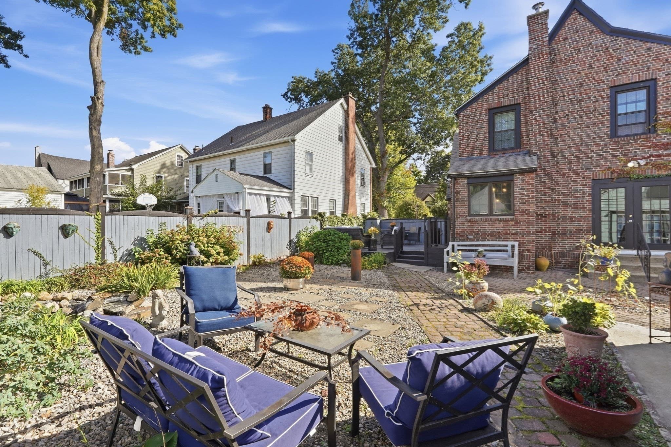
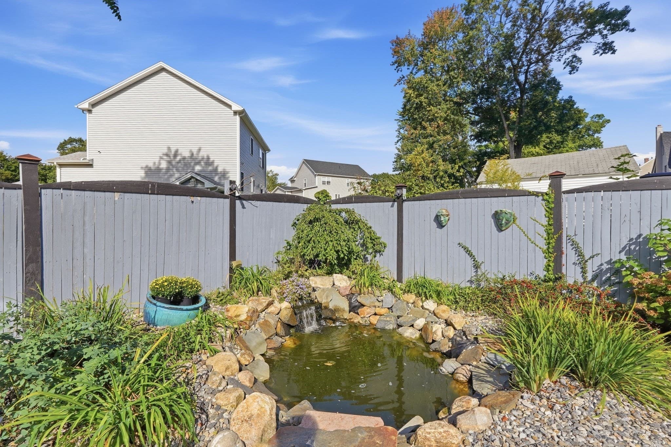
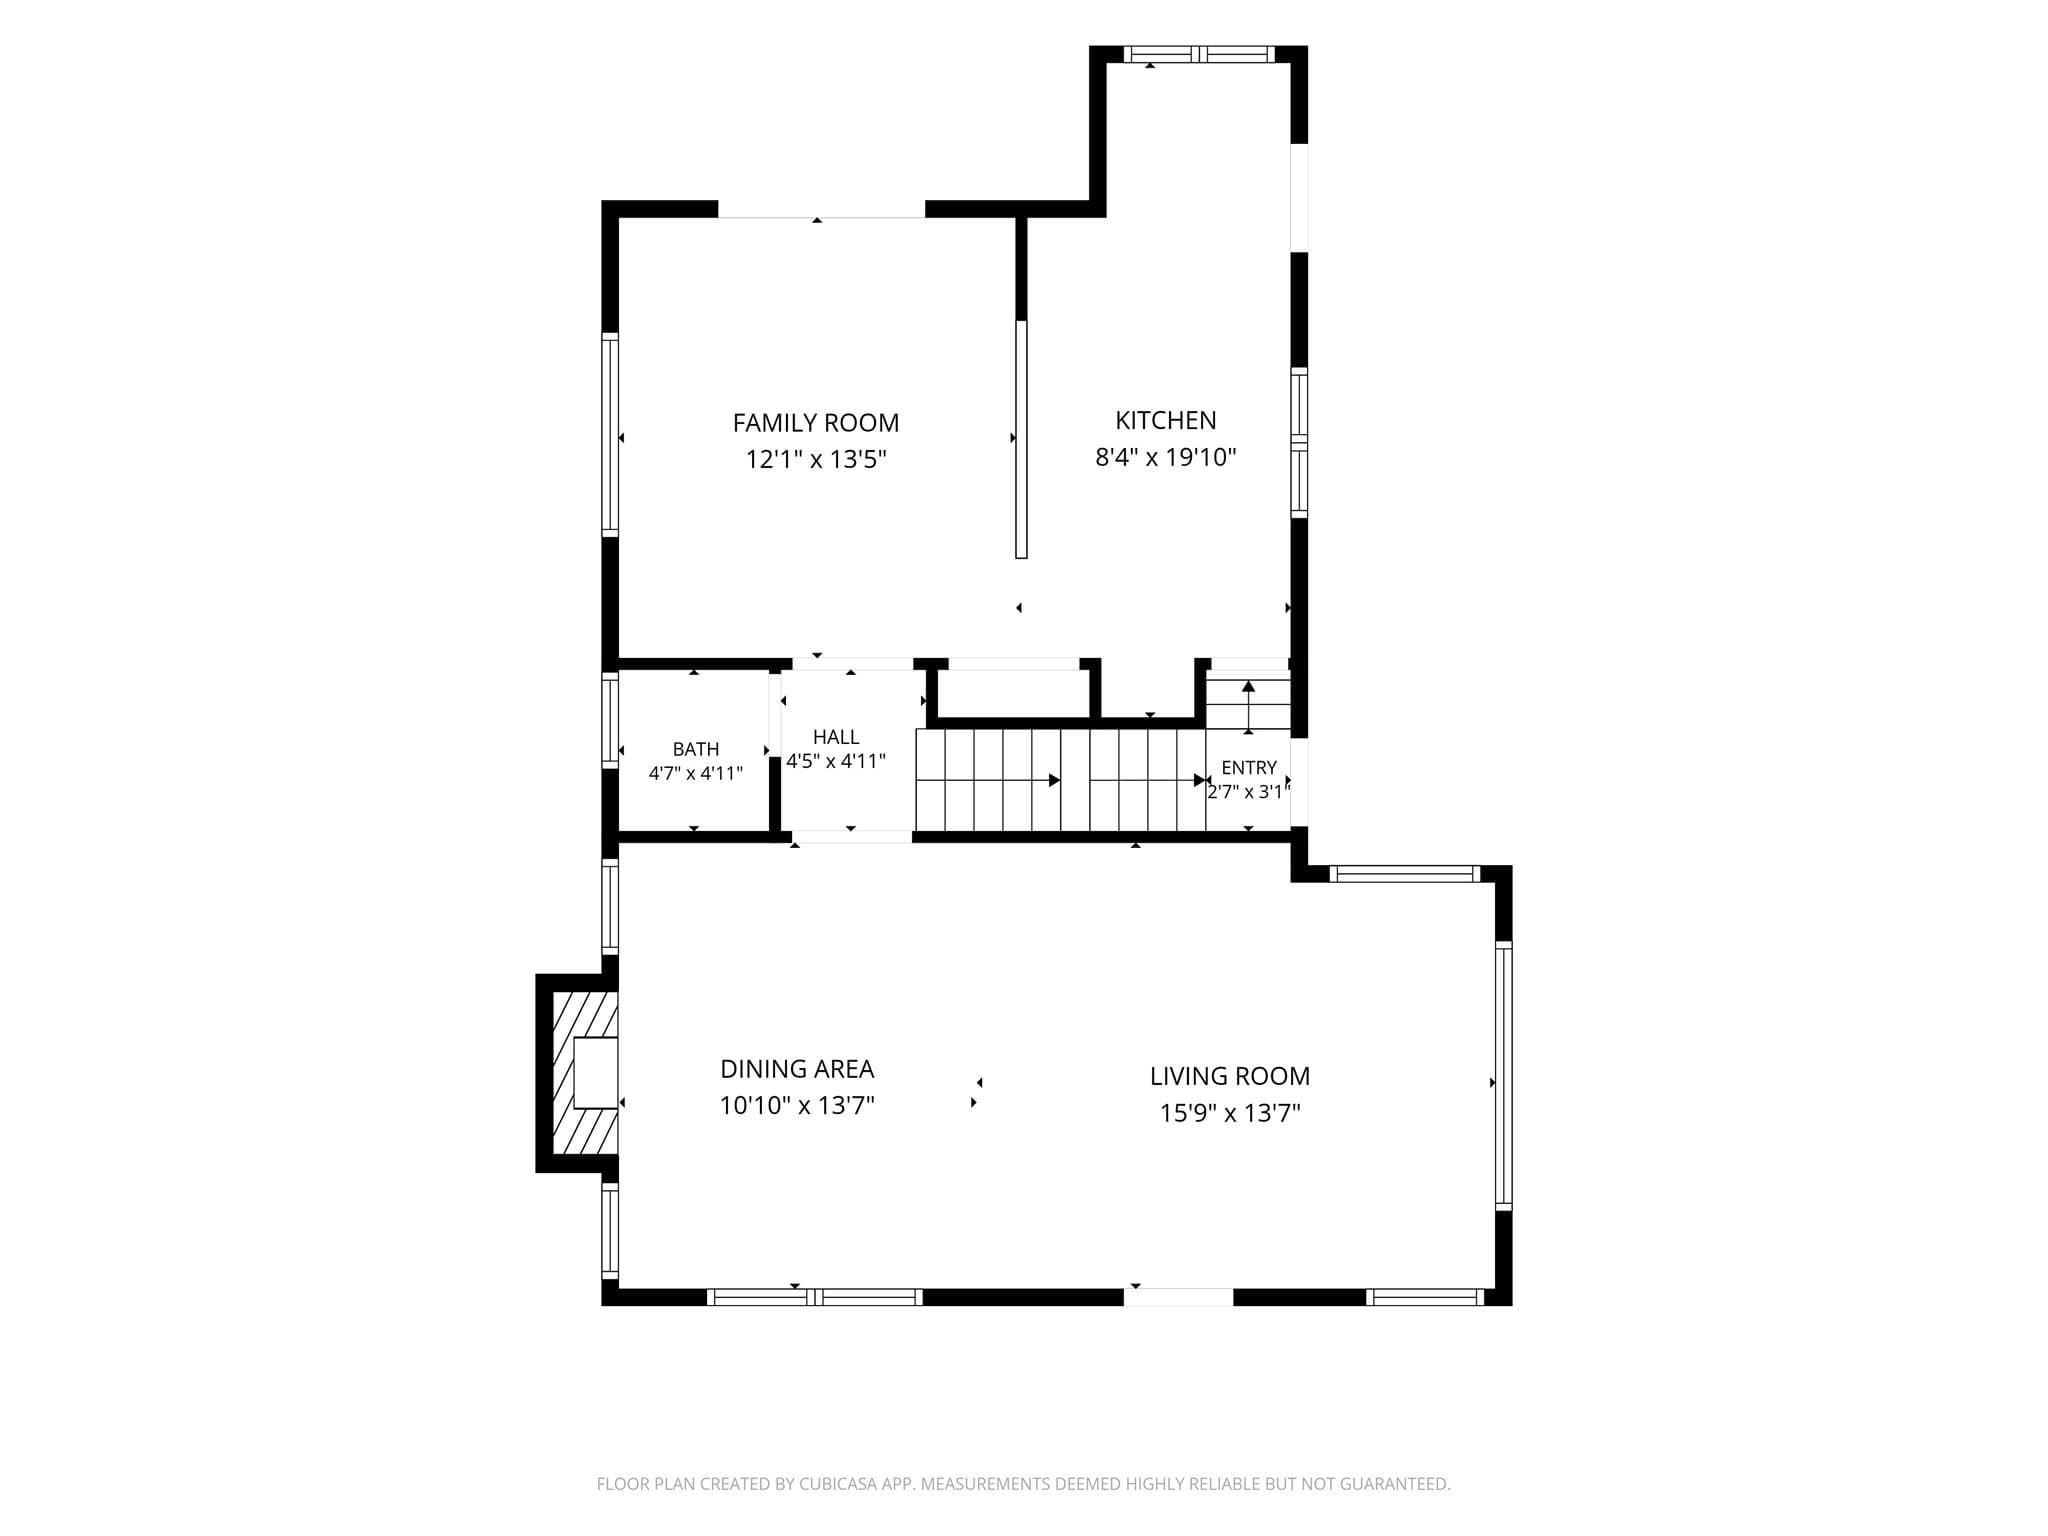
Single Family Residence at 104 Wayne St, Springfield MA 01118, Springfield
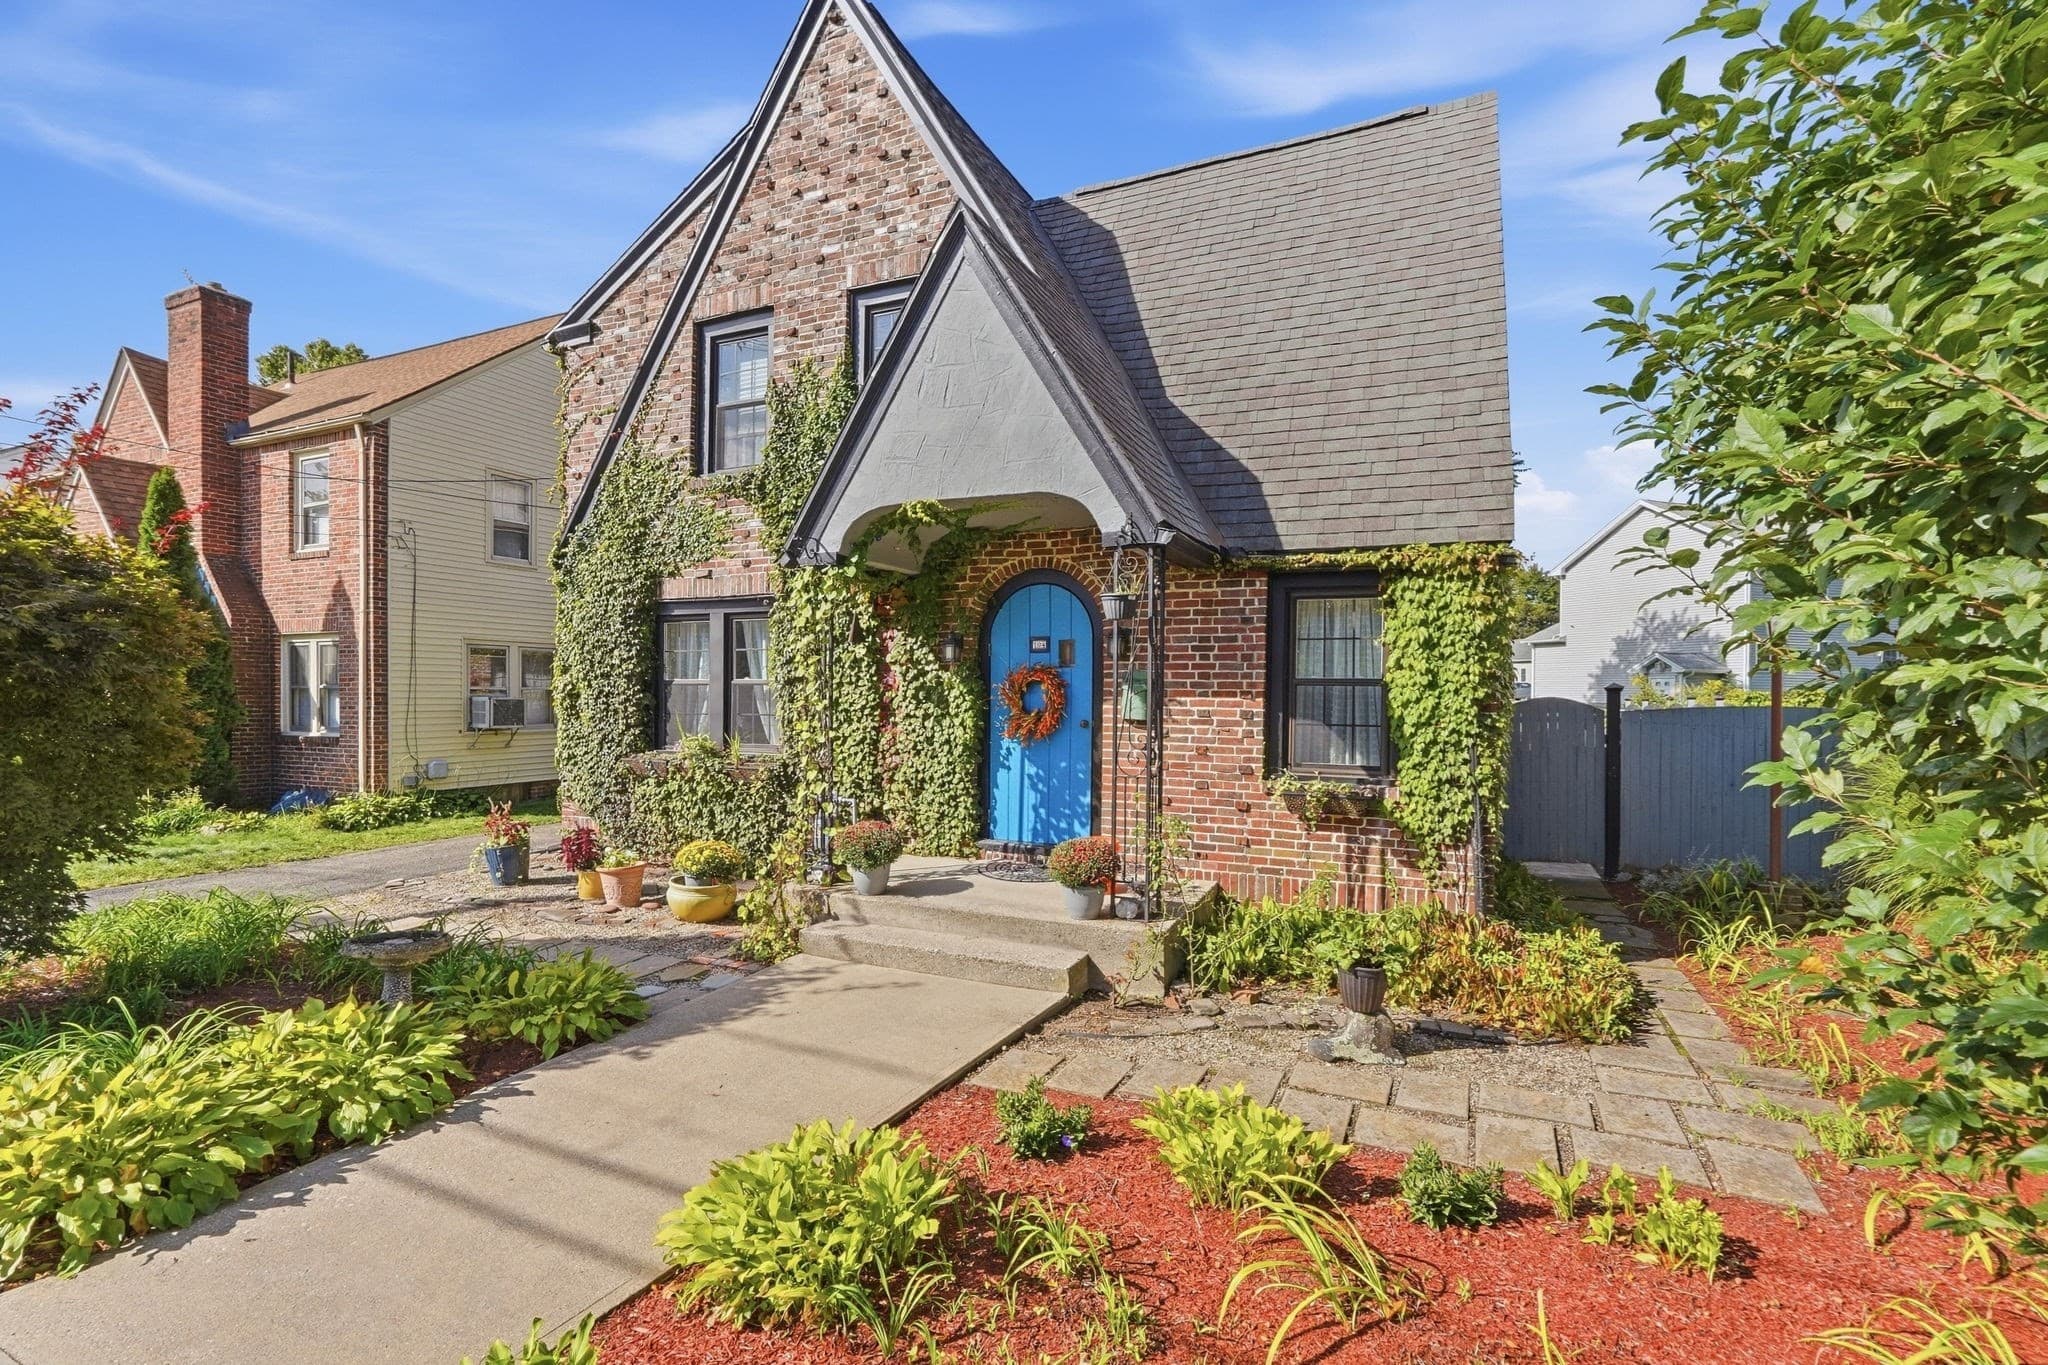
Single Family Residence at 104 Wayne St, Springfield MA 01118, Springfield, photo 2 of 42
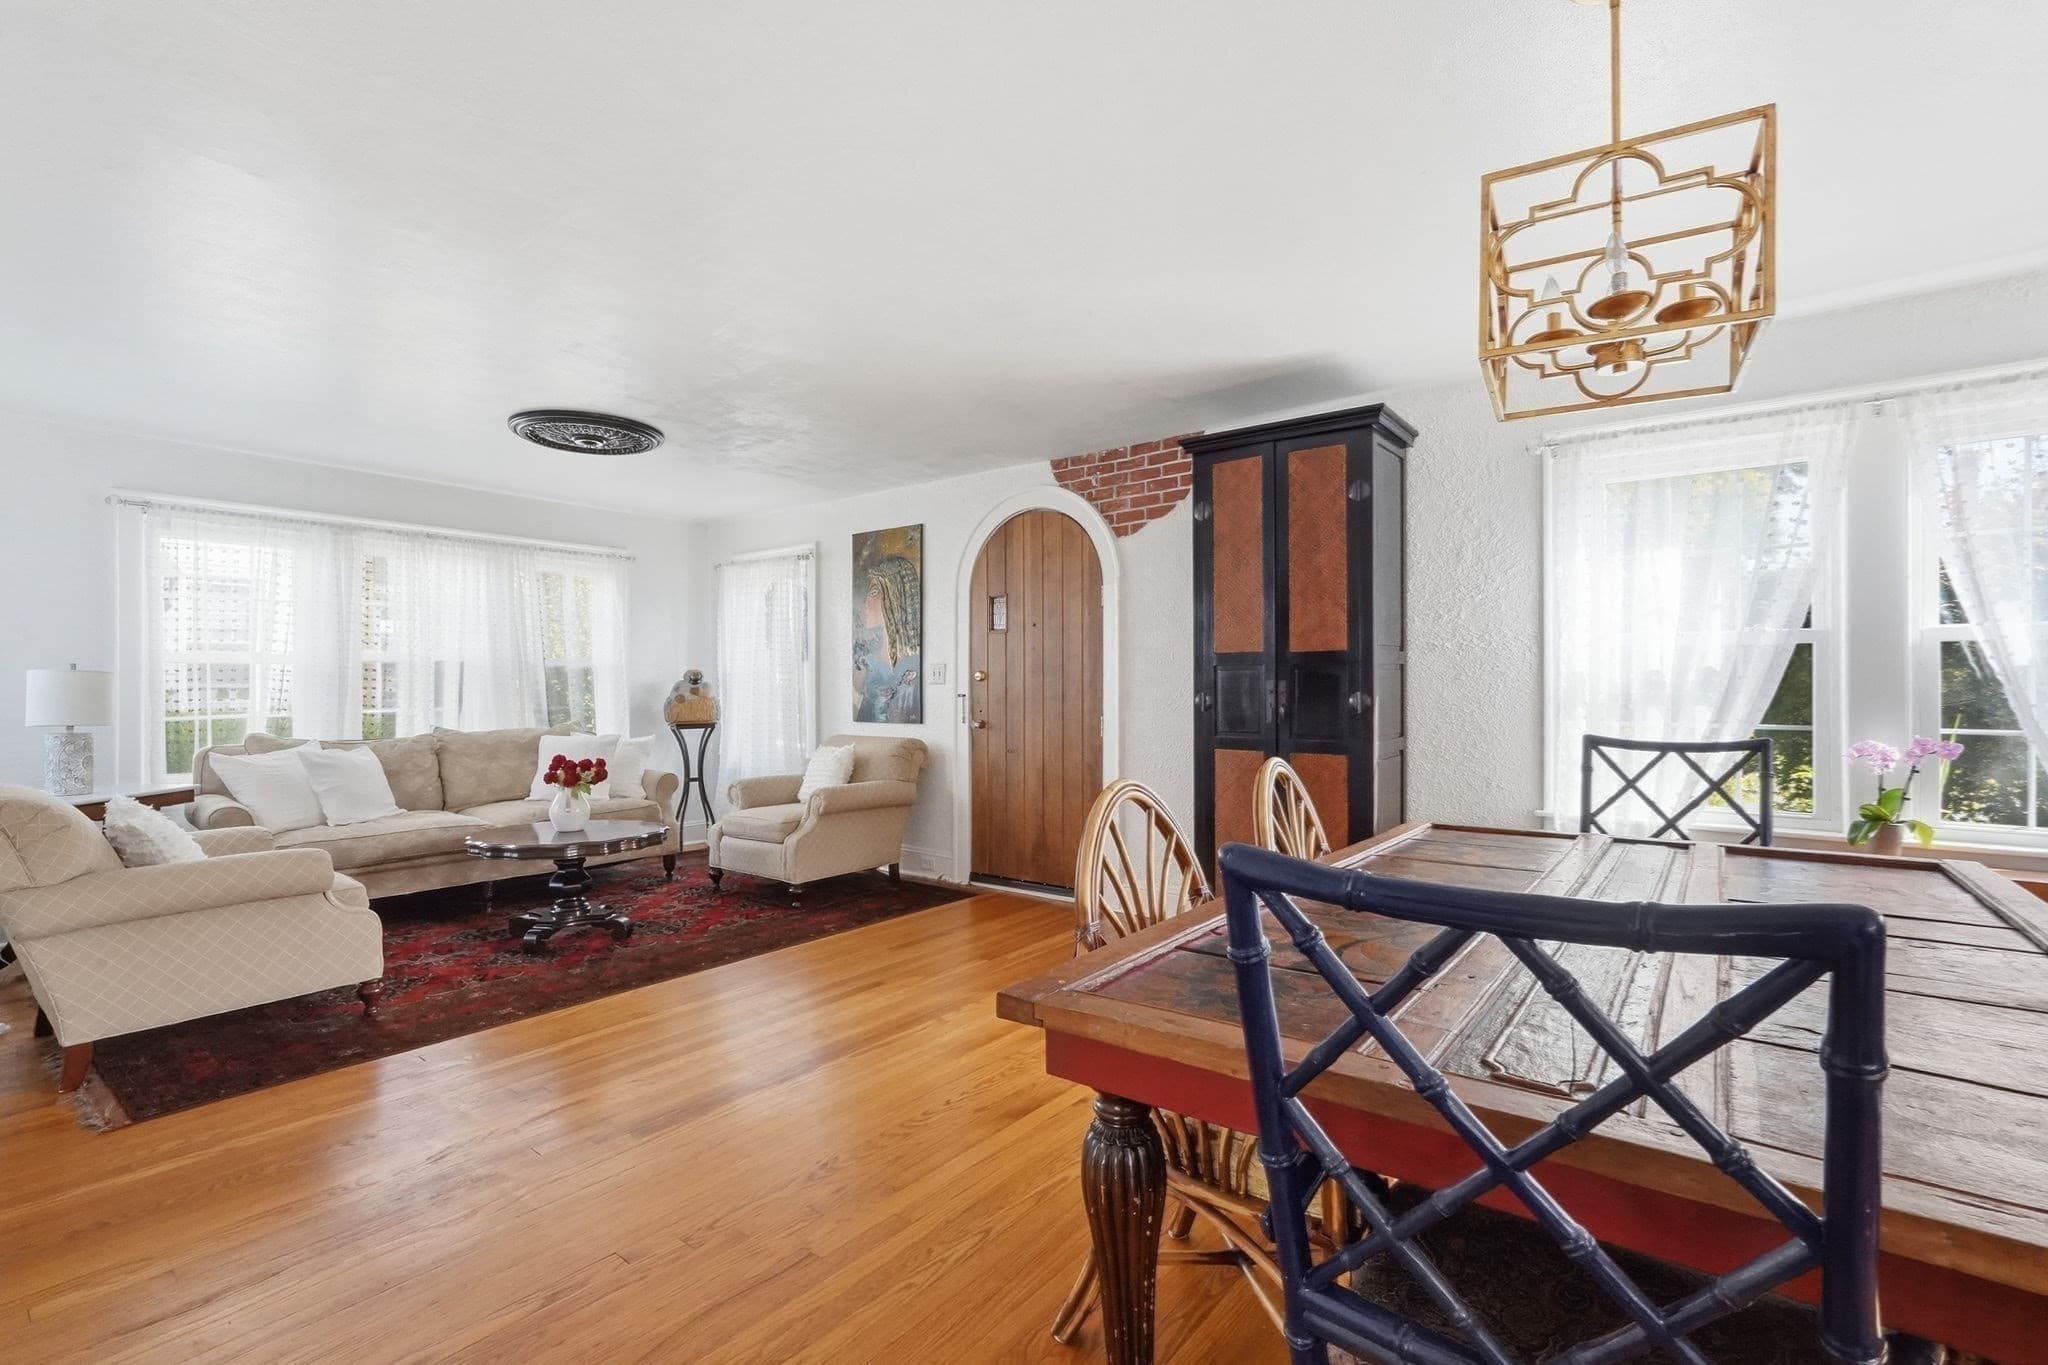
Single Family Residence at 104 Wayne St, Springfield MA 01118, Springfield, photo 3 of 42
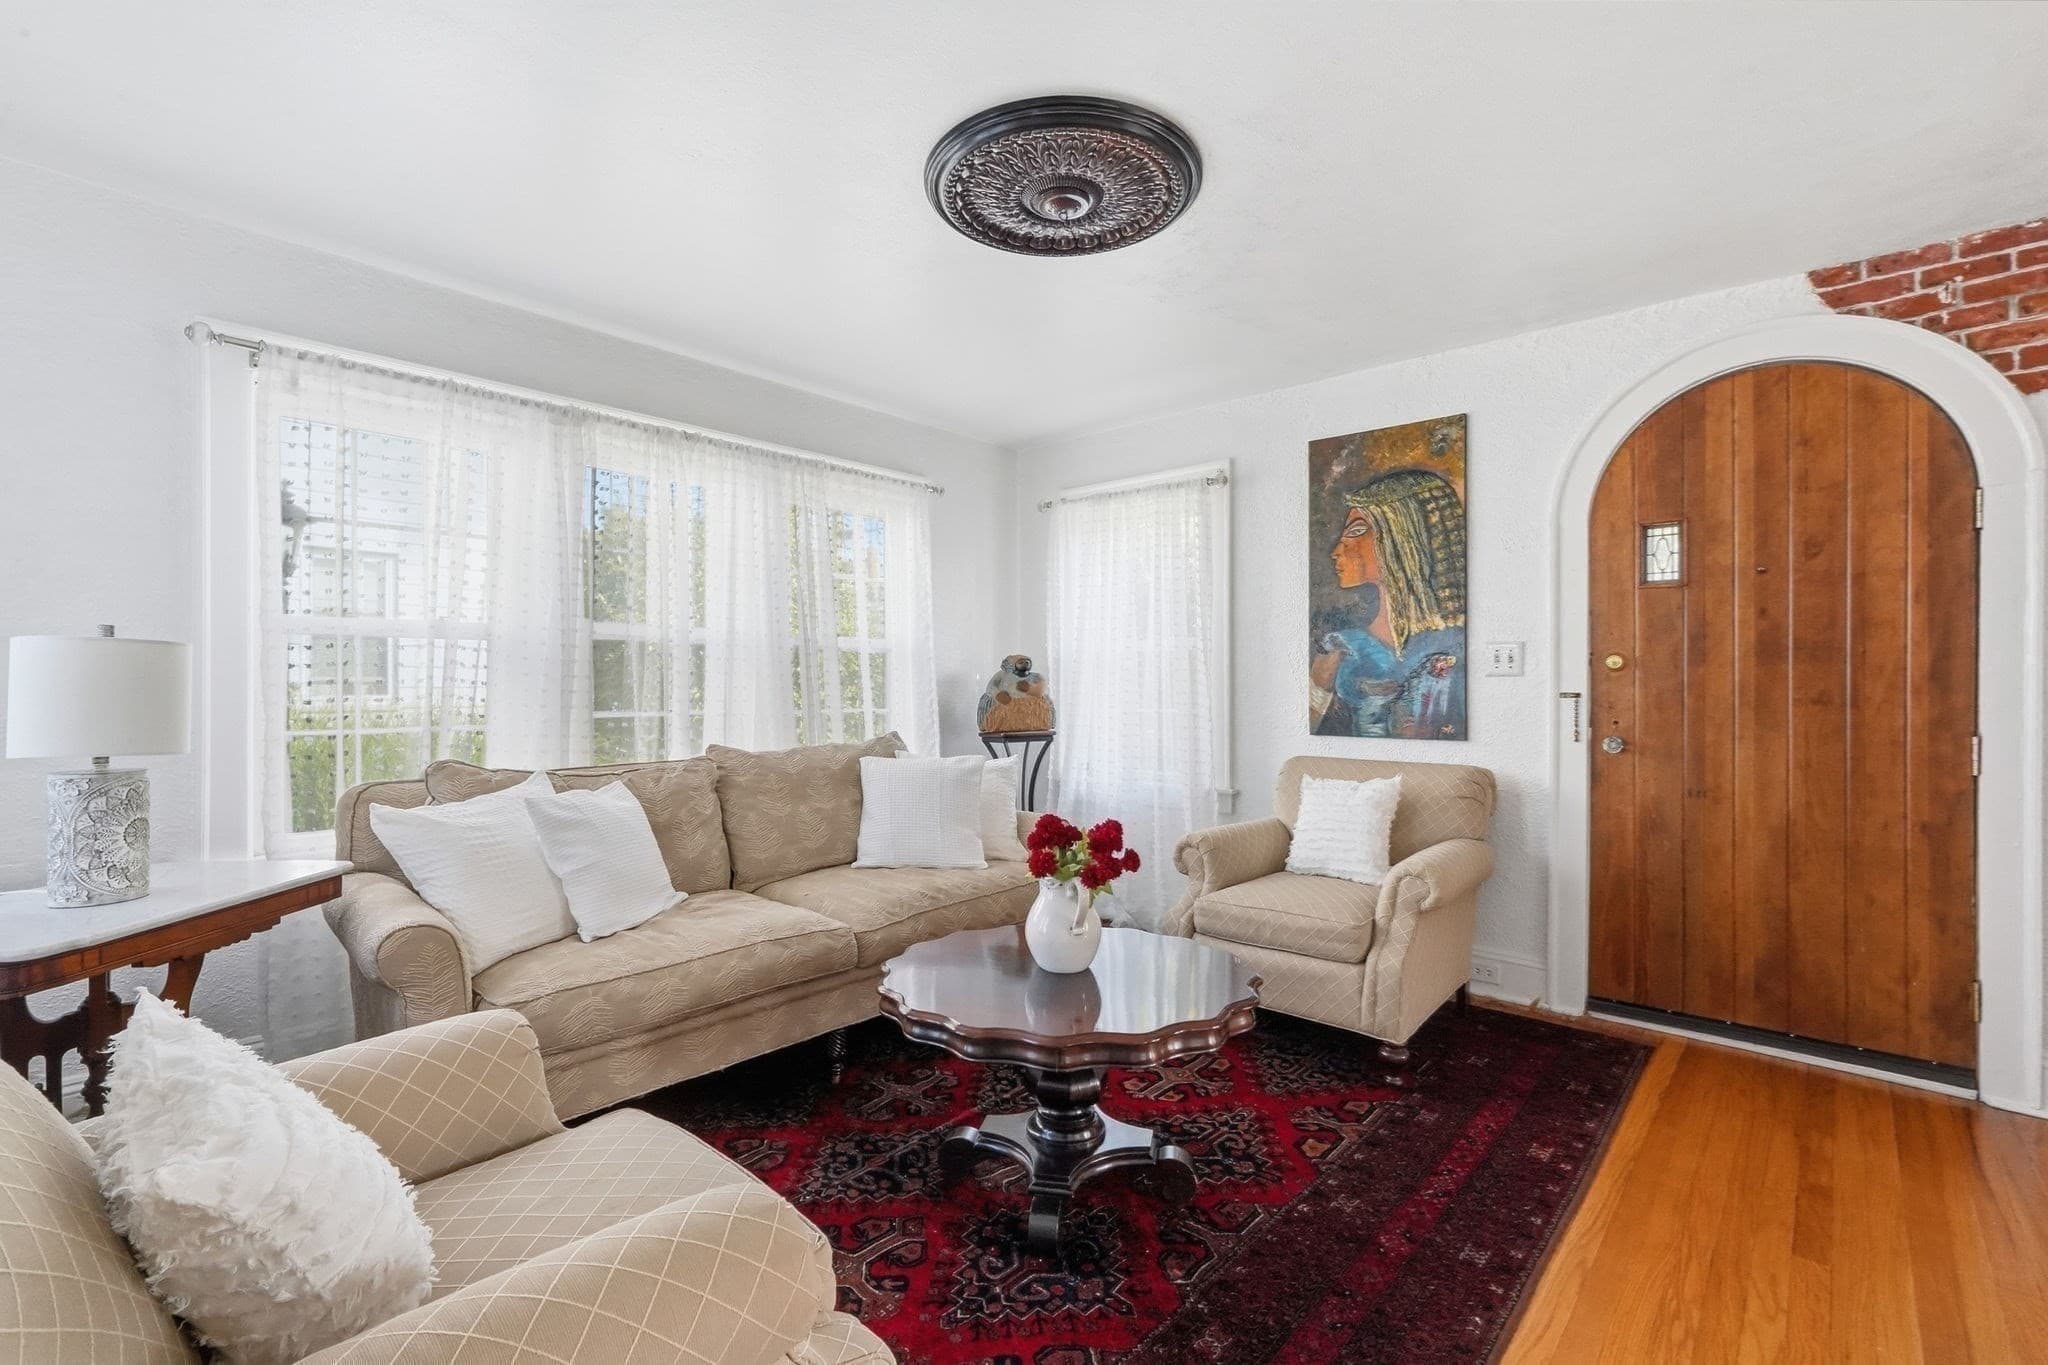
Single Family Residence at 104 Wayne St, Springfield MA 01118, Springfield, photo 4 of 42
Single Family Residence at 104 Wayne St, Springfield MA 01118, Springfield, photo 5 of 42
Single Family Residence at 104 Wayne St, Springfield MA 01118, Springfield, photo 6 of 42
Single Family Residence at 104 Wayne St, Springfield MA 01118, Springfield, photo 7 of 42
Single Family Residence at 104 Wayne St, Springfield MA 01118, Springfield, photo 8 of 42
Single Family Residence at 104 Wayne St, Springfield MA 01118, Springfield, photo 9 of 42
Single Family Residence at 104 Wayne St, Springfield MA 01118, Springfield, photo 10 of 42
Single Family Residence at 104 Wayne St, Springfield MA 01118, Springfield, photo 11 of 42
Single Family Residence at 104 Wayne St, Springfield MA 01118, Springfield, photo 12 of 42
Single Family Residence at 104 Wayne St, Springfield MA 01118, Springfield, photo 13 of 42
Single Family Residence at 104 Wayne St, Springfield MA 01118, Springfield, photo 14 of 42
Single Family Residence at 104 Wayne St, Springfield MA 01118, Springfield, photo 15 of 42
Single Family Residence at 104 Wayne St, Springfield MA 01118, Springfield, photo 16 of 42
Single Family Residence at 104 Wayne St, Springfield MA 01118, Springfield, photo 17 of 42
Single Family Residence at 104 Wayne St, Springfield MA 01118, Springfield, photo 18 of 42
Single Family Residence at 104 Wayne St, Springfield MA 01118, Springfield, photo 19 of 42
Single Family Residence at 104 Wayne St, Springfield MA 01118, Springfield, photo 20 of 42
Single Family Residence at 104 Wayne St, Springfield MA 01118, Springfield, photo 21 of 42
Single Family Residence at 104 Wayne St, Springfield MA 01118, Springfield, photo 22 of 42
Single Family Residence at 104 Wayne St, Springfield MA 01118, Springfield, photo 23 of 42
Single Family Residence at 104 Wayne St, Springfield MA 01118, Springfield, photo 24 of 42
Single Family Residence at 104 Wayne St, Springfield MA 01118, Springfield, photo 25 of 42
Single Family Residence at 104 Wayne St, Springfield MA 01118, Springfield, photo 26 of 42
Single Family Residence at 104 Wayne St, Springfield MA 01118, Springfield, photo 27 of 42
Single Family Residence at 104 Wayne St, Springfield MA 01118, Springfield, photo 28 of 42
Single Family Residence at 104 Wayne St, Springfield MA 01118, Springfield, photo 29 of 42
Single Family Residence at 104 Wayne St, Springfield MA 01118, Springfield, photo 30 of 42
Single Family Residence at 104 Wayne St, Springfield MA 01118, Springfield, photo 31 of 42
Single Family Residence at 104 Wayne St, Springfield MA 01118, Springfield, photo 32 of 42
Single Family Residence at 104 Wayne St, Springfield MA 01118, Springfield, photo 33 of 42
Single Family Residence at 104 Wayne St, Springfield MA 01118, Springfield, photo 34 of 42
Single Family Residence at 104 Wayne St, Springfield MA 01118, Springfield, photo 35 of 42
Single Family Residence at 104 Wayne St, Springfield MA 01118, Springfield, photo 36 of 42
Single Family Residence at 104 Wayne St, Springfield MA 01118, Springfield, photo 37 of 42
Single Family Residence at 104 Wayne St, Springfield MA 01118, Springfield, photo 38 of 42
Single Family Residence at 104 Wayne St, Springfield MA 01118, Springfield, photo 39 of 42
Single Family Residence at 104 Wayne St, Springfield MA 01118, Springfield, photo 40 of 42
Single Family Residence at 104 Wayne St, Springfield MA 01118, Springfield, photo 41 of 42
Single Family Residence at 104 Wayne St, Springfield MA 01118, Springfield, photo 42 of 42
42 photos

$379,900

104 Wayne St, Springfield MA 01118
Springfield, MA 01118
Listed by Nadia Kachwaha
Bedrooms
3
Bathrooms
3.5
Living area
1,936 sqft
Year built
1929

About this home

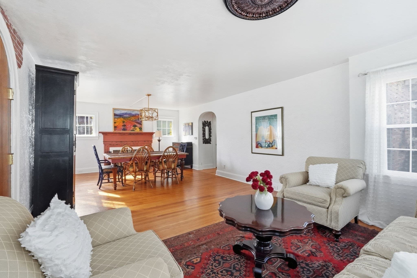
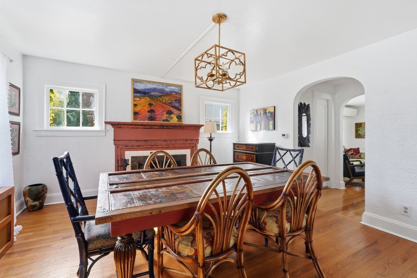
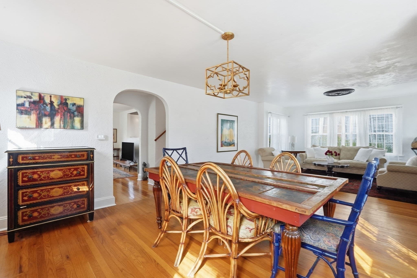
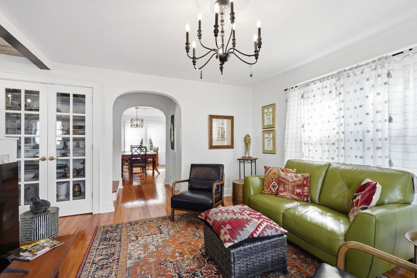
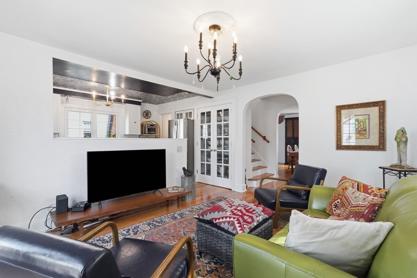
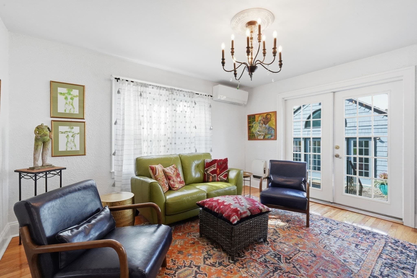
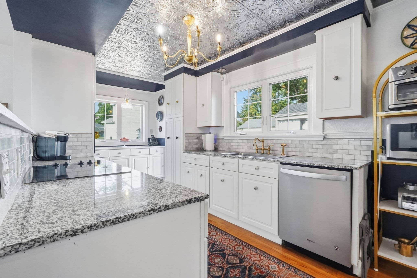
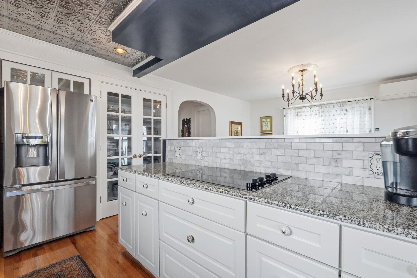
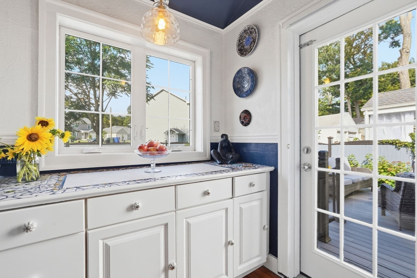
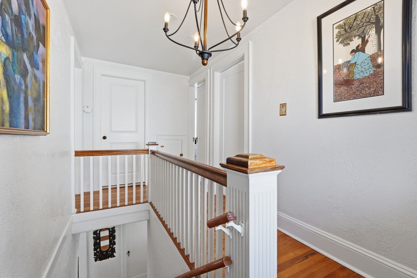
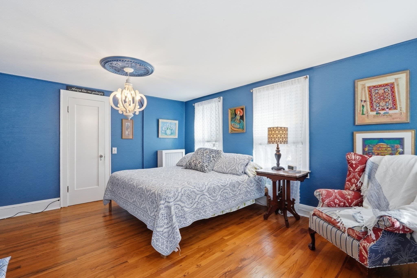
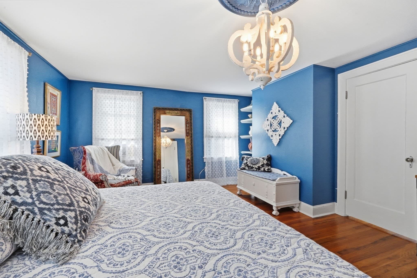
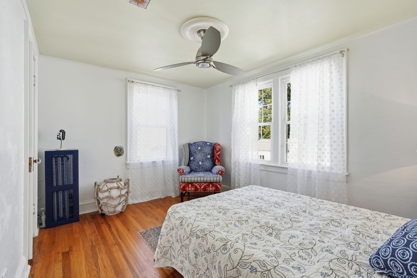
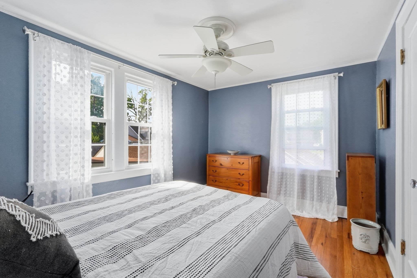
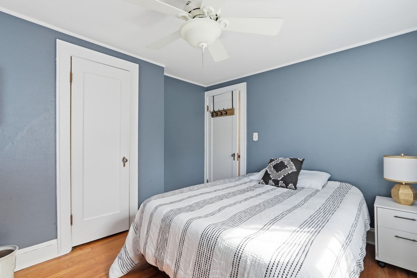
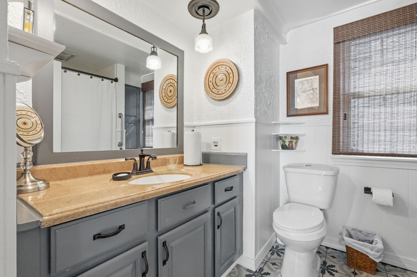
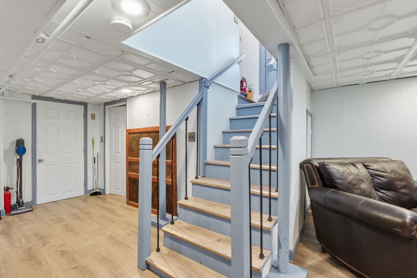
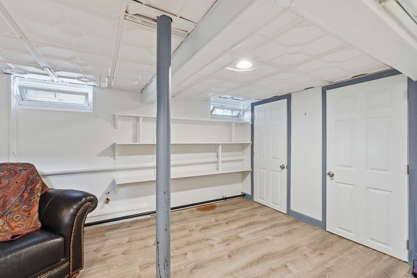
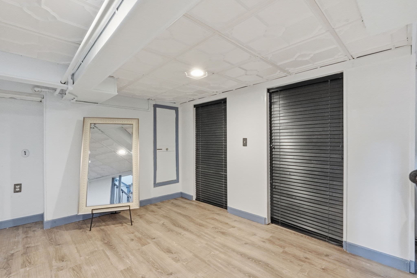
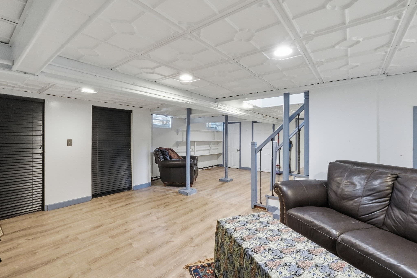
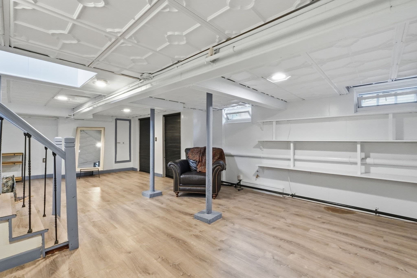
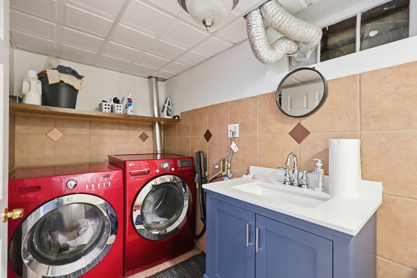
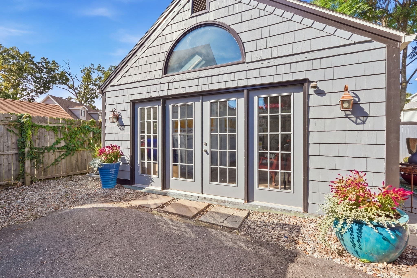
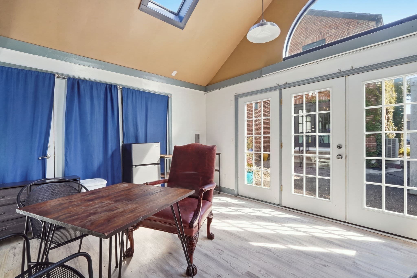
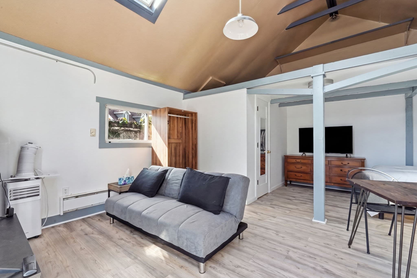
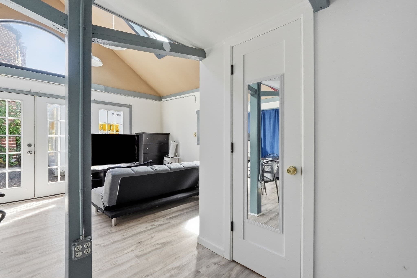
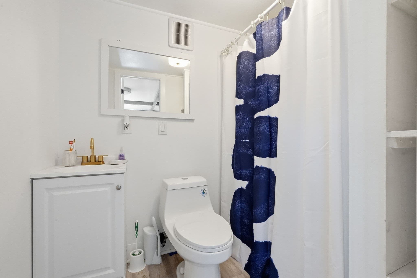
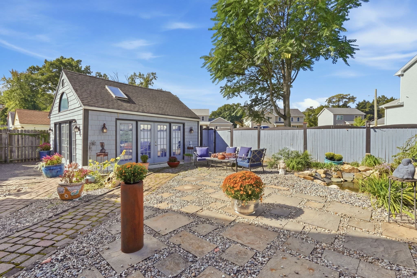
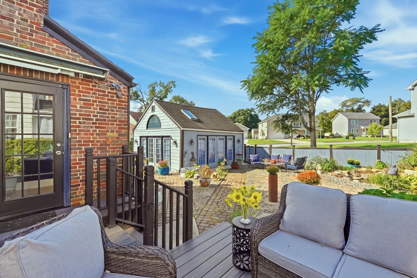
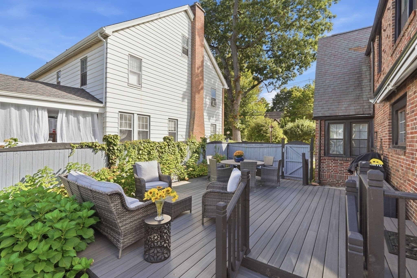
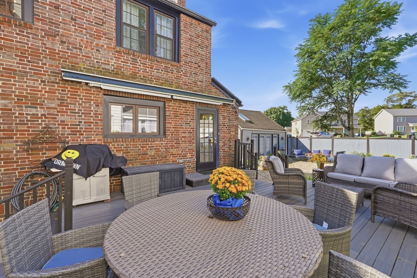
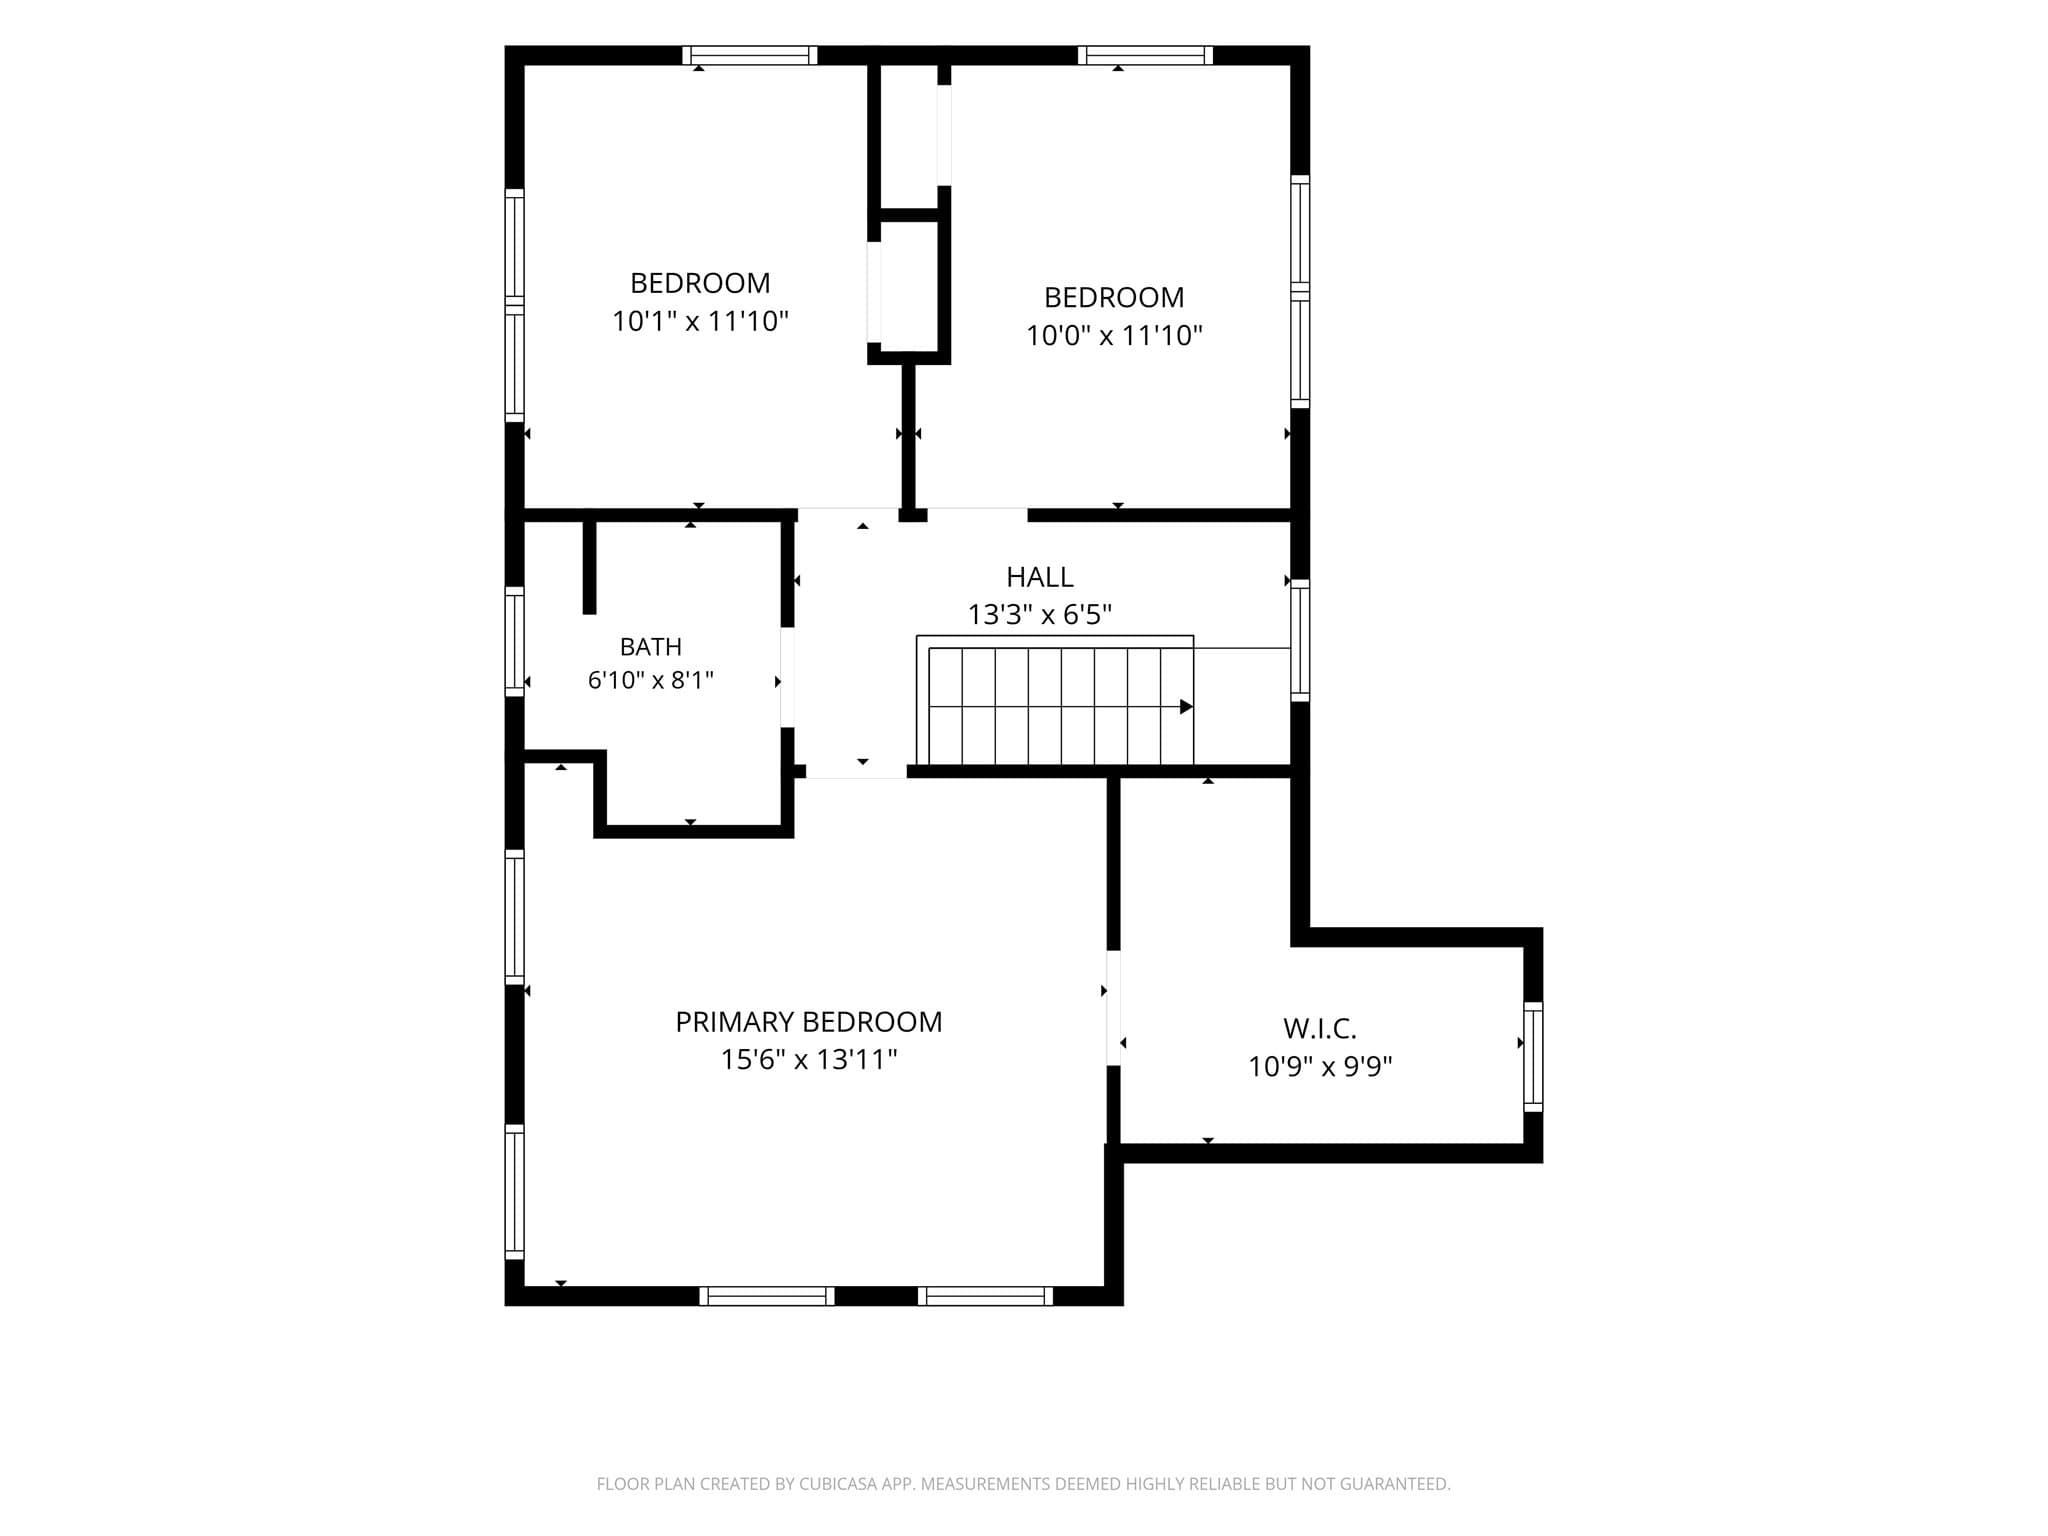
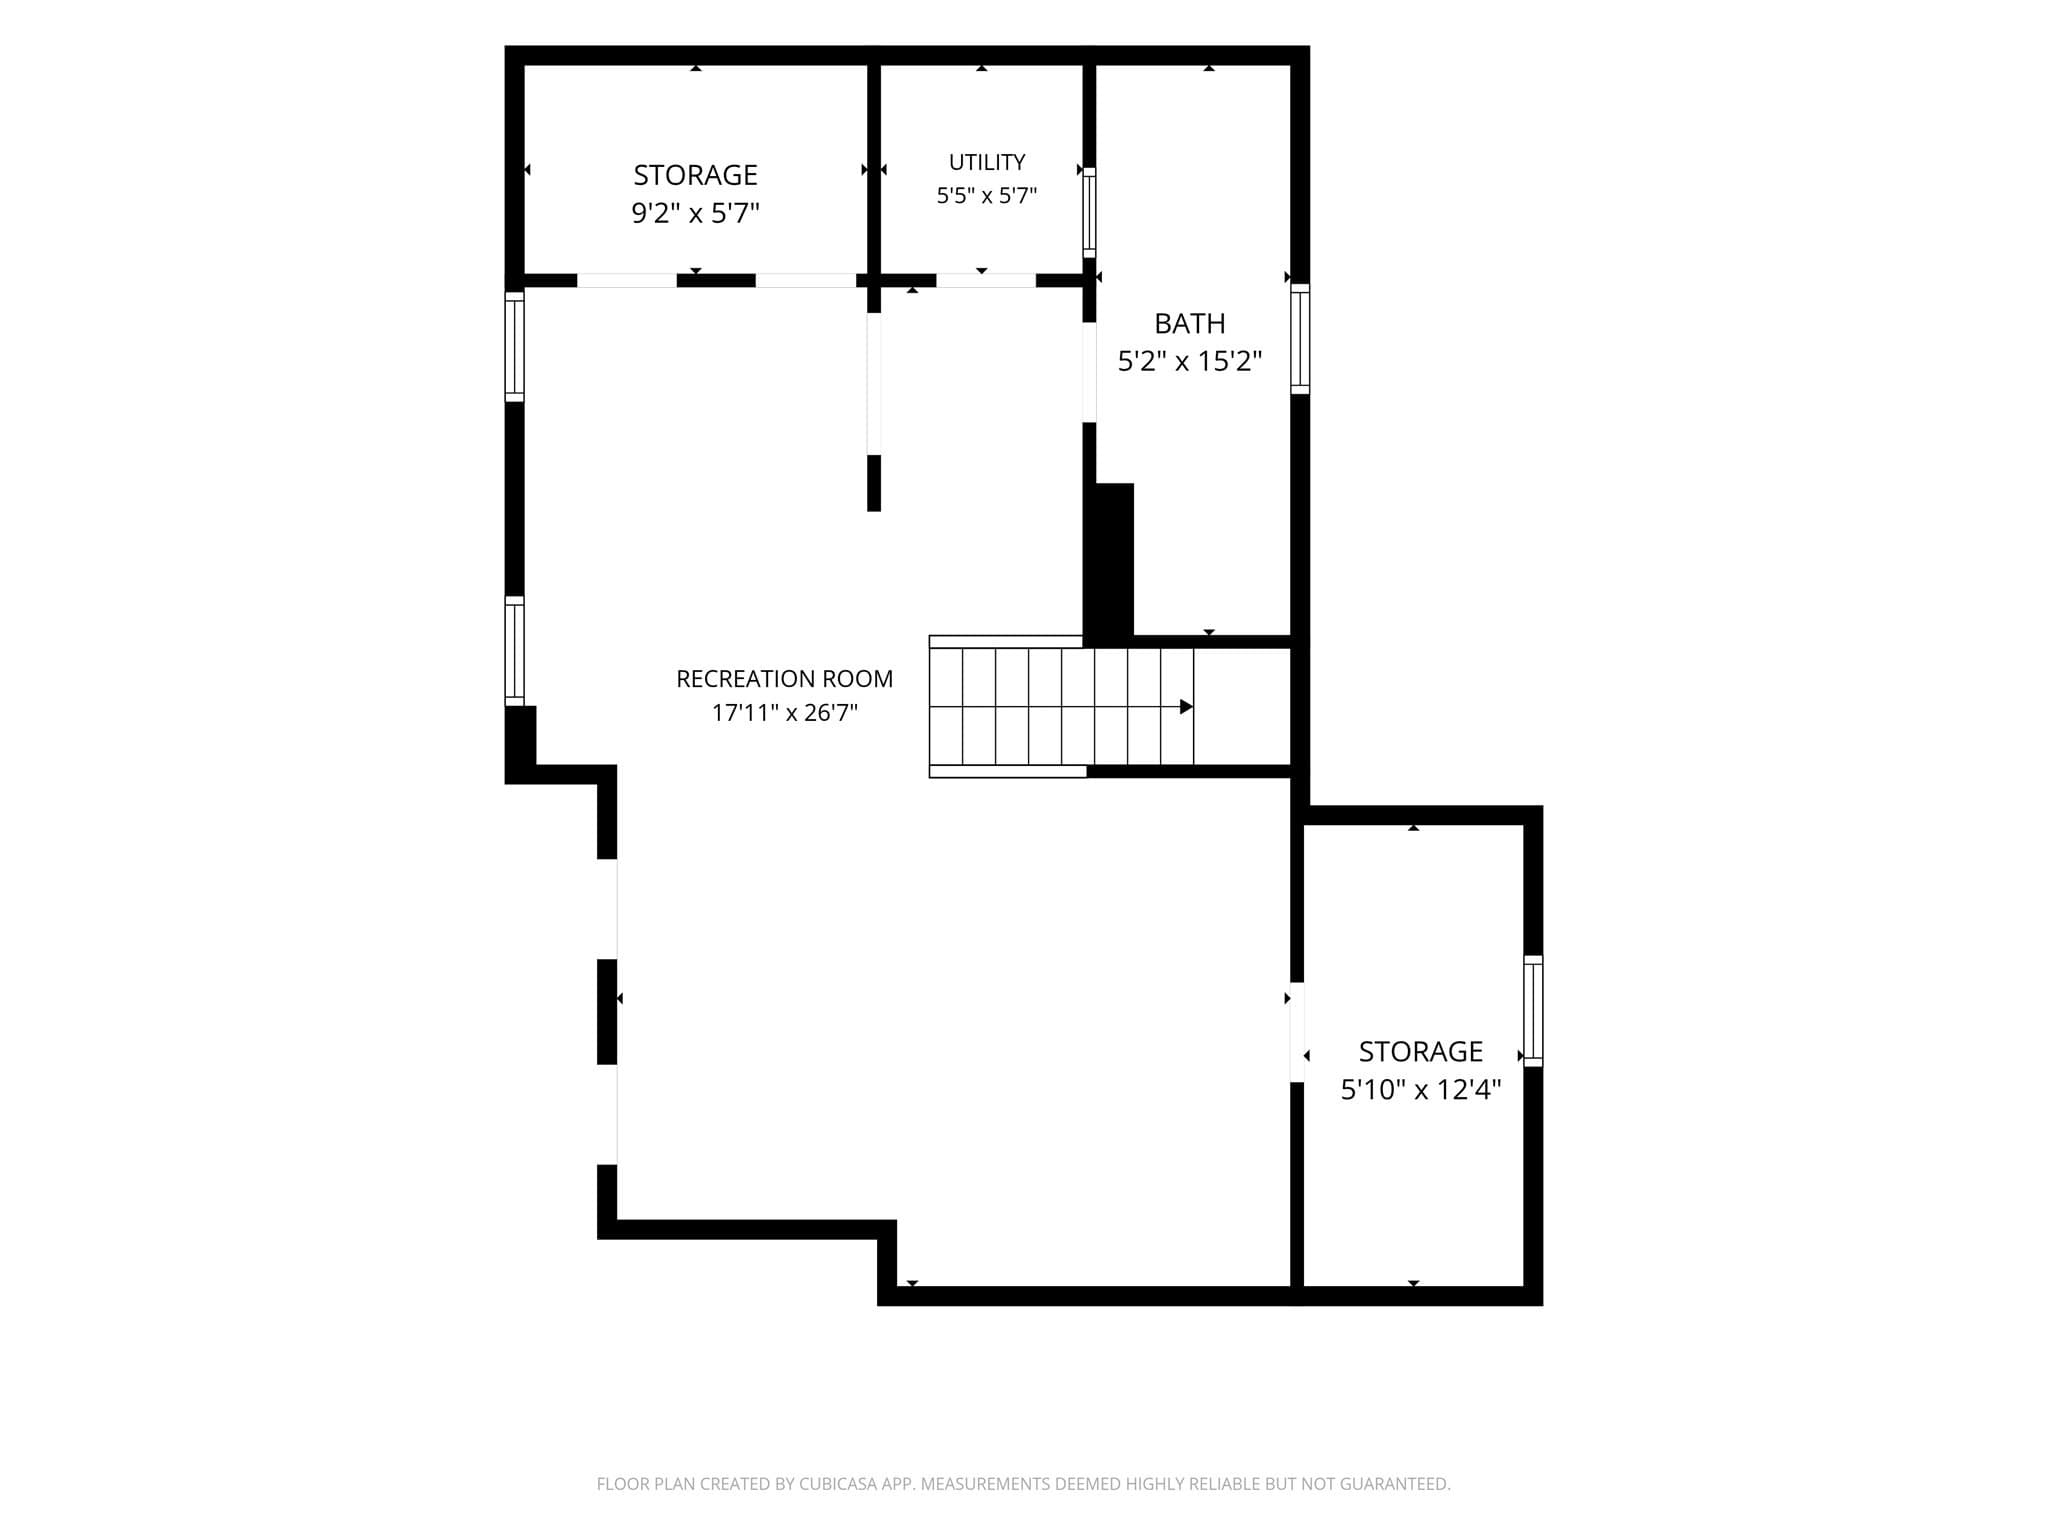
Gorgeous brick Colonial in Springfield's desirable East Forest Park neighborhood, where charm, character, and thoughtful upgrades come together in one special home. Mature plantings and a rich brick facade greet you along the front path, setting the tone before you even reach the door. Step inside and the character reveals itself right away: arched doorways, original wood floors, and warm stucco walls carry a real sense of history through every room. The spacious living room, anchored by a fireplace and currently combined with the dining area, shows off just how much space there is to gather. Toward the back, the den (once the formal dining room) is filled with light from French doors that lead out to the patio, connecting the home to the outdoor space and the finished outbuilding beyond. The den also flows naturally into the kitchen with white cabinets, granite counters, and stainless steel appliances. From there, step out to a large deck, ready for slow mornings with coffee or lively evenings with friends. Upstairs, three good-sized bedrooms share a full bath, and the primary bedroom includes a walk-in closet, an uncommon find in a home of this era. The finished basement adds living space plus a second full bath and laundry.The outdoor space is truly something special. Between the patio, the expansive deck, and a small pond with its own waterfall feature, the backyard feels like a private retreat, a genuine oasis you will not want to leave. And just steps away sits the finished outbuilding, a true in-law suite complete with its own bathroom and kitchenette hookup, perfect for extended family, a live-in guest, or anyone wanting their own private space, and just as well suited as a studio, guest space, or home office.Conveniently located close to shops, restaurants, schools, public transportation, and the highway, this East Forest Park home offers a rare blend of character, comfort, and convenience. Come see it for yourself, you will feel it the moment you walk up the path.

Highlights

Fireplace

Property details

MLS #
73581737
Property type
Single Family Residence
Subdivision
N/A
Status
Active
Days on market
N/A
On market date
September 25, 2026
Stories
N/A
Total bathrooms
3.5
Garage spaces
N/A
Parking spaces
3
Lot size
0.13 acres
Loading map…

Nearby schools

Within 10 miles · public school directory data (NCES)

Elementary
White Street
0.37 mi away · Grades 0-5
Nearest school -- attendance-zone data not available here
5.0
Local Score (student-teacher ratio only (preliminary -- will incorporate state test-score data once available)) -- not an official state rating
Enrollment
394
Student:teacher ratio
10.4:1
District
Springfield
Middle
Forest Park Middle
0.98 mi away · Grades 6-8
Nearest school -- attendance-zone data not available here
5.0
Local Score (student-teacher ratio only (preliminary -- will incorporate state test-score data once available)) -- not an official state rating
Enrollment
480
Student:teacher ratio
10.7:1
District
Springfield
High
Liberty Preparatory Academy
0.68 mi away · Grades 9-12
Nearest school -- attendance-zone data not available here
5.0
Local Score (student-teacher ratio only (preliminary -- will incorporate state test-score data once available)) -- not an official state rating
Enrollment
8
Student:teacher ratio
2.0:1
District
Springfield

Walkability

Blended score for Springfield's center: EPA's National Walkability Index (street network, transit, land-use mix) combined with nearby-amenity density. 60% EPA National Walkability Index + 40% nearby-amenity density (Google Places).

83
Highly walkable
out of 100
EPA National Walkability Index
14.3 / 20 -- Above average walkable
Nearby-amenity density
100 / 100
Restaurants & cafes20
Grocery stores10
Parks3
Schools18
Transit stops20
Pharmacies3

Market position

How this listing compares to current activity in Springfield, from live MLS data.

On the market 0 days -- 105 fewer days than Springfield's current average of 105 days.
For reference, the median list price across 695 active listings in Springfield right now is $305,000.

Mortgage calculator

Estimate only - actual rate and payment depend on your lender, credit, and loan program.

$
%
%
Adjust tax / insurance estimates
% / yr
$
/mo
Est. monthly payment
$2,438/mo
$75,980 down
$303,920 loan
Principal & interest$1,971
Property tax (est.)$317
Home insurance (est.)$150

Similar homes you might like

Data source: Listing information provided by MLS Property Information Network via Trestle/CoreLogic. Last updated 9 hr ago.

Information herein deemed reliable but not guaranteed; all measurements, school assignments, HOA fees, taxes, and feature lists are approximate and should be independently verified. Equal Housing Opportunity.