$424,900
About this home
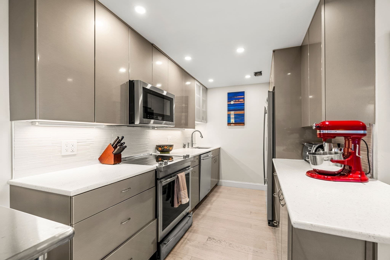
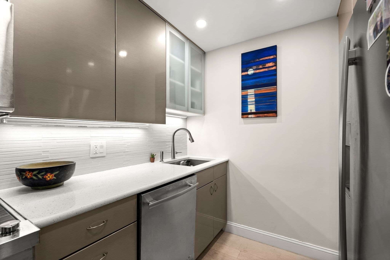
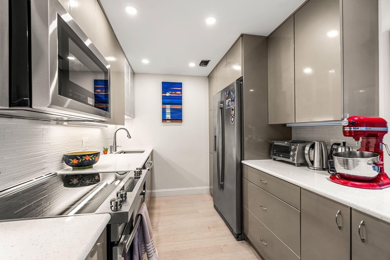
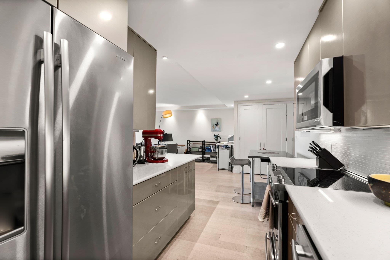
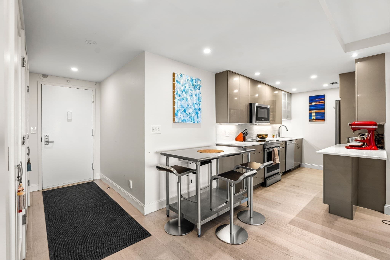
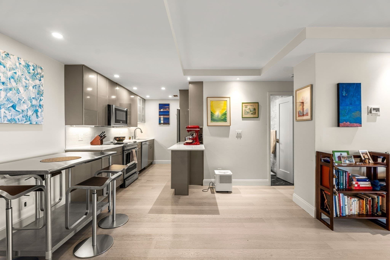
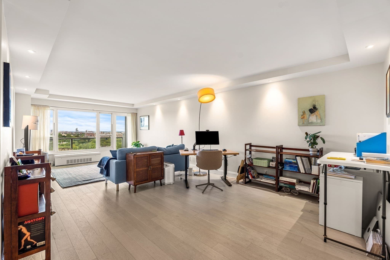
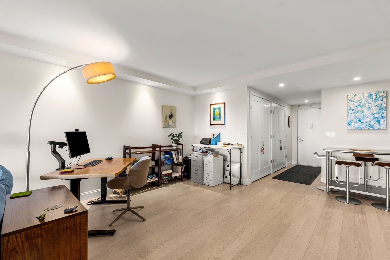
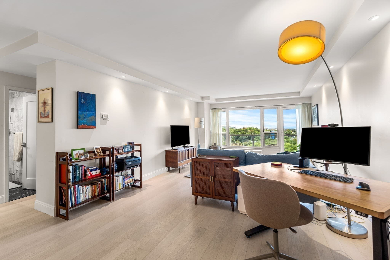
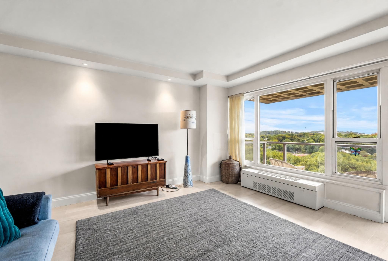
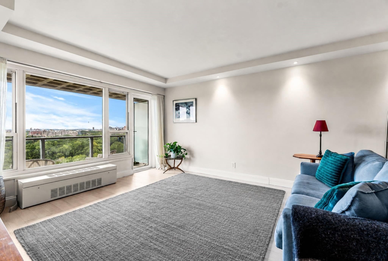
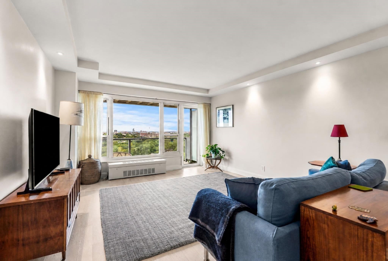
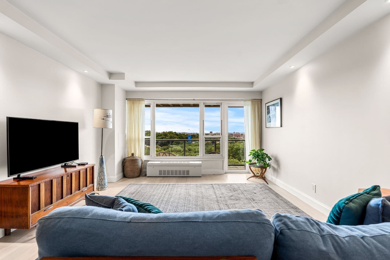
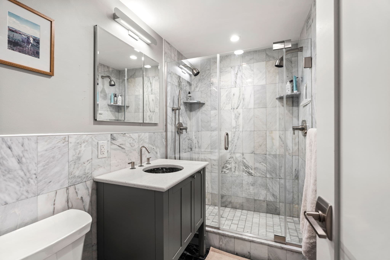
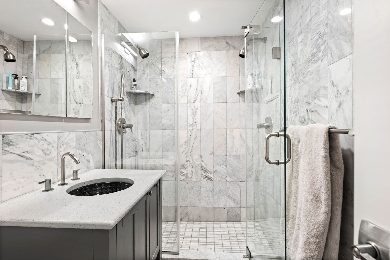
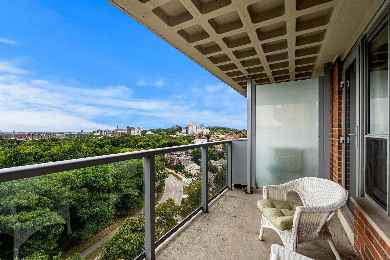
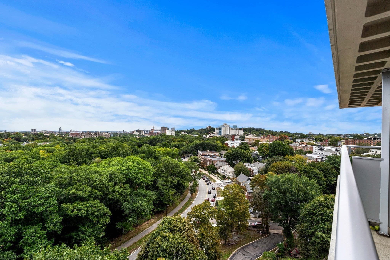
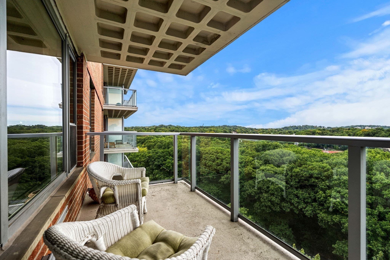
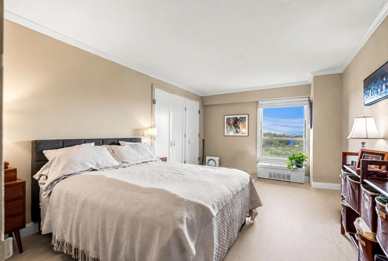
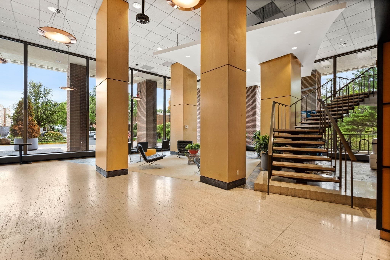
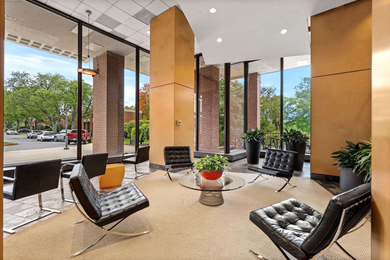
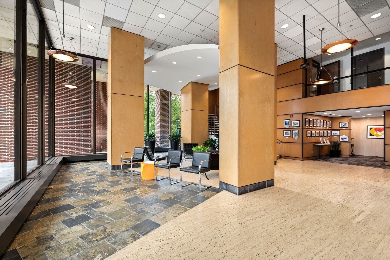
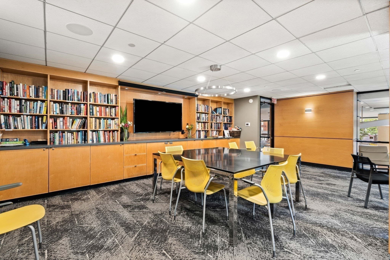
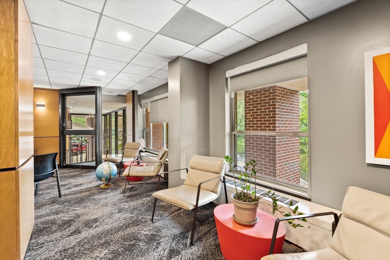
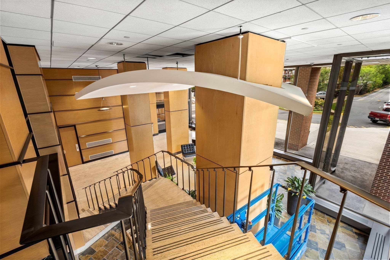
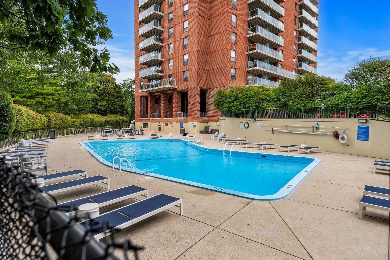
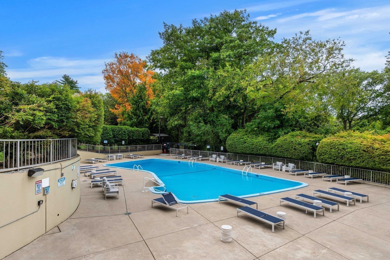
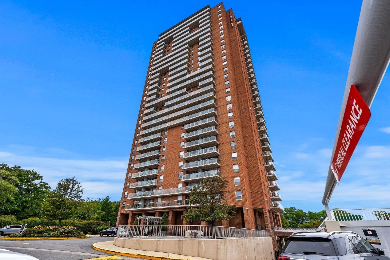
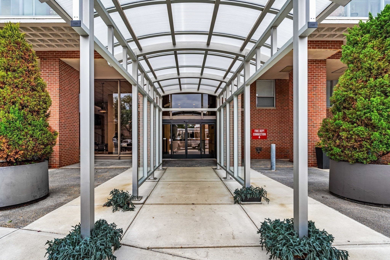
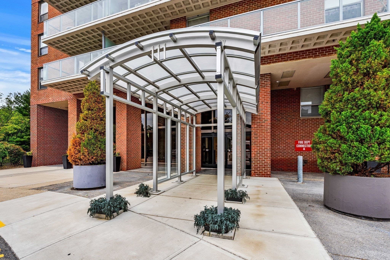
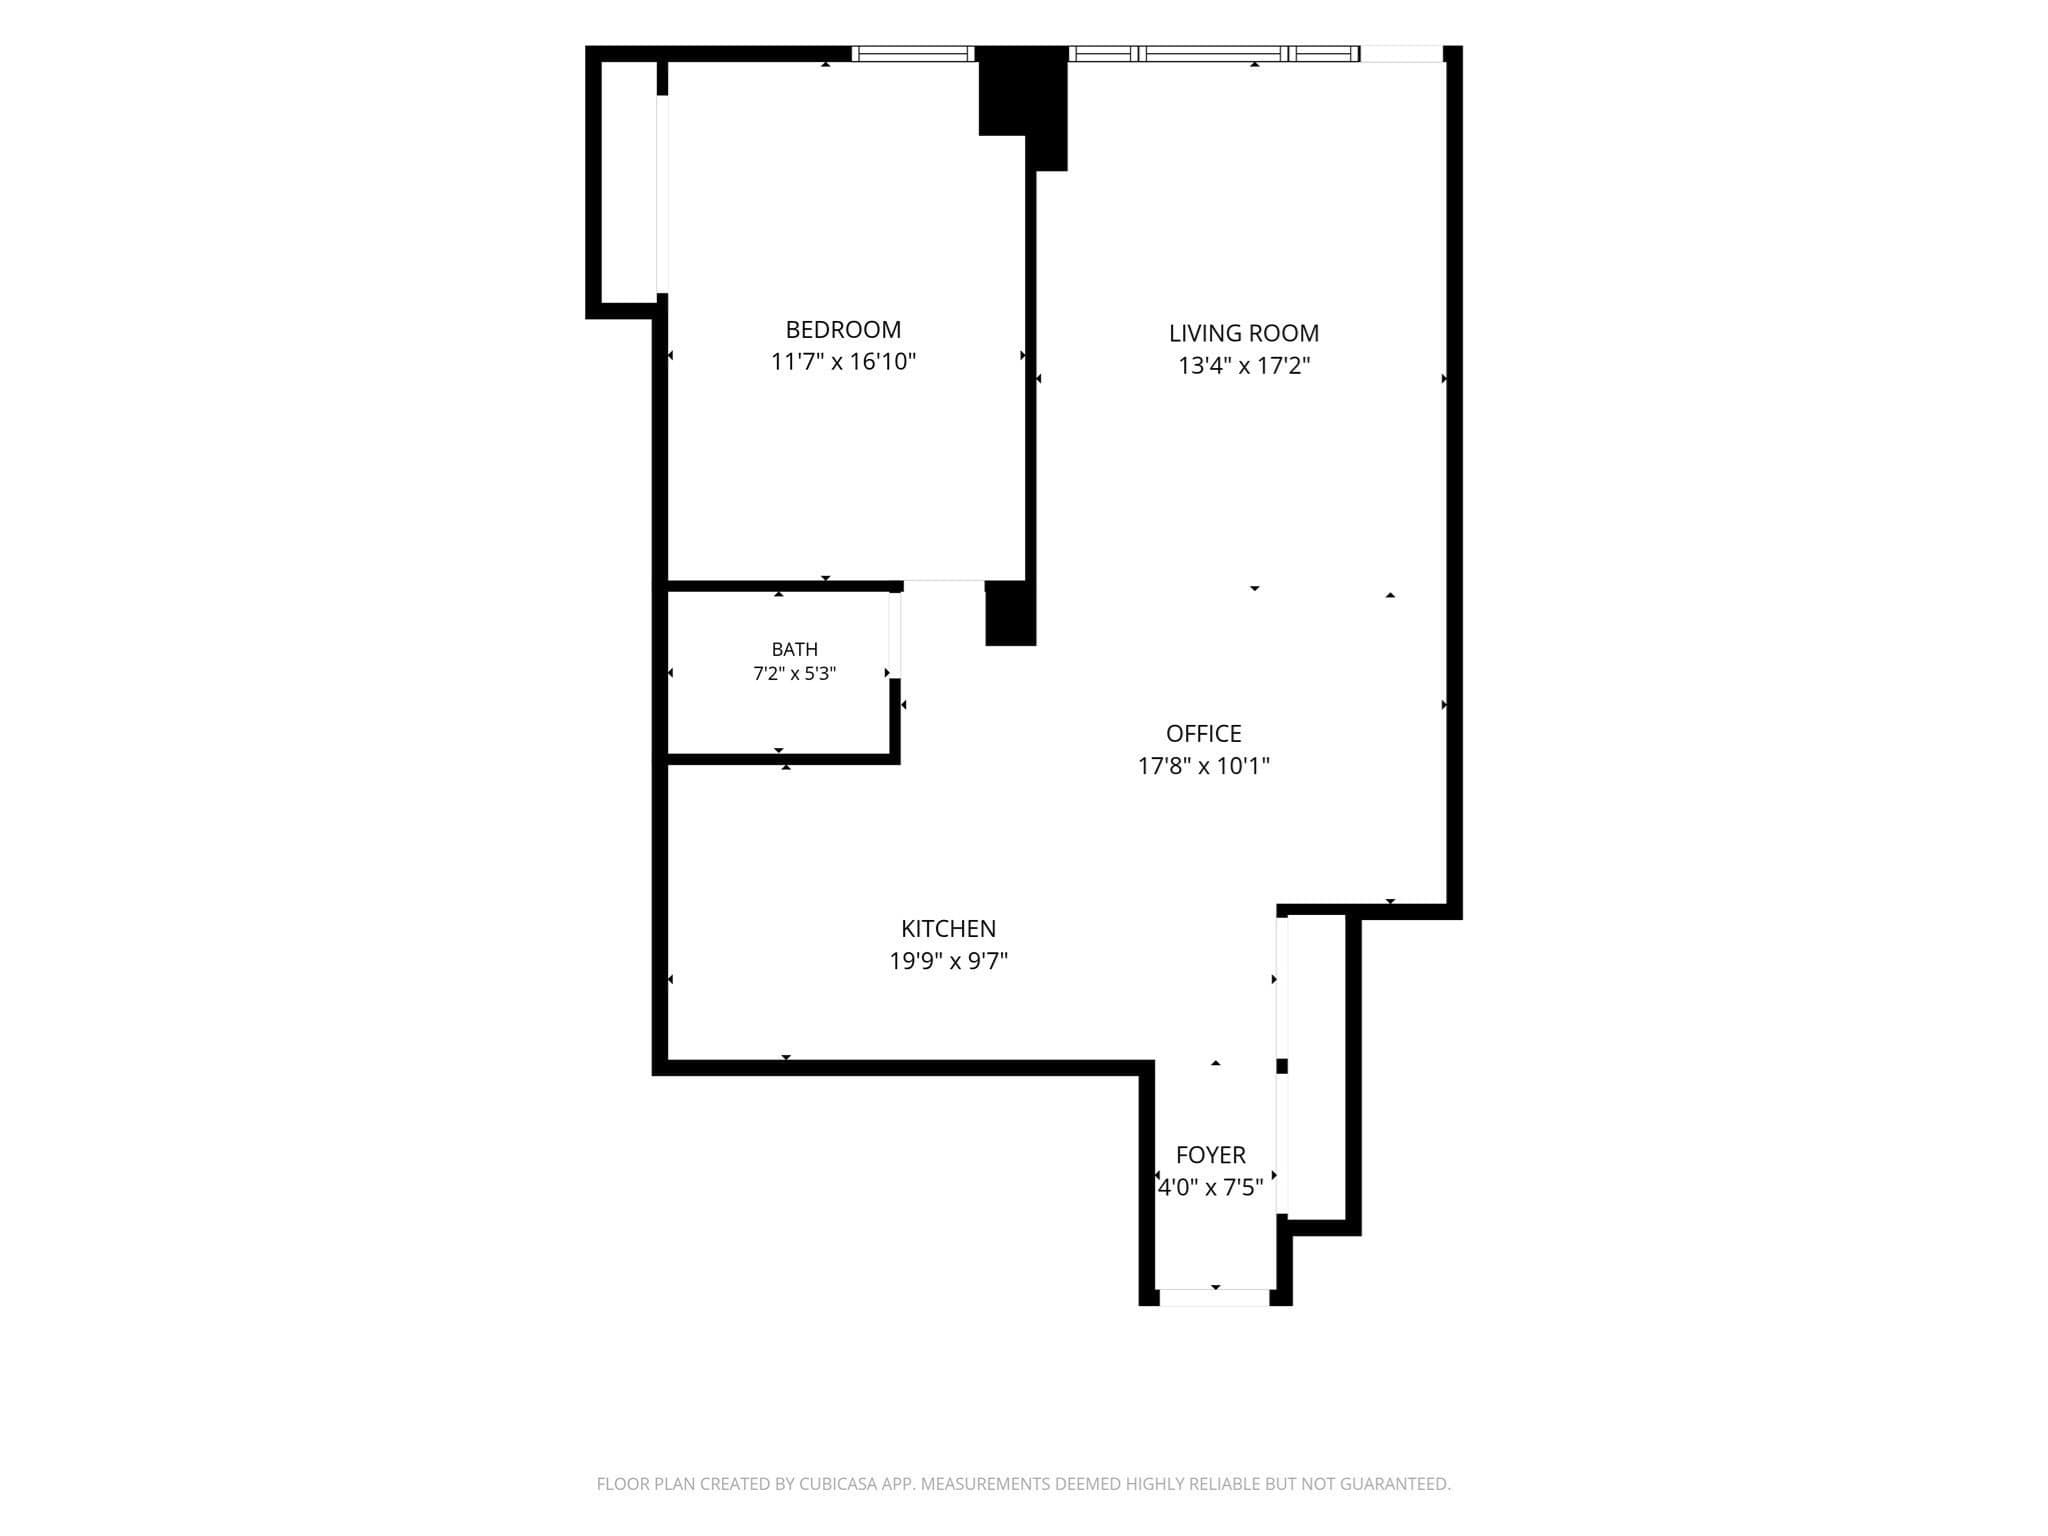
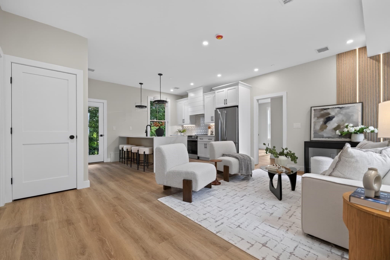
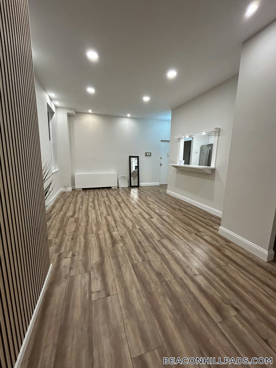
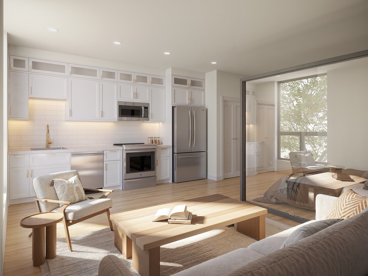
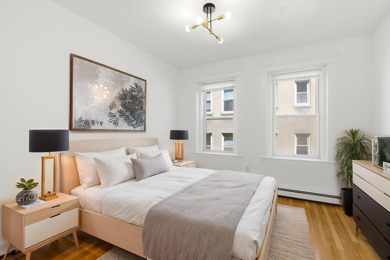
Turnkey, beautifully remodeled 1-bedroom, 1-bathroom condo of approximately 830 square feet on the 9th floor at Jamaicaway Tower, in Jamaica Plain. Sweeping treetop and skyline views stretch from the living room picture window and the private balcony, filling the open living area with abundant natural light. Newer flooring runs throughout, complemented by recessed lighting and a tray ceiling detail. The remodeled kitchen features new cabinetry, stone countertops, a tile backsplash with under-cabinet lighting, a glass-top range, and stainless steel appliances including a side-by-side refrigerator with ice and water dispenser and over-the-range microwave. The open layout flows from the kitchen into flexible dining and home office space. The fully renovated bathroom offers marble flooring and marble tile. This elevator building delivers A+ amenities: a 24-hour concierge and doorman, a library, a heated outdoor swimming pool, pickleball courts, and a fitness center. Garage parking also available. Outdoor lovers and commuters alike cherish this location, close to Jamaica Pond, the Emerald Necklace park system and the Longwood Medical Area. Move-in ready and low-maintenance, this Jamaica Plain, MA 02130 condo pairs resort-style amenities with park-side living. Garage parking space available for $135/mo.
Highlights
Property details
- MLS #
- 73584982
- Property type
- Stock Cooperative
- Subdivision
- N/A
- Status
- Active
- Days on market
- 1
- On market date
- September 30, 2026
- Stories
- 1
- Total bathrooms
- 1
- Garage spaces
- 1
- Parking spaces
- 1
- Lot size
- N/A
Location
Get directions →Nearby schools
Within 10 miles. School directory data from the National Center for Education Statistics (NCES), accessed via the Urban Institute Education Data API. Local Score is calculated by INNOVATE Real Estate; where a state rating is shown, it comes from that state's own official school report card (e.g. NC Dept. of Public Instruction, SC Report Card).
- Enrollment
- 900
- Student:teacher ratio
- 9.9:1
- District
- Boston
- Enrollment
- 205
- Student:teacher ratio
- 8.2:1
- District
- Boston
- Enrollment
- 1,521
- Student:teacher ratio
- 14.9:1
- District
- Roxbury Preparatory Charter (District)
Walkability
Blended score for Boston's center, calculated by INNOVATE Real Estate from two sources: the EPA's National Walkability Index (street network, transit, land-use mix) and Google Places amenity data (what's actually reachable on foot from this point). EPA National Walkability Index only -- nearby-amenity data not cached yet for this area.
Market position
How this listing compares to current activity in Boston, from live MLS data.
Mortgage calculator
Estimate only - actual rate and payment depend on your lender, credit, and loan program.
Adjust tax / insurance estimates
Similar homes you might like
Data source: Listing information provided by MLS Property Information Network via Trestle/CoreLogic. Last updated 22 hr ago.
Information herein deemed reliable but not guaranteed; all measurements, school assignments, HOA fees, taxes, and feature lists are approximate and should be independently verified. Equal Housing Opportunity.