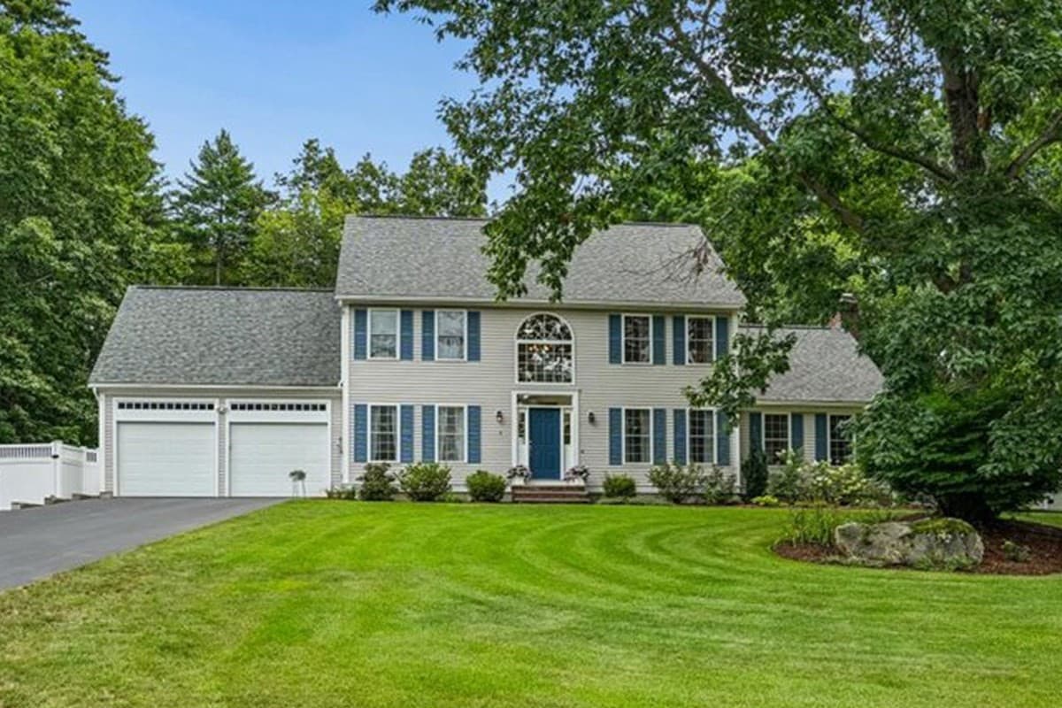
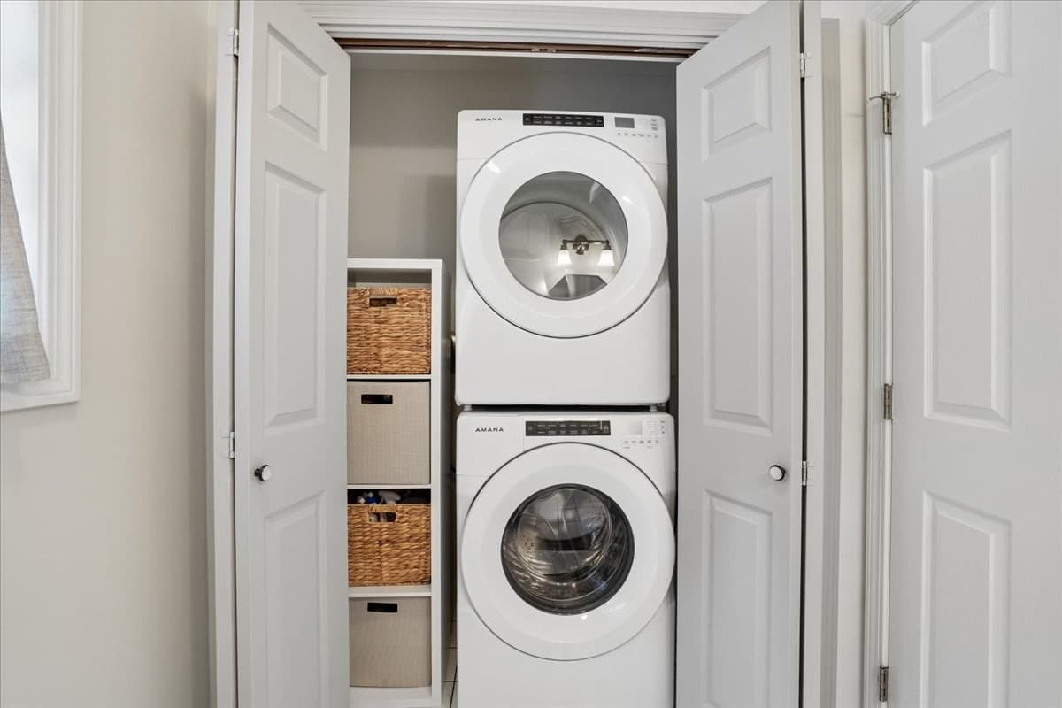
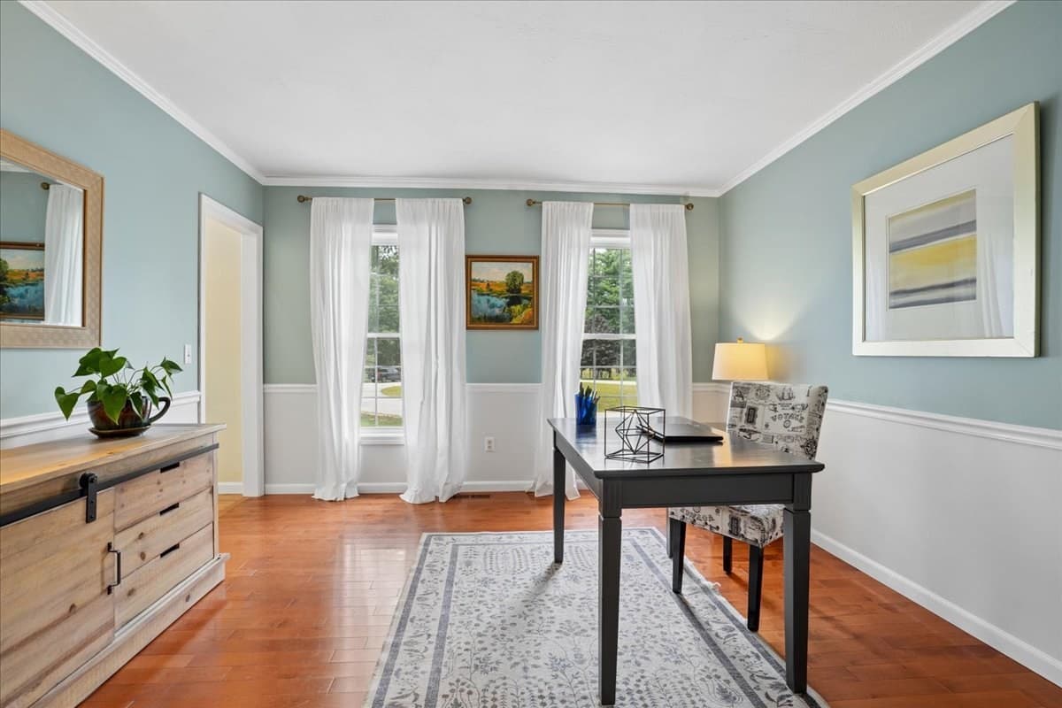
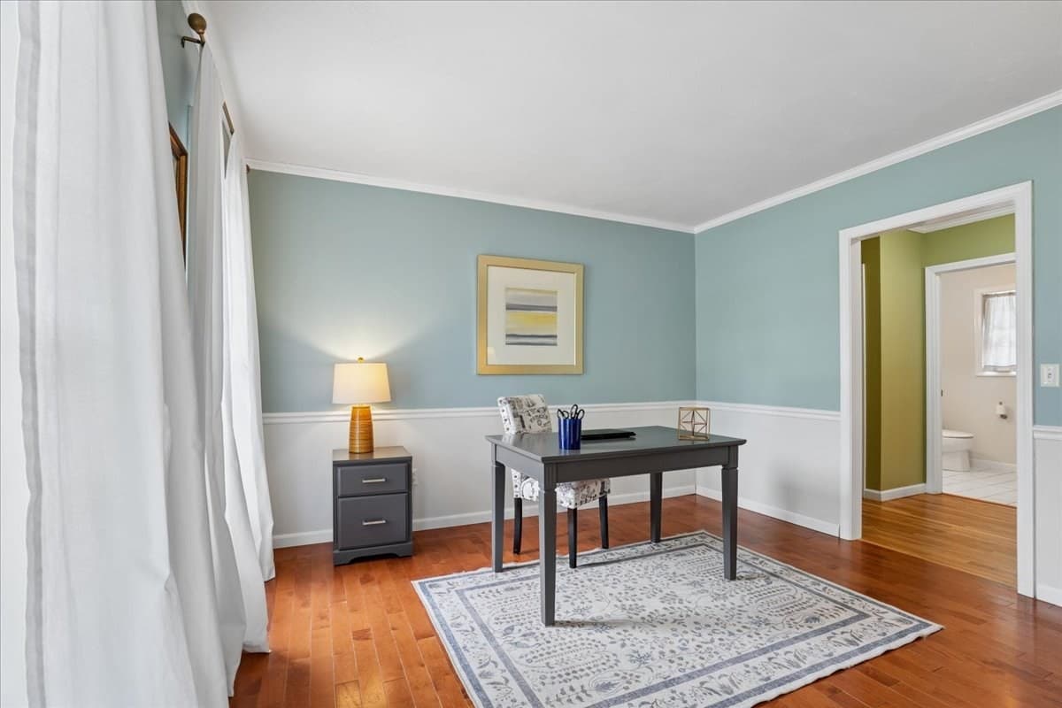
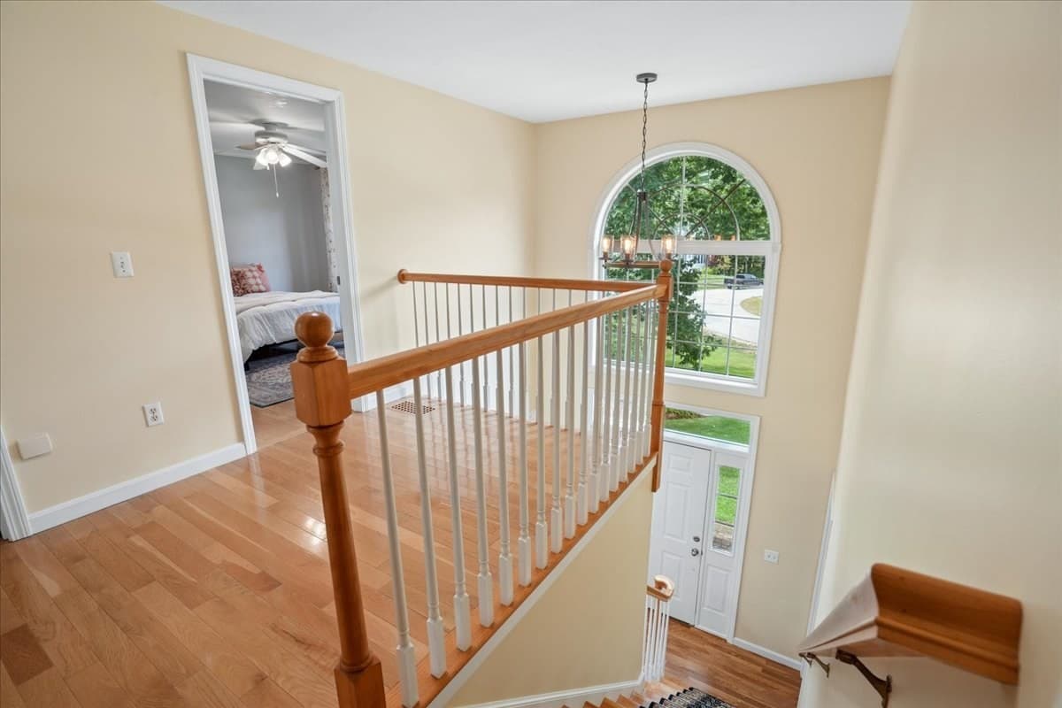
Single Family Residence at 6 Sterling Dr, Londonderry NH 03053, Londonderry
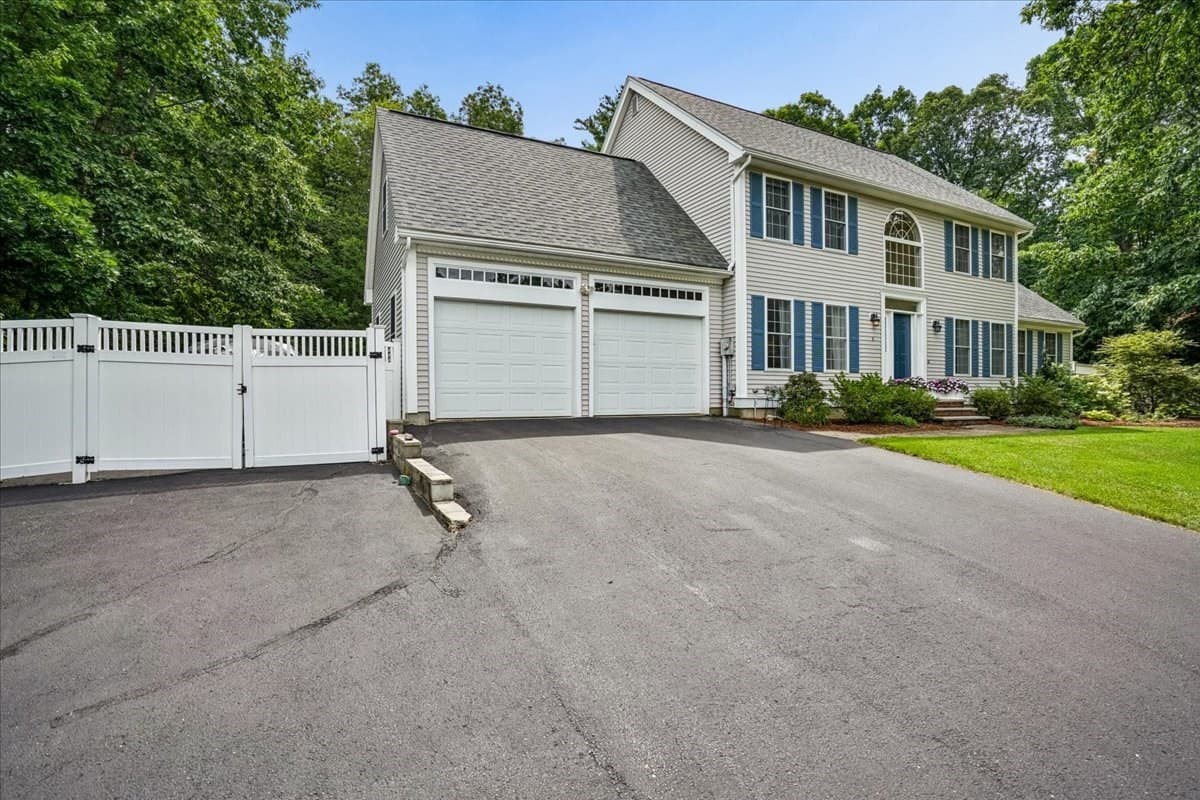
Single Family Residence at 6 Sterling Dr, Londonderry NH 03053, Londonderry, photo 2 of 42
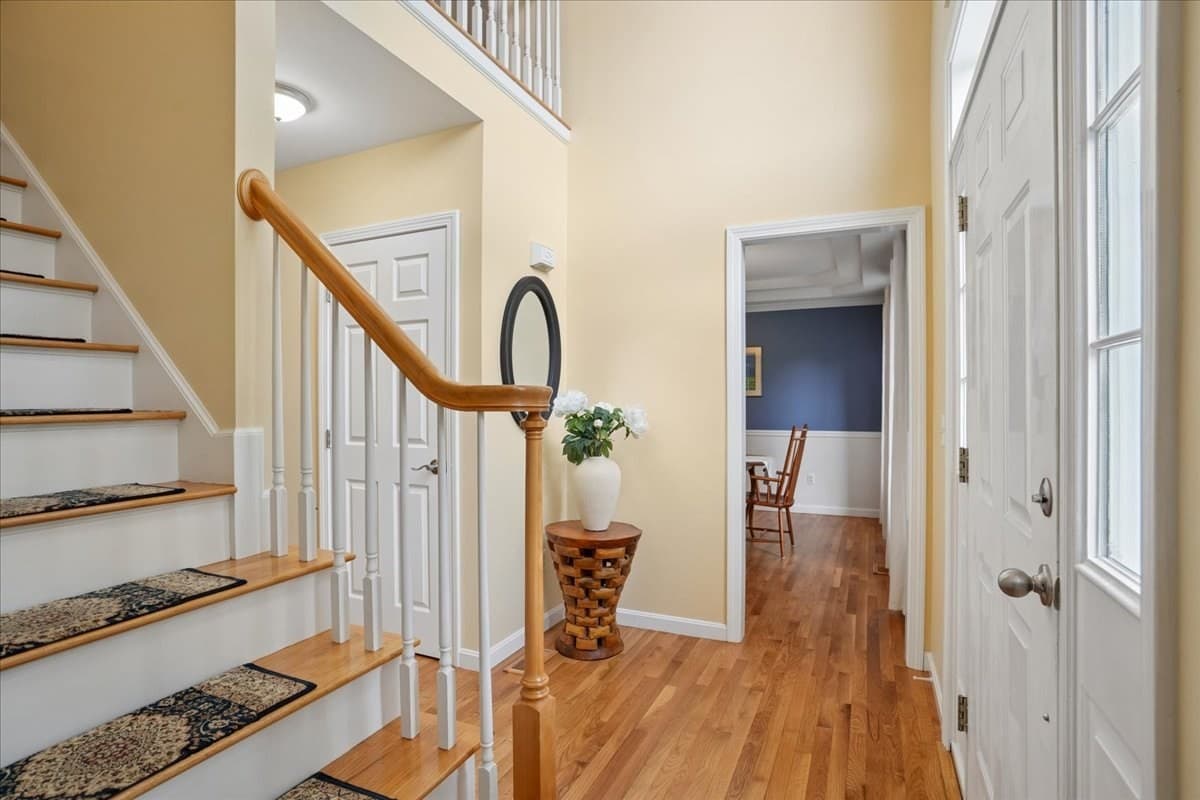
Single Family Residence at 6 Sterling Dr, Londonderry NH 03053, Londonderry, photo 3 of 42
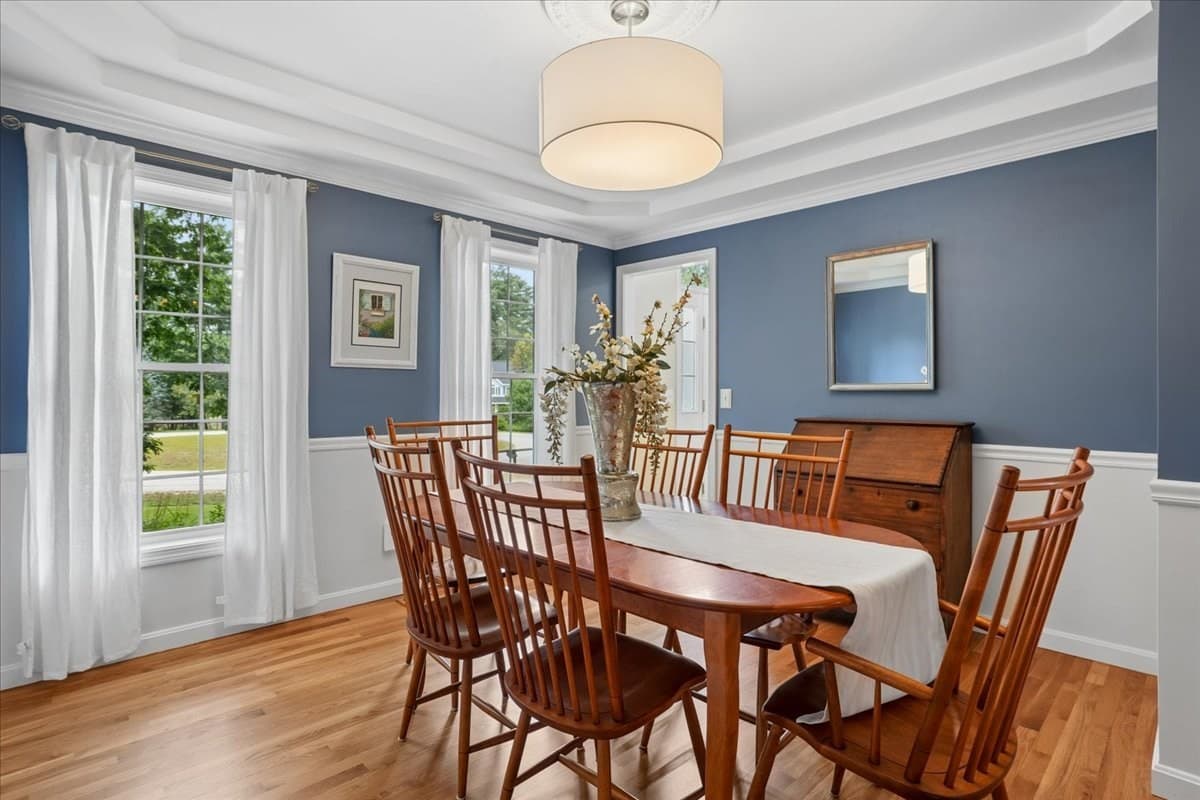
Single Family Residence at 6 Sterling Dr, Londonderry NH 03053, Londonderry, photo 4 of 42
Single Family Residence at 6 Sterling Dr, Londonderry NH 03053, Londonderry, photo 5 of 42
Single Family Residence at 6 Sterling Dr, Londonderry NH 03053, Londonderry, photo 6 of 42
Single Family Residence at 6 Sterling Dr, Londonderry NH 03053, Londonderry, photo 7 of 42
Single Family Residence at 6 Sterling Dr, Londonderry NH 03053, Londonderry, photo 8 of 42
Single Family Residence at 6 Sterling Dr, Londonderry NH 03053, Londonderry, photo 9 of 42
Single Family Residence at 6 Sterling Dr, Londonderry NH 03053, Londonderry, photo 10 of 42
Single Family Residence at 6 Sterling Dr, Londonderry NH 03053, Londonderry, photo 11 of 42
Single Family Residence at 6 Sterling Dr, Londonderry NH 03053, Londonderry, photo 12 of 42
Single Family Residence at 6 Sterling Dr, Londonderry NH 03053, Londonderry, photo 13 of 42
Single Family Residence at 6 Sterling Dr, Londonderry NH 03053, Londonderry, photo 14 of 42
Single Family Residence at 6 Sterling Dr, Londonderry NH 03053, Londonderry, photo 15 of 42
Single Family Residence at 6 Sterling Dr, Londonderry NH 03053, Londonderry, photo 16 of 42
Single Family Residence at 6 Sterling Dr, Londonderry NH 03053, Londonderry, photo 17 of 42
Single Family Residence at 6 Sterling Dr, Londonderry NH 03053, Londonderry, photo 18 of 42
Single Family Residence at 6 Sterling Dr, Londonderry NH 03053, Londonderry, photo 19 of 42
Single Family Residence at 6 Sterling Dr, Londonderry NH 03053, Londonderry, photo 20 of 42
Single Family Residence at 6 Sterling Dr, Londonderry NH 03053, Londonderry, photo 21 of 42
Single Family Residence at 6 Sterling Dr, Londonderry NH 03053, Londonderry, photo 22 of 42
Single Family Residence at 6 Sterling Dr, Londonderry NH 03053, Londonderry, photo 23 of 42
Single Family Residence at 6 Sterling Dr, Londonderry NH 03053, Londonderry, photo 24 of 42
Single Family Residence at 6 Sterling Dr, Londonderry NH 03053, Londonderry, photo 25 of 42
Single Family Residence at 6 Sterling Dr, Londonderry NH 03053, Londonderry, photo 26 of 42
Single Family Residence at 6 Sterling Dr, Londonderry NH 03053, Londonderry, photo 27 of 42
Single Family Residence at 6 Sterling Dr, Londonderry NH 03053, Londonderry, photo 28 of 42
Single Family Residence at 6 Sterling Dr, Londonderry NH 03053, Londonderry, photo 29 of 42
Single Family Residence at 6 Sterling Dr, Londonderry NH 03053, Londonderry, photo 30 of 42
Single Family Residence at 6 Sterling Dr, Londonderry NH 03053, Londonderry, photo 31 of 42
Single Family Residence at 6 Sterling Dr, Londonderry NH 03053, Londonderry, photo 32 of 42
Single Family Residence at 6 Sterling Dr, Londonderry NH 03053, Londonderry, photo 33 of 42
Single Family Residence at 6 Sterling Dr, Londonderry NH 03053, Londonderry, photo 34 of 42
Single Family Residence at 6 Sterling Dr, Londonderry NH 03053, Londonderry, photo 35 of 42
Single Family Residence at 6 Sterling Dr, Londonderry NH 03053, Londonderry, photo 36 of 42
Single Family Residence at 6 Sterling Dr, Londonderry NH 03053, Londonderry, photo 37 of 42
Single Family Residence at 6 Sterling Dr, Londonderry NH 03053, Londonderry, photo 38 of 42
Single Family Residence at 6 Sterling Dr, Londonderry NH 03053, Londonderry, photo 39 of 42
Single Family Residence at 6 Sterling Dr, Londonderry NH 03053, Londonderry, photo 40 of 42
Single Family Residence at 6 Sterling Dr, Londonderry NH 03053, Londonderry, photo 41 of 42
Single Family Residence at 6 Sterling Dr, Londonderry NH 03053, Londonderry, photo 42 of 42
42 photos

$975,000

6 Sterling Dr, Londonderry NH 03053
Londonderry, NH 03053
Listed by Team Tringali
Bedrooms
4
Bathrooms
2.5
Living area
3,055 sqft
Year built
1997

About this home

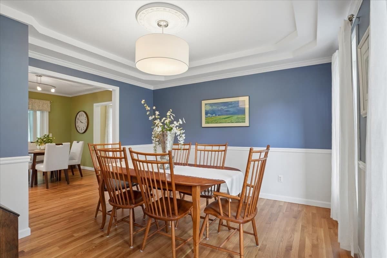
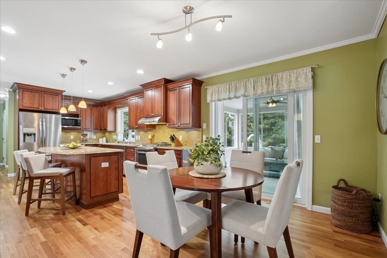
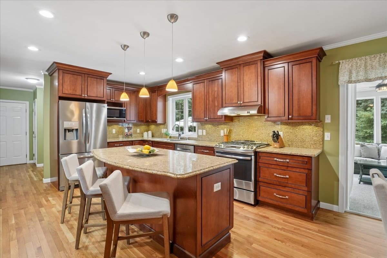
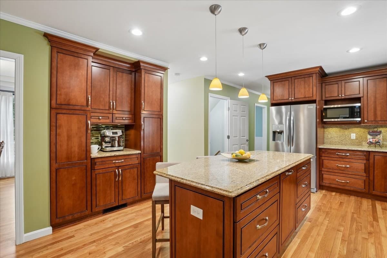
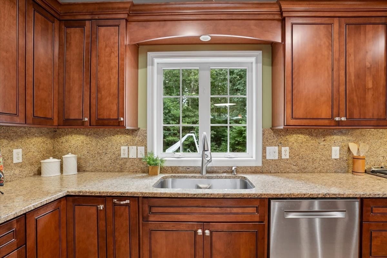
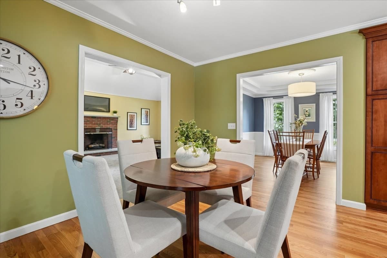
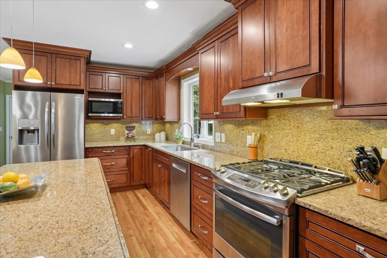
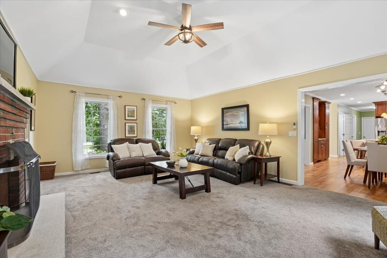
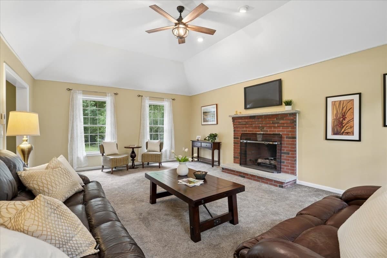
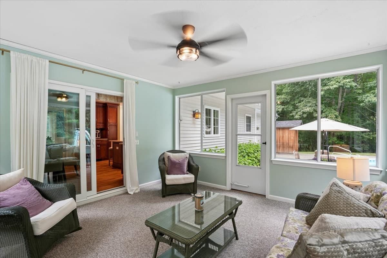
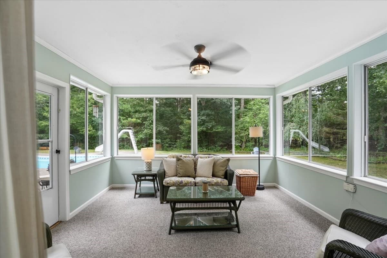
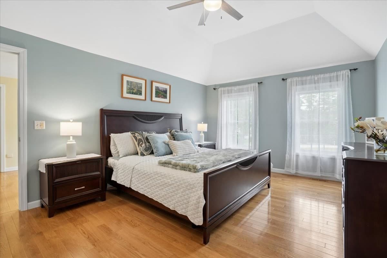
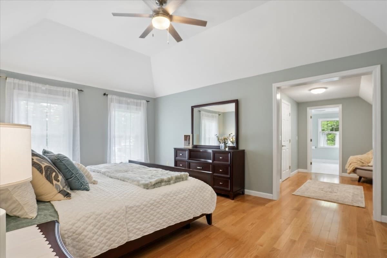
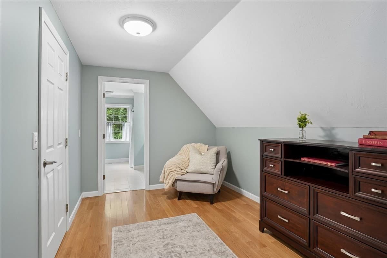
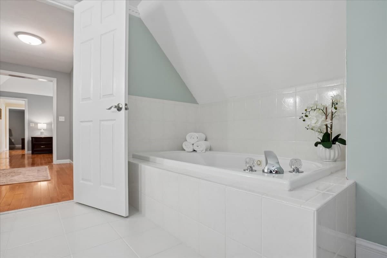
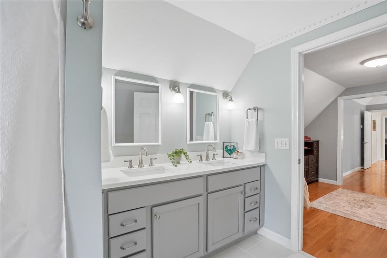
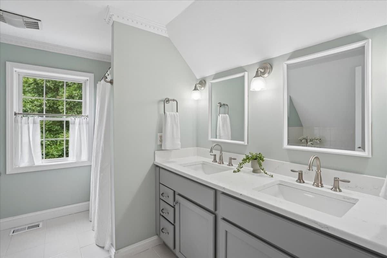
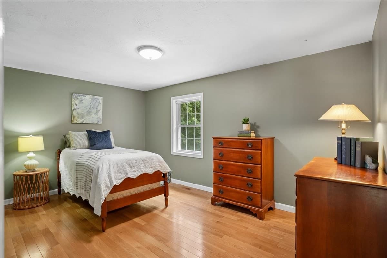
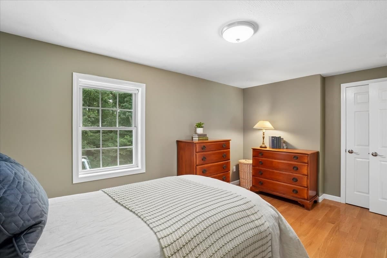
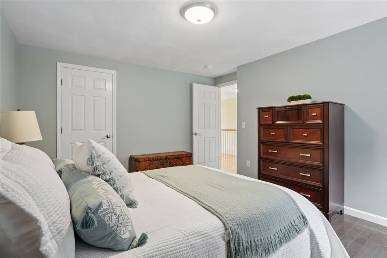
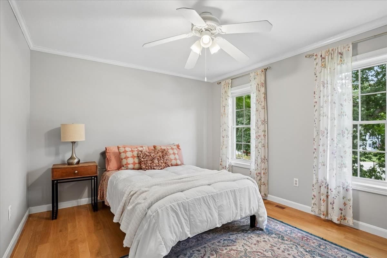
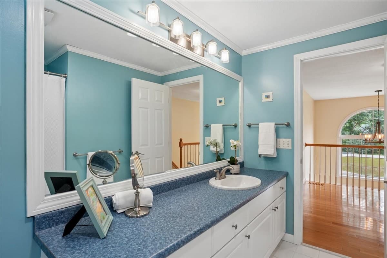
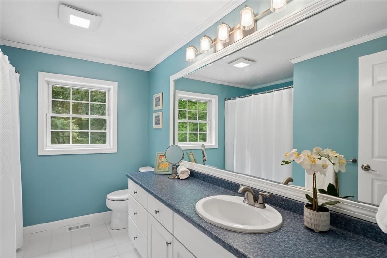
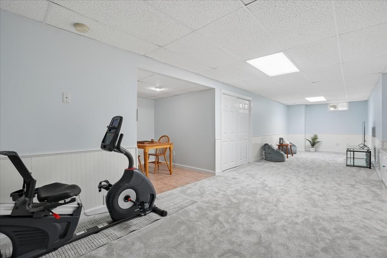
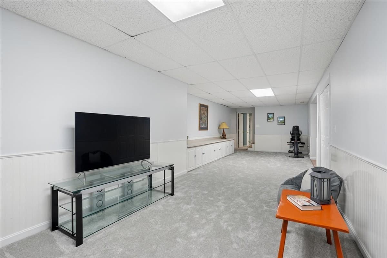
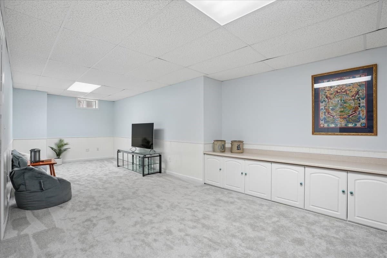
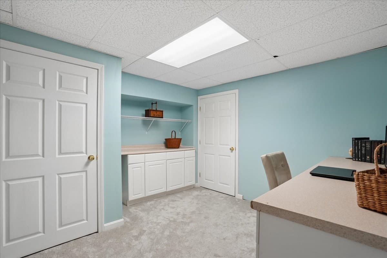
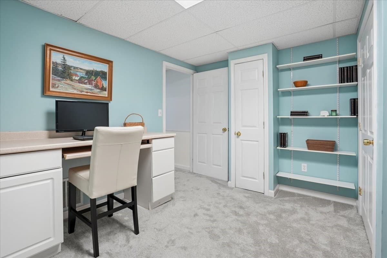
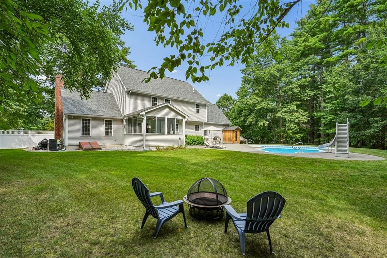
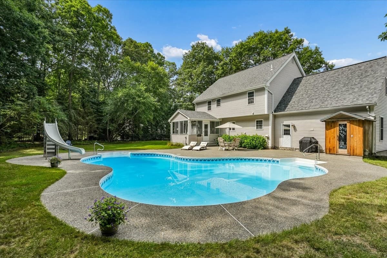
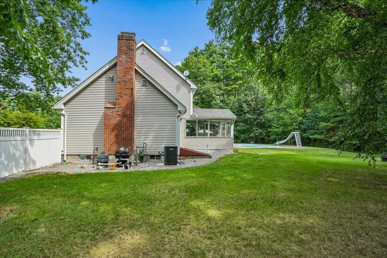
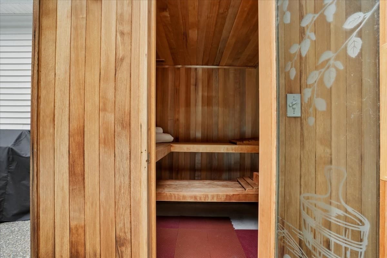
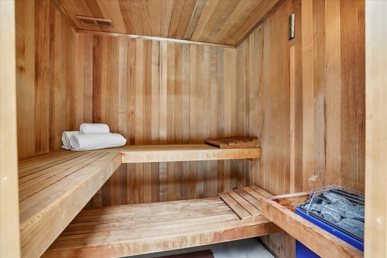
Open House Sat 9/12 from 12-2pm! Highest and best due, 9/12 by 5pm. Welcome to 6 Sterling Drive, an exceptional Nottingham Estates residence where timeless elegance meets resort-style living! Set on a coveted cul-de-sac with stunning curb appeal, this beautifully appointed home delivers the ultimate blend of luxury, comfort & entertaining. The private, fully fenced backyard is truly your own personal oasis, centered around a uniquely shaped, heated lagoon-style inground pool. The expansive shallow end is perfect for little ones, pool games and sports, while the Step-N-Spa entry offers seating for three & hydrotherapy jets for the ultimate in relaxation. Just steps from the pool, retreat to your 4-person Western Red Cedar outdoor sauna & enjoy a resort experience right at home! Inside, the two-story foyer sets the tone for a home filled with style and thoughtful design. Many major updates less than 5 years old incl: Roof, Furnace, A/C, Hot water, pool pump & irrigation system! The updated kitchen features elegant cabinetry, extensive storage solutions & organizers, granite countertops, S/S appliances & a generous eat-in area. Sunlight pours into the inviting 3-season sunroom, where you can relax w/ your morning coffee while overlooking your spectacular backyard. The oversized great room is designed for gathering, anchored by a warm gas fireplace. Three levels of finished space provide room for everyone, including a huge lower-level family/entertaining space w/ new carpeting, fresh paint & endless possibilities for a home gym, media room or playroom. TWO dedicated home offices make working from home effortless. Upstairs, four generously sized bedrooms feature beautiful hardwood floors, including a luxurious primary en-suite w/ a spacious sitting area, walk-in closet & en-suite bath. Add highly regarded Londonderry schools, exceptional athletic programs & easy Route 93 access for commuting to Boston. This is more than a home, it’s the lifestyle you've been dreaming of!

Highlights

Private poolFireplace

Property details

MLS #
73575434
Property type
Single Family Residence
Subdivision
N/A
Status
Active
Days on market
22
On market date
September 10, 2026
Stories
N/A
Total bathrooms
2.5
Garage spaces
2
Parking spaces
6
Lot size
1.23 acres
Loading map…

Nearby schools

Within 10 miles. School directory data from the National Center for Education Statistics (NCES), accessed via the Urban Institute Education Data API. Local Score is calculated by INNOVATE Real Estate; where a state rating is shown, it comes from that state's own official school report card (e.g. NC Dept. of Public Instruction, SC Report Card).

Elementary
North Londonderry Elementary School
0.68 mi away · Grades 1-5
Nearest school -- attendance-zone data not available here
4.0
Local Score (student-teacher ratio only (preliminary -- will incorporate state test-score data once available)) -- not an official state rating
Enrollment
493
Student:teacher ratio
13.3:1
District
Londonderry School District
Middle
Londonderry Middle School
2.64 mi away · Grades 6-8
Nearest school -- attendance-zone data not available here
5.0
Local Score (student-teacher ratio only (preliminary -- will incorporate state test-score data once available)) -- not an official state rating
Enrollment
911
Student:teacher ratio
10.8:1
District
Londonderry School District
High
Londonderry Senior High School
2.94 mi away · Grades 9-12
Nearest school -- attendance-zone data not available here
5.0
Local Score (student-teacher ratio only (preliminary -- will incorporate state test-score data once available)) -- not an official state rating
Enrollment
1,389
Student:teacher ratio
12.0:1
District
Londonderry School District

Walkability

Blended score for Londonderry's center, calculated by INNOVATE Real Estate from two sources: the EPA's National Walkability Index (street network, transit, land-use mix) and Google Places amenity data (what's actually reachable on foot from this point). 60% EPA National Walkability Index + 40% nearby-amenity density (Google Places).

24
Car-dependent
out of 100
EPA National Walkability Index
4.3 / 20 -- Least walkable
Google Places amenity density
27 / 100
Restaurants & cafes6
Grocery stores0
Parks0
Schools1
Transit stops2
Pharmacies0

Market position

How this listing compares to current activity in Londonderry, from live MLS data.

On the market 22 days -- 135 fewer days than Londonderry's current average of 157 days.
For reference, the median list price across 141 active listings in Londonderry right now is $559,900.

Mortgage calculator

Estimate only - actual rate and payment depend on your lender, credit, and loan program.

$
%
%
Adjust tax / insurance estimates
% / yr
$
/mo
Est. monthly payment
$6,022/mo
$195,000 down
$780,000 loan
Principal & interest$5,059
Property tax (est.)$813
Home insurance (est.)$150

Similar homes you might like

Data source: Listing information provided by MLS Property Information Network via Trestle/CoreLogic. Last updated 21 days ago.

Information herein deemed reliable but not guaranteed; all measurements, school assignments, HOA fees, taxes, and feature lists are approximate and should be independently verified. Equal Housing Opportunity.