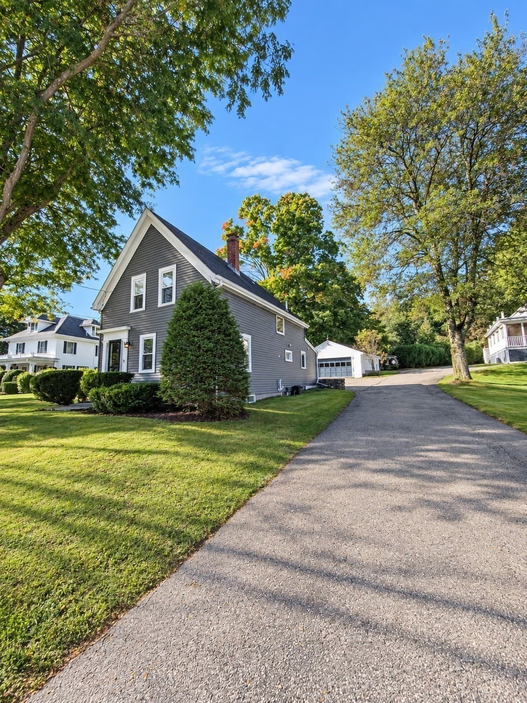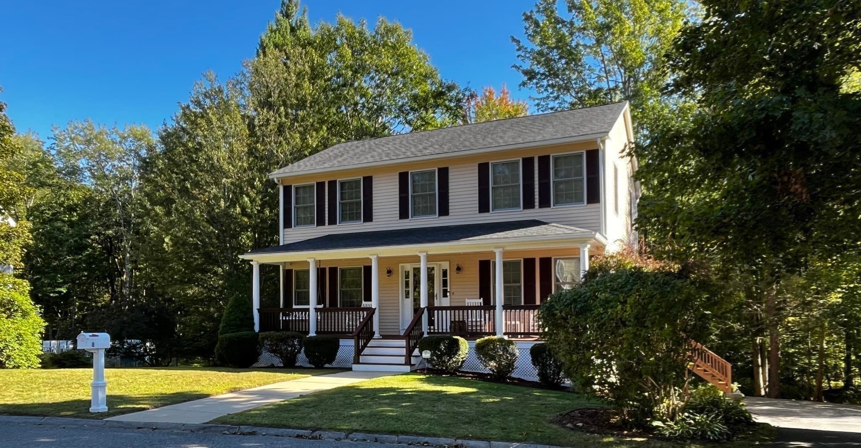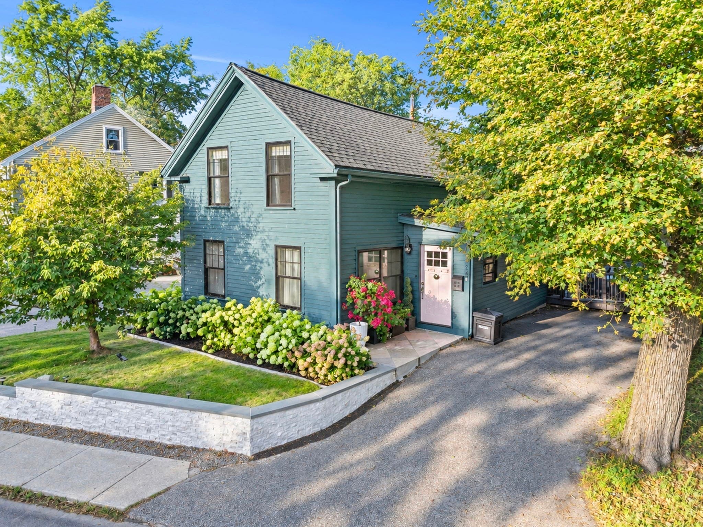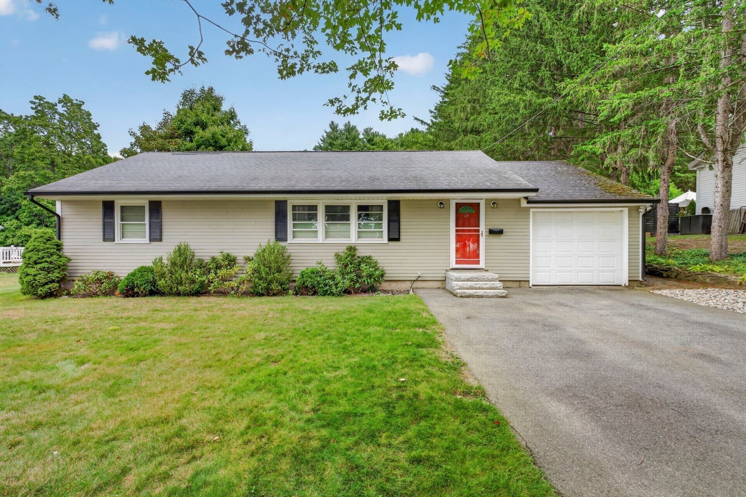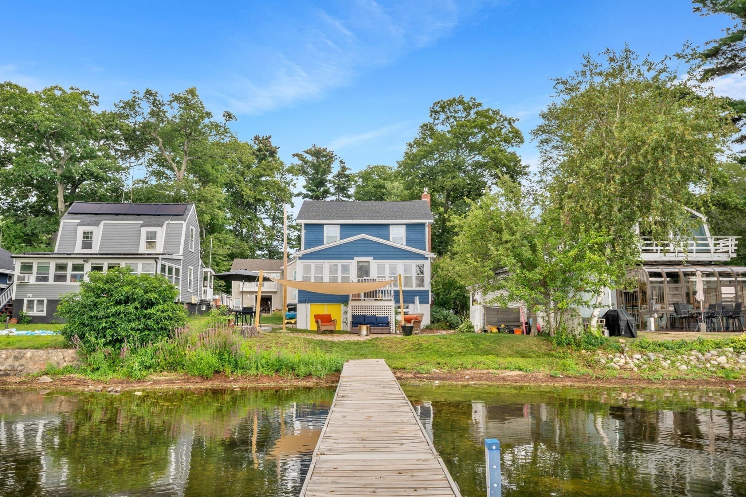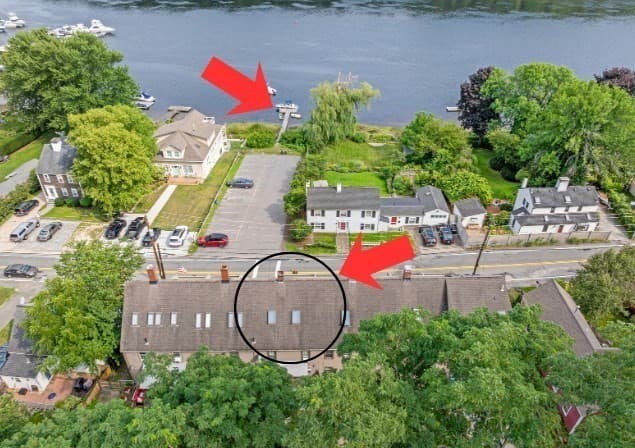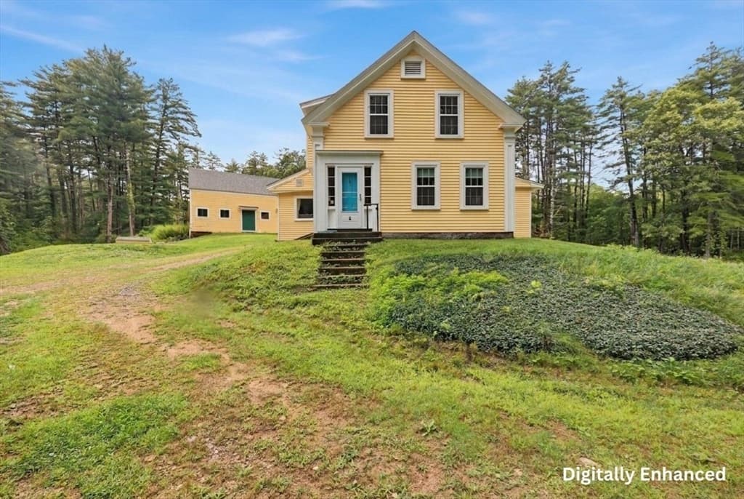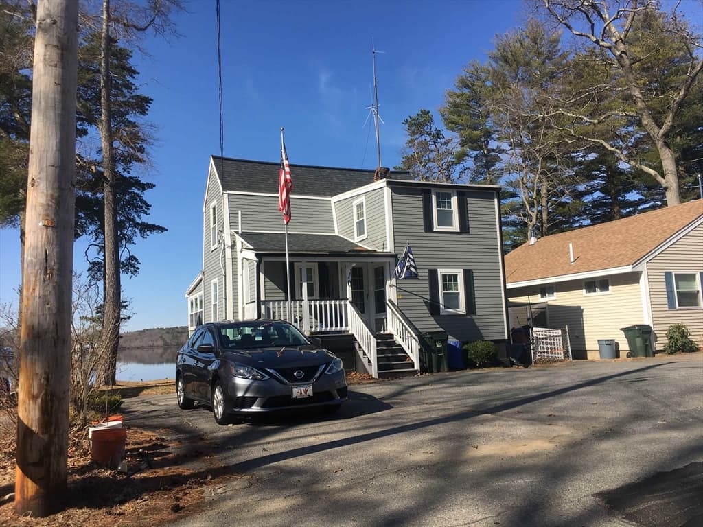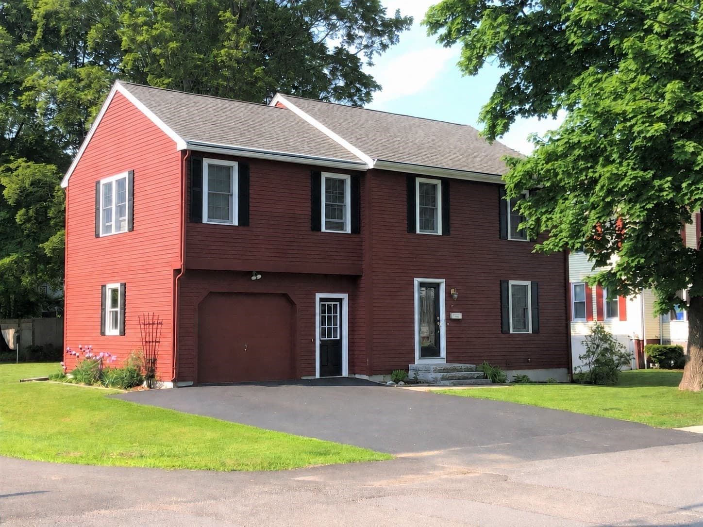
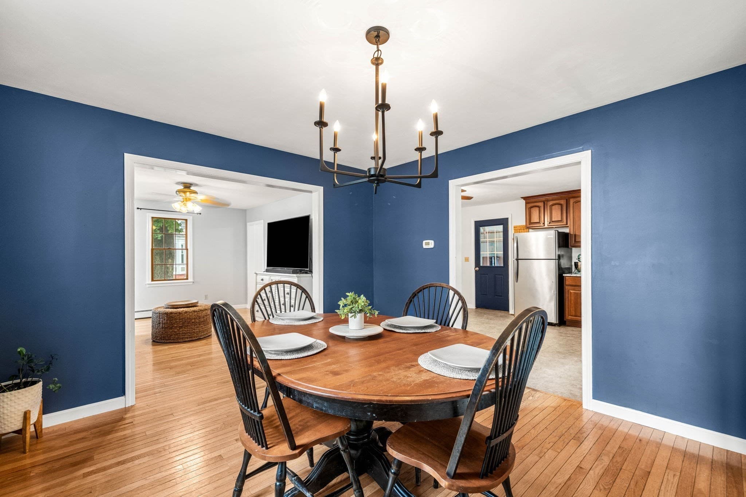
Single Family Residence at 21 Chester St, Amesbury MA 01913, Amesbury
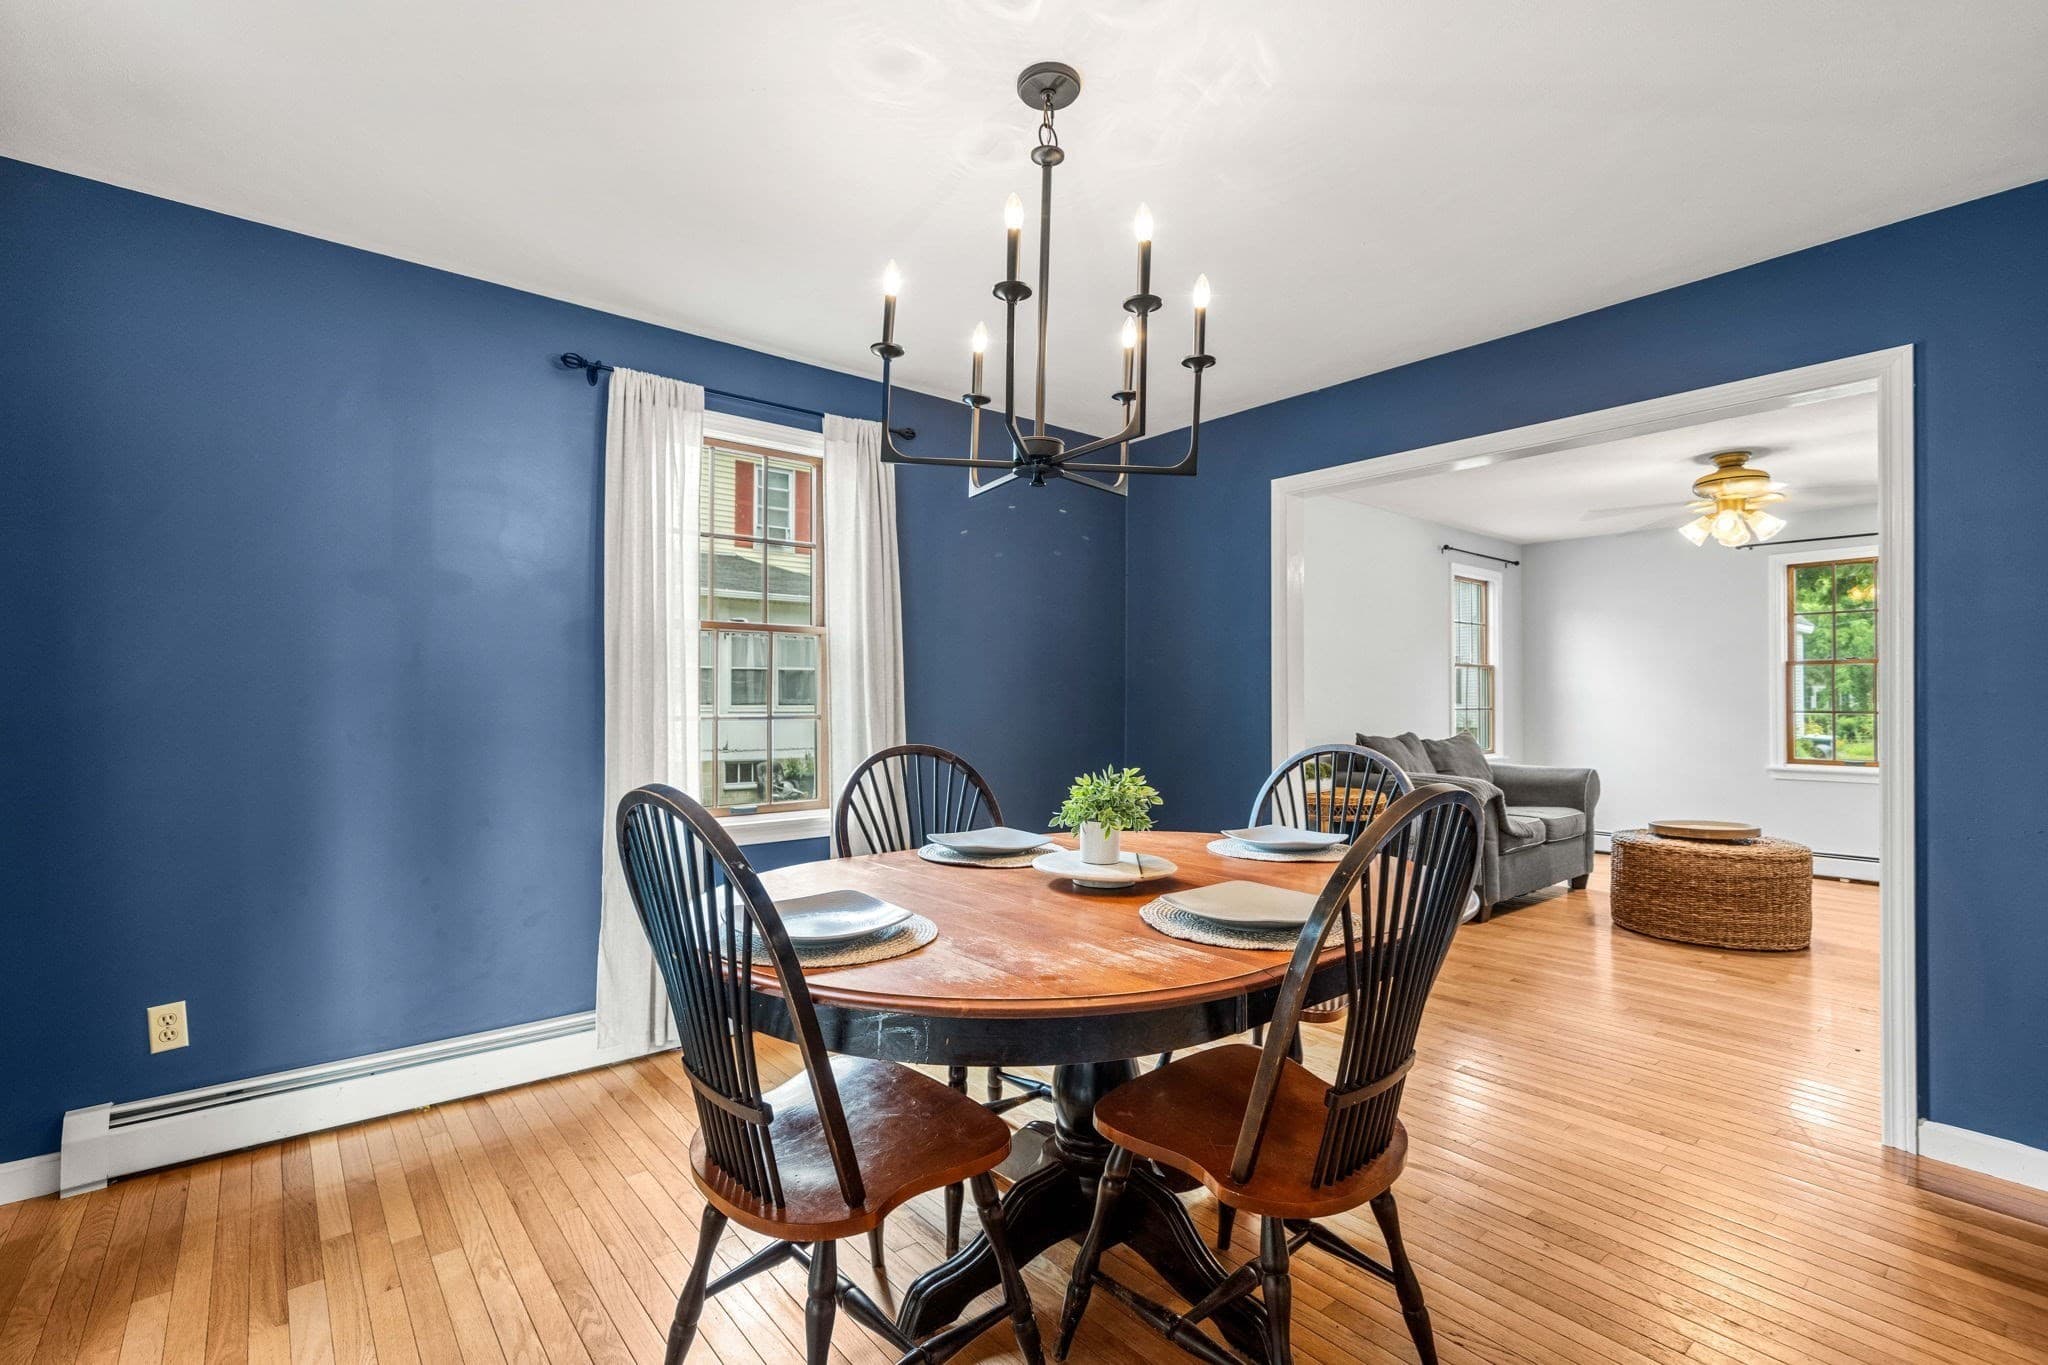
Single Family Residence at 21 Chester St, Amesbury MA 01913, Amesbury, photo 2 of 28
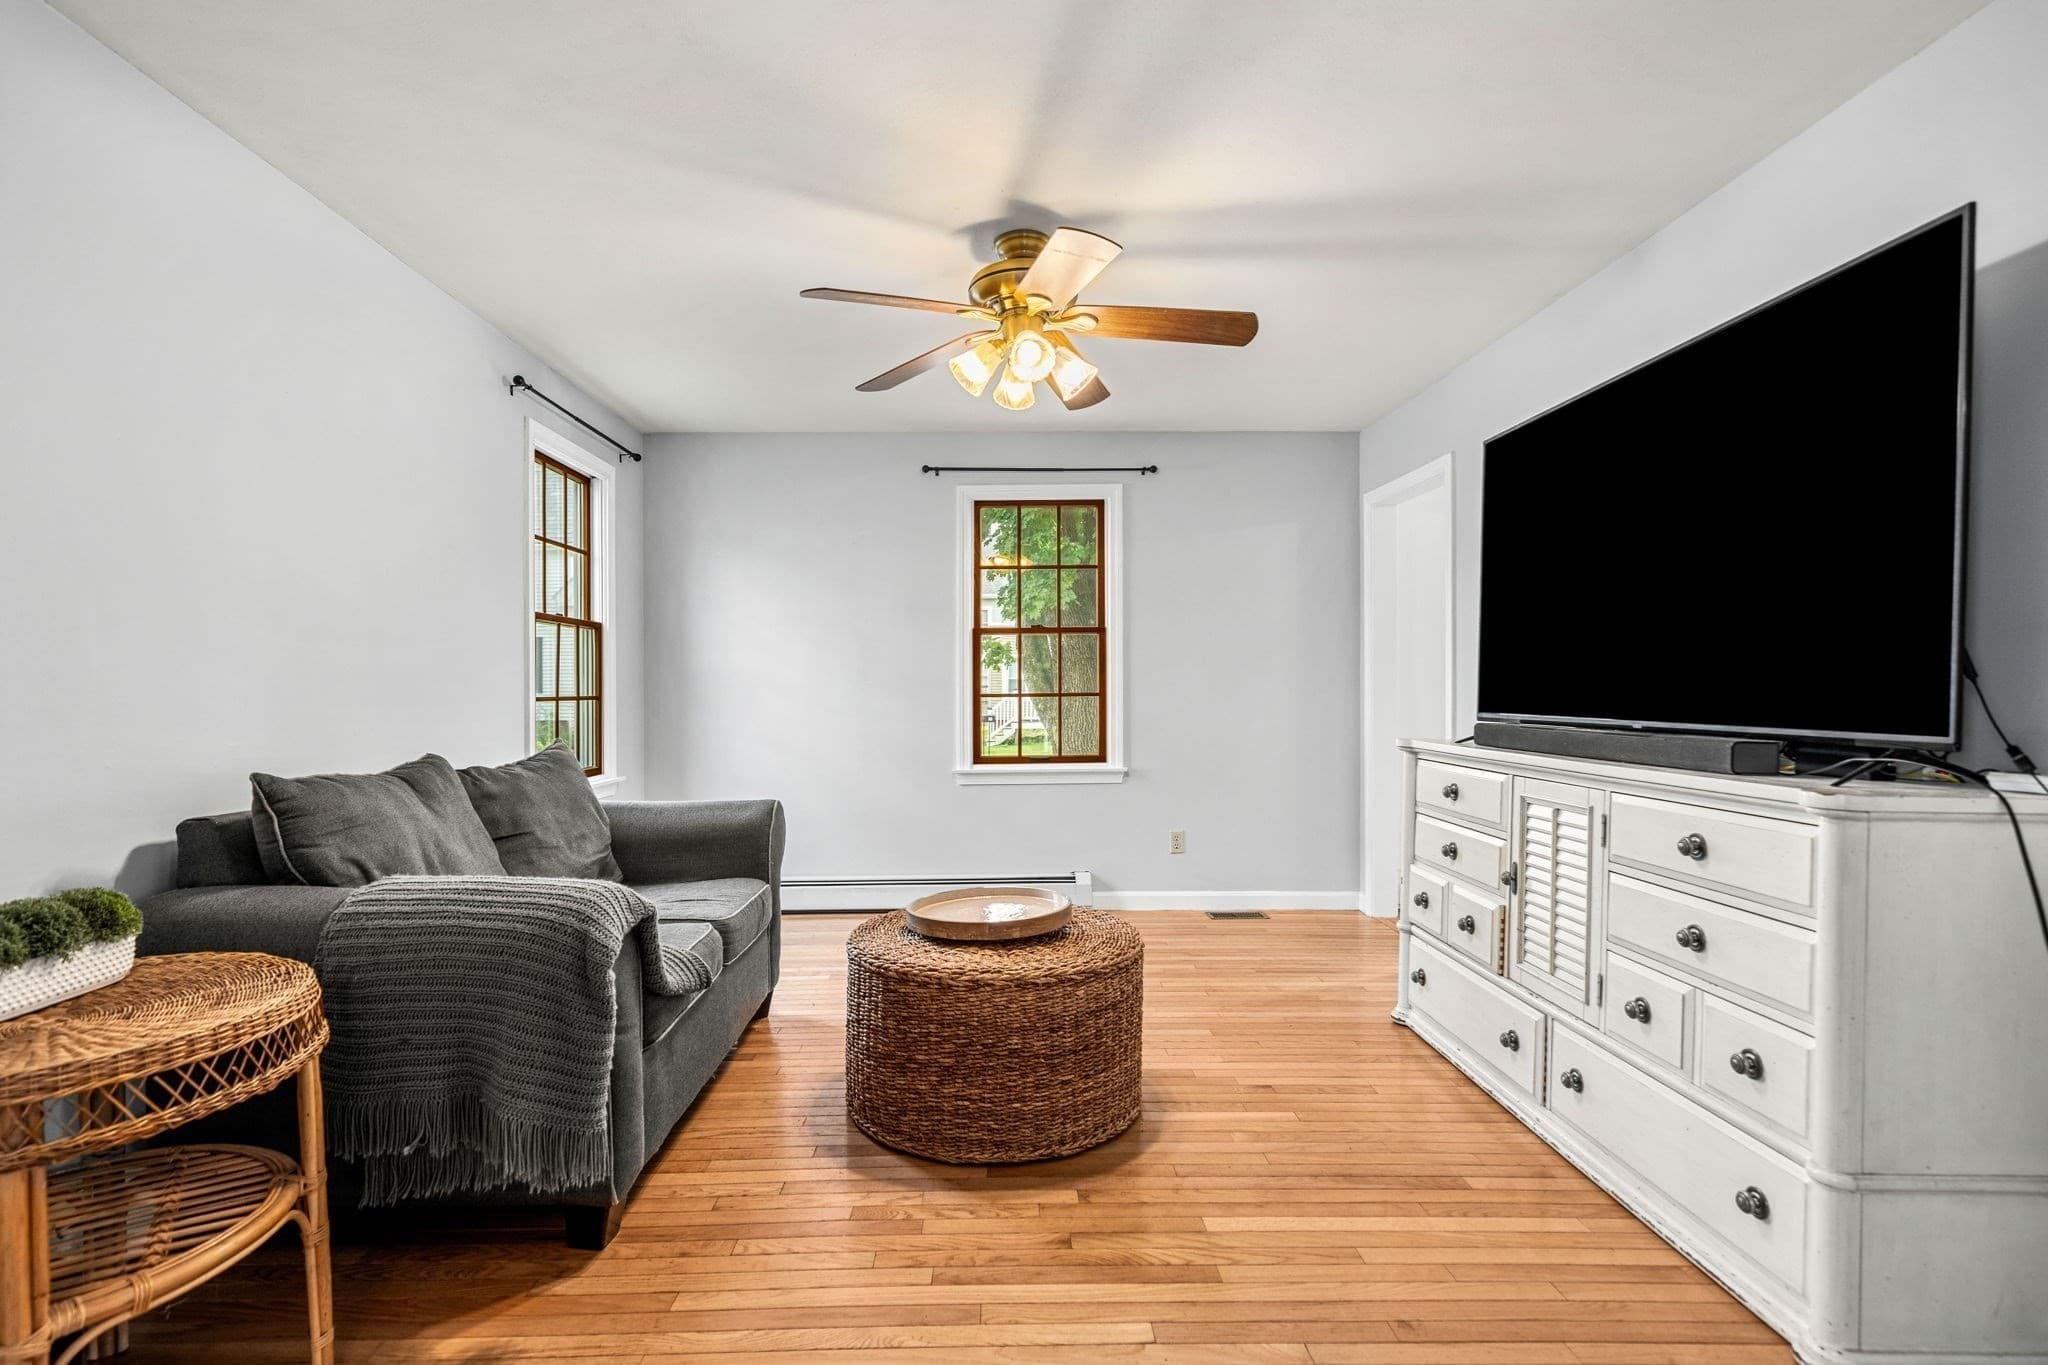
Single Family Residence at 21 Chester St, Amesbury MA 01913, Amesbury, photo 3 of 28
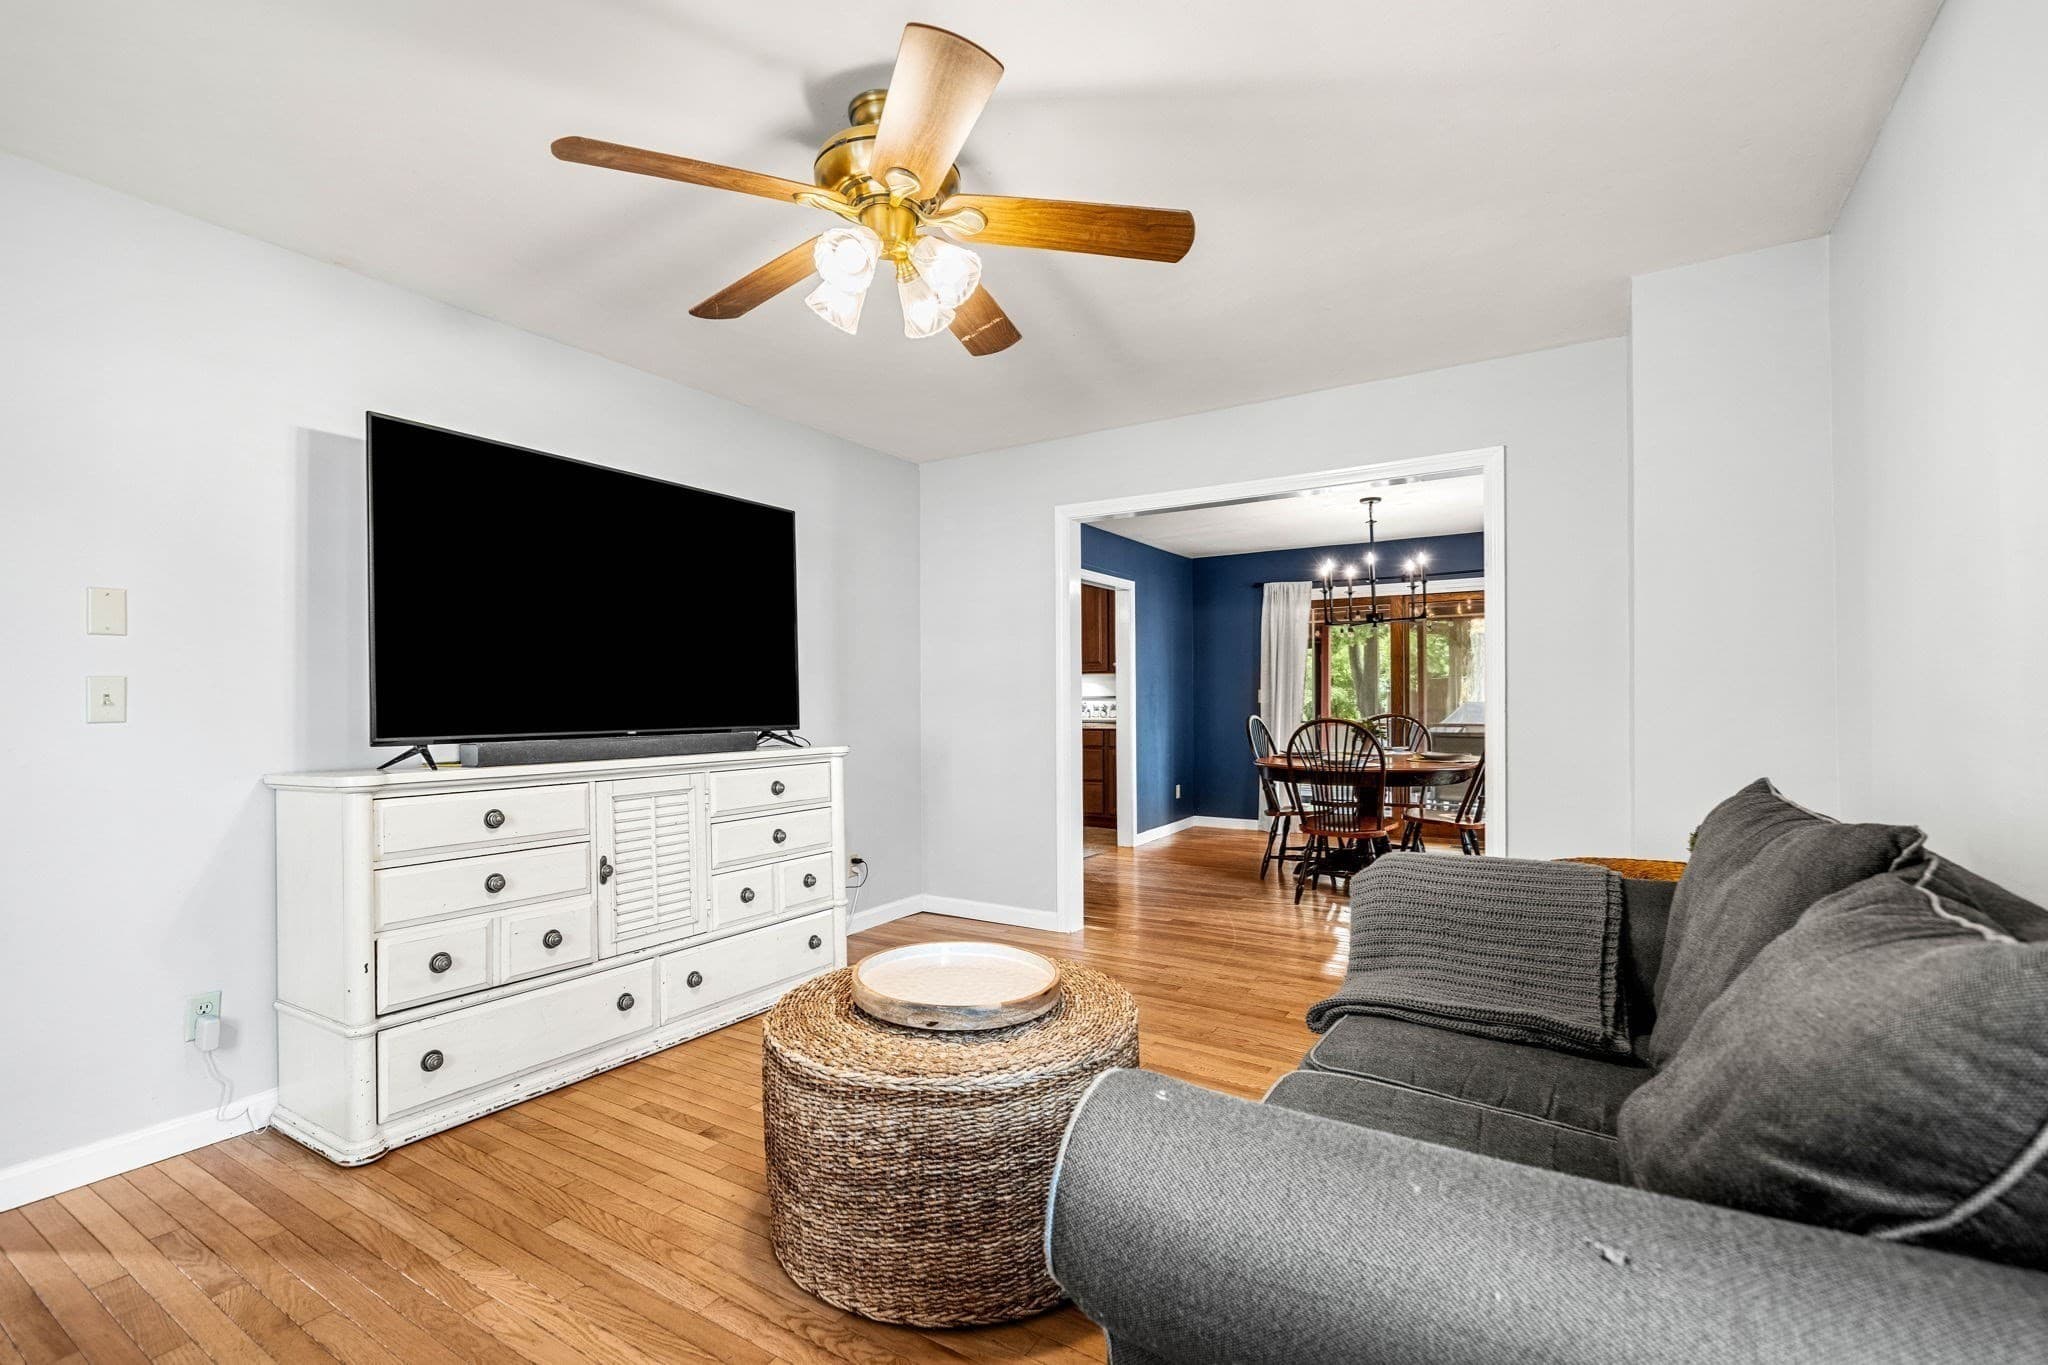
Single Family Residence at 21 Chester St, Amesbury MA 01913, Amesbury, photo 4 of 28
Single Family Residence at 21 Chester St, Amesbury MA 01913, Amesbury, photo 5 of 28
Single Family Residence at 21 Chester St, Amesbury MA 01913, Amesbury, photo 6 of 28
Single Family Residence at 21 Chester St, Amesbury MA 01913, Amesbury, photo 7 of 28
Single Family Residence at 21 Chester St, Amesbury MA 01913, Amesbury, photo 8 of 28
Single Family Residence at 21 Chester St, Amesbury MA 01913, Amesbury, photo 9 of 28
Single Family Residence at 21 Chester St, Amesbury MA 01913, Amesbury, photo 10 of 28
Single Family Residence at 21 Chester St, Amesbury MA 01913, Amesbury, photo 11 of 28
Single Family Residence at 21 Chester St, Amesbury MA 01913, Amesbury, photo 12 of 28
Single Family Residence at 21 Chester St, Amesbury MA 01913, Amesbury, photo 13 of 28
Single Family Residence at 21 Chester St, Amesbury MA 01913, Amesbury, photo 14 of 28
Single Family Residence at 21 Chester St, Amesbury MA 01913, Amesbury, photo 15 of 28
Single Family Residence at 21 Chester St, Amesbury MA 01913, Amesbury, photo 16 of 28
Single Family Residence at 21 Chester St, Amesbury MA 01913, Amesbury, photo 17 of 28
Single Family Residence at 21 Chester St, Amesbury MA 01913, Amesbury, photo 18 of 28
Single Family Residence at 21 Chester St, Amesbury MA 01913, Amesbury, photo 19 of 28
Single Family Residence at 21 Chester St, Amesbury MA 01913, Amesbury, photo 20 of 28
Single Family Residence at 21 Chester St, Amesbury MA 01913, Amesbury, photo 21 of 28
Single Family Residence at 21 Chester St, Amesbury MA 01913, Amesbury, photo 22 of 28
Single Family Residence at 21 Chester St, Amesbury MA 01913, Amesbury, photo 23 of 28
Single Family Residence at 21 Chester St, Amesbury MA 01913, Amesbury, photo 24 of 28
Single Family Residence at 21 Chester St, Amesbury MA 01913, Amesbury, photo 25 of 28
Single Family Residence at 21 Chester St, Amesbury MA 01913, Amesbury, photo 26 of 28
Single Family Residence at 21 Chester St, Amesbury MA 01913, Amesbury, photo 27 of 28
Single Family Residence at 21 Chester St, Amesbury MA 01913, Amesbury, photo 28 of 28
28 photos

$650,000

21 Chester St, Amesbury MA 01913
Amesbury, MA 01913
Listed by Barb Cullen
Bedrooms
4
Bathrooms
1.5
Living area
1,847 sqft
Year built
1983

About this home

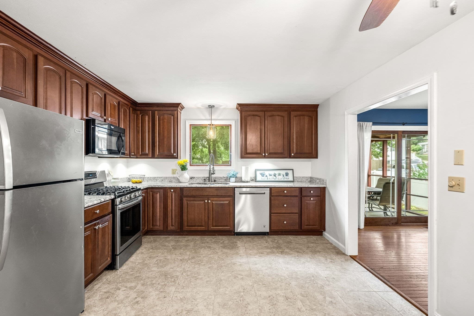
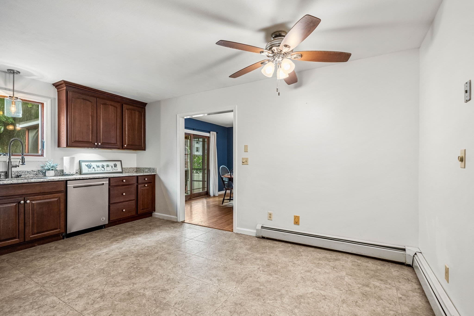
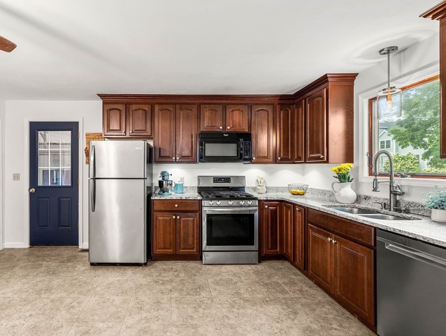
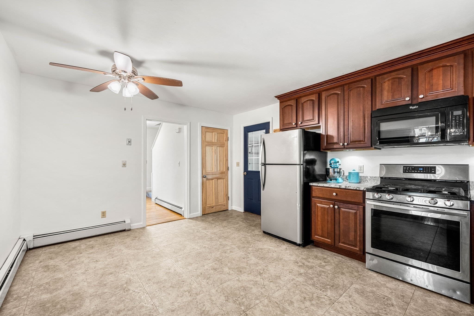
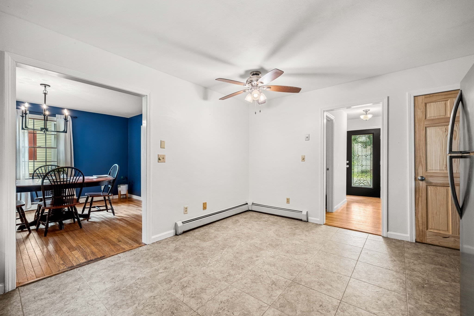
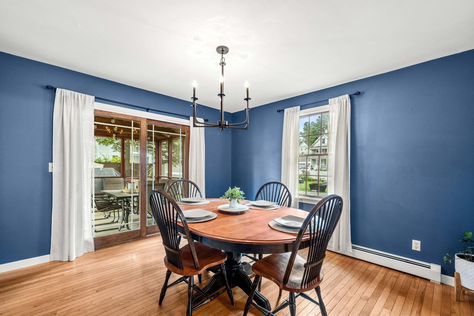
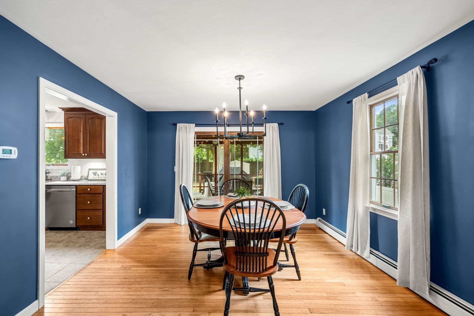
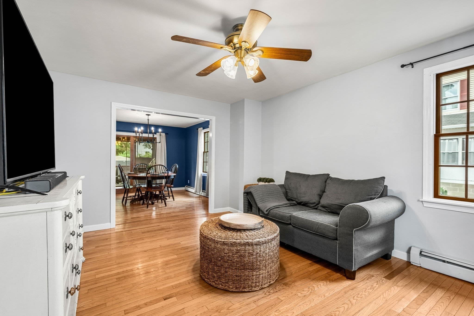
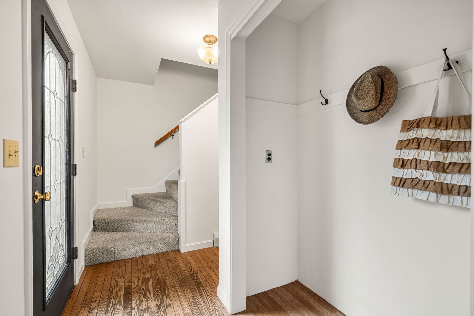
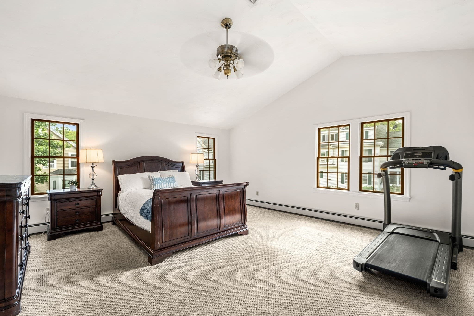
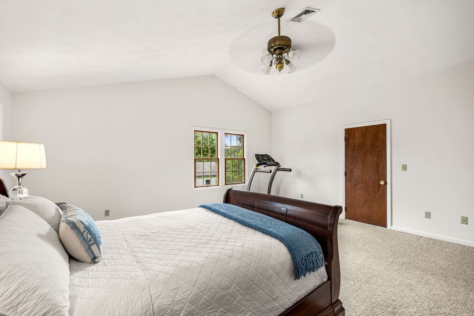
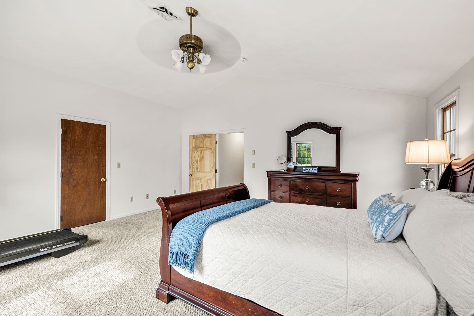
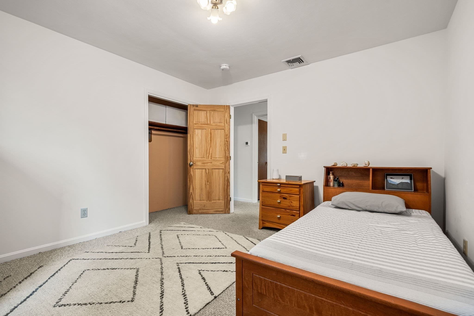
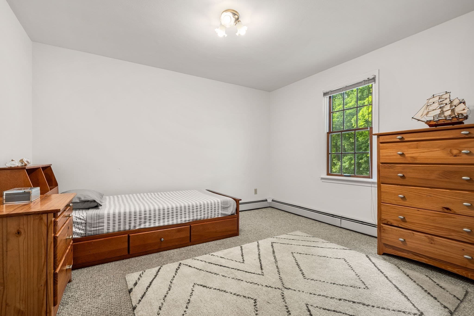
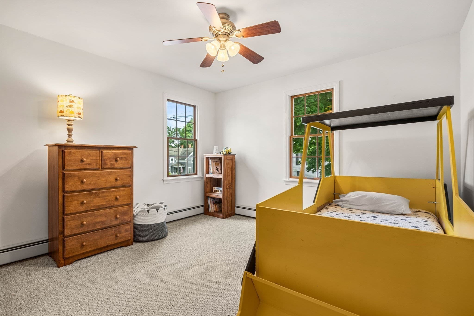
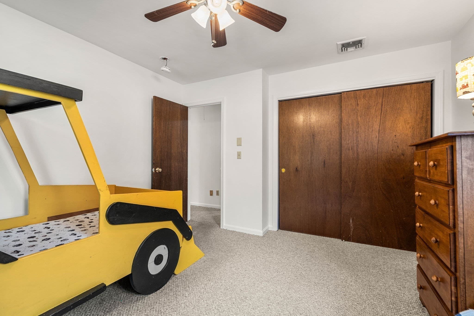
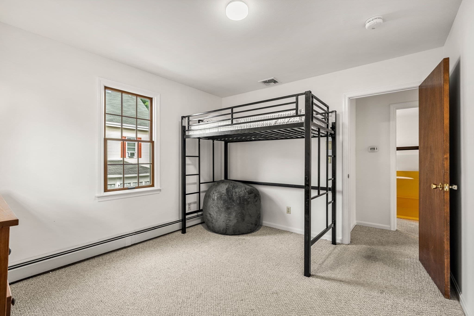
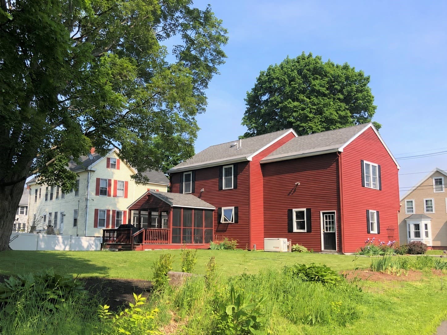
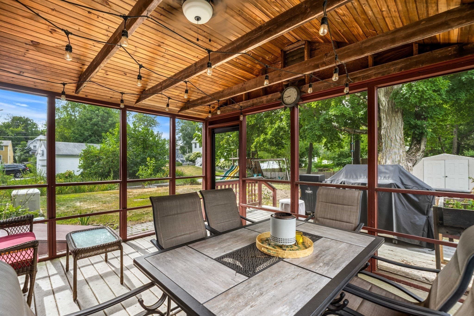
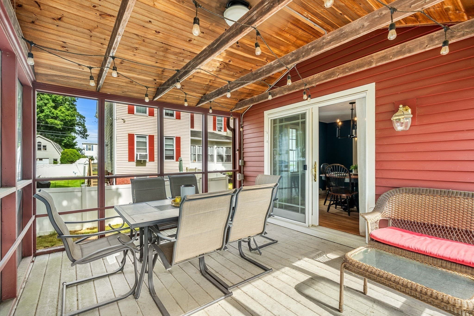
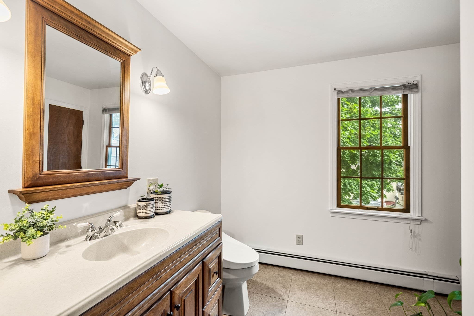
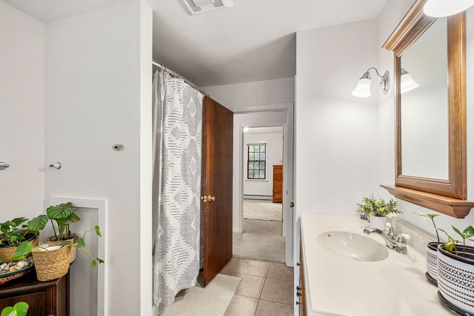
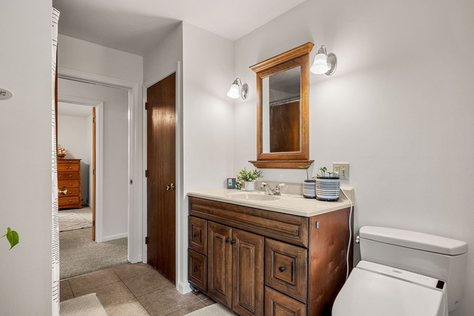
Welcome to this spacious 4-bedroom Colonial, ideally located near Amesbury’s vibrant downtown, parks, restaurants and shopping. High ceilings and generously sized rooms create an open, comfortable feel throughout the home. The main level features hardwood and tile flooring, a large eat-in kitchen, living room, dining room, screened-in porch, 1/2 bath and convenient access to the attached one-car garage. Upstairs, the expansive primary bedroom is a great surprise with vaulted ceiling and large walk-in closet; and there are 3 other bedrooms/home office space and a large full bath. The 2nd floor has just been entirely painted! Enjoy central air conditioning in the summer & cozy natural gas heat in the winter time. The screened-in porch with new overhead fan overlooking the backyard provides a welcoming place to relax, dine or entertain. The yard also features a storage shed, garden beds and playset. Laundry is located in the full unfinished basement, with additional space for storage. Offering abundant room and a convenient location close to many of Amesbury’s favorite spots like Amesbury Bakehouse, Molise Restaurant, Flatbread Pizza, the Barking Dog and Riselience Yoga, this home is ready for its next chapter. Some landscaping shown in the listing photographs has been virtually enhanced. Buyer/agent to conduct own due diligence. Sellers are ready to go!

Property details

MLS #
73568854
Property type
Single Family Residence
Subdivision
N/A
Status
Active
Days on market
29
On market date
August 27, 2026
Stories
N/A
Total bathrooms
1.5
Garage spaces
1
Parking spaces
5
Lot size
0.23 acres
Loading map…

Nearby schools

Within 10 miles · public school directory data (NCES)

Elementary
Amesbury Elementary
0.34 mi away · Grades -1-4
Nearest school -- attendance-zone data not available here
5.0
Local Score (student-teacher ratio only (preliminary -- will incorporate state test-score data once available)) -- not an official state rating
Enrollment
317
Student:teacher ratio
11.7:1
District
Amesbury
Middle
Amesbury Middle
0.86 mi away · Grades 5-8
Nearest school -- attendance-zone data not available here
5.0
Local Score (student-teacher ratio only (preliminary -- will incorporate state test-score data once available)) -- not an official state rating
Enrollment
615
Student:teacher ratio
11.8:1
District
Amesbury
High
Amesbury Innovation High School
0.32 mi away · Grades 9-12
Nearest school -- attendance-zone data not available here
3.0
Local Score (student-teacher ratio only (preliminary -- will incorporate state test-score data once available)) -- not an official state rating
Enrollment
47
Student:teacher ratio
15.7:1
District
Amesbury

Walkability

Blended score for Amesbury's center: EPA's National Walkability Index (street network, transit, land-use mix) combined with nearby-amenity density. 60% EPA National Walkability Index + 40% nearby-amenity density (Google Places).

89
Highly walkable
out of 100
EPA National Walkability Index
16.8 / 20 -- Most walkable
Nearby-amenity density
95 / 100
Restaurants & cafes20
Grocery stores3
Parks8
Schools15
Transit stops18
Pharmacies3

Mortgage calculator

Estimate only - actual rate and payment depend on your lender, credit, and loan program.

$
%
%
Adjust tax / insurance estimates
% / yr
$
/mo
Est. monthly payment
$4,064/mo
$130,000 down
$520,000 loan
Principal & interest$3,373
Property tax (est.)$542
Home insurance (est.)$150

Similar homes you might like

Data source: Listing information provided by MLS Property Information Network via Trestle/CoreLogic. Last updated 22 days ago.

Information herein deemed reliable but not guaranteed; all measurements, school assignments, HOA fees, taxes, and feature lists are approximate and should be independently verified. Equal Housing Opportunity.