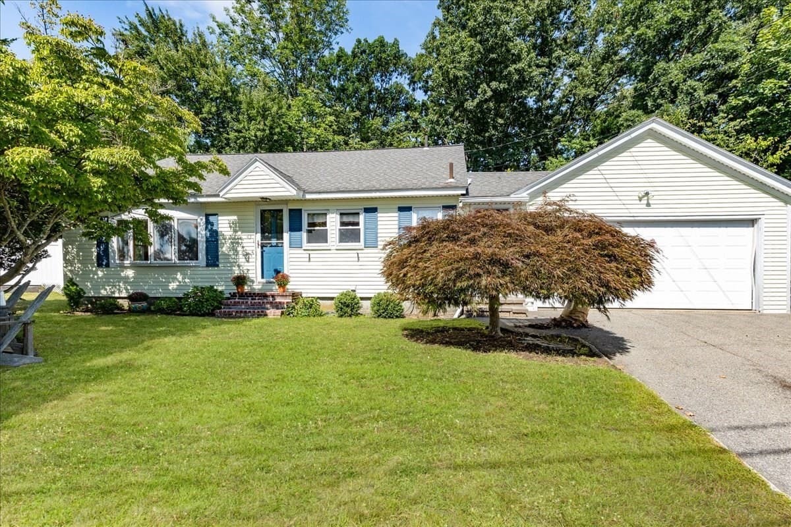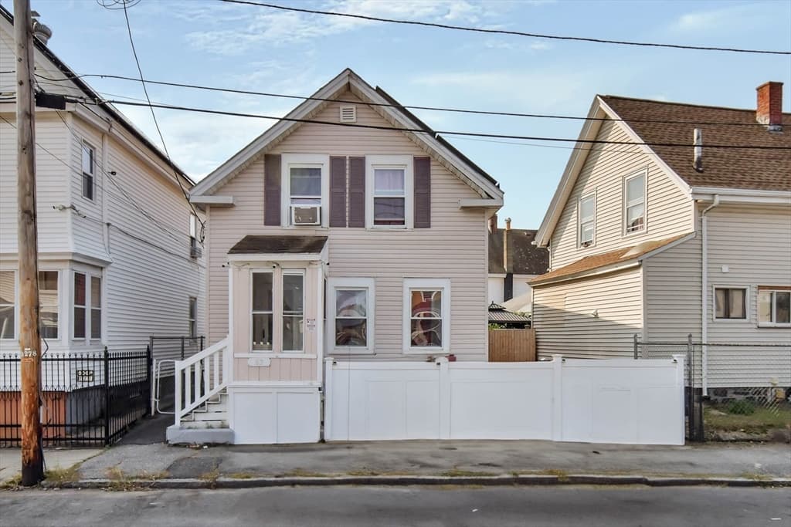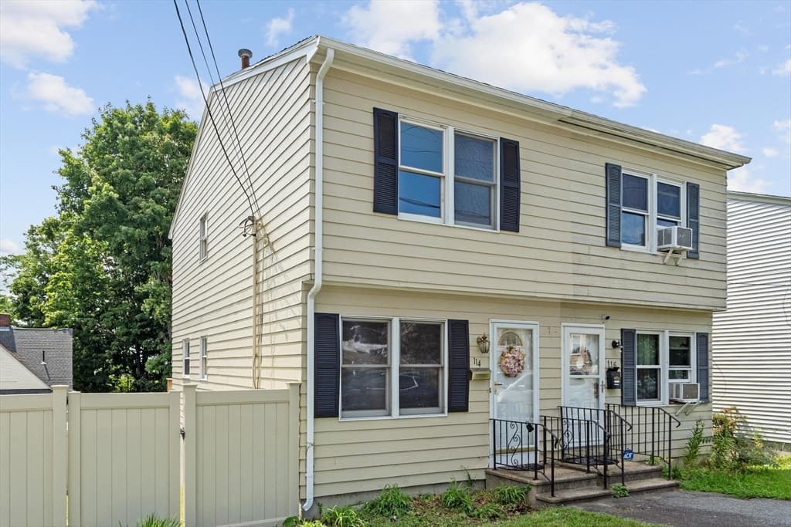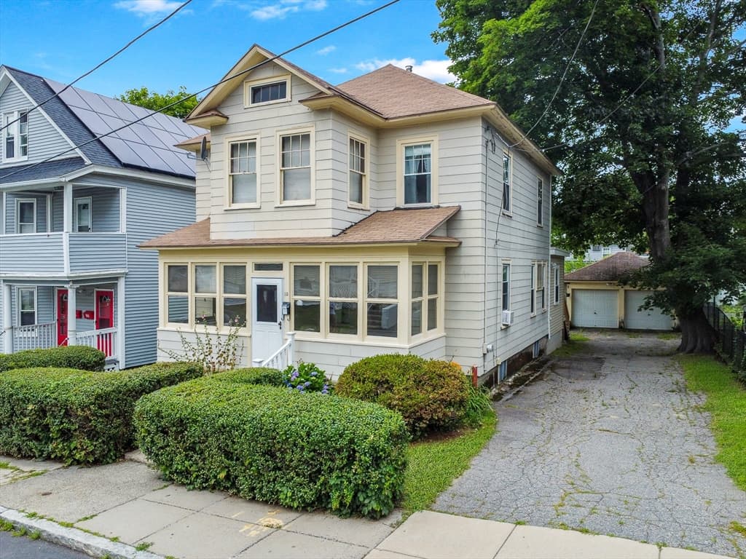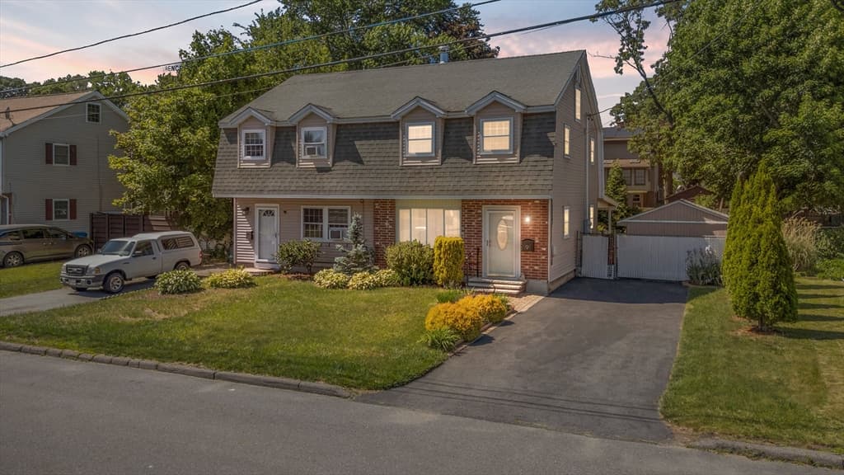
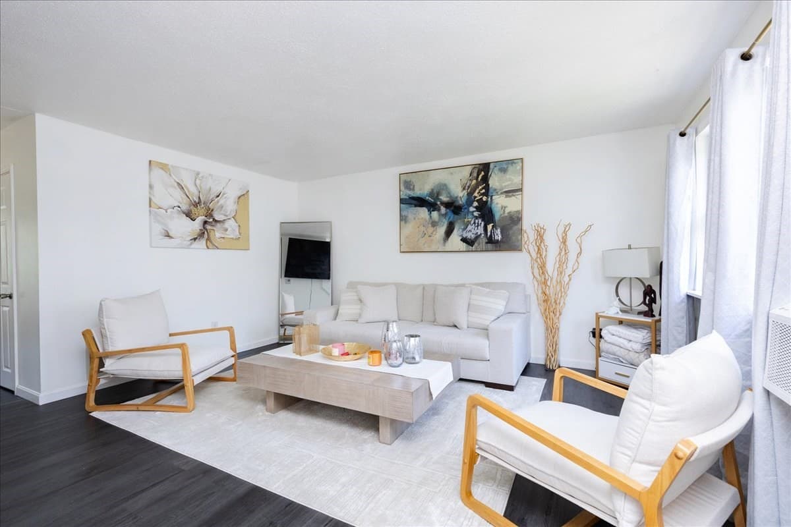
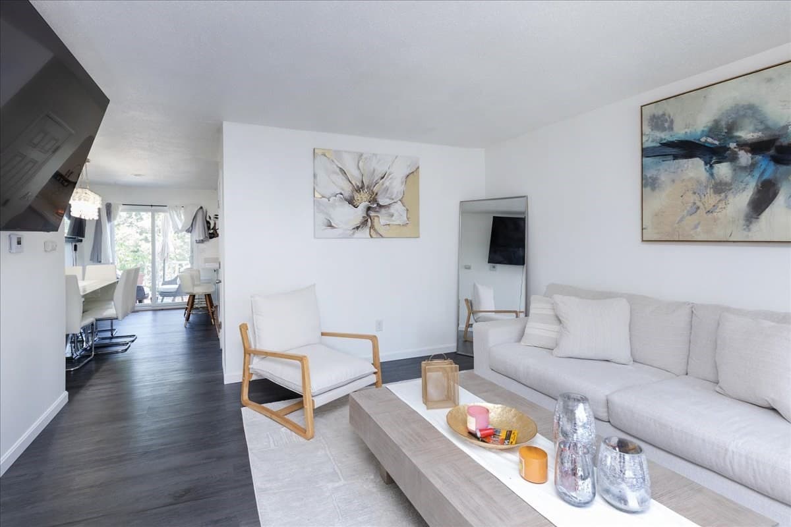
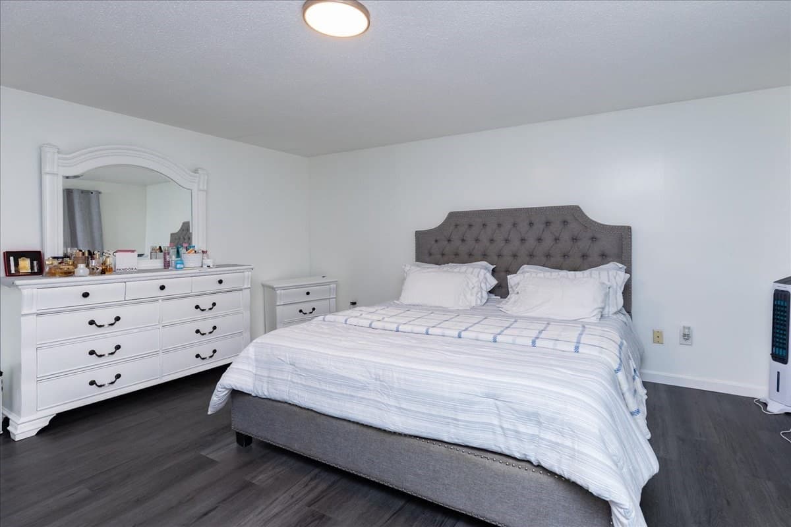
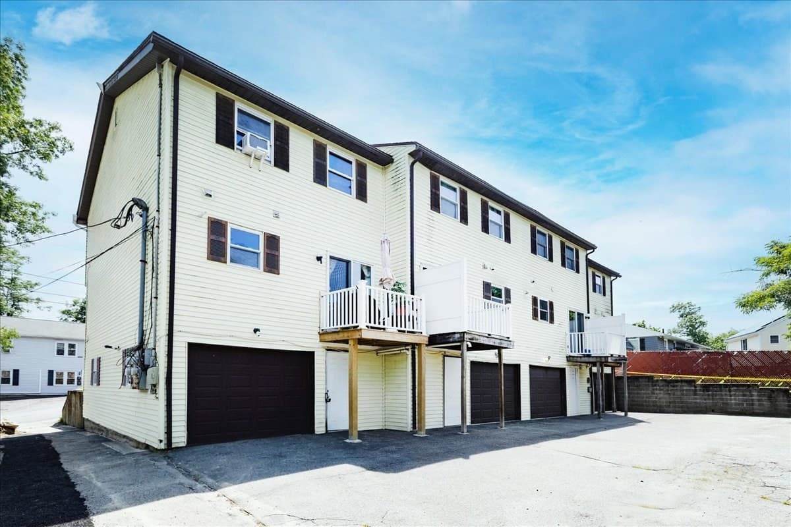
Condominium at 47 Kent St # A, Lawrence MA 01843, Lawrence
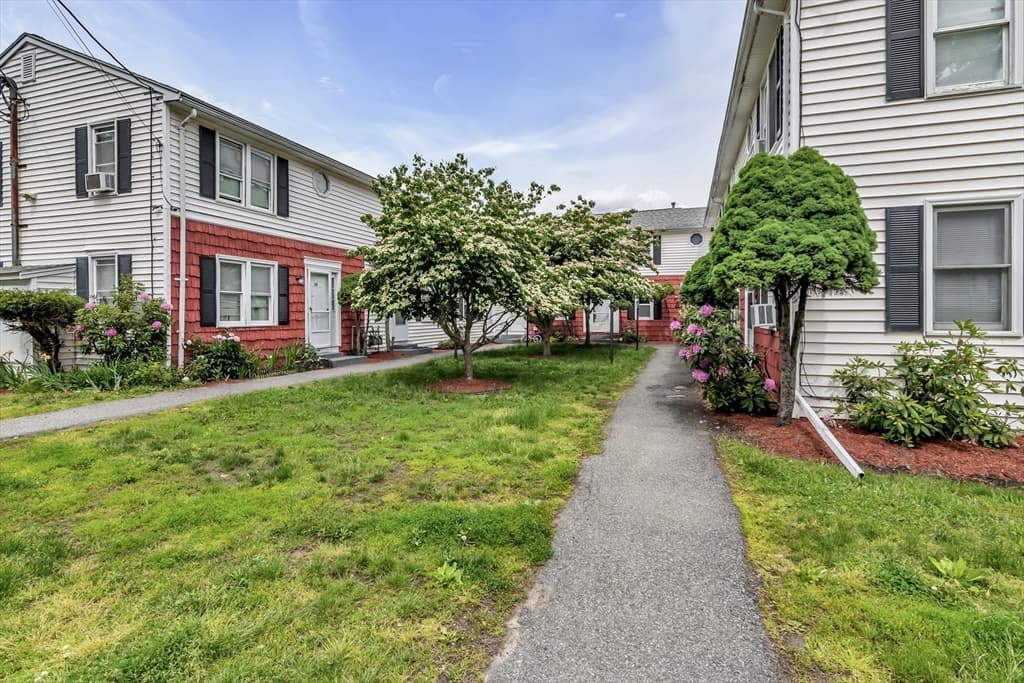
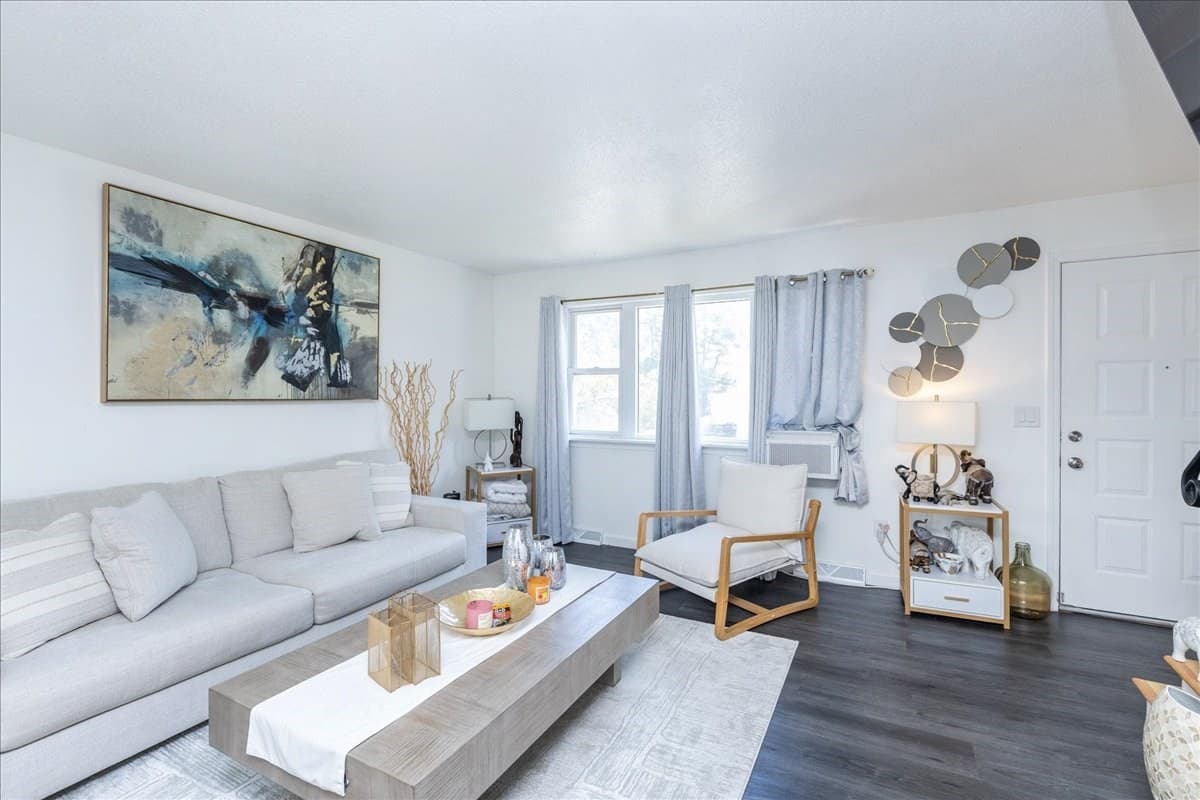
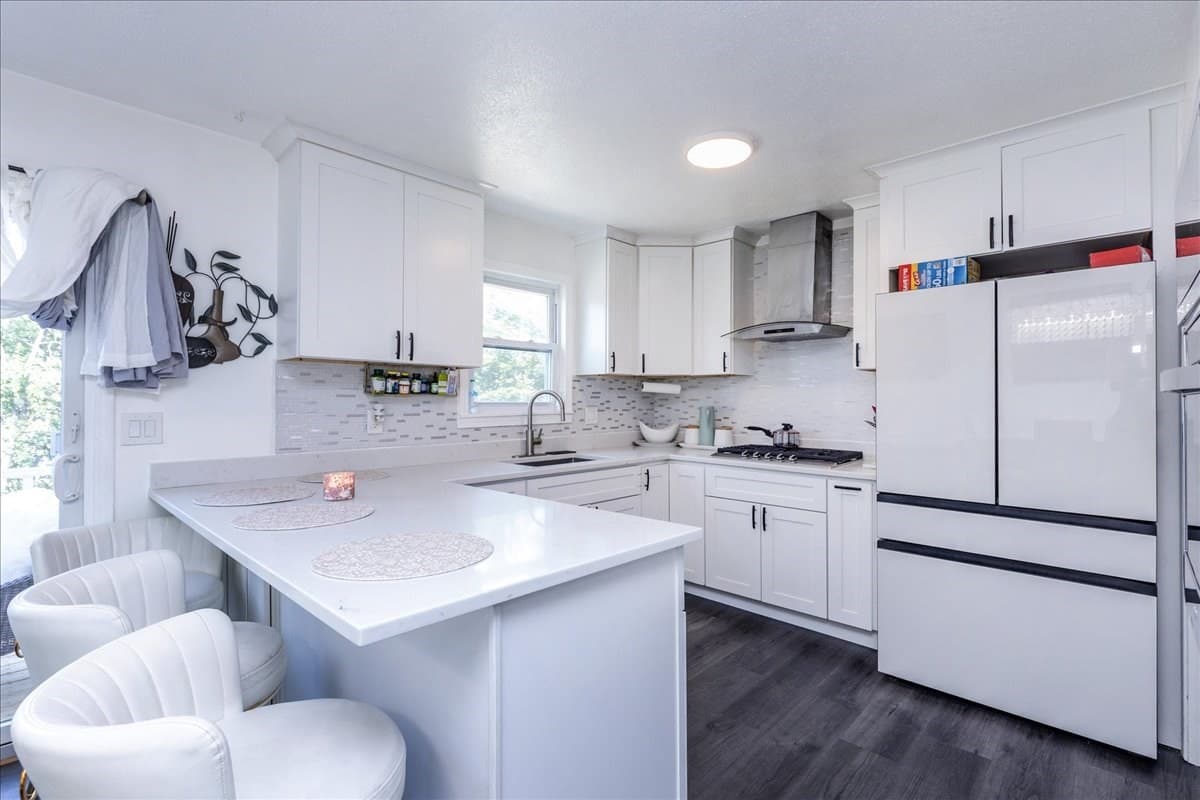
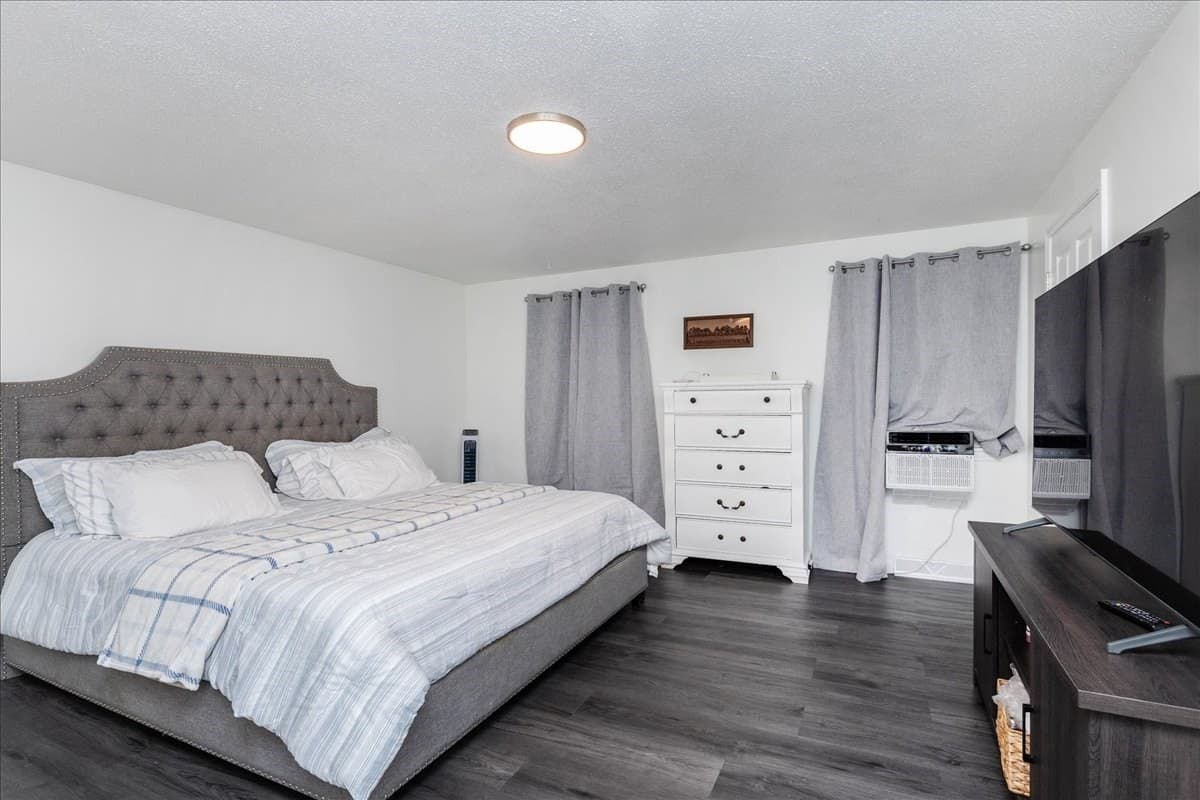
Condominium at 47 Kent St # A, Lawrence MA 01843, Lawrence, photo 2 of 27
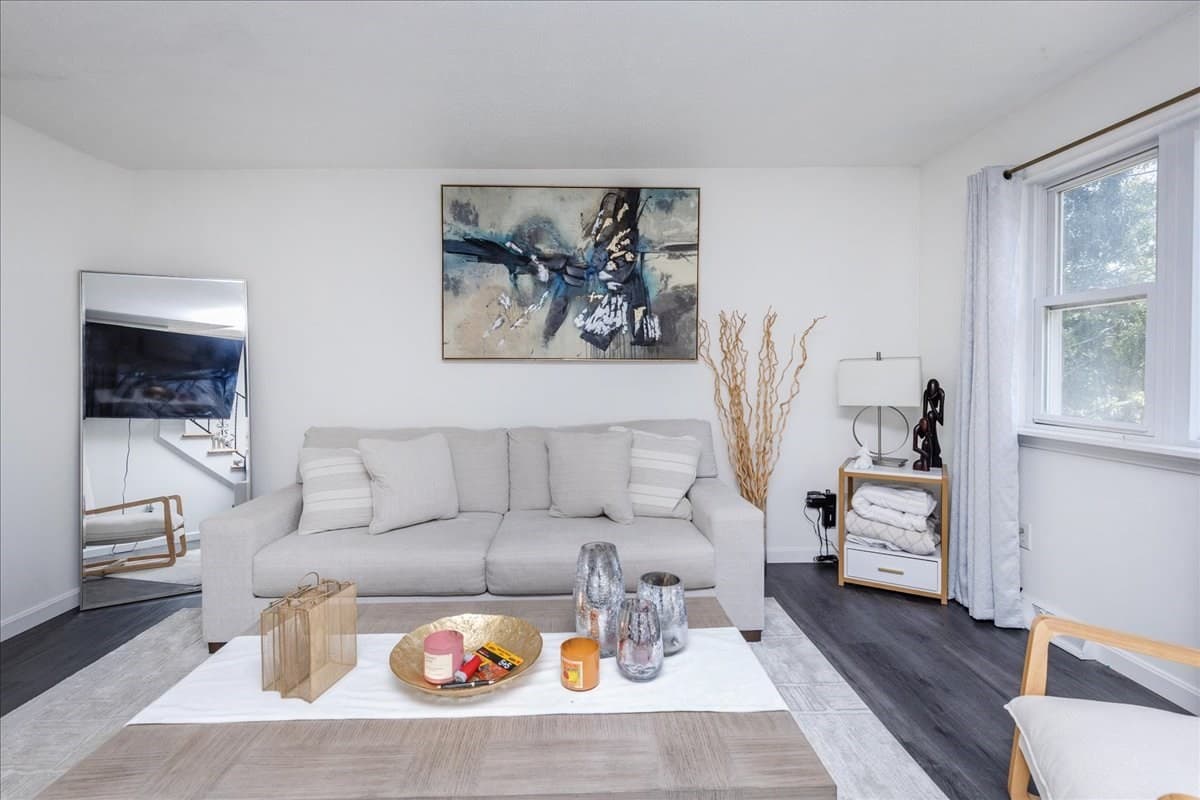
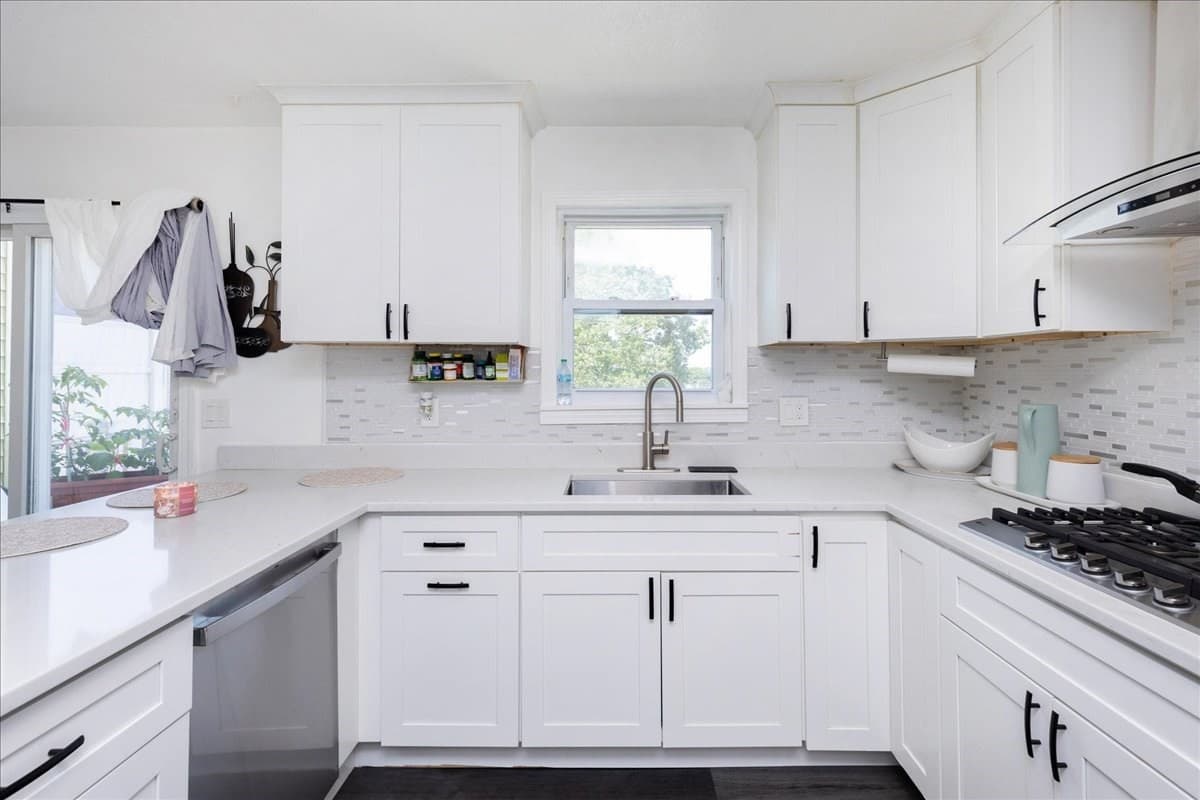
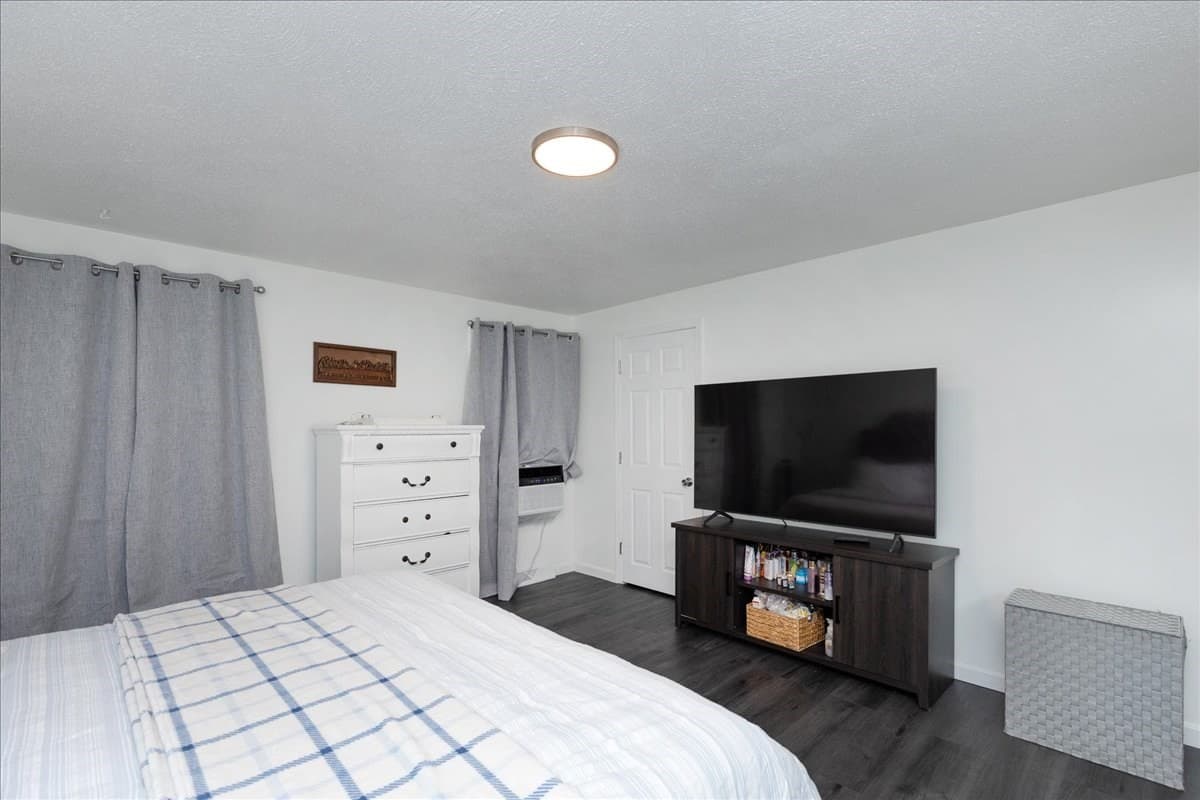
Condominium at 47 Kent St # A, Lawrence MA 01843, Lawrence, photo 3 of 27
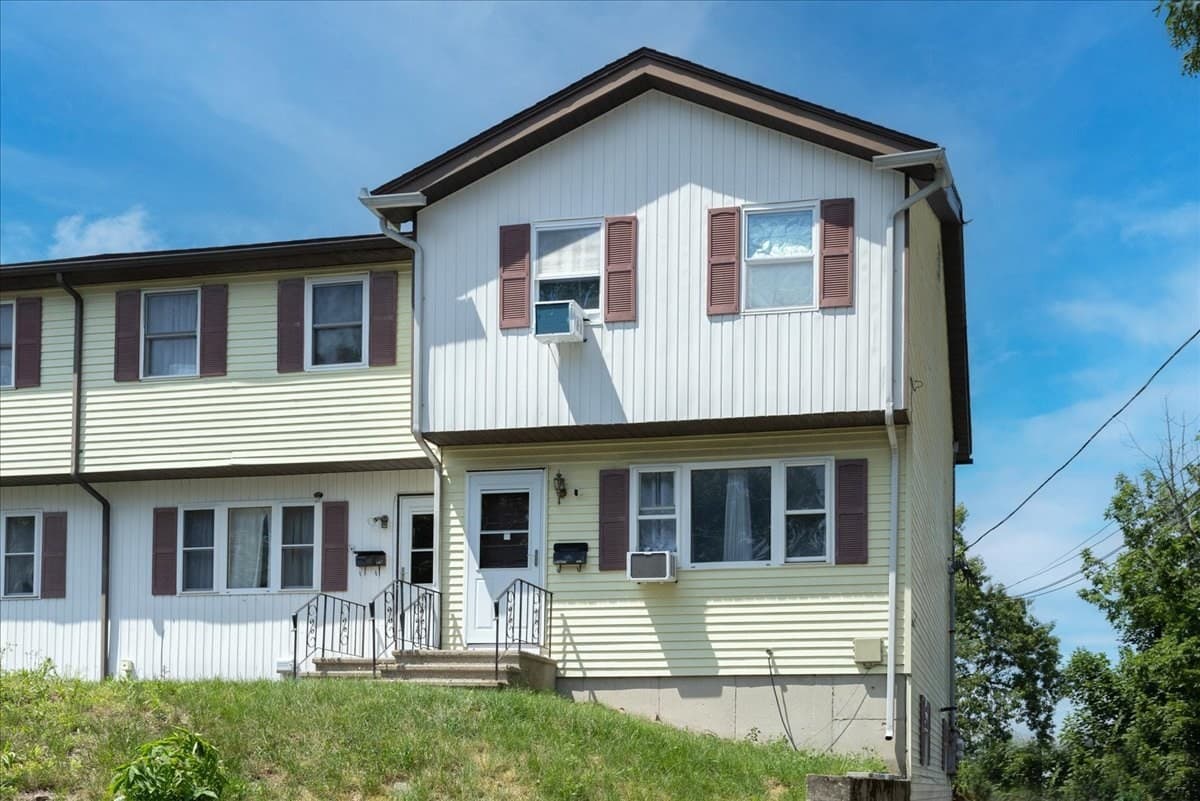
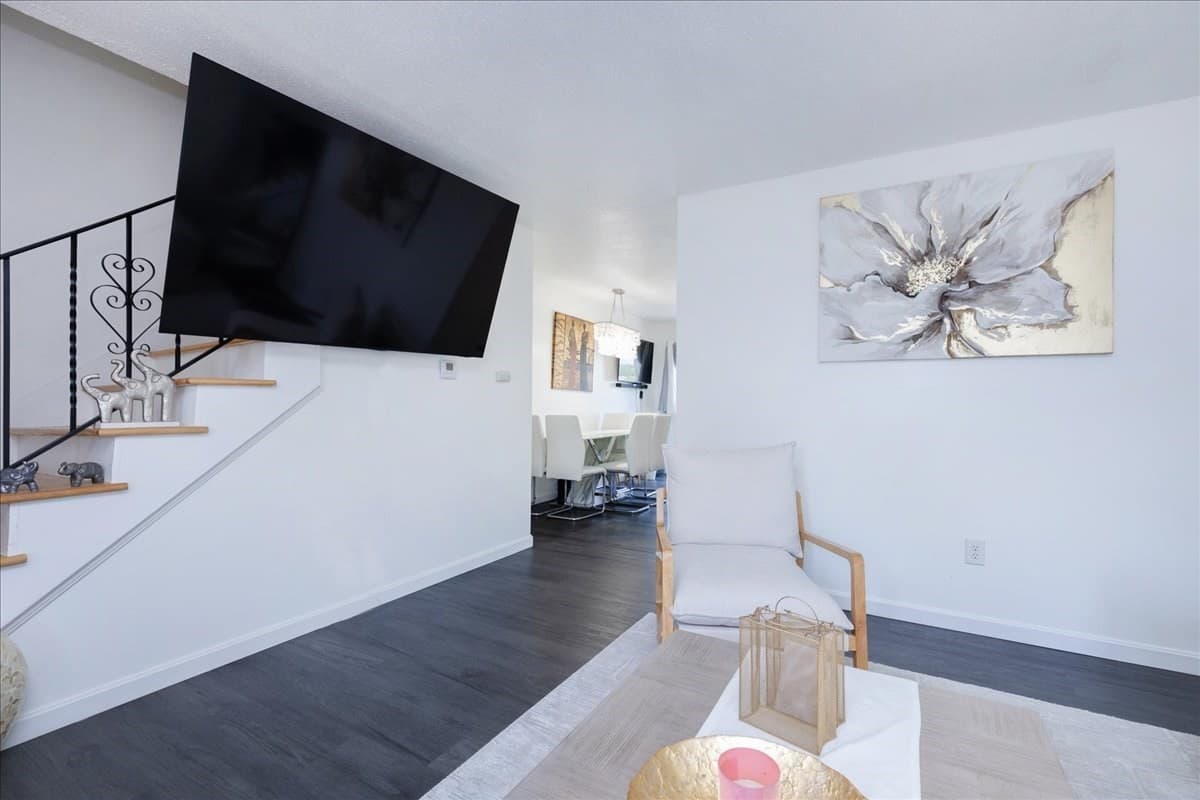
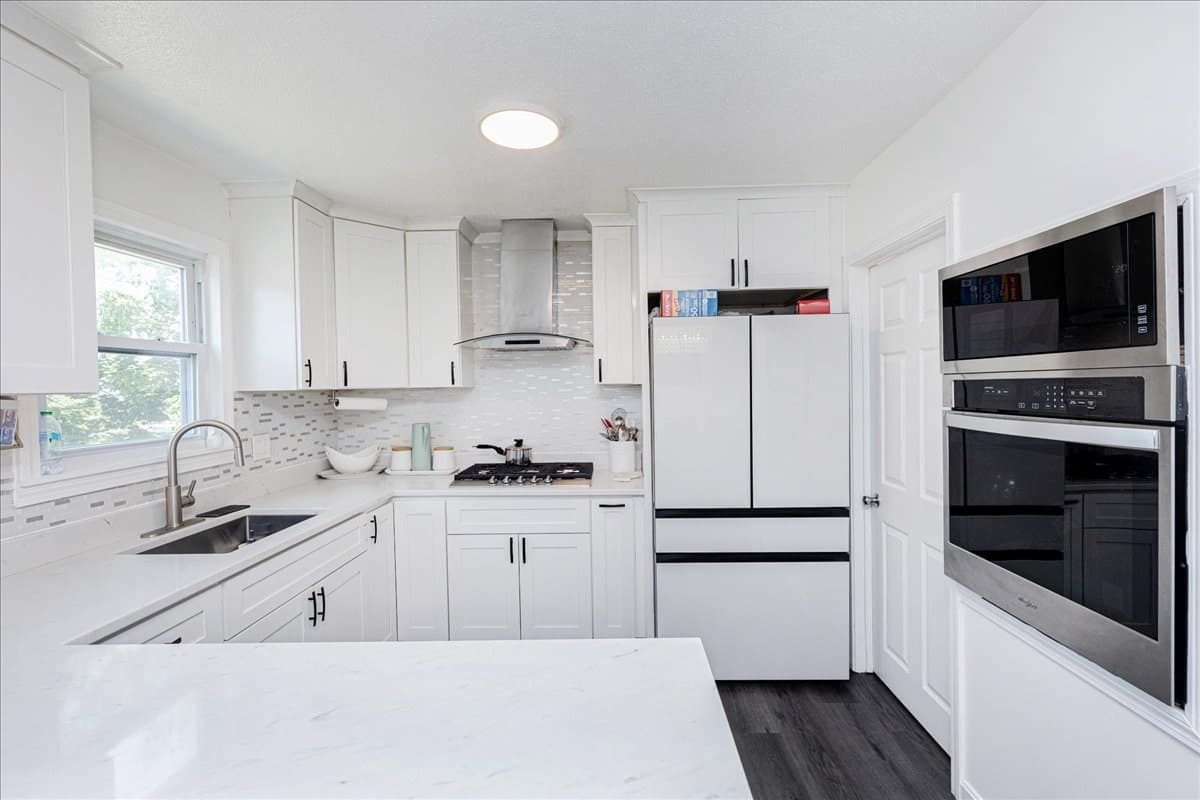
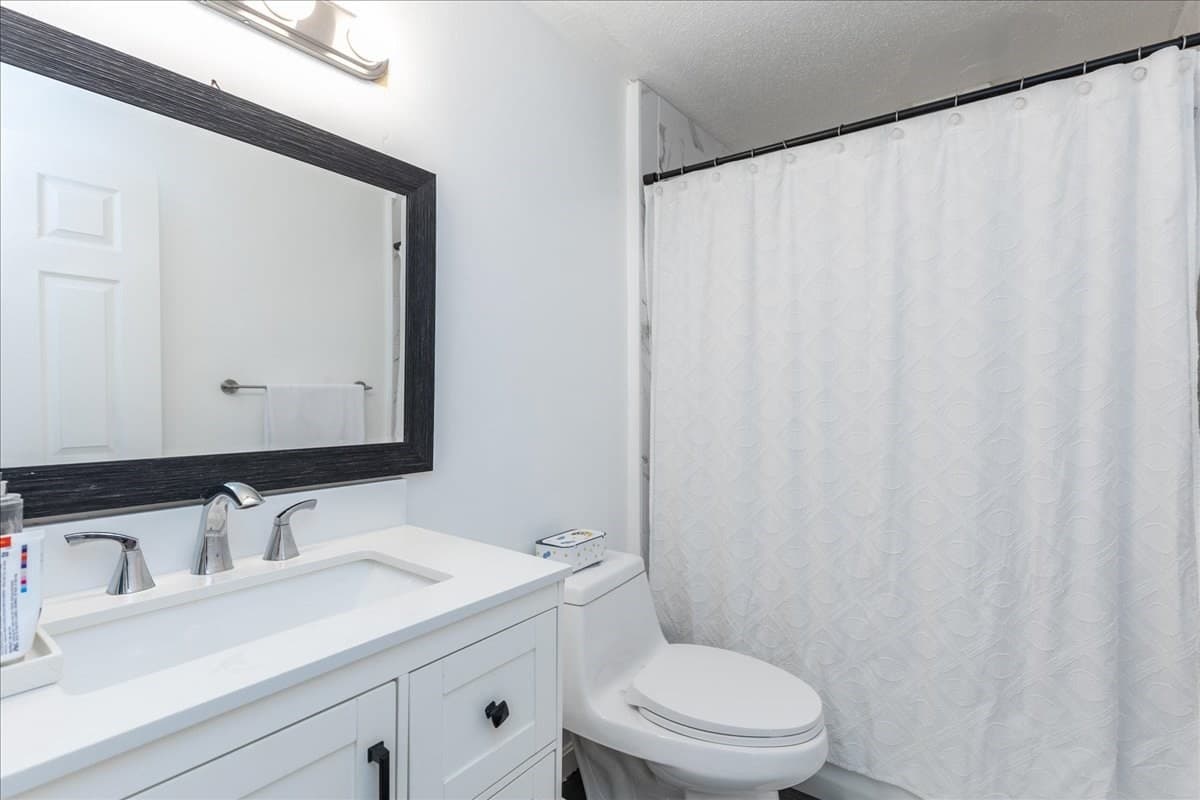
Condominium at 47 Kent St # A, Lawrence MA 01843, Lawrence, photo 4 of 27
Condominium at 47 Kent St # A, Lawrence MA 01843, Lawrence, photo 5 of 27
Condominium at 47 Kent St # A, Lawrence MA 01843, Lawrence, photo 6 of 27
Condominium at 47 Kent St # A, Lawrence MA 01843, Lawrence, photo 7 of 27
Condominium at 47 Kent St # A, Lawrence MA 01843, Lawrence, photo 8 of 27
Condominium at 47 Kent St # A, Lawrence MA 01843, Lawrence, photo 9 of 27
Condominium at 47 Kent St # A, Lawrence MA 01843, Lawrence, photo 10 of 27
Condominium at 47 Kent St # A, Lawrence MA 01843, Lawrence, photo 11 of 27
Condominium at 47 Kent St # A, Lawrence MA 01843, Lawrence, photo 12 of 27
Condominium at 47 Kent St # A, Lawrence MA 01843, Lawrence, photo 13 of 27
Condominium at 47 Kent St # A, Lawrence MA 01843, Lawrence, photo 14 of 27
Condominium at 47 Kent St # A, Lawrence MA 01843, Lawrence, photo 15 of 27
Condominium at 47 Kent St # A, Lawrence MA 01843, Lawrence, photo 16 of 27
Condominium at 47 Kent St # A, Lawrence MA 01843, Lawrence, photo 17 of 27
Condominium at 47 Kent St # A, Lawrence MA 01843, Lawrence, photo 18 of 27
Condominium at 47 Kent St # A, Lawrence MA 01843, Lawrence, photo 19 of 27
Condominium at 47 Kent St # A, Lawrence MA 01843, Lawrence, photo 20 of 27
Condominium at 47 Kent St # A, Lawrence MA 01843, Lawrence, photo 21 of 27
Condominium at 47 Kent St # A, Lawrence MA 01843, Lawrence, photo 22 of 27
Condominium at 47 Kent St # A, Lawrence MA 01843, Lawrence, photo 23 of 27
Condominium at 47 Kent St # A, Lawrence MA 01843, Lawrence, photo 24 of 27
Condominium at 47 Kent St # A, Lawrence MA 01843, Lawrence, photo 25 of 27
Condominium at 47 Kent St # A, Lawrence MA 01843, Lawrence, photo 26 of 27
Condominium at 47 Kent St # A, Lawrence MA 01843, Lawrence, photo 27 of 27
27 photos

$424,000

47 Kent St # A, Lawrence MA 01843
Lawrence, MA 01843
Listed by Louis Depena
Bedrooms
2
Bathrooms
1.5
Living area
1,088 sqft
Year built
1981

About this home

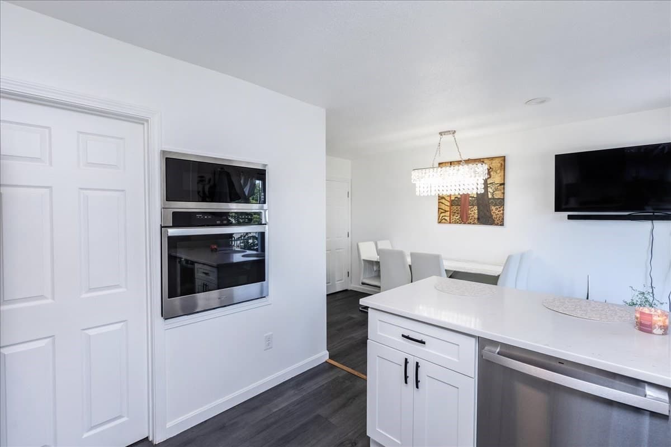
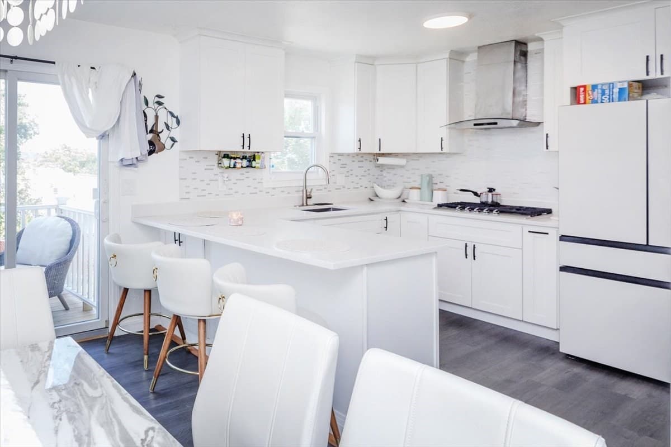
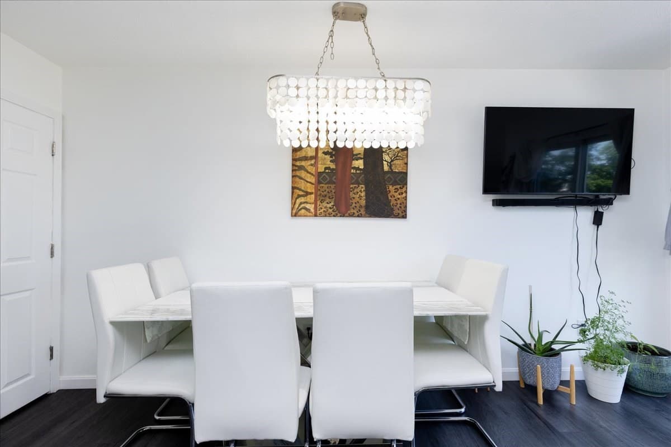
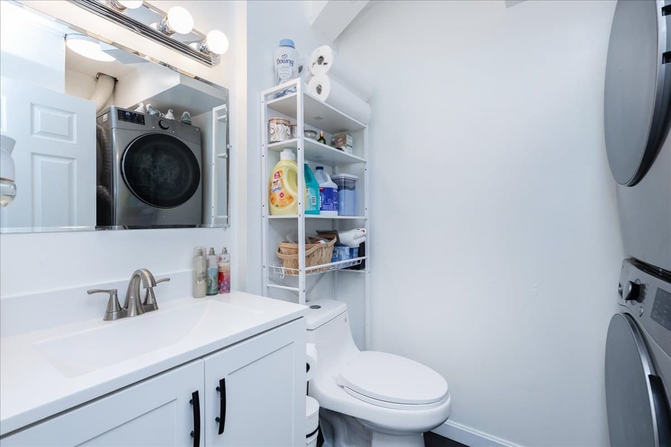
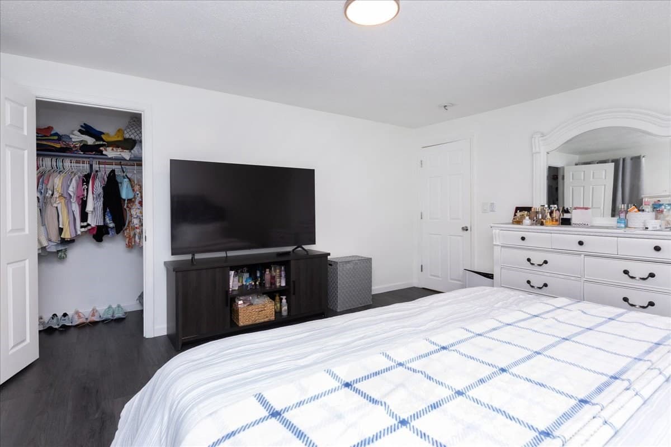
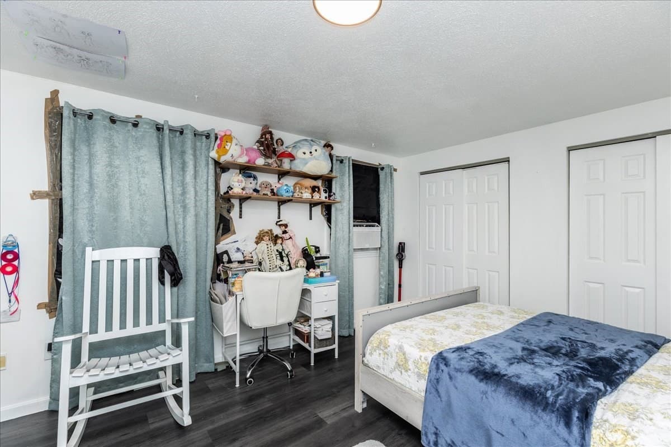
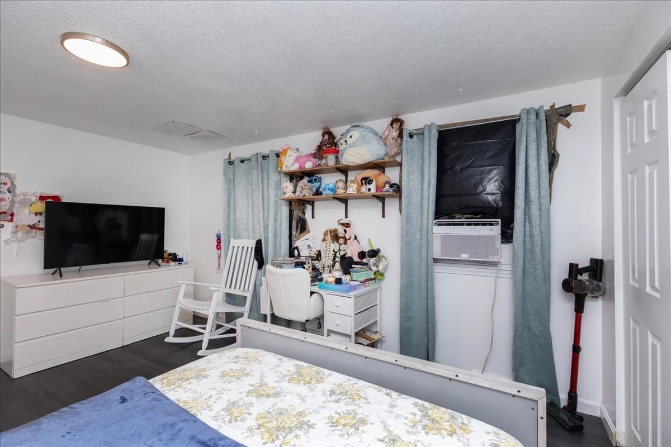
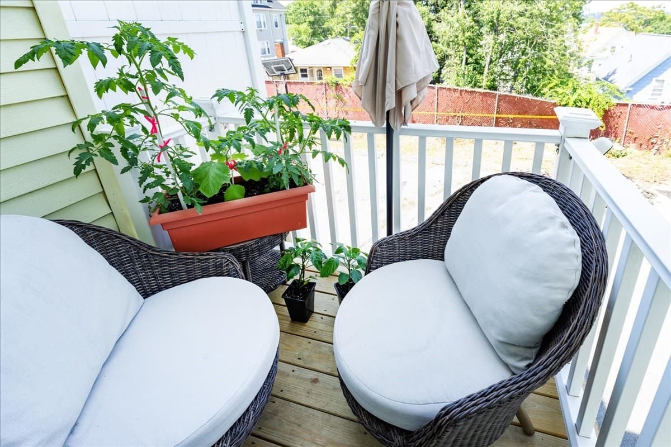
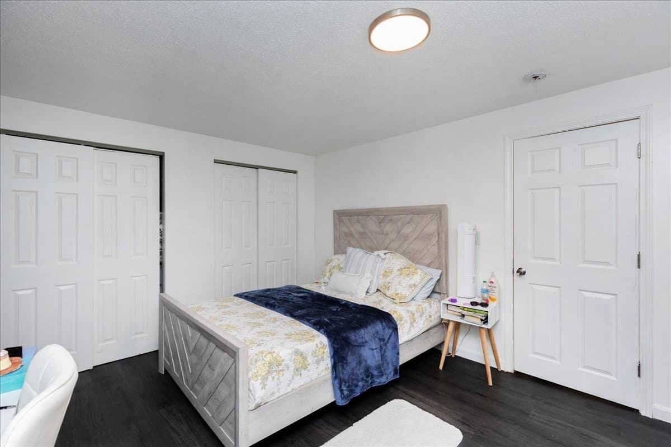
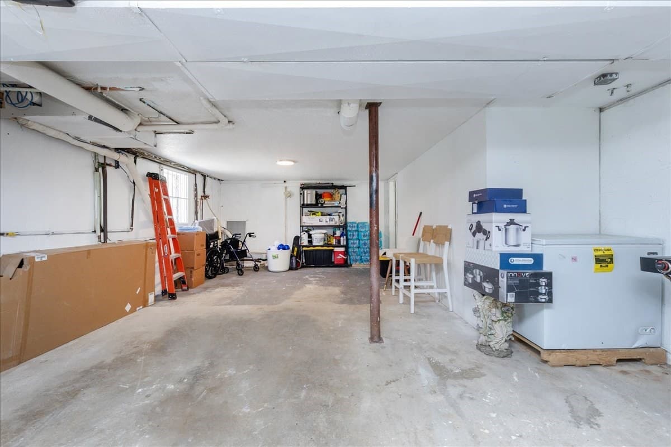
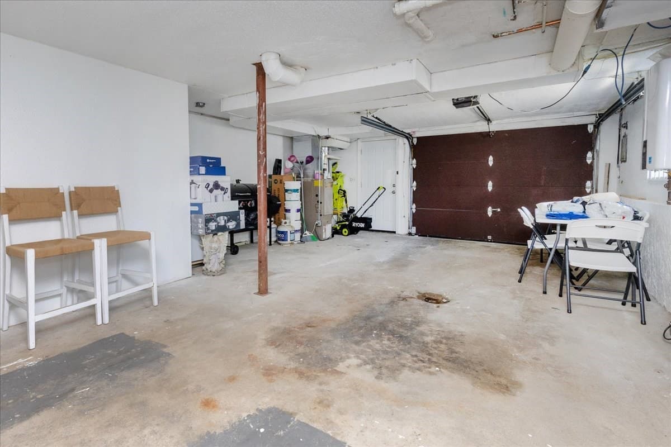
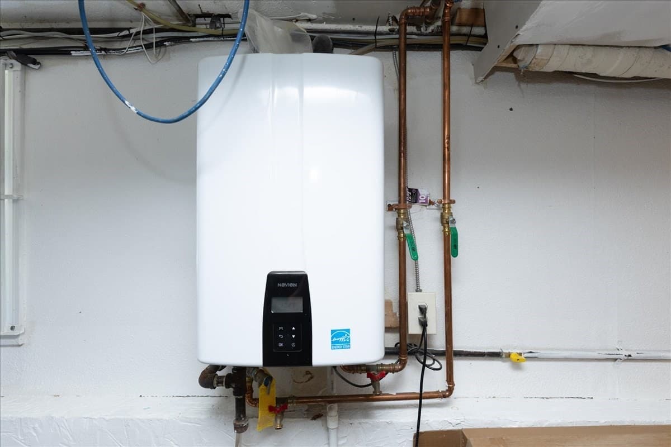
Welcome to this beautifully remodeled corner-unit townhome in South Lawrence! Completely and tastefully remodeled in 2024, this move-in-ready home offers modern updates, spacious living, low condo fees, and a convenient commuter location. Featuring two levels of living space, the main level offers generously sized rooms, an inviting eating area with a slider leading to a recently rebuilt deck, and a convenient half bath with in-unit laundry. The second level features two large bedrooms with ample closet space, providing comfort and versatility. Additional highlights include a one-car garage under, a newer tankless water boiler just a few years old, and a home that has been meticulously cared for. As a corner unit, this property offers added appeal, while the low condo fees make it an attractive opportunity for homeowners and investors alike. Ideally situated near Routes 495 and 93, with easy access to Andover and surrounding communities, this home offers convenience for commuters. With its extensive 2024 remodeling, turnkey condition, desirable features, and sought-after location, this is an opportunity you won’t want to miss! Join us at the open house this weekend and experience all this exceptional townhome has to offer!

Property details

MLS #
73581230
Property type
Condominium
Subdivision
N/A
Status
Active
Days on market
2
On market date
September 23, 2026
Stories
2
Total bathrooms
1.5
Garage spaces
1
Parking spaces
2
Lot size
N/A
Loading map…

Nearby schools

Within 10 miles · public school directory data (NCES)

ElementaryCharter
Community Day Charter Public School - R. Kingman Webster
0.2 mi away · Grades -1-8
Nearest school -- attendance-zone data not available here
5.0
Local Score (student-teacher ratio only (preliminary -- will incorporate state test-score data once available)) -- not an official state rating
Enrollment
394
Student:teacher ratio
9.0:1
District
Community Day Charter Public School - R. Kingman Webster (Di
Middle
Spark Academy
0.59 mi away · Grades 6-8
Nearest school -- attendance-zone data not available here
5.0
Local Score (student-teacher ratio only (preliminary -- will incorporate state test-score data once available)) -- not an official state rating
Enrollment
436
Student:teacher ratio
10.4:1
District
Lawrence
High
Lawrence High School
0.45 mi away · Grades 9-12
Nearest school -- attendance-zone data not available here
4.0
Local Score (student-teacher ratio only (preliminary -- will incorporate state test-score data once available)) -- not an official state rating
Enrollment
3,097
Student:teacher ratio
13.0:1
District
Lawrence

Walkability

Blended score for Lawrence's center: EPA's National Walkability Index (street network, transit, land-use mix) combined with nearby-amenity density. 60% EPA National Walkability Index + 40% nearby-amenity density (Google Places).

74
Walkable
out of 100
EPA National Walkability Index
11.2 / 20 -- Above average walkable
Nearby-amenity density
100 / 100
Restaurants & cafes20
Grocery stores20
Parks17
Schools20
Transit stops20
Pharmacies3

Market position

How this listing compares to current activity in Lawrence, from live MLS data.

On the market 2 days -- 103 fewer days than Lawrence's current average of 105 days.
For reference, the median list price across 219 active listings in Lawrence right now is $75,000.

Mortgage calculator

Estimate only - actual rate and payment depend on your lender, credit, and loan program.

$
%
%
Adjust tax / insurance estimates
% / yr
$
/mo
Est. monthly payment
$2,703/mo
$84,800 down
$339,200 loan
Principal & interest$2,200
Property tax (est.)$353
Home insurance (est.)$150

Similar homes you might like

Data source: Listing information provided by MLS Property Information Network via Trestle/CoreLogic. Last updated 2 days ago.

Information herein deemed reliable but not guaranteed; all measurements, school assignments, HOA fees, taxes, and feature lists are approximate and should be independently verified. Equal Housing Opportunity.