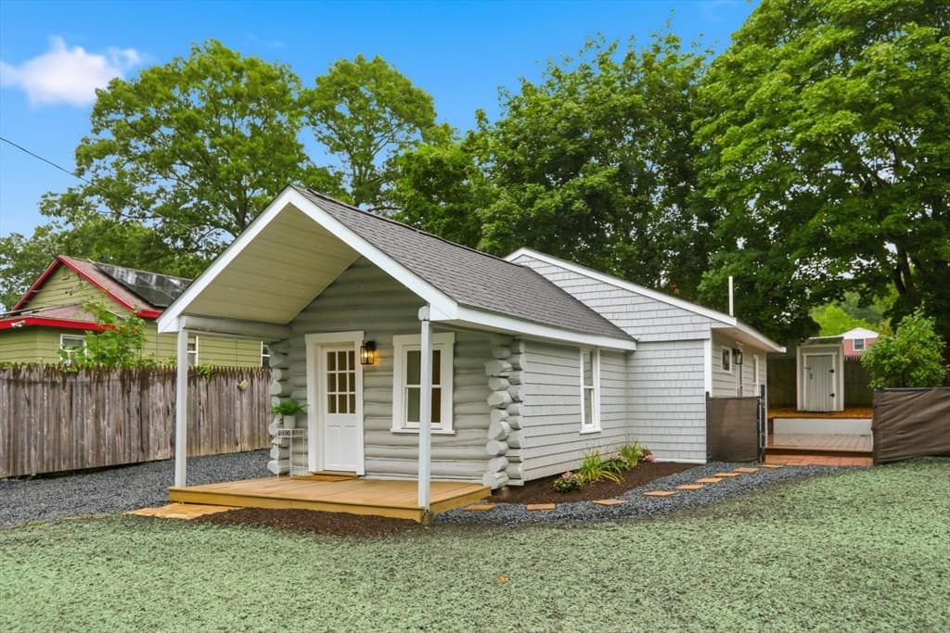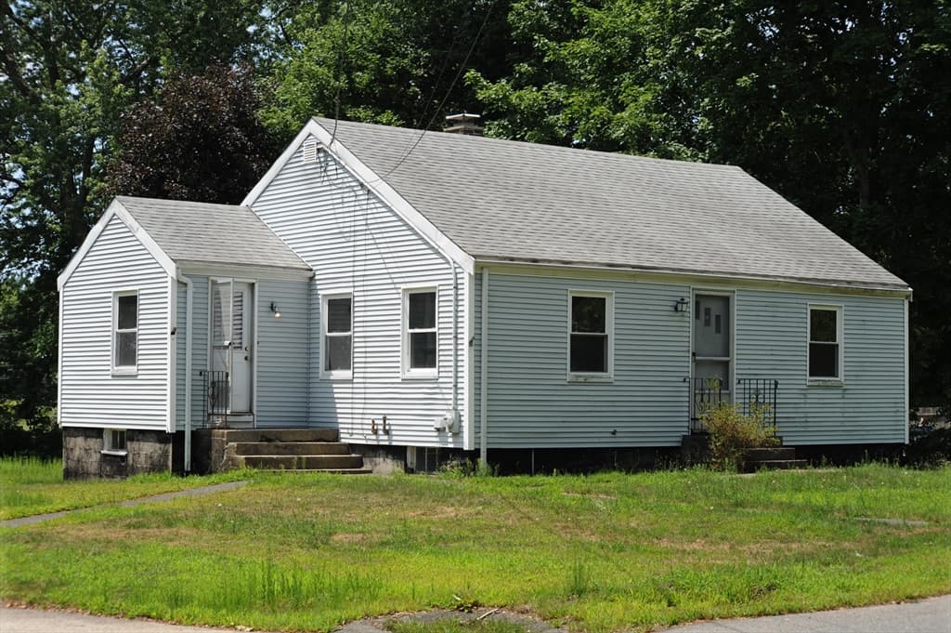

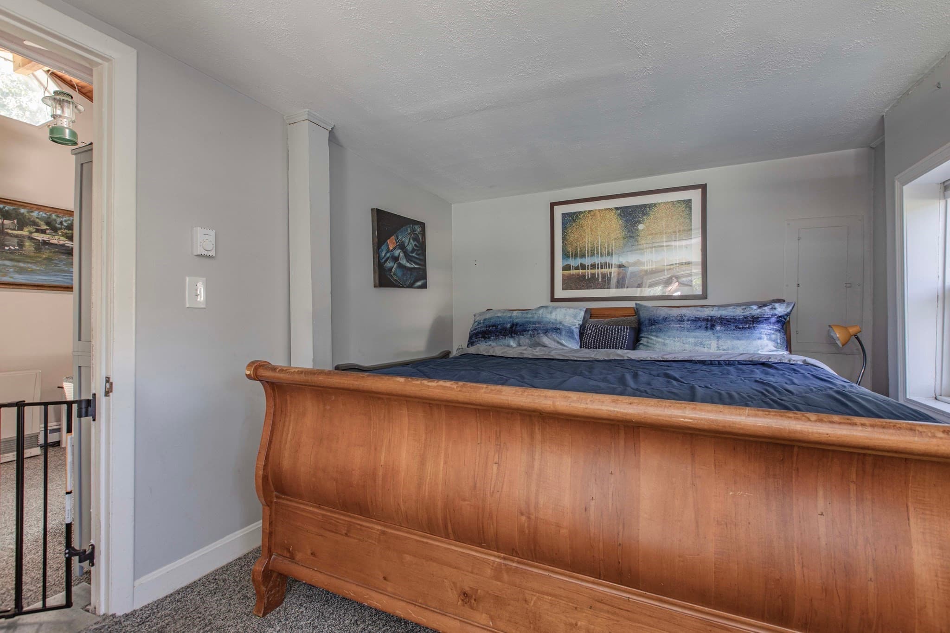
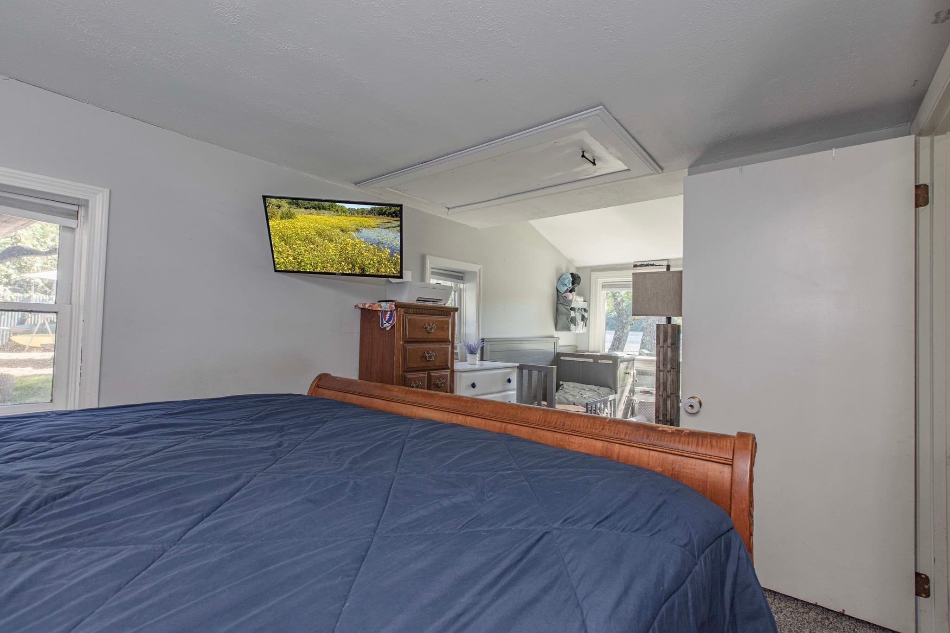
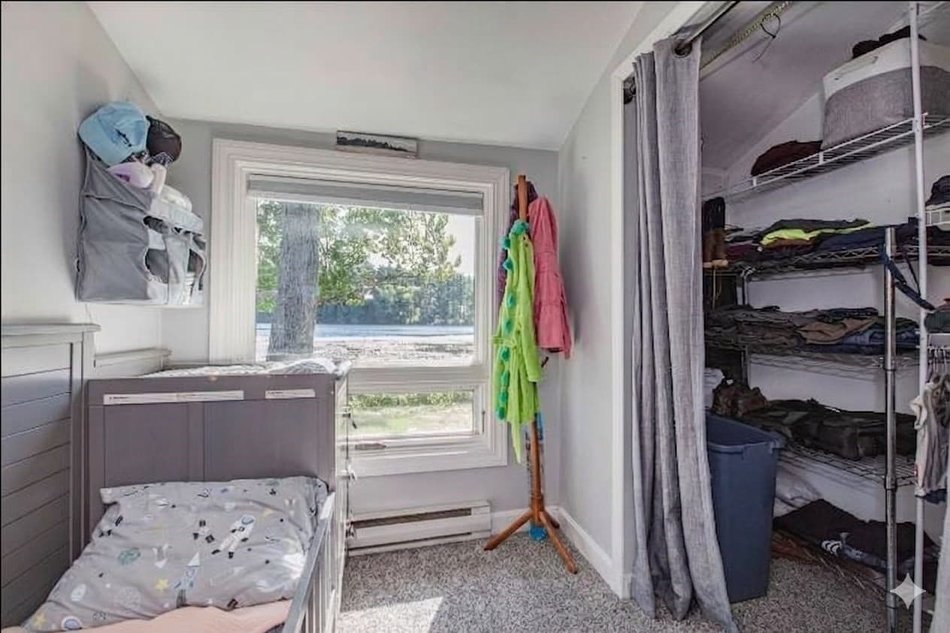
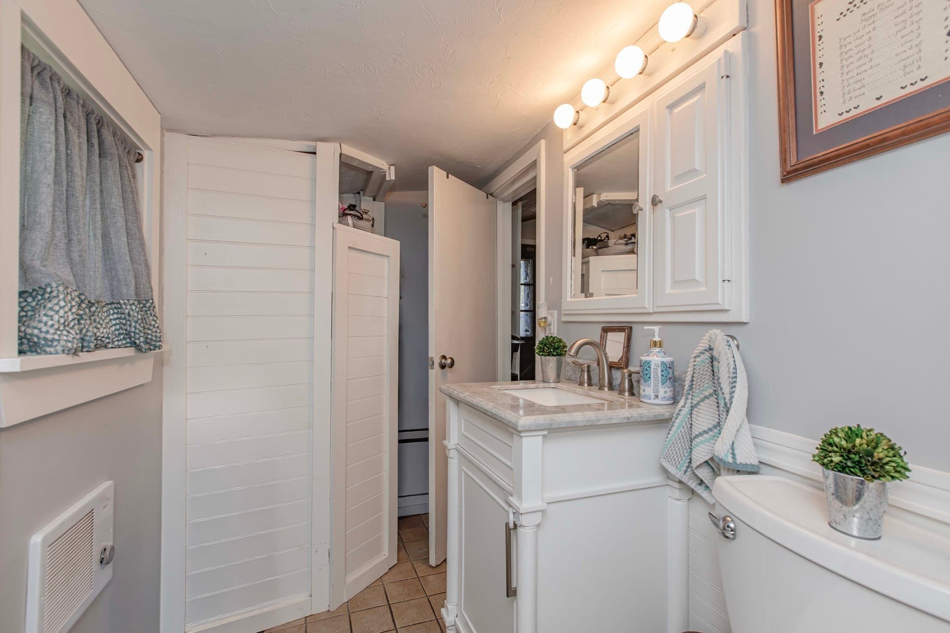







Single Family Residence at 240 Maquan Street, Hanson MA 02341, Hanson
Single Family Residence at 240 Maquan Street, Hanson MA 02341, Hanson, photo 2 of 41
Single Family Residence at 240 Maquan Street, Hanson MA 02341, Hanson, photo 3 of 41
Single Family Residence at 240 Maquan Street, Hanson MA 02341, Hanson, photo 4 of 41
Single Family Residence at 240 Maquan Street, Hanson MA 02341, Hanson, photo 5 of 41
Single Family Residence at 240 Maquan Street, Hanson MA 02341, Hanson, photo 6 of 41
Single Family Residence at 240 Maquan Street, Hanson MA 02341, Hanson, photo 7 of 41
Single Family Residence at 240 Maquan Street, Hanson MA 02341, Hanson, photo 8 of 41
Single Family Residence at 240 Maquan Street, Hanson MA 02341, Hanson, photo 9 of 41
Single Family Residence at 240 Maquan Street, Hanson MA 02341, Hanson, photo 10 of 41
Single Family Residence at 240 Maquan Street, Hanson MA 02341, Hanson, photo 11 of 41
Single Family Residence at 240 Maquan Street, Hanson MA 02341, Hanson, photo 12 of 41
Single Family Residence at 240 Maquan Street, Hanson MA 02341, Hanson, photo 13 of 41
Single Family Residence at 240 Maquan Street, Hanson MA 02341, Hanson, photo 14 of 41
Single Family Residence at 240 Maquan Street, Hanson MA 02341, Hanson, photo 15 of 41
Single Family Residence at 240 Maquan Street, Hanson MA 02341, Hanson, photo 16 of 41
Single Family Residence at 240 Maquan Street, Hanson MA 02341, Hanson, photo 17 of 41
Single Family Residence at 240 Maquan Street, Hanson MA 02341, Hanson, photo 18 of 41
Single Family Residence at 240 Maquan Street, Hanson MA 02341, Hanson, photo 19 of 41
Single Family Residence at 240 Maquan Street, Hanson MA 02341, Hanson, photo 20 of 41
Single Family Residence at 240 Maquan Street, Hanson MA 02341, Hanson, photo 21 of 41
Single Family Residence at 240 Maquan Street, Hanson MA 02341, Hanson, photo 22 of 41
Single Family Residence at 240 Maquan Street, Hanson MA 02341, Hanson, photo 23 of 41
Single Family Residence at 240 Maquan Street, Hanson MA 02341, Hanson, photo 24 of 41
Single Family Residence at 240 Maquan Street, Hanson MA 02341, Hanson, photo 25 of 41
Single Family Residence at 240 Maquan Street, Hanson MA 02341, Hanson, photo 26 of 41
Single Family Residence at 240 Maquan Street, Hanson MA 02341, Hanson, photo 27 of 41
Single Family Residence at 240 Maquan Street, Hanson MA 02341, Hanson, photo 28 of 41
Single Family Residence at 240 Maquan Street, Hanson MA 02341, Hanson, photo 29 of 41
Single Family Residence at 240 Maquan Street, Hanson MA 02341, Hanson, photo 30 of 41
Single Family Residence at 240 Maquan Street, Hanson MA 02341, Hanson, photo 31 of 41
Single Family Residence at 240 Maquan Street, Hanson MA 02341, Hanson, photo 32 of 41
Single Family Residence at 240 Maquan Street, Hanson MA 02341, Hanson, photo 33 of 41
Single Family Residence at 240 Maquan Street, Hanson MA 02341, Hanson, photo 34 of 41
Single Family Residence at 240 Maquan Street, Hanson MA 02341, Hanson, photo 35 of 41
Single Family Residence at 240 Maquan Street, Hanson MA 02341, Hanson, photo 36 of 41
Single Family Residence at 240 Maquan Street, Hanson MA 02341, Hanson, photo 37 of 41
Single Family Residence at 240 Maquan Street, Hanson MA 02341, Hanson, photo 38 of 41
Single Family Residence at 240 Maquan Street, Hanson MA 02341, Hanson, photo 39 of 41
Single Family Residence at 240 Maquan Street, Hanson MA 02341, Hanson, photo 40 of 41
Single Family Residence at 240 Maquan Street, Hanson MA 02341, Hanson, photo 41 of 41
41 photos

$409,900

240 Maquan Street, Hanson MA 02341
Hanson, MA 02341
Listed by Christina L. Martinez
Bedrooms
1
Bathrooms
1
Living area
630 sqft
Year built
1927

About this home

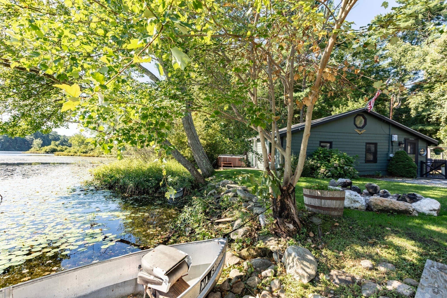
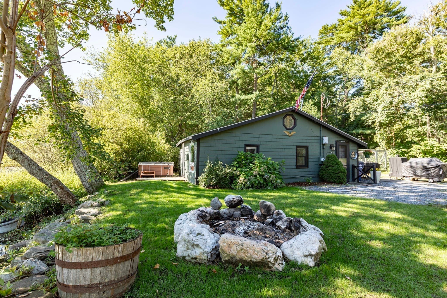
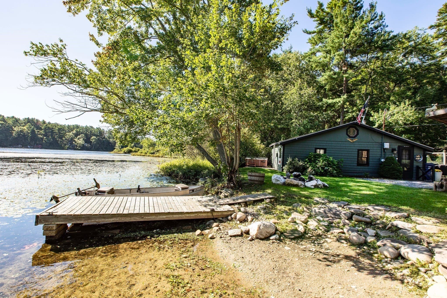
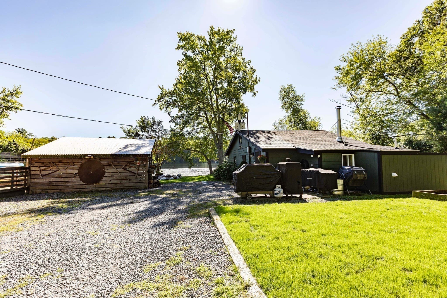
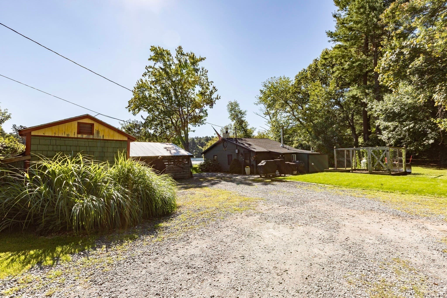
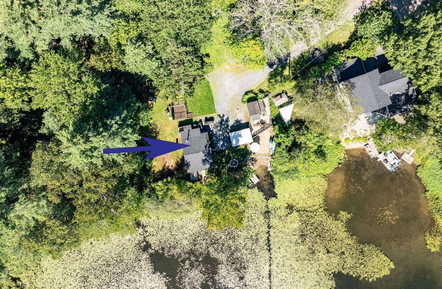
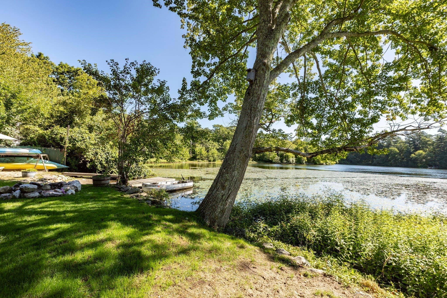
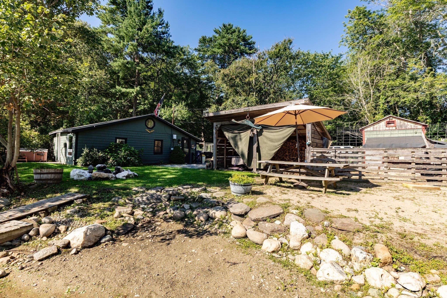
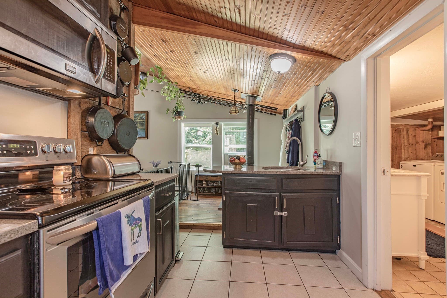
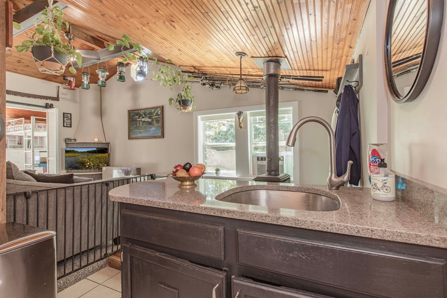
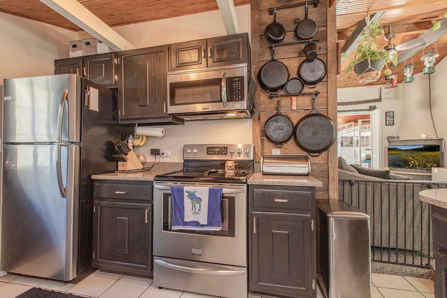
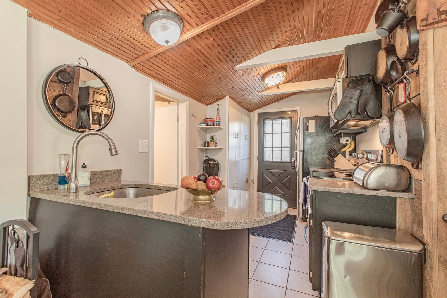
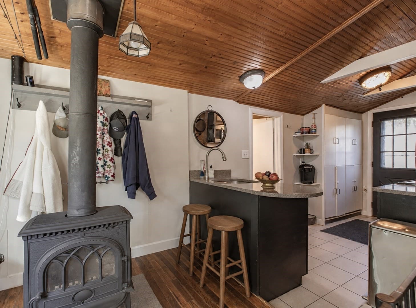
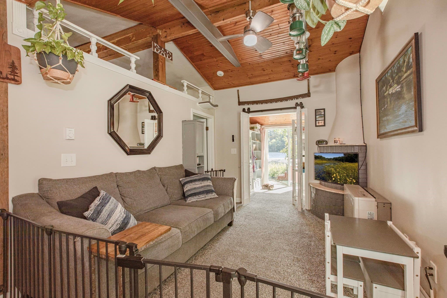
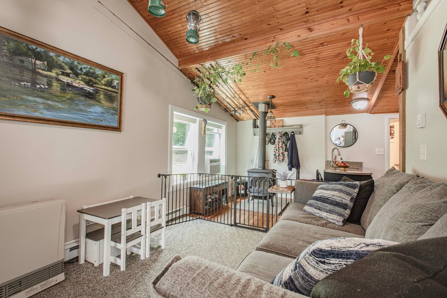
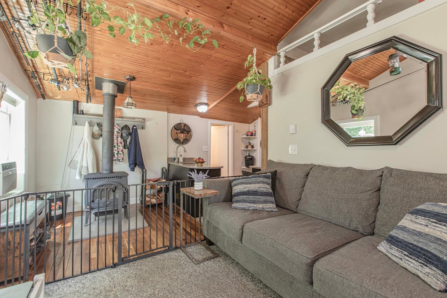
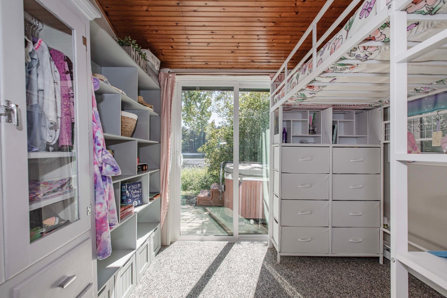
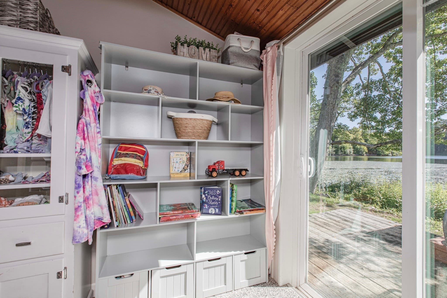
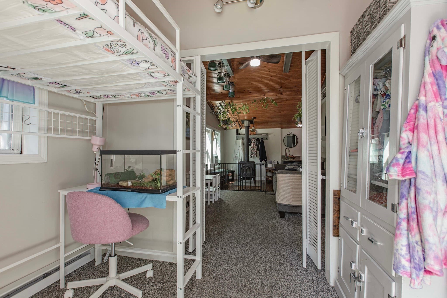
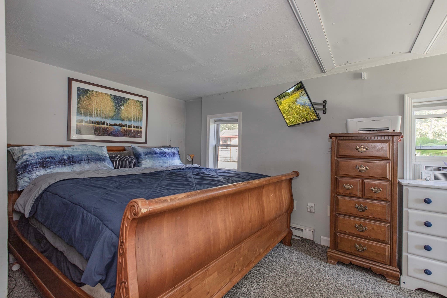
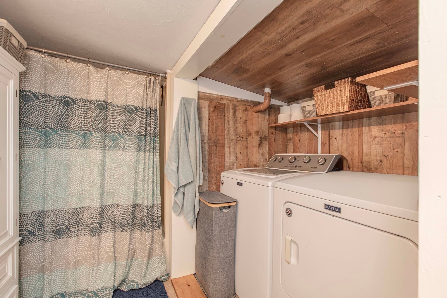
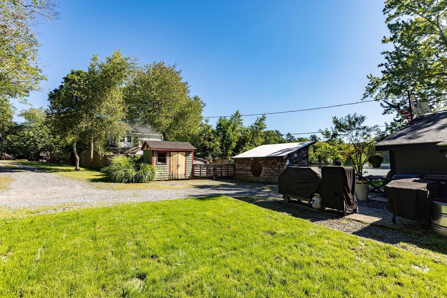
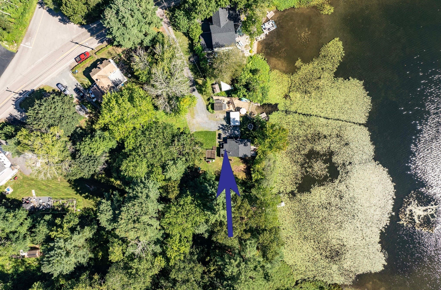
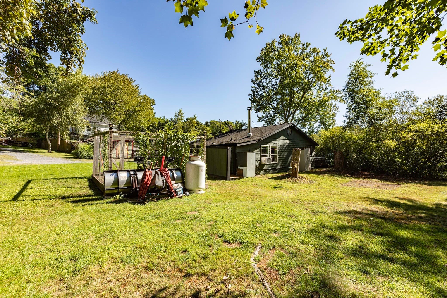
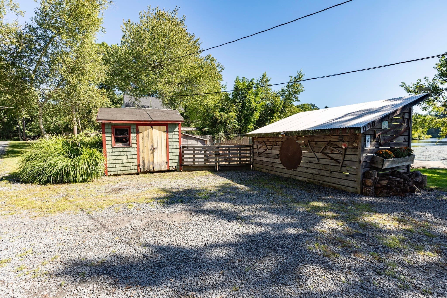
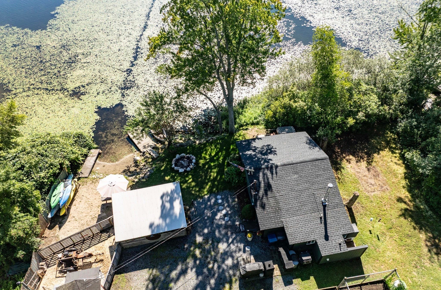
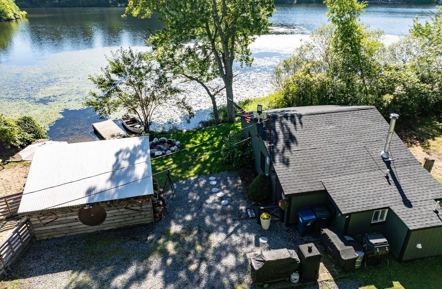
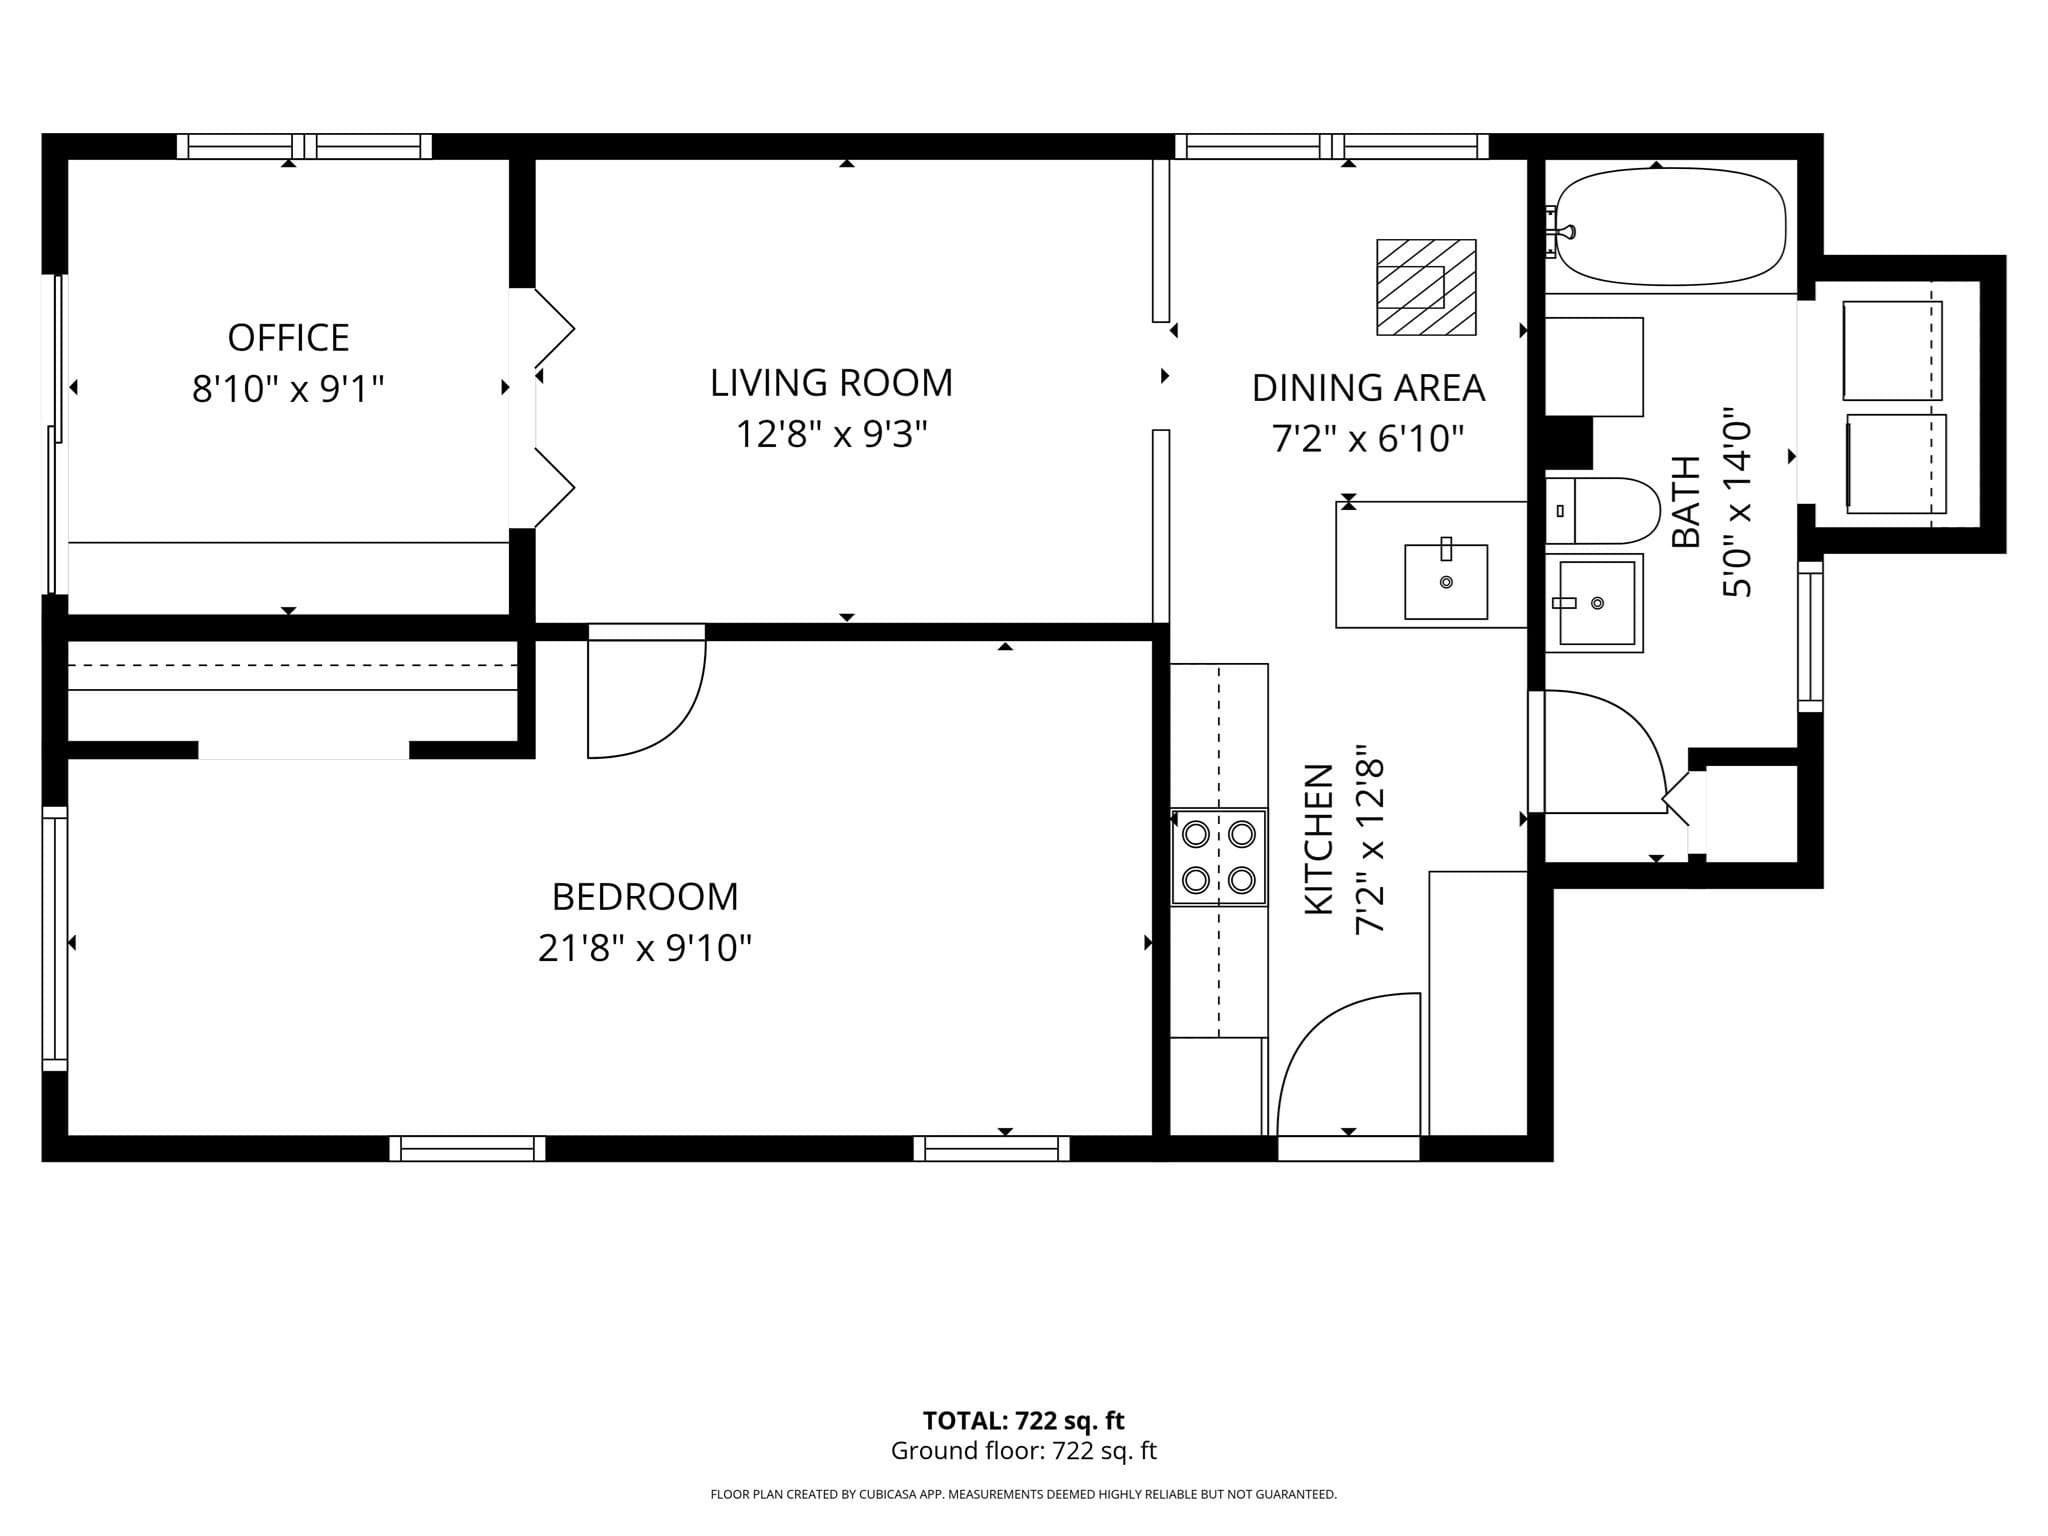
Welcome to your own little slice of heaven on beautiful Maquan Pond! Tucked away on the water, this absolutely charming 1-bedroom bungalow may be just 630 sq. ft., but it is filled with character, warmth and an incredible year-round waterfront lifestyle. Whether you’re looking for a cozy year-round home or a peaceful weekend retreat, this special property is all about slowing down and enjoying life by the water.Step inside and you’ll immediately feel the charm. Vaulted tongue-and-groove ceilings add warmth and character to both the kitchen and living room, while the living room offers wonderful upper storage and a cozy wood stove that the sellers have enjoyed as an efficient way to keep the home warm throughout the colder months. The kitchen features tile flooring, granite countertops and stainless steel appliances. The full bath includes tile flooring, a marble-top vanity, tub with tiled surround and a convenient laundry area.Sliders lead to the wood deck overlooking Maquan Pond, where beautiful water views become part of everyday life. Two older wooden docks provide direct access to the pond, spend summer days swimming, fishing from your dock, kayaking, canoeing or paddleboarding, then come home and enjoy the outdoor shower surrounded by nature. With Camp Kiwanee across the pond, the setting captures everything there is to love about waterfront living.The home has also benefited from numerous improvements, including the roof and granite countertops in 2020; laundry room, carpeting, plumbing fixtures and high-efficiency propane wall furnace in 2021; refinished hardwood floors and new wood-stove hearth in 2022; bathroom window, exterior painting and pond-side exterior shingles in 2025; and hydroseeded lawn in 2026. Additional improvements include a newer water heater warrantied until 2030, sliding door, woodshed and power and Ethernet added to the shed. Some homes offer space. Others offer a feeling. This one offers a way of life, morning coffee overlooking the pond, summer days spent on the water, quiet moments surrounded by nature and cozy evenings by the wood stove. A rare opportunity to own a truly special waterfront retreat where the beauty of Maquan Pond is part of your everyday story. OFFER DEADLINE WED 9/9/26 AT 5PM

Highlights

WaterfrontFireplace

Property details

MLS #
73570045
Property type
Single Family Residence
Subdivision
Maquan Pond
Status
Active
Days on market
25
On market date
August 31, 2026
Stories
N/A
Total bathrooms
1
Garage spaces
N/A
Parking spaces
8
Lot size
0.26 acres
Loading map…

Nearby schools

Within 10 miles · public school directory data (NCES)

Elementary
Indian Head
0.38 mi away · Grades 0-4
Nearest school -- attendance-zone data not available here
3.0
Local Score (student-teacher ratio only (preliminary -- will incorporate state test-score data once available)) -- not an official state rating
Enrollment
499
Student:teacher ratio
16.6:1
District
Whitman-Hanson
Middle
Hanson Middle School
1.45 mi away · Grades 5-8
Nearest school -- attendance-zone data not available here
4.0
Local Score (student-teacher ratio only (preliminary -- will incorporate state test-score data once available)) -- not an official state rating
Enrollment
457
Student:teacher ratio
13.1:1
District
Whitman-Hanson
High
Whitman Hanson Regional
2.79 mi away · Grades 9-12
Nearest school -- attendance-zone data not available here
3.0
Local Score (student-teacher ratio only (preliminary -- will incorporate state test-score data once available)) -- not an official state rating
Enrollment
1,087
Student:teacher ratio
15.1:1
District
Whitman-Hanson

Walkability

Blended score for Hanson's center: EPA's National Walkability Index (street network, transit, land-use mix) combined with nearby-amenity density. 60% EPA National Walkability Index + 40% nearby-amenity density (Google Places).

33
Car-dependent
out of 100
EPA National Walkability Index
5.5 / 20 -- Least walkable
Nearby-amenity density
40 / 100
Restaurants & cafes4
Grocery stores0
Parks7
Schools2
Transit stops0
Pharmacies1

Mortgage calculator

Estimate only - actual rate and payment depend on your lender, credit, and loan program.

$
%
%
Adjust tax / insurance estimates
% / yr
$
/mo
Est. monthly payment
$2,618/mo
$81,980 down
$327,920 loan
Principal & interest$2,127
Property tax (est.)$342
Home insurance (est.)$150

Similar homes you might like

Data source: Listing information provided by MLS Property Information Network via Trestle/CoreLogic. Last updated 17 days ago.

Information herein deemed reliable but not guaranteed; all measurements, school assignments, HOA fees, taxes, and feature lists are approximate and should be independently verified. Equal Housing Opportunity.