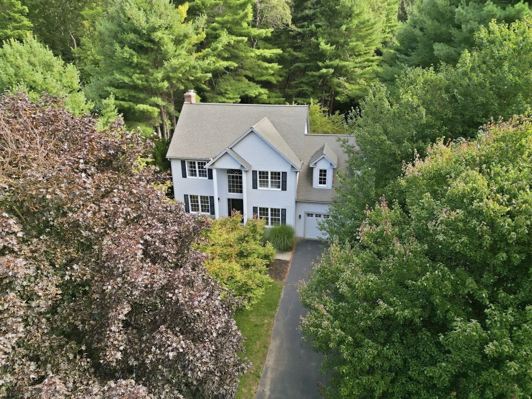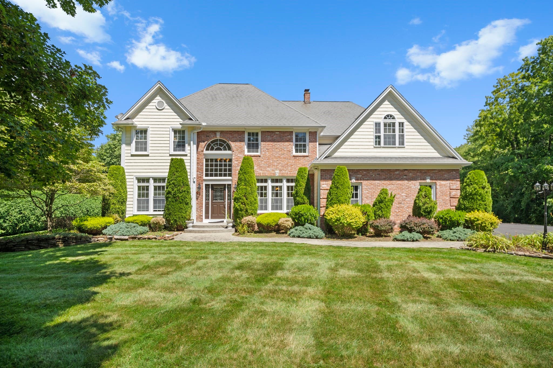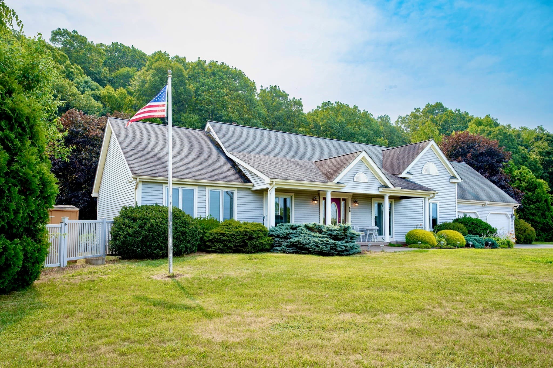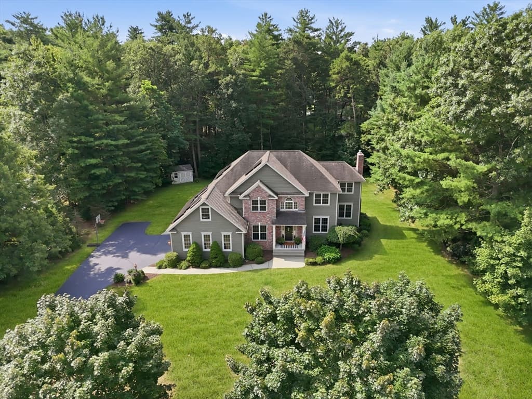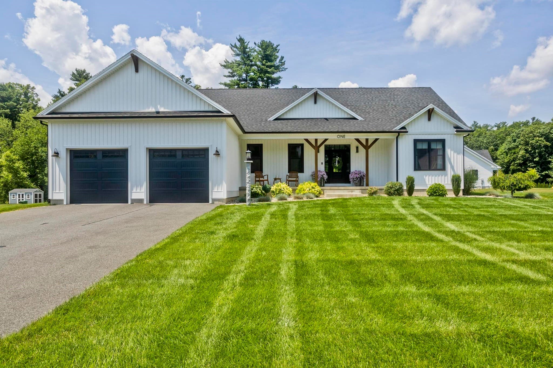
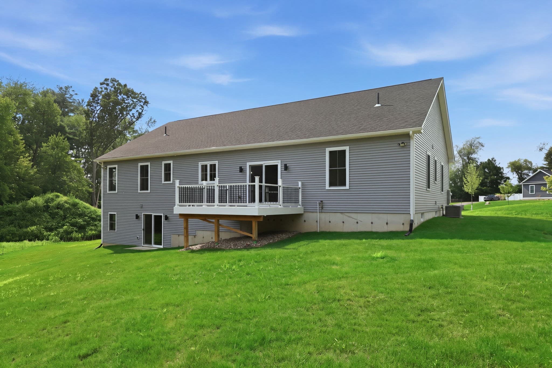
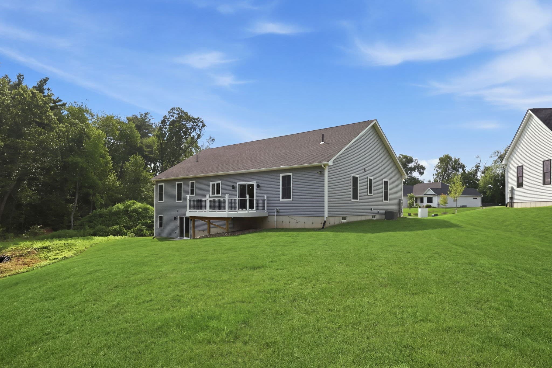
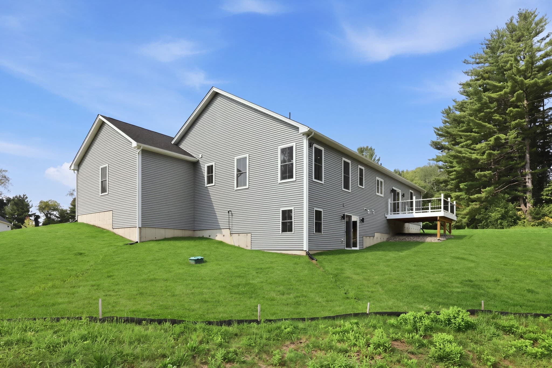
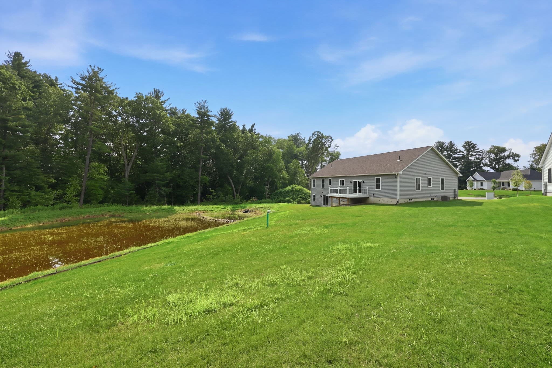
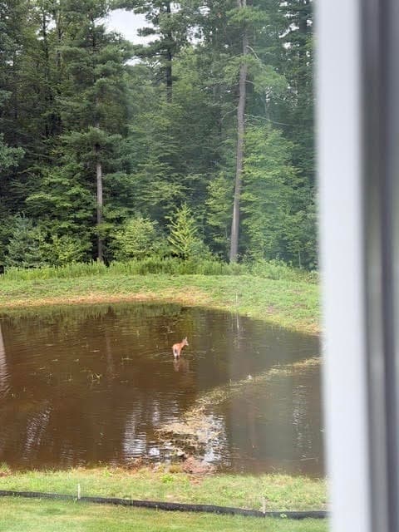
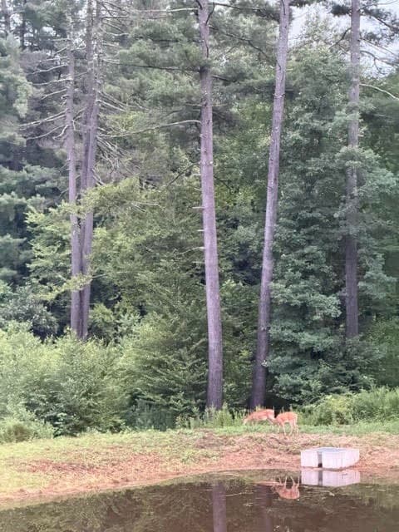
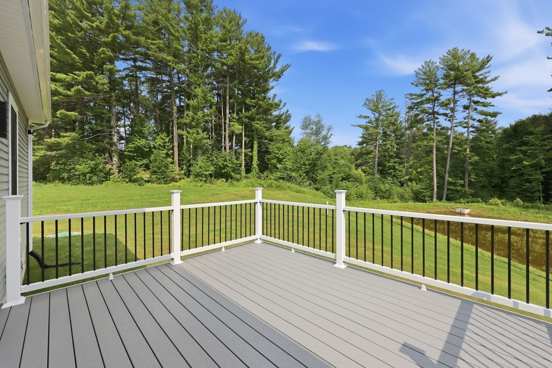
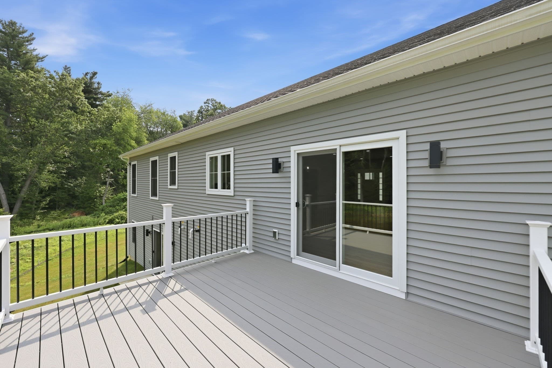
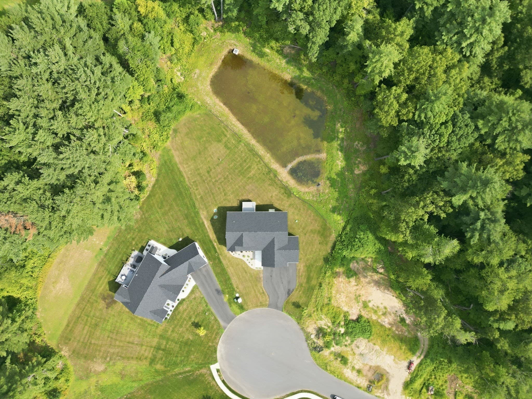
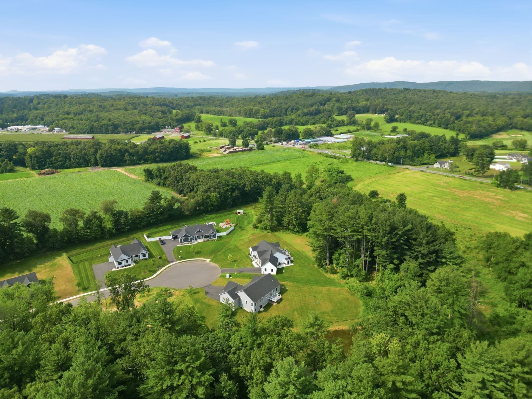
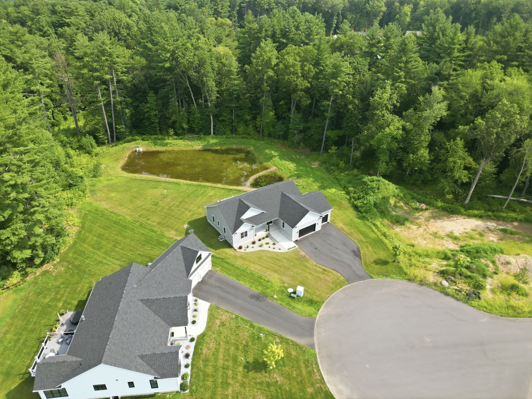
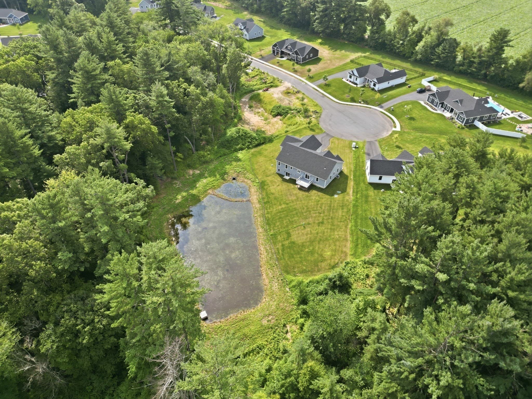
Single Family Residence at 17 Silvergrass Ln, Southwick MA 01077, Southwick
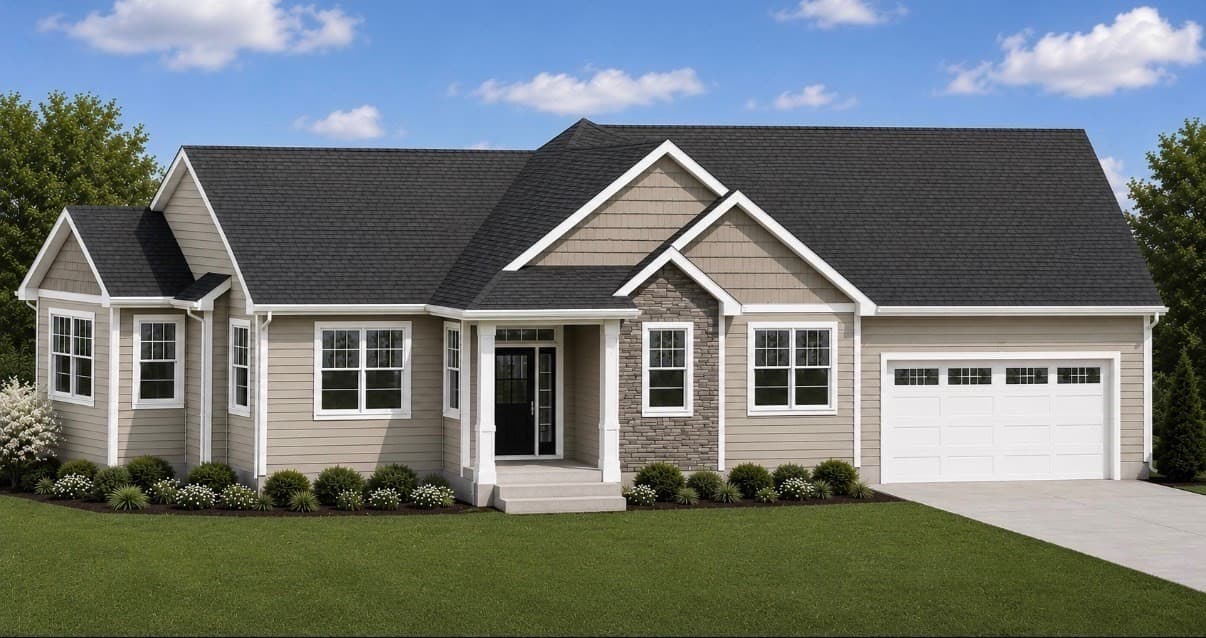
Single Family Residence at 17 Silvergrass Ln, Southwick MA 01077, Southwick, photo 2 of 42
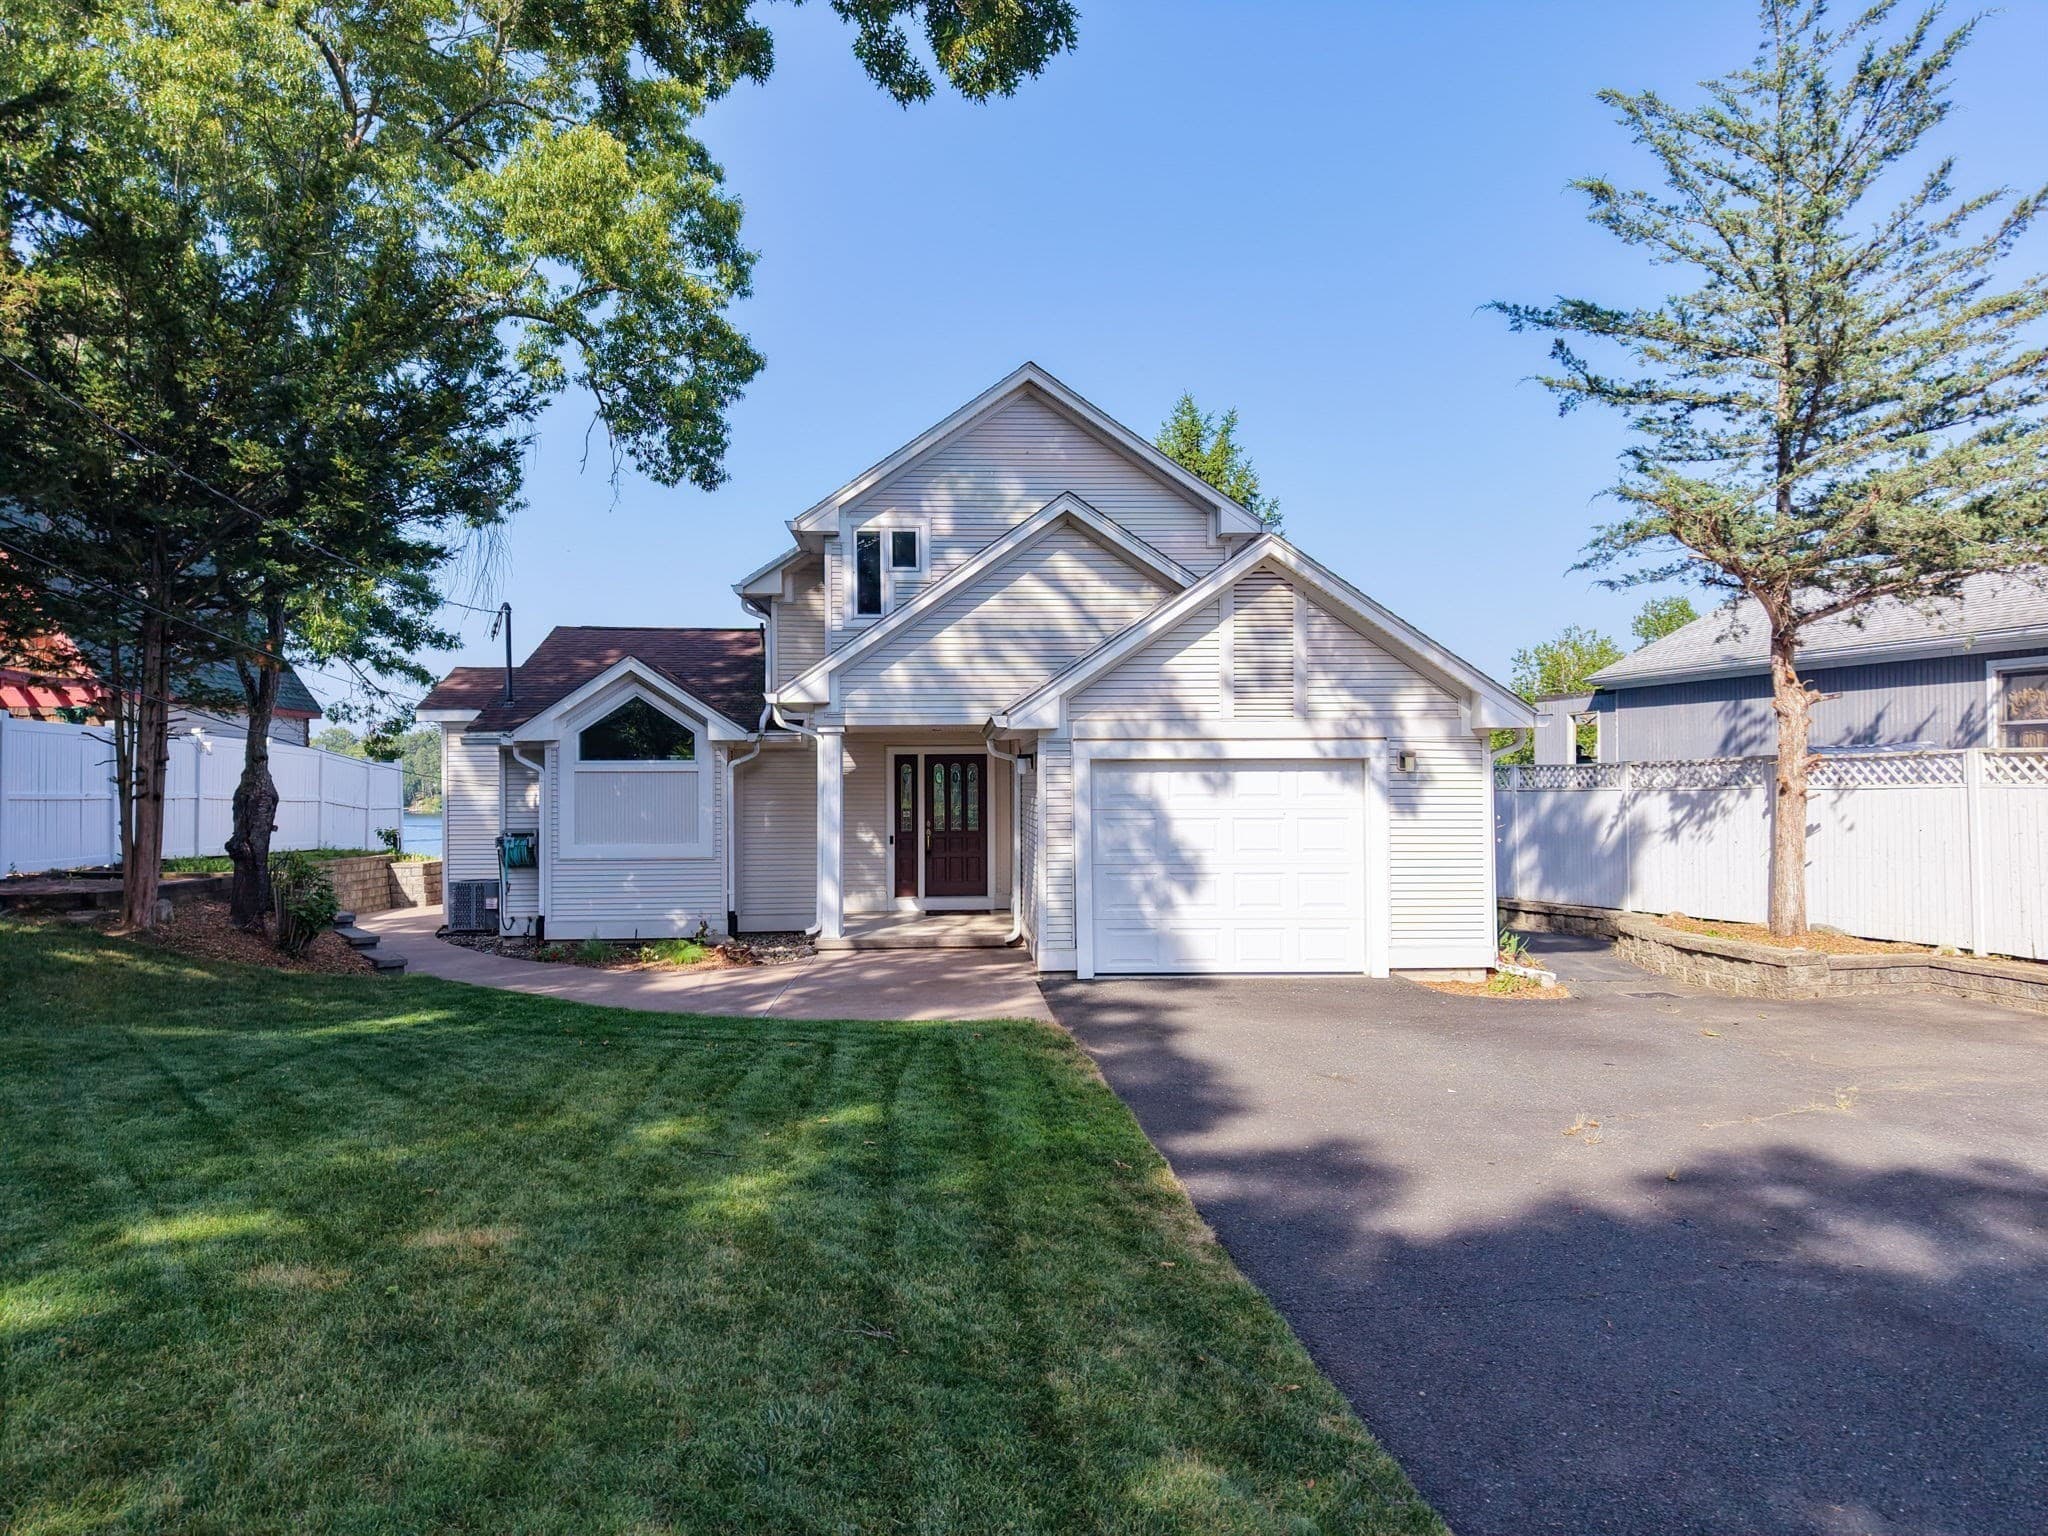
Single Family Residence at 17 Silvergrass Ln, Southwick MA 01077, Southwick, photo 3 of 42
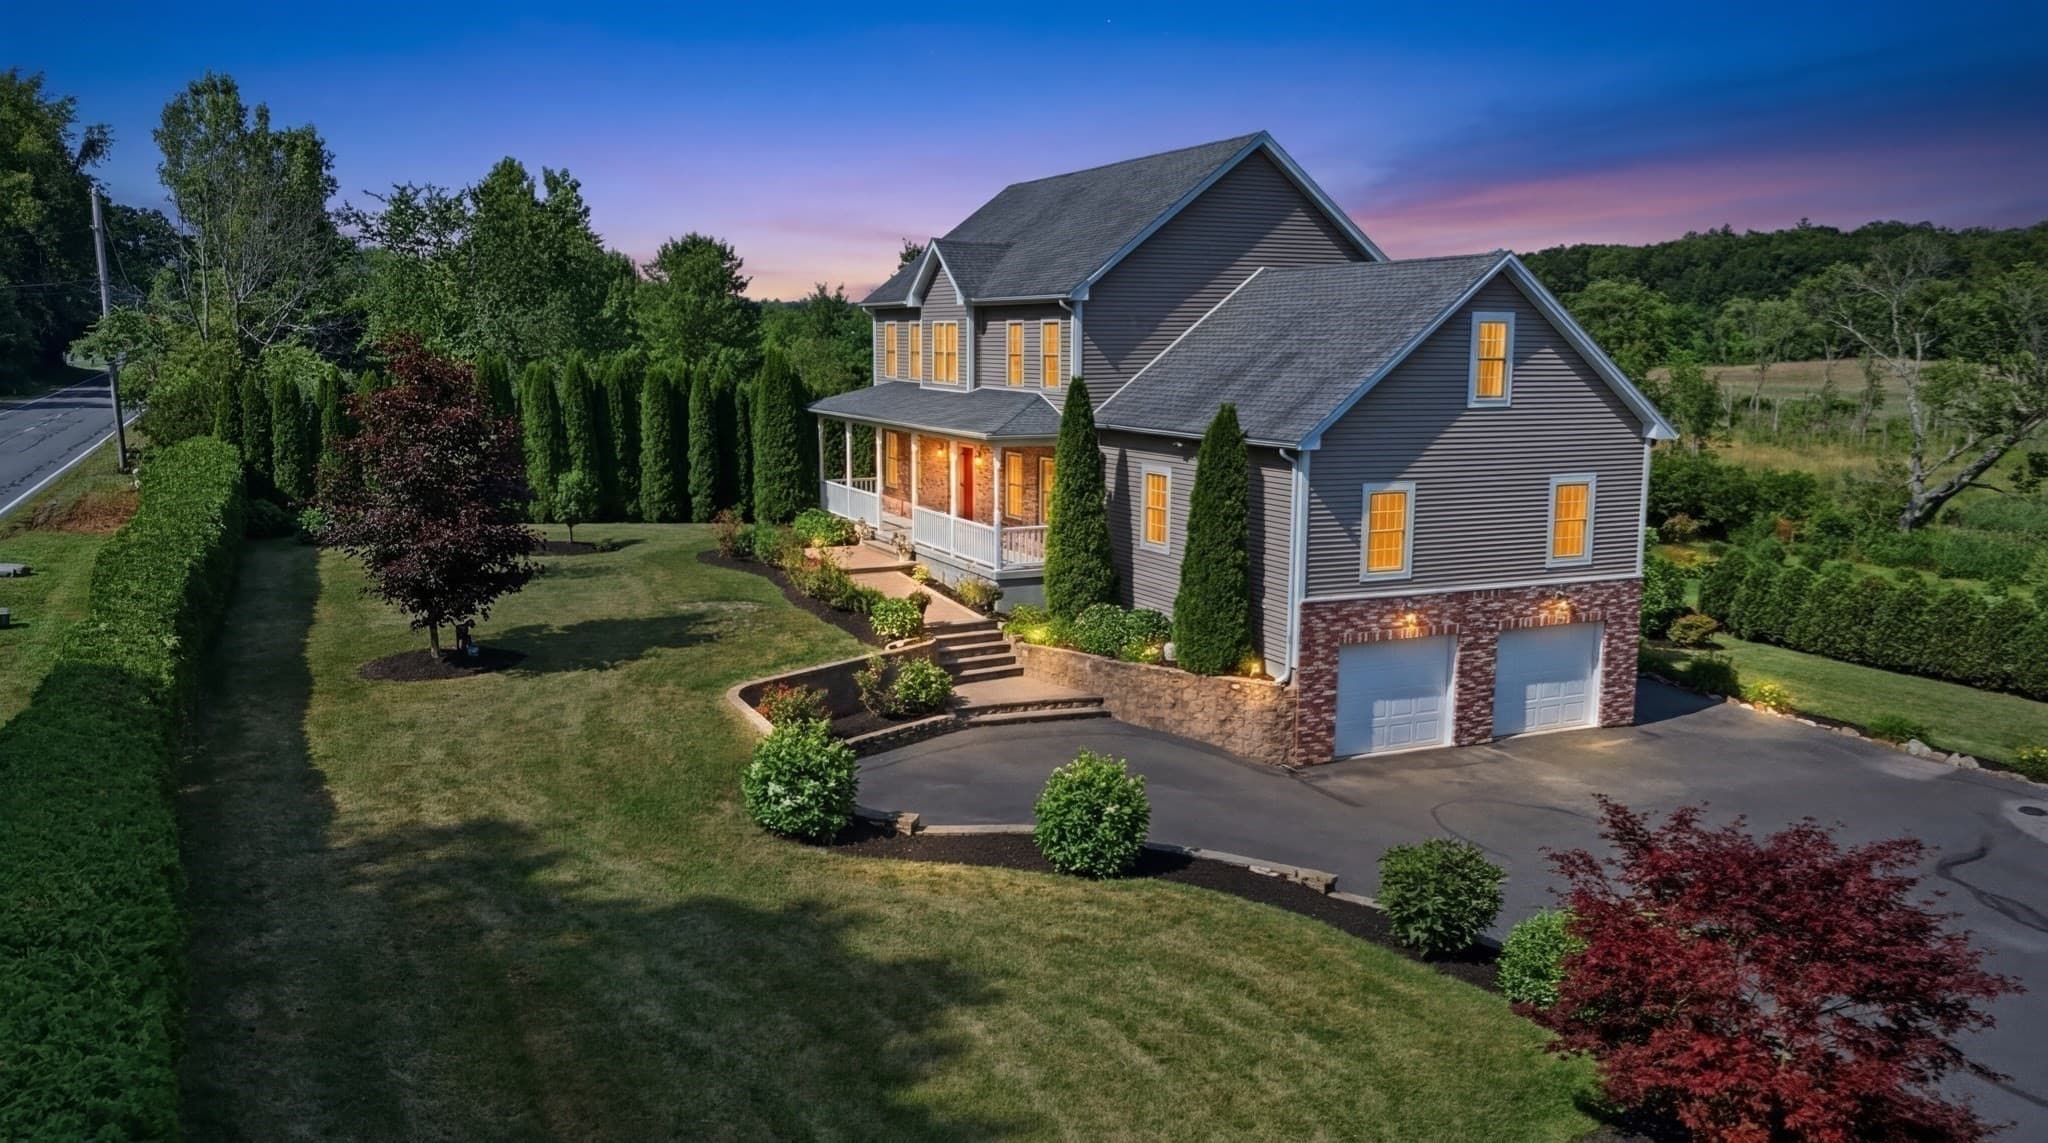
Single Family Residence at 17 Silvergrass Ln, Southwick MA 01077, Southwick, photo 4 of 42
Single Family Residence at 17 Silvergrass Ln, Southwick MA 01077, Southwick, photo 5 of 42
Single Family Residence at 17 Silvergrass Ln, Southwick MA 01077, Southwick, photo 6 of 42
Single Family Residence at 17 Silvergrass Ln, Southwick MA 01077, Southwick, photo 7 of 42
Single Family Residence at 17 Silvergrass Ln, Southwick MA 01077, Southwick, photo 8 of 42
Single Family Residence at 17 Silvergrass Ln, Southwick MA 01077, Southwick, photo 9 of 42
Single Family Residence at 17 Silvergrass Ln, Southwick MA 01077, Southwick, photo 10 of 42
Single Family Residence at 17 Silvergrass Ln, Southwick MA 01077, Southwick, photo 11 of 42
Single Family Residence at 17 Silvergrass Ln, Southwick MA 01077, Southwick, photo 12 of 42
Single Family Residence at 17 Silvergrass Ln, Southwick MA 01077, Southwick, photo 13 of 42
Single Family Residence at 17 Silvergrass Ln, Southwick MA 01077, Southwick, photo 14 of 42
Single Family Residence at 17 Silvergrass Ln, Southwick MA 01077, Southwick, photo 15 of 42
Single Family Residence at 17 Silvergrass Ln, Southwick MA 01077, Southwick, photo 16 of 42
Single Family Residence at 17 Silvergrass Ln, Southwick MA 01077, Southwick, photo 17 of 42
Single Family Residence at 17 Silvergrass Ln, Southwick MA 01077, Southwick, photo 18 of 42
Single Family Residence at 17 Silvergrass Ln, Southwick MA 01077, Southwick, photo 19 of 42
Single Family Residence at 17 Silvergrass Ln, Southwick MA 01077, Southwick, photo 20 of 42
Single Family Residence at 17 Silvergrass Ln, Southwick MA 01077, Southwick, photo 21 of 42
Single Family Residence at 17 Silvergrass Ln, Southwick MA 01077, Southwick, photo 22 of 42
Single Family Residence at 17 Silvergrass Ln, Southwick MA 01077, Southwick, photo 23 of 42
Single Family Residence at 17 Silvergrass Ln, Southwick MA 01077, Southwick, photo 24 of 42
Single Family Residence at 17 Silvergrass Ln, Southwick MA 01077, Southwick, photo 25 of 42
Single Family Residence at 17 Silvergrass Ln, Southwick MA 01077, Southwick, photo 26 of 42
Single Family Residence at 17 Silvergrass Ln, Southwick MA 01077, Southwick, photo 27 of 42
Single Family Residence at 17 Silvergrass Ln, Southwick MA 01077, Southwick, photo 28 of 42
Single Family Residence at 17 Silvergrass Ln, Southwick MA 01077, Southwick, photo 29 of 42
Single Family Residence at 17 Silvergrass Ln, Southwick MA 01077, Southwick, photo 30 of 42
Single Family Residence at 17 Silvergrass Ln, Southwick MA 01077, Southwick, photo 31 of 42
Single Family Residence at 17 Silvergrass Ln, Southwick MA 01077, Southwick, photo 32 of 42
Single Family Residence at 17 Silvergrass Ln, Southwick MA 01077, Southwick, photo 33 of 42
Single Family Residence at 17 Silvergrass Ln, Southwick MA 01077, Southwick, photo 34 of 42
Single Family Residence at 17 Silvergrass Ln, Southwick MA 01077, Southwick, photo 35 of 42
Single Family Residence at 17 Silvergrass Ln, Southwick MA 01077, Southwick, photo 36 of 42
Single Family Residence at 17 Silvergrass Ln, Southwick MA 01077, Southwick, photo 37 of 42
Single Family Residence at 17 Silvergrass Ln, Southwick MA 01077, Southwick, photo 38 of 42
Single Family Residence at 17 Silvergrass Ln, Southwick MA 01077, Southwick, photo 39 of 42
Single Family Residence at 17 Silvergrass Ln, Southwick MA 01077, Southwick, photo 40 of 42
Single Family Residence at 17 Silvergrass Ln, Southwick MA 01077, Southwick, photo 41 of 42
Single Family Residence at 17 Silvergrass Ln, Southwick MA 01077, Southwick, photo 42 of 42
42 photos

$719,900

17 Silvergrass Ln, Southwick MA 01077
Southwick, MA 01077
Listed by Chris Balboni
Bedrooms
3
Bathrooms
2
Living area
2,182 sqft
Year built
2025

About this home

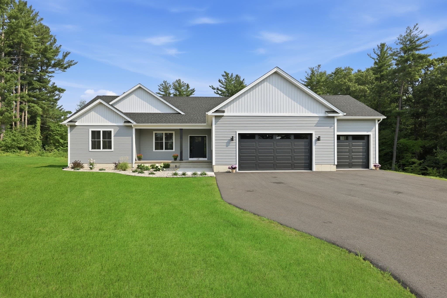
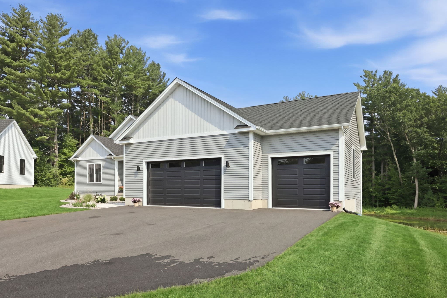
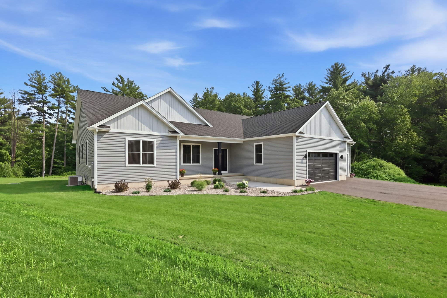
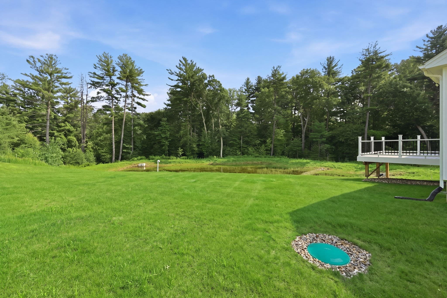
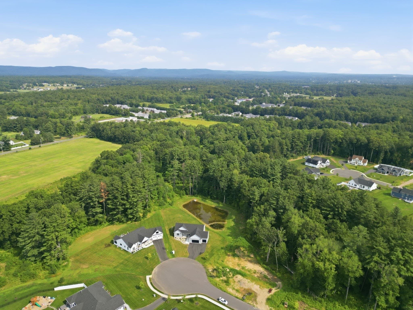
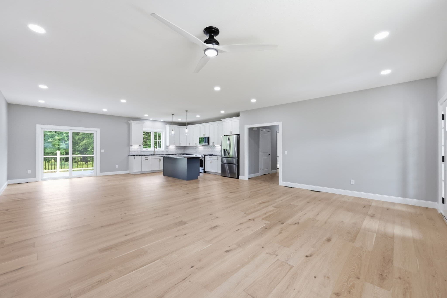
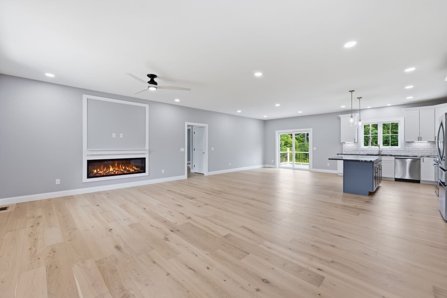
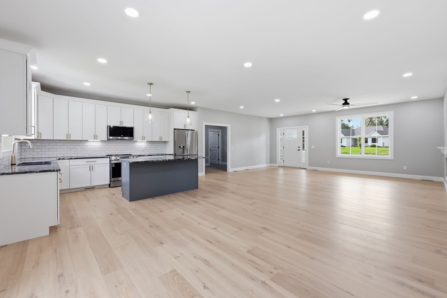
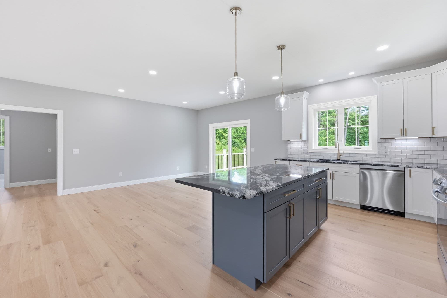
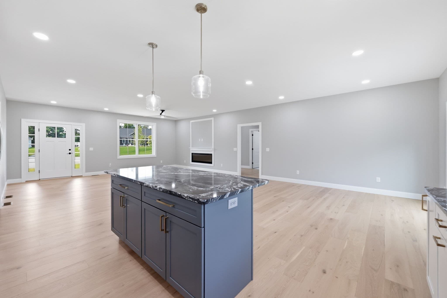
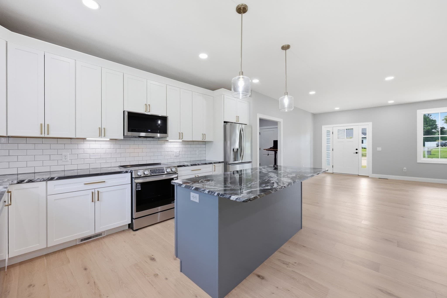
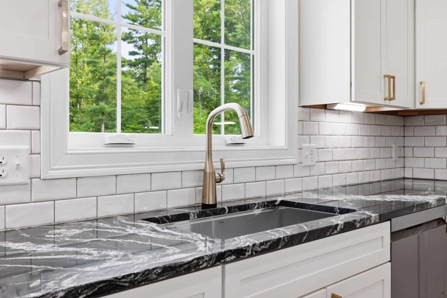
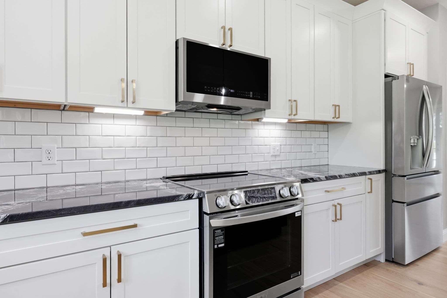
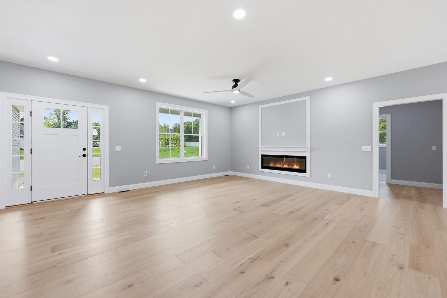
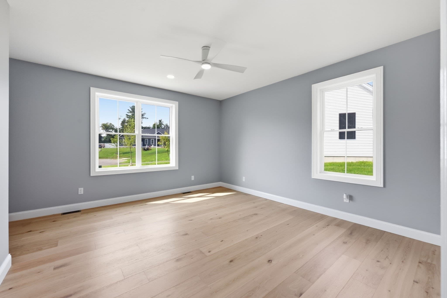
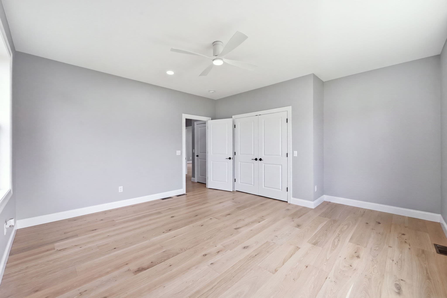
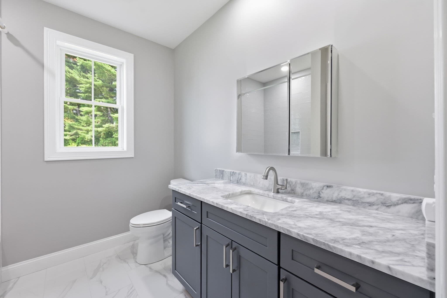
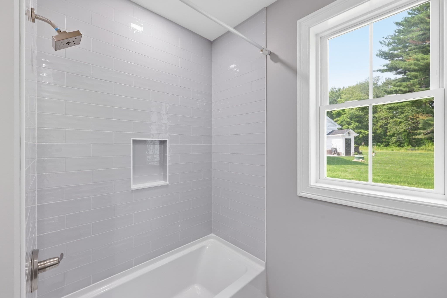
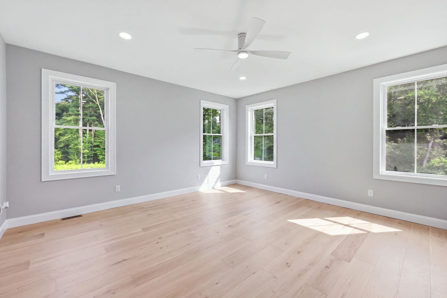
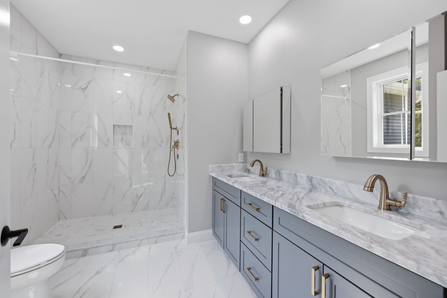
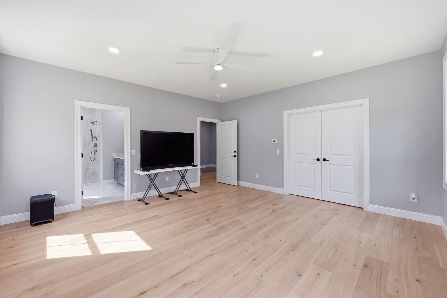
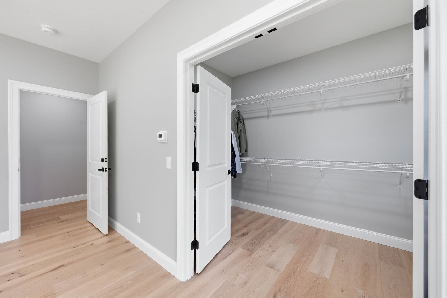
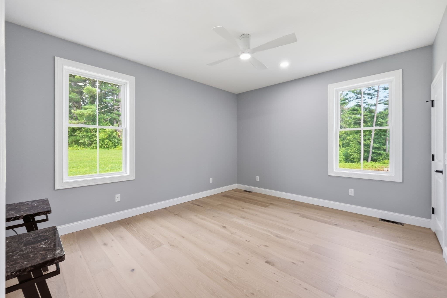
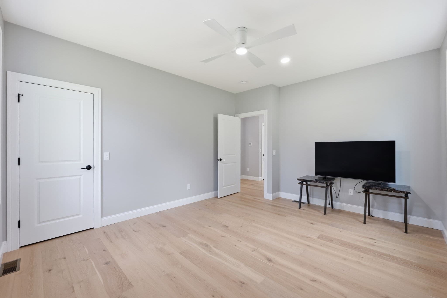
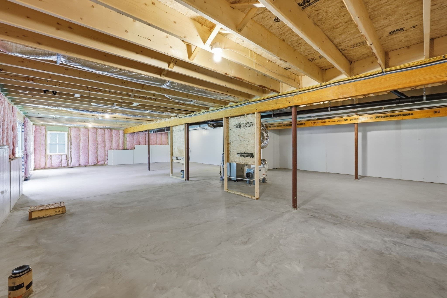
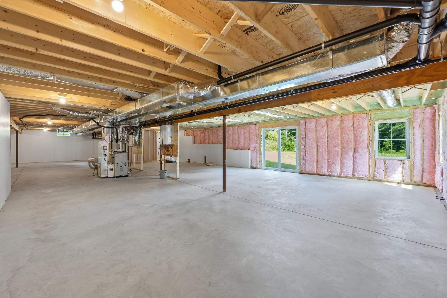
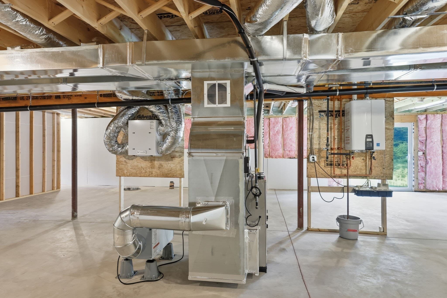
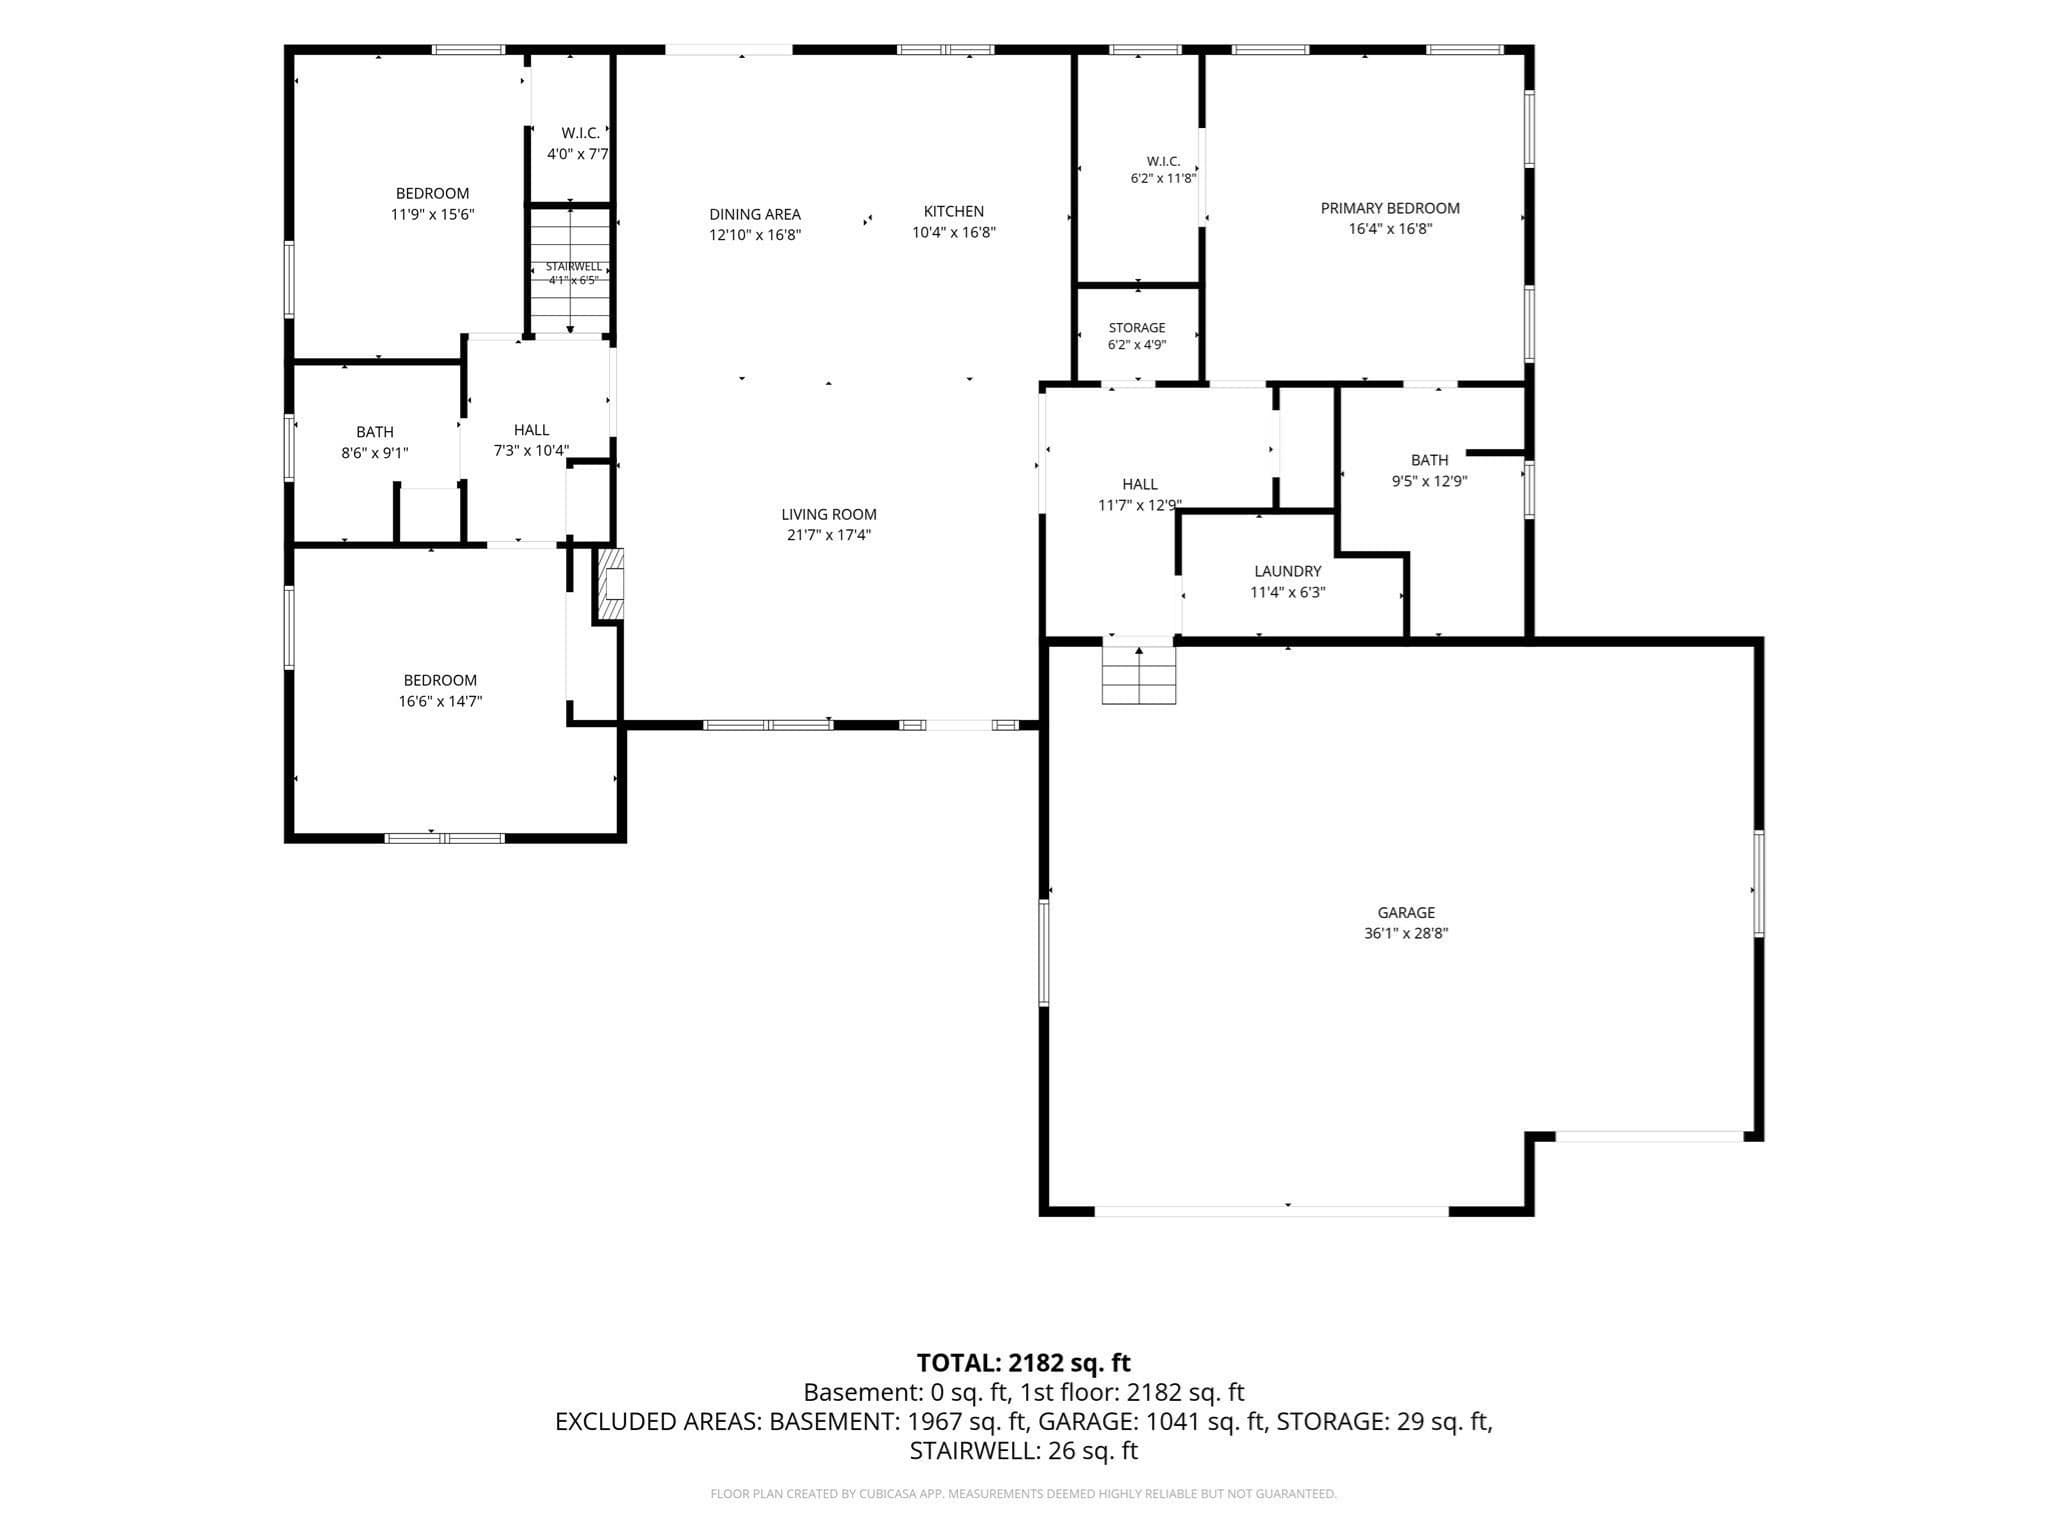
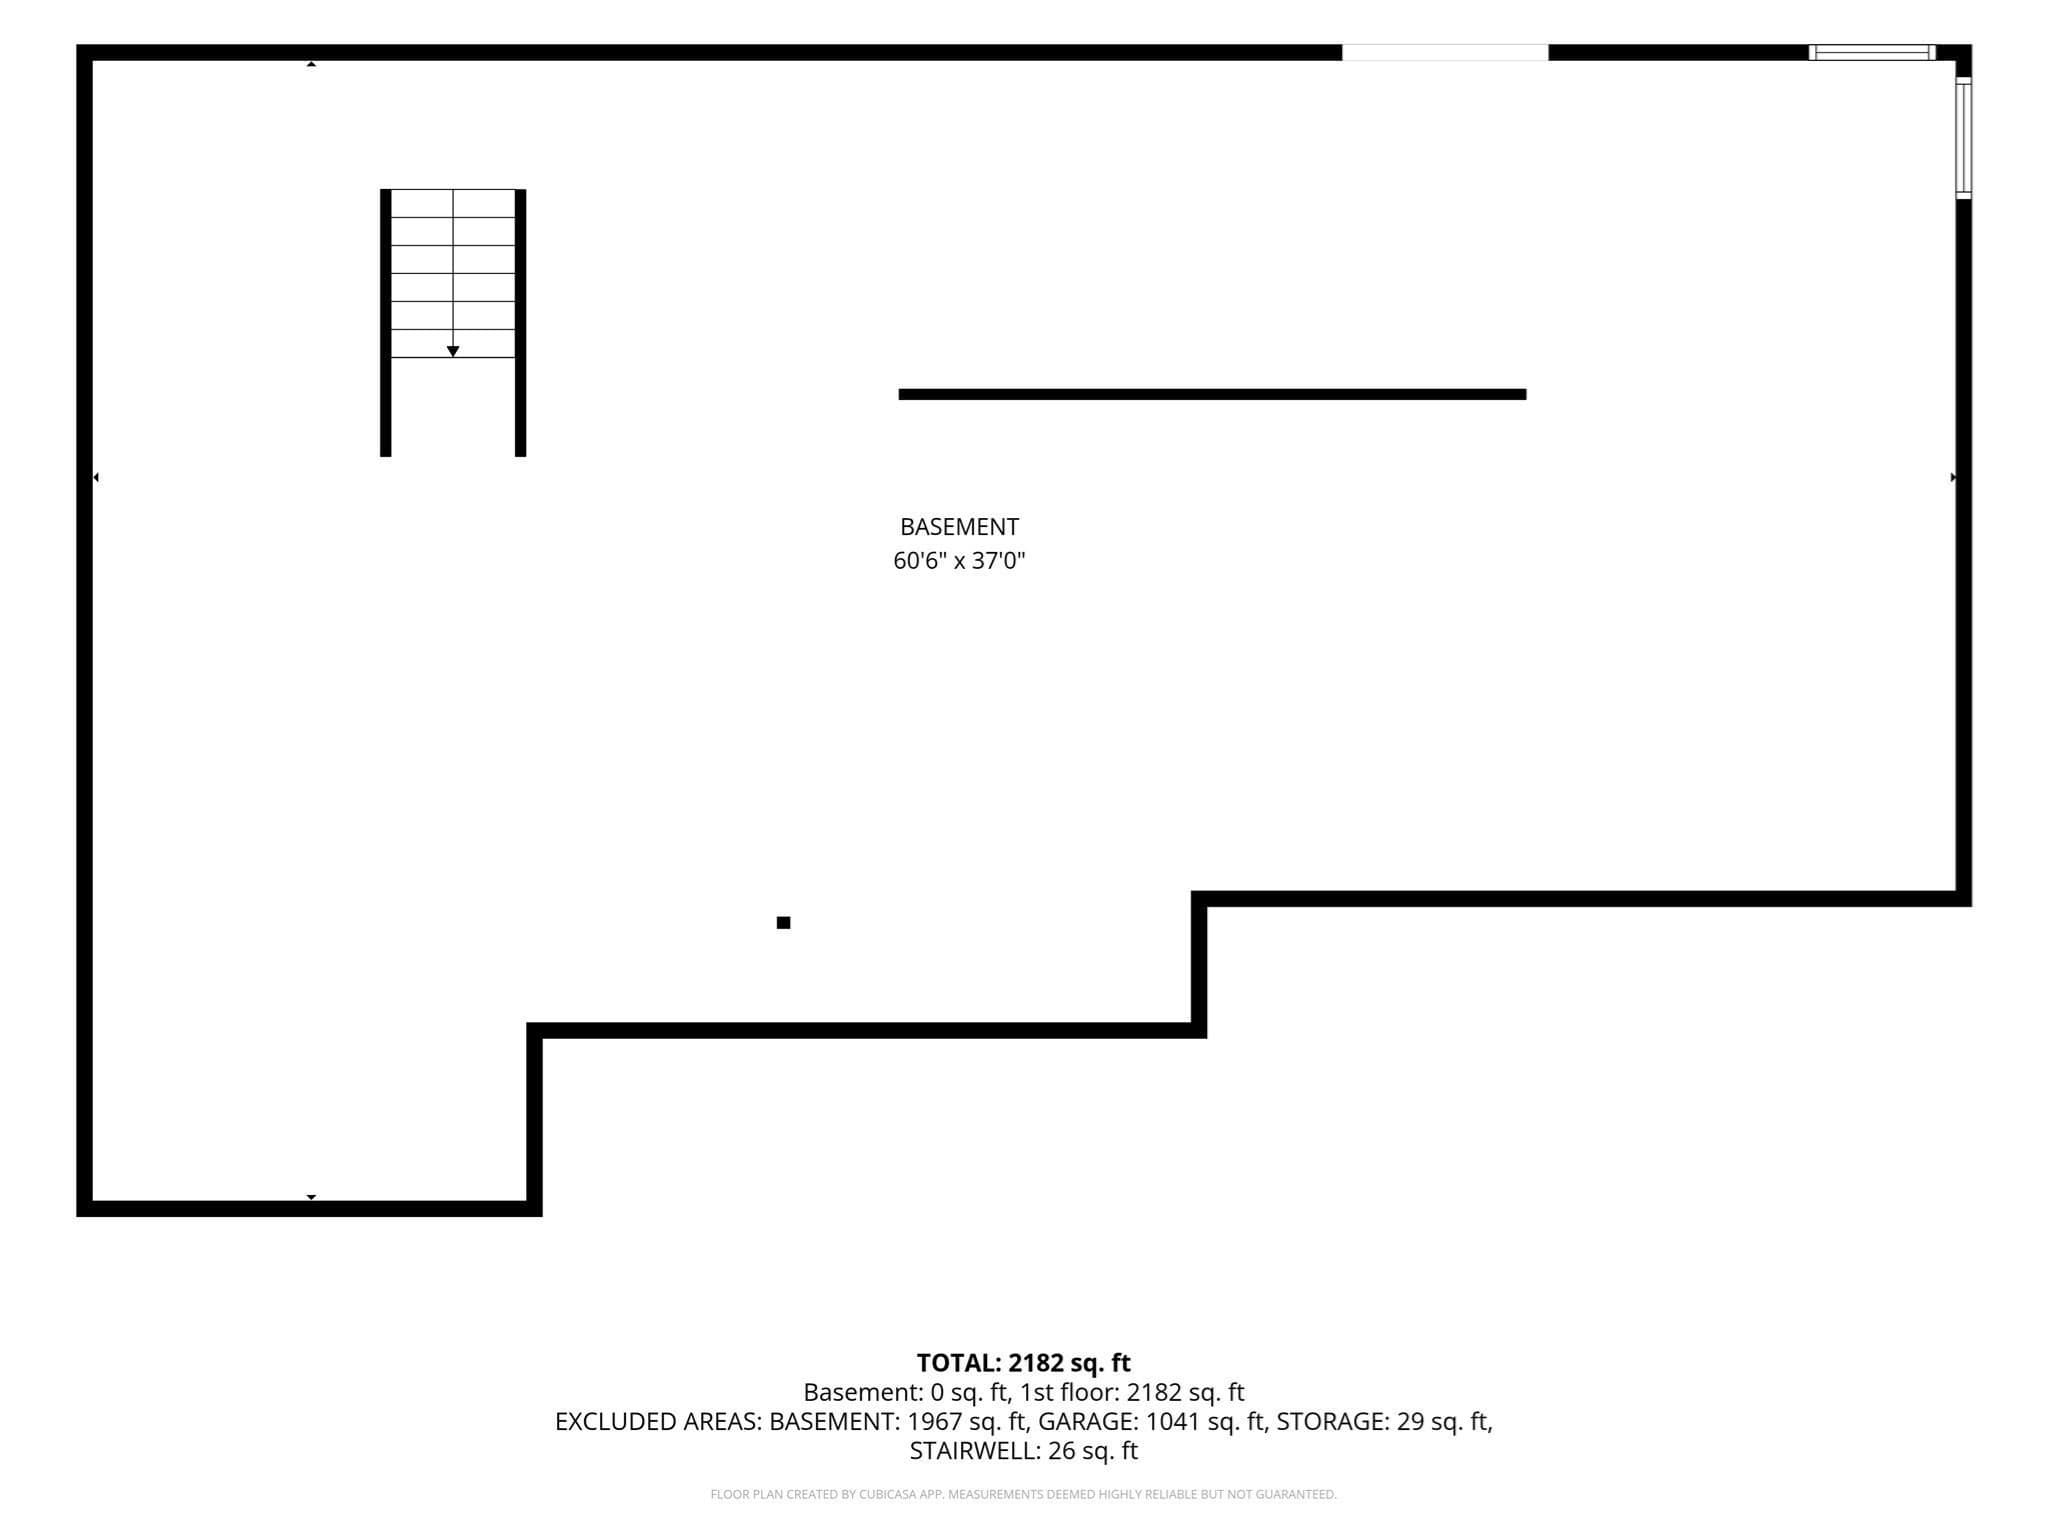
Experience luxury one-level living at 17 Silvergrass Ln, a custom-built 2025 executive ranch set on a private 1+ acre cul-de-sac lot near the Southwick Rail Trail. Designed for modern New England living, this home blends sophisticated finishes, natural light and advanced efficiency.The open-concept great room features 9' ceilings, Skyline premium plank engineered hardwood floors, expansive Harvey windows and sliders, Fanimation DC ceiling fans with full-function remotes and a striking Dimplex Super Linear recessed wall fireplace, ideal for entertaining or quiet evenings.The chef's kitchen makes a statement with dramatic Silver Waves exotic granite, an oversized island with seating for four, MasterBrand cabinetry, upgraded tile backsplash, under-cabinet lighting and a custom walk-in pantry. Details include Champagne Bronze Delta Stryke series fixtures, a Delta workstation sink, LG induction/convection range, stainless LG appliance suite and exterior-vented microwave.The spa-inspired primary bath features Shadow Storm quartzite, an oversized tiled shower with body jets, Kohler sink and mirrored medicine cabinet, Delta Stryke H2Okinetic fixtures with Lumicoat finish and heated Panasonic ventilation. The guest bath continues the elevated design with Shadow Storm quartzite, upgraded tile,TUB, Kohler appointments and Delta Stryke fixtures. Generous bedrooms offer custom closet systems.Year-round comfort includes spray-foam insulation, solid-core doors, Sherwin-Williams Cashmere series paint, Philips EyeComfort multi-tone LED recessed lighting on dimmers, ultra-high-efficiency Bryant HVAC with Trion Air Bear filtration, Honeywell dual-zone climate control, RenewAire whole-house ERV and AprilAire dehumidification.Enjoy a 12'x14' composite deck overlooking the private setting. The walkout basement with glass slider and full-bath rough-in offers future living-space potential. An oversized 3-car garage with 11' ceilings, large driveway, 7-zone Rain Bird WiFi irrigation, Harvey FlexScreens, marine-grade Aquor hydrants, including hot/cold water in the garage, and a 500-gallon underground propane tank add functionality. A south-facing roof is positioned for future solar, with EV charger readiness.From coffee on the deck to evenings by the fireplace and weekends on the Rail Trail, 17 Silvergrass Ln delivers newer construction, luxury craftsmanship, privacy, efficiency and effortless Southwick life-style!

Highlights

ViewFireplace

Property details

MLS #
73563018
Property type
Single Family Residence
Subdivision
The Greens of Southwick, EAST
Status
Active
Days on market
44
On market date
August 12, 2026
Stories
N/A
Total bathrooms
2
Garage spaces
3
Parking spaces
9
Lot size
1.27 acres
Loading map…

Nearby schools

Within 10 miles · public school directory data (NCES)

Elementary
Powder Mill School
1.31 mi away · Grades 3-6
Nearest school -- attendance-zone data not available here
5.0
Local Score (student-teacher ratio only (preliminary -- will incorporate state test-score data once available)) -- not an official state rating
Enrollment
392
Student:teacher ratio
11.9:1
District
Southwick-Tolland-Granville Regional School District
Middle
Westfield Middle School
2.37 mi away · Grades 7-8
Nearest school -- attendance-zone data not available here
5.0
Local Score (student-teacher ratio only (preliminary -- will incorporate state test-score data once available)) -- not an official state rating
Enrollment
678
Student:teacher ratio
10.9:1
District
Westfield
High
Southwick Regional School
1.58 mi away · Grades 7-12
Nearest school -- attendance-zone data not available here
5.0
Local Score (student-teacher ratio only (preliminary -- will incorporate state test-score data once available)) -- not an official state rating
Enrollment
658
Student:teacher ratio
11.0:1
District
Southwick-Tolland-Granville Regional School District

Walkability

Blended score for Southwick's center: EPA's National Walkability Index (street network, transit, land-use mix) combined with nearby-amenity density. 60% EPA National Walkability Index + 40% nearby-amenity density (Google Places).

30
Car-dependent
out of 100
EPA National Walkability Index
7.2 / 20 -- Below average walkable
Nearby-amenity density
20 / 100
Restaurants & cafes2
Grocery stores0
Parks0
Schools3
Transit stops0
Pharmacies0

Mortgage calculator

Estimate only - actual rate and payment depend on your lender, credit, and loan program.

$
%
%
Adjust tax / insurance estimates
% / yr
$
/mo
Est. monthly payment
$4,485/mo
$143,980 down
$575,920 loan
Principal & interest$3,735
Property tax (est.)$600
Home insurance (est.)$150

Similar homes you might like

Data source: Listing information provided by MLS Property Information Network via Trestle/CoreLogic. Last updated 15 days ago.

Information herein deemed reliable but not guaranteed; all measurements, school assignments, HOA fees, taxes, and feature lists are approximate and should be independently verified. Equal Housing Opportunity.