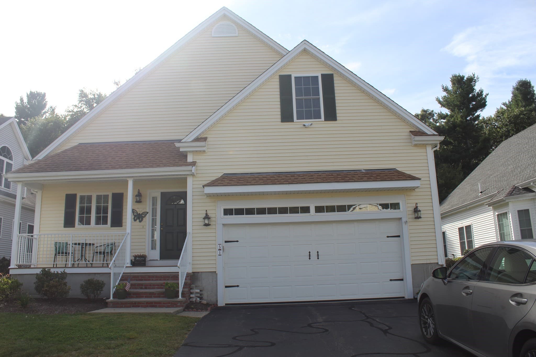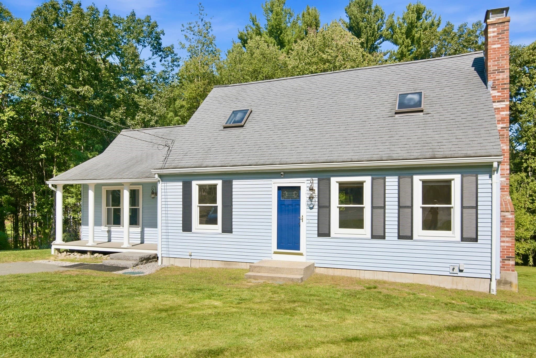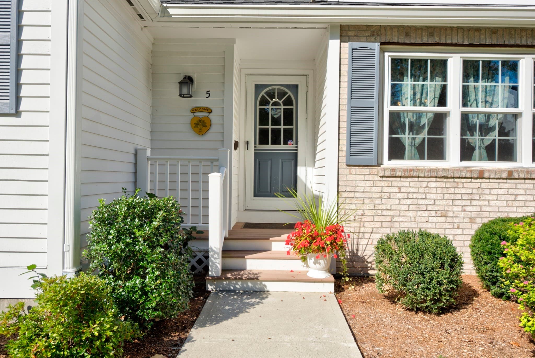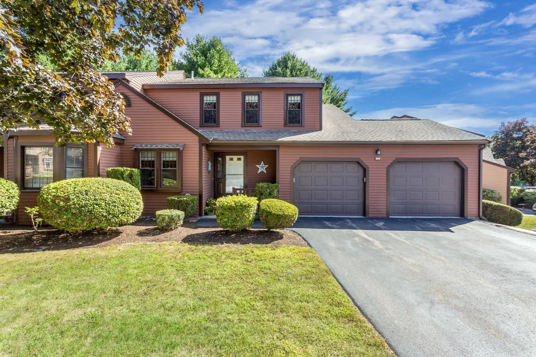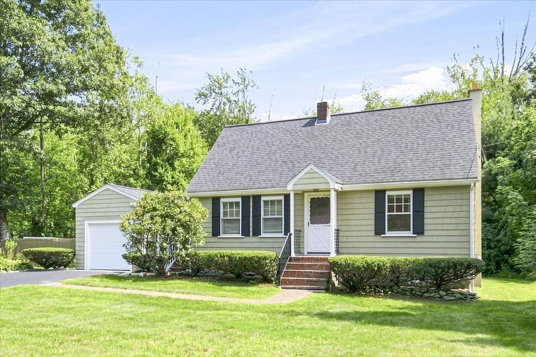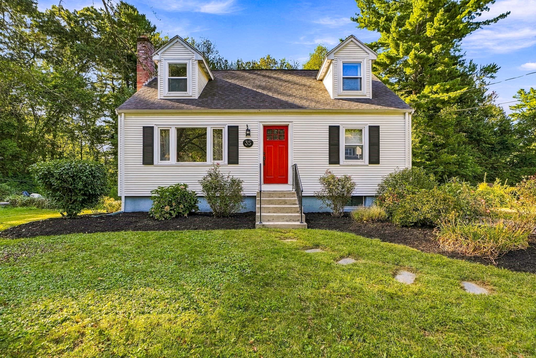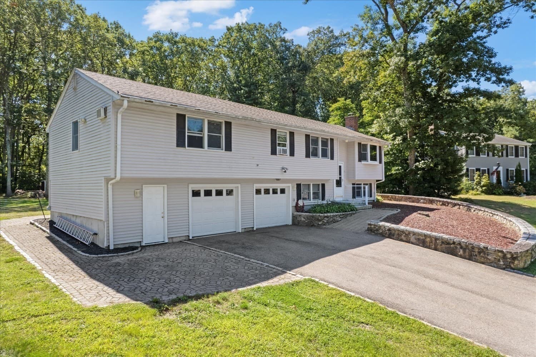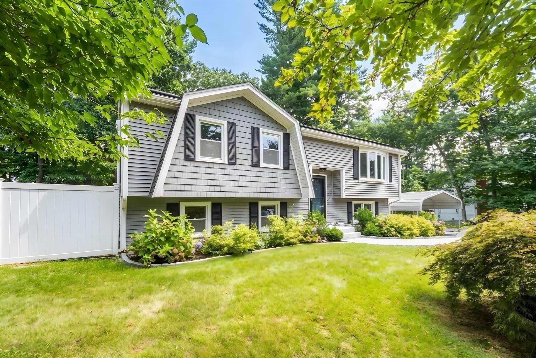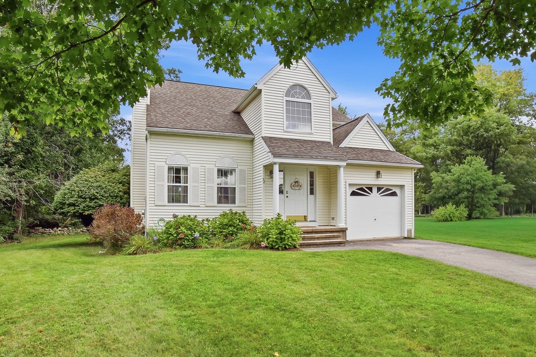
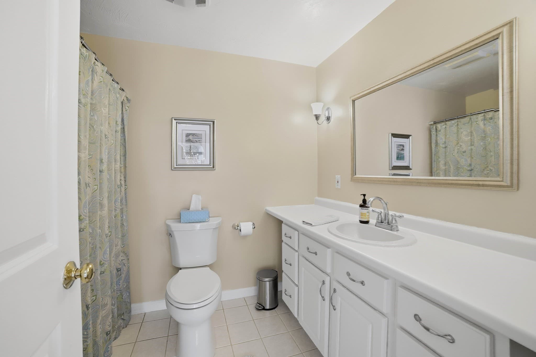
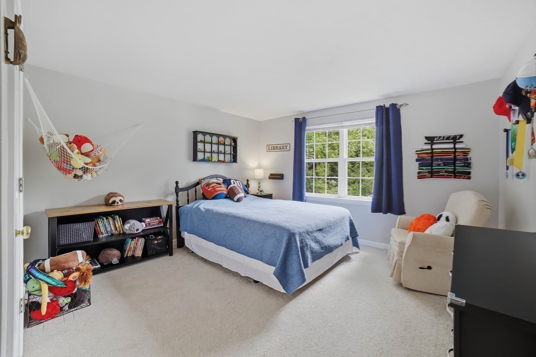
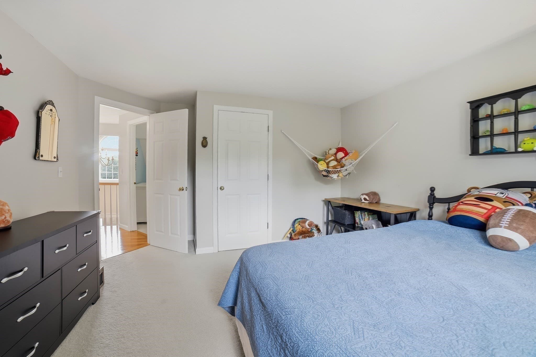
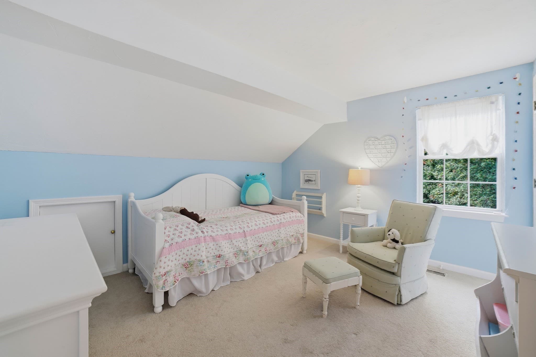
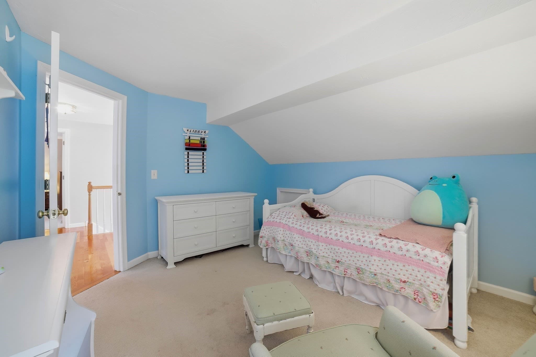
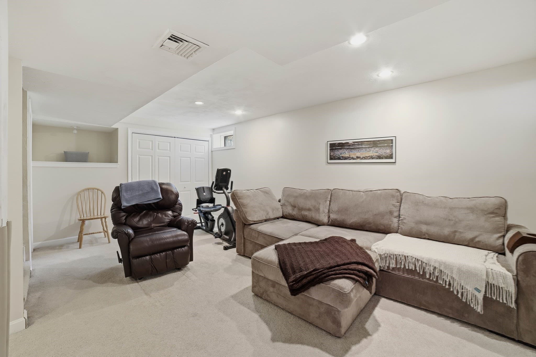
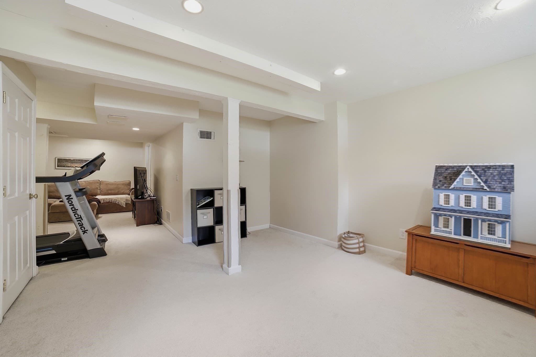
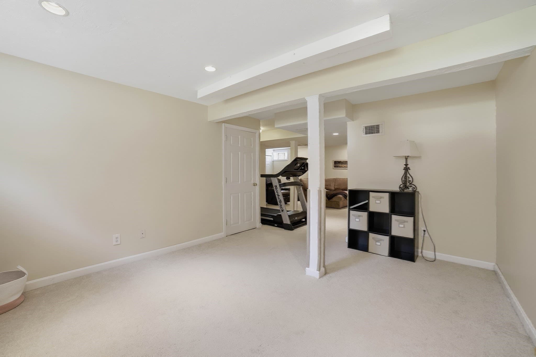
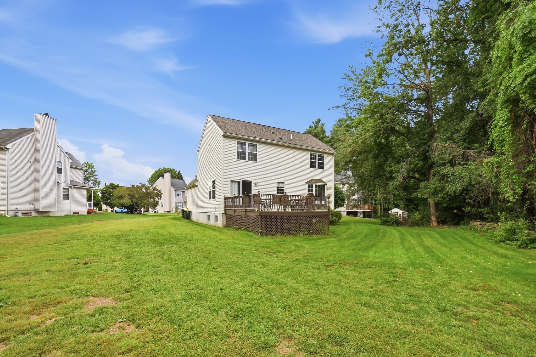
Single Family Residence at 72 Palomino Dr, Franklin MA 02038, Franklin
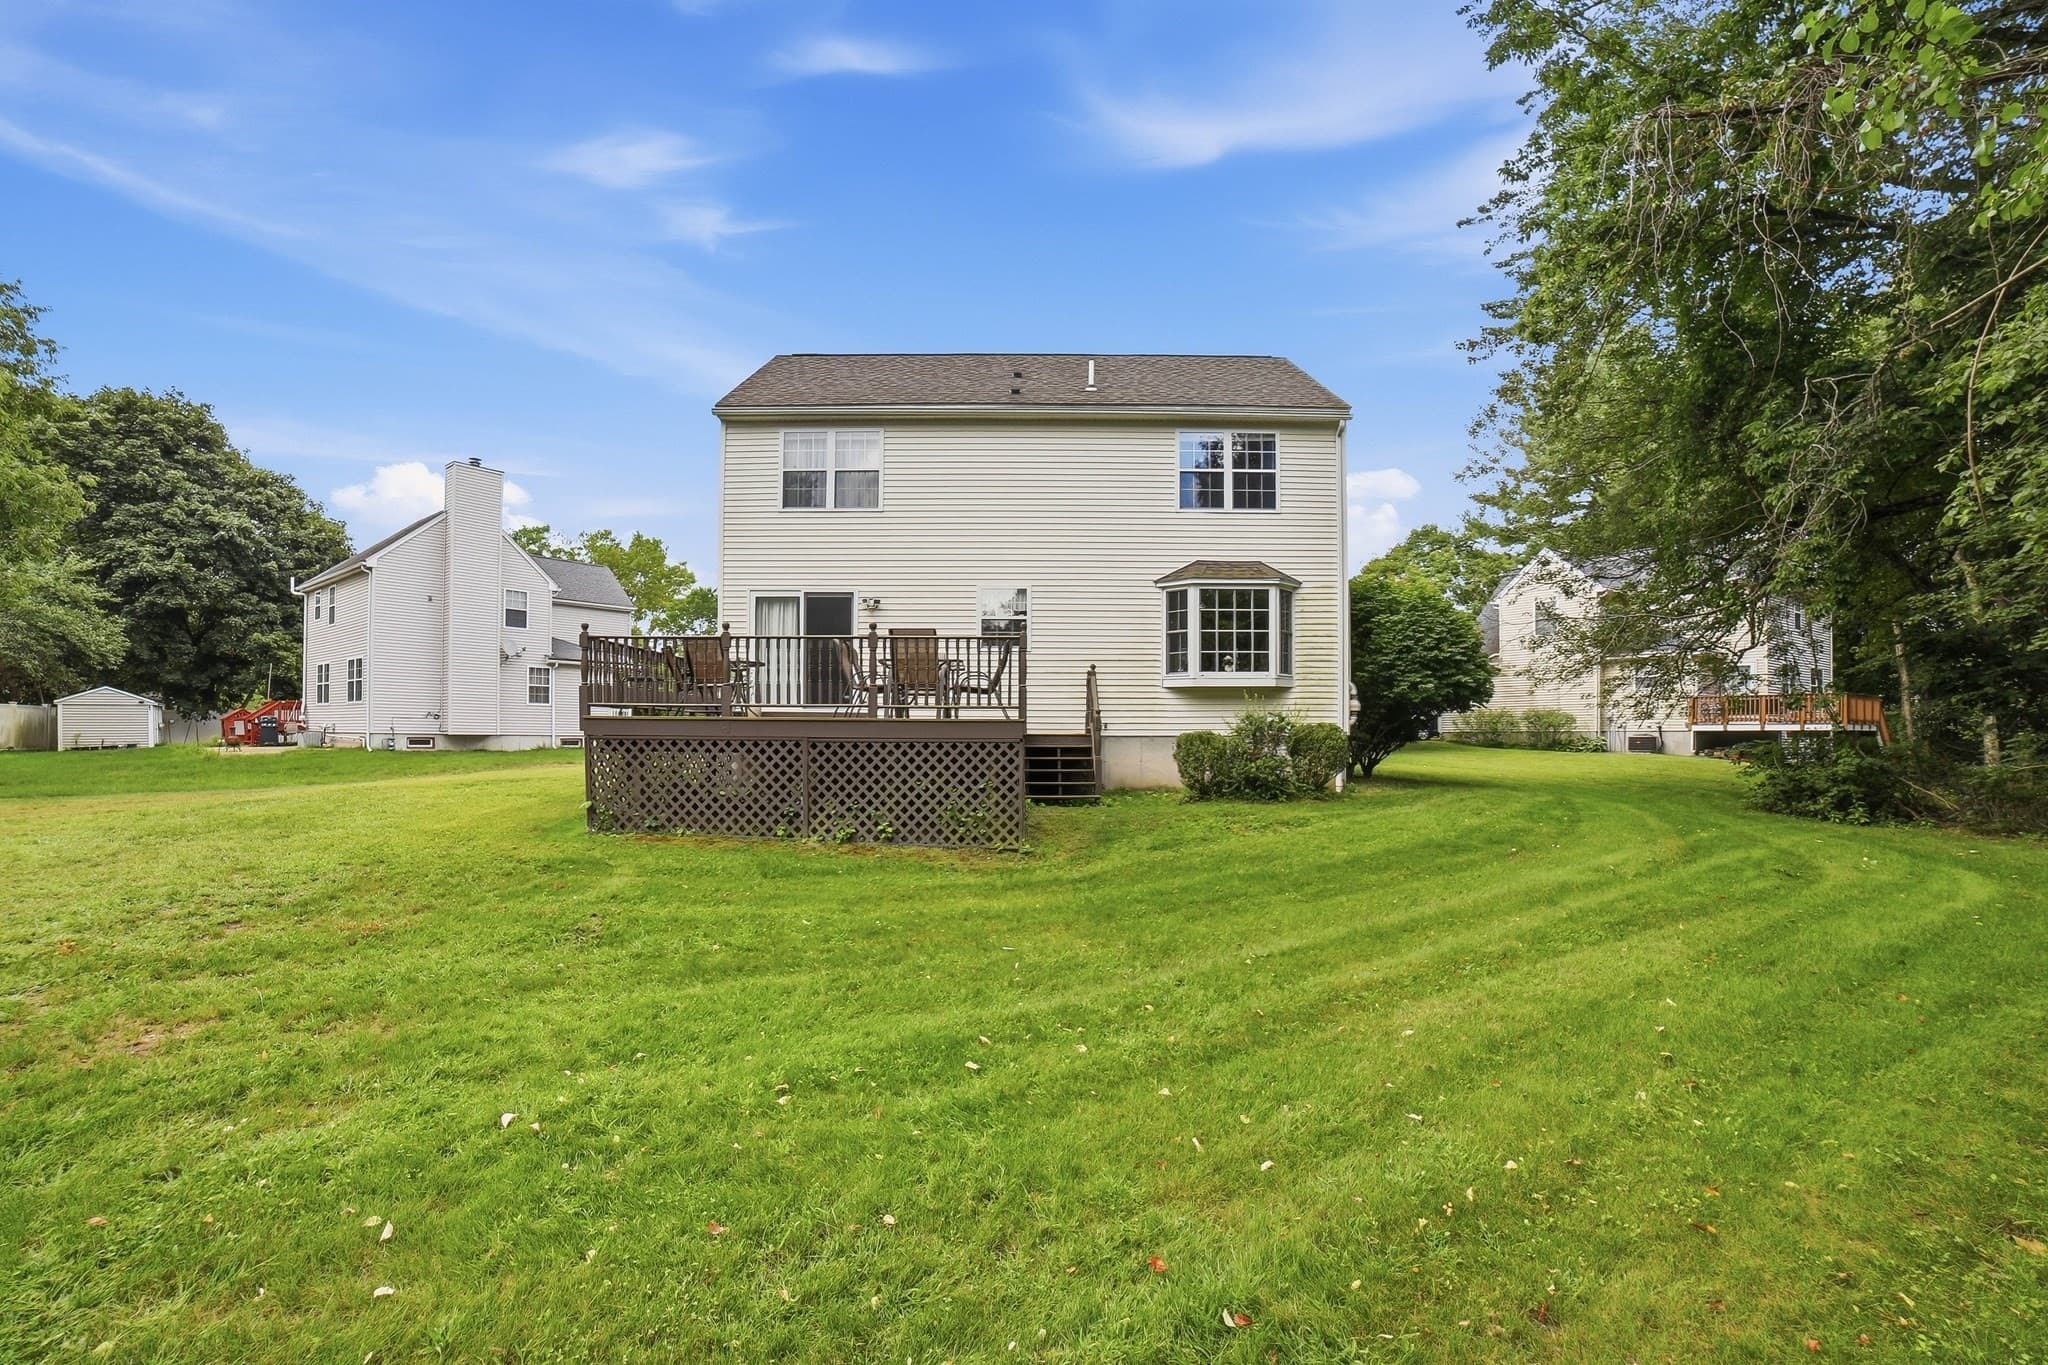
Single Family Residence at 72 Palomino Dr, Franklin MA 02038, Franklin, photo 2 of 35
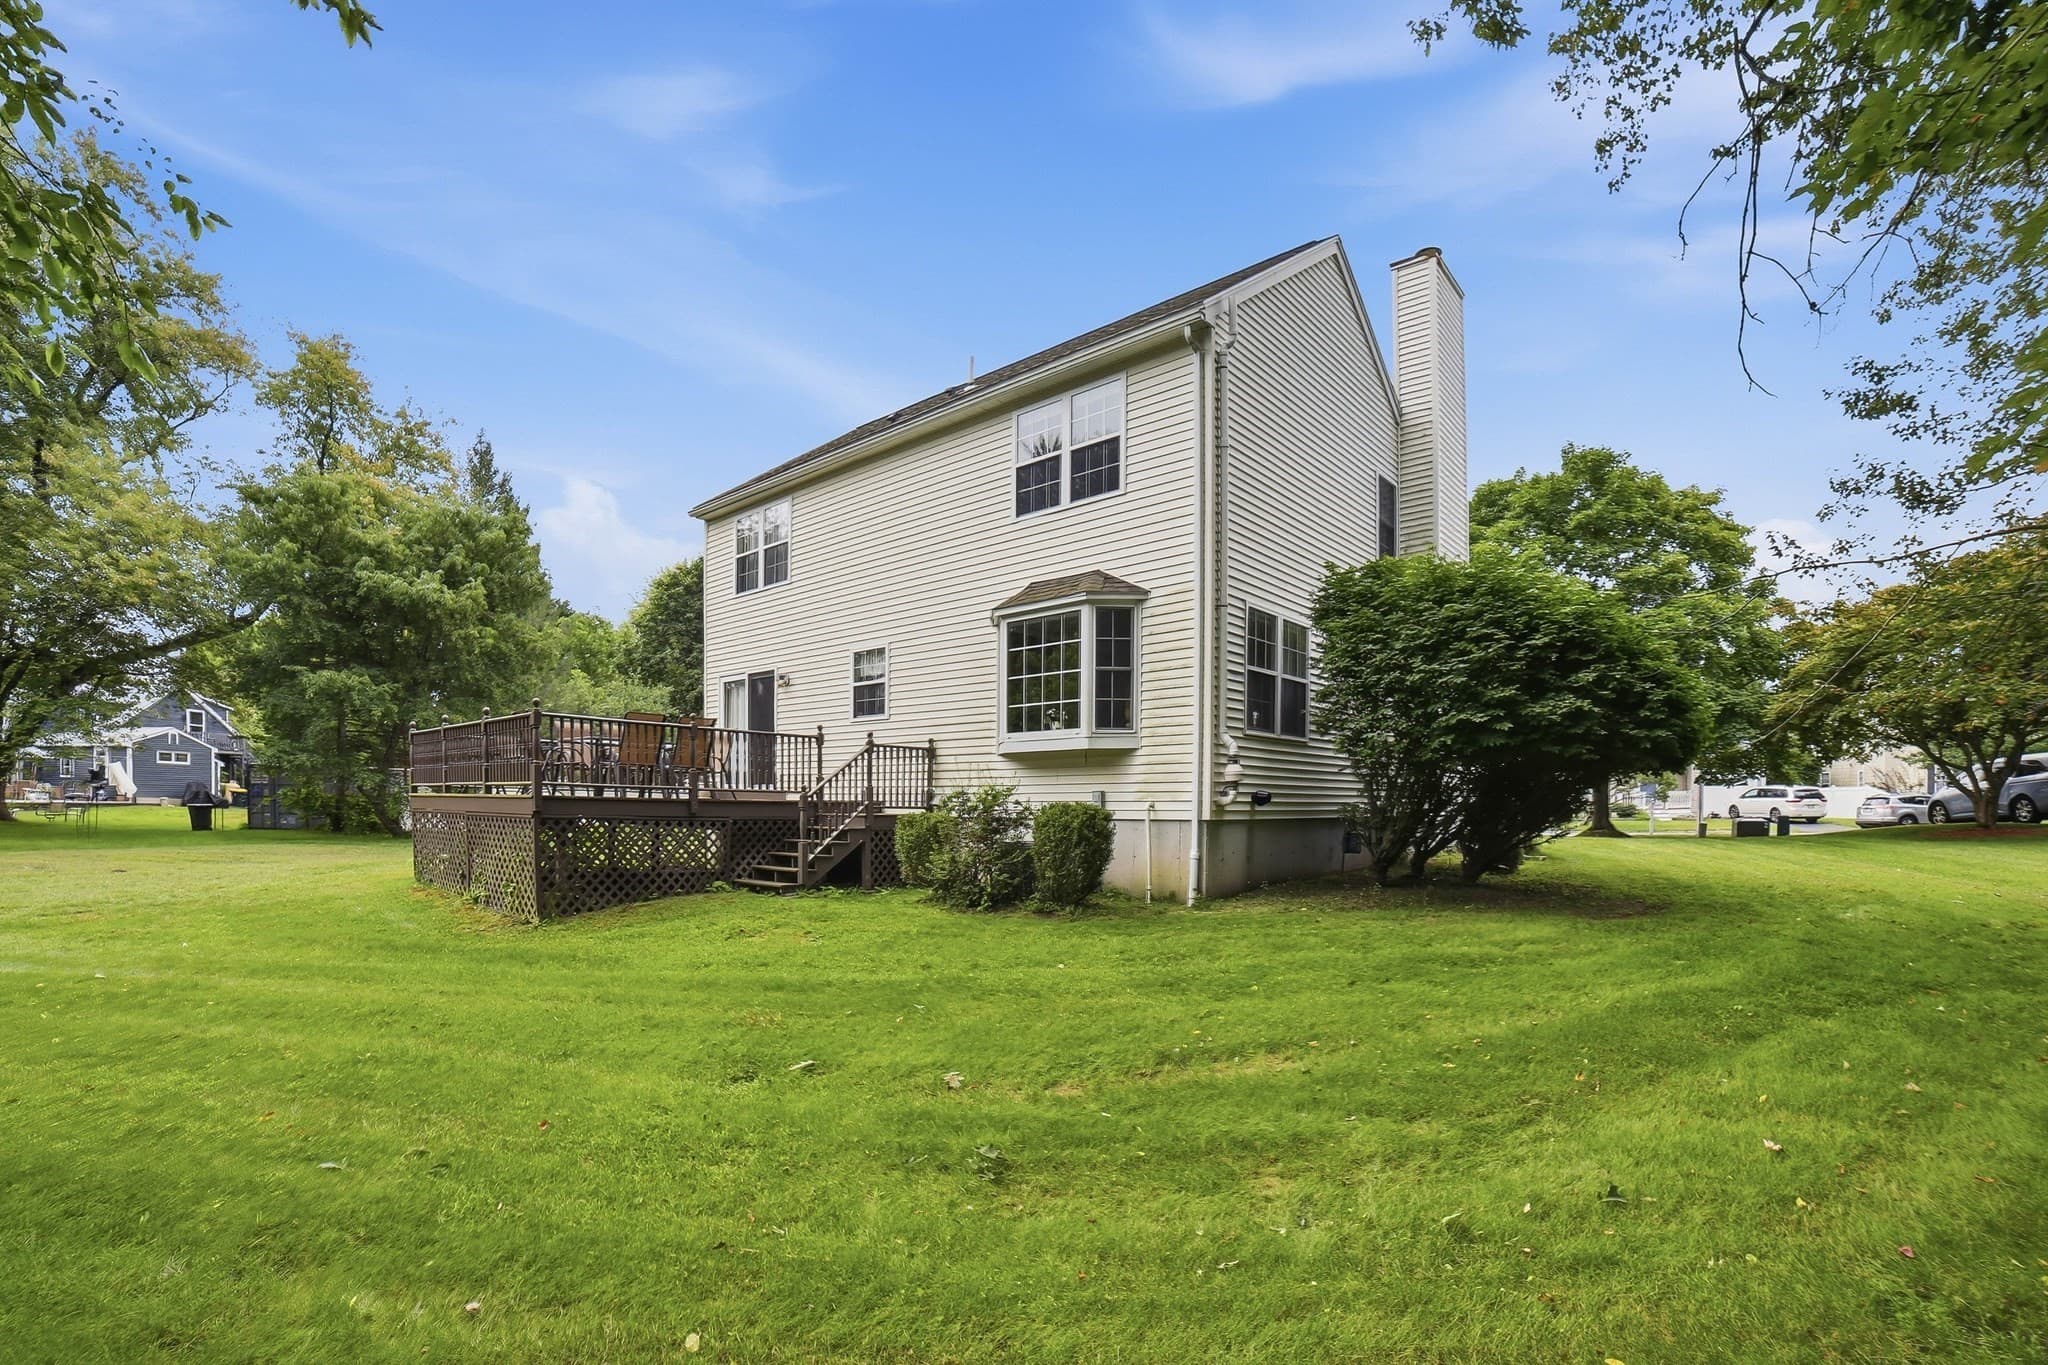
Single Family Residence at 72 Palomino Dr, Franklin MA 02038, Franklin, photo 3 of 35
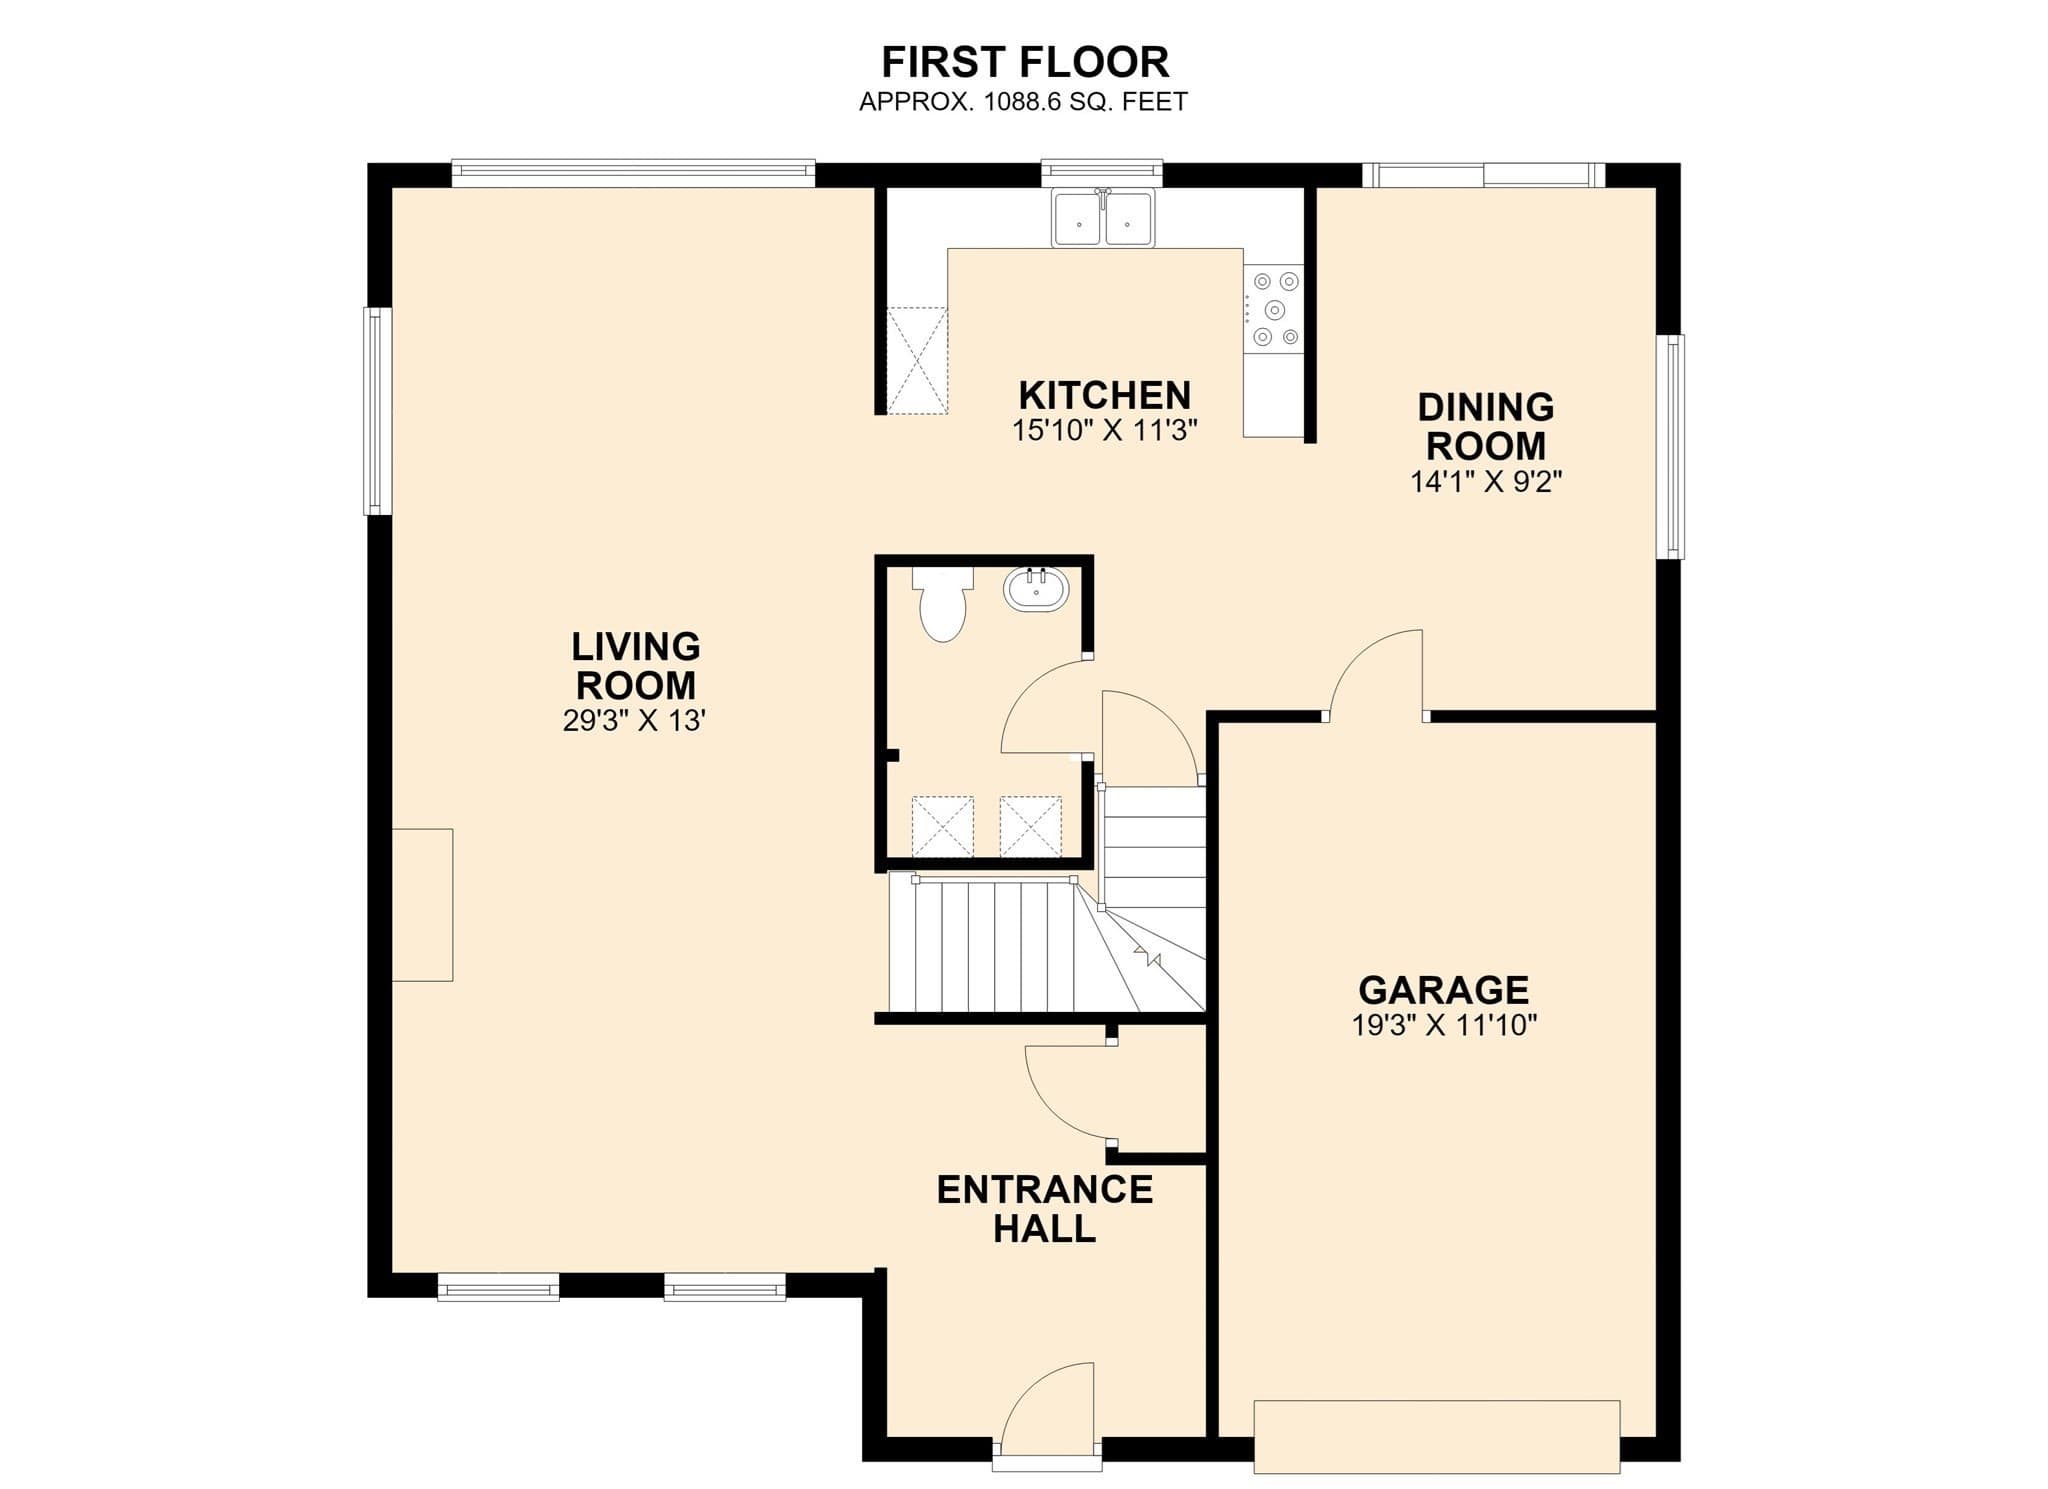
Single Family Residence at 72 Palomino Dr, Franklin MA 02038, Franklin, photo 4 of 35
Single Family Residence at 72 Palomino Dr, Franklin MA 02038, Franklin, photo 5 of 35
Single Family Residence at 72 Palomino Dr, Franklin MA 02038, Franklin, photo 6 of 35
Single Family Residence at 72 Palomino Dr, Franklin MA 02038, Franklin, photo 7 of 35
Single Family Residence at 72 Palomino Dr, Franklin MA 02038, Franklin, photo 8 of 35
Single Family Residence at 72 Palomino Dr, Franklin MA 02038, Franklin, photo 9 of 35
Single Family Residence at 72 Palomino Dr, Franklin MA 02038, Franklin, photo 10 of 35
Single Family Residence at 72 Palomino Dr, Franklin MA 02038, Franklin, photo 11 of 35
Single Family Residence at 72 Palomino Dr, Franklin MA 02038, Franklin, photo 12 of 35
Single Family Residence at 72 Palomino Dr, Franklin MA 02038, Franklin, photo 13 of 35
Single Family Residence at 72 Palomino Dr, Franklin MA 02038, Franklin, photo 14 of 35
Single Family Residence at 72 Palomino Dr, Franklin MA 02038, Franklin, photo 15 of 35
Single Family Residence at 72 Palomino Dr, Franklin MA 02038, Franklin, photo 16 of 35
Single Family Residence at 72 Palomino Dr, Franklin MA 02038, Franklin, photo 17 of 35
Single Family Residence at 72 Palomino Dr, Franklin MA 02038, Franklin, photo 18 of 35
Single Family Residence at 72 Palomino Dr, Franklin MA 02038, Franklin, photo 19 of 35
Single Family Residence at 72 Palomino Dr, Franklin MA 02038, Franklin, photo 20 of 35
Single Family Residence at 72 Palomino Dr, Franklin MA 02038, Franklin, photo 21 of 35
Single Family Residence at 72 Palomino Dr, Franklin MA 02038, Franklin, photo 22 of 35
Single Family Residence at 72 Palomino Dr, Franklin MA 02038, Franklin, photo 23 of 35
Single Family Residence at 72 Palomino Dr, Franklin MA 02038, Franklin, photo 24 of 35
Single Family Residence at 72 Palomino Dr, Franklin MA 02038, Franklin, photo 25 of 35
Single Family Residence at 72 Palomino Dr, Franklin MA 02038, Franklin, photo 26 of 35
Single Family Residence at 72 Palomino Dr, Franklin MA 02038, Franklin, photo 27 of 35
Single Family Residence at 72 Palomino Dr, Franklin MA 02038, Franklin, photo 28 of 35
Single Family Residence at 72 Palomino Dr, Franklin MA 02038, Franklin, photo 29 of 35
Single Family Residence at 72 Palomino Dr, Franklin MA 02038, Franklin, photo 30 of 35
Single Family Residence at 72 Palomino Dr, Franklin MA 02038, Franklin, photo 31 of 35
Single Family Residence at 72 Palomino Dr, Franklin MA 02038, Franklin, photo 32 of 35
Single Family Residence at 72 Palomino Dr, Franklin MA 02038, Franklin, photo 33 of 35
Single Family Residence at 72 Palomino Dr, Franklin MA 02038, Franklin, photo 34 of 35
Single Family Residence at 72 Palomino Dr, Franklin MA 02038, Franklin, photo 35 of 35
35 photos

$695,000

72 Palomino Dr, Franklin MA 02038
Franklin, MA 02038
Listed by The Liberty Group
Bedrooms
3
Bathrooms
2.5
Living area
1,631 sqft
Year built
1996

About this home

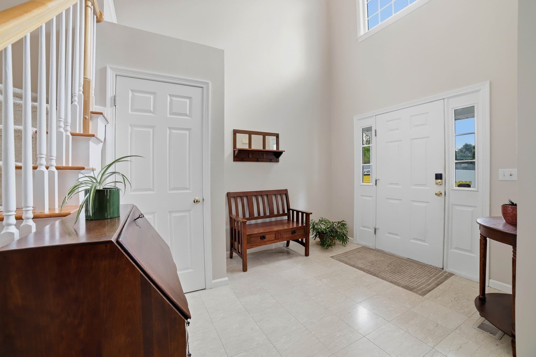
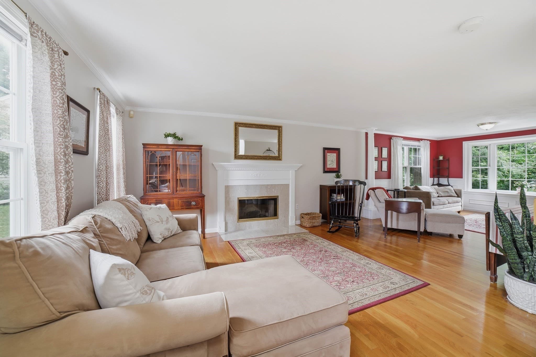
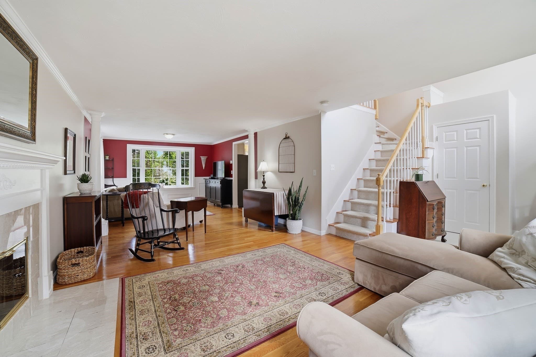
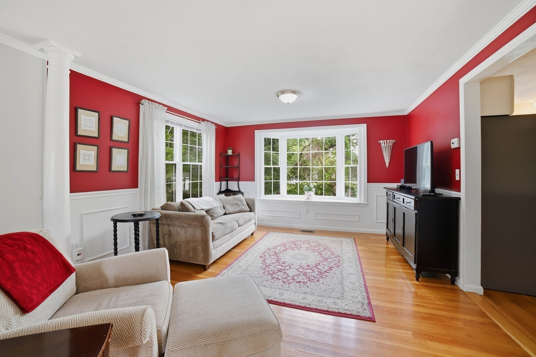
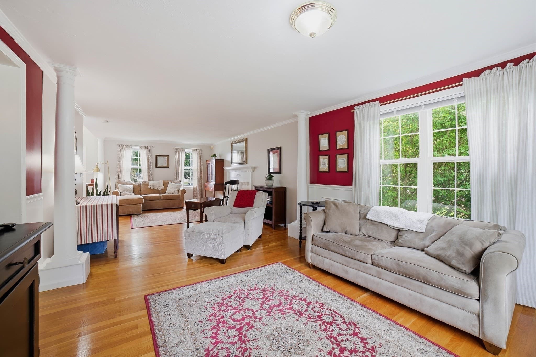
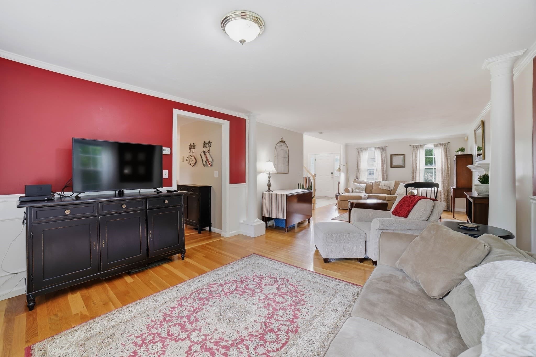
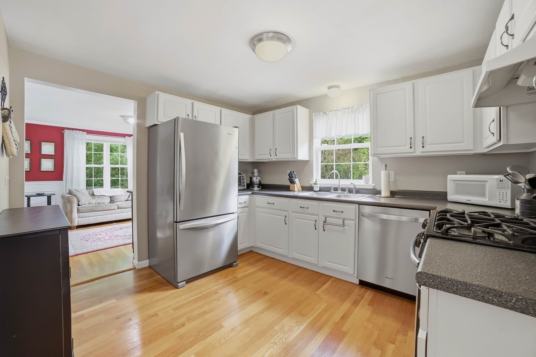
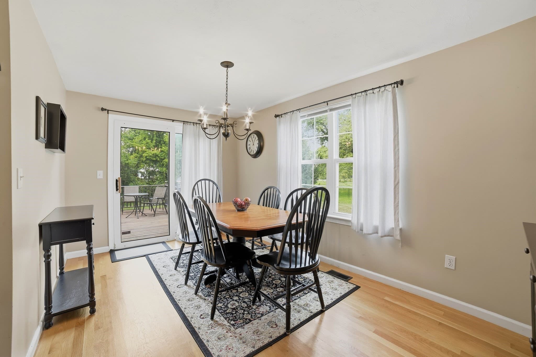
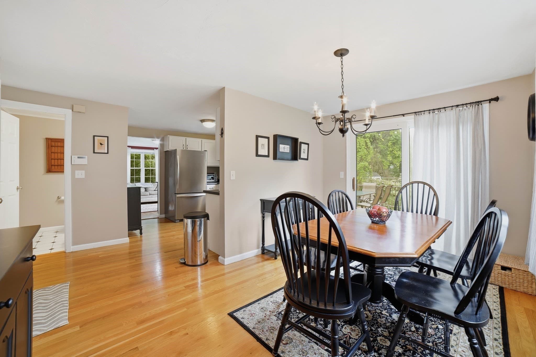
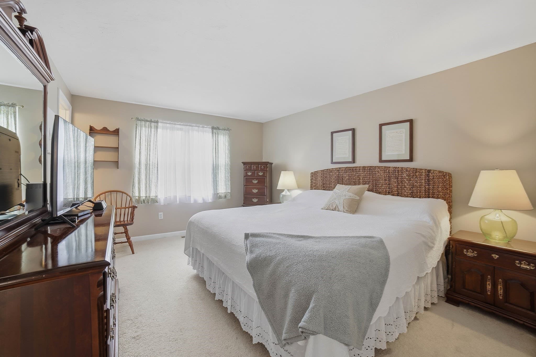
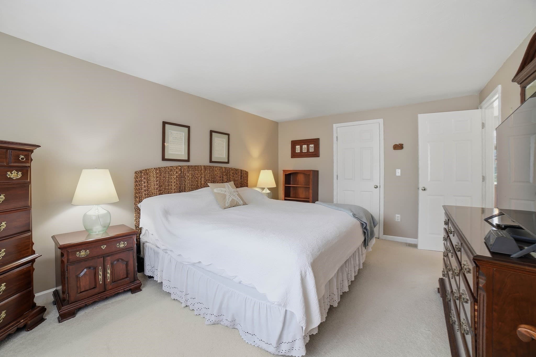
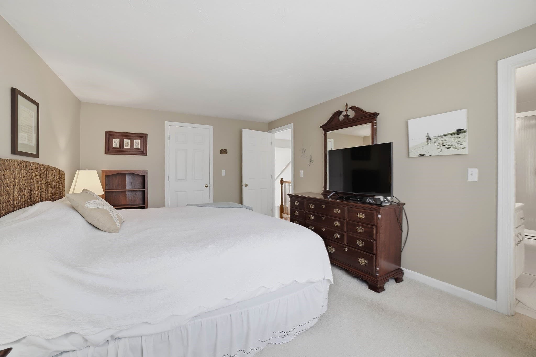
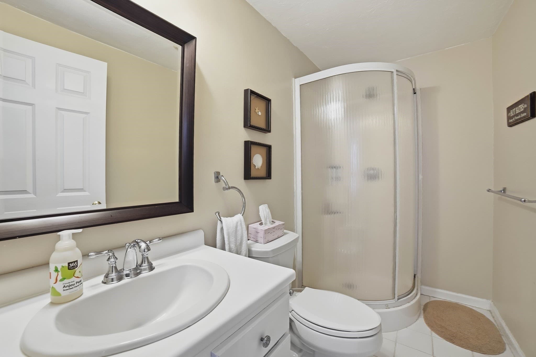
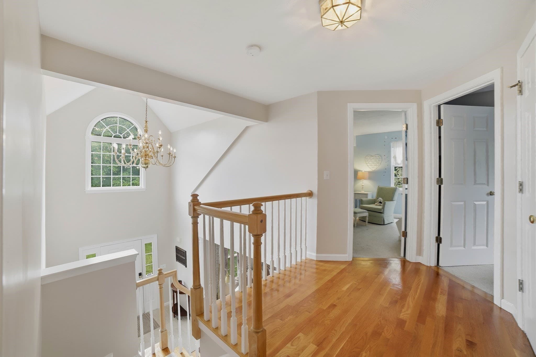
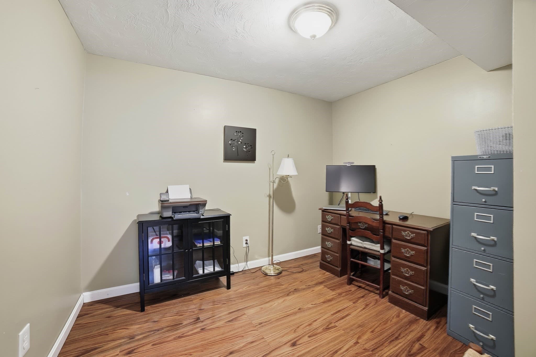
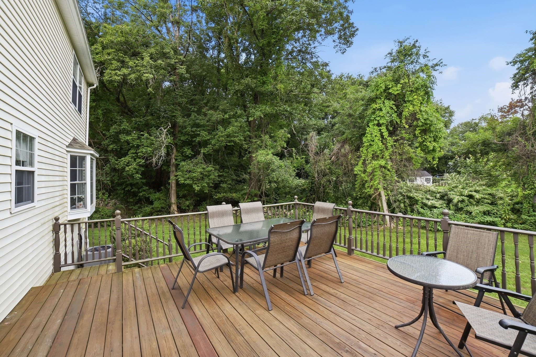
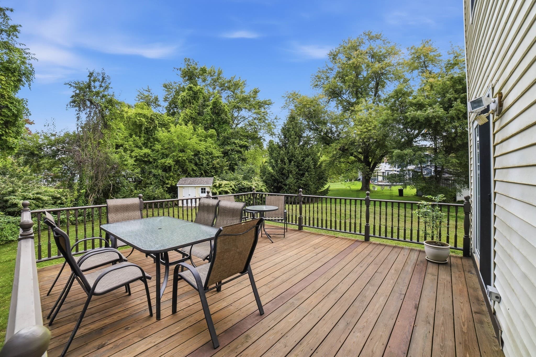
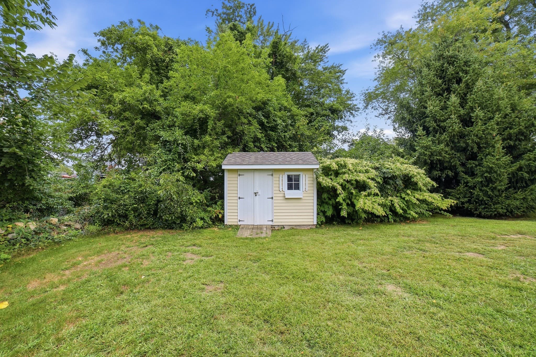
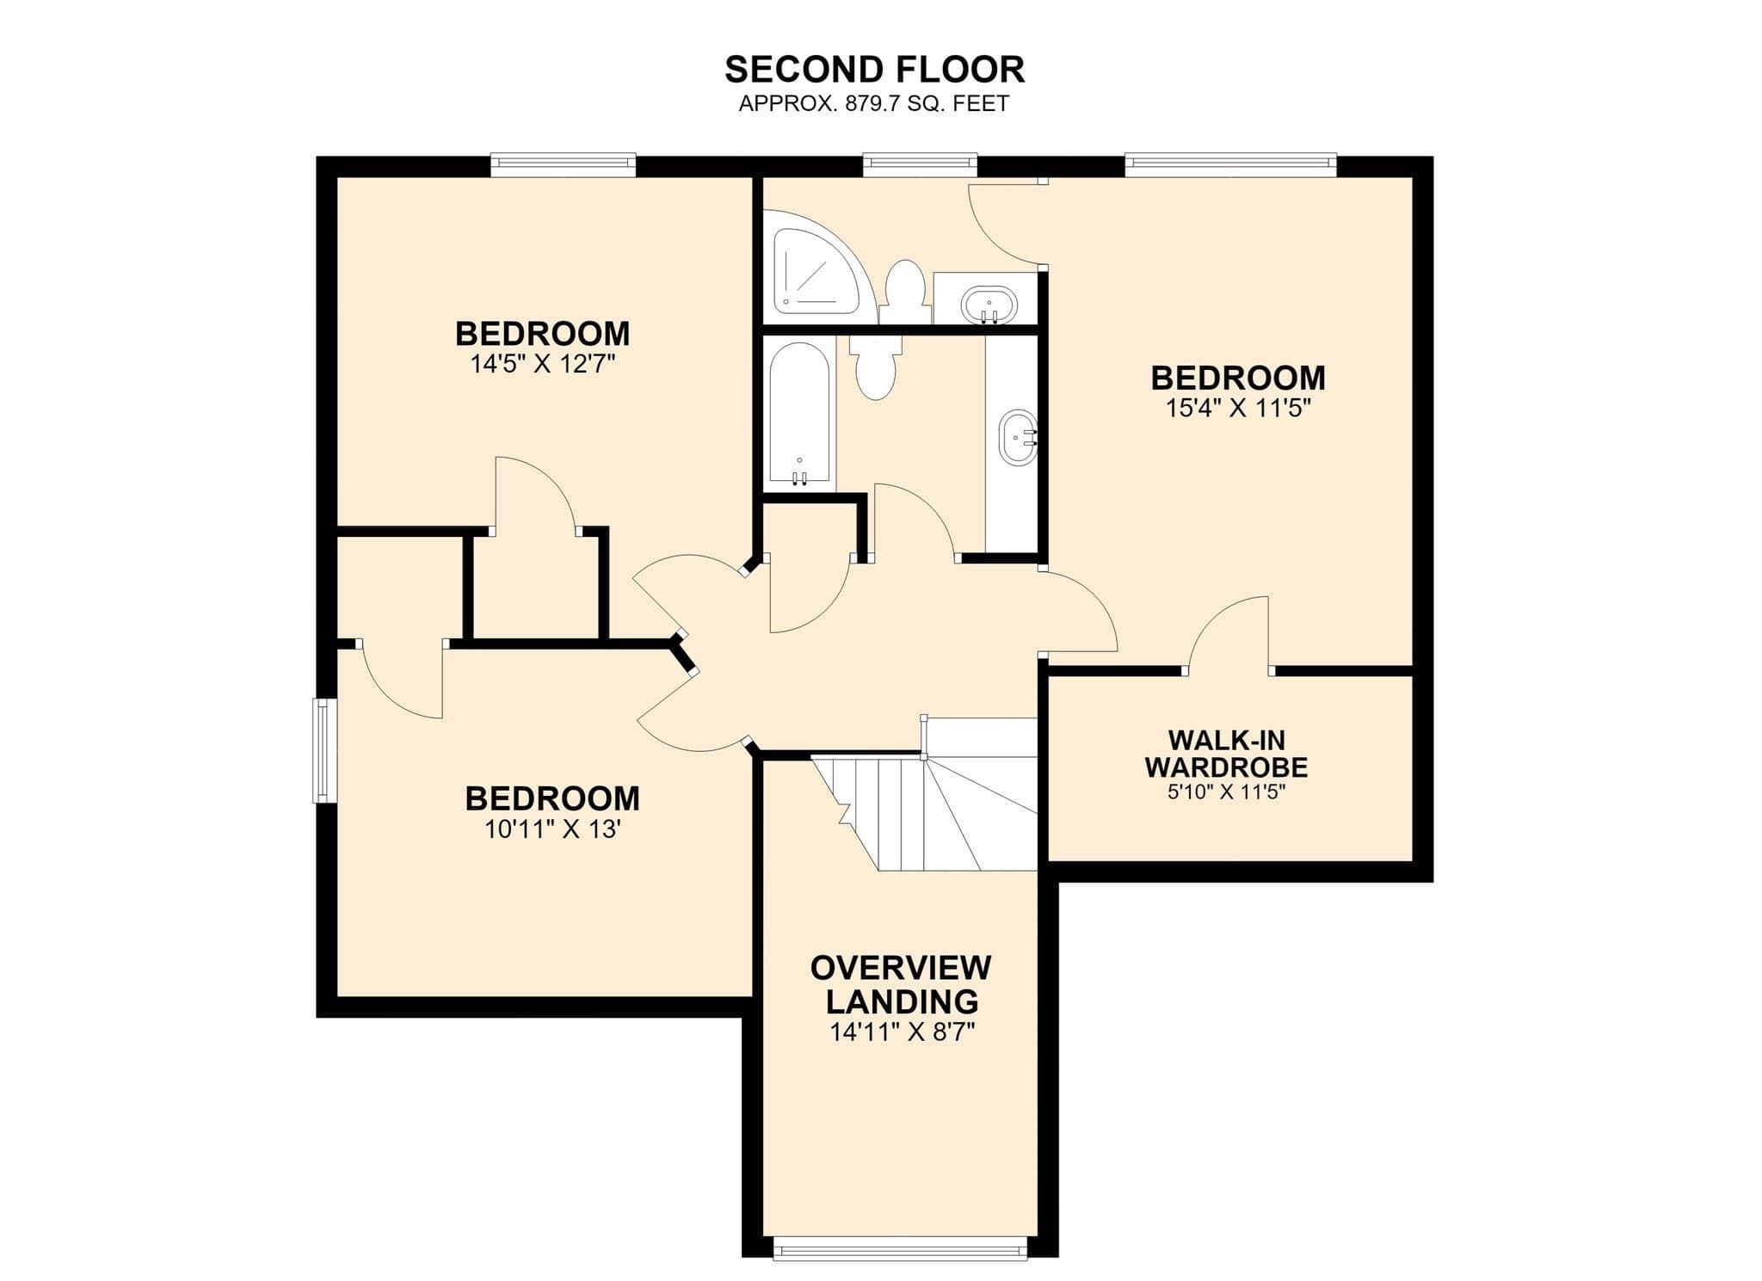
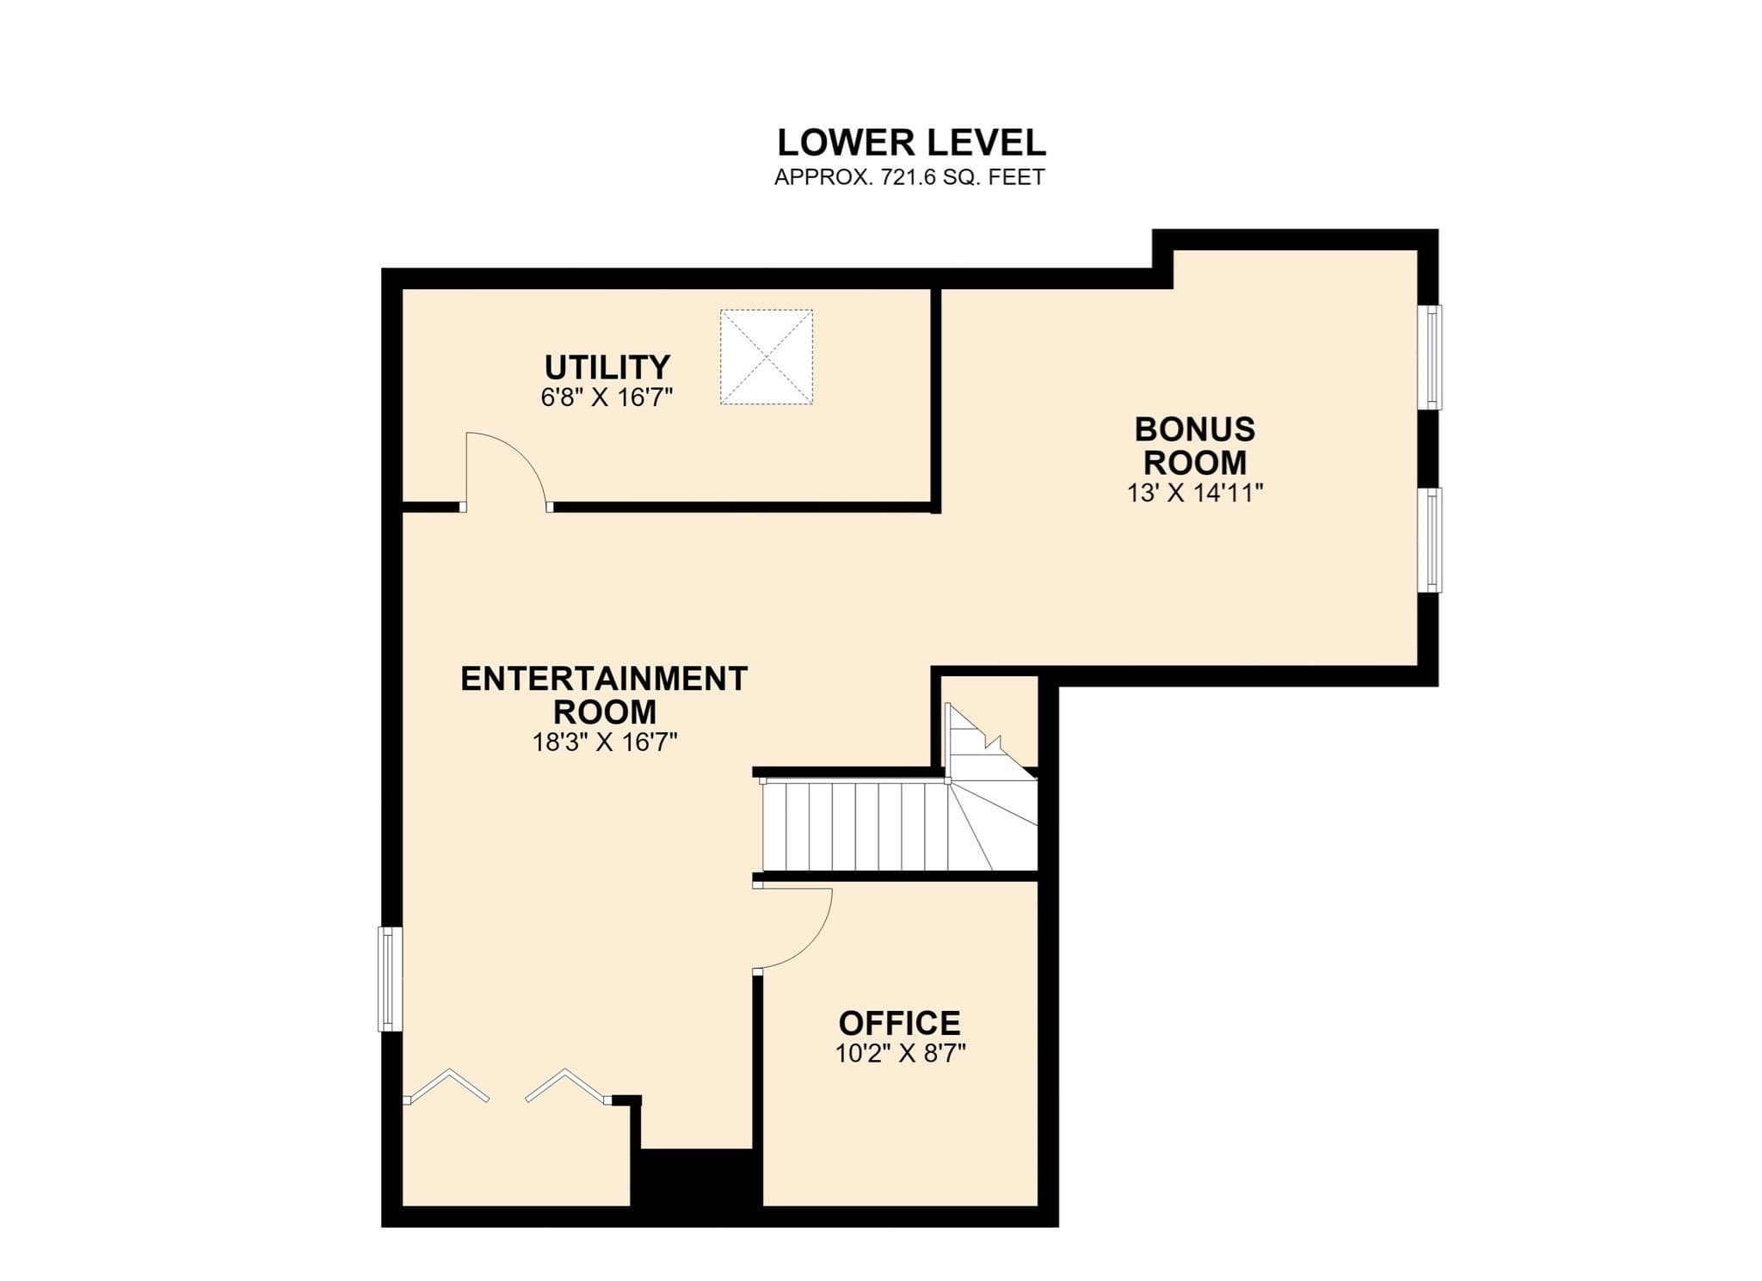
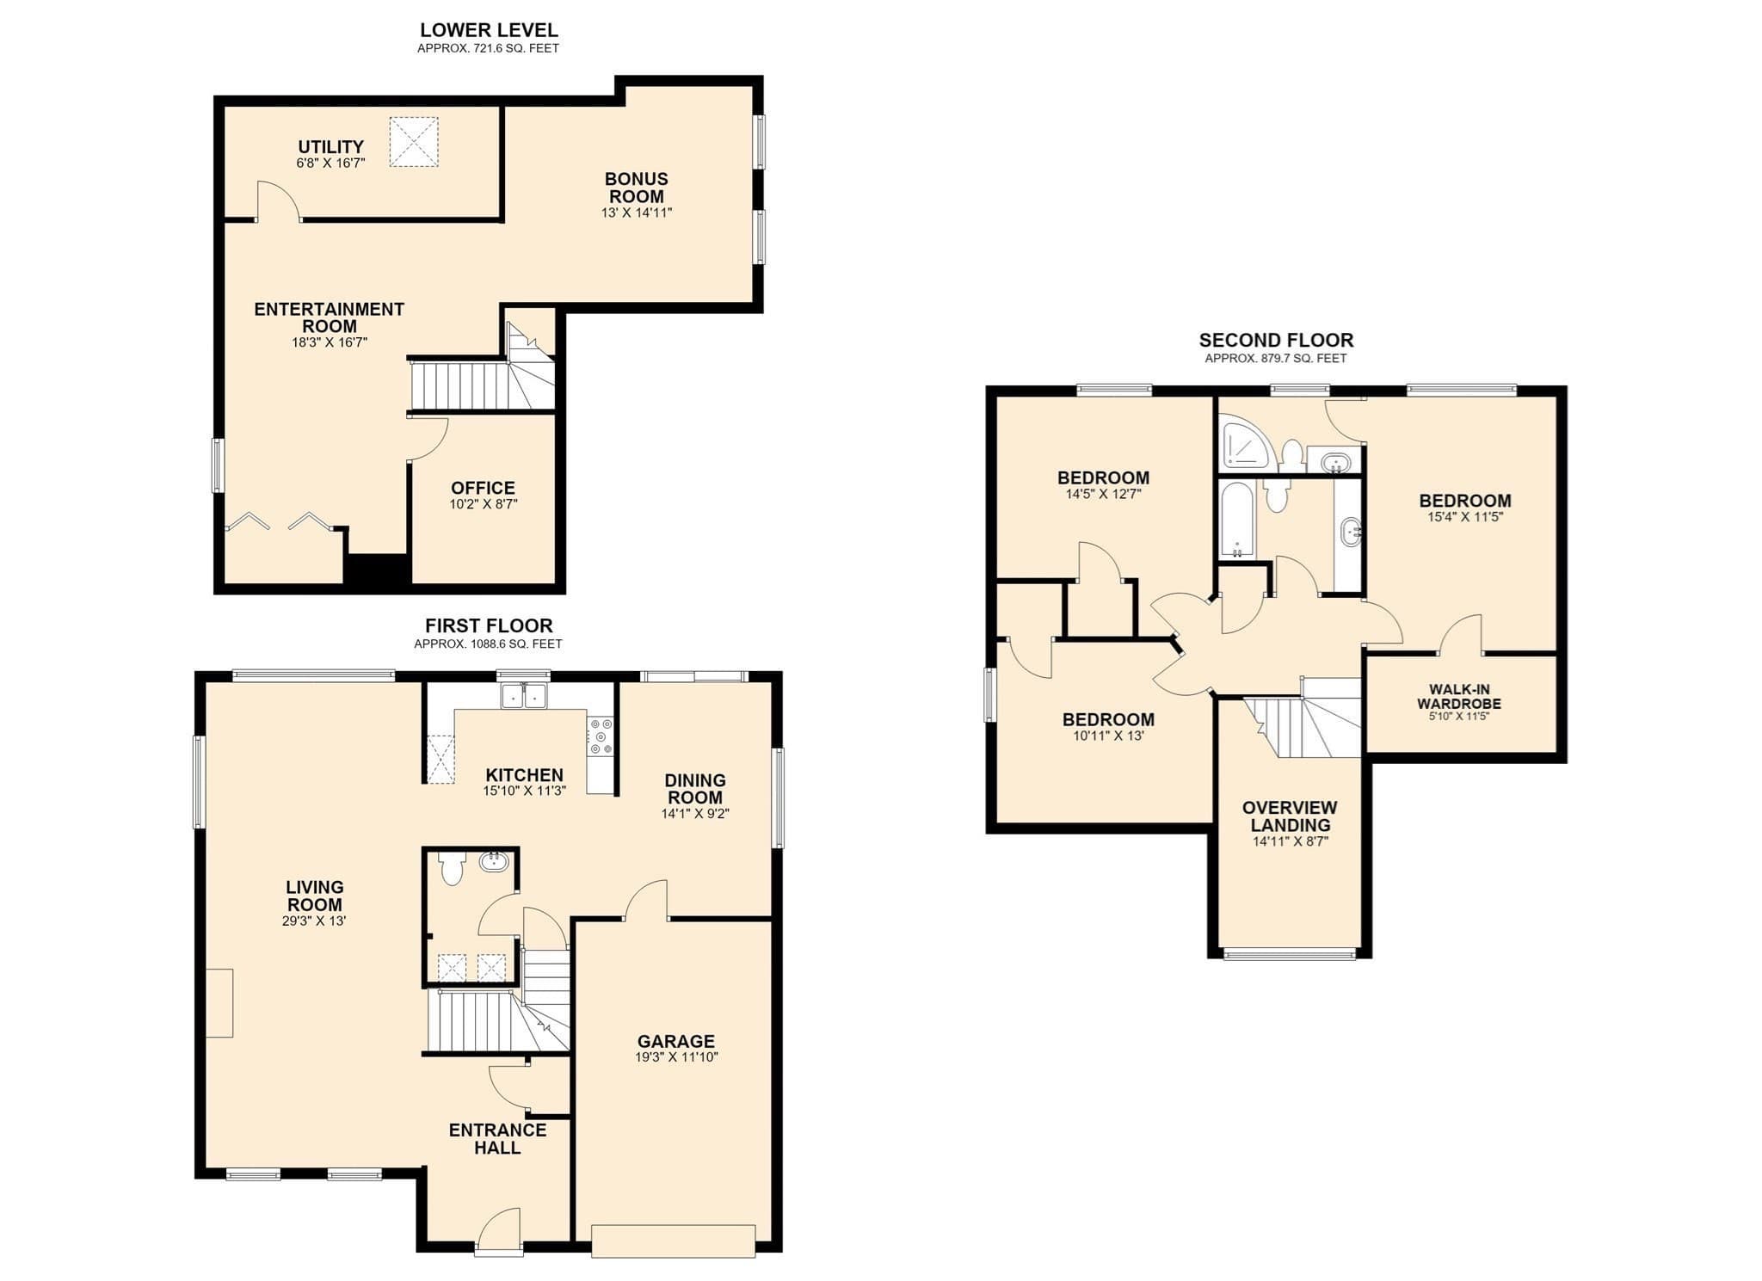
Welcome to this beautifully maintained Colonial offering timeless charm, thoughtful updates, and an abundance of versatile living space. From the moment you enter, you’ll appreciate the warm and inviting feel of the home, highlighted by gleaming hardwood floors, generous natural light, and a comfortable living room featuring a classic fireplace. The spacious dining area provides an ideal setting for everyday meals or entertaining and flows naturally into the well-appointed kitchen with ample cabinetry and generous counter space. The second level offers comfortable bedrooms, including a spacious primary suite featuring a private bathroom and generous walk-in closet. The finished basement provides valuable flexibility with a separate room ideal for a home office, studio, workout area, or hobby space. Outside, enjoy the large, level backyard surrounded by mature trees and established landscaping, along with a spacious deck perfect for relaxing or entertaining. A storage shed provides additional space for tools and seasonal items, while the attached garage adds everyday convenience. With its classic style, generous living areas, finished lower level, private primary suite, and expansive outdoor space, this home offers a wonderful combination of comfort, functionality, and charm, with plenty of room to live, work, entertain, and enjoy for years to come.

Highlights

Fireplace

Property details

MLS #
73577226
Property type
Single Family Residence
Subdivision
N/A
Status
Active
Days on market
11
On market date
September 15, 2026
Stories
N/A
Total bathrooms
2.5
Garage spaces
1
Parking spaces
3
Lot size
0.32 acres
Loading map…

Nearby schools

Within 10 miles · public school directory data (NCES)

Elementary
Stall Brook
0.98 mi away · Grades 0-3
Nearest school -- attendance-zone data not available here
4.0
Local Score (student-teacher ratio only (preliminary -- will incorporate state test-score data once available)) -- not an official state rating
Enrollment
235
Student:teacher ratio
14.7:1
District
Bellingham
Middle
Medway Middle
2.05 mi away · Grades 5-8
Nearest school -- attendance-zone data not available here
4.0
Local Score (student-teacher ratio only (preliminary -- will incorporate state test-score data once available)) -- not an official state rating
Enrollment
663
Student:teacher ratio
12.3:1
District
Medway
High
Medway High
1.64 mi away · Grades 9-12
Nearest school -- attendance-zone data not available here
4.0
Local Score (student-teacher ratio only (preliminary -- will incorporate state test-score data once available)) -- not an official state rating
Enrollment
639
Student:teacher ratio
14.5:1
District
Medway

Walkability

Blended score for Franklin's center: EPA's National Walkability Index (street network, transit, land-use mix) combined with nearby-amenity density. 60% EPA National Walkability Index + 40% nearby-amenity density (Google Places).

20
Very car-dependent
out of 100
EPA National Walkability Index
3.5 / 20 -- Least walkable
Nearby-amenity density
23 / 100
Restaurants & cafes3
Grocery stores0
Parks1
Schools2
Transit stops0
Pharmacies0

Mortgage calculator

Estimate only - actual rate and payment depend on your lender, credit, and loan program.

$
%
%
Adjust tax / insurance estimates
% / yr
$
/mo
Est. monthly payment
$4,335/mo
$139,000 down
$556,000 loan
Principal & interest$3,606
Property tax (est.)$579
Home insurance (est.)$150

Similar homes you might like

Data source: Listing information provided by MLS Property Information Network via Trestle/CoreLogic. Last updated 11 days ago.

Information herein deemed reliable but not guaranteed; all measurements, school assignments, HOA fees, taxes, and feature lists are approximate and should be independently verified. Equal Housing Opportunity.