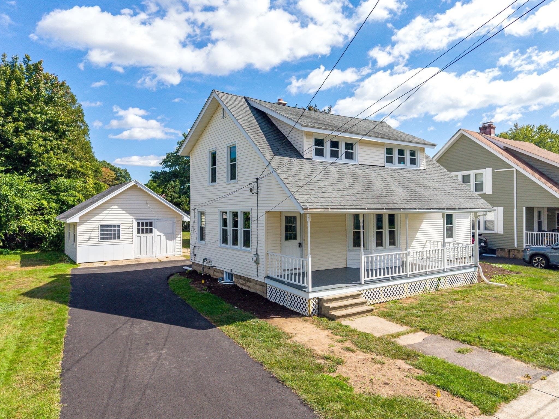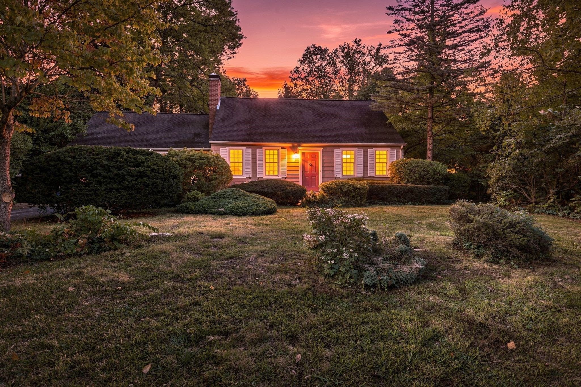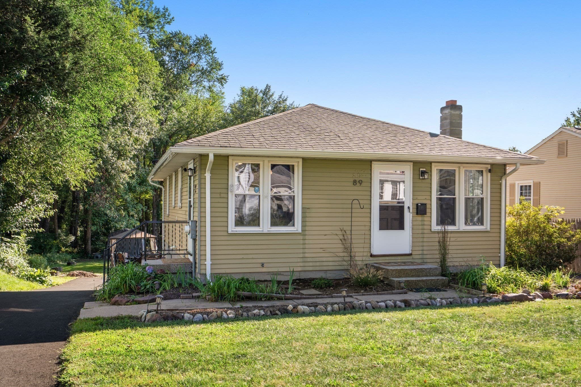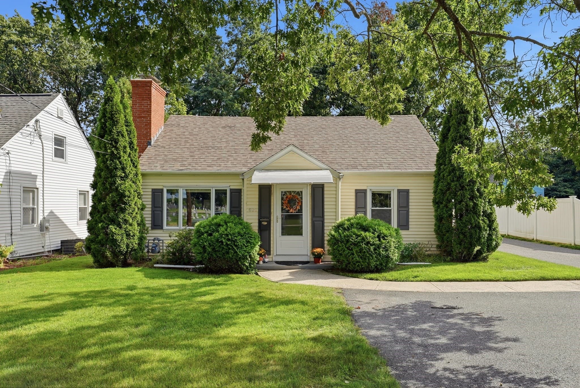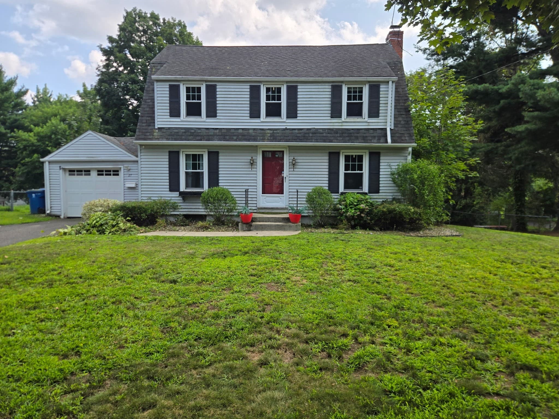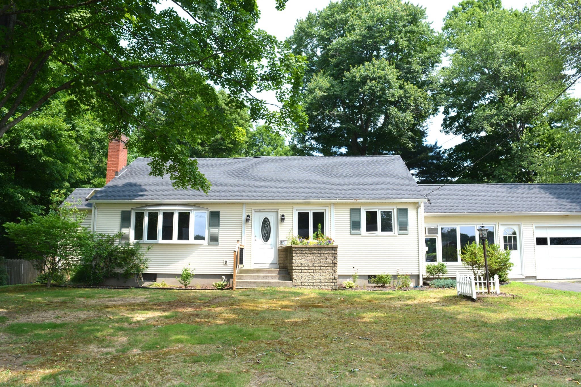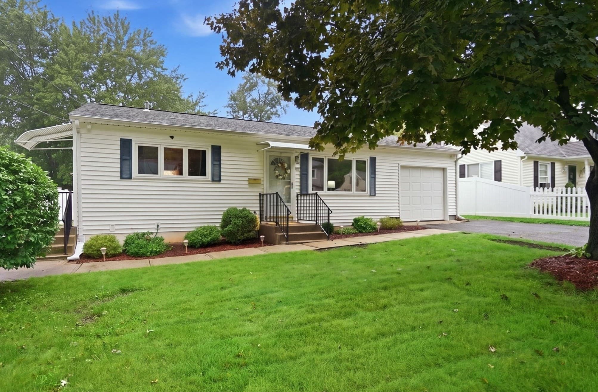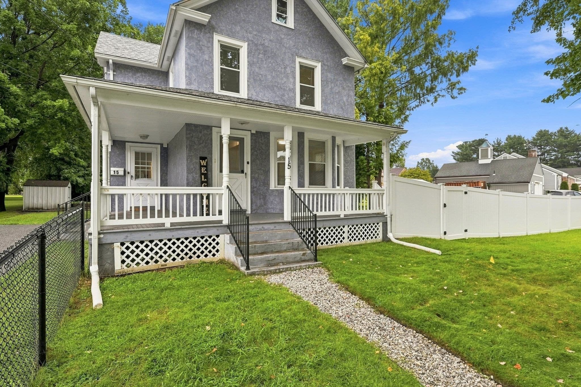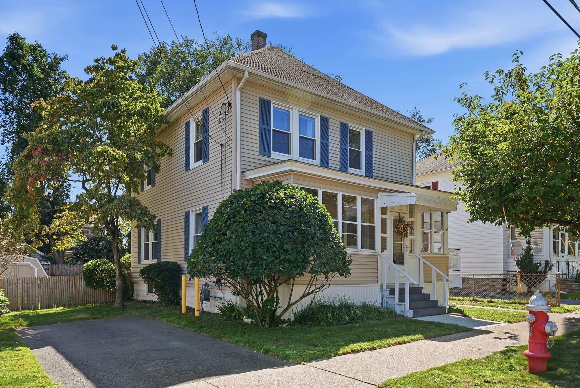
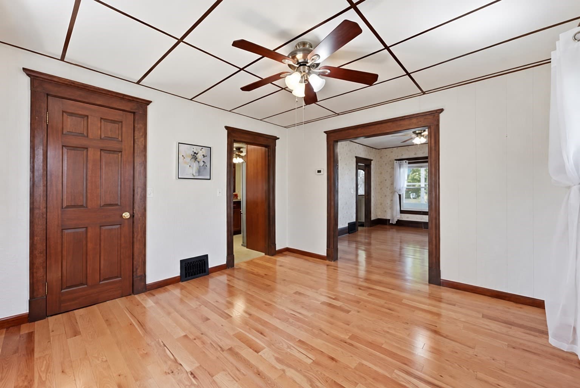
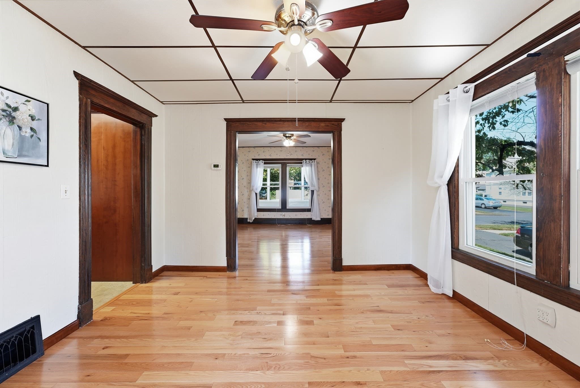
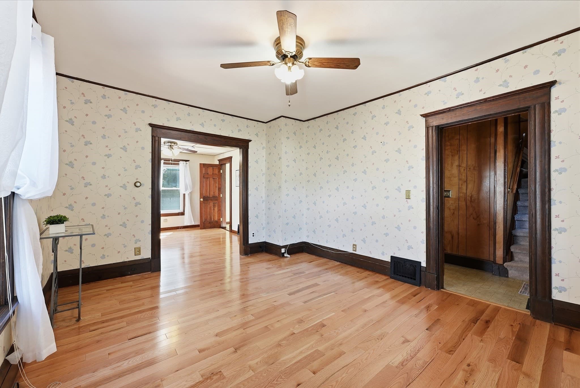
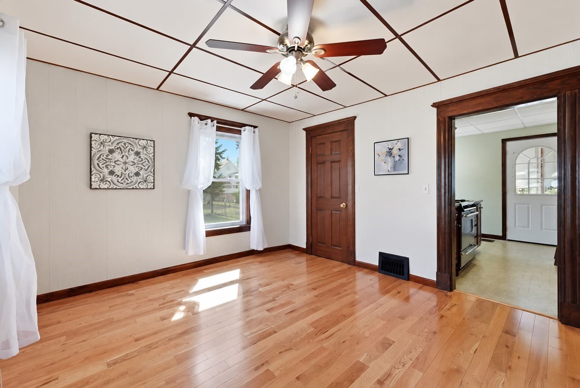
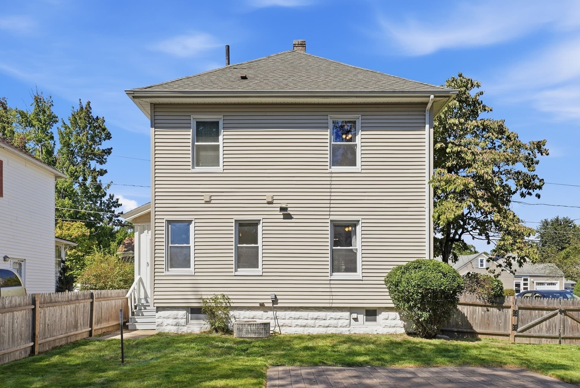
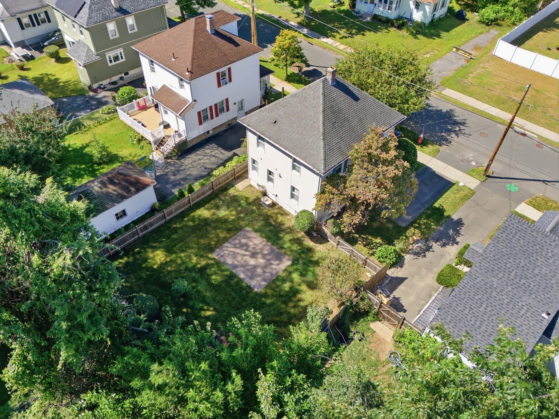
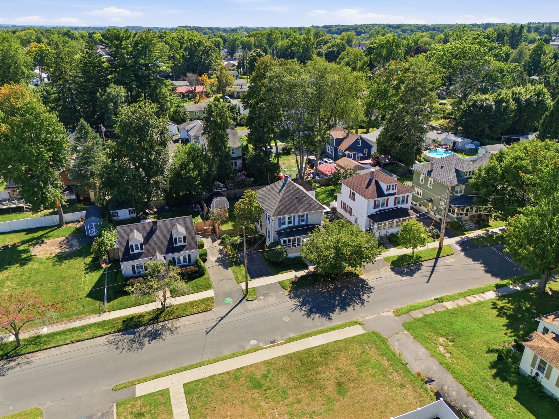
Single Family Residence at 57 Maple St, West Springfield MA 01089, West Springfield
Single Family Residence at 57 Maple St, West Springfield MA 01089, West Springfield, photo 2 of 39
Single Family Residence at 57 Maple St, West Springfield MA 01089, West Springfield, photo 3 of 39
Single Family Residence at 57 Maple St, West Springfield MA 01089, West Springfield, photo 4 of 39
Single Family Residence at 57 Maple St, West Springfield MA 01089, West Springfield, photo 5 of 39
Single Family Residence at 57 Maple St, West Springfield MA 01089, West Springfield, photo 6 of 39
Single Family Residence at 57 Maple St, West Springfield MA 01089, West Springfield, photo 7 of 39
Single Family Residence at 57 Maple St, West Springfield MA 01089, West Springfield, photo 8 of 39
Single Family Residence at 57 Maple St, West Springfield MA 01089, West Springfield, photo 9 of 39
Single Family Residence at 57 Maple St, West Springfield MA 01089, West Springfield, photo 10 of 39
Single Family Residence at 57 Maple St, West Springfield MA 01089, West Springfield, photo 11 of 39
Single Family Residence at 57 Maple St, West Springfield MA 01089, West Springfield, photo 12 of 39
Single Family Residence at 57 Maple St, West Springfield MA 01089, West Springfield, photo 13 of 39
Single Family Residence at 57 Maple St, West Springfield MA 01089, West Springfield, photo 14 of 39
Single Family Residence at 57 Maple St, West Springfield MA 01089, West Springfield, photo 15 of 39
Single Family Residence at 57 Maple St, West Springfield MA 01089, West Springfield, photo 16 of 39
Single Family Residence at 57 Maple St, West Springfield MA 01089, West Springfield, photo 17 of 39
Single Family Residence at 57 Maple St, West Springfield MA 01089, West Springfield, photo 18 of 39
Single Family Residence at 57 Maple St, West Springfield MA 01089, West Springfield, photo 19 of 39
Single Family Residence at 57 Maple St, West Springfield MA 01089, West Springfield, photo 20 of 39
Single Family Residence at 57 Maple St, West Springfield MA 01089, West Springfield, photo 21 of 39
Single Family Residence at 57 Maple St, West Springfield MA 01089, West Springfield, photo 22 of 39
Single Family Residence at 57 Maple St, West Springfield MA 01089, West Springfield, photo 23 of 39
Single Family Residence at 57 Maple St, West Springfield MA 01089, West Springfield, photo 24 of 39
Single Family Residence at 57 Maple St, West Springfield MA 01089, West Springfield, photo 25 of 39
Single Family Residence at 57 Maple St, West Springfield MA 01089, West Springfield, photo 26 of 39
Single Family Residence at 57 Maple St, West Springfield MA 01089, West Springfield, photo 27 of 39
Single Family Residence at 57 Maple St, West Springfield MA 01089, West Springfield, photo 28 of 39
Single Family Residence at 57 Maple St, West Springfield MA 01089, West Springfield, photo 29 of 39
Single Family Residence at 57 Maple St, West Springfield MA 01089, West Springfield, photo 30 of 39
Single Family Residence at 57 Maple St, West Springfield MA 01089, West Springfield, photo 31 of 39
Single Family Residence at 57 Maple St, West Springfield MA 01089, West Springfield, photo 32 of 39
Single Family Residence at 57 Maple St, West Springfield MA 01089, West Springfield, photo 33 of 39
Single Family Residence at 57 Maple St, West Springfield MA 01089, West Springfield, photo 34 of 39
Single Family Residence at 57 Maple St, West Springfield MA 01089, West Springfield, photo 35 of 39
Single Family Residence at 57 Maple St, West Springfield MA 01089, West Springfield, photo 36 of 39
Single Family Residence at 57 Maple St, West Springfield MA 01089, West Springfield, photo 37 of 39
Single Family Residence at 57 Maple St, West Springfield MA 01089, West Springfield, photo 38 of 39
Single Family Residence at 57 Maple St, West Springfield MA 01089, West Springfield, photo 39 of 39
39 photos

$339,900

57 Maple St, West Springfield MA 01089
West Springfield, MA 01089
Listed by Kelley & Katzer Team
Bedrooms
3
Bathrooms
1.5
Living area
1,400 sqft
Year built
1930

About this home

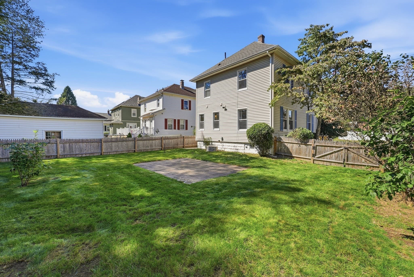
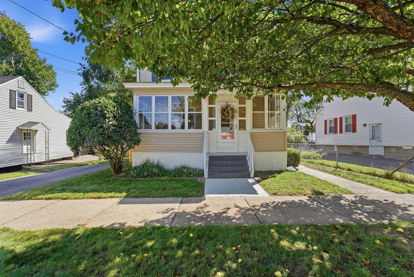
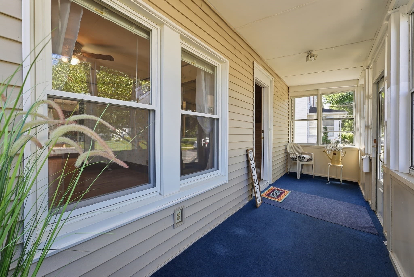
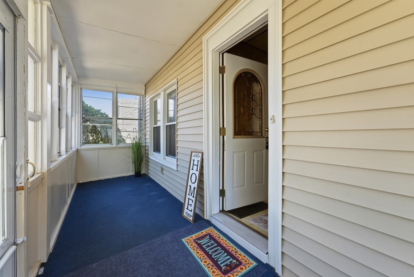
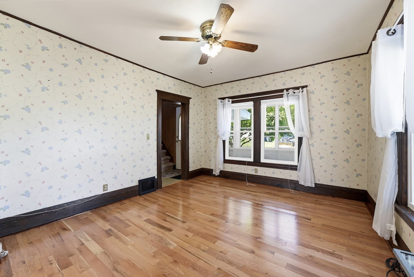
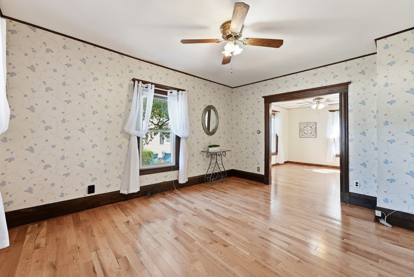
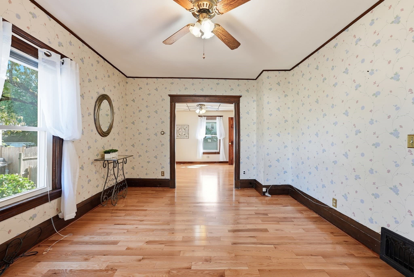
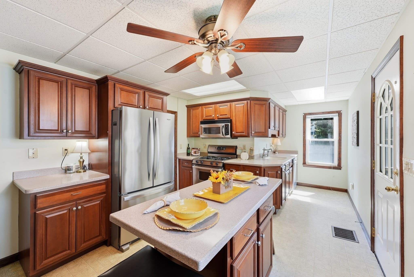
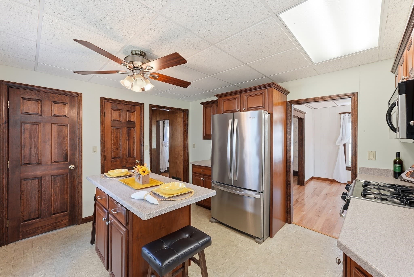
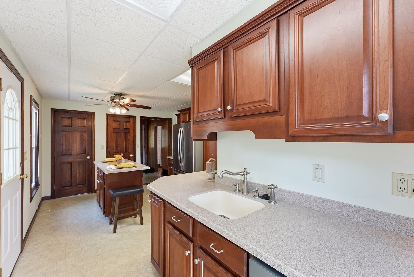
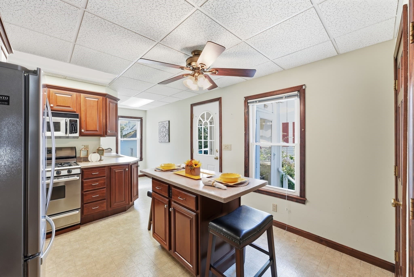
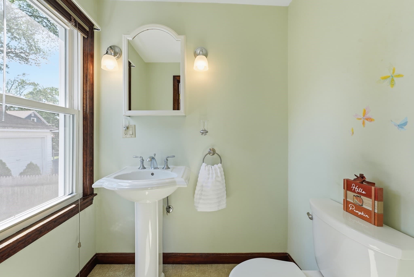
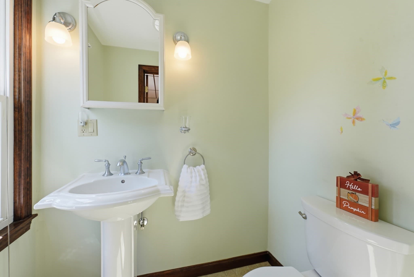
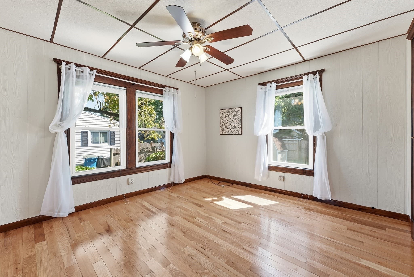
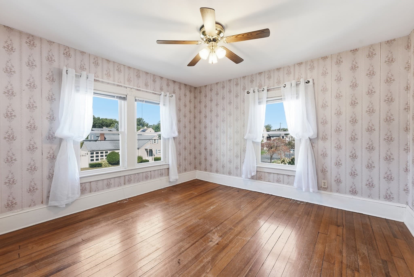
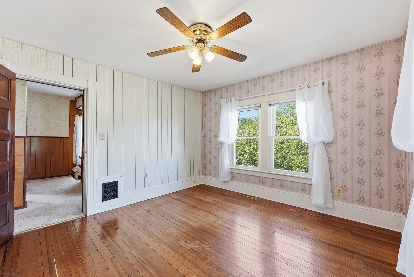
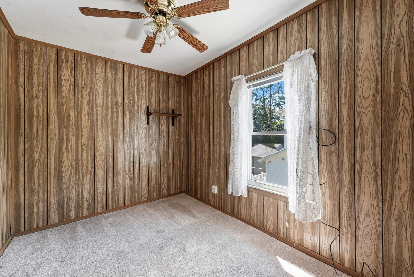
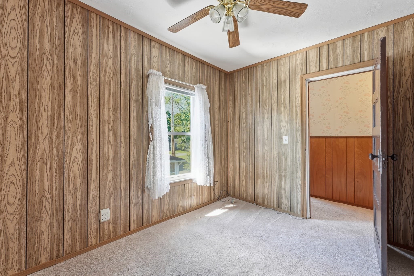
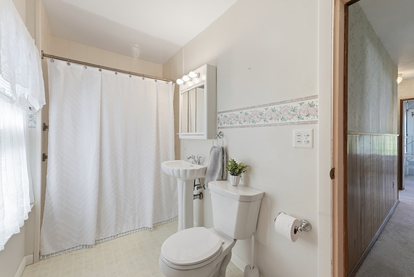
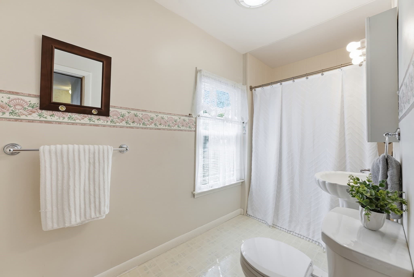
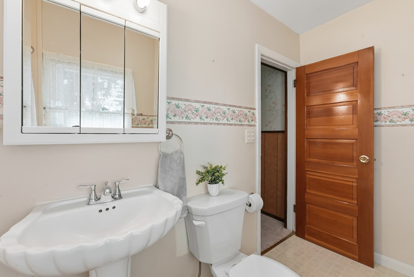
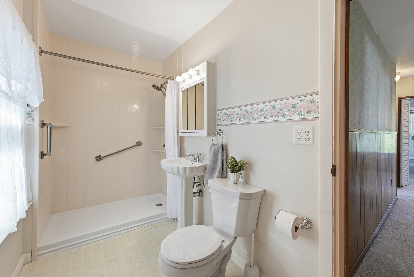
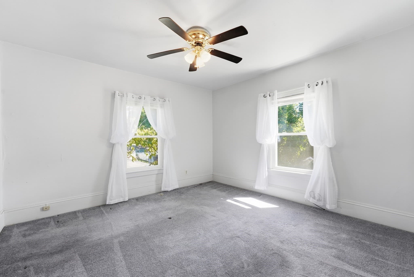
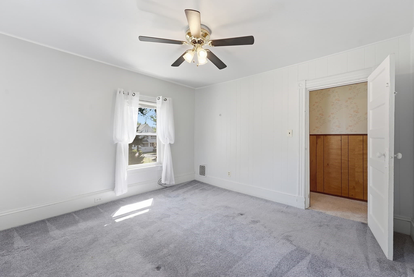
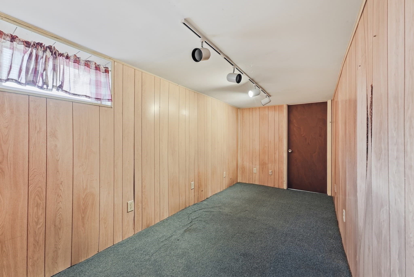
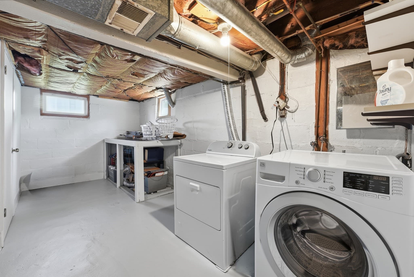
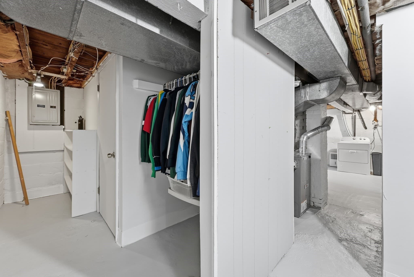
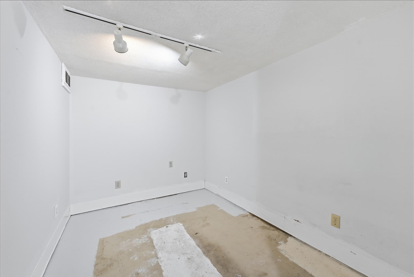
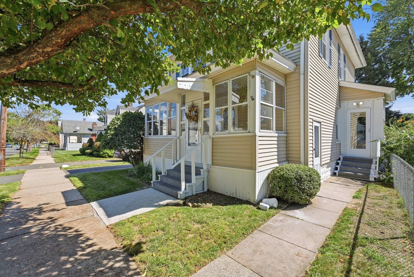
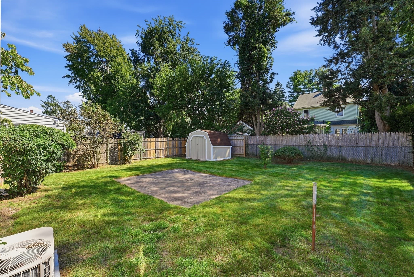
A Real Sweetheart is this Charming Vinyl Sided Colonial that is set on a pretty yard in a wonderful neighborhood that is conveniently located to schools, parks, restaurants, the center of town and not far from the highway. You will instantly feel the warmth, love and care that this wonderful home has been spoiled with throughout the years of the Seller's ownership. Featuring Newer High-Efficient Heil Gas Furnace, Newer Bradford White Gas Hot Water Tank, Mostly All Replacement Windows, Renovated Kitchen and Baths! A welcoming three season porch is perfect for relaxing Spring, Summer or Fall and it serves as a great spot for boots and jackets during inclement weather. You will discover a sun-filled living room with wood flooring and natural woodwork adds a special feeling to the spacious room which is all open to the inviting dining room with hardwood flooring is perfect for family and friends to gather. The heart of this classic home is the beautifully renovated and well thought-out kitchen with many traditional "cherry" cabinets that never go out of style with Corian countertops, trendy stainless appliances including a newer Whirlpool refrigerator, newer LG dishwasher and a gas stove plus a large walk-in pantry closet for added storage. The center island seats two is ideal for breakfast, lunch or casual dining also has additional cabinets. A side porch off the kitchen leads to the pretty and private, partially fenced-in backyard with a large patio is very pleasant for outdoor entertaining. Also on the first floor between the kitchen and dining room is a sparkling half bath that is so handy to have. On the 2nd Floor you'll find 3 good sized bedrooms. The first bedroom at the top of the stairs has wall to wall carpeting, it doesn't have a closet but there is a walk-in closet in the hallway nearby. The two additional and spacious bedrooms are bright and sunny both with roomy closets, the main bedroom has hardwood flooring and the third bedroom has plush wall to wall carpeting. Possibly hardwood flooring is under carpeting-Buyer will need to verify. A nicely renovated full bathroom with a walk-in shower completes the second floor. The whistle-clean walk-out basement offers a finished rec room which makes a terrific play room, there's an extra room that could be used as a home office, a laundry room and lots of storage! All this sweet home needs if for You to Make it YOURS!

Property details

MLS #
73577621
Property type
Single Family Residence
Subdivision
N/A
Status
Active
Days on market
10
On market date
September 15, 2026
Stories
N/A
Total bathrooms
1.5
Garage spaces
N/A
Parking spaces
2
Lot size
0.1 acres
Loading map…

Nearby schools

Within 10 miles · public school directory data (NCES)

Elementary
Mittineague
0.28 mi away · Grades 1-5
Nearest school -- attendance-zone data not available here
5.0
Local Score (student-teacher ratio only (preliminary -- will incorporate state test-score data once available)) -- not an official state rating
Enrollment
161
Student:teacher ratio
10.7:1
District
West Springfield
Middle
Roberta G. Doering School
1.4 mi away · Grades 5-8
Nearest school -- attendance-zone data not available here
5.0
Local Score (student-teacher ratio only (preliminary -- will incorporate state test-score data once available)) -- not an official state rating
Enrollment
521
Student:teacher ratio
11.1:1
District
Agawam
High
West Springfield High
1.12 mi away · Grades 9-12
Nearest school -- attendance-zone data not available here
4.0
Local Score (student-teacher ratio only (preliminary -- will incorporate state test-score data once available)) -- not an official state rating
Enrollment
1,185
Student:teacher ratio
12.3:1
District
West Springfield

Walkability

Blended score for West Springfield's center: EPA's National Walkability Index (street network, transit, land-use mix) combined with nearby-amenity density. 60% EPA National Walkability Index + 40% nearby-amenity density (Google Places).

82
Highly walkable
out of 100
EPA National Walkability Index
14.0 / 20 -- Above average walkable
Nearby-amenity density
100 / 100
Restaurants & cafes20
Grocery stores5
Parks7
Schools8
Transit stops20
Pharmacies3

Mortgage calculator

Estimate only - actual rate and payment depend on your lender, credit, and loan program.

$
%
%
Adjust tax / insurance estimates
% / yr
$
/mo
Est. monthly payment
$2,197/mo
$67,980 down
$271,920 loan
Principal & interest$1,764
Property tax (est.)$283
Home insurance (est.)$150

Similar homes you might like

Data source: Listing information provided by MLS Property Information Network via Trestle/CoreLogic. Last updated 6 days ago.

Information herein deemed reliable but not guaranteed; all measurements, school assignments, HOA fees, taxes, and feature lists are approximate and should be independently verified. Equal Housing Opportunity.