$1,250,000
About this home
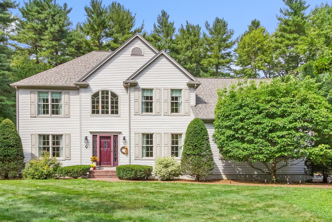
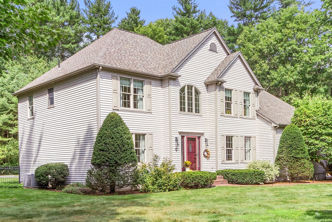
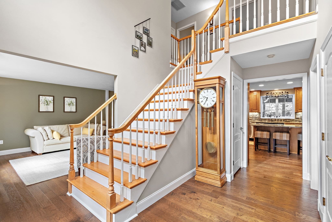
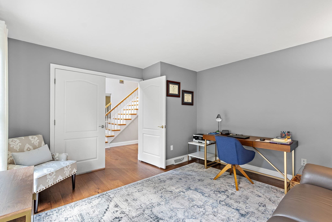
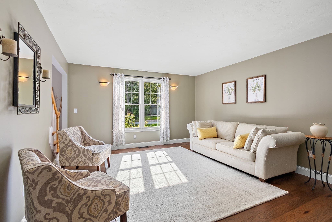
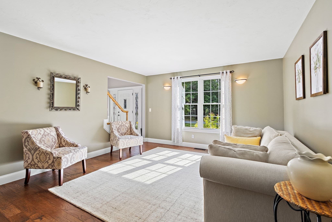
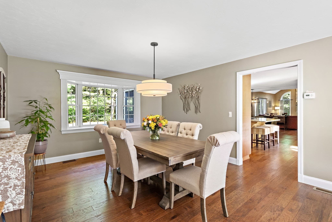
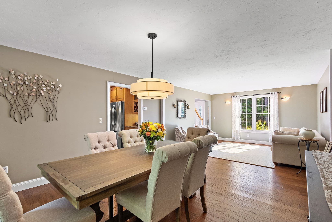
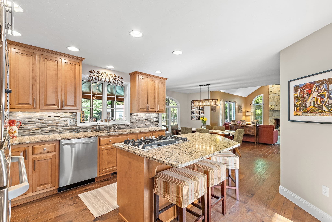
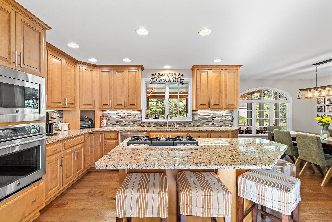
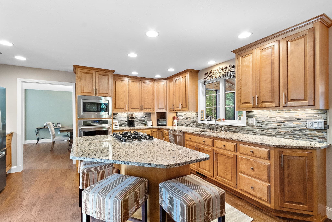
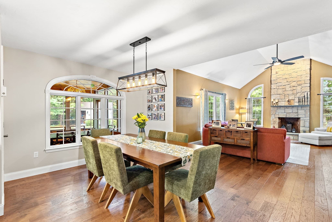
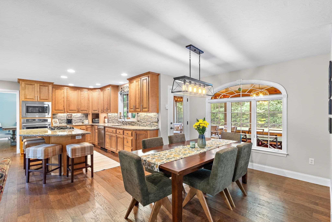
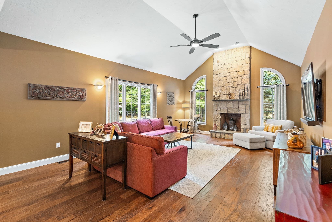
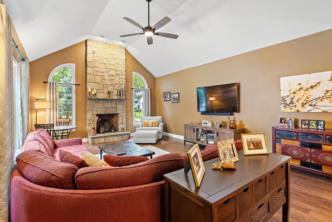
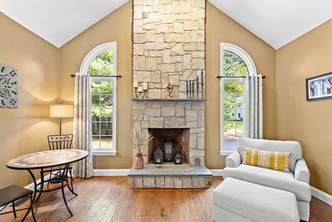
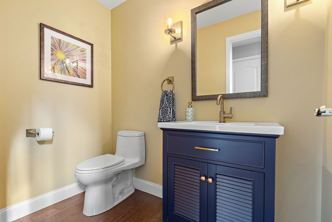
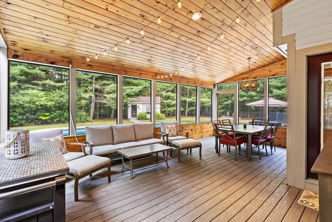
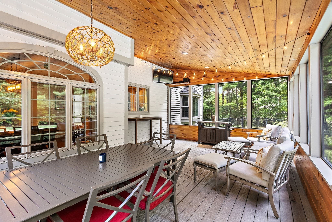
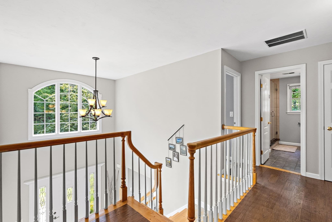
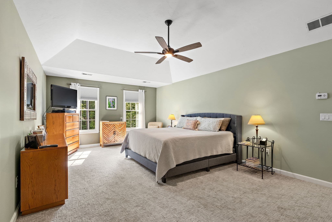
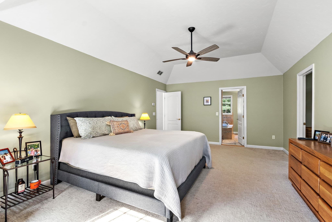
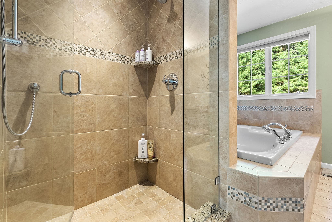
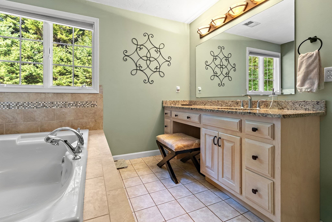
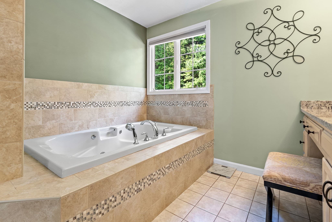
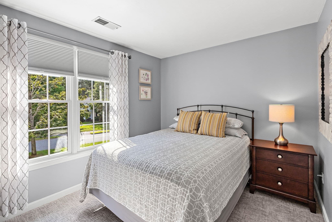
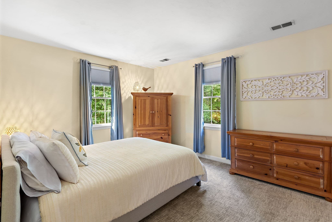
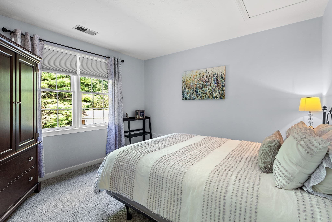
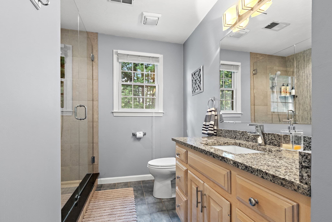
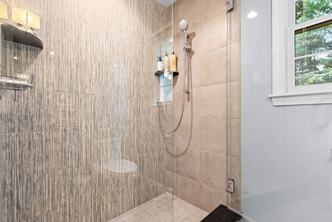
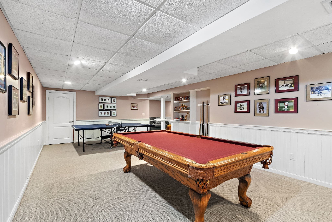
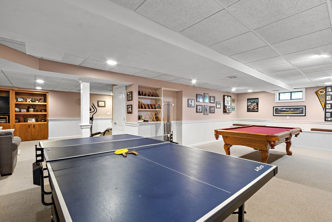
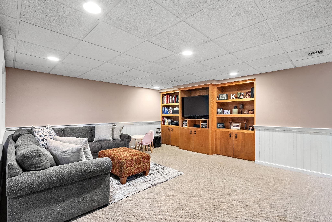
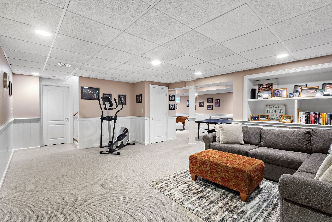
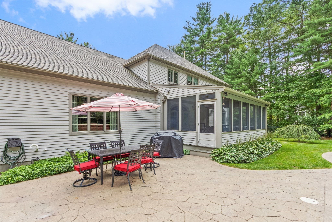
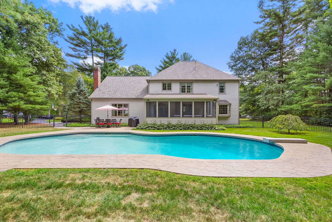
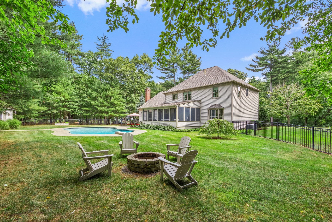
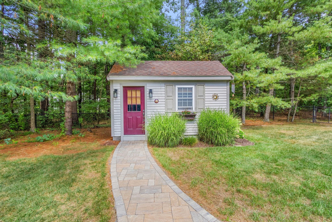
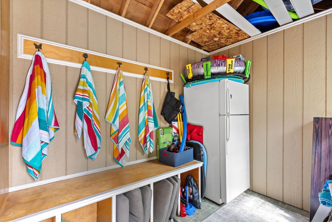
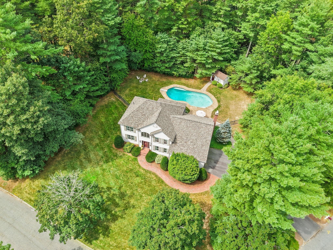
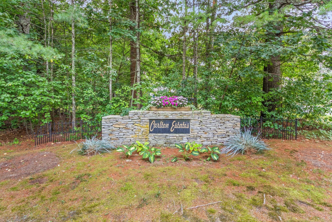
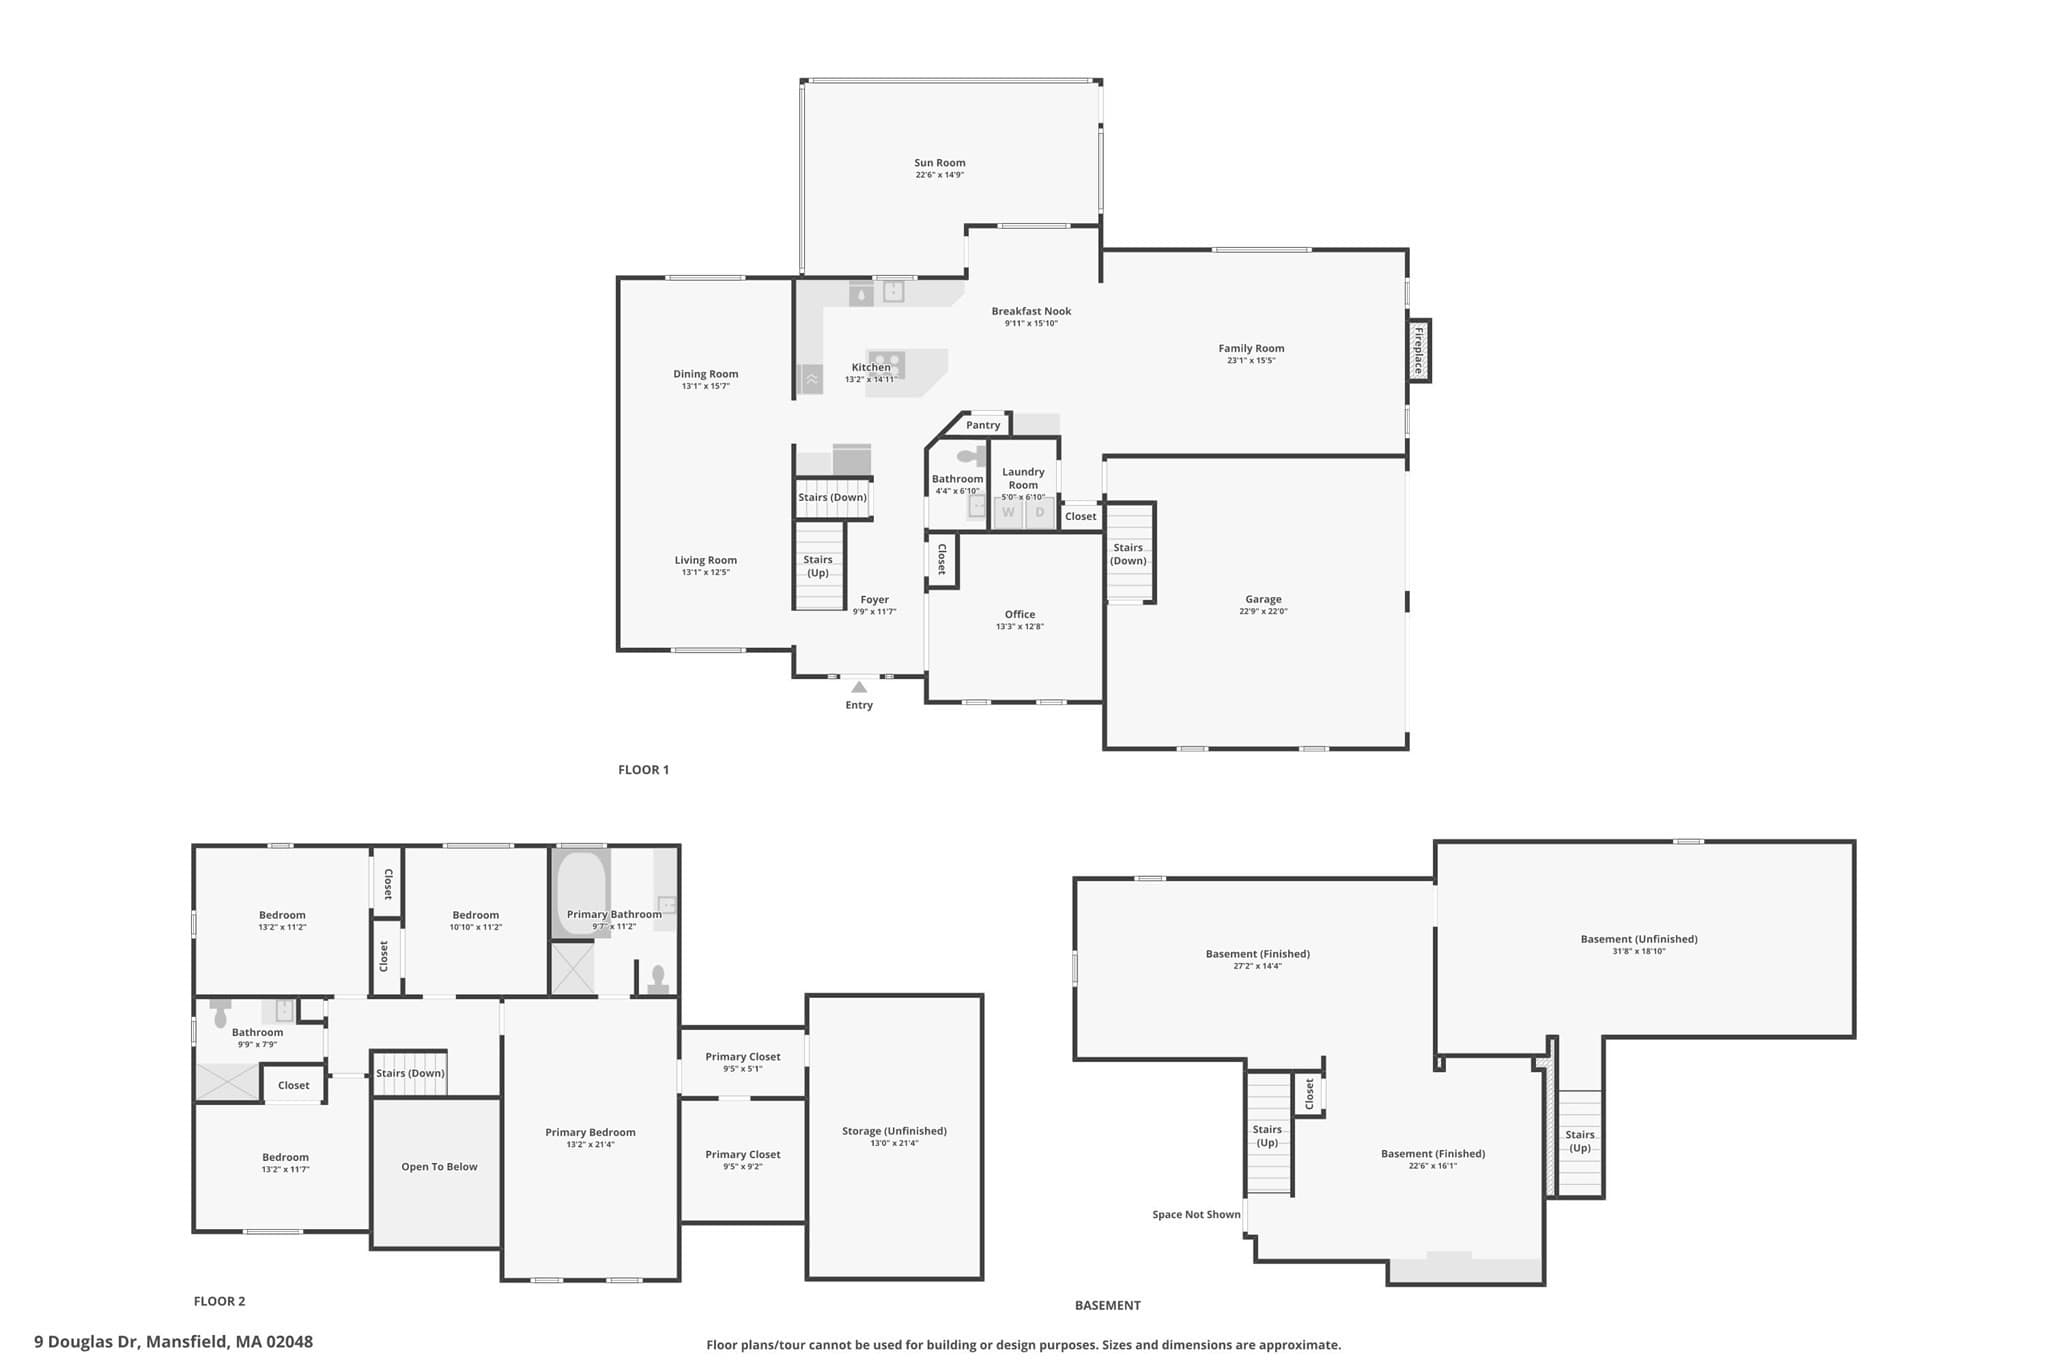
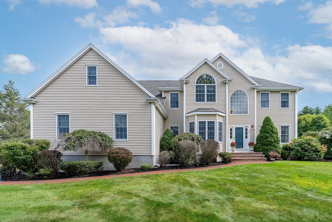
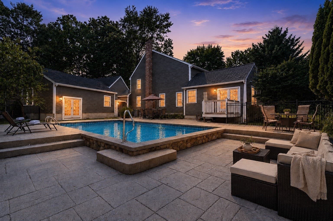
Stop searching for the perfect home; this is it. Stunning luxury colonial set on a picturesque lot in desirable Carlton Estates is just the home that you have been waiting for and is thoughtfully designed for today's lifestyle with open concept living, modern updates and flexible spaces in a move-in ready package. The spacious kitchen features maple cabinetry, granite countertops, stainless steel appliances, pantry, separate island and a dining area which flows seamlessly into the inviting family room with floor-to-ceiling stone fireplace and vaulted ceiling. Living room and elegant dining room are perfect spaces for holiday entertaining or everyday living. A private first-floor office with double door creates the ideal work-from-home setup. Hardwood floors throughout the first level other than the laundry room. 2 story open foyer. The upstairs offers a spacious primary suite with walk-in closet and remodeled bath with tiled shower and jetted tub. 3 generous sized bedrooms and updated bath complete this level. Lower level features a game room and second family room with custom built-in cabinetry and plenty of storage and utility space. Extend your living space and relax on the screened-in porch overlooking the quiet backyard with inground Gunite pool with a changing room, firepit and patio area; enjoy hosting summer parties or simple vacationing at home. Two car sided entry garage with access to the basement; no more bulkhead and the maintenance. Easy access to the train, highways, schools, ball fields and shopping. Luxury, lifestyle and move-in ready convenience; turnkey at its best
Highlights
Property details
- MLS #
- 73570002
- Property type
- Single Family Residence
- Subdivision
- Carlton Estates
- Status
- Active
- Days on market
- 26
- On market date
- August 31, 2026
- Stories
- N/A
- Total bathrooms
- 2.5
- Garage spaces
- 2
- Parking spaces
- 10
- Lot size
- 1.04 acres
Location
Get directions →Nearby schools
Within 10 miles · public school directory data (NCES)
- Enrollment
- 356
- Student:teacher ratio
- 15.5:1
- District
- Plainville
- Enrollment
- 800
- Student:teacher ratio
- 9.9:1
- District
- Mansfield
- Enrollment
- 772
- Student:teacher ratio
- 12.1:1
- District
- Foxborough
Walkability
Blended score for Mansfield's center: EPA's National Walkability Index (street network, transit, land-use mix) combined with nearby-amenity density. 60% EPA National Walkability Index + 40% nearby-amenity density (Google Places).
Mortgage calculator
Estimate only - actual rate and payment depend on your lender, credit, and loan program.
Adjust tax / insurance estimates
Similar homes you might like
Data source: Listing information provided by MLS Property Information Network via Trestle/CoreLogic. Last updated 16 days ago.
Information herein deemed reliable but not guaranteed; all measurements, school assignments, HOA fees, taxes, and feature lists are approximate and should be independently verified. Equal Housing Opportunity.