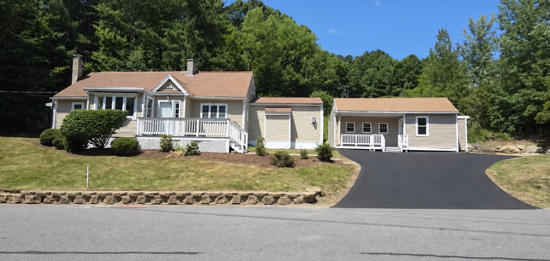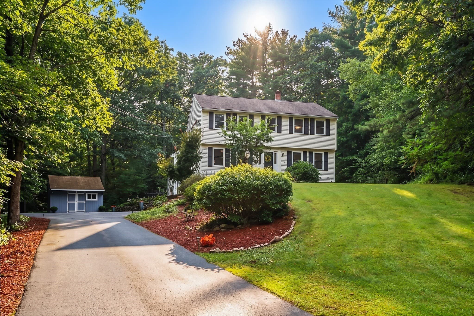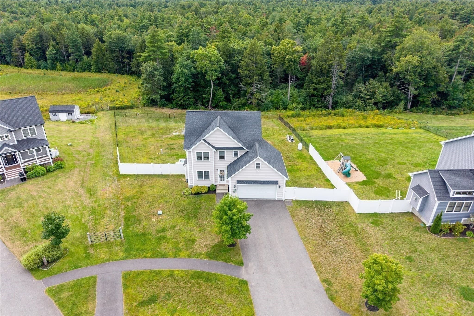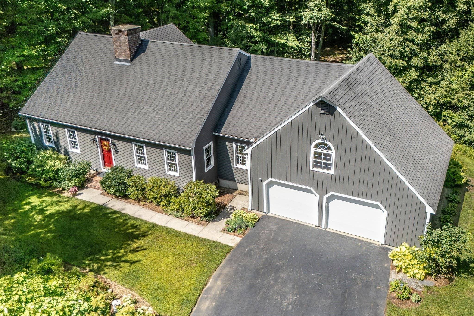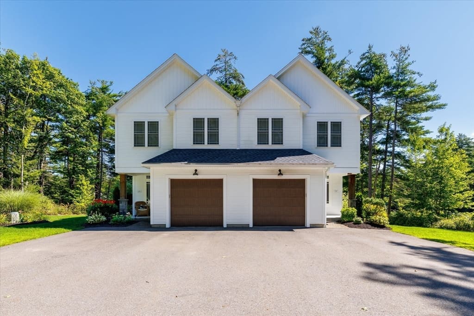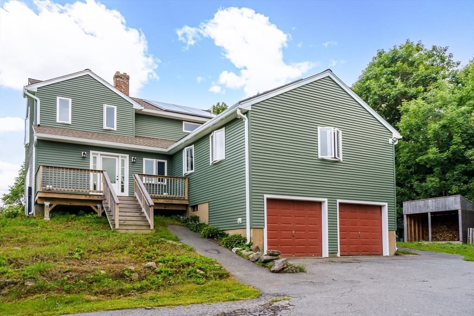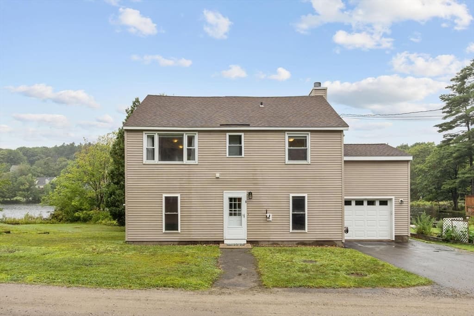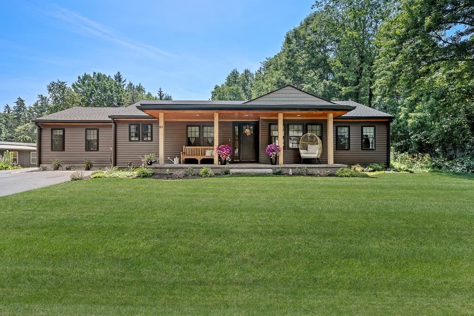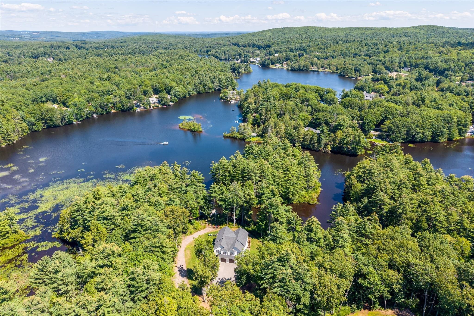
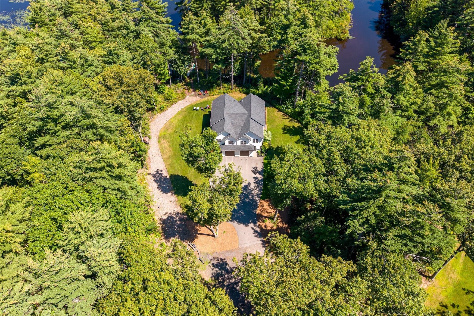
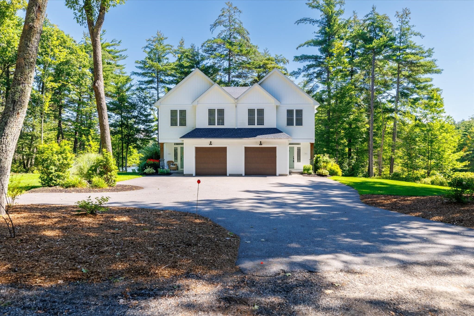
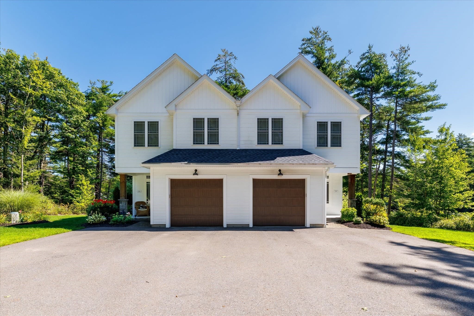
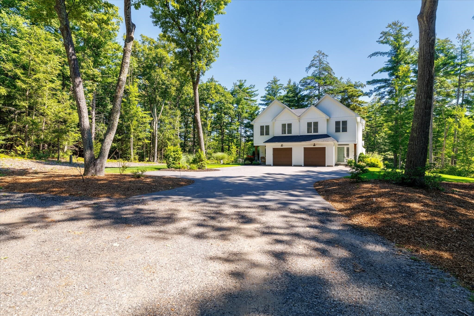
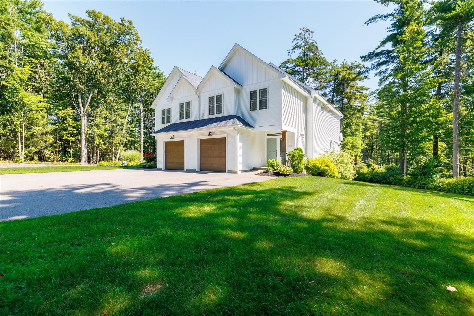
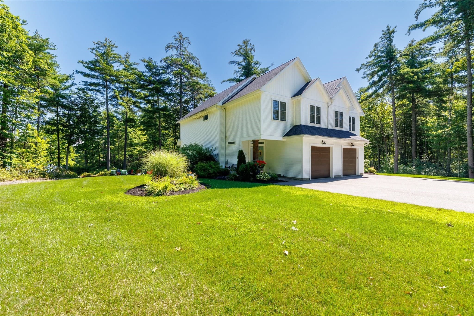
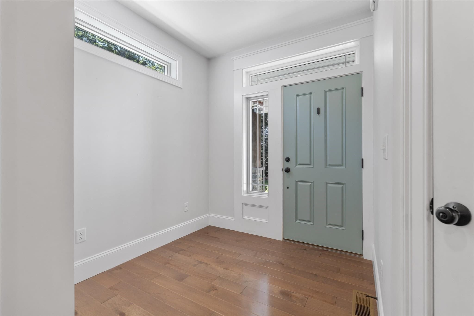
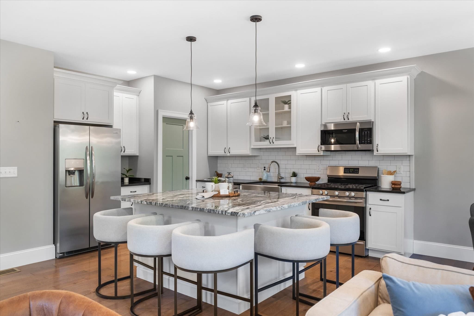
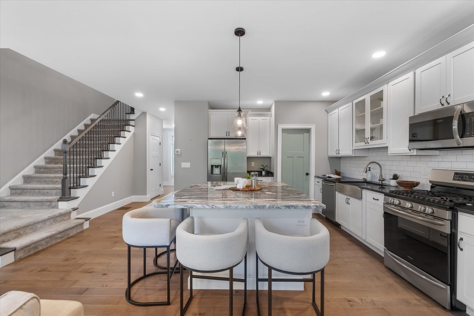
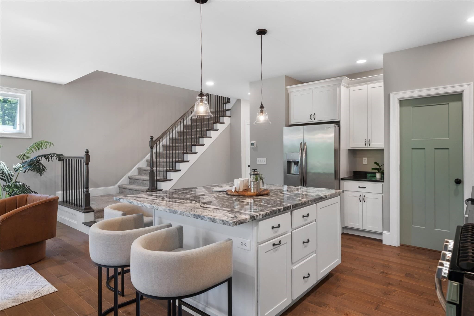
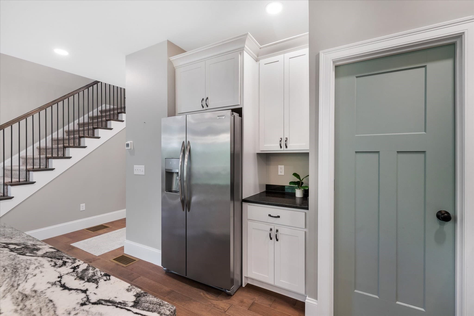
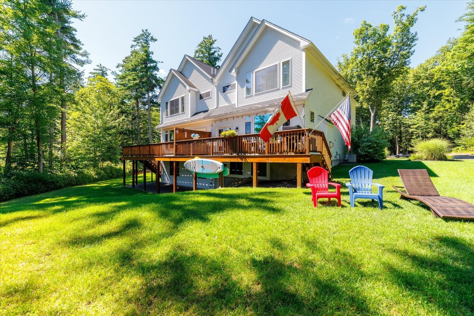
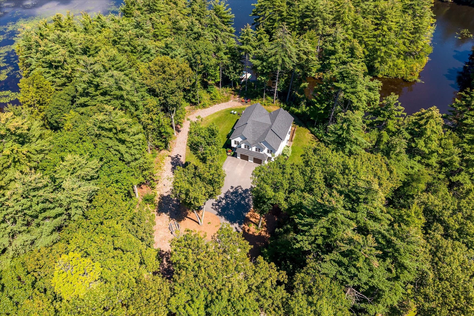
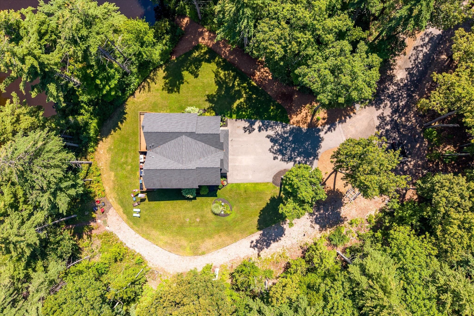
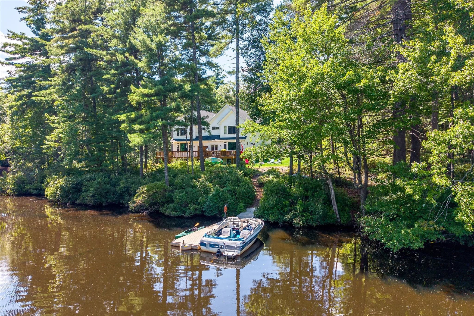
Single Family Residence at 228 Worcester Rd # B, Westminster MA 01473, Westminster
Single Family Residence at 228 Worcester Rd # B, Westminster MA 01473, Westminster, photo 2 of 39
Single Family Residence at 228 Worcester Rd # B, Westminster MA 01473, Westminster, photo 3 of 39
Single Family Residence at 228 Worcester Rd # B, Westminster MA 01473, Westminster, photo 4 of 39
Single Family Residence at 228 Worcester Rd # B, Westminster MA 01473, Westminster, photo 5 of 39
Single Family Residence at 228 Worcester Rd # B, Westminster MA 01473, Westminster, photo 6 of 39
Single Family Residence at 228 Worcester Rd # B, Westminster MA 01473, Westminster, photo 7 of 39
Single Family Residence at 228 Worcester Rd # B, Westminster MA 01473, Westminster, photo 8 of 39
Single Family Residence at 228 Worcester Rd # B, Westminster MA 01473, Westminster, photo 9 of 39
Single Family Residence at 228 Worcester Rd # B, Westminster MA 01473, Westminster, photo 10 of 39
Single Family Residence at 228 Worcester Rd # B, Westminster MA 01473, Westminster, photo 11 of 39
Single Family Residence at 228 Worcester Rd # B, Westminster MA 01473, Westminster, photo 12 of 39
Single Family Residence at 228 Worcester Rd # B, Westminster MA 01473, Westminster, photo 13 of 39
Single Family Residence at 228 Worcester Rd # B, Westminster MA 01473, Westminster, photo 14 of 39
Single Family Residence at 228 Worcester Rd # B, Westminster MA 01473, Westminster, photo 15 of 39
Single Family Residence at 228 Worcester Rd # B, Westminster MA 01473, Westminster, photo 16 of 39
Single Family Residence at 228 Worcester Rd # B, Westminster MA 01473, Westminster, photo 17 of 39
Single Family Residence at 228 Worcester Rd # B, Westminster MA 01473, Westminster, photo 18 of 39
Single Family Residence at 228 Worcester Rd # B, Westminster MA 01473, Westminster, photo 19 of 39
Single Family Residence at 228 Worcester Rd # B, Westminster MA 01473, Westminster, photo 20 of 39
Single Family Residence at 228 Worcester Rd # B, Westminster MA 01473, Westminster, photo 21 of 39
Single Family Residence at 228 Worcester Rd # B, Westminster MA 01473, Westminster, photo 22 of 39
Single Family Residence at 228 Worcester Rd # B, Westminster MA 01473, Westminster, photo 23 of 39
Single Family Residence at 228 Worcester Rd # B, Westminster MA 01473, Westminster, photo 24 of 39
Single Family Residence at 228 Worcester Rd # B, Westminster MA 01473, Westminster, photo 25 of 39
Single Family Residence at 228 Worcester Rd # B, Westminster MA 01473, Westminster, photo 26 of 39
Single Family Residence at 228 Worcester Rd # B, Westminster MA 01473, Westminster, photo 27 of 39
Single Family Residence at 228 Worcester Rd # B, Westminster MA 01473, Westminster, photo 28 of 39
Single Family Residence at 228 Worcester Rd # B, Westminster MA 01473, Westminster, photo 29 of 39
Single Family Residence at 228 Worcester Rd # B, Westminster MA 01473, Westminster, photo 30 of 39
Single Family Residence at 228 Worcester Rd # B, Westminster MA 01473, Westminster, photo 31 of 39
Single Family Residence at 228 Worcester Rd # B, Westminster MA 01473, Westminster, photo 32 of 39
Single Family Residence at 228 Worcester Rd # B, Westminster MA 01473, Westminster, photo 33 of 39
Single Family Residence at 228 Worcester Rd # B, Westminster MA 01473, Westminster, photo 34 of 39
Single Family Residence at 228 Worcester Rd # B, Westminster MA 01473, Westminster, photo 35 of 39
Single Family Residence at 228 Worcester Rd # B, Westminster MA 01473, Westminster, photo 36 of 39
Single Family Residence at 228 Worcester Rd # B, Westminster MA 01473, Westminster, photo 37 of 39
Single Family Residence at 228 Worcester Rd # B, Westminster MA 01473, Westminster, photo 38 of 39
Single Family Residence at 228 Worcester Rd # B, Westminster MA 01473, Westminster, photo 39 of 39
39 photos

$689,000

228 Worcester Rd # B, Westminster MA 01473
Westminster, MA 01473
Listed by Olivia Paras
Bedrooms
3
Bathrooms
2.5
Living area
1,950 sqft
Year built
2018

About this home

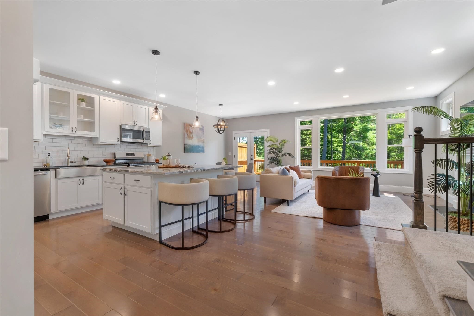
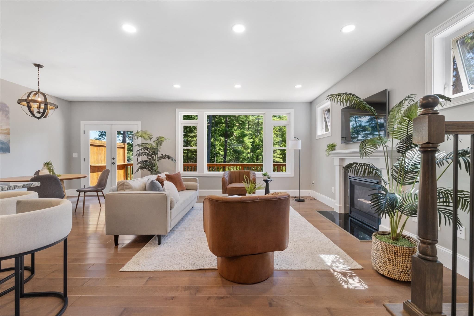
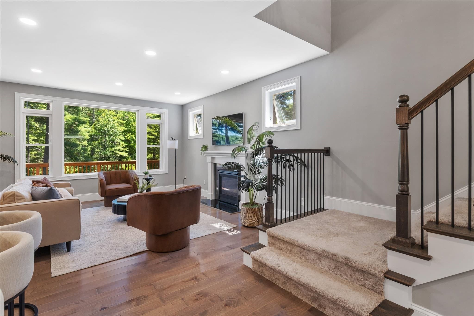
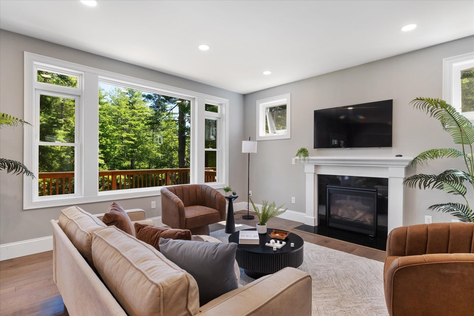
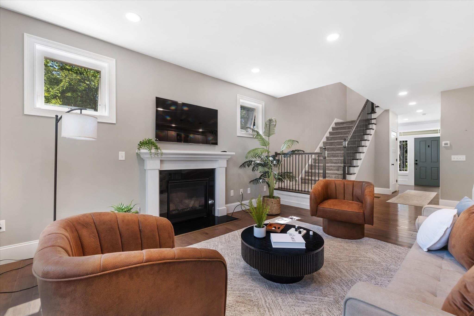
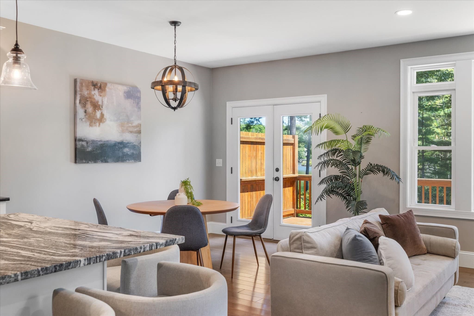
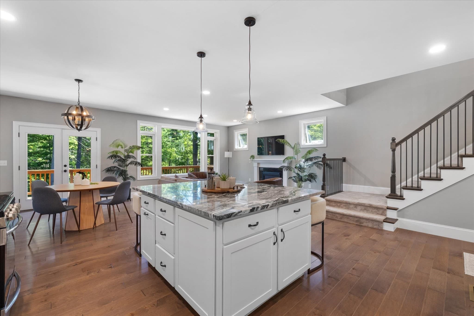
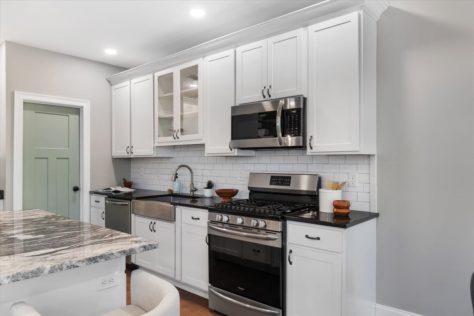
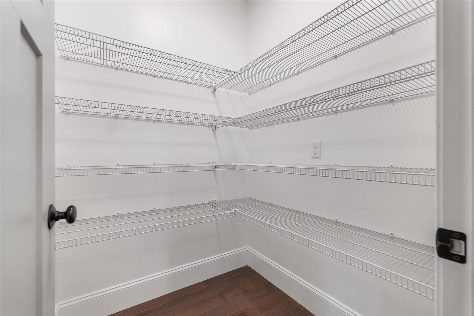
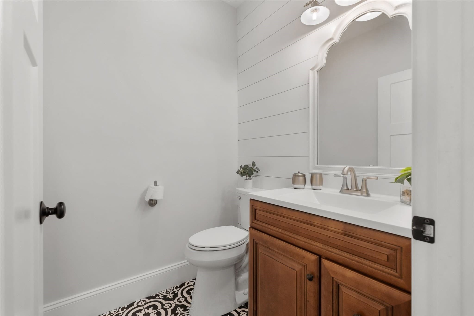
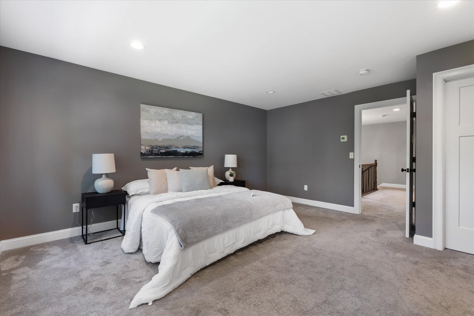
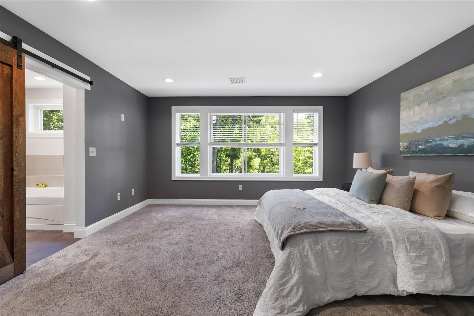
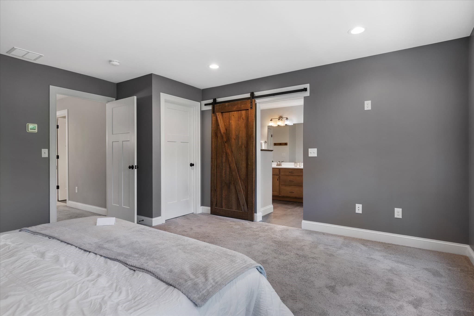
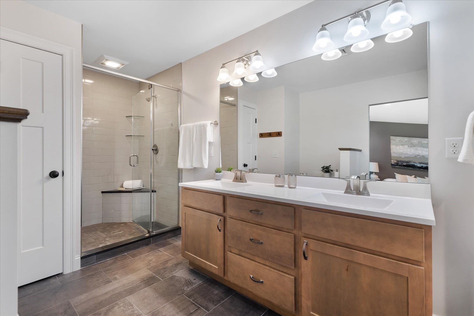
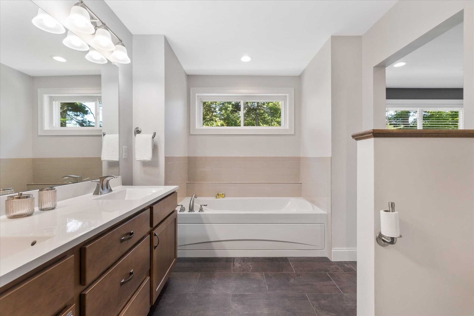
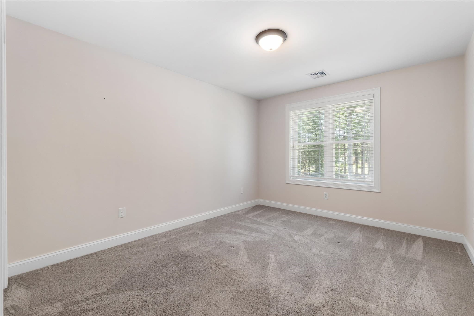
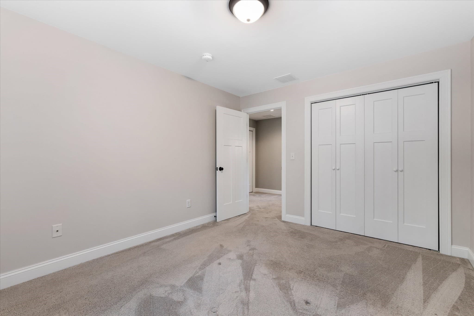
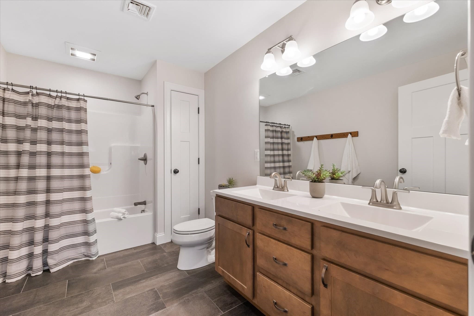
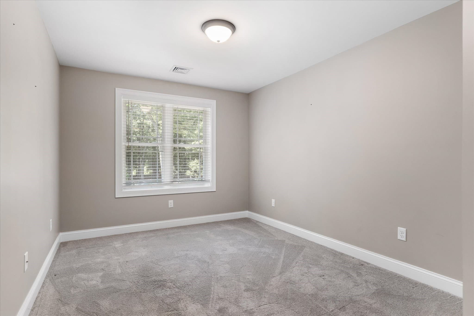
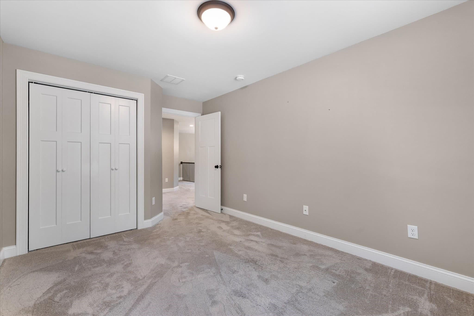
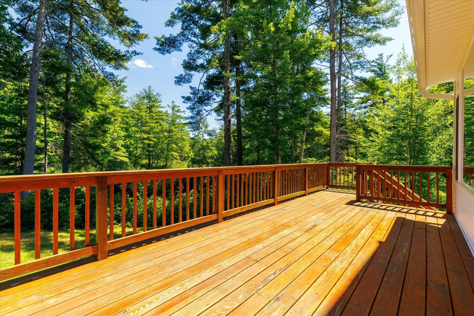
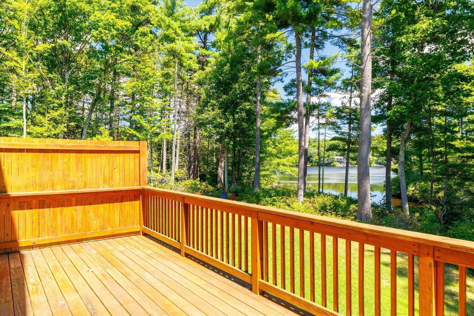
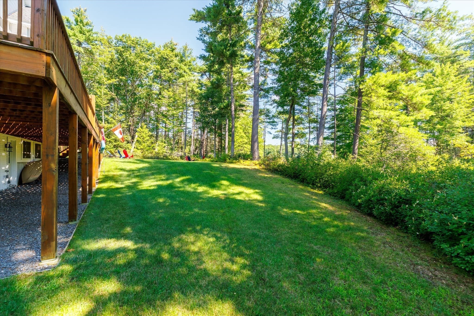
WATERFRONT living on Wyman’s Pond! Built in 2018, this stunning home offers nearly 2,000 square feet of beautifully designed living space with the property spanning almost 3 acres. Enter into gorgeous hardwood floors with direct access to the one-car garage and a half bath featuring a custom vanity. The heart of the home is the impressive kitchen with an oversized island, walk-in pantry and an abundance of cabinetry and counter space, all flowing seamlessly into the open living and dining areas overlooking the water. A propane fireplace adds warmth and charm, while the spacious back deck is the perfect place to unwind or entertain with Wyman’s Pond right outside your back door. Upstairs, the primary retreat features a walk-in closet and luxurious en-suite with a custom tiled shower, soaking tub, double vanities and linen closet. Two additional spacious bedrooms and another full bath with double vanities complete the second floor. A walkout basement offers even more potential. Tucked down a long driveway with plenty of privacy while still centrally located, this is your chance to make waterfront living an everyday luxury. **The entire building could also be purchased as a two-family.

Highlights

WaterfrontViewFireplace

Property details

MLS #
73581155
Property type
Single Family Residence
Subdivision
N/A
Status
Active
Days on market
11
On market date
September 22, 2026
Stories
N/A
Total bathrooms
2.5
Garage spaces
1
Parking spaces
11
Lot size
2.87 acres
Loading map…

Nearby schools

Within 10 miles. School directory data from the National Center for Education Statistics (NCES), accessed via the Urban Institute Education Data API. Local Score is calculated by INNOVATE Real Estate; where a state rating is shown, it comes from that state's own official school report card (e.g. NC Dept. of Public Instruction, SC Report Card).

Elementary
Westminster Elementary
1.98 mi away · Grades 2-5
Nearest school -- attendance-zone data not available here
4.0
Local Score (student-teacher ratio only (preliminary -- will incorporate state test-score data once available)) -- not an official state rating
Enrollment
377
Student:teacher ratio
14.5:1
District
Ashburnham-Westminster
Middle
Memorial Middle School
5.27 mi away · Grades 5-8
Nearest school -- attendance-zone data not available here
4.0
Local Score (student-teacher ratio only (preliminary -- will incorporate state test-score data once available)) -- not an official state rating
Enrollment
668
Student:teacher ratio
12.4:1
District
Fitchburg
High
Montachusett Regional Vocational Technical
3.17 mi away · Grades 9-12
Nearest school -- attendance-zone data not available here
4.0
Local Score (student-teacher ratio only (preliminary -- will incorporate state test-score data once available)) -- not an official state rating
Enrollment
1,413
Student:teacher ratio
12.5:1
District
Montachusett Regional Vocational Technical

Walkability

Blended score for Westminster's center, calculated by INNOVATE Real Estate from two sources: the EPA's National Walkability Index (street network, transit, land-use mix) and Google Places amenity data (what's actually reachable on foot from this point). 60% EPA National Walkability Index + 40% nearby-amenity density (Google Places).

11
Very car-dependent
out of 100
EPA National Walkability Index
3.7 / 20 -- Least walkable
Google Places amenity density
0 / 100
Restaurants & cafes0
Grocery stores0
Parks0
Schools0
Transit stops0
Pharmacies0

Mortgage calculator

Estimate only - actual rate and payment depend on your lender, credit, and loan program.

$
%
%
Adjust tax / insurance estimates
% / yr
$
/mo
Est. monthly payment
$4,299/mo
$137,800 down
$551,200 loan
Principal & interest$3,575
Property tax (est.)$574
Home insurance (est.)$150

Similar homes you might like

Data source: Listing information provided by MLS Property Information Network via Trestle/CoreLogic. Last updated 8 days ago.

Information herein deemed reliable but not guaranteed; all measurements, school assignments, HOA fees, taxes, and feature lists are approximate and should be independently verified. Equal Housing Opportunity.