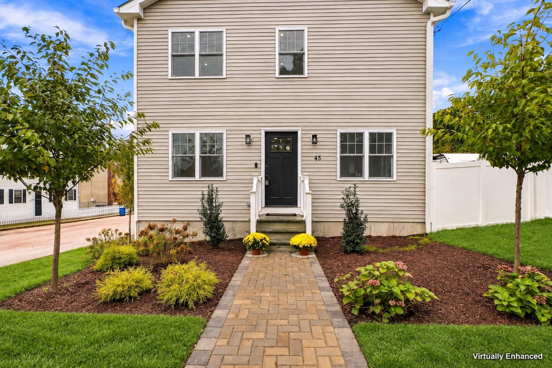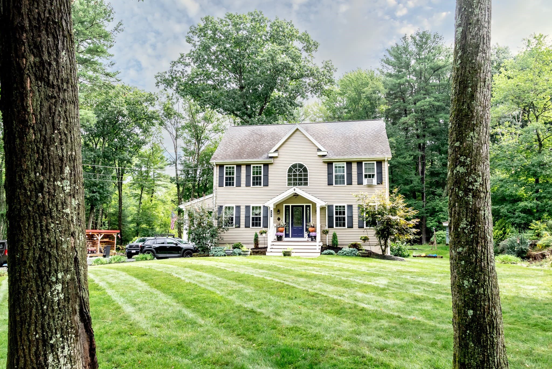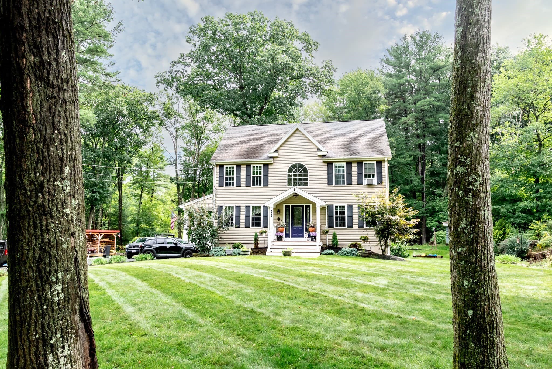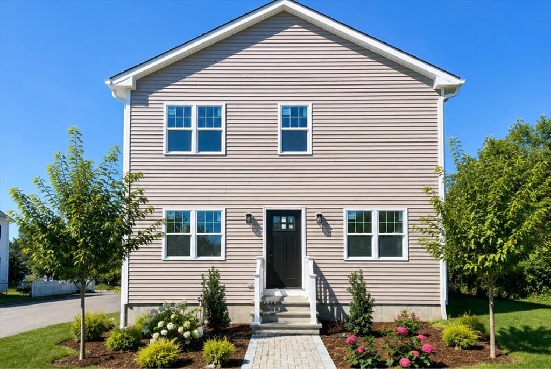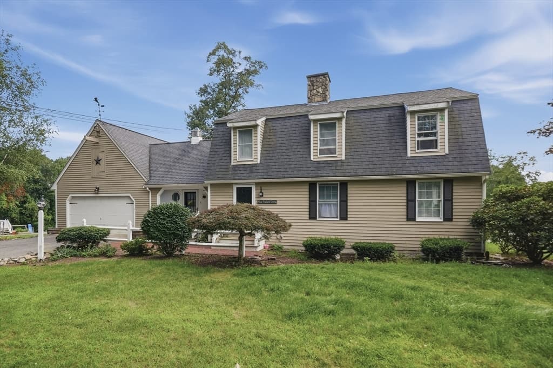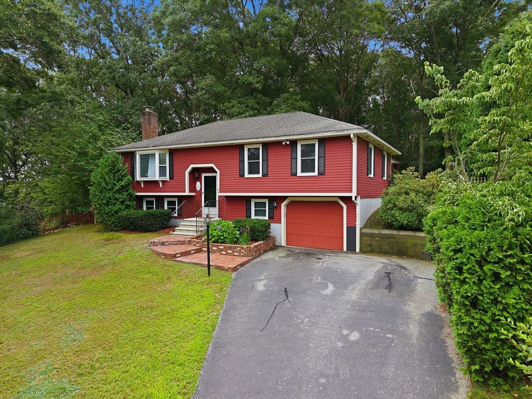
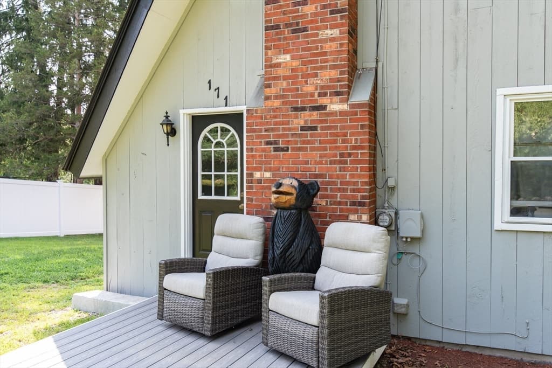
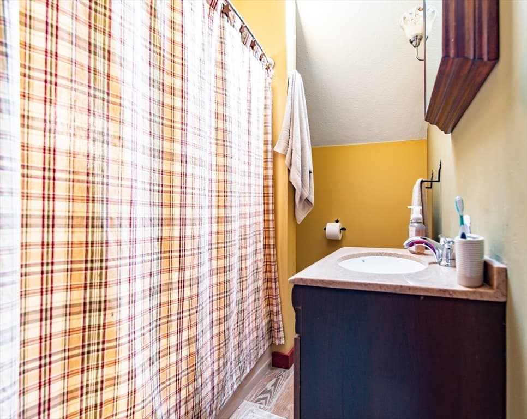
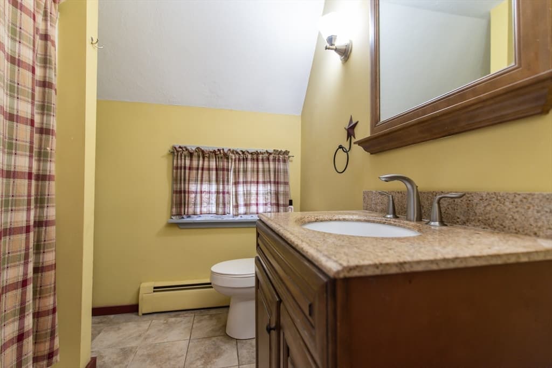
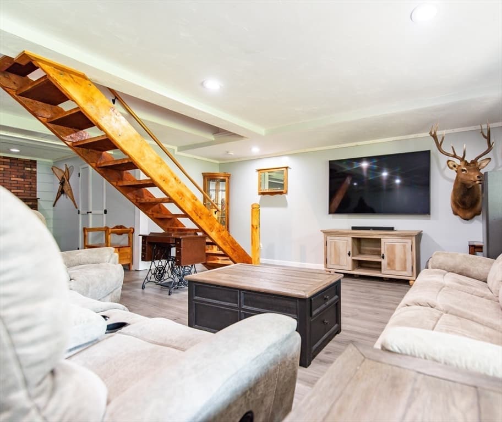
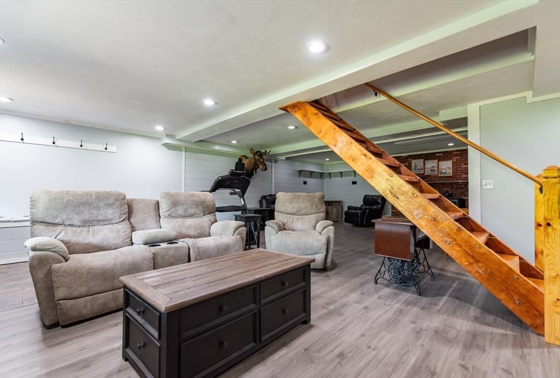
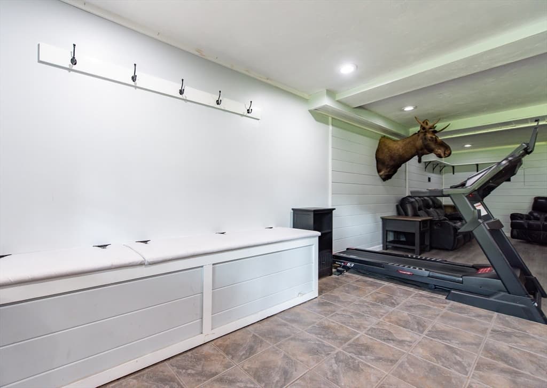
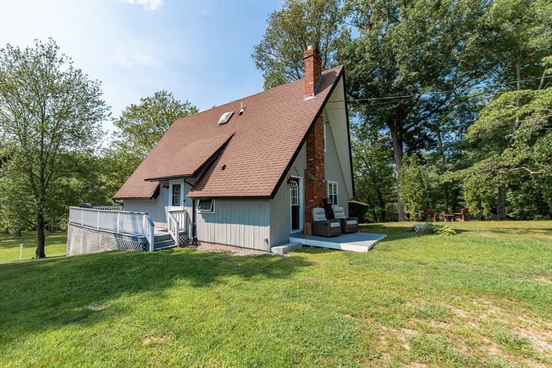
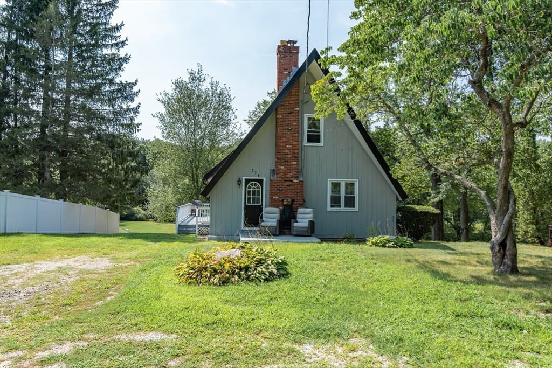
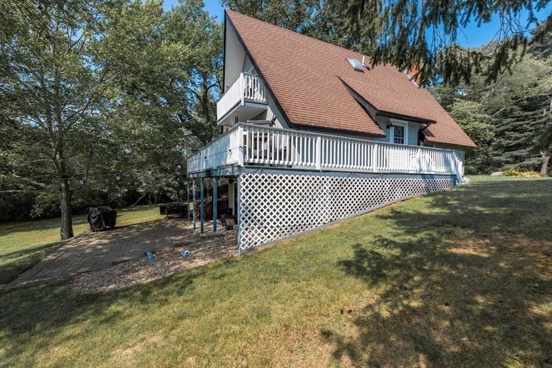
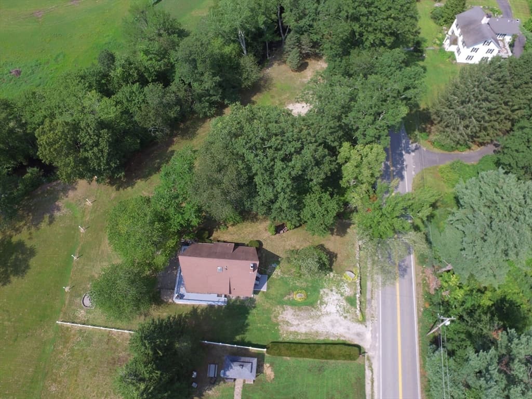
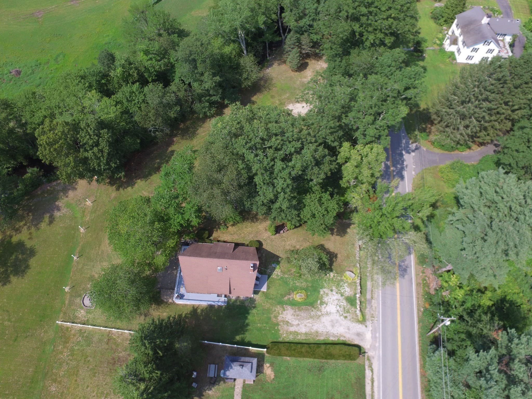
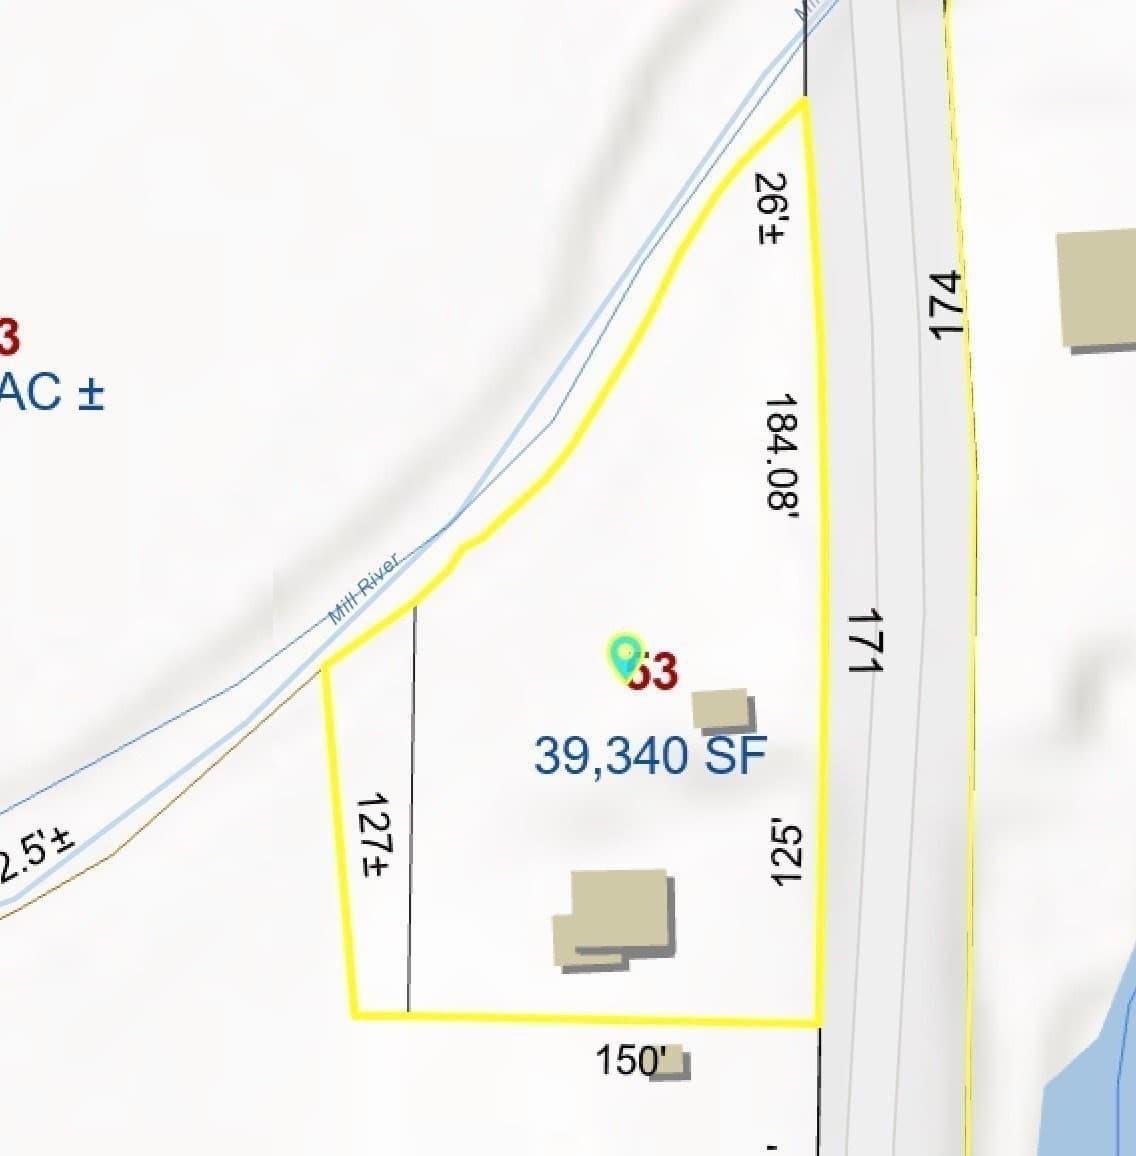
Single Family Residence at 171 Elm, Blackstone MA 01504, Blackstone
Single Family Residence at 171 Elm, Blackstone MA 01504, Blackstone, photo 2 of 42
Single Family Residence at 171 Elm, Blackstone MA 01504, Blackstone, photo 3 of 42
Single Family Residence at 171 Elm, Blackstone MA 01504, Blackstone, photo 4 of 42
Single Family Residence at 171 Elm, Blackstone MA 01504, Blackstone, photo 5 of 42
Single Family Residence at 171 Elm, Blackstone MA 01504, Blackstone, photo 6 of 42
Single Family Residence at 171 Elm, Blackstone MA 01504, Blackstone, photo 7 of 42
Single Family Residence at 171 Elm, Blackstone MA 01504, Blackstone, photo 8 of 42
Single Family Residence at 171 Elm, Blackstone MA 01504, Blackstone, photo 9 of 42
Single Family Residence at 171 Elm, Blackstone MA 01504, Blackstone, photo 10 of 42
Single Family Residence at 171 Elm, Blackstone MA 01504, Blackstone, photo 11 of 42
Single Family Residence at 171 Elm, Blackstone MA 01504, Blackstone, photo 12 of 42
Single Family Residence at 171 Elm, Blackstone MA 01504, Blackstone, photo 13 of 42
Single Family Residence at 171 Elm, Blackstone MA 01504, Blackstone, photo 14 of 42
Single Family Residence at 171 Elm, Blackstone MA 01504, Blackstone, photo 15 of 42
Single Family Residence at 171 Elm, Blackstone MA 01504, Blackstone, photo 16 of 42
Single Family Residence at 171 Elm, Blackstone MA 01504, Blackstone, photo 17 of 42
Single Family Residence at 171 Elm, Blackstone MA 01504, Blackstone, photo 18 of 42
Single Family Residence at 171 Elm, Blackstone MA 01504, Blackstone, photo 19 of 42
Single Family Residence at 171 Elm, Blackstone MA 01504, Blackstone, photo 20 of 42
Single Family Residence at 171 Elm, Blackstone MA 01504, Blackstone, photo 21 of 42
Single Family Residence at 171 Elm, Blackstone MA 01504, Blackstone, photo 22 of 42
Single Family Residence at 171 Elm, Blackstone MA 01504, Blackstone, photo 23 of 42
Single Family Residence at 171 Elm, Blackstone MA 01504, Blackstone, photo 24 of 42
Single Family Residence at 171 Elm, Blackstone MA 01504, Blackstone, photo 25 of 42
Single Family Residence at 171 Elm, Blackstone MA 01504, Blackstone, photo 26 of 42
Single Family Residence at 171 Elm, Blackstone MA 01504, Blackstone, photo 27 of 42
Single Family Residence at 171 Elm, Blackstone MA 01504, Blackstone, photo 28 of 42
Single Family Residence at 171 Elm, Blackstone MA 01504, Blackstone, photo 29 of 42
Single Family Residence at 171 Elm, Blackstone MA 01504, Blackstone, photo 30 of 42
Single Family Residence at 171 Elm, Blackstone MA 01504, Blackstone, photo 31 of 42
Single Family Residence at 171 Elm, Blackstone MA 01504, Blackstone, photo 32 of 42
Single Family Residence at 171 Elm, Blackstone MA 01504, Blackstone, photo 33 of 42
Single Family Residence at 171 Elm, Blackstone MA 01504, Blackstone, photo 34 of 42
Single Family Residence at 171 Elm, Blackstone MA 01504, Blackstone, photo 35 of 42
Single Family Residence at 171 Elm, Blackstone MA 01504, Blackstone, photo 36 of 42
Single Family Residence at 171 Elm, Blackstone MA 01504, Blackstone, photo 37 of 42
Single Family Residence at 171 Elm, Blackstone MA 01504, Blackstone, photo 38 of 42
Single Family Residence at 171 Elm, Blackstone MA 01504, Blackstone, photo 39 of 42
Single Family Residence at 171 Elm, Blackstone MA 01504, Blackstone, photo 40 of 42
Single Family Residence at 171 Elm, Blackstone MA 01504, Blackstone, photo 41 of 42
Single Family Residence at 171 Elm, Blackstone MA 01504, Blackstone, photo 42 of 42
42 photos

$599,900

171 Elm, Blackstone MA 01504
Blackstone, MA 01504
Listed by Paula Sullivan
Bedrooms
3
Bathrooms
2
Living area
1,765 sqft
Year built
1978

About this home

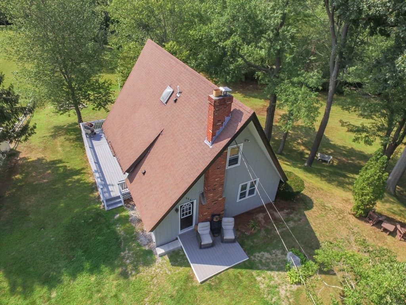
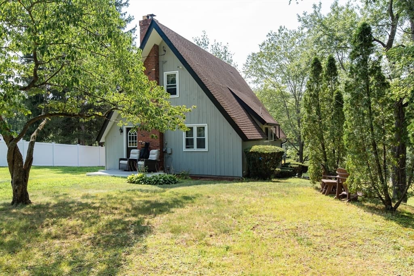
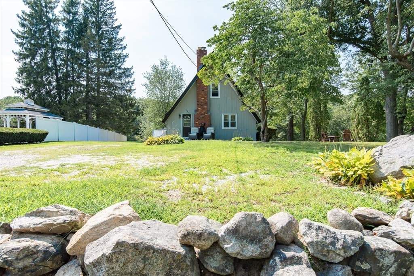
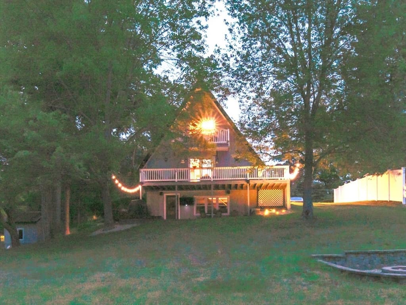
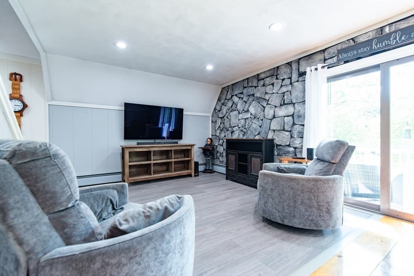
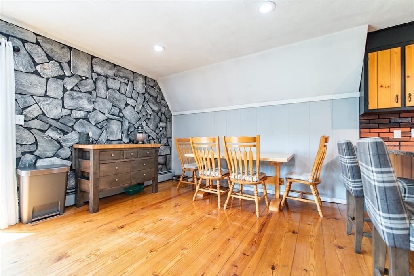
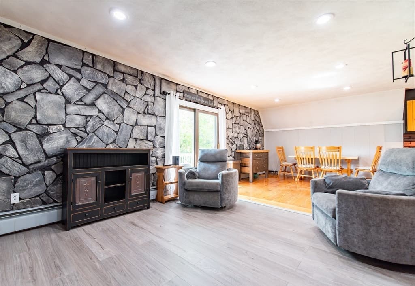
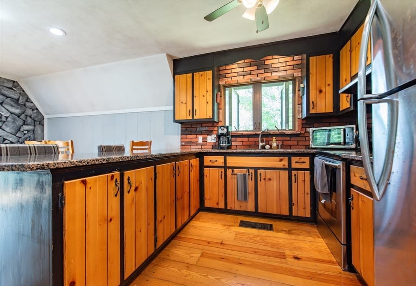
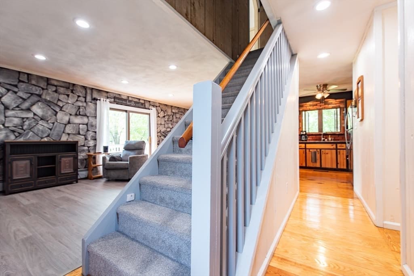
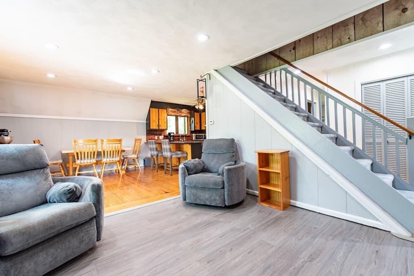
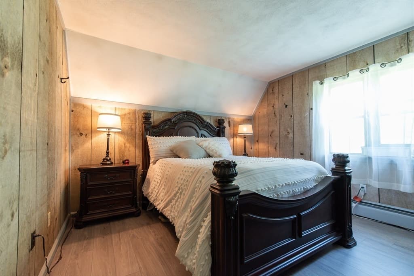
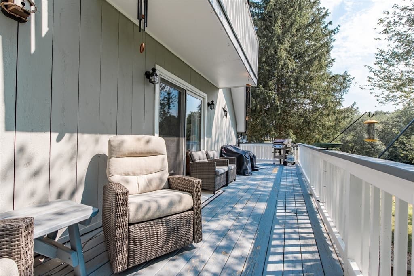
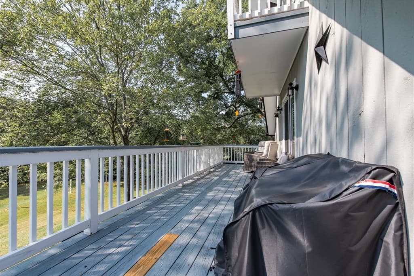
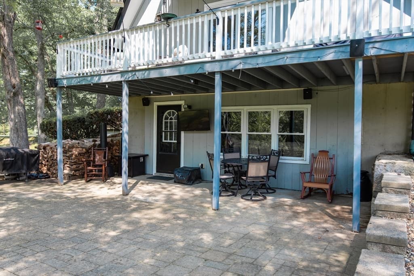
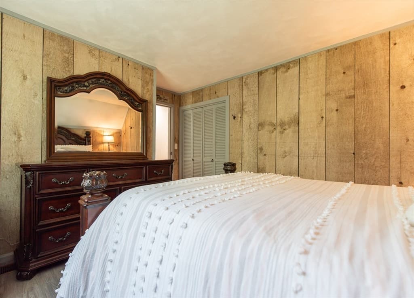
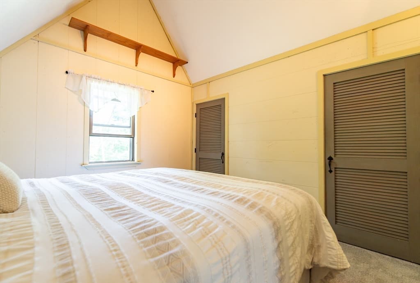
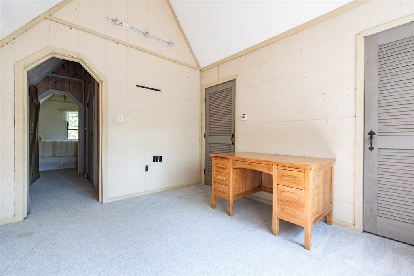
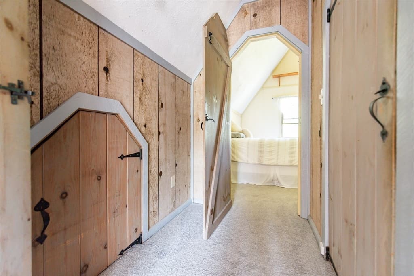
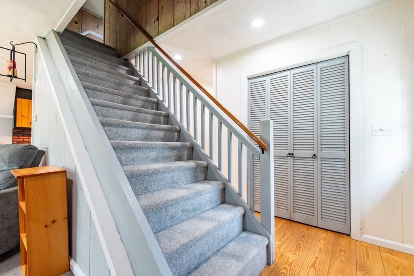
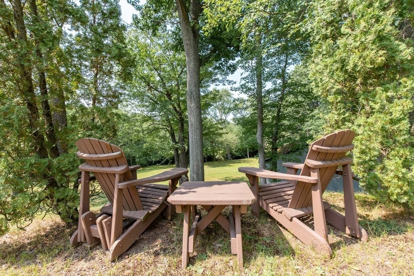
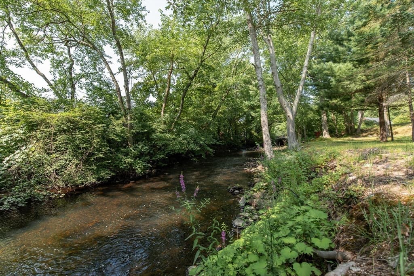
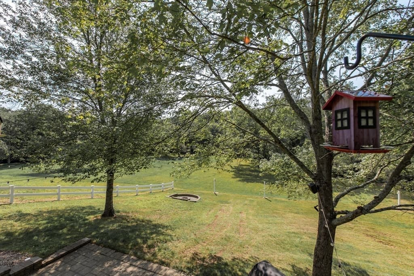
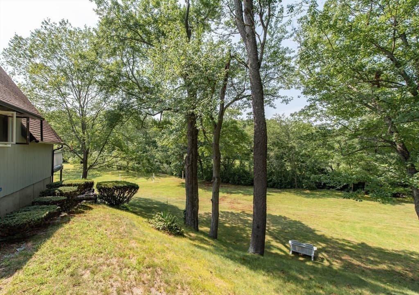
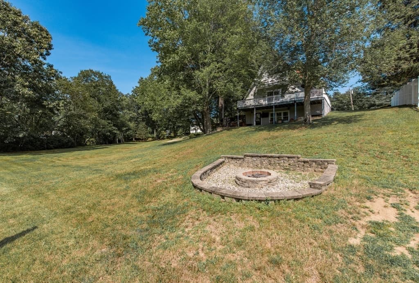
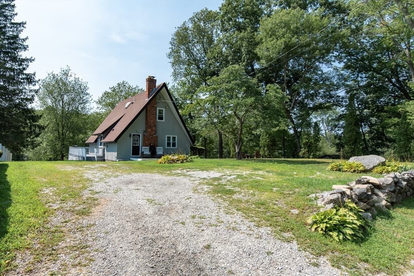
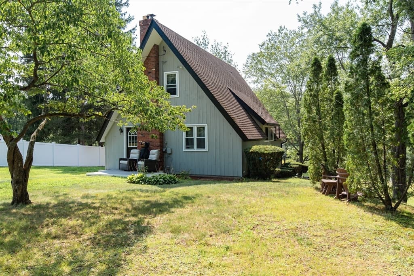
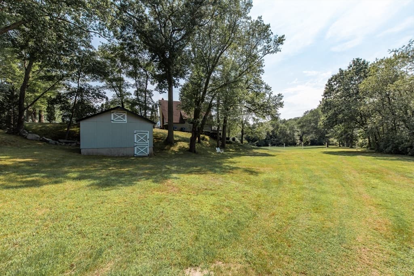
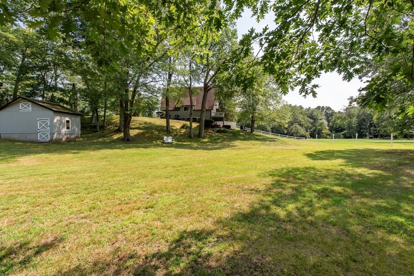
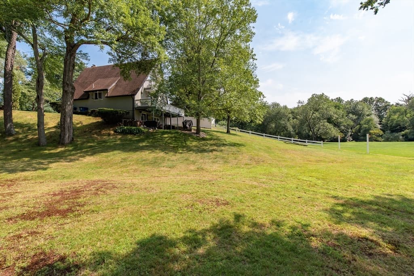
If you've been dreaming of a home that feels like a cozy Vermont getaway, you may have just found it! Tucked along one of Blackstone's picturesque winding country roads, this one-of-a-kind A-frame offers the feeling of a peaceful vacation retreat right here in Massachusetts. Set on nearly an acre of beautiful grounds surrounded by mature trees, the property enjoys a truly special setting along the Mill River. It's not every day you find a home where you can step outside, settle into an Adirondack chair and listen to the river flowing alongside your own property.Inside, unmistakable A-frame character blends beautifully with thoughtful updates and comfortable everyday living. The spacious living and dining area opens through sliders to an expansive deck spanning the width of the home, creating a wonderful extension of the living space and offering incredible views of the lush backyard, surrounding nature and winding river beyond. The kitchen features granite countertops, generous cabinetry and plenty of workspace, making it as functional as it is inviting.The home offers 3 bedrooms and 2 baths, with beautiful cathedral ceilings in the upstairs bedrooms adding to the architectural character. Downstairs, the finished walkout lower level provides even more living space. A cozy wood stove in the family room makes this the perfect place to settle in on a chilly New England evening, while the additional space offers flexibility for a home office, exercise area, hobbies or entertaining. Step outside to the oversized patio and enjoy yet another place to take in this incredible setting.Outdoors is where this property becomes truly special. Enjoy morning coffee on the deck, afternoons by the river and evenings gathered outside surrounded by nature. There's room to entertain, garden, unwind and experience the changing New England seasons right outside your door. A large storage shed provides plenty of space for outdoor equipment and all the extras.Rustic charm, modern updates, distinctive A-frame architecture and an idyllic riverfront setting come together to create a home unlike the typical property you'll find on the market. Here, home feels a little more like a getaway every day.

Highlights

WaterfrontView

Property details

MLS #
73567139
Property type
Single Family Residence
Subdivision
East Blackstone
Status
Active
Days on market
39
On market date
August 23, 2026
Stories
N/A
Total bathrooms
2
Garage spaces
N/A
Parking spaces
4
Lot size
0.9 acres
Loading map…

Nearby schools

Within 10 miles. School directory data from the National Center for Education Statistics (NCES), accessed via the Urban Institute Education Data API. Local Score is calculated by INNOVATE Real Estate; where a state rating is shown, it comes from that state's own official school report card (e.g. NC Dept. of Public Instruction, SC Report Card).

Elementary
John F Kennedy Elementary
1.83 mi away · Grades 2
Nearest school -- attendance-zone data not available here
3.0
Local Score (student-teacher ratio only (preliminary -- will incorporate state test-score data once available)) -- not an official state rating
Enrollment
102
Student:teacher ratio
17.0:1
District
Blackstone-Millville
Middle
Frederick W. Hartnett Middle School
1.81 mi away · Grades 6-8
Nearest school -- attendance-zone data not available here
4.0
Local Score (student-teacher ratio only (preliminary -- will incorporate state test-score data once available)) -- not an official state rating
Enrollment
395
Student:teacher ratio
14.1:1
District
Blackstone-Millville
High
Blackstone Millville RHS
1.53 mi away · Grades 9-12
Nearest school -- attendance-zone data not available here
5.0
Local Score (student-teacher ratio only (preliminary -- will incorporate state test-score data once available)) -- not an official state rating
Enrollment
413
Student:teacher ratio
10.9:1
District
Blackstone-Millville

Walkability

Blended score for Blackstone's center, calculated by INNOVATE Real Estate from two sources: the EPA's National Walkability Index (street network, transit, land-use mix) and Google Places amenity data (what's actually reachable on foot from this point). 60% EPA National Walkability Index + 40% nearby-amenity density (Google Places).

17
Very car-dependent
out of 100
EPA National Walkability Index
5.0 / 20 -- Least walkable
Google Places amenity density
5 / 100
Restaurants & cafes0
Grocery stores0
Parks1
Schools0
Transit stops0
Pharmacies0

Mortgage calculator

Estimate only - actual rate and payment depend on your lender, credit, and loan program.

$
%
%
Adjust tax / insurance estimates
% / yr
$
/mo
Est. monthly payment
$3,763/mo
$119,980 down
$479,920 loan
Principal & interest$3,113
Property tax (est.)$500
Home insurance (est.)$150

Similar homes you might like

Data source: Listing information provided by MLS Property Information Network via Trestle/CoreLogic. Last updated 11 days ago.

Information herein deemed reliable but not guaranteed; all measurements, school assignments, HOA fees, taxes, and feature lists are approximate and should be independently verified. Equal Housing Opportunity.