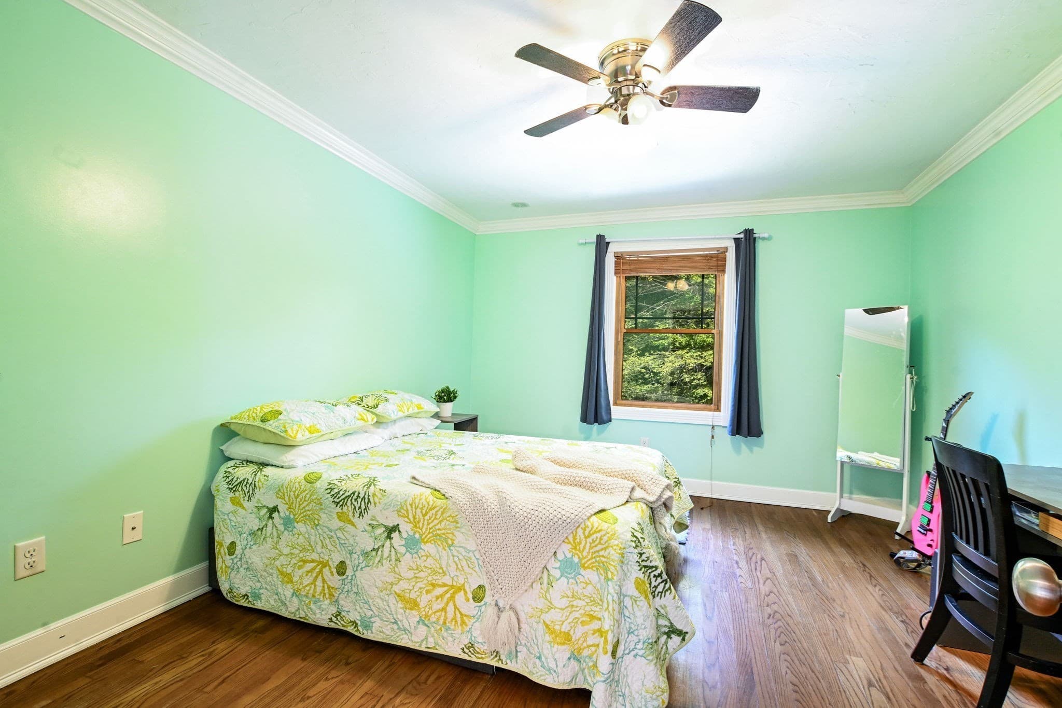
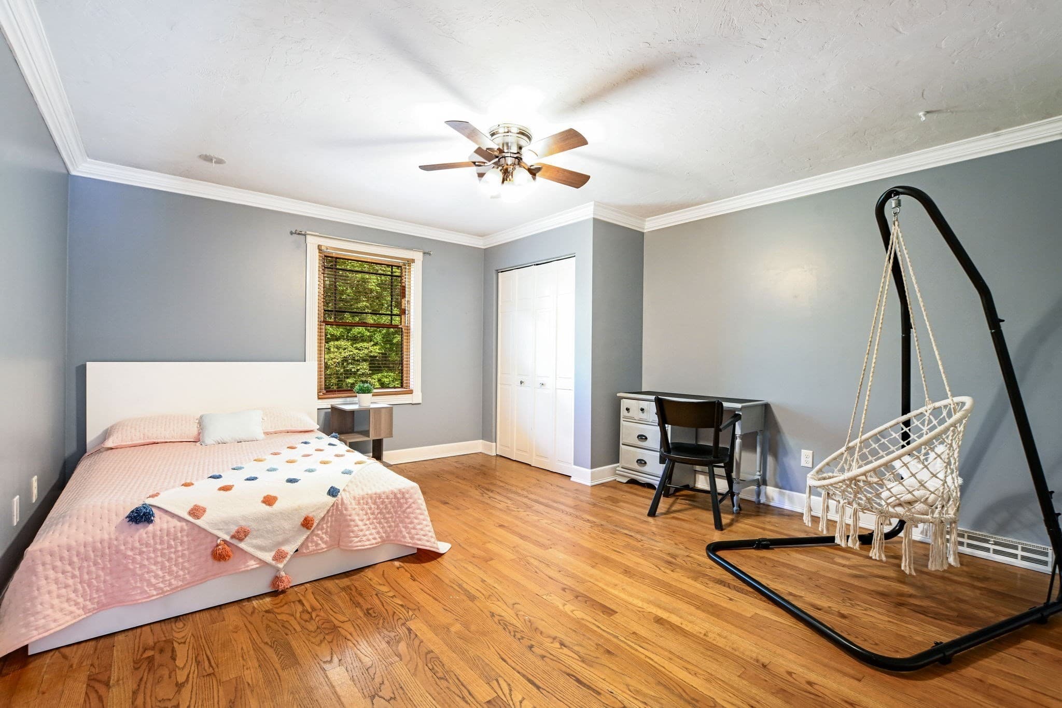
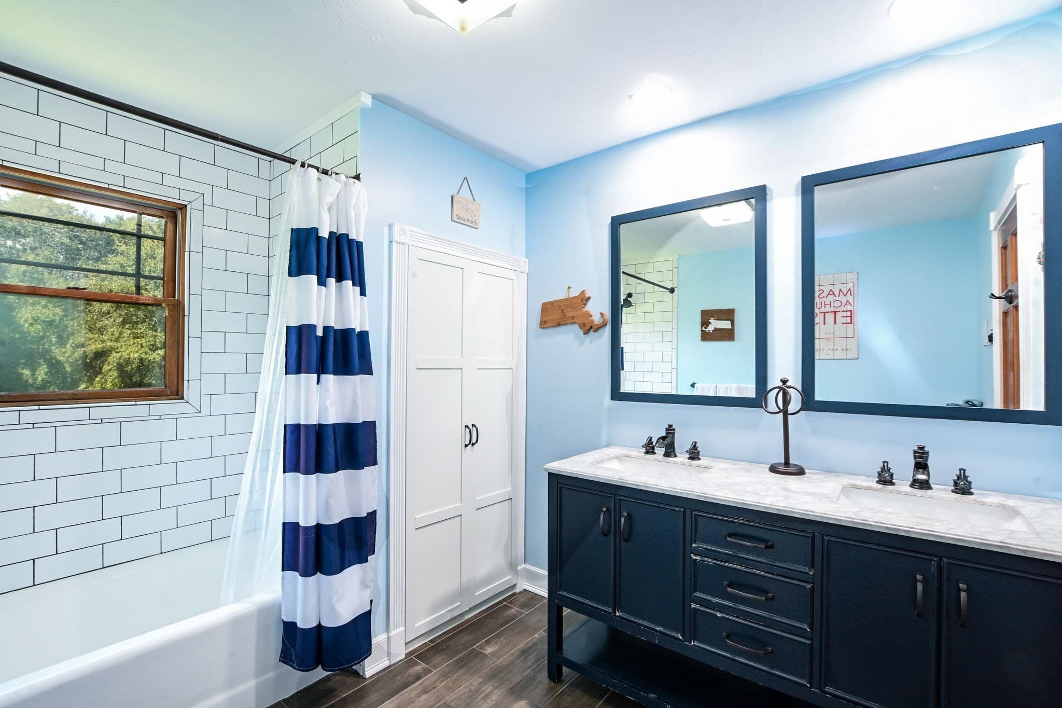
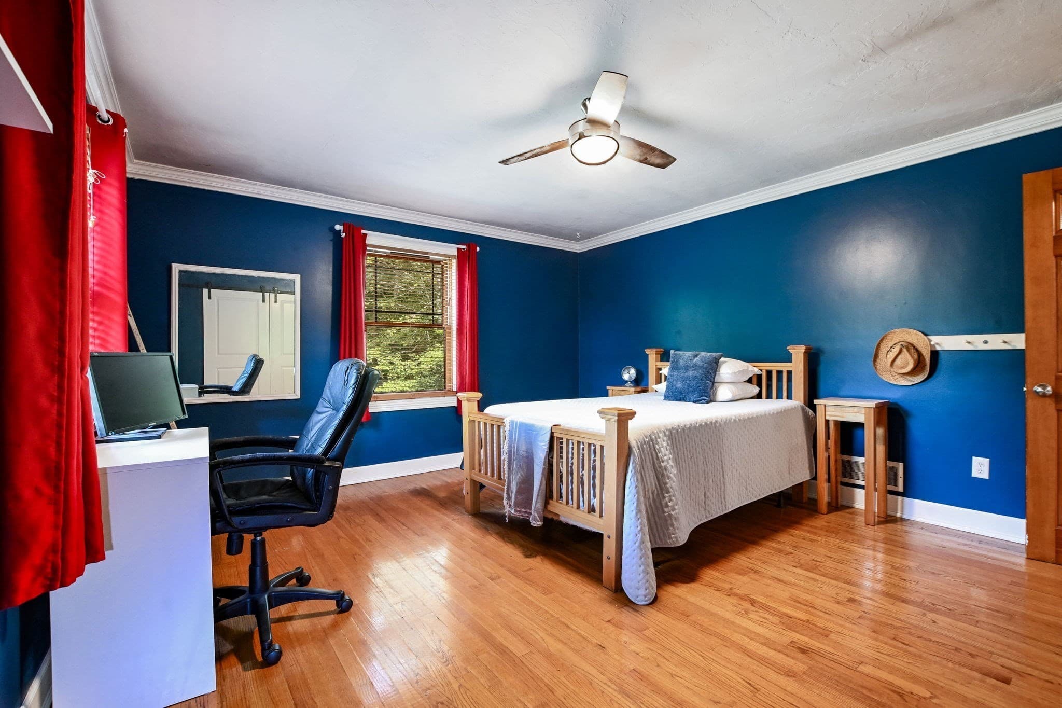
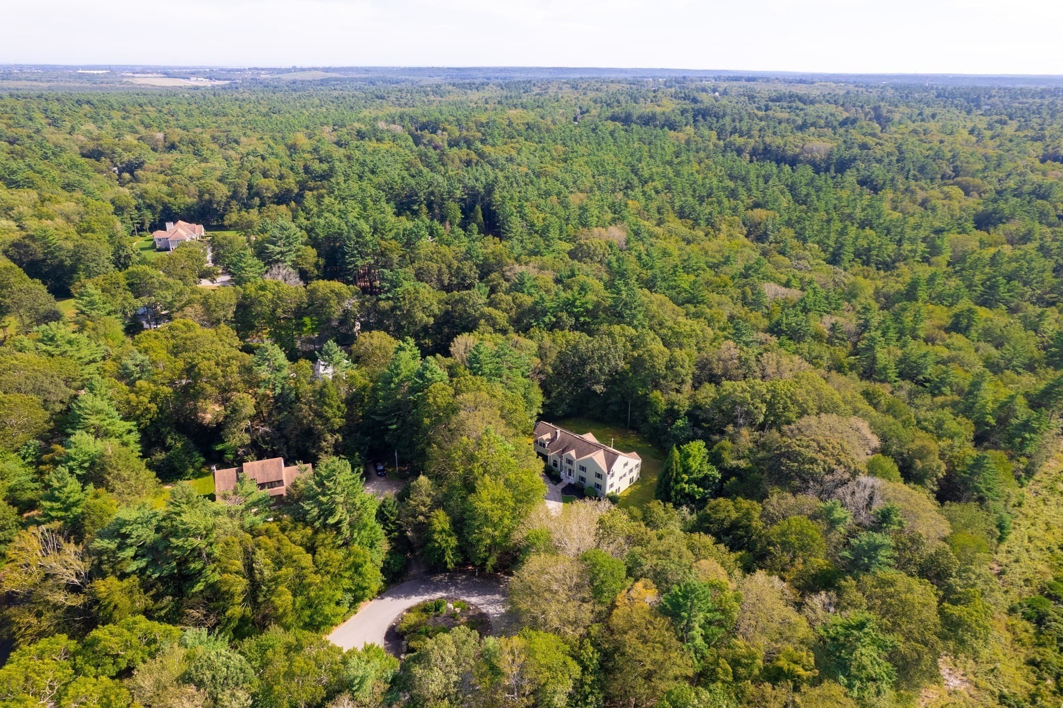
Single Family Residence at 27 Brittany Ln, Dartmouth MA 02747, Dartmouth
Single Family Residence at 27 Brittany Ln, Dartmouth MA 02747, Dartmouth, photo 2 of 42
Single Family Residence at 27 Brittany Ln, Dartmouth MA 02747, Dartmouth, photo 3 of 42
Single Family Residence at 27 Brittany Ln, Dartmouth MA 02747, Dartmouth, photo 4 of 42
Single Family Residence at 27 Brittany Ln, Dartmouth MA 02747, Dartmouth, photo 5 of 42
Single Family Residence at 27 Brittany Ln, Dartmouth MA 02747, Dartmouth, photo 6 of 42
Single Family Residence at 27 Brittany Ln, Dartmouth MA 02747, Dartmouth, photo 7 of 42
Single Family Residence at 27 Brittany Ln, Dartmouth MA 02747, Dartmouth, photo 8 of 42
Single Family Residence at 27 Brittany Ln, Dartmouth MA 02747, Dartmouth, photo 9 of 42
Single Family Residence at 27 Brittany Ln, Dartmouth MA 02747, Dartmouth, photo 10 of 42
Single Family Residence at 27 Brittany Ln, Dartmouth MA 02747, Dartmouth, photo 11 of 42
Single Family Residence at 27 Brittany Ln, Dartmouth MA 02747, Dartmouth, photo 12 of 42
Single Family Residence at 27 Brittany Ln, Dartmouth MA 02747, Dartmouth, photo 13 of 42
Single Family Residence at 27 Brittany Ln, Dartmouth MA 02747, Dartmouth, photo 14 of 42
Single Family Residence at 27 Brittany Ln, Dartmouth MA 02747, Dartmouth, photo 15 of 42
Single Family Residence at 27 Brittany Ln, Dartmouth MA 02747, Dartmouth, photo 16 of 42
Single Family Residence at 27 Brittany Ln, Dartmouth MA 02747, Dartmouth, photo 17 of 42
Single Family Residence at 27 Brittany Ln, Dartmouth MA 02747, Dartmouth, photo 18 of 42
Single Family Residence at 27 Brittany Ln, Dartmouth MA 02747, Dartmouth, photo 19 of 42
Single Family Residence at 27 Brittany Ln, Dartmouth MA 02747, Dartmouth, photo 20 of 42
Single Family Residence at 27 Brittany Ln, Dartmouth MA 02747, Dartmouth, photo 21 of 42
Single Family Residence at 27 Brittany Ln, Dartmouth MA 02747, Dartmouth, photo 22 of 42
Single Family Residence at 27 Brittany Ln, Dartmouth MA 02747, Dartmouth, photo 23 of 42
Single Family Residence at 27 Brittany Ln, Dartmouth MA 02747, Dartmouth, photo 24 of 42
Single Family Residence at 27 Brittany Ln, Dartmouth MA 02747, Dartmouth, photo 25 of 42
Single Family Residence at 27 Brittany Ln, Dartmouth MA 02747, Dartmouth, photo 26 of 42
Single Family Residence at 27 Brittany Ln, Dartmouth MA 02747, Dartmouth, photo 27 of 42
Single Family Residence at 27 Brittany Ln, Dartmouth MA 02747, Dartmouth, photo 28 of 42
Single Family Residence at 27 Brittany Ln, Dartmouth MA 02747, Dartmouth, photo 29 of 42
Single Family Residence at 27 Brittany Ln, Dartmouth MA 02747, Dartmouth, photo 30 of 42
Single Family Residence at 27 Brittany Ln, Dartmouth MA 02747, Dartmouth, photo 31 of 42
Single Family Residence at 27 Brittany Ln, Dartmouth MA 02747, Dartmouth, photo 32 of 42
Single Family Residence at 27 Brittany Ln, Dartmouth MA 02747, Dartmouth, photo 33 of 42
Single Family Residence at 27 Brittany Ln, Dartmouth MA 02747, Dartmouth, photo 34 of 42
Single Family Residence at 27 Brittany Ln, Dartmouth MA 02747, Dartmouth, photo 35 of 42
Single Family Residence at 27 Brittany Ln, Dartmouth MA 02747, Dartmouth, photo 36 of 42
Single Family Residence at 27 Brittany Ln, Dartmouth MA 02747, Dartmouth, photo 37 of 42
Single Family Residence at 27 Brittany Ln, Dartmouth MA 02747, Dartmouth, photo 38 of 42
Single Family Residence at 27 Brittany Ln, Dartmouth MA 02747, Dartmouth, photo 39 of 42
Single Family Residence at 27 Brittany Ln, Dartmouth MA 02747, Dartmouth, photo 40 of 42
Single Family Residence at 27 Brittany Ln, Dartmouth MA 02747, Dartmouth, photo 41 of 42
Single Family Residence at 27 Brittany Ln, Dartmouth MA 02747, Dartmouth, photo 42 of 42
42 photos

$929,900

27 Brittany Ln, Dartmouth MA 02747
Dartmouth, MA 02747
Listed by The Mathew J. Arruda Group
Bedrooms
4
Bathrooms
3
Living area
4,127 sqft
Year built
1989

About this home

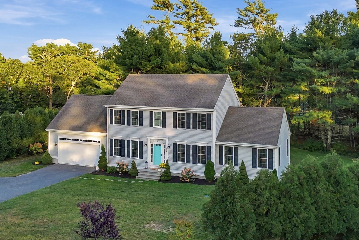
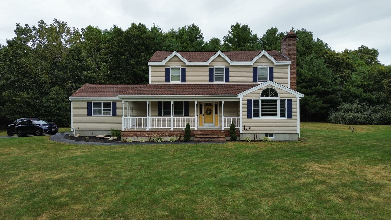
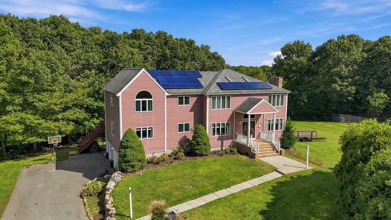
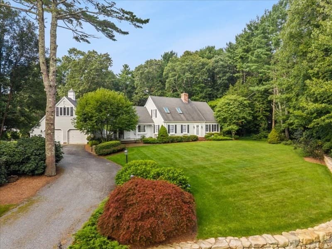
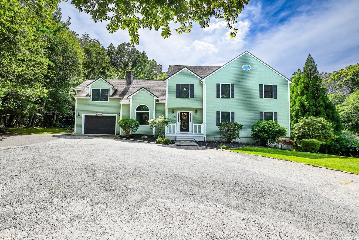
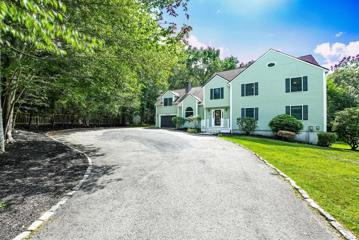
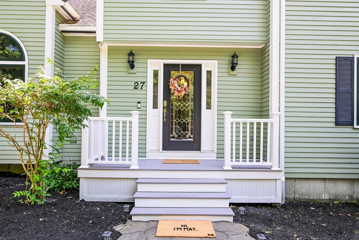
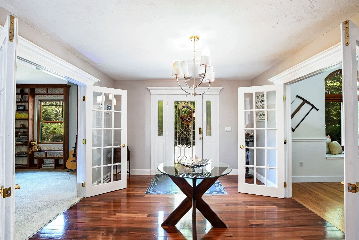
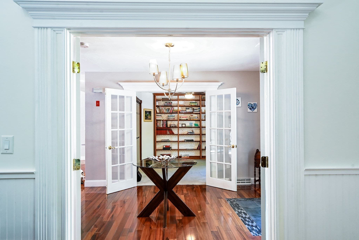
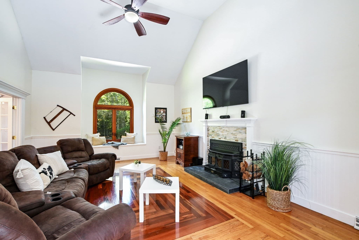
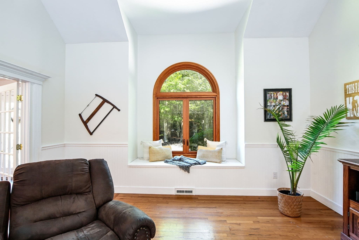
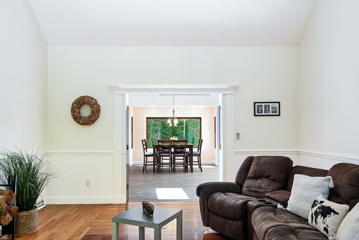
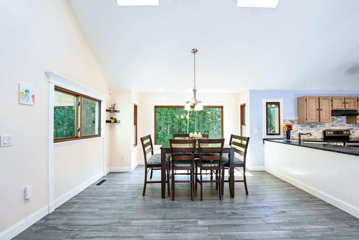
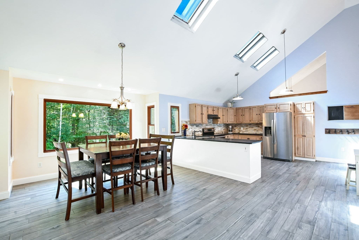
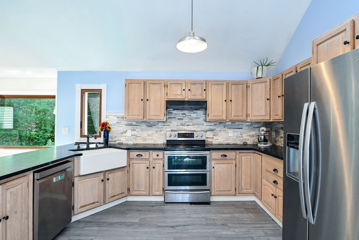
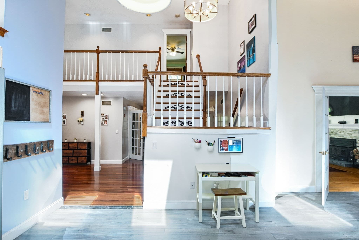
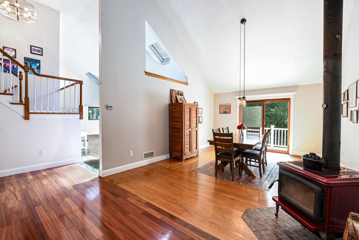
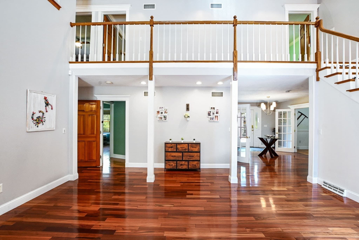
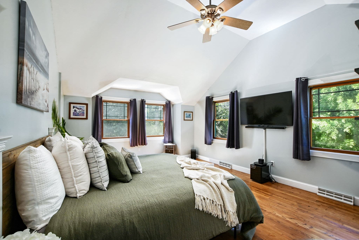
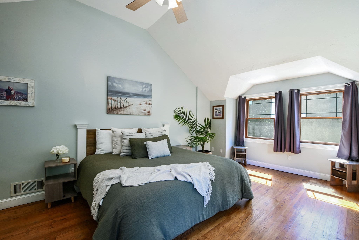
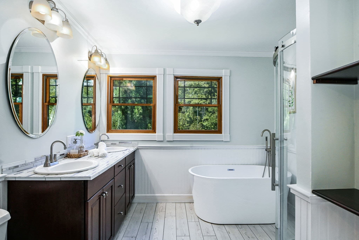
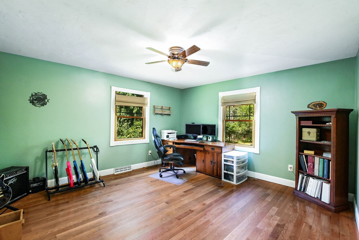
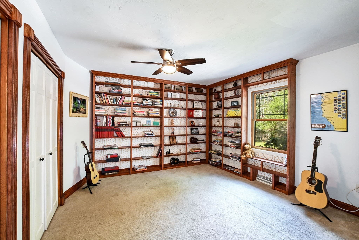
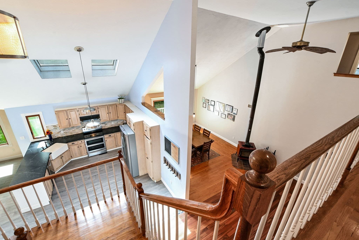
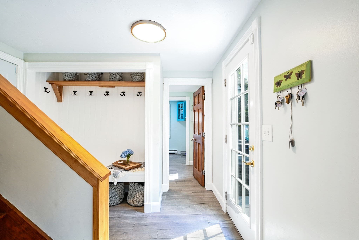
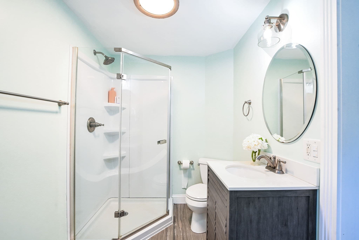
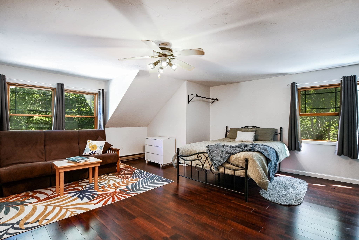
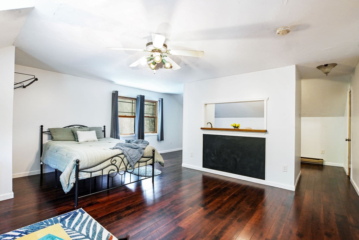
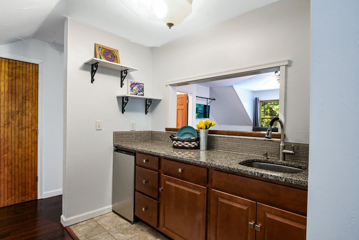
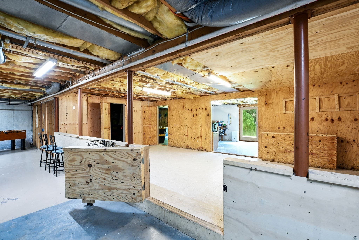
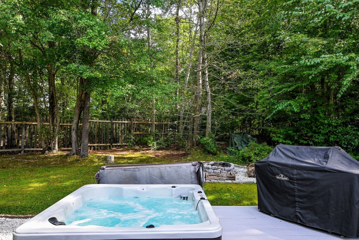
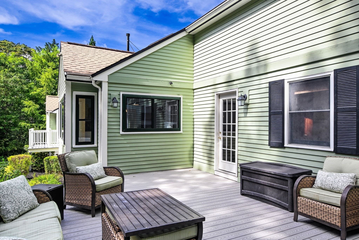
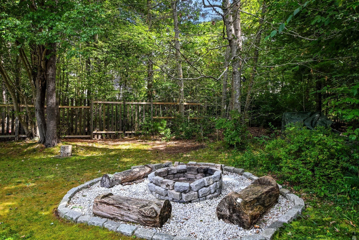
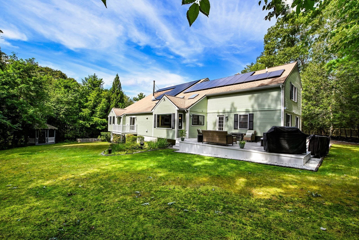
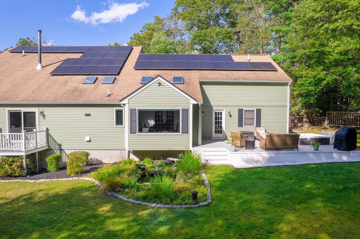
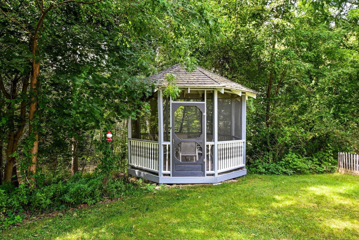
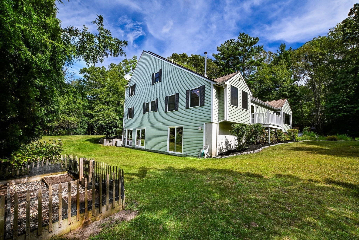
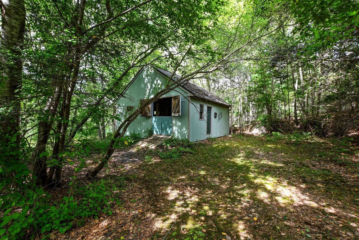
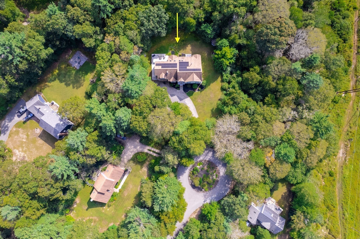
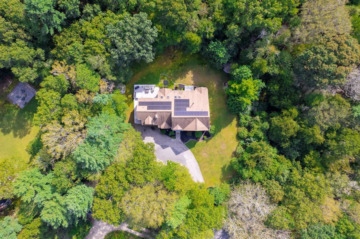
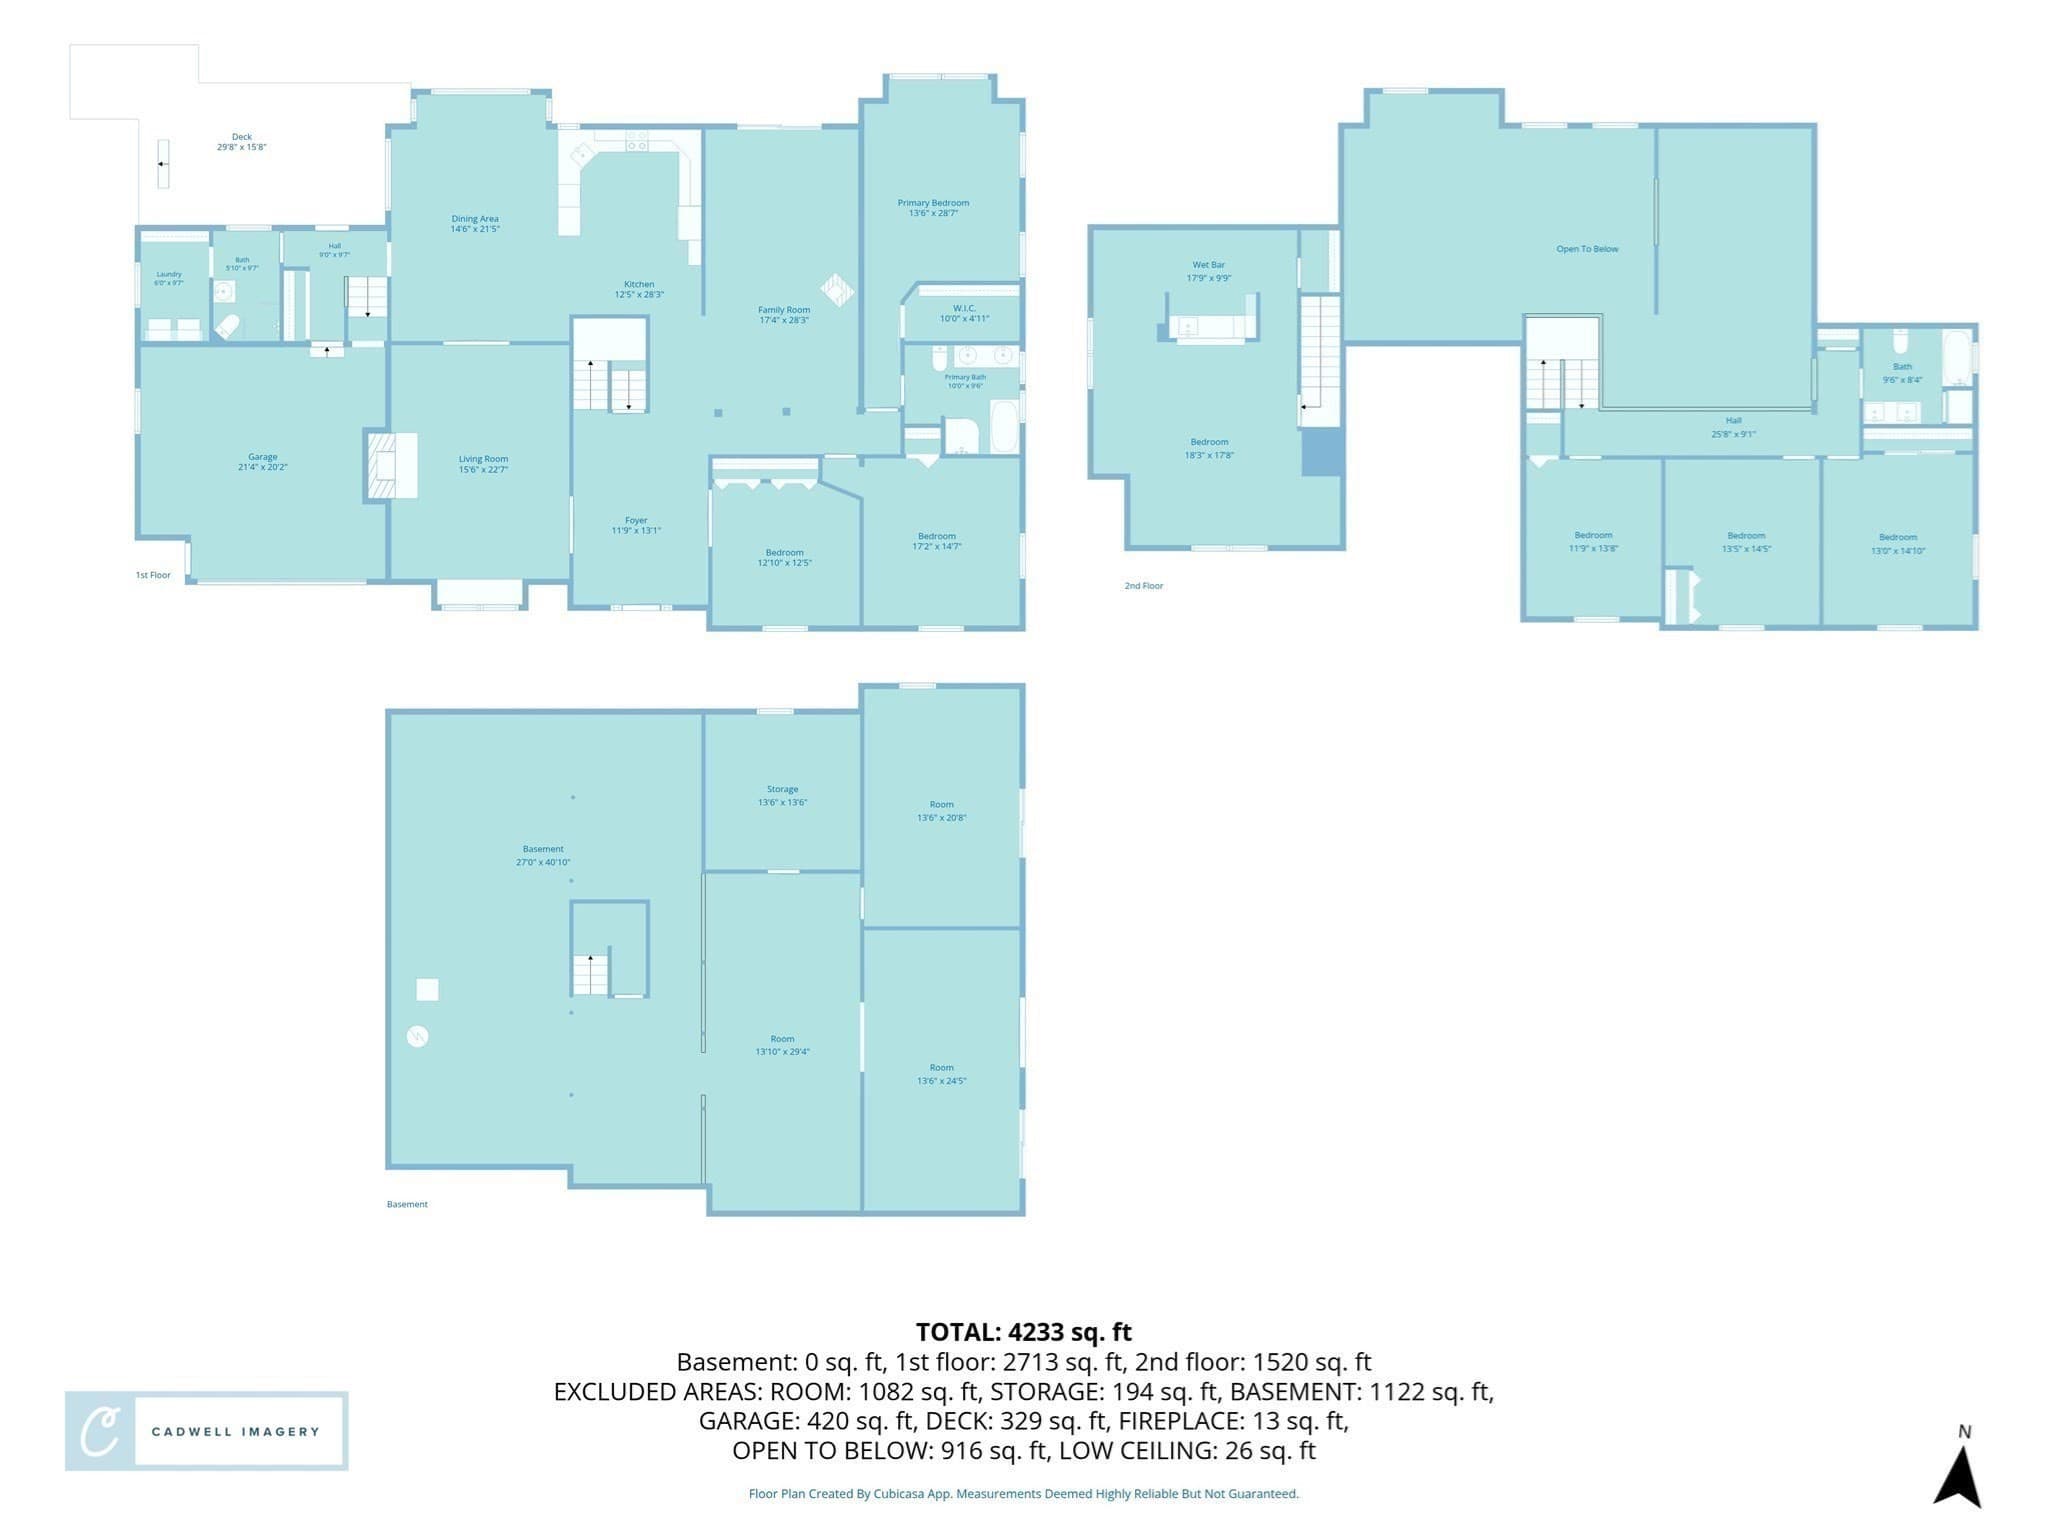
27 Brittany Lane, a stunning Colonial Saltbox, set on 4.24 wooded acres within the sought-after Butter Walk Estates. This property perfectly balances sophisticated living with an outdoor lifestyle that feels like a private escape. Enter through the welcoming foyer into a bright, open floor plan where the sense of space is immediate. The heart of the home features soaring vaulted ceilings that span the fireplaced living room, formal dining room, and the kitchen, creating an airy and expansive atmosphere. The kitchen is designed with an open layout and skylights that bathe the space in natural southerly light. The main level is thoughtfully designed for both productivity and relaxation, featuring a dedicated private office, a separate library, and a convenient laundry room. The first floor primary bedroom suite serves as a true sanctuary, complete with a generous walk-in closet and a private en suite bathroom. In total, the home offers four bedrooms and three full baths. For a versatile bonus area, the finished room above the garage comes equipped with a wet bar, perfect for a media room or guest space. The lower level presents an incredible opportunity with a massive, unfinished walk-out basement. Boasting over 2,000 square feet of potential space, it’s a blank canvas ready for your vision. Outside, the expansive grounds are a dream. Relax by the peaceful koi pond, spend an afternoon in the custom gazebo, or utilize the stable and trails. The rear deck is built for entertaining, featuring a hot tub for soaking under the stars and a fire pit for crisp New England evenings. Adding even more value, the home features seller-owned solar panels to help offset energy costs. This is a rare chance to own a versatile, feature-rich property in a beautiful Dartmouth setting.

Highlights

Fireplace

Property details

MLS #
73577104
Property type
Single Family Residence
Subdivision
Butter Walk Estates
Status
Active
Days on market
11
On market date
September 15, 2026
Stories
N/A
Total bathrooms
3
Garage spaces
2
Parking spaces
10
Lot size
4.24 acres
Loading map…

Nearby schools

Within 10 miles · public school directory data (NCES)

Elementary
Elwyn G Campbell
2.84 mi away · Grades -1-5
Nearest school -- attendance-zone data not available here
5.0
Local Score (student-teacher ratio only (preliminary -- will incorporate state test-score data once available)) -- not an official state rating
Enrollment
268
Student:teacher ratio
10.3:1
District
New Bedford
Middle
Normandin Middle School
3.53 mi away · Grades 6-8
Nearest school -- attendance-zone data not available here
4.0
Local Score (student-teacher ratio only (preliminary -- will incorporate state test-score data once available)) -- not an official state rating
Enrollment
1,112
Student:teacher ratio
13.6:1
District
New Bedford
High
Gr New Bedford Vocational Technical
2.93 mi away · Grades 9-12
Nearest school -- attendance-zone data not available here
5.0
Local Score (student-teacher ratio only (preliminary -- will incorporate state test-score data once available)) -- not an official state rating
Enrollment
2,110
Student:teacher ratio
10.8:1
District
Greater New Bedford Regional Vocational Technical

Walkability

Blended score for Dartmouth's center: EPA's National Walkability Index (street network, transit, land-use mix) combined with nearby-amenity density. 60% EPA National Walkability Index + 40% nearby-amenity density (Google Places).

25
Car-dependent
out of 100
EPA National Walkability Index
6.3 / 20 -- Below average walkable
Nearby-amenity density
15 / 100
Restaurants & cafes0
Grocery stores0
Parks5
Schools0
Transit stops0
Pharmacies0

Mortgage calculator

Estimate only - actual rate and payment depend on your lender, credit, and loan program.

$
%
%
Adjust tax / insurance estimates
% / yr
$
/mo
Est. monthly payment
$5,750/mo
$185,980 down
$743,920 loan
Principal & interest$4,825
Property tax (est.)$775
Home insurance (est.)$150

Similar homes you might like

Data source: Listing information provided by MLS Property Information Network via Trestle/CoreLogic. Last updated 7 days ago.

Information herein deemed reliable but not guaranteed; all measurements, school assignments, HOA fees, taxes, and feature lists are approximate and should be independently verified. Equal Housing Opportunity.