$800,000
About this home
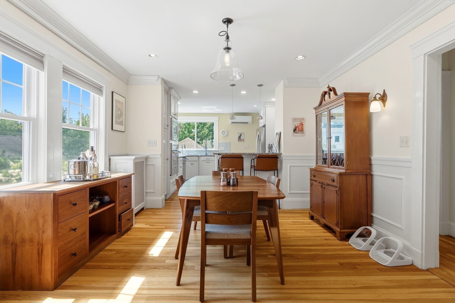
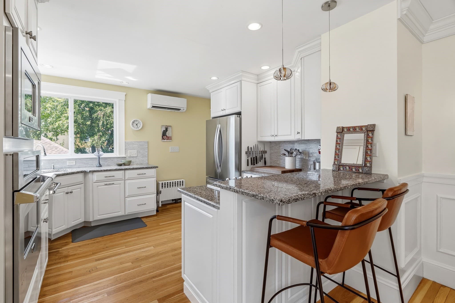
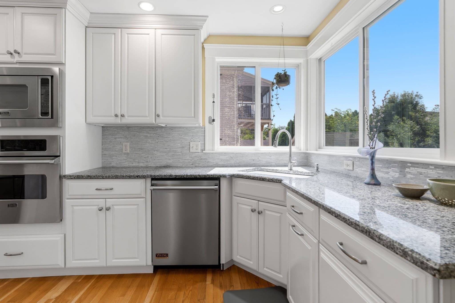
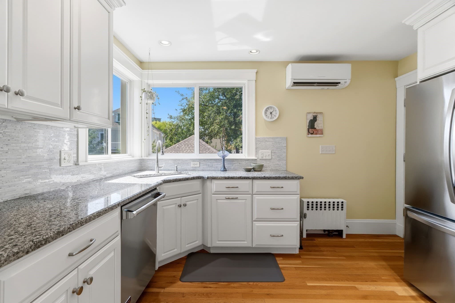
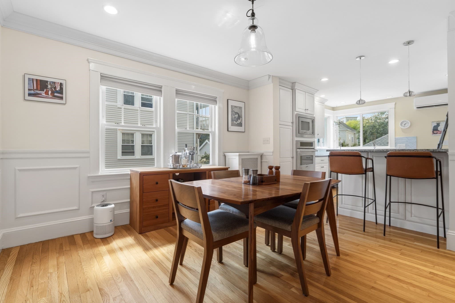
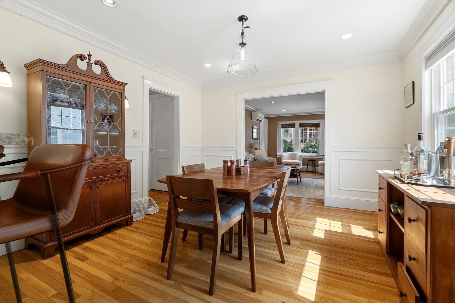
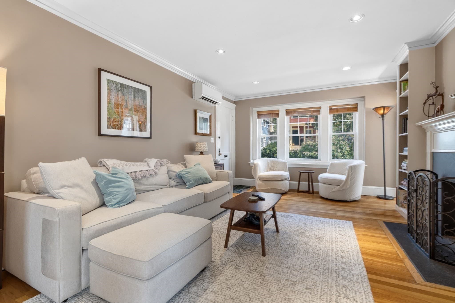
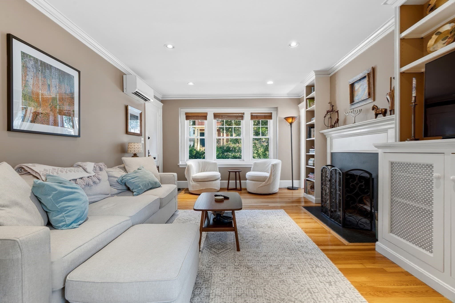
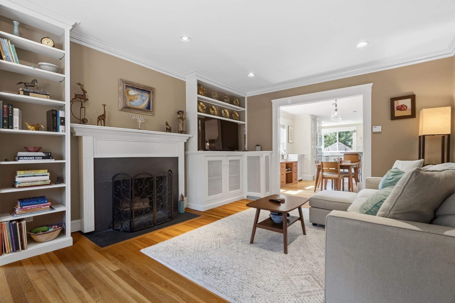
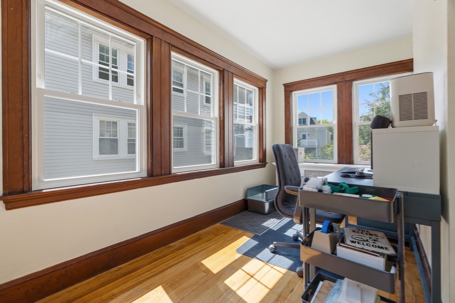
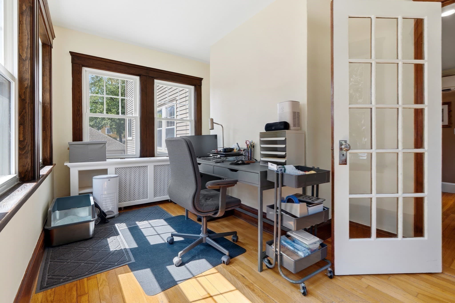
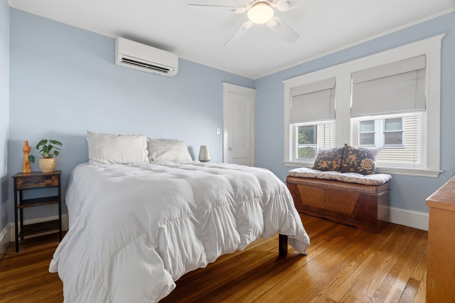
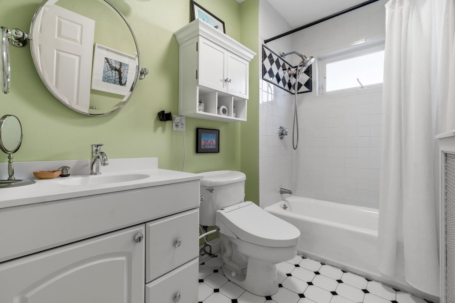
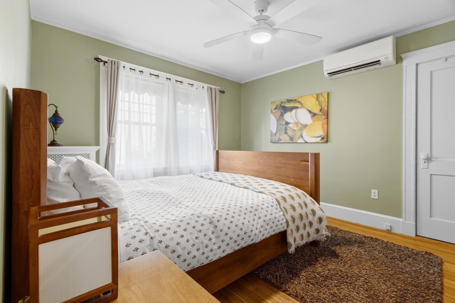
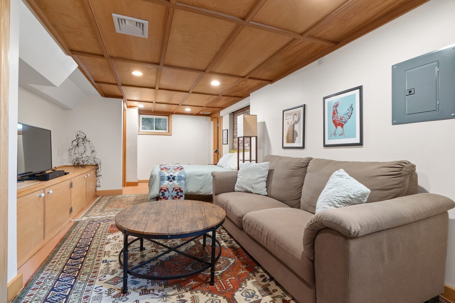
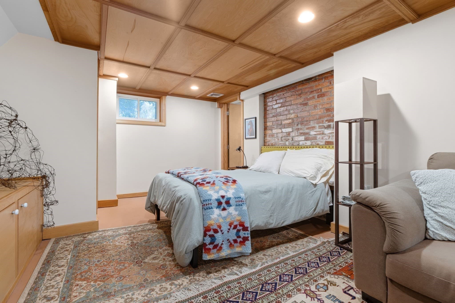
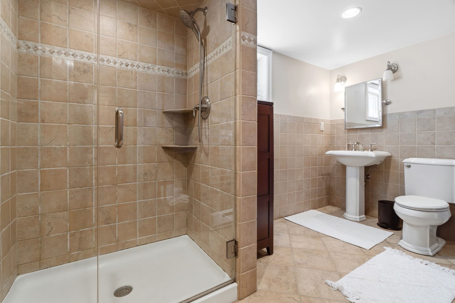
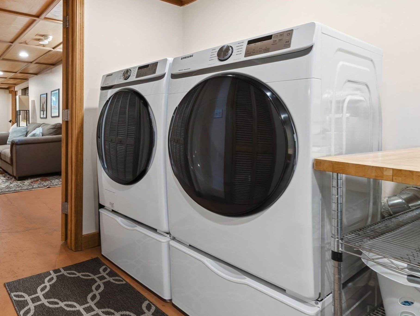
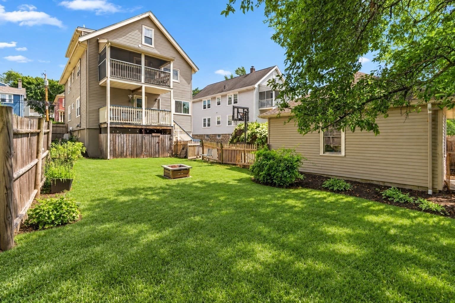
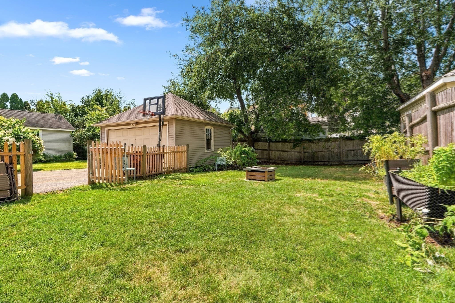
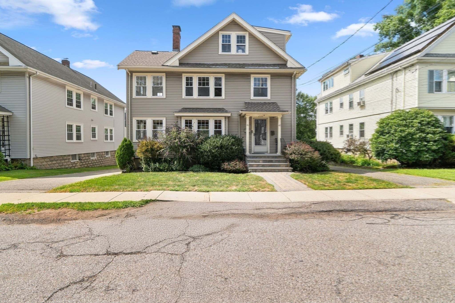
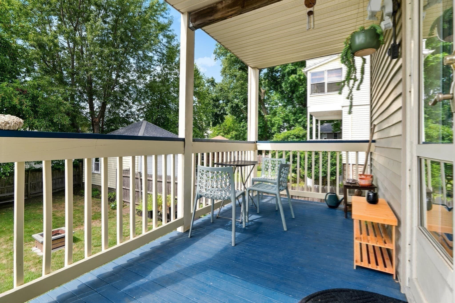
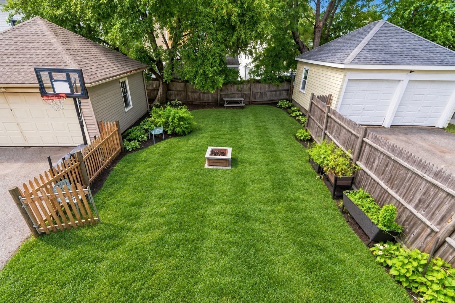
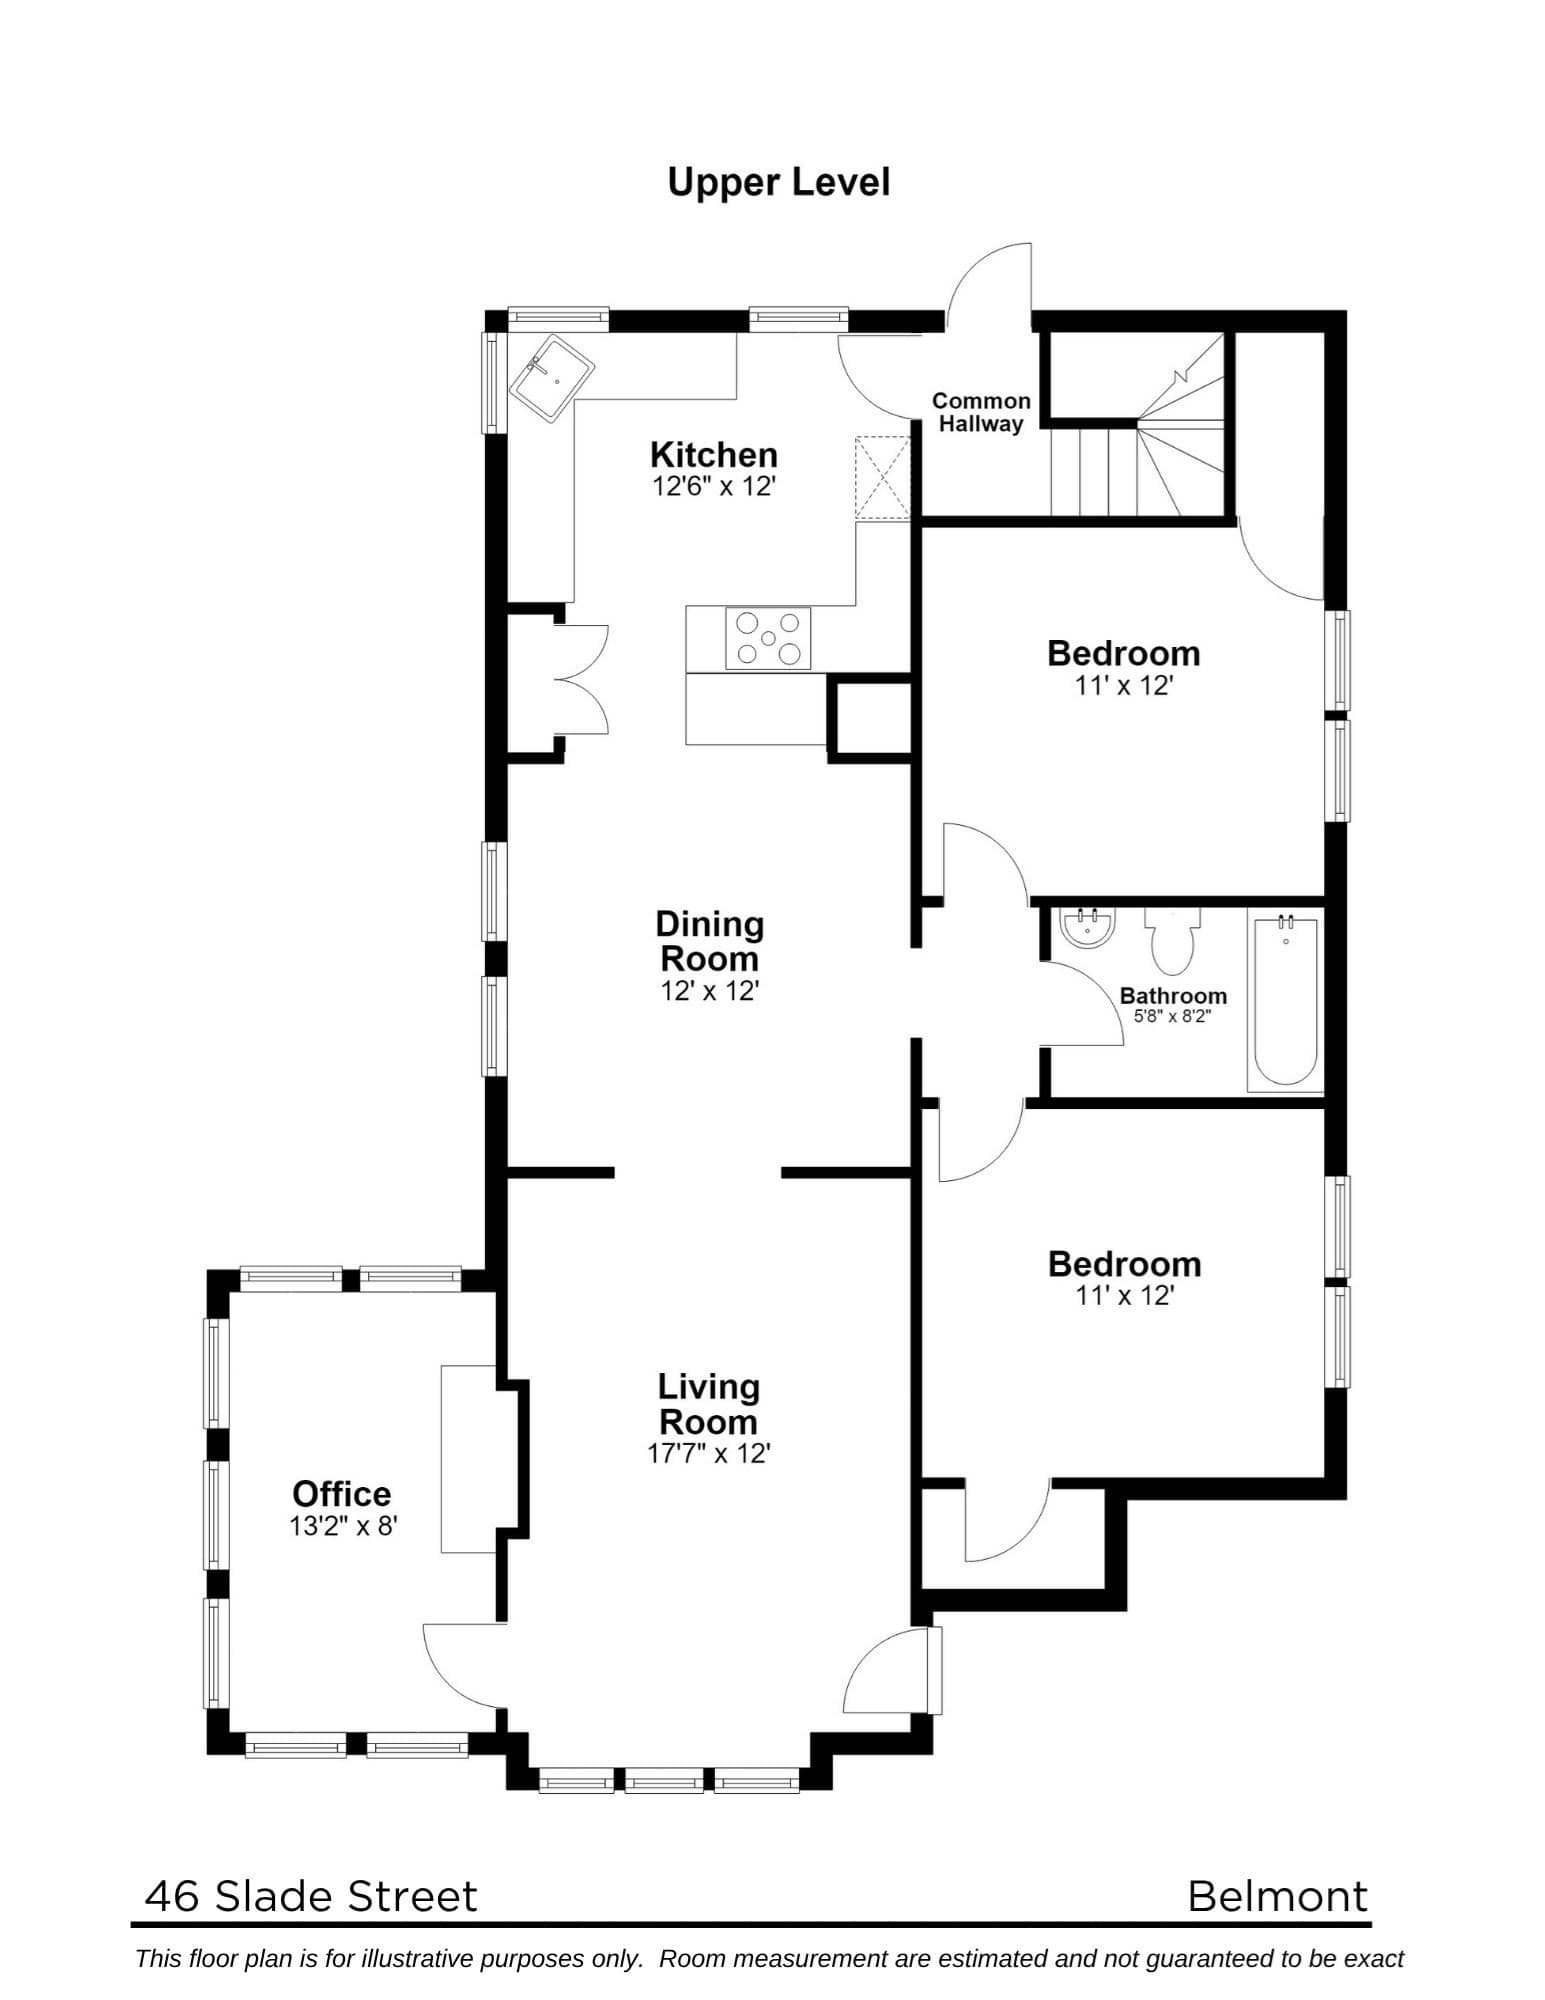
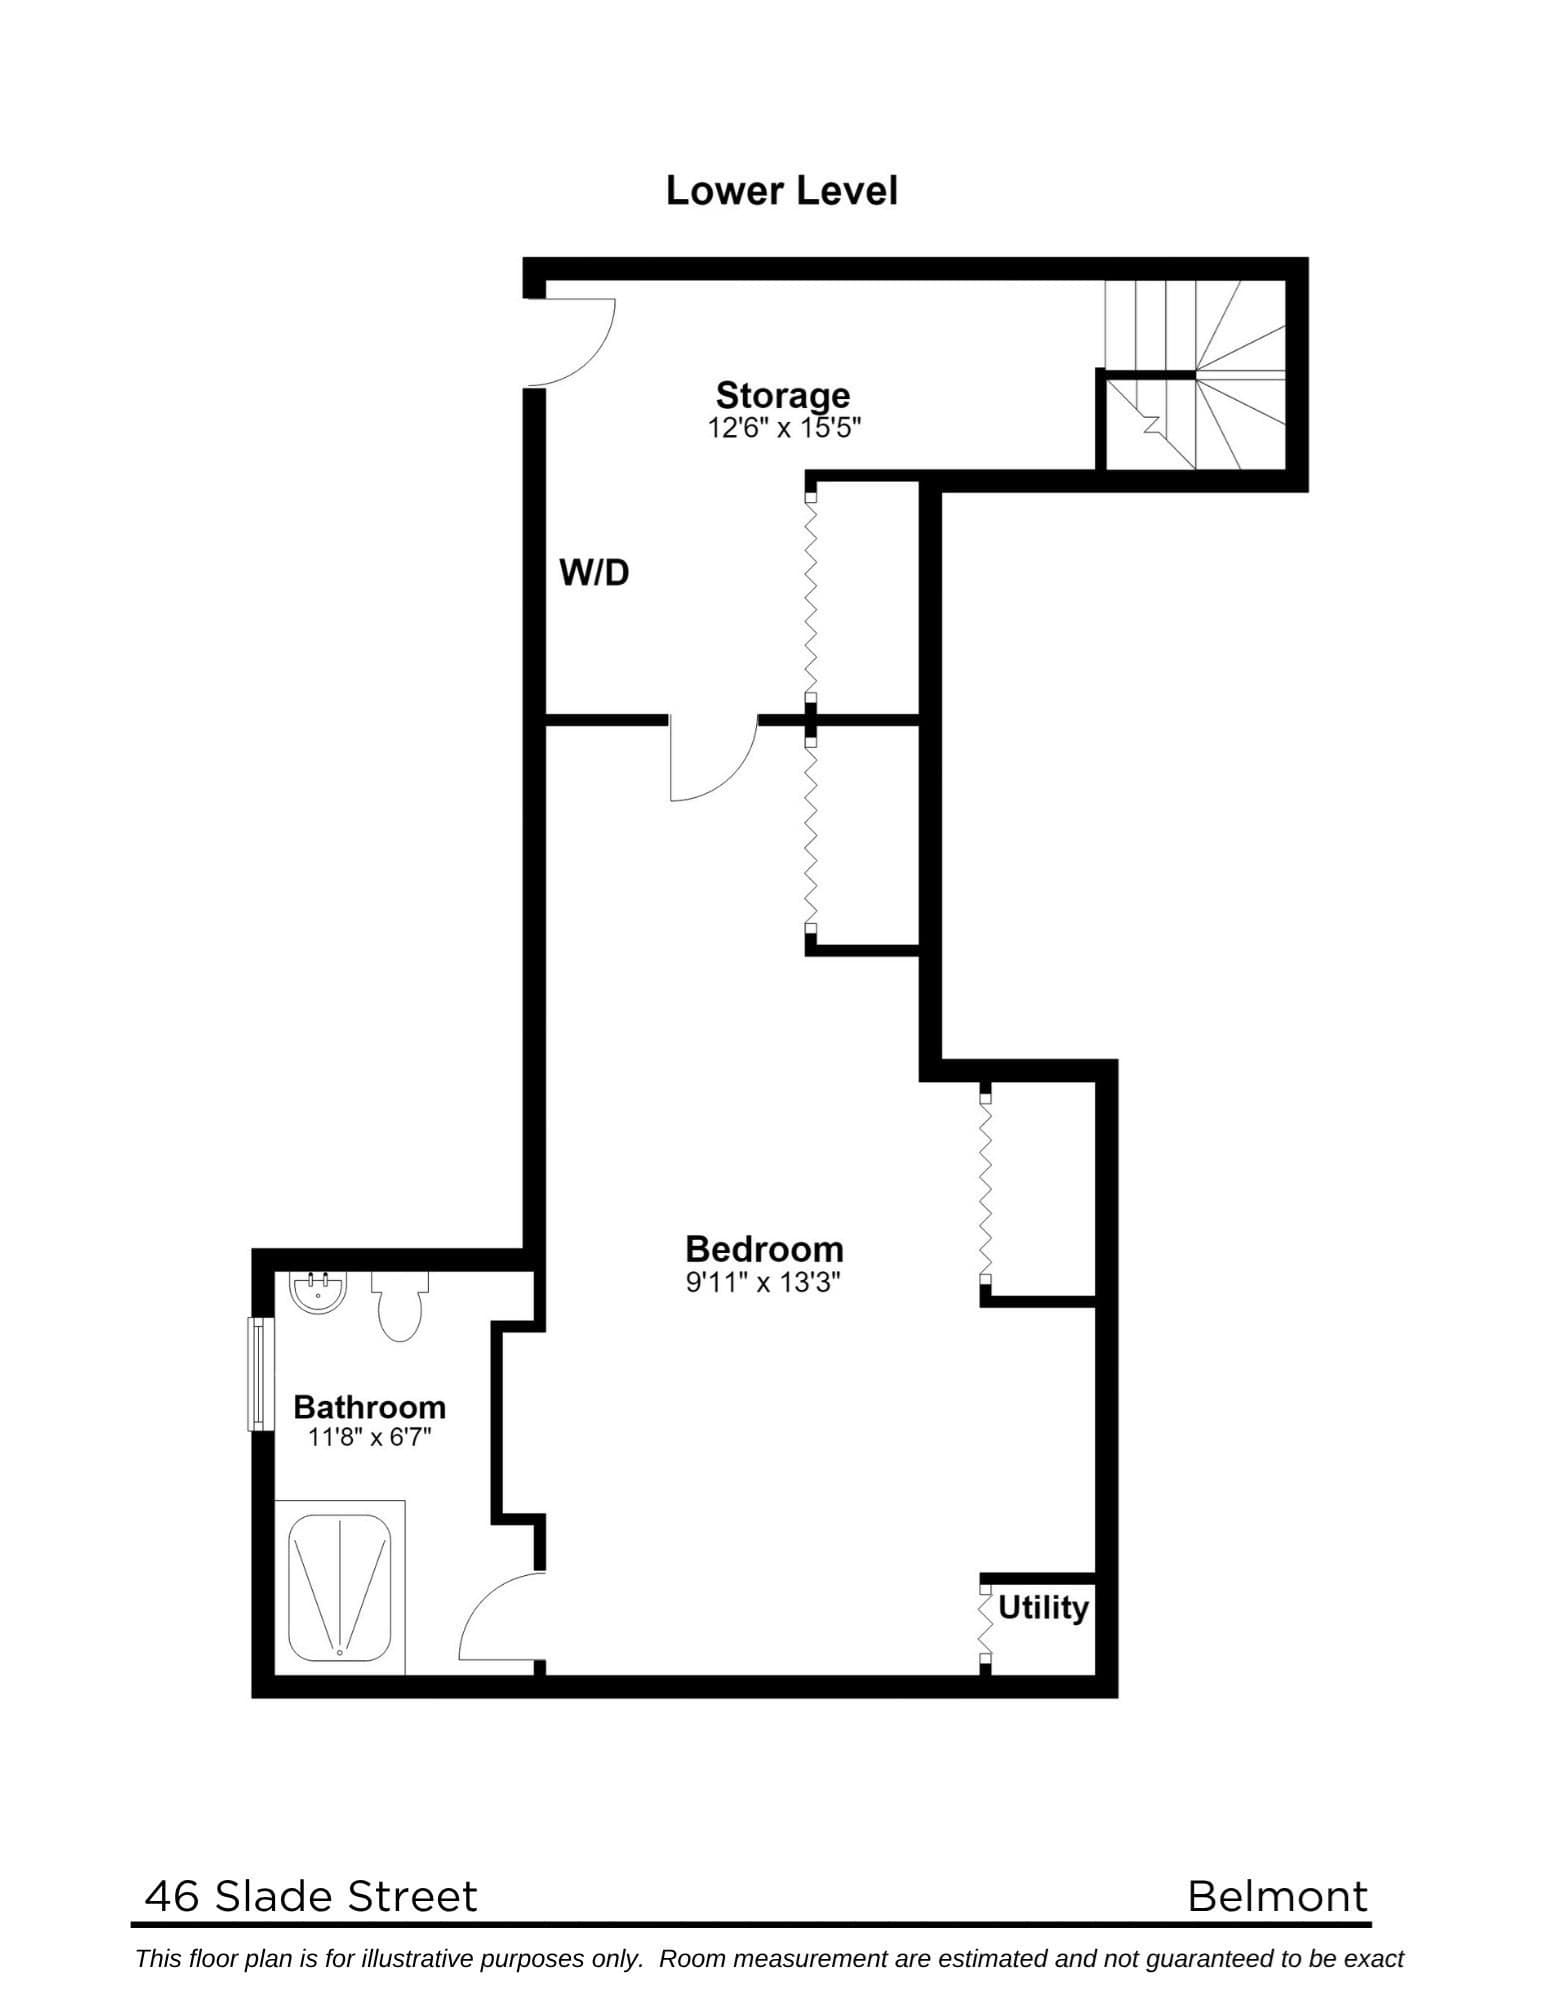
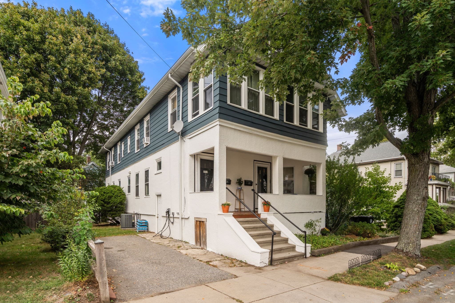
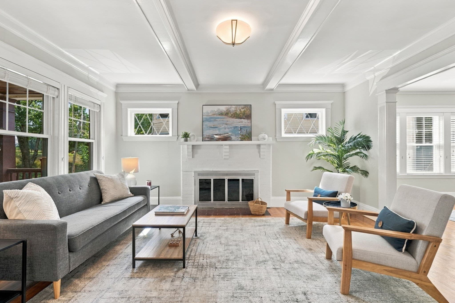
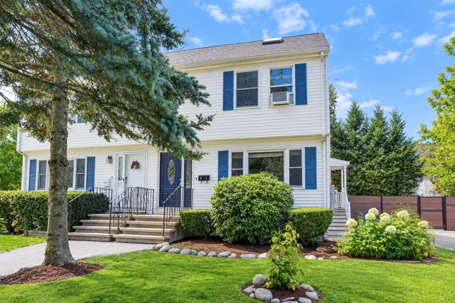
Phenomenal Belmont condo offering over 1350 square feet of beautifully designed living space across two floors, with an exceptional combination of space, flexibility, natural light, outdoor living, and location. The main level welcomes you with a bright, sun-splashed layout featuring large windows, beautiful natural light, recessed lighting, and an inviting flow between the kitchen, dining area, and living room. The well-designed floor plan is perfect for both everyday living and entertaining. A separate, light-filled office provides an ideal work-from-home space, study, or quiet retreat. The home offers two comfortable bedrooms, two full bathrooms, and lots of space including a finished lower level with its own full bathroom. This flexible area can easily adapt to your needs as a guest suite, home gym, media or recreation room, and more! Additional features include convenient in-unit laundry, air conditioning, recessed lighting, and abundant natural light throughout. Step outside to your private back deck and large backyard, offering wonderful space for morning coffee, entertaining, gardening, or simply relaxing. Pets are welcome! Two dedicated parking spaces, including one garage space, an especially valuable amenity in Belmont. And the location is fantastic! Conveniently situated near both Waverly Square and Cushing Square, you'll have easy access to local shops, restaurants, cafes, services, and neighborhood amenities. The nearby commuter rail provides convenient access to Boston, making the daily commute easy while allowing you to enjoy all that Belmont has to offer.A truly special home that combines generous living space, a flexible floor plan, private outdoor space, excellent parking, and a highly desirable Belmont location. Come see all this exceptional condo has to offer!
Highlights
Property details
- MLS #
- 73574351
- Property type
- Condominium
- Subdivision
- N/A
- Status
- Active
- Days on market
- 15
- On market date
- September 9, 2026
- Stories
- 2
- Total bathrooms
- 2
- Garage spaces
- 1
- Parking spaces
- 2
- Lot size
- N/A
Location
Get directions →Nearby schools
Within 10 miles · public school directory data (NCES)
- Enrollment
- 332
- Student:teacher ratio
- 14.4:1
- District
- Belmont
- Enrollment
- 1,362
- Student:teacher ratio
- 15.8:1
- District
- Belmont
- Enrollment
- 705
- Student:teacher ratio
- 9.5:1
- District
- Watertown
Walkability
Blended score for Belmont's center: EPA's National Walkability Index (street network, transit, land-use mix) combined with nearby-amenity density. 60% EPA National Walkability Index + 40% nearby-amenity density (Google Places).
Market position
How this listing compares to current activity in Belmont, from live MLS data.
Mortgage calculator
Estimate only - actual rate and payment depend on your lender, credit, and loan program.
Adjust tax / insurance estimates
Similar homes you might like
Data source: Listing information provided by MLS Property Information Network via Trestle/CoreLogic. Last updated 2 days ago.
Information herein deemed reliable but not guaranteed; all measurements, school assignments, HOA fees, taxes, and feature lists are approximate and should be independently verified. Equal Housing Opportunity.