$895,000
About this home
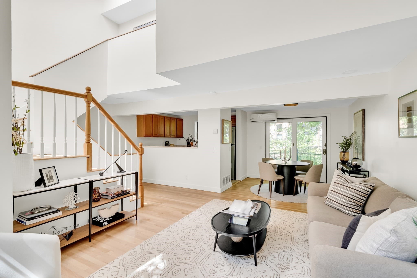
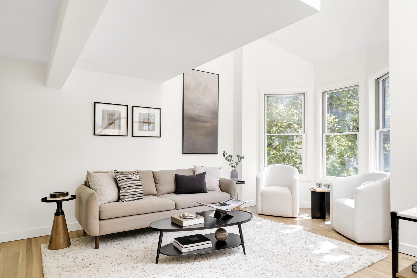
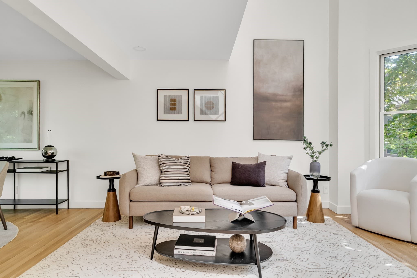
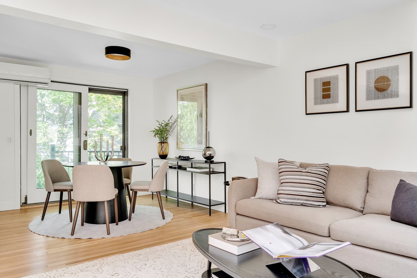
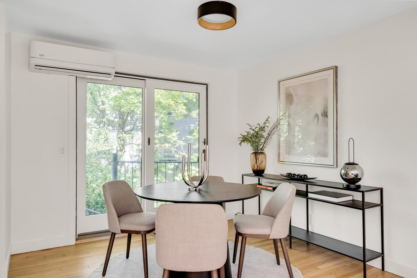
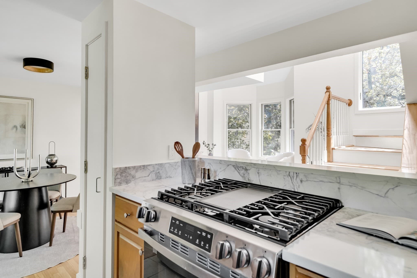
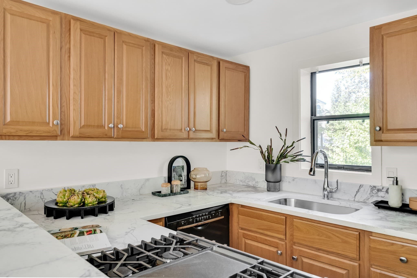
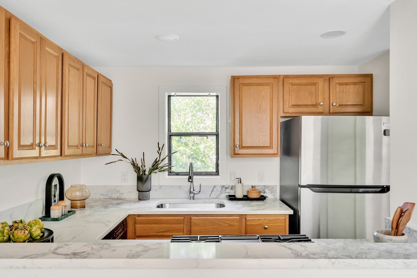
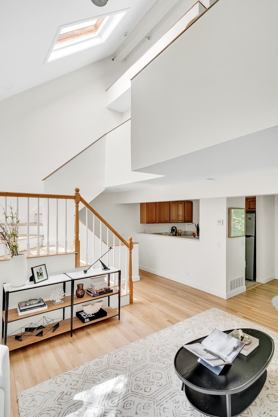
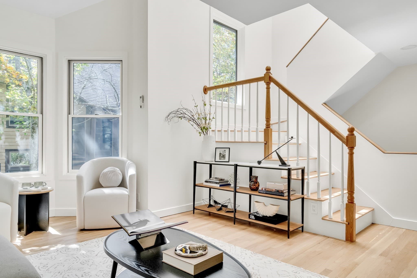
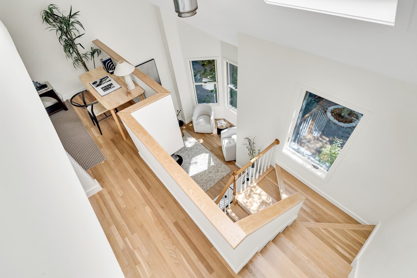
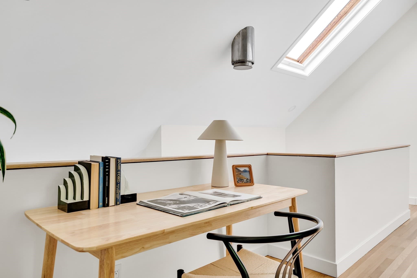
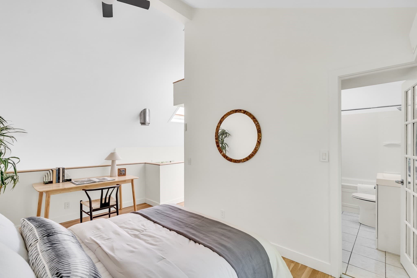
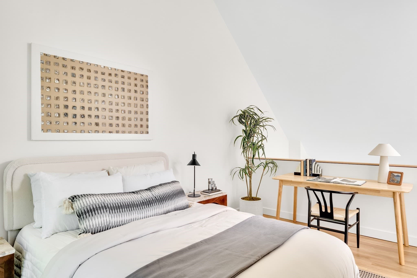
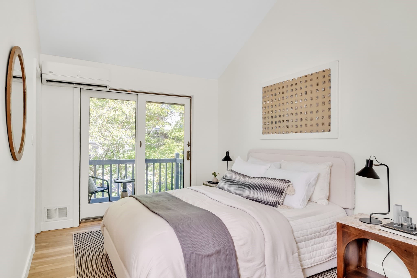
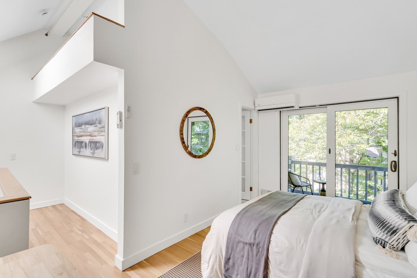
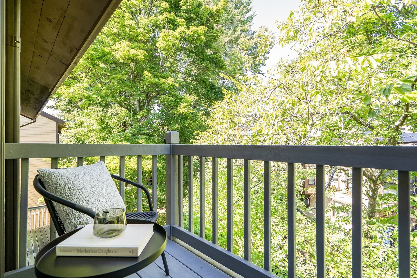
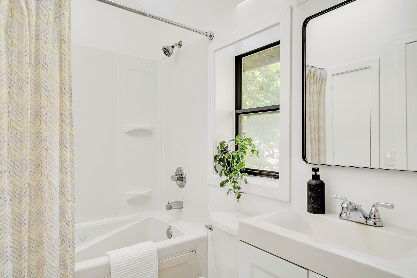
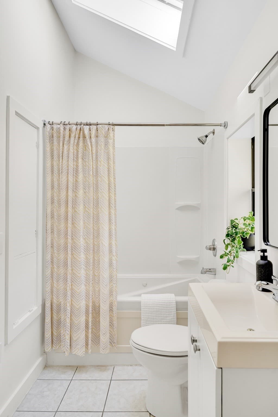
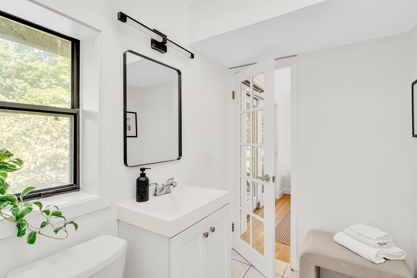
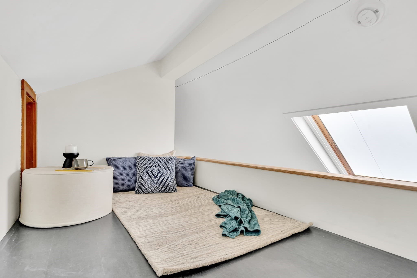
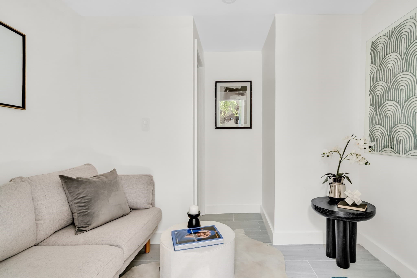
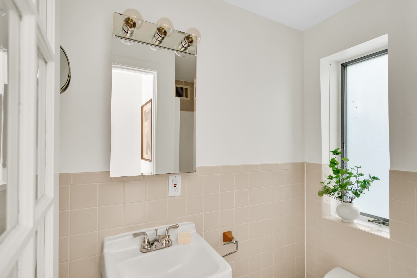
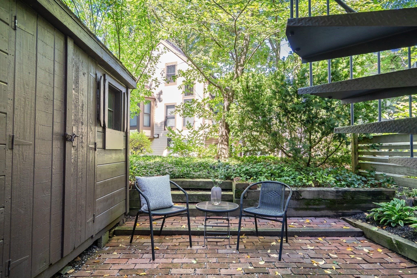
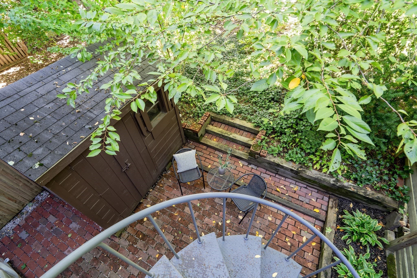
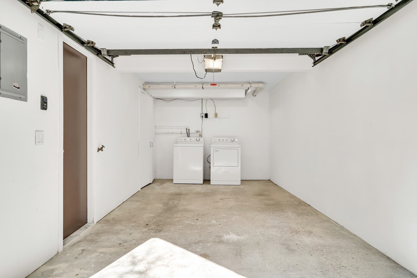
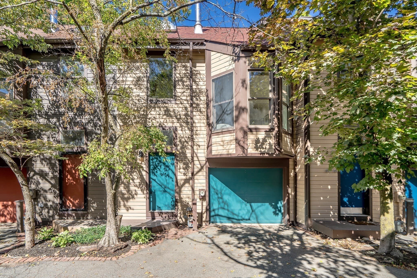
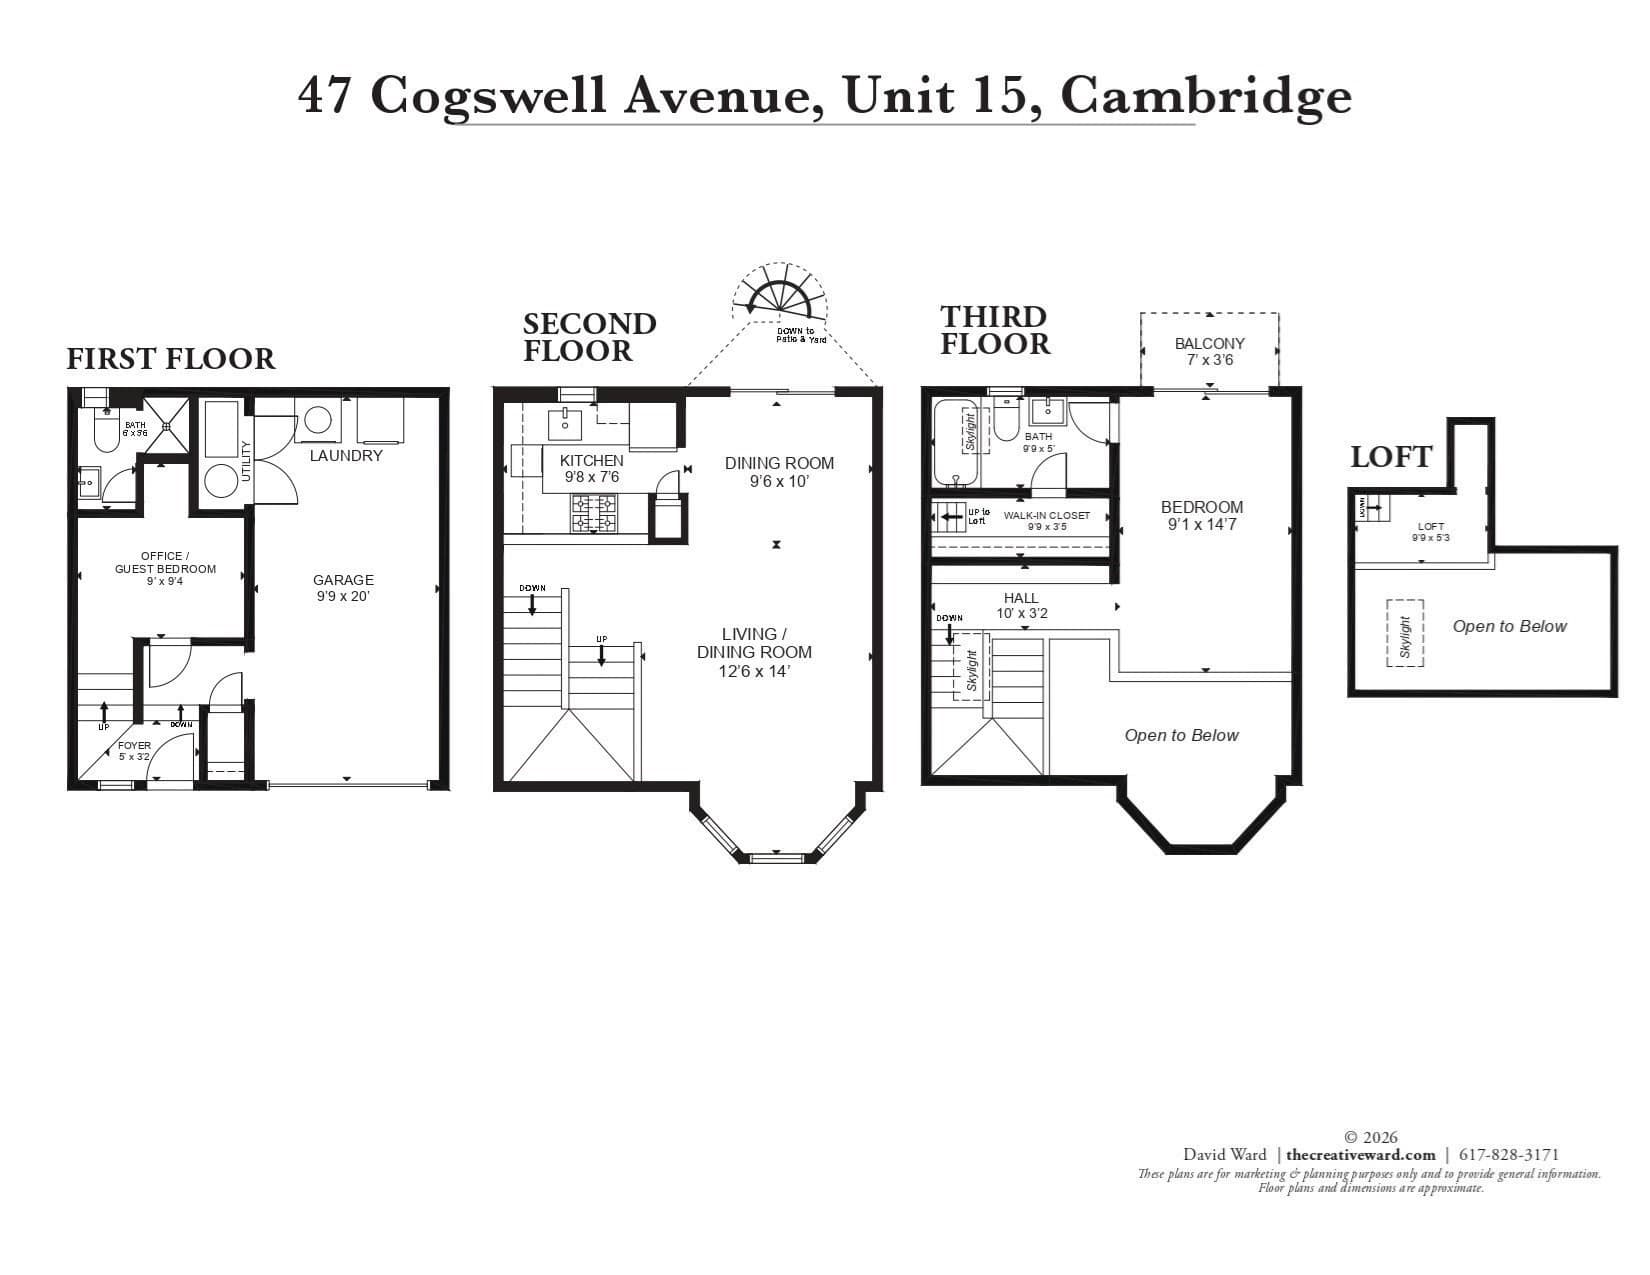
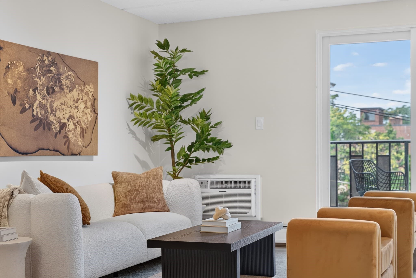
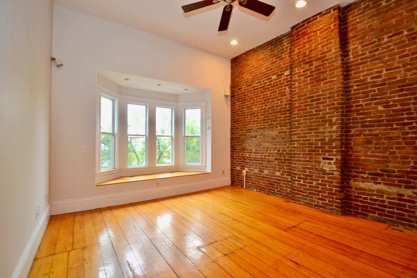
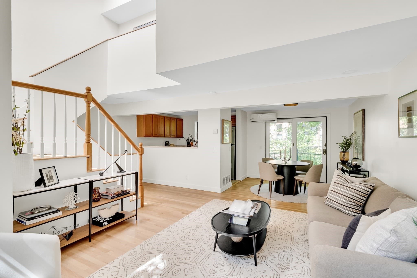
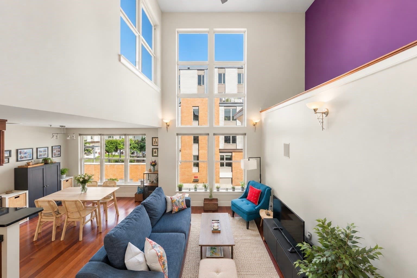
Tucked away at the end of a quiet cul-de-sac, this striking single-family townhouse residence offers an opportunity to own a piece of Cambridge’s architectural history. Designed by the iconic duo Bell & Fandetti, this 1980s townhouse celebrates the clever use of vertical space, soaring ceiling heights, and an abundance of natural light. The heart of the home is an open-concept main level. Cathedral ceilings create an airy, expansive atmosphere, while a large bay window and sliding glass doors invite the outdoors in. The living area opens directly onto a private balcony overlooking the backyard with a lovely brick patio, perfect for morning coffee or evening dining. Modern comfort meets architectural pedigree here with the addition of mini-split AC systems, ensuring the interior remains a cool climate-controlled retreat even on the warmest summer days. The thoughtful three-level configuration provides a nice separation of space. The first floor serves as a versatile space, featuring a multi-purpose room ideal for a guest suite or a quiet home office, complete with a full bathroom. This level also houses the laundry area and provides the ultimate urban convenience: an attached garage. The top floor is dedicated to the primary open loft style suite, featuring a second full bathroom and a cozy reading loft that overlooks the living area below. Sliding glass doors lead to a private balcony, offering a peaceful vantage point to start the day. Located equidistant to the vibrant hubs of Porter and Davis Squares, the location is unparalleled. Residents enjoy easy access to the Red Line, the commuter rail, Pemberton Market, and Whole Foods. Just around the corner, McMath Park offers tennis courts, a dog park, and a community garden. This is a chance to enjoy the privacy and feel of single-family living in Cambridge without the multi-million dollar price tag.
Property details
- MLS #
- 73580270
- Property type
- Single Family Residence
- Subdivision
- N/A
- Status
- Active
- Days on market
- 4
- On market date
- September 21, 2026
- Stories
- N/A
- Total bathrooms
- 2
- Garage spaces
- 1
- Parking spaces
- 1
- Lot size
- 0.03 acres
Location
Get directions →Nearby schools
Within 10 miles · public school directory data (NCES)
- Enrollment
- 319
- Student:teacher ratio
- 11.0:1
- District
- Cambridge
- Enrollment
- 262
- Student:teacher ratio
- 8.2:1
- District
- Cambridge
- Enrollment
- 1,867
- Student:teacher ratio
- 8.6:1
- District
- Cambridge
Walkability
Blended score for Cambridge's center: EPA's National Walkability Index (street network, transit, land-use mix) combined with nearby-amenity density. 60% EPA National Walkability Index + 40% nearby-amenity density (Google Places).
Market position
How this listing compares to current activity in Cambridge, from live MLS data.
Mortgage calculator
Estimate only - actual rate and payment depend on your lender, credit, and loan program.
Adjust tax / insurance estimates
Similar homes you might like
Data source: Listing information provided by MLS Property Information Network via Trestle/CoreLogic. Last updated 7 hr ago.
Information herein deemed reliable but not guaranteed; all measurements, school assignments, HOA fees, taxes, and feature lists are approximate and should be independently verified. Equal Housing Opportunity.