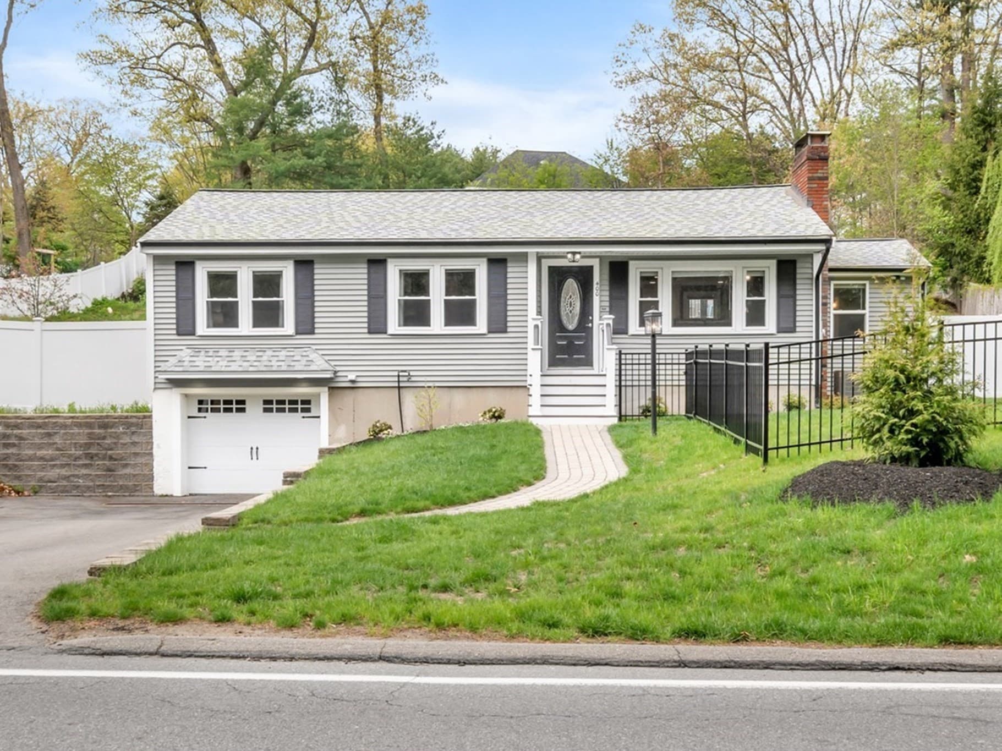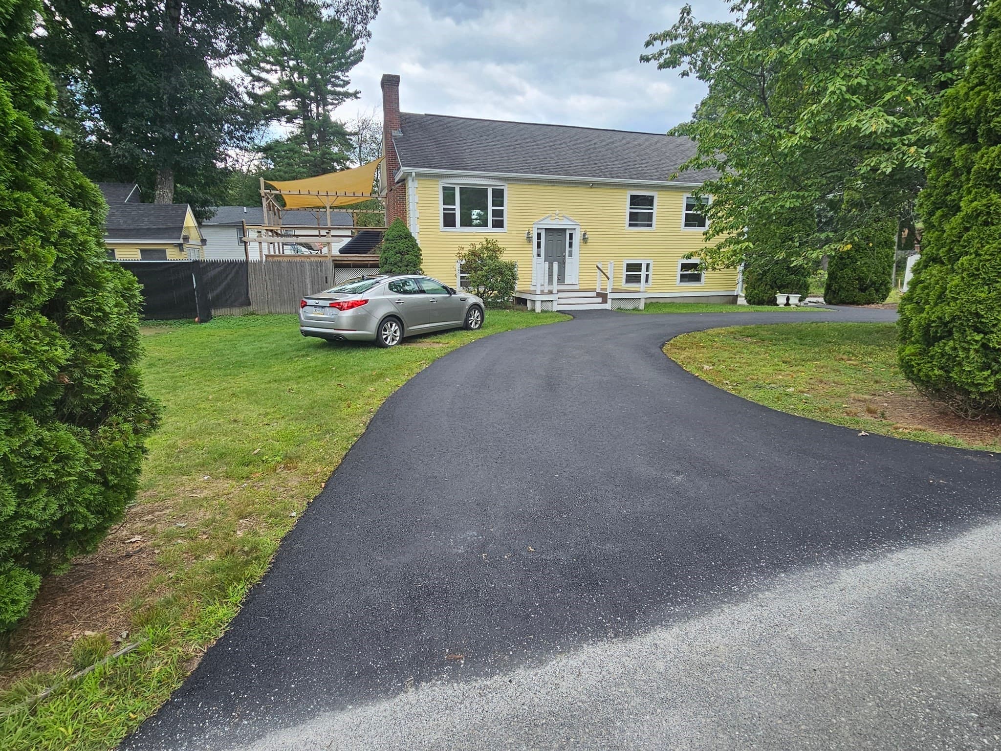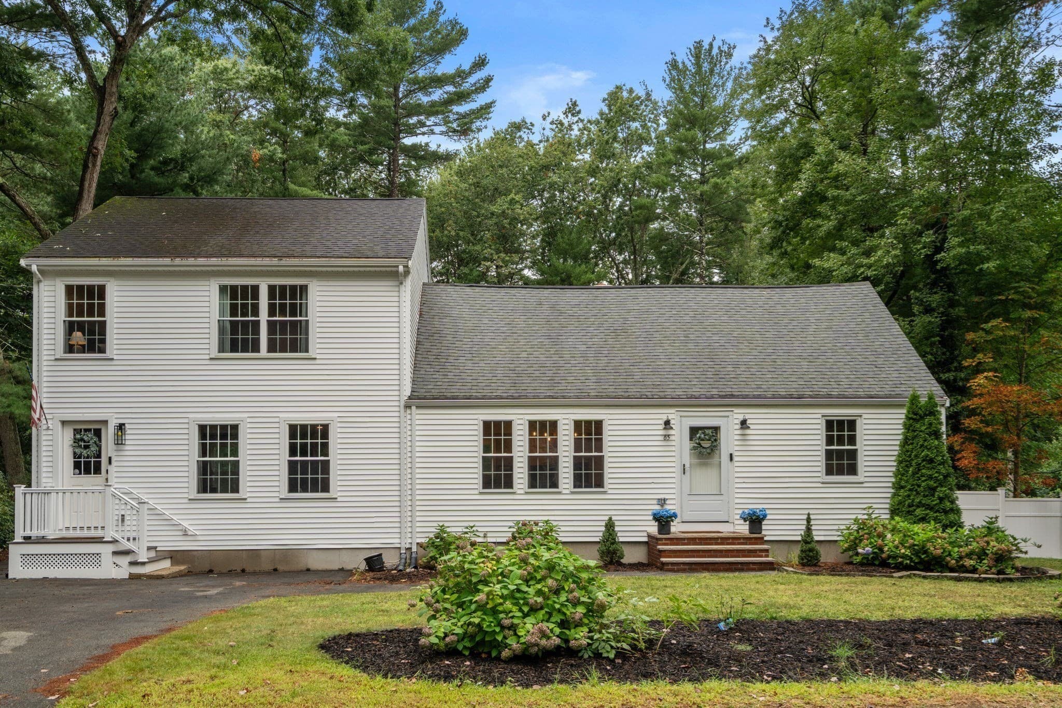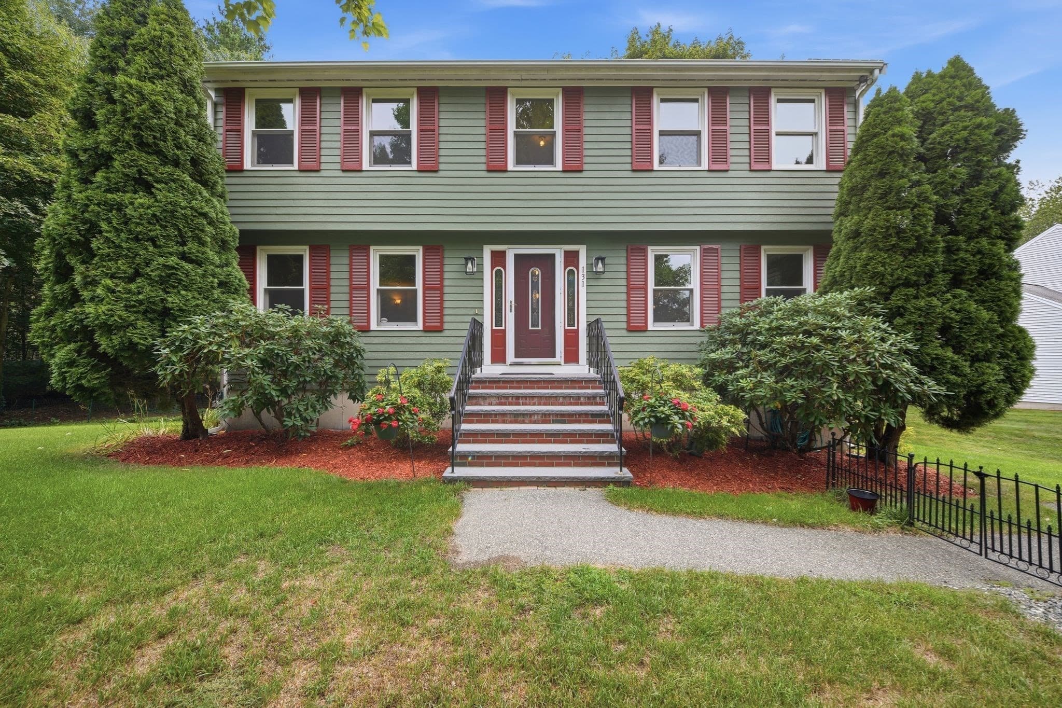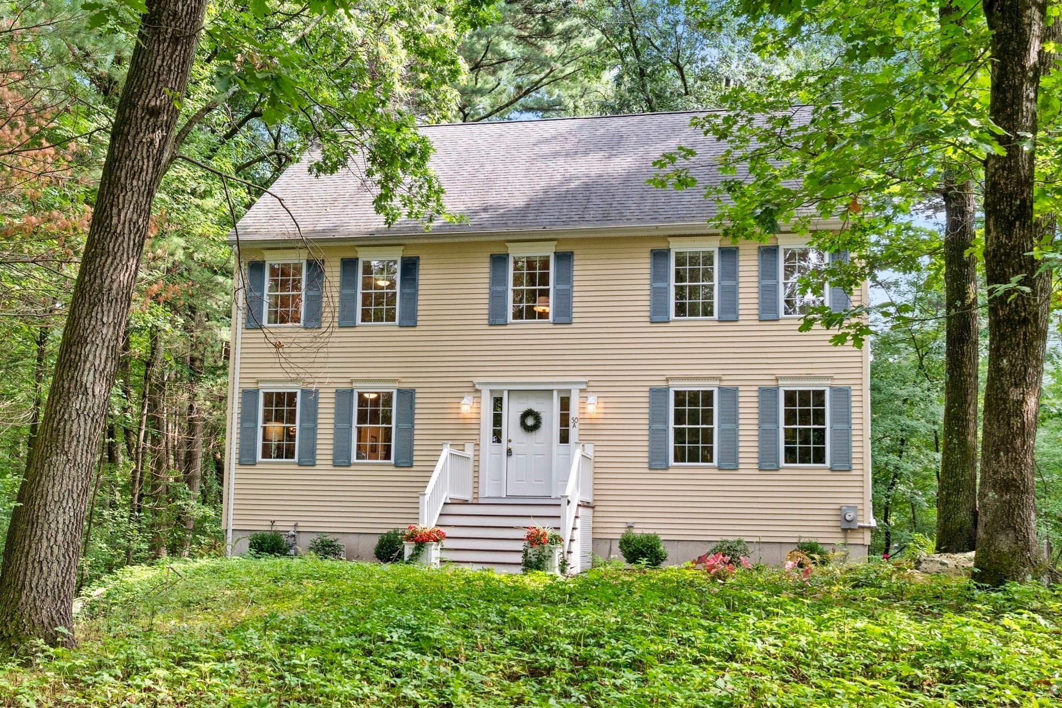

Single Family Residence at 50-A Butters Row, Wilmington MA 01887, Wilmington
Single Family Residence at 50-A Butters Row, Wilmington MA 01887, Wilmington, photo 2 of 42
Single Family Residence at 50-A Butters Row, Wilmington MA 01887, Wilmington, photo 3 of 42
Single Family Residence at 50-A Butters Row, Wilmington MA 01887, Wilmington, photo 4 of 42
Single Family Residence at 50-A Butters Row, Wilmington MA 01887, Wilmington, photo 5 of 42
Single Family Residence at 50-A Butters Row, Wilmington MA 01887, Wilmington, photo 6 of 42
Single Family Residence at 50-A Butters Row, Wilmington MA 01887, Wilmington, photo 7 of 42
Single Family Residence at 50-A Butters Row, Wilmington MA 01887, Wilmington, photo 8 of 42
Single Family Residence at 50-A Butters Row, Wilmington MA 01887, Wilmington, photo 9 of 42
Single Family Residence at 50-A Butters Row, Wilmington MA 01887, Wilmington, photo 10 of 42
Single Family Residence at 50-A Butters Row, Wilmington MA 01887, Wilmington, photo 11 of 42
Single Family Residence at 50-A Butters Row, Wilmington MA 01887, Wilmington, photo 12 of 42
Single Family Residence at 50-A Butters Row, Wilmington MA 01887, Wilmington, photo 13 of 42
Single Family Residence at 50-A Butters Row, Wilmington MA 01887, Wilmington, photo 14 of 42
Single Family Residence at 50-A Butters Row, Wilmington MA 01887, Wilmington, photo 15 of 42
Single Family Residence at 50-A Butters Row, Wilmington MA 01887, Wilmington, photo 16 of 42
Single Family Residence at 50-A Butters Row, Wilmington MA 01887, Wilmington, photo 17 of 42
Single Family Residence at 50-A Butters Row, Wilmington MA 01887, Wilmington, photo 18 of 42
Single Family Residence at 50-A Butters Row, Wilmington MA 01887, Wilmington, photo 19 of 42
Single Family Residence at 50-A Butters Row, Wilmington MA 01887, Wilmington, photo 20 of 42
Single Family Residence at 50-A Butters Row, Wilmington MA 01887, Wilmington, photo 21 of 42
Single Family Residence at 50-A Butters Row, Wilmington MA 01887, Wilmington, photo 22 of 42
Single Family Residence at 50-A Butters Row, Wilmington MA 01887, Wilmington, photo 23 of 42
Single Family Residence at 50-A Butters Row, Wilmington MA 01887, Wilmington, photo 24 of 42
Single Family Residence at 50-A Butters Row, Wilmington MA 01887, Wilmington, photo 25 of 42
Single Family Residence at 50-A Butters Row, Wilmington MA 01887, Wilmington, photo 26 of 42
Single Family Residence at 50-A Butters Row, Wilmington MA 01887, Wilmington, photo 27 of 42
Single Family Residence at 50-A Butters Row, Wilmington MA 01887, Wilmington, photo 28 of 42
Single Family Residence at 50-A Butters Row, Wilmington MA 01887, Wilmington, photo 29 of 42
Single Family Residence at 50-A Butters Row, Wilmington MA 01887, Wilmington, photo 30 of 42
Single Family Residence at 50-A Butters Row, Wilmington MA 01887, Wilmington, photo 31 of 42
Single Family Residence at 50-A Butters Row, Wilmington MA 01887, Wilmington, photo 32 of 42
Single Family Residence at 50-A Butters Row, Wilmington MA 01887, Wilmington, photo 33 of 42
Single Family Residence at 50-A Butters Row, Wilmington MA 01887, Wilmington, photo 34 of 42
Single Family Residence at 50-A Butters Row, Wilmington MA 01887, Wilmington, photo 35 of 42
Single Family Residence at 50-A Butters Row, Wilmington MA 01887, Wilmington, photo 36 of 42
Single Family Residence at 50-A Butters Row, Wilmington MA 01887, Wilmington, photo 37 of 42
Single Family Residence at 50-A Butters Row, Wilmington MA 01887, Wilmington, photo 38 of 42
Single Family Residence at 50-A Butters Row, Wilmington MA 01887, Wilmington, photo 39 of 42
Single Family Residence at 50-A Butters Row, Wilmington MA 01887, Wilmington, photo 40 of 42
Single Family Residence at 50-A Butters Row, Wilmington MA 01887, Wilmington, photo 41 of 42
Single Family Residence at 50-A Butters Row, Wilmington MA 01887, Wilmington, photo 42 of 42
42 photos

$899,900

50-A Butters Row, Wilmington MA 01887
Wilmington, MA 01887
Listed by Chrisanne Connolly
Bedrooms
4
Bathrooms
2.5
Living area
2,240 sqft
Year built
1999

About this home

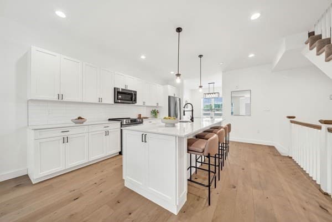
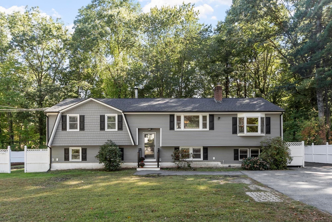
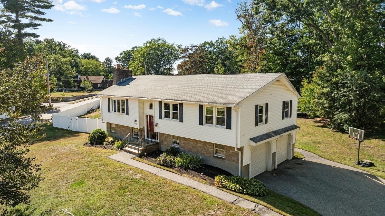
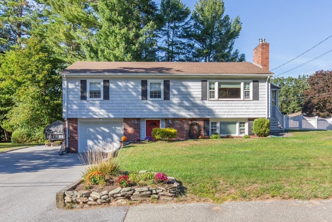
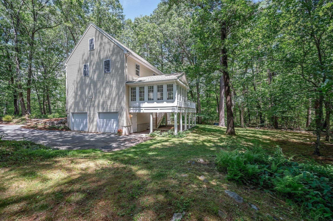
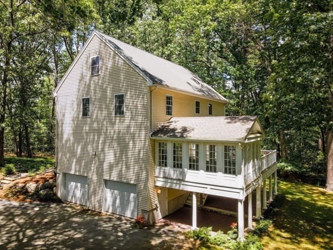
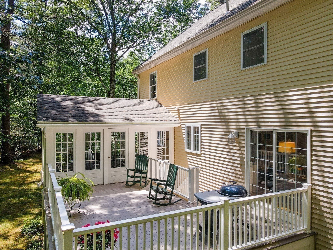
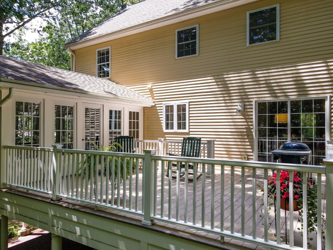
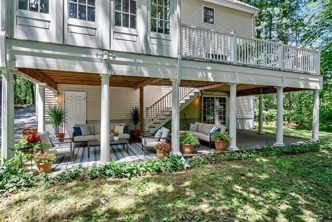
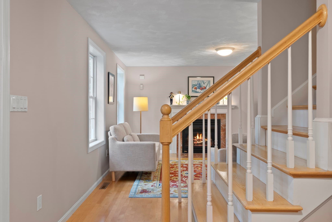
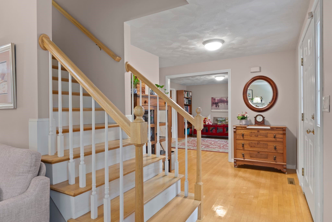
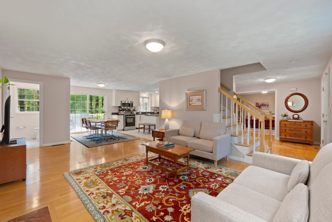
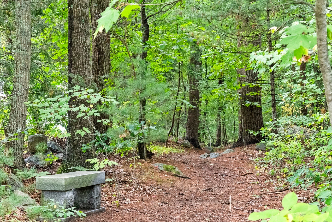
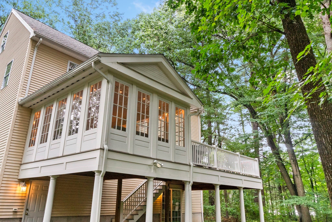
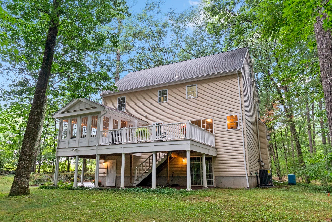
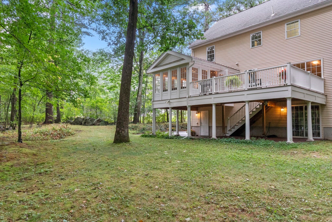
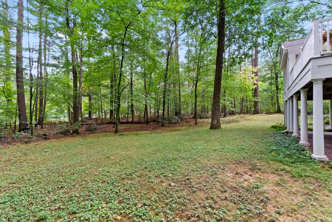
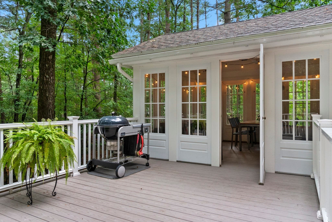
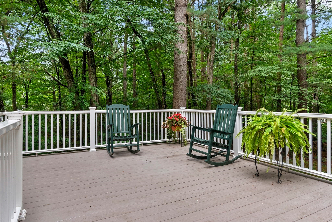
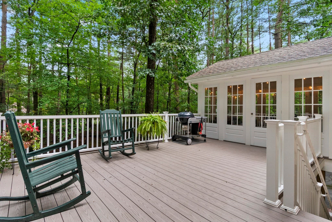
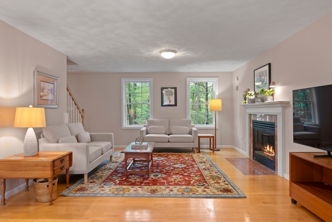
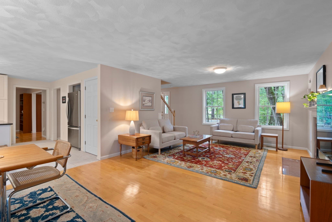
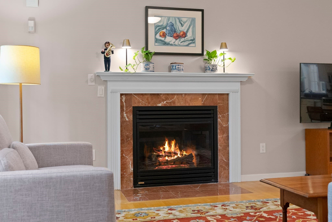
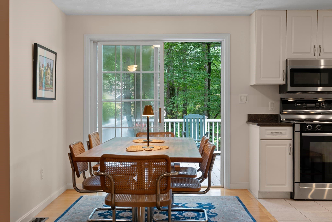
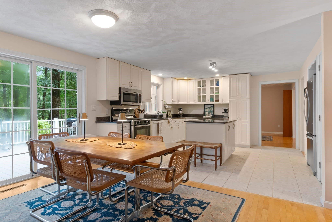
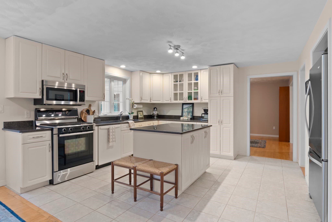
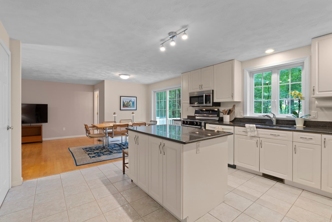
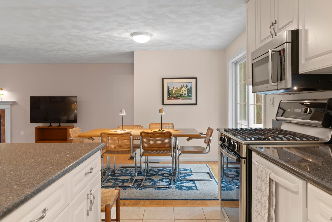
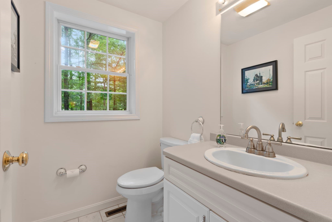
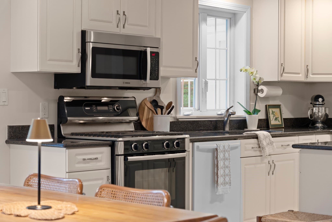
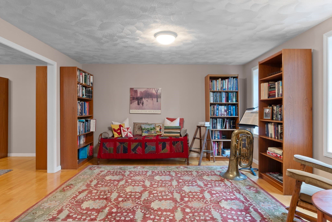
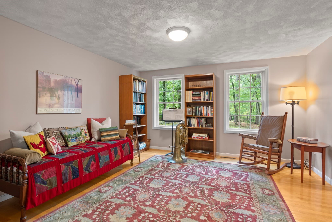
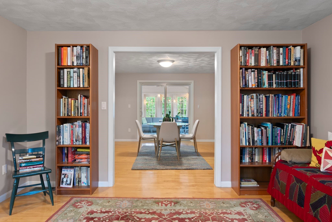
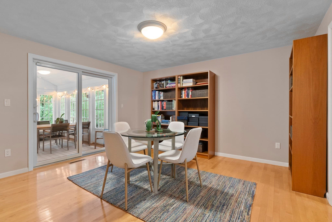
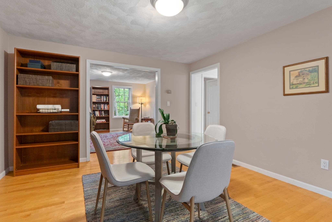
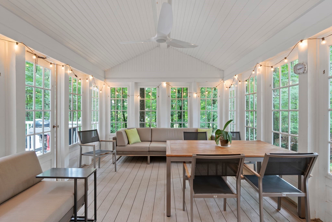
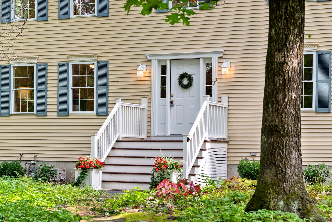
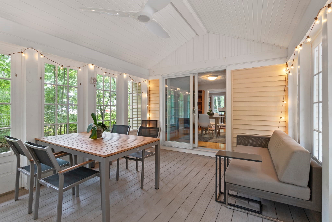
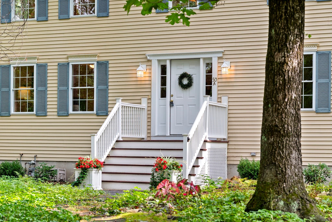
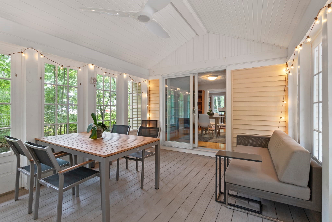
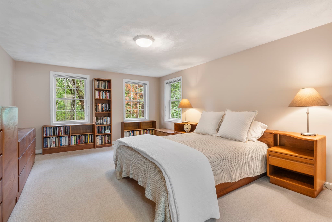
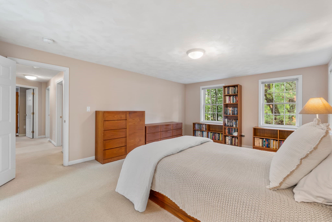
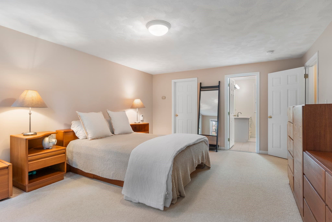
Nature lovers seeking a convenient location, this one’s for you! Classic center-entrance Colonial nestled among the trees featuring: 4 bedrooms, 2 & 1/2 baths, walk-out basement, walk-up attic, a beautiful sunroom, spacious deck, huge patio, a 2-car garage all moments from area amenities and everyday conveniences. Additional interior highlights include: a welcoming front entry hall with large closet,warm hardwood Maple flooring throughout the main living spaces,a fireplaced family room open to the beautiful and spacious kitchen with island & dining area, adjacent dining & living rooms. Upstairs you'll find a primary suite with full bath & walk-in closet and 3 additional bedrooms another full bath & laundry room. You'll love the spacious 3- season sunroom with cathedral beaded board ceiling w/fan leading onto the large composite & vinyl deck with a 16 X 22 concrete paver and granite patio beneath.PLUS: durable 2X6 construction, BRAND NEW central AC,TITLE V approved, Natural GAS heating & cooking and room to grow in the unfinished lower level and attic. Direct access to blazed walking/hiking/ MLbiking/snow shoeing and cross country skiing trails. A little bit of nature, a lot of comfort, and the best of both worlds! MLS IS HAVING A PROBLEM WITH PHOTO'S 4,5 &6 ONLINE, SCROLL DOWN TO PHOTO #7 TO START VIEWING THE REMAINING PHOTO'S, SHOULD BE FIXED BY THE END OF THE DAY TOMORROW.

Highlights

Fireplace

Property details

MLS #
73563092
Property type
Single Family Residence
Subdivision
N/A
Status
Active
Days on market
27
On market date
September 3, 2026
Stories
N/A
Total bathrooms
2.5
Garage spaces
2
Parking spaces
6
Lot size
0.91 acres
Loading map…

Nearby schools

Within 10 miles. School directory data from the National Center for Education Statistics (NCES), accessed via the Urban Institute Education Data API. Local Score is calculated by INNOVATE Real Estate; where a state rating is shown, it comes from that state's own official school report card (e.g. NC Dept. of Public Instruction, SC Report Card).

Elementary
Fox Hill
1.15 mi away · Grades 0-5
Nearest school -- attendance-zone data not available here
4.0
Local Score (student-teacher ratio only (preliminary -- will incorporate state test-score data once available)) -- not an official state rating
Enrollment
478
Student:teacher ratio
13.3:1
District
Burlington
Middle
Wilmington Middle School
1.38 mi away · Grades 6-8
Nearest school -- attendance-zone data not available here
5.0
Local Score (student-teacher ratio only (preliminary -- will incorporate state test-score data once available)) -- not an official state rating
Enrollment
683
Student:teacher ratio
9.2:1
District
Wilmington
High
Wilmington High
1.4 mi away · Grades 9-12
Nearest school -- attendance-zone data not available here
5.0
Local Score (student-teacher ratio only (preliminary -- will incorporate state test-score data once available)) -- not an official state rating
Enrollment
695
Student:teacher ratio
9.8:1
District
Wilmington

Walkability

Blended score for Wilmington's center, calculated by INNOVATE Real Estate from two sources: the EPA's National Walkability Index (street network, transit, land-use mix) and Google Places amenity data (what's actually reachable on foot from this point). EPA National Walkability Index only -- nearby-amenity data not cached yet for this area.

35
Car-dependent
out of 100
EPA National Walkability Index
7.0 / 20 -- Below average walkable

Mortgage calculator

Estimate only - actual rate and payment depend on your lender, credit, and loan program.

$
%
%
Adjust tax / insurance estimates
% / yr
$
/mo
Est. monthly payment
$5,569/mo
$179,980 down
$719,920 loan
Principal & interest$4,669
Property tax (est.)$750
Home insurance (est.)$150

Similar homes you might like

Data source: Listing information provided by MLS Property Information Network via Trestle/CoreLogic. Last updated 22 days ago.

Information herein deemed reliable but not guaranteed; all measurements, school assignments, HOA fees, taxes, and feature lists are approximate and should be independently verified. Equal Housing Opportunity.