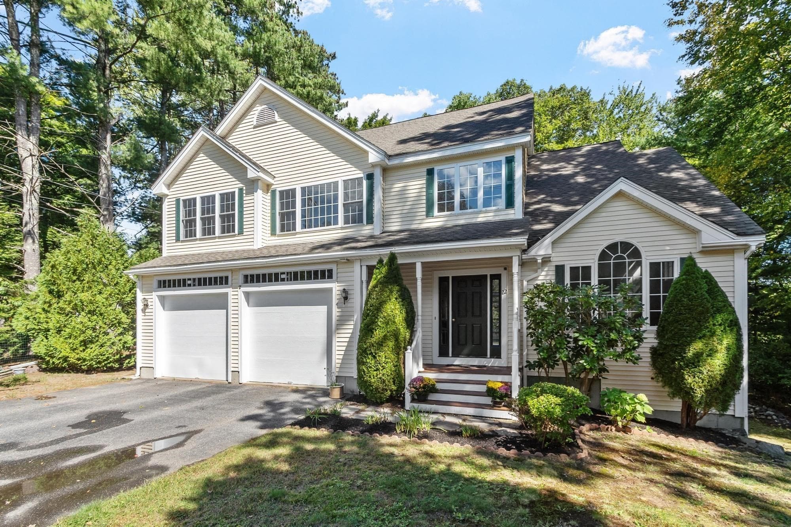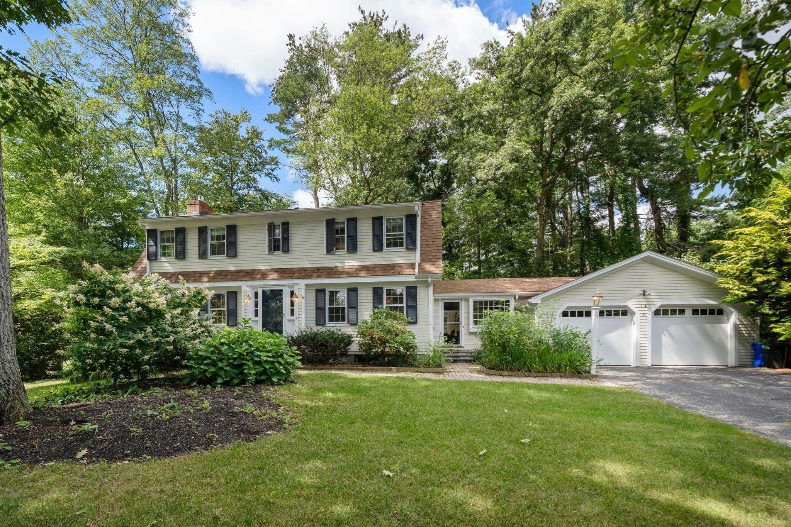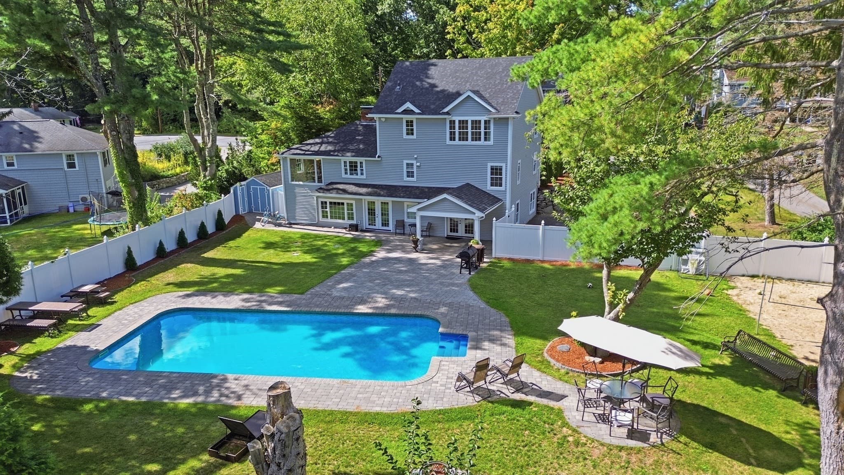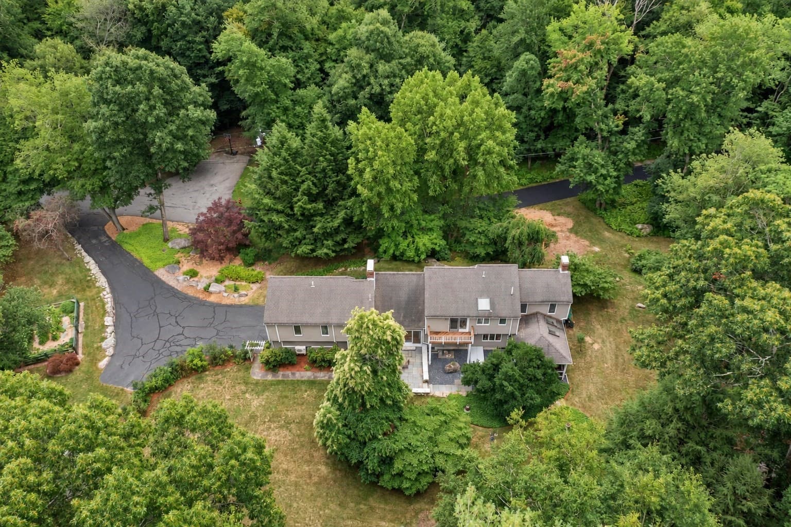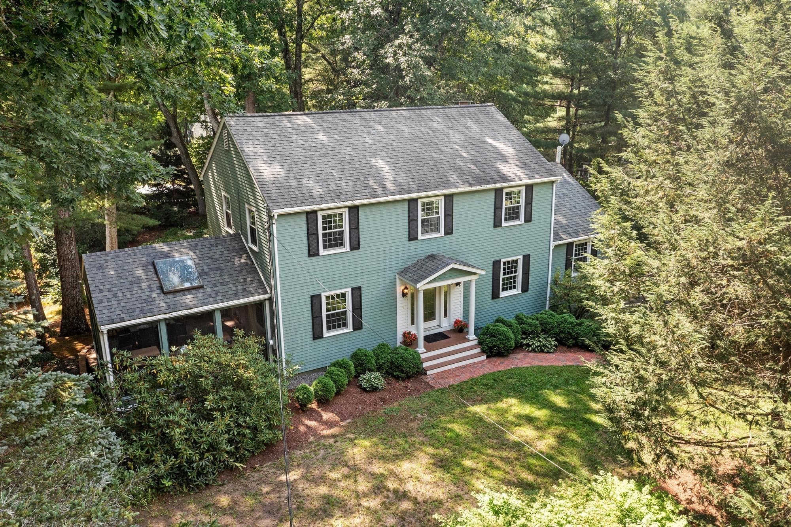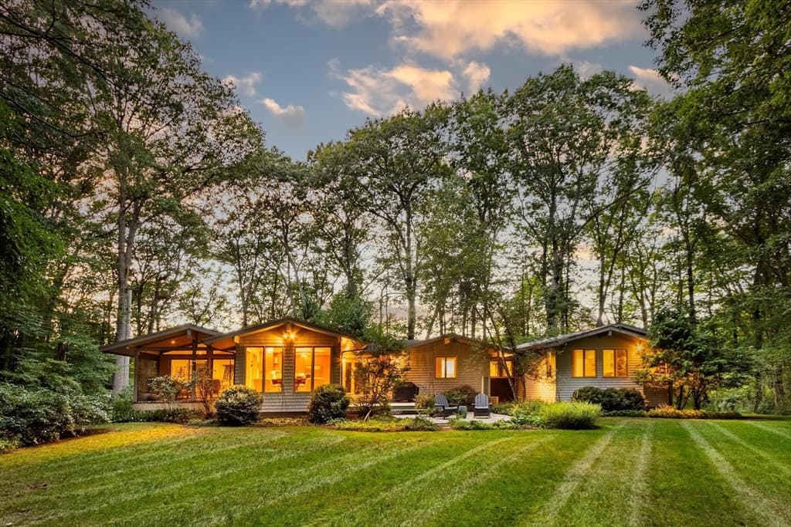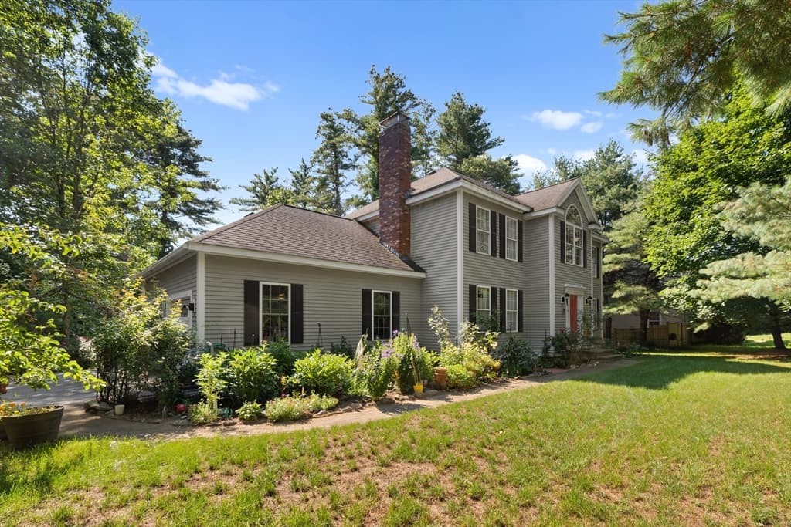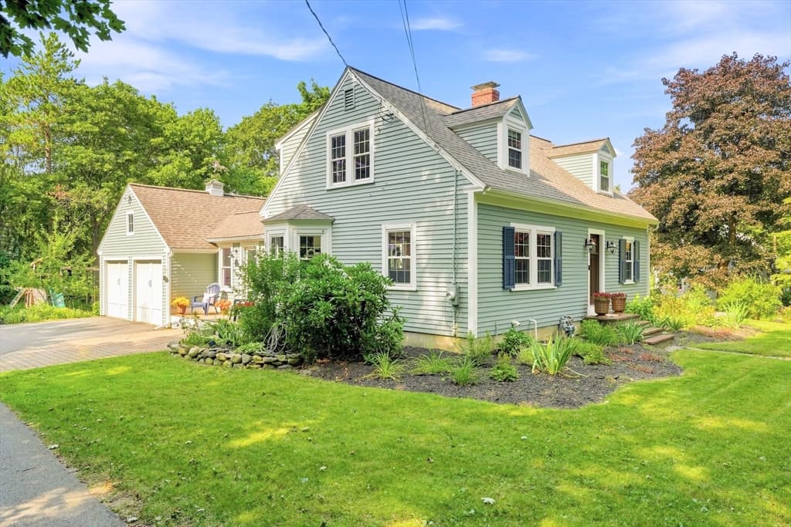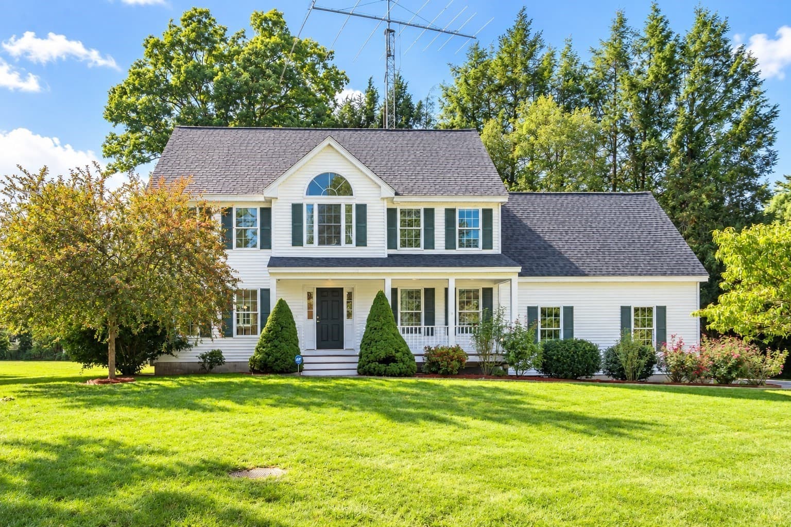
Single Family Residence at 10-B Henley Rd, Acton MA 01720, Acton
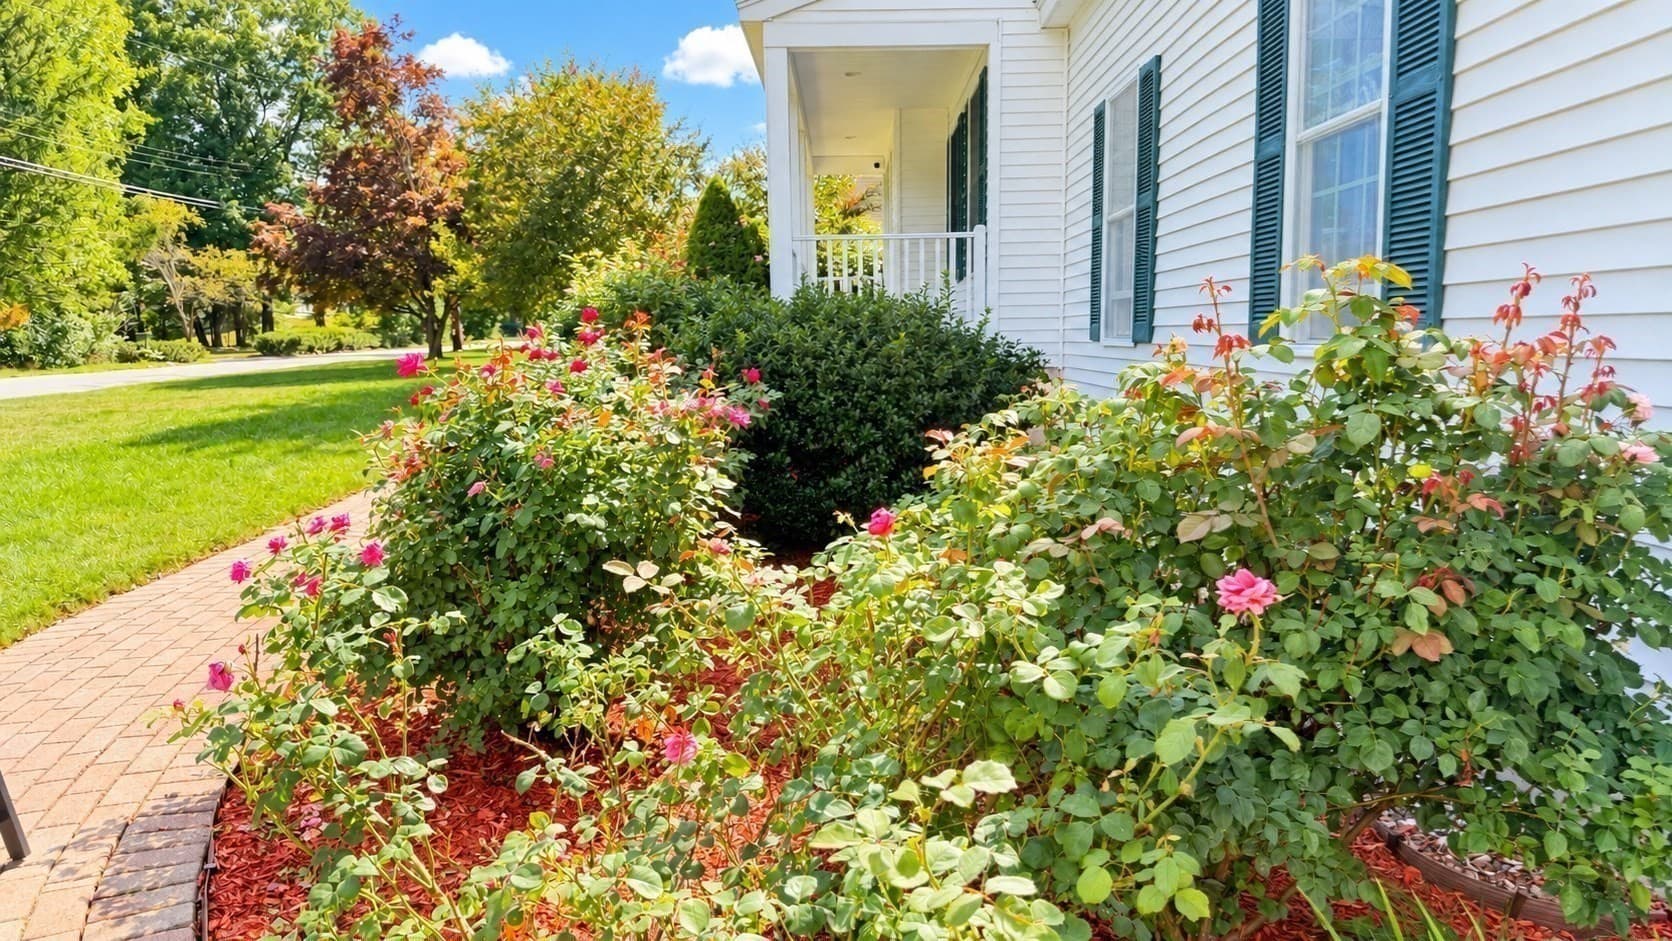
Single Family Residence at 10-B Henley Rd, Acton MA 01720, Acton, photo 2 of 39
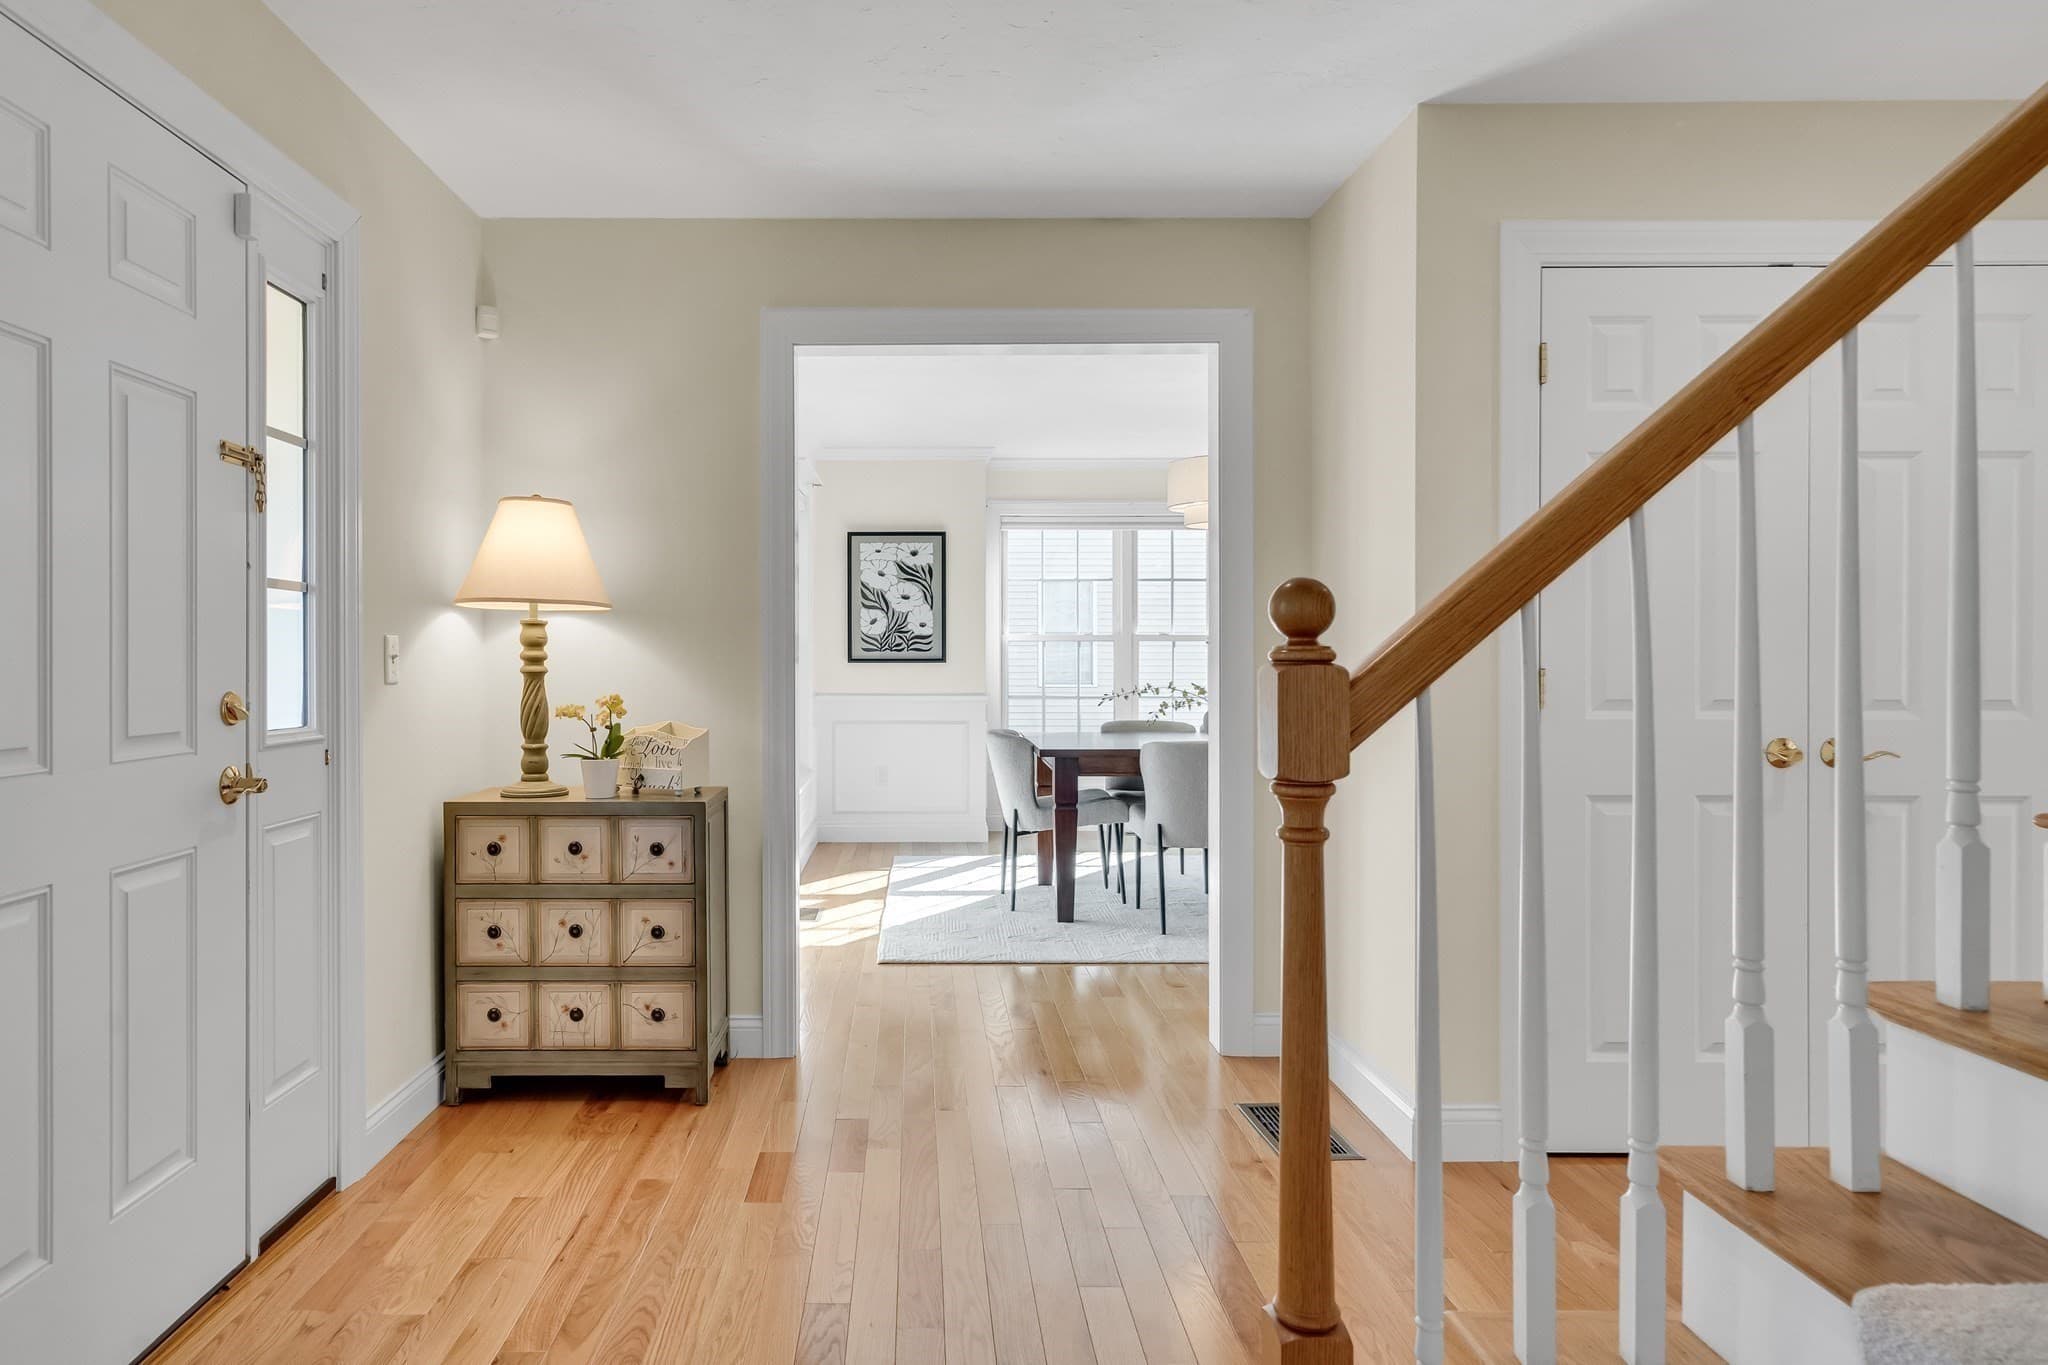
Single Family Residence at 10-B Henley Rd, Acton MA 01720, Acton, photo 3 of 39
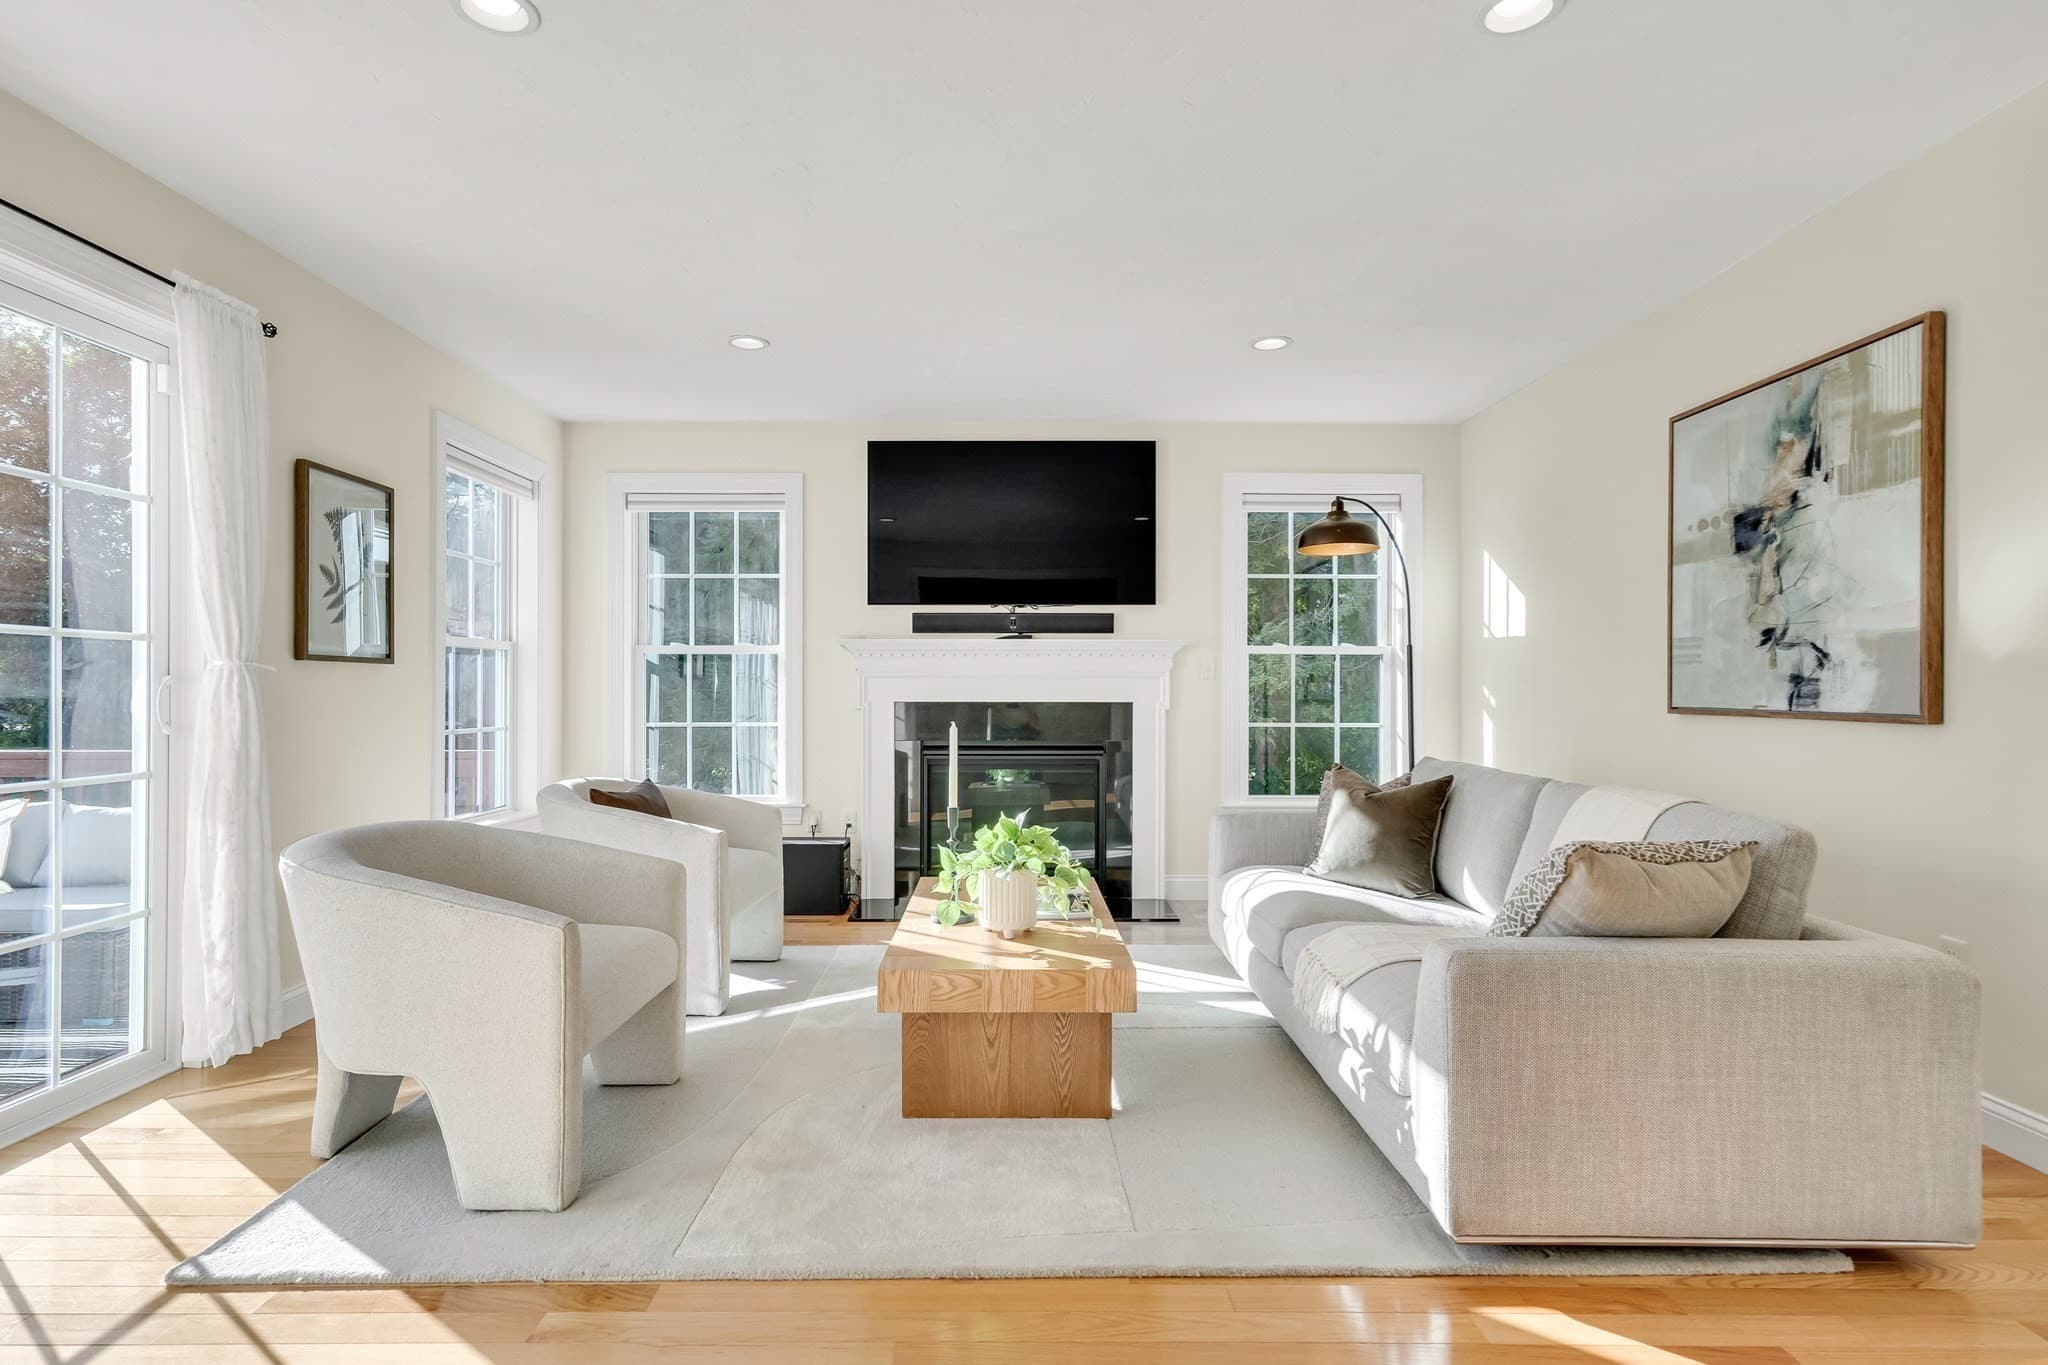
Single Family Residence at 10-B Henley Rd, Acton MA 01720, Acton, photo 4 of 39
Single Family Residence at 10-B Henley Rd, Acton MA 01720, Acton, photo 5 of 39
Single Family Residence at 10-B Henley Rd, Acton MA 01720, Acton, photo 6 of 39
Single Family Residence at 10-B Henley Rd, Acton MA 01720, Acton, photo 7 of 39
Single Family Residence at 10-B Henley Rd, Acton MA 01720, Acton, photo 8 of 39
Single Family Residence at 10-B Henley Rd, Acton MA 01720, Acton, photo 9 of 39
Single Family Residence at 10-B Henley Rd, Acton MA 01720, Acton, photo 10 of 39
Single Family Residence at 10-B Henley Rd, Acton MA 01720, Acton, photo 11 of 39
Single Family Residence at 10-B Henley Rd, Acton MA 01720, Acton, photo 12 of 39
Single Family Residence at 10-B Henley Rd, Acton MA 01720, Acton, photo 13 of 39
Single Family Residence at 10-B Henley Rd, Acton MA 01720, Acton, photo 14 of 39
Single Family Residence at 10-B Henley Rd, Acton MA 01720, Acton, photo 15 of 39
Single Family Residence at 10-B Henley Rd, Acton MA 01720, Acton, photo 16 of 39
Single Family Residence at 10-B Henley Rd, Acton MA 01720, Acton, photo 17 of 39
Single Family Residence at 10-B Henley Rd, Acton MA 01720, Acton, photo 18 of 39
Single Family Residence at 10-B Henley Rd, Acton MA 01720, Acton, photo 19 of 39
Single Family Residence at 10-B Henley Rd, Acton MA 01720, Acton, photo 20 of 39
Single Family Residence at 10-B Henley Rd, Acton MA 01720, Acton, photo 21 of 39
Single Family Residence at 10-B Henley Rd, Acton MA 01720, Acton, photo 22 of 39
Single Family Residence at 10-B Henley Rd, Acton MA 01720, Acton, photo 23 of 39
Single Family Residence at 10-B Henley Rd, Acton MA 01720, Acton, photo 24 of 39
Single Family Residence at 10-B Henley Rd, Acton MA 01720, Acton, photo 25 of 39
Single Family Residence at 10-B Henley Rd, Acton MA 01720, Acton, photo 26 of 39
Single Family Residence at 10-B Henley Rd, Acton MA 01720, Acton, photo 27 of 39
Single Family Residence at 10-B Henley Rd, Acton MA 01720, Acton, photo 28 of 39
Single Family Residence at 10-B Henley Rd, Acton MA 01720, Acton, photo 29 of 39
Single Family Residence at 10-B Henley Rd, Acton MA 01720, Acton, photo 30 of 39
Single Family Residence at 10-B Henley Rd, Acton MA 01720, Acton, photo 31 of 39
Single Family Residence at 10-B Henley Rd, Acton MA 01720, Acton, photo 32 of 39
Single Family Residence at 10-B Henley Rd, Acton MA 01720, Acton, photo 33 of 39
Single Family Residence at 10-B Henley Rd, Acton MA 01720, Acton, photo 34 of 39
Single Family Residence at 10-B Henley Rd, Acton MA 01720, Acton, photo 35 of 39
Single Family Residence at 10-B Henley Rd, Acton MA 01720, Acton, photo 36 of 39
Single Family Residence at 10-B Henley Rd, Acton MA 01720, Acton, photo 37 of 39
Single Family Residence at 10-B Henley Rd, Acton MA 01720, Acton, photo 38 of 39
Single Family Residence at 10-B Henley Rd, Acton MA 01720, Acton, photo 39 of 39
39 photos

$1,225,000

10-B Henley Rd, Acton MA 01720
Acton, MA 01720
Listed by Julia Xie
Bedrooms
4
Bathrooms
2.5
Living area
2,618 sqft
Year built
2012

About this home

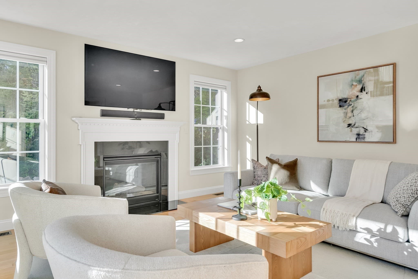
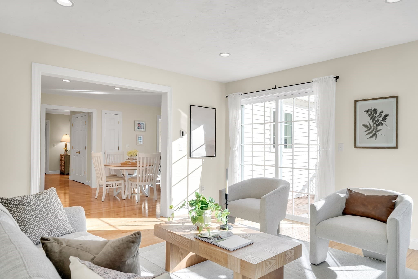
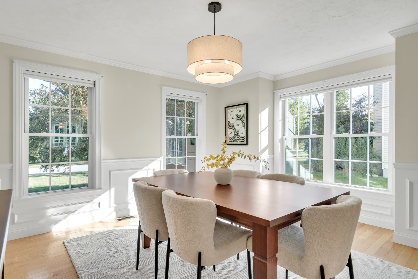
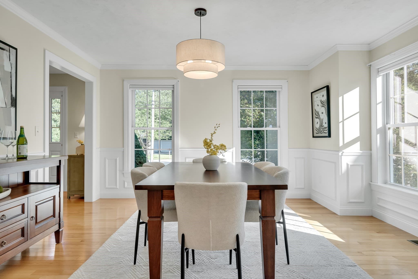
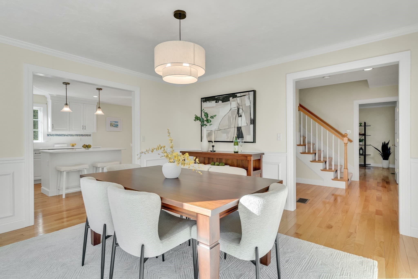
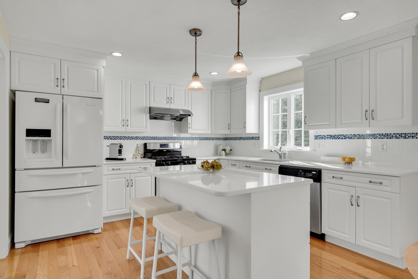
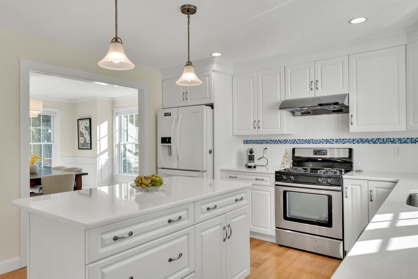
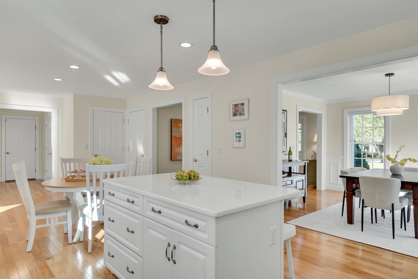
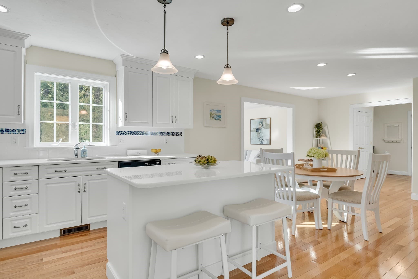
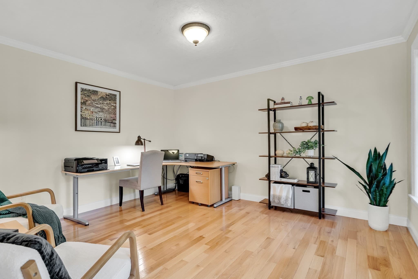
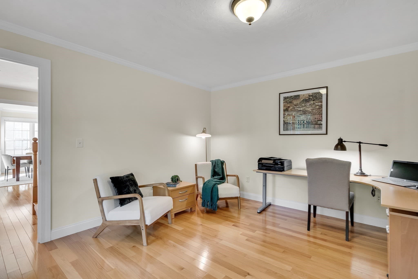
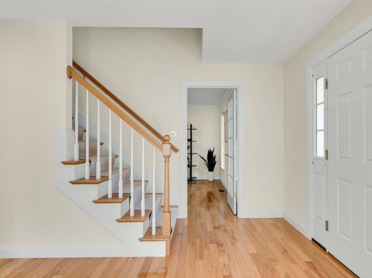
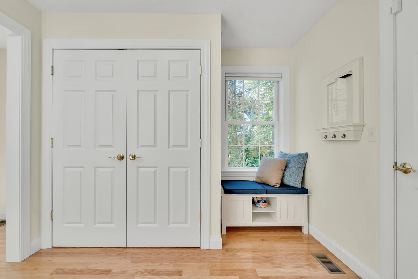
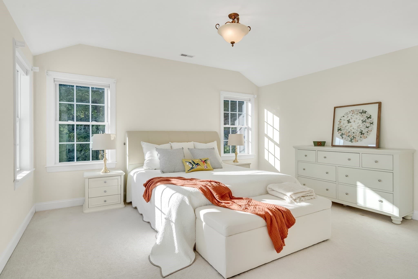
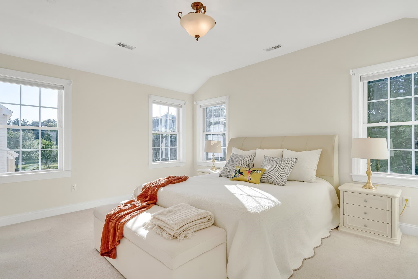
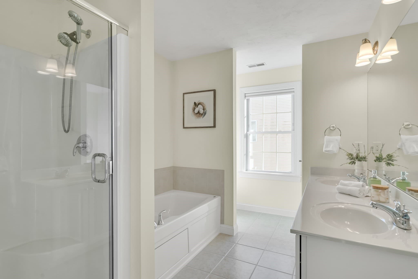
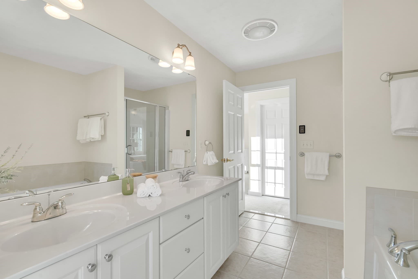
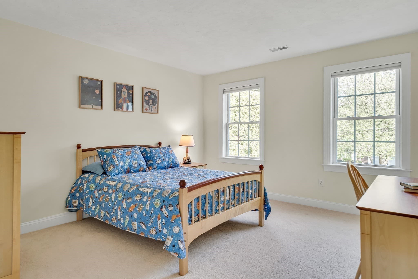
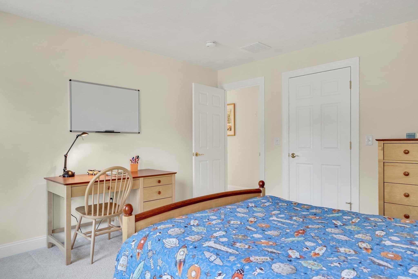
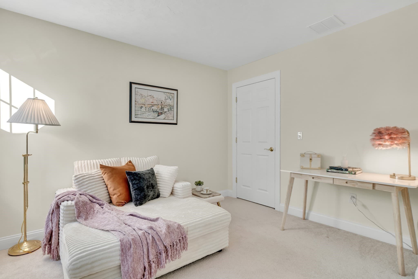
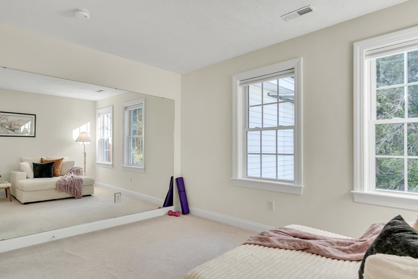
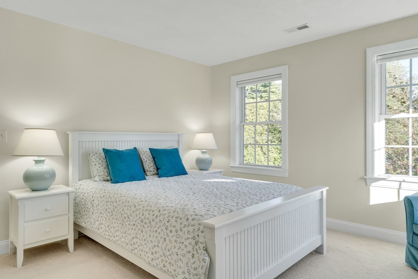
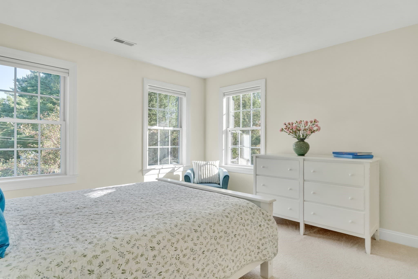
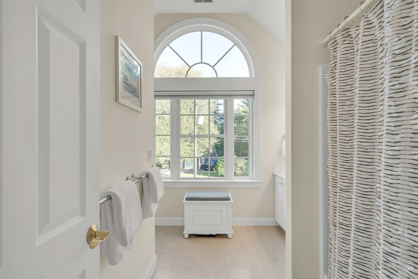
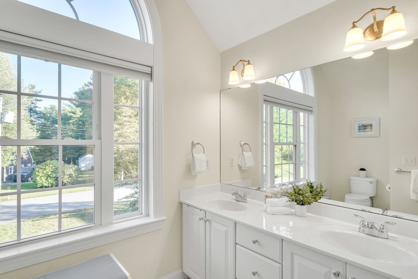
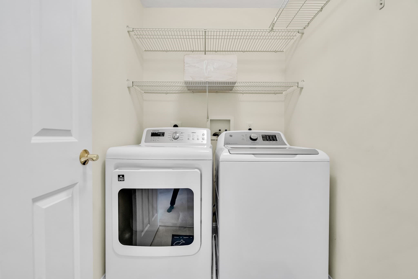
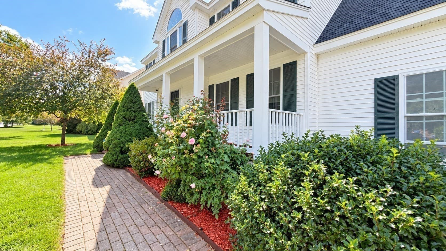
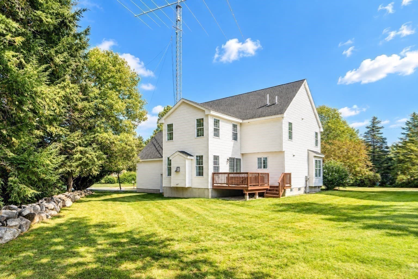
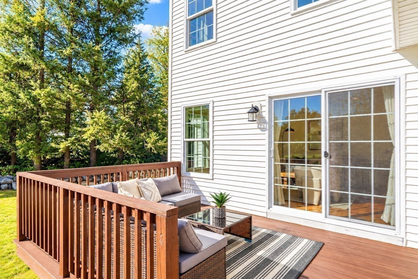
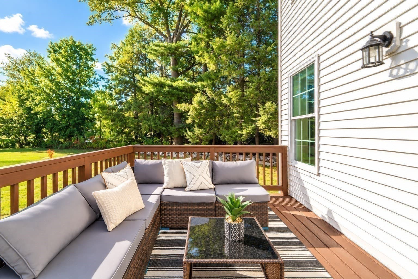
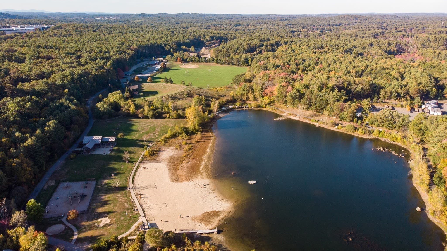
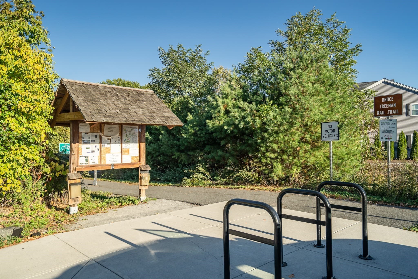
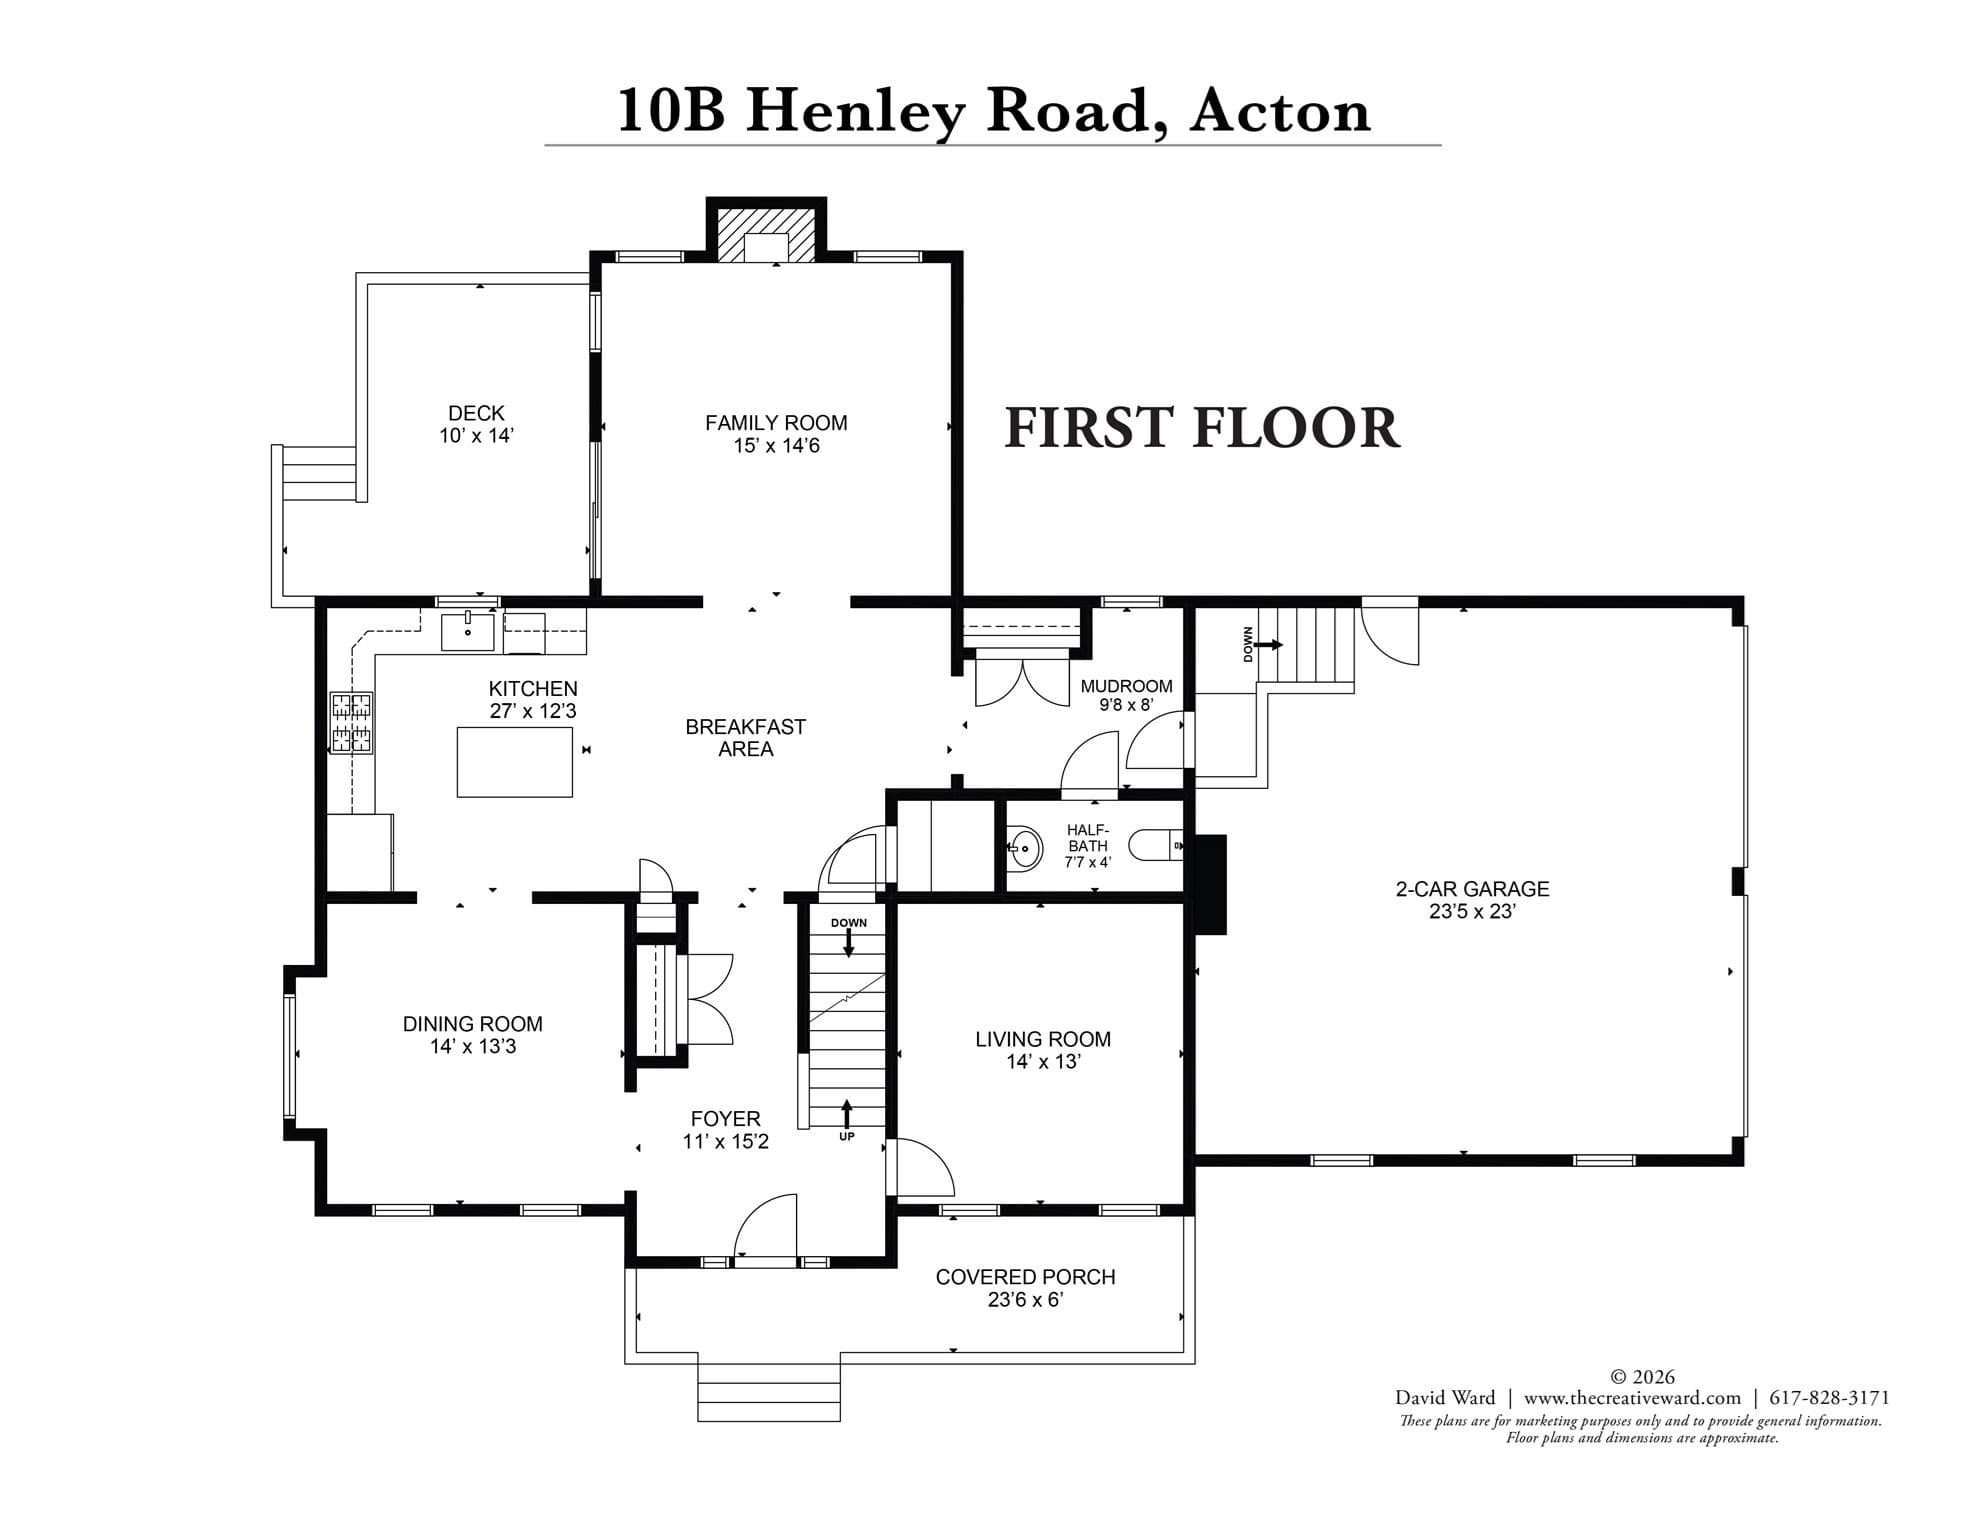
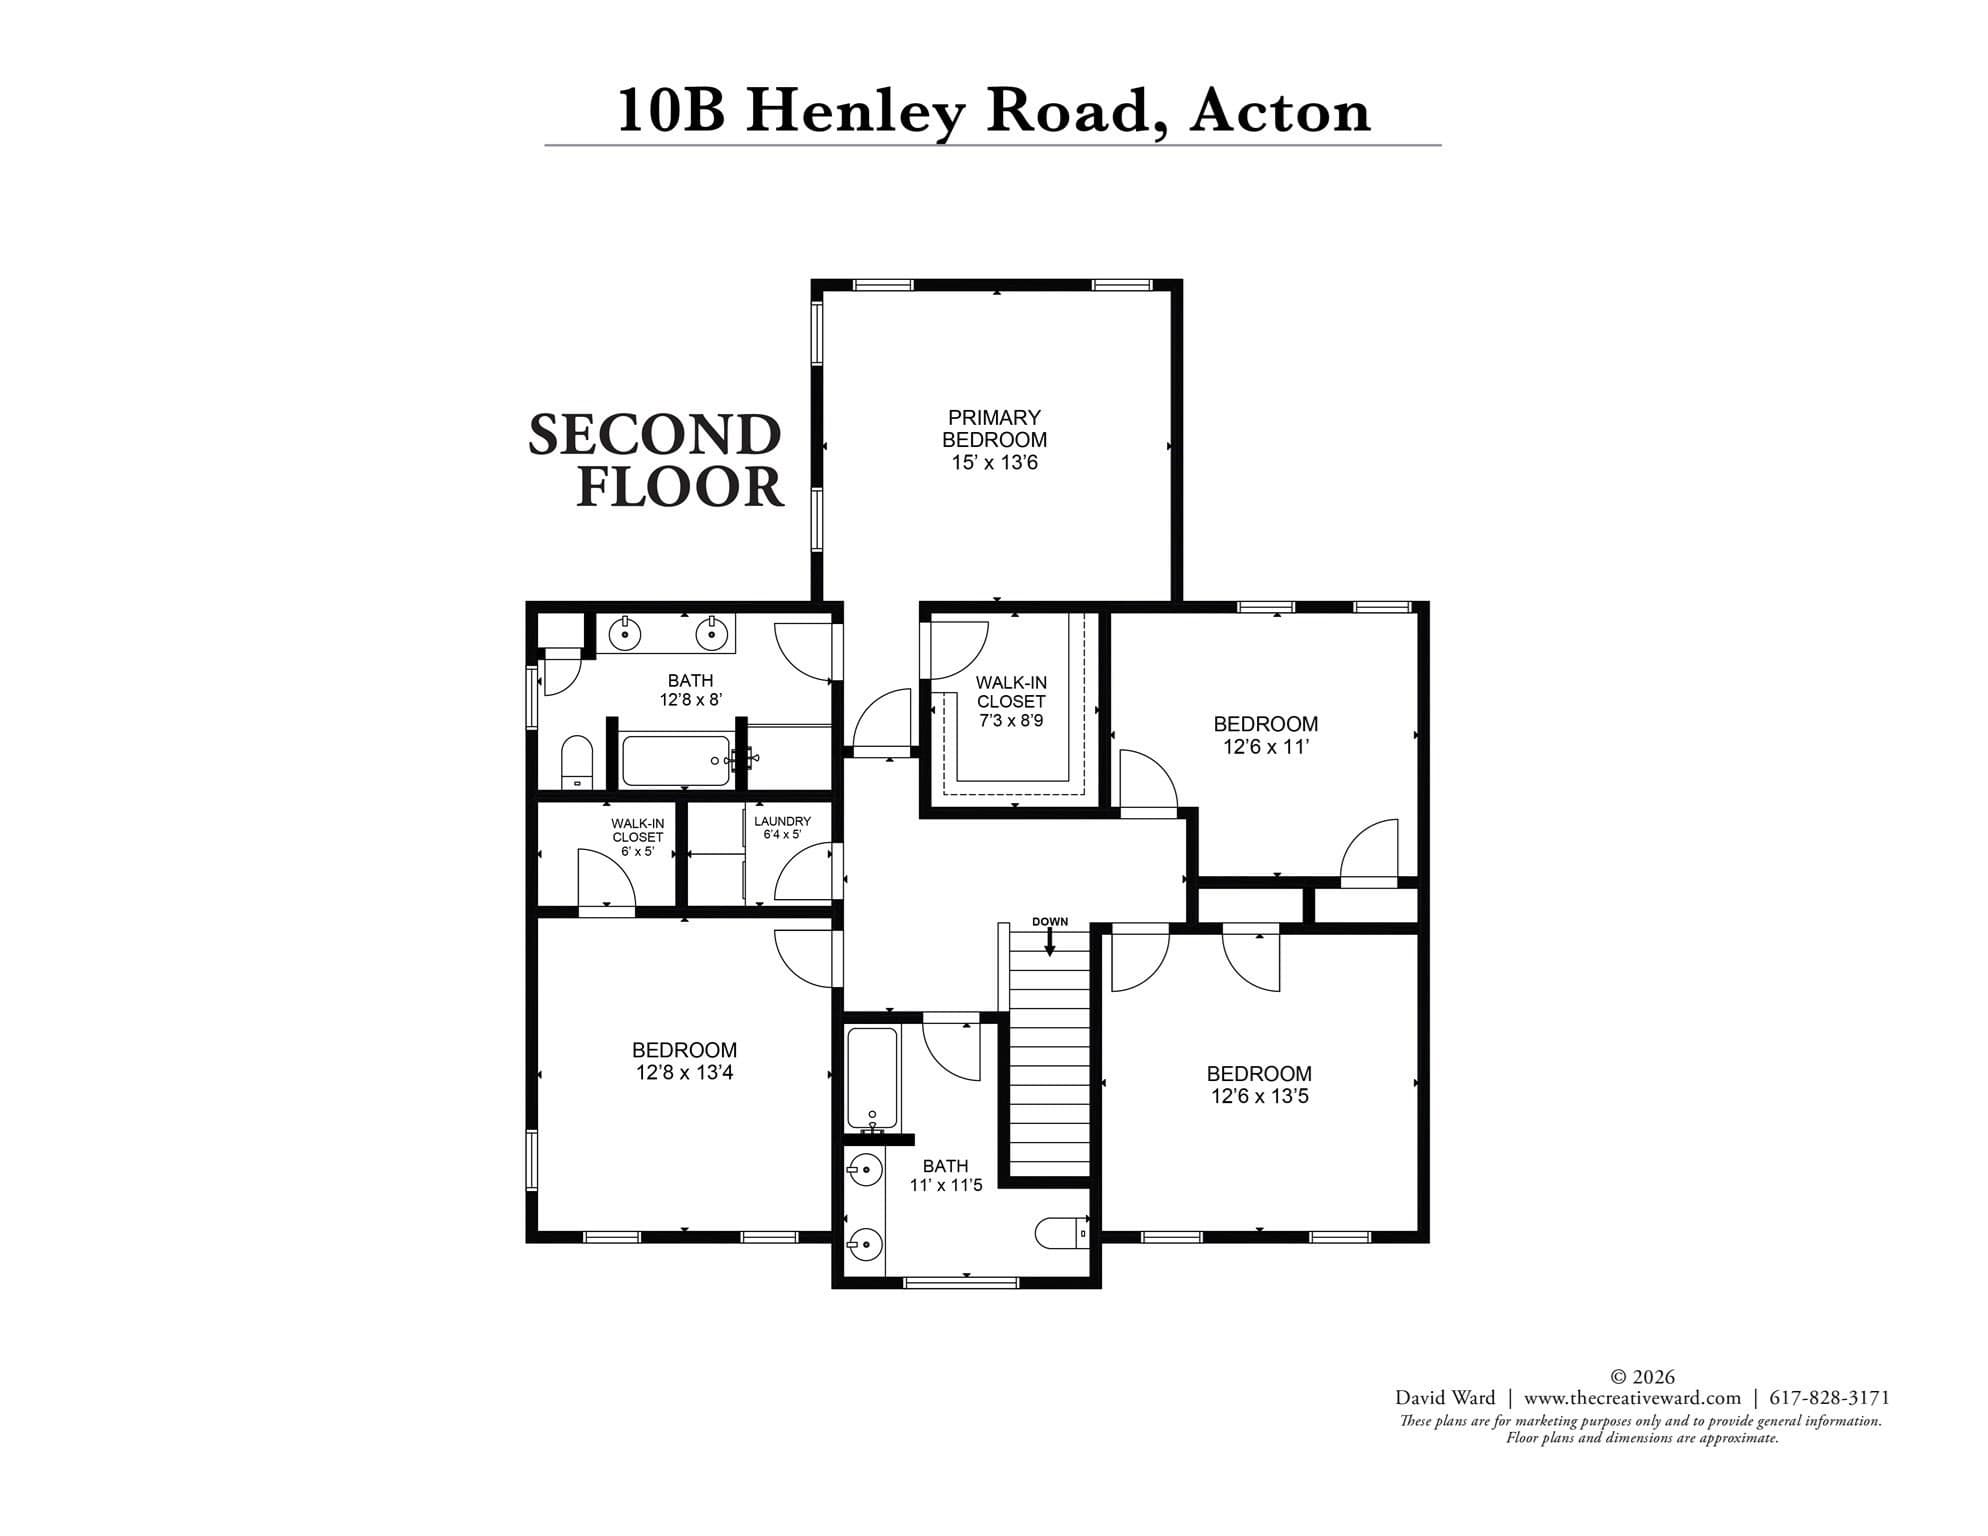
Imagine living in this amazing 2012 Colonial! It is tucked away on a private, quiet dead-end street in an exceptional neighborhood, just one mile from NARA Park and the Bruce Freeman Bike Path for year-round outdoor recreation, and geographically assigned to the new, award-winning Boardwalk elementary campus. Quality 2x6 construction and meticulous maintenance create that rare combination: the feel of a like-new home with the beauty of established landscaping and improvements over time, including lovely David Austin roses lining the front walkway. Step onto the welcoming mahogany-floored farmer’s porch and enter a sun-drenched home filled with warmth and thoughtful detail. The elegant dining room features wainscoting, chair rail and crown molding, along with a bumped-out double window with deep sills. An open flow leads into the spacious kitchen with Dakota White cabinetry, Cambria quartz countertops, center island, pantry, and generous eat-in area. The kitchen opens naturally to the family room, where a gas fireplace creates a cozy setting for winter evenings, while a wall of windows and a slider fill the space with natural light. Step outside to the deck overlooking a level, expansive green backyard, wonderful for play, gardening, entertaining. A glass French door opens to a private living room/home office, creating a peaceful space for reading or working. A generous mudroom area with bench & large closet adds practicality, while hardwood floors gleam throughout the first level. Upstairs, the primary suite feels open and airy with a high vaulted ceiling, large walk-in closet, soaking tub, separate shower, cultured marble countertop, and radiant-heated floor. Three additional spacious bedrooms provide plenty of flexibility. The second full bath is especially distinctive, with a cathedral ceiling, custom half-moon window, double vanity, and radiant-heated floor. A second-floor laundry room adds everyday convenience. Eight-foot ceilings extend through the first floor, second floor, and basement. Recent 2026 improvements include new central air conditioning, hot water heater, freshly stained front and rear decks. The home is also wired for a generator, offers natural gas and community sewer. Enjoy a wonderful balance of peaceful suburban living and city-style convenience, with the restaurants, shops, and community atmosphere of West Acton Village and commerical along Great Road. Easy access to Route 2 & I-495, and MBTA commuter rail service to Boston

Highlights

Fireplace

Property details

MLS #
73581406
Property type
Single Family Residence
Subdivision
N/A
Status
Active
Days on market
1
On market date
September 23, 2026
Stories
N/A
Total bathrooms
2.5
Garage spaces
2
Parking spaces
6
Lot size
0.46 acres
Loading map…

Nearby schools

Within 10 miles · public school directory data (NCES)

Elementary
Shaker Lane Elementary
1.83 mi away · Grades -1-2
Nearest school -- attendance-zone data not available here
4.0
Local Score (student-teacher ratio only (preliminary -- will incorporate state test-score data once available)) -- not an official state rating
Enrollment
413
Student:teacher ratio
12.9:1
District
Littleton
Middle
Raymond J Grey Junior High
3.15 mi away · Grades 7-8
Nearest school -- attendance-zone data not available here
5.0
Local Score (student-teacher ratio only (preliminary -- will incorporate state test-score data once available)) -- not an official state rating
Enrollment
825
Student:teacher ratio
11.6:1
District
Acton-Boxborough
High
Acton-Boxborough Regional High
2.98 mi away · Grades 9-12
Nearest school -- attendance-zone data not available here
4.0
Local Score (student-teacher ratio only (preliminary -- will incorporate state test-score data once available)) -- not an official state rating
Enrollment
1,703
Student:teacher ratio
13.3:1
District
Acton-Boxborough

Walkability

Blended score for Acton's center: EPA's National Walkability Index (street network, transit, land-use mix) combined with nearby-amenity density. 60% EPA National Walkability Index + 40% nearby-amenity density (Google Places).

43
Somewhat walkable
out of 100
EPA National Walkability Index
8.7 / 20 -- Below average walkable
Nearby-amenity density
43 / 100
Restaurants & cafes3
Grocery stores2
Parks6
Schools2
Transit stops0
Pharmacies0

Mortgage calculator

Estimate only - actual rate and payment depend on your lender, credit, and loan program.

$
%
%
Adjust tax / insurance estimates
% / yr
$
/mo
Est. monthly payment
$7,527/mo
$245,000 down
$980,000 loan
Principal & interest$6,356
Property tax (est.)$1,021
Home insurance (est.)$150

Similar homes you might like

Data source: Listing information provided by MLS Property Information Network via Trestle/CoreLogic. Last updated 1 days ago.

Information herein deemed reliable but not guaranteed; all measurements, school assignments, HOA fees, taxes, and feature lists are approximate and should be independently verified. Equal Housing Opportunity.