$299,000
About this home
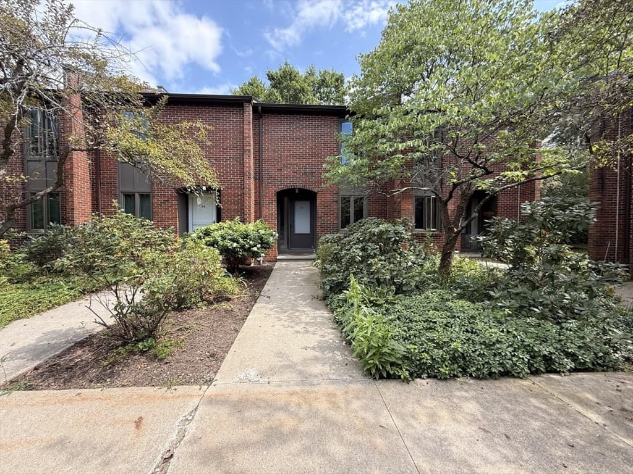
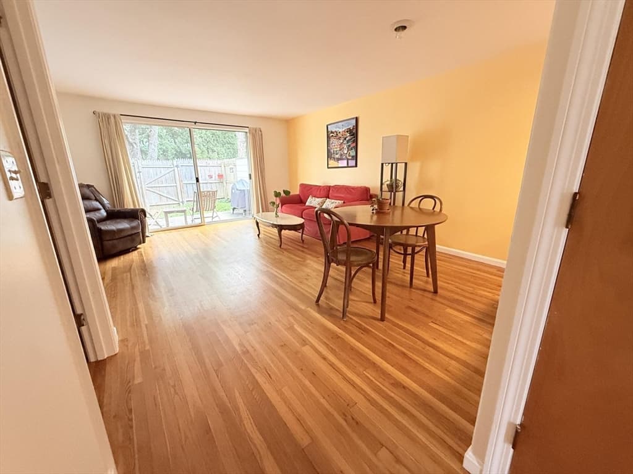
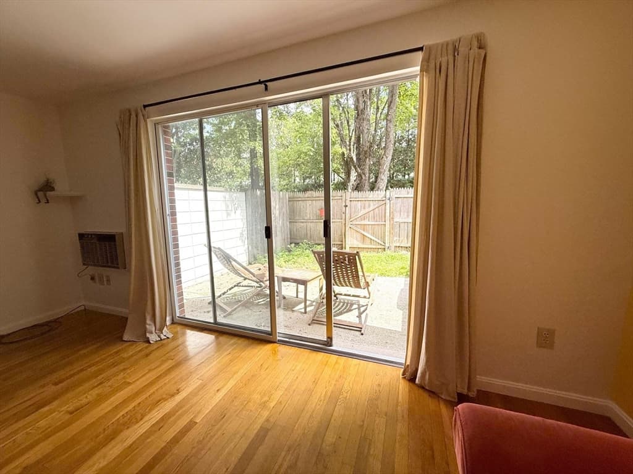
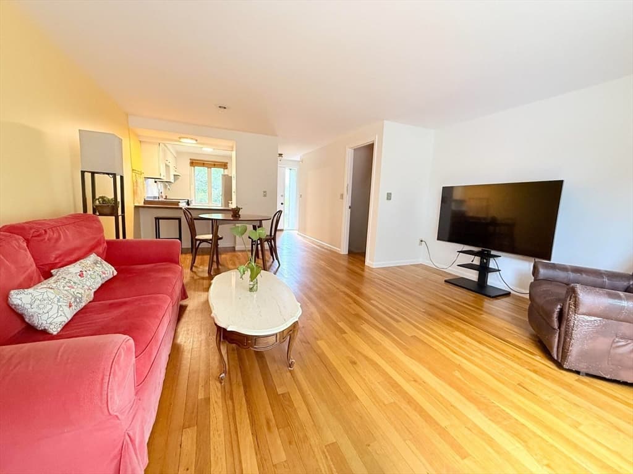
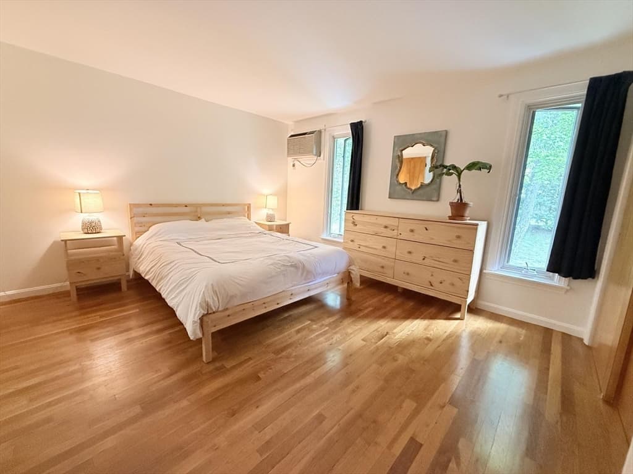
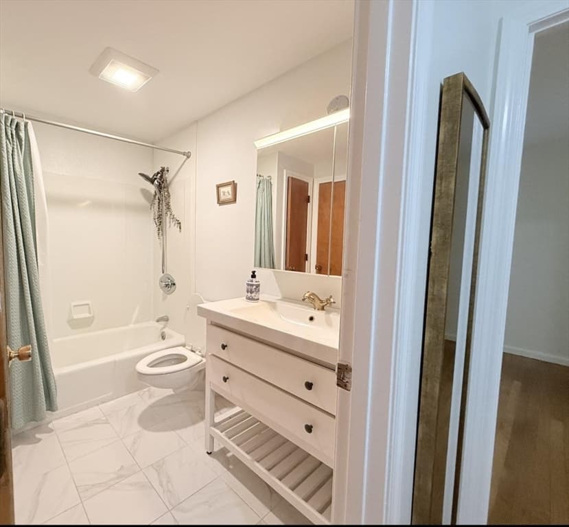
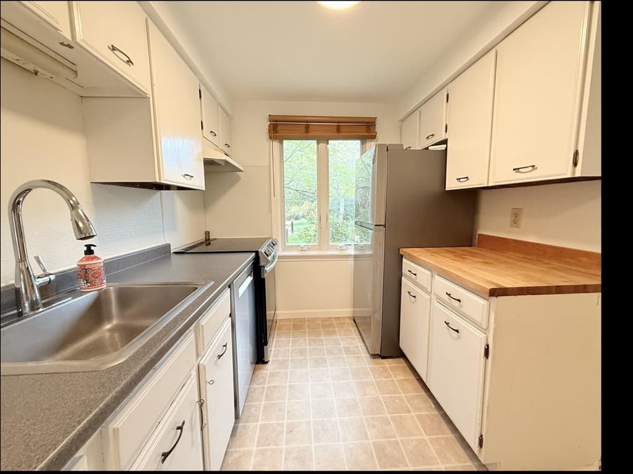
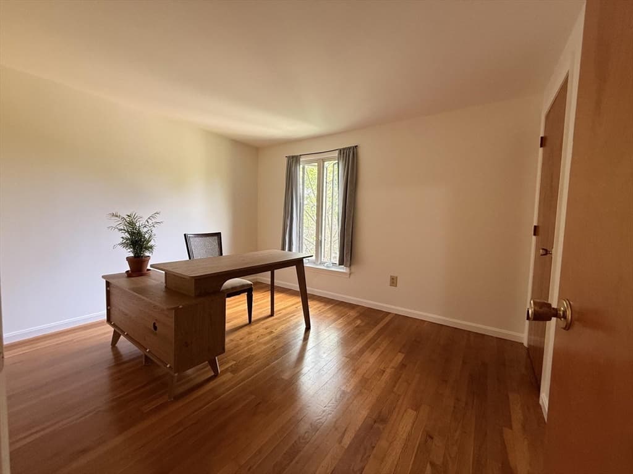
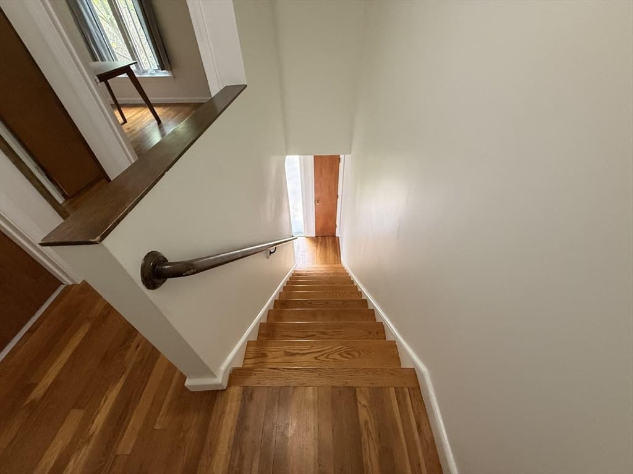
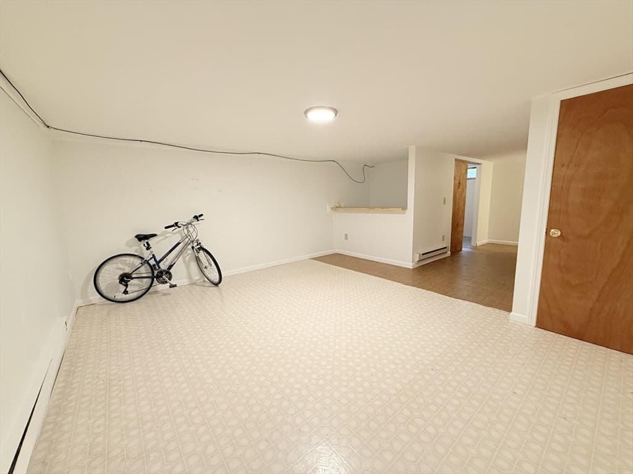
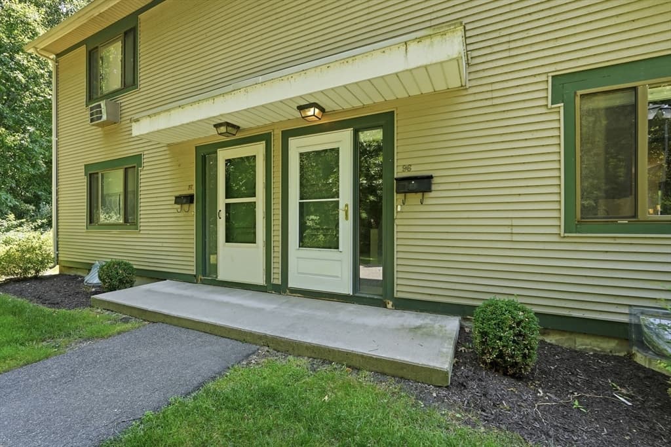
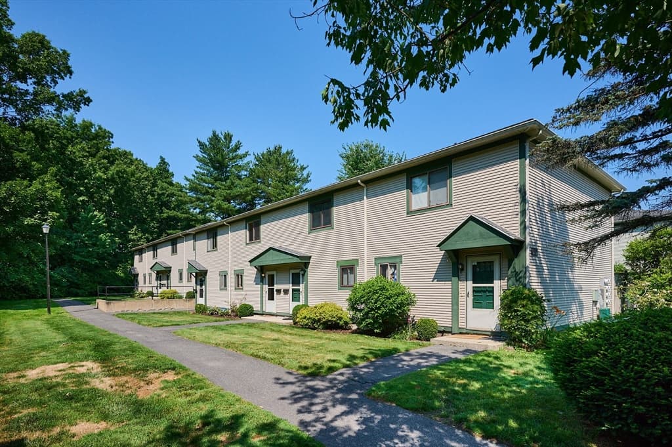
Welcome to 35 Webster Court, a beautifully maintained 2-bedroom, 1-bath townhouse-style condo in one of Amherst's most convenient locations. With hardwood floors throughout and a private fenced patio, this home offers comfort, character, and move-in ready condition. The main level features an open living and dining area filled with natural light, flowing seamlessly through sliding glass doors to your own private patio, perfect for morning coffee, outdoor dining, or simply enjoying the mature trees and greenery. The kitchen features butcher block countertops, stainless steel appliances, dishwasher and refrigerator. Upstairs you will find two generously sized bedrooms with hardwood floors and good closet space, plus a fully updated bathroom with marble tile flooring, new vanity, and tub/shower combination. The partially finished basement provides excellent bonus space for a home office, gym, or workshop, with W/D hookup and additional storage.
Property details
- MLS #
- 73569492
- Property type
- Condominium
- Subdivision
- N/A
- Status
- Active
- Days on market
- 29
- On market date
- August 28, 2026
- Stories
- 2
- Total bathrooms
- 1
- Garage spaces
- 1
- Parking spaces
- 4
- Lot size
- 0.12 acres
Location
Get directions →Nearby schools
Within 10 miles · public school directory data (NCES)
- Enrollment
- 351
- Student:teacher ratio
- 10.0:1
- District
- Amherst
- Enrollment
- 412
- Student:teacher ratio
- 10.0:1
- District
- Amherst-Pelham
- Enrollment
- 858
- Student:teacher ratio
- 12.3:1
- District
- Amherst-Pelham
Walkability
Blended score for Amherst's center: EPA's National Walkability Index (street network, transit, land-use mix) combined with nearby-amenity density. 60% EPA National Walkability Index + 40% nearby-amenity density (Google Places).
Mortgage calculator
Estimate only - actual rate and payment depend on your lender, credit, and loan program.
Adjust tax / insurance estimates
Similar homes you might like
Data source: Listing information provided by MLS Property Information Network via Trestle/CoreLogic. Last updated 26 days ago.
Information herein deemed reliable but not guaranteed; all measurements, school assignments, HOA fees, taxes, and feature lists are approximate and should be independently verified. Equal Housing Opportunity.