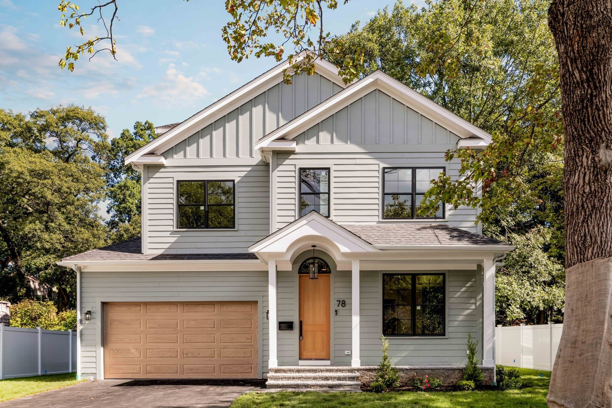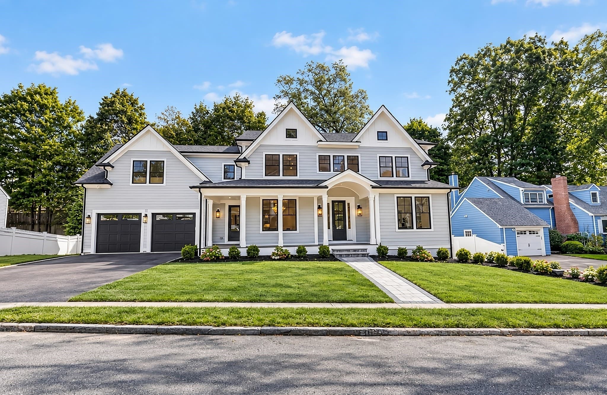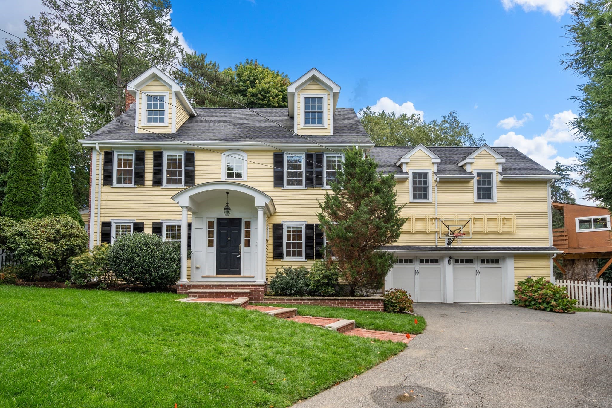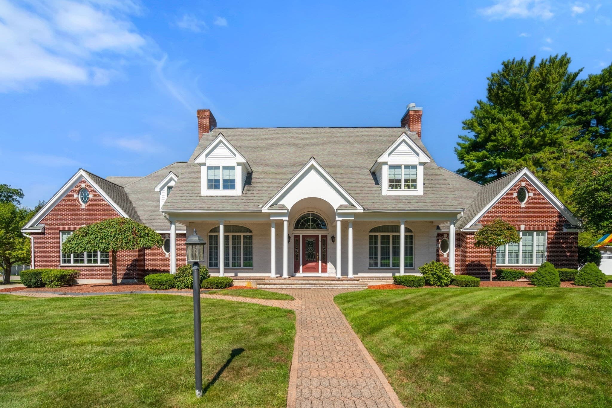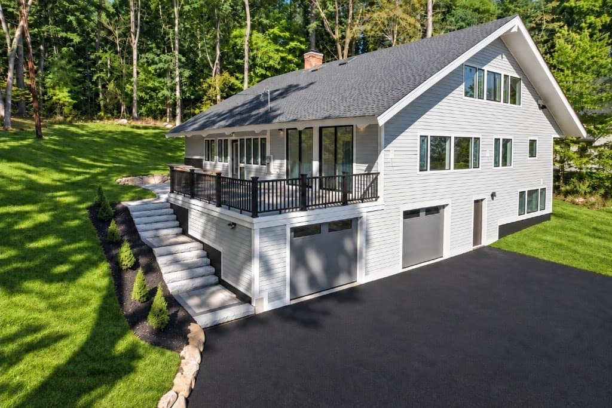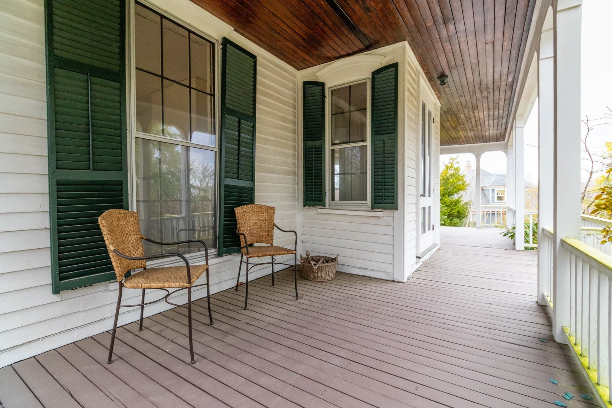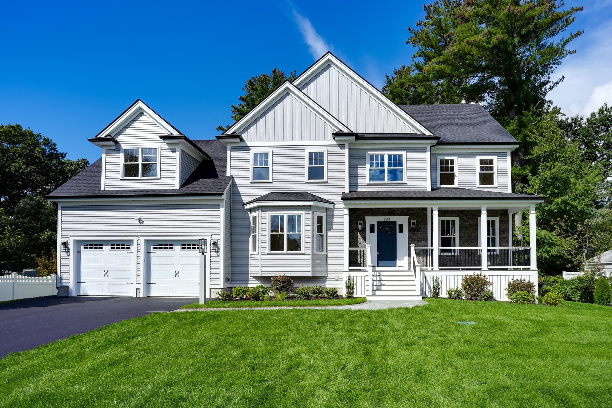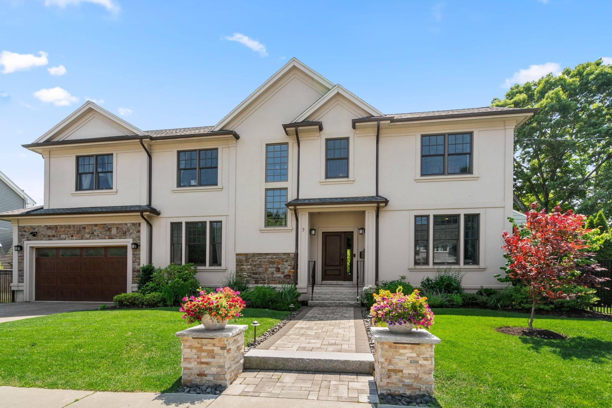
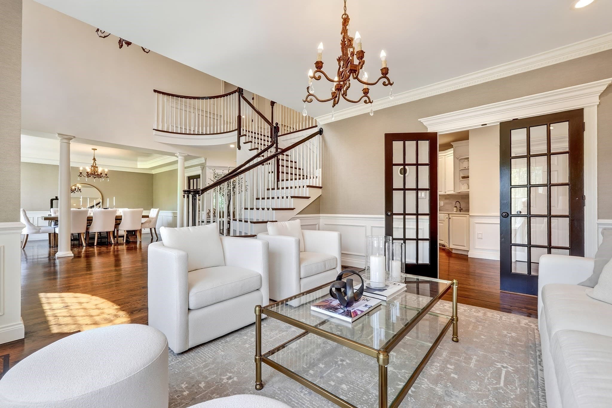
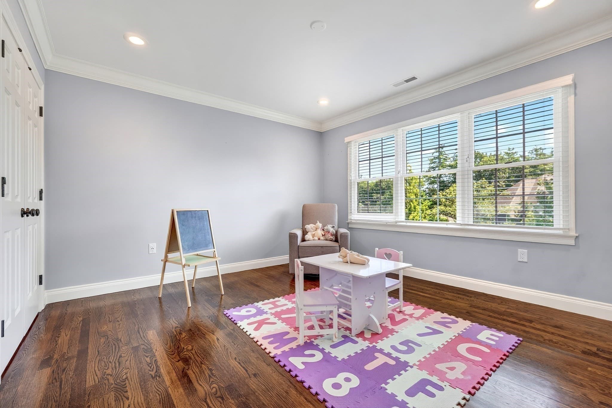
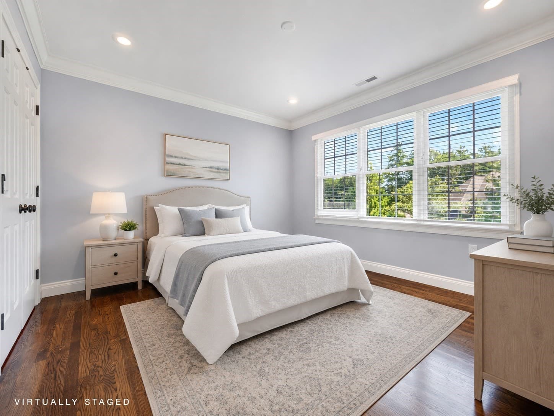
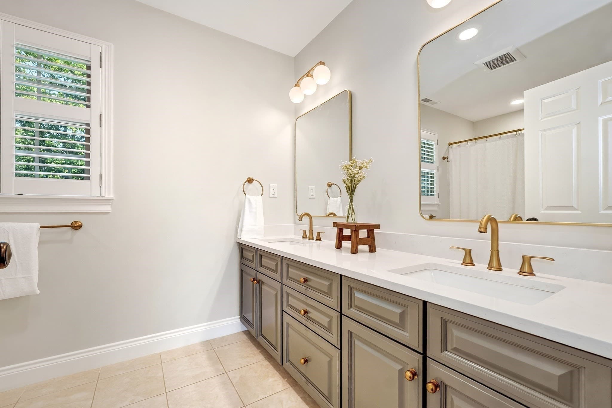
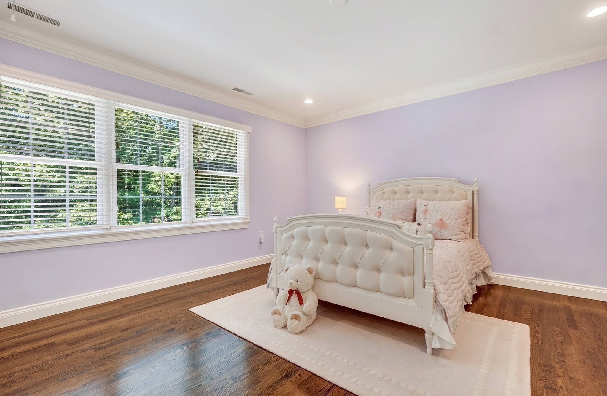
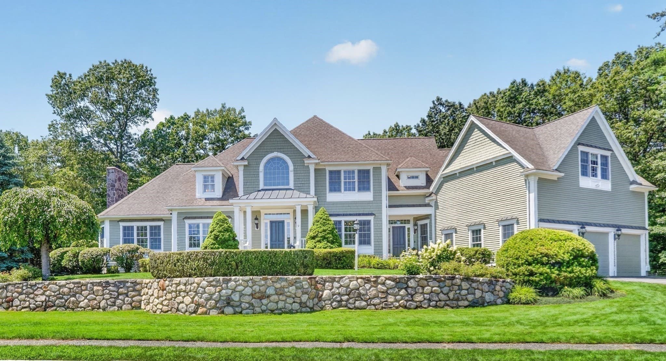
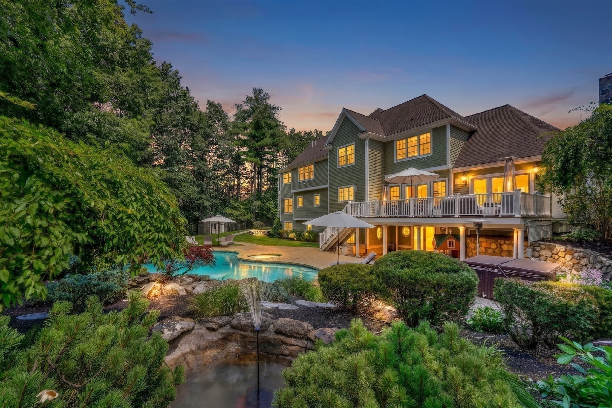
Single Family Residence at 2 Goldman Cir, Bedford MA 01730, Bedford
Single Family Residence at 2 Goldman Cir, Bedford MA 01730, Bedford, photo 2 of 42
Single Family Residence at 2 Goldman Cir, Bedford MA 01730, Bedford, photo 3 of 42
Single Family Residence at 2 Goldman Cir, Bedford MA 01730, Bedford, photo 4 of 42
Single Family Residence at 2 Goldman Cir, Bedford MA 01730, Bedford, photo 5 of 42
Single Family Residence at 2 Goldman Cir, Bedford MA 01730, Bedford, photo 6 of 42
Single Family Residence at 2 Goldman Cir, Bedford MA 01730, Bedford, photo 7 of 42
Single Family Residence at 2 Goldman Cir, Bedford MA 01730, Bedford, photo 8 of 42
Single Family Residence at 2 Goldman Cir, Bedford MA 01730, Bedford, photo 9 of 42
Single Family Residence at 2 Goldman Cir, Bedford MA 01730, Bedford, photo 10 of 42
Single Family Residence at 2 Goldman Cir, Bedford MA 01730, Bedford, photo 11 of 42
Single Family Residence at 2 Goldman Cir, Bedford MA 01730, Bedford, photo 12 of 42
Single Family Residence at 2 Goldman Cir, Bedford MA 01730, Bedford, photo 13 of 42
Single Family Residence at 2 Goldman Cir, Bedford MA 01730, Bedford, photo 14 of 42
Single Family Residence at 2 Goldman Cir, Bedford MA 01730, Bedford, photo 15 of 42
Single Family Residence at 2 Goldman Cir, Bedford MA 01730, Bedford, photo 16 of 42
Single Family Residence at 2 Goldman Cir, Bedford MA 01730, Bedford, photo 17 of 42
Single Family Residence at 2 Goldman Cir, Bedford MA 01730, Bedford, photo 18 of 42
Single Family Residence at 2 Goldman Cir, Bedford MA 01730, Bedford, photo 19 of 42
Single Family Residence at 2 Goldman Cir, Bedford MA 01730, Bedford, photo 20 of 42
Single Family Residence at 2 Goldman Cir, Bedford MA 01730, Bedford, photo 21 of 42
Single Family Residence at 2 Goldman Cir, Bedford MA 01730, Bedford, photo 22 of 42
Single Family Residence at 2 Goldman Cir, Bedford MA 01730, Bedford, photo 23 of 42
Single Family Residence at 2 Goldman Cir, Bedford MA 01730, Bedford, photo 24 of 42
Single Family Residence at 2 Goldman Cir, Bedford MA 01730, Bedford, photo 25 of 42
Single Family Residence at 2 Goldman Cir, Bedford MA 01730, Bedford, photo 26 of 42
Single Family Residence at 2 Goldman Cir, Bedford MA 01730, Bedford, photo 27 of 42
Single Family Residence at 2 Goldman Cir, Bedford MA 01730, Bedford, photo 28 of 42
Single Family Residence at 2 Goldman Cir, Bedford MA 01730, Bedford, photo 29 of 42
Single Family Residence at 2 Goldman Cir, Bedford MA 01730, Bedford, photo 30 of 42
Single Family Residence at 2 Goldman Cir, Bedford MA 01730, Bedford, photo 31 of 42
Single Family Residence at 2 Goldman Cir, Bedford MA 01730, Bedford, photo 32 of 42
Single Family Residence at 2 Goldman Cir, Bedford MA 01730, Bedford, photo 33 of 42
Single Family Residence at 2 Goldman Cir, Bedford MA 01730, Bedford, photo 34 of 42
Single Family Residence at 2 Goldman Cir, Bedford MA 01730, Bedford, photo 35 of 42
Single Family Residence at 2 Goldman Cir, Bedford MA 01730, Bedford, photo 36 of 42
Single Family Residence at 2 Goldman Cir, Bedford MA 01730, Bedford, photo 37 of 42
Single Family Residence at 2 Goldman Cir, Bedford MA 01730, Bedford, photo 38 of 42
Single Family Residence at 2 Goldman Cir, Bedford MA 01730, Bedford, photo 39 of 42
Single Family Residence at 2 Goldman Cir, Bedford MA 01730, Bedford, photo 40 of 42
Single Family Residence at 2 Goldman Cir, Bedford MA 01730, Bedford, photo 41 of 42
Single Family Residence at 2 Goldman Cir, Bedford MA 01730, Bedford, photo 42 of 42
42 photos

$2,898,000

2 Goldman Cir, Bedford MA 01730
Bedford, MA 01730
Listed by Team Suzanne and Company
Bedrooms
5
Bathrooms
4.5
Living area
6,500 sqft
Year built
2001

About this home

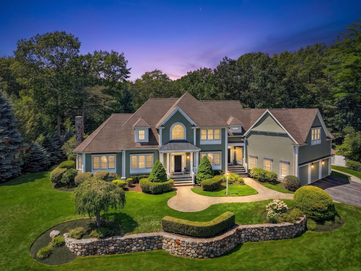
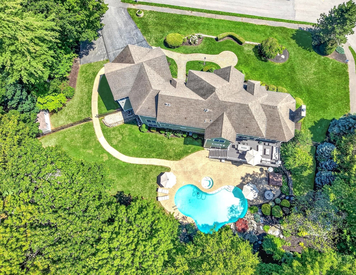
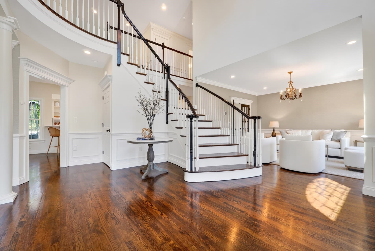
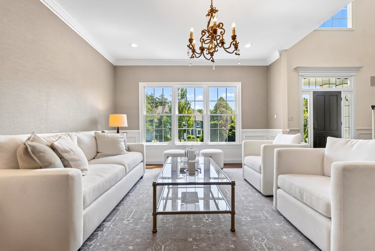
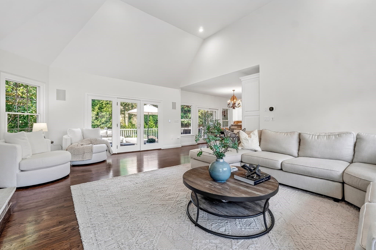
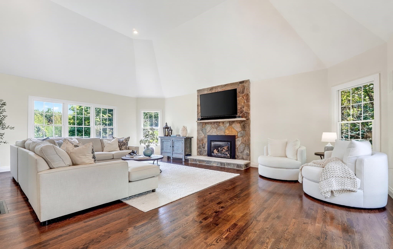
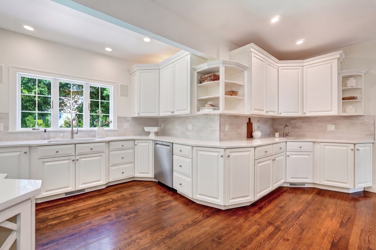
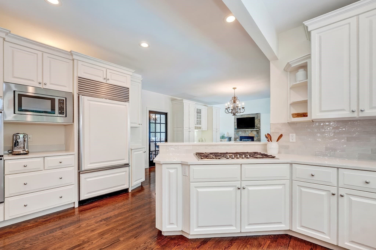
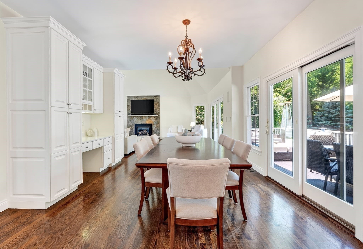
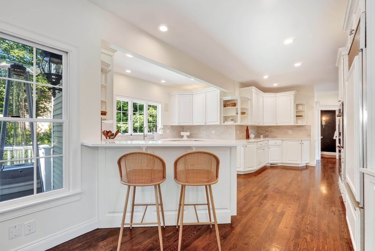
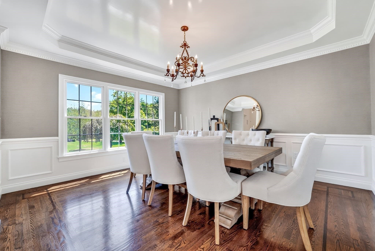
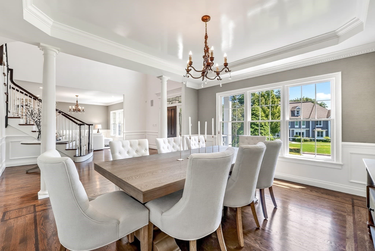
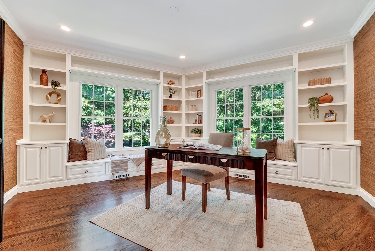
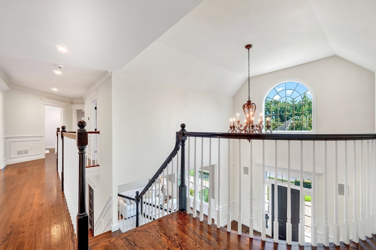
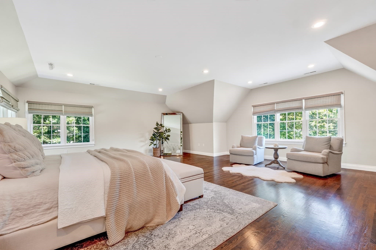
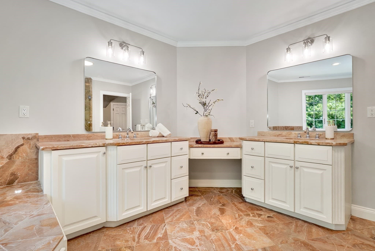
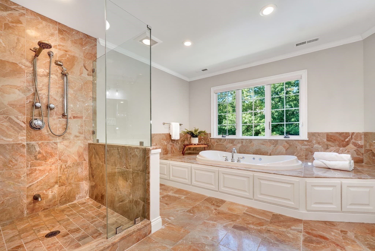
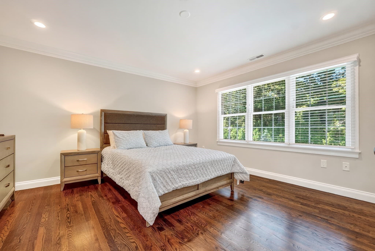
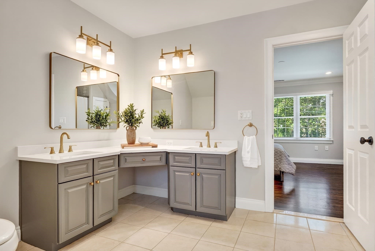
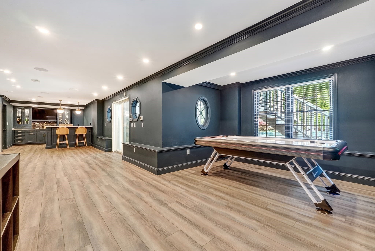
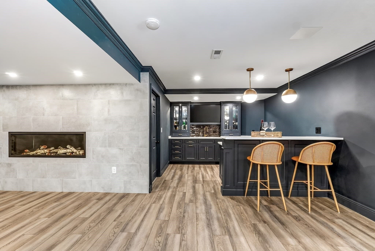
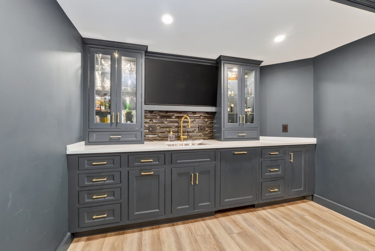
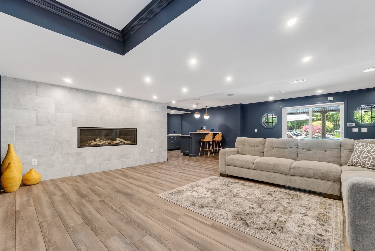
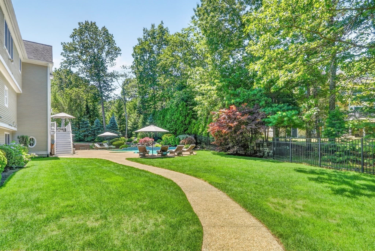
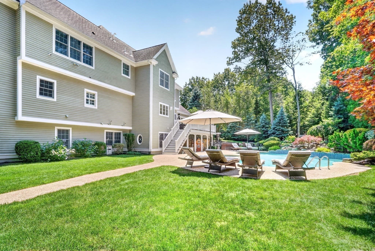
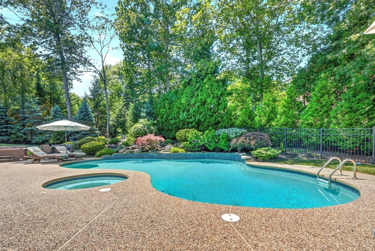
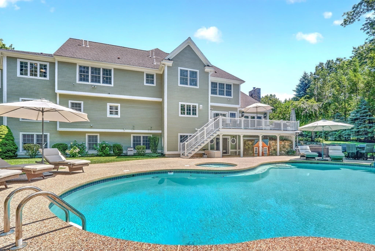
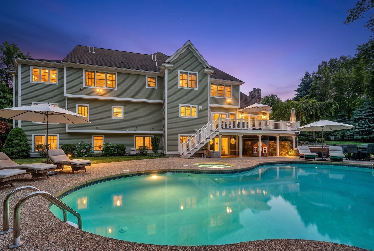
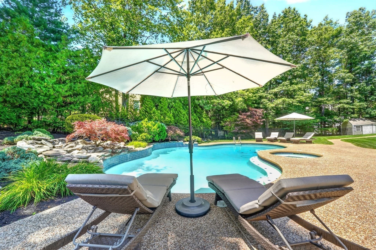
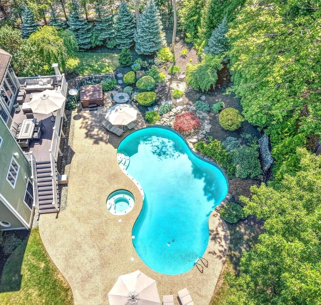
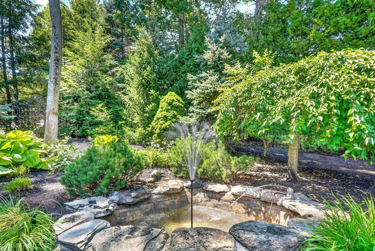
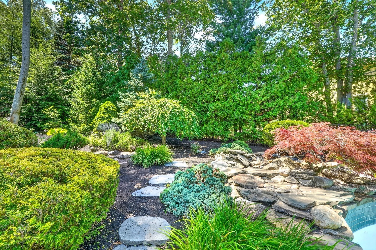
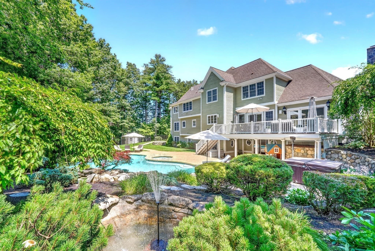
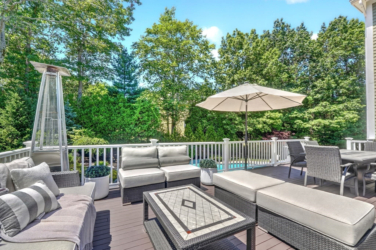
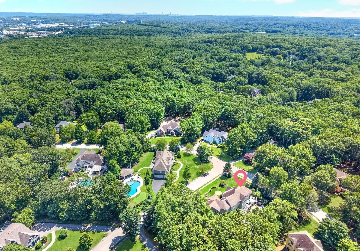
Perched prominently on a knoll within arguably Bedford’s most coveted cul-de-sacs, 2 Goldman Circle is a rare masterclass in sophisticated design and effortless livability. The experience begins the moment you step into the soaring foyer, an impressive entryway that sets the stage for the sprawling, light-filled floor plan that follows. The heart of the home is a seamless blend of style and function. The gourmet kitchen, recently elevated with chic new countertops and a designer backsplash, flows directly into a stunning vaulted living area. Anchored by a handsome stone fireplace, this space feels both grand and intimate, with glass doors that open to the large refreshed deck for easy indoor-outdoor transitions. A dedicated first-floor office provides a quiet retreat for productivity or potential for a playroom, while the three-car garage offers ample space for vehicles and storage alike. Upstairs, the primary suite serves as a true sanctuary, featuring a spa-inspired bathroom designed for total relaxation. The additional bedrooms are equally impressive, including a second en-suite with a beautifully refreshed bath with whirlpool bath, two more generous bedrooms, and a versatile lounge space perfect for unwinding. The lower level has been transformed into a stylish entertainment destination that will wow your guests. Whether you’re hosting at the incredible custom bar, hitting goals in the home gym, or settling in for a movie night in the media room, this level offers a high-end experience for every mood. With a full bath and bedroom, this could be the perfect spot for your in-laws or nanny as well! Outside, the property transitions into a private oasis. The walk-out lower level leads directly to an expansive heated gunite pool surrounded by lush, established landscaping offering added privacy. It’s a spectacular setting that feels worlds away, yet Cambridge and Boston are within close reach!

Highlights

Private poolFireplace

Property details

MLS #
73556531
Property type
Single Family Residence
Subdivision
Page Hill
Status
Active
Days on market
58
On market date
July 29, 2026
Stories
N/A
Total bathrooms
4.5
Garage spaces
3
Parking spaces
11
Lot size
0.92 acres
Loading map…

Nearby schools

Within 10 miles · public school directory data (NCES)

Elementary
Joseph Estabrook
1.08 mi away · Grades 0-5
Nearest school -- attendance-zone data not available here
4.0
Local Score (student-teacher ratio only (preliminary -- will incorporate state test-score data once available)) -- not an official state rating
Enrollment
524
Student:teacher ratio
13.4:1
District
Lexington
Middle
John Glenn Middle
2.15 mi away · Grades 6-8
Nearest school -- attendance-zone data not available here
5.0
Local Score (student-teacher ratio only (preliminary -- will incorporate state test-score data once available)) -- not an official state rating
Enrollment
610
Student:teacher ratio
10.7:1
District
Bedford
High
Bedford High
2.1 mi away · Grades 9-12
Nearest school -- attendance-zone data not available here
5.0
Local Score (student-teacher ratio only (preliminary -- will incorporate state test-score data once available)) -- not an official state rating
Enrollment
849
Student:teacher ratio
10.6:1
District
Bedford

Walkability

Blended score for Bedford's center: EPA's National Walkability Index (street network, transit, land-use mix) combined with nearby-amenity density. 60% EPA National Walkability Index + 40% nearby-amenity density (Google Places).

52
Somewhat walkable
out of 100
EPA National Walkability Index
8.8 / 20 -- Below average walkable
Nearby-amenity density
63 / 100
Restaurants & cafes9
Grocery stores0
Parks6
Schools6
Transit stops16
Pharmacies0

Mortgage calculator

Estimate only - actual rate and payment depend on your lender, credit, and loan program.

$
%
%
Adjust tax / insurance estimates
% / yr
$
/mo
Est. monthly payment
$17,602/mo
$579,600 down
$2,318,400 loan
Principal & interest$15,037
Property tax (est.)$2,415
Home insurance (est.)$150

Similar homes you might like

Data source: Listing information provided by MLS Property Information Network via Trestle/CoreLogic. Last updated August 6, 2026.

Information herein deemed reliable but not guaranteed; all measurements, school assignments, HOA fees, taxes, and feature lists are approximate and should be independently verified. Equal Housing Opportunity.